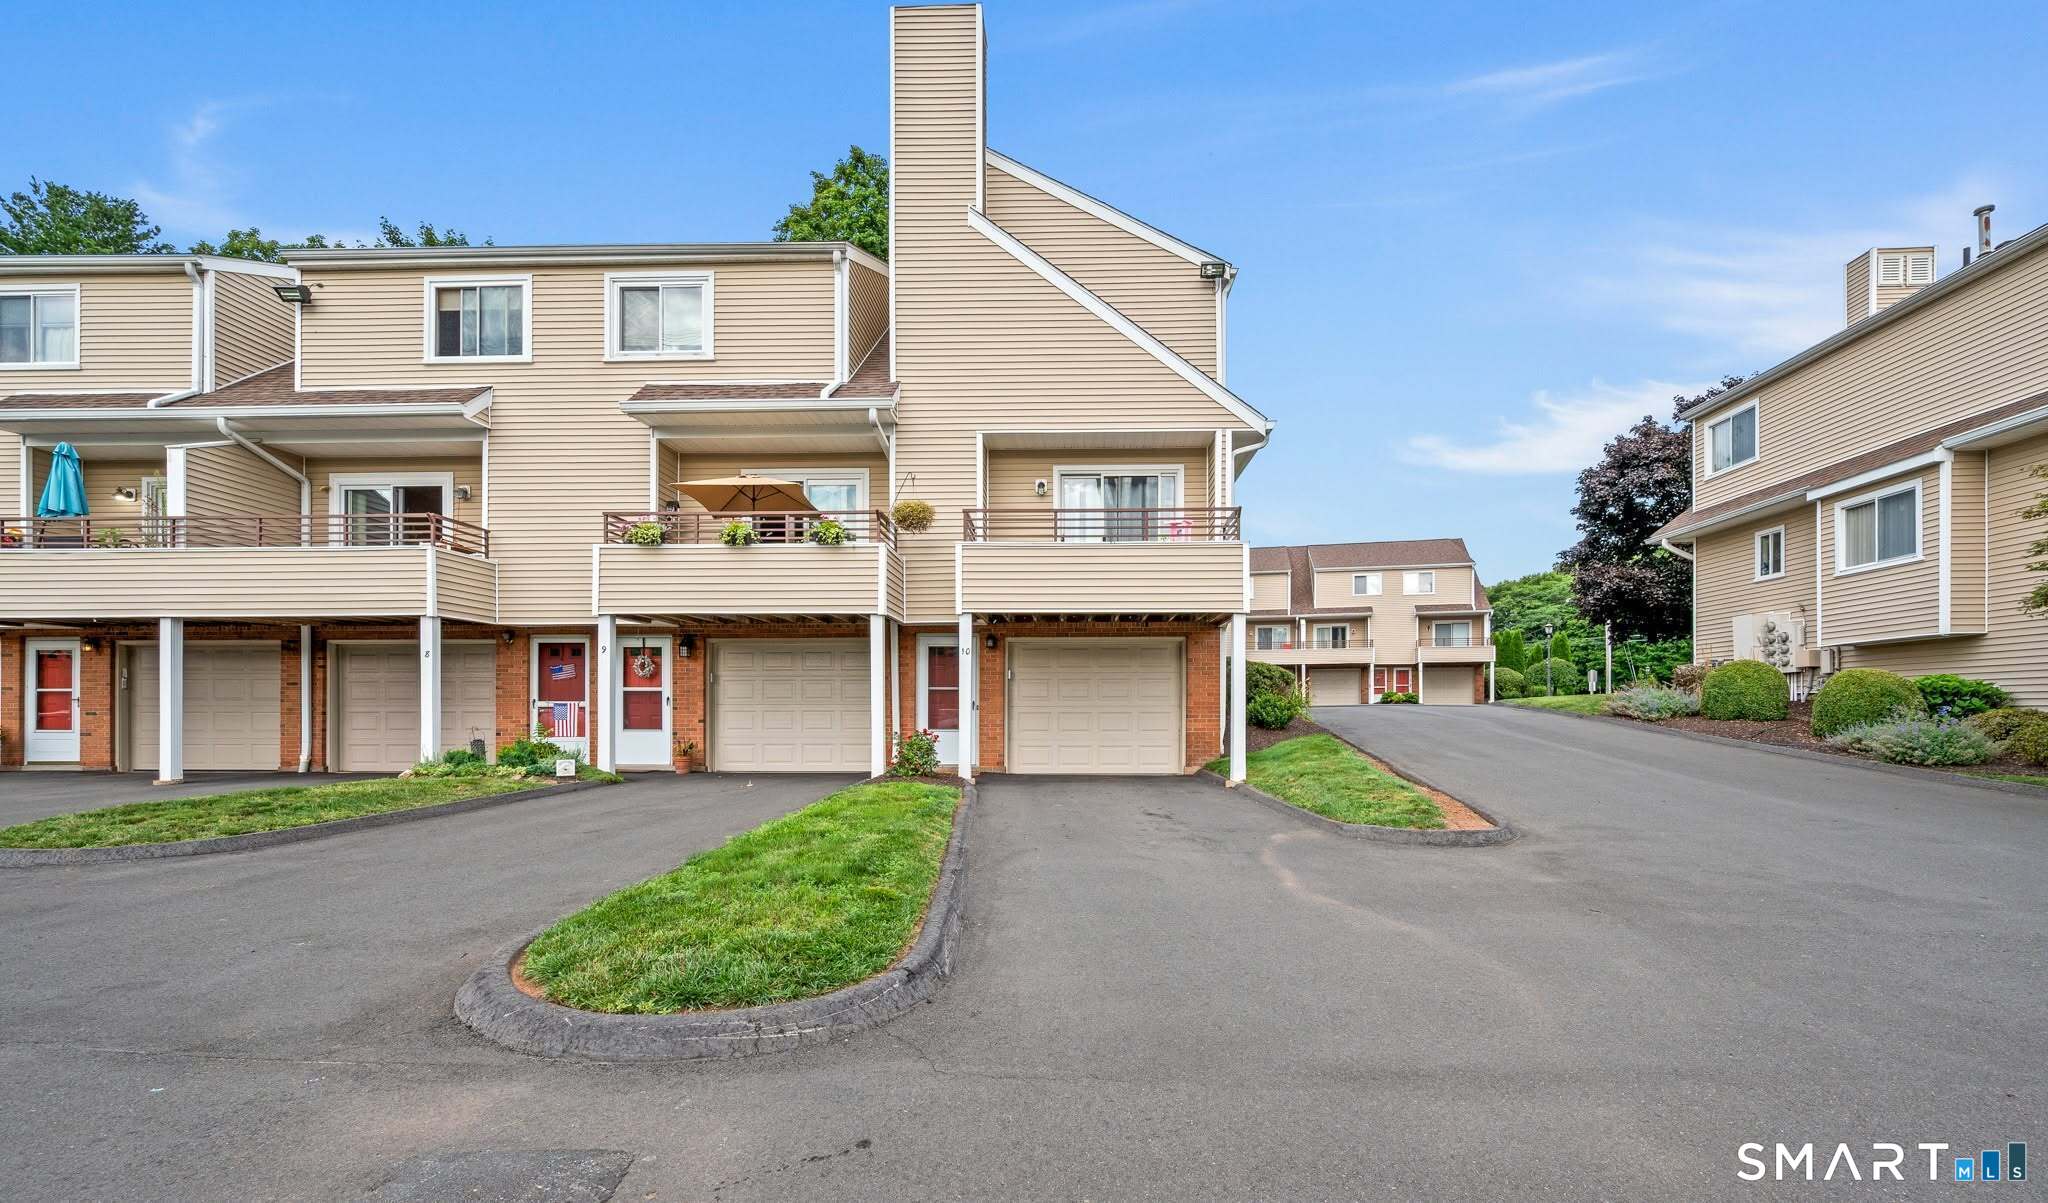
Property photo 1
Property photo 2
Property photo 3
Property photo 4
Property photo 5
2 Beds
2 Baths
1,168 sqft

$319,900

1561 East Main Street Unit: 10, Meriden CT, 06450

Price per sqft$273.89
Built in1986
Property size1,168 sqft
Property typeCondominium

Overview

Active

Listed Sep 16, 2026

Updated 9h ago

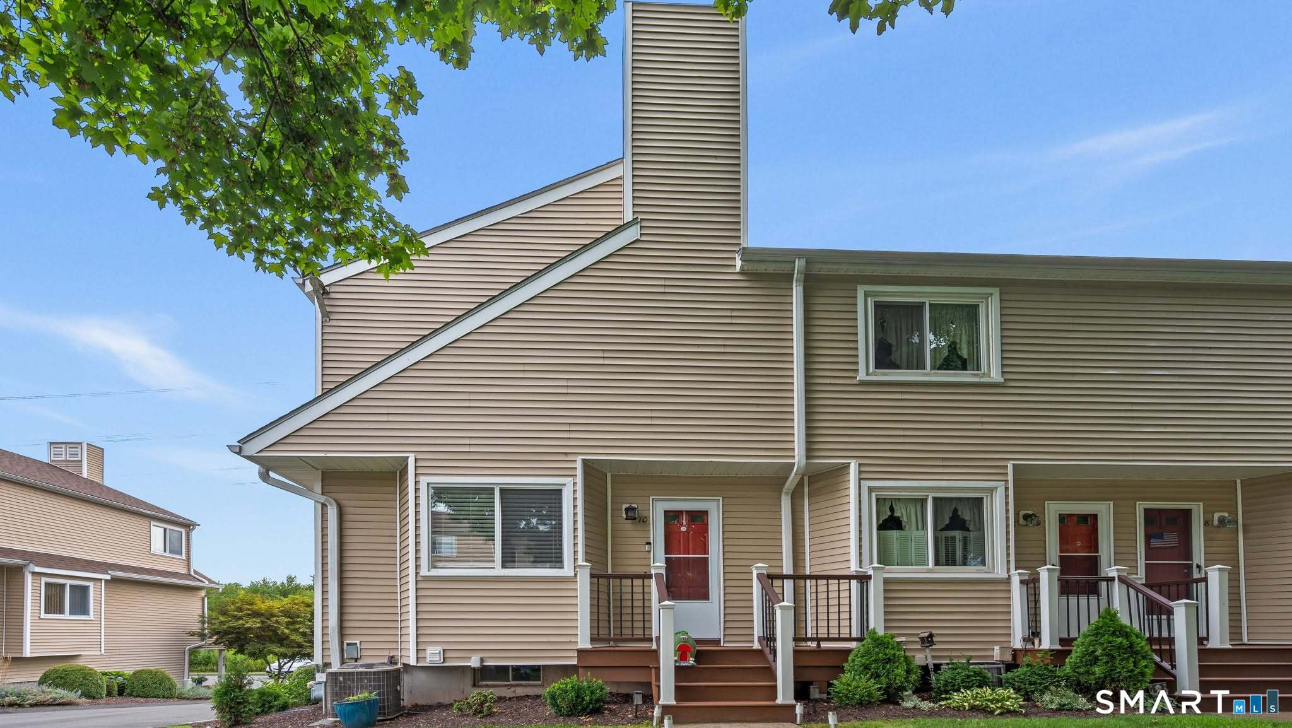
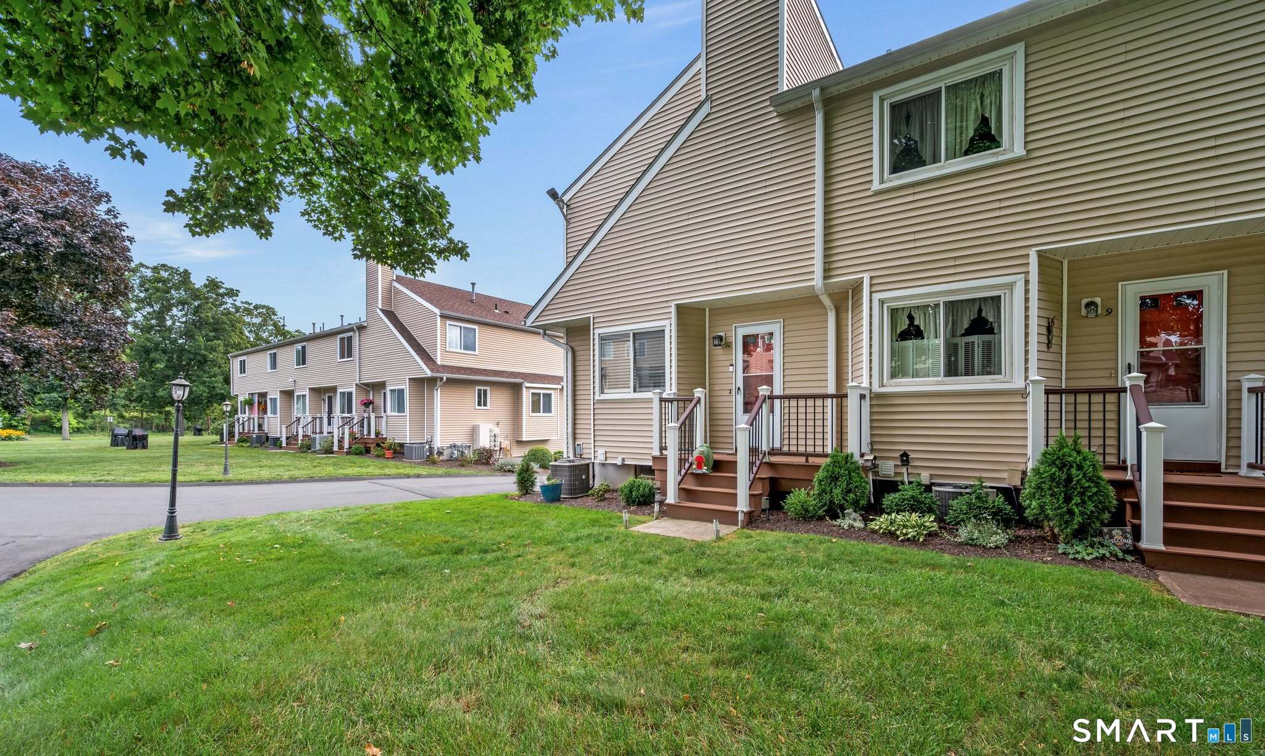
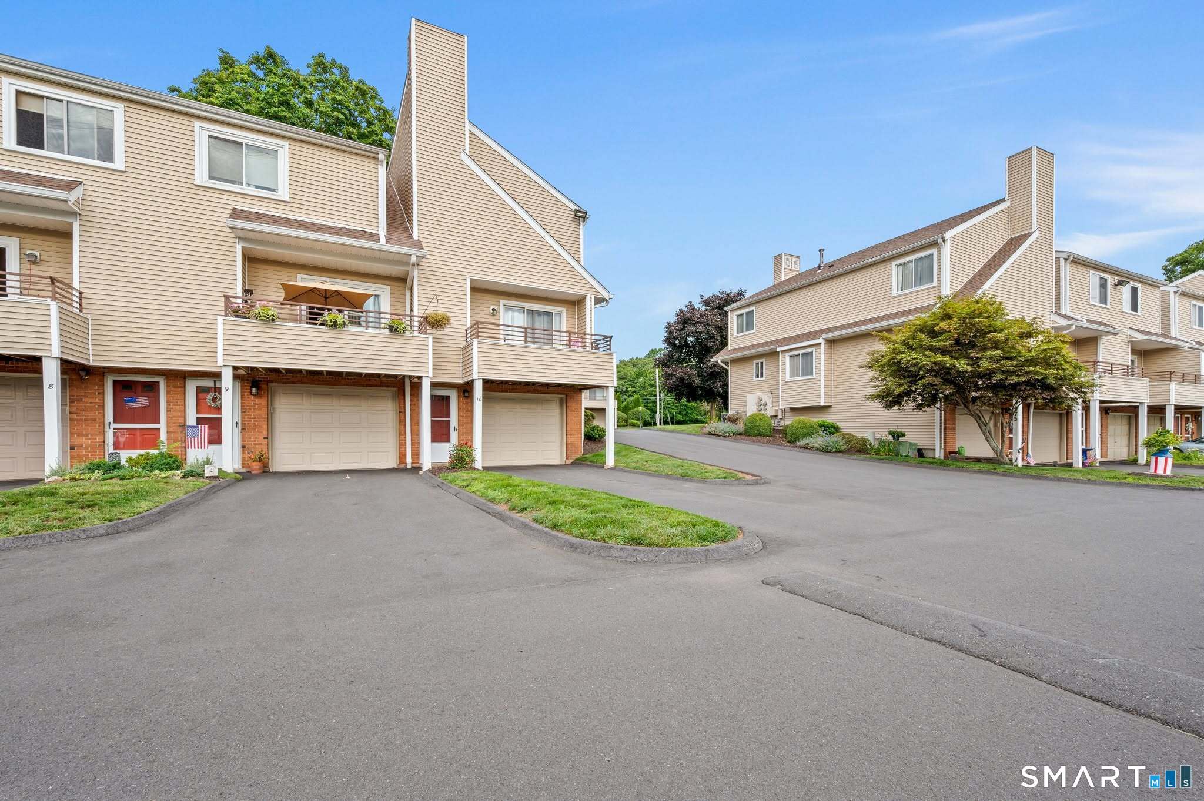
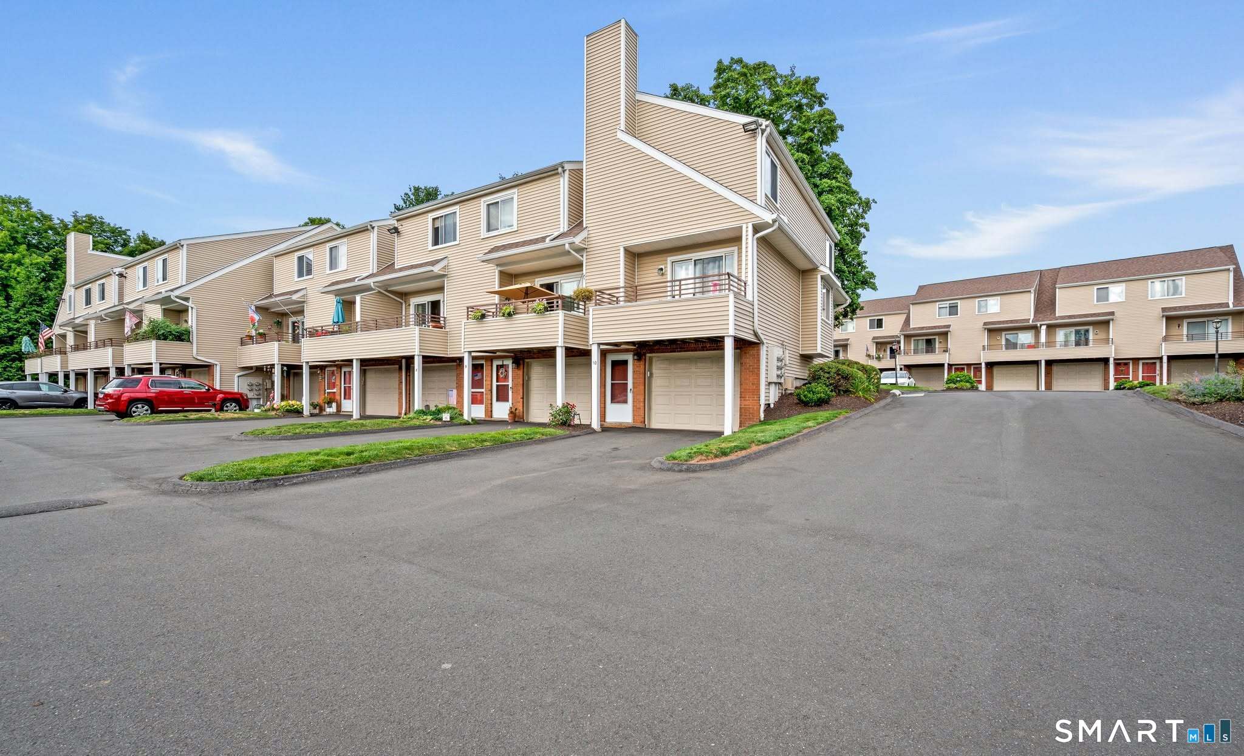
Welcome to Mountain View, where stylish updates, everyday comfort, and scenic surroundings come together! Ideally situated along the desirable Meriden/Middlefield line, this beautifully renovated 2-bedroom, 1.5-bath condo offers move-in-ready living with thoughtful finishes throughout. Step inside to discover rich cherry hardwood floors on the main level, fresh interior paint, and a welcoming layout designed for both relaxing and entertaining. The updated kitchen features porcelain tile flooring, GE stainless steel appliances, and an eye-catching tiled backsplash that blends beauty with function. Both bathrooms have been tastefully refreshed with Calcutta-style tile flooring and elegant accent walls, creating a sophisticated, spa-inspired feel. Upstairs, luxury vinyl flooring adds a modern touch and easy maintenance. Additional improvements include new garage doors, a newer air-conditioning system, and a newer hot-water tank for added convenience. Enjoy the outdoors from brand-new front and rear decks, ideal for morning coffee, quiet evenings, or simply taking in the surrounding views. With its appealing combination of modern upgrades, inviting living spaces, and a sought-after location, this Mountain View condo offers a wonderful opportunity to enjoy low-maintenance living without sacrificing style. Make this exceptional home your own and experience the comfort and charm of Mountain View! Convenient access to nearby shopping, dining, and local amenities adds to the appeal!!!

$2,128/mo

Est. mortgage payment based on a $319,900 home price.

All estimates are provided by Luxury Presence for informational purposes only. Actual amounts may vary.

Additional information

MLS® ID
24207612

Interior Features

Bedrooms
2
Bathrooms
2
Cooling
Yes
Heating
Yes
Basement
Yes

Other Property Details

Taxes
$3,997
Tax Frequency
Annually
Association Fee Frequency
Monthly
Garage
Yes
MLS provider logo

Listed by Andrea Rodriguez with Eagle Eye Realty PLLC (860) 331-5156

The IDX display contains information sourced from SmartMLS, Inc. as of 10/22/2026. This information is for personal, non-commercial use only and may not be used for any purpose other than identifying properties the viewer may be interested in purchasing. MLS data is generally considered reliable but is not guaranteed accurate by the MLS. Buyers are responsible for verifying all information and should conduct their own investigation or consult a professional. Some MLS data may have been provided by sources other than the listing agent. Unless stated in writing, the Broker/Agent has not verified information obtained from outside sources. The Broker/Agent may or may not have been the listing and/or selling agent, and cannot guarantee the accuracy of any property location shown on a map. Any offer of compensation is made only to participants of the MLS where the listing is filed.

©2026 SmartMLS, Inc. All rights reserved.

Data last updated on 10/22/2026 at 4:54 AM UTC.

Powered by Luxury Presence
