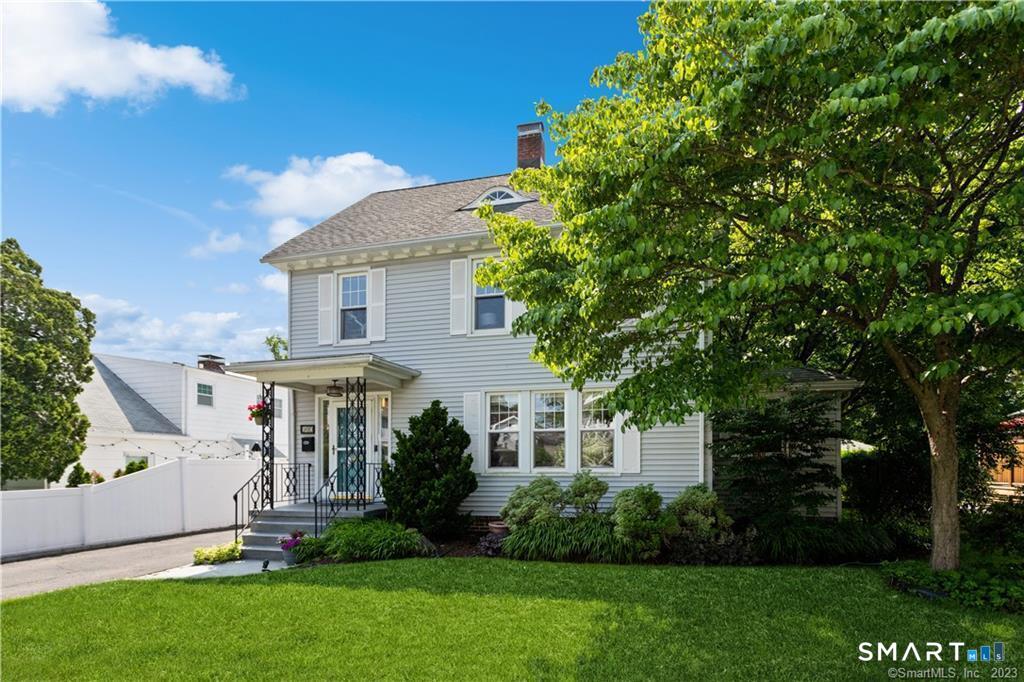
Two-story light-sided house with a covered porch, mature tree, and landscaped front lawn.
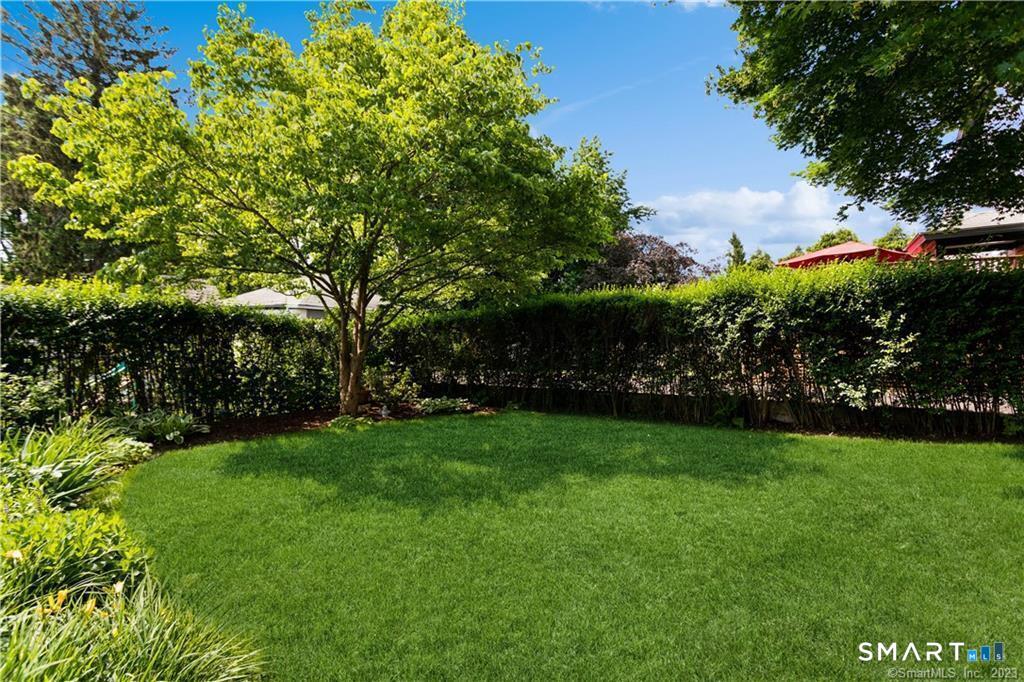
Backyard lawn bordered by a tall hedge, with a mature shade tree and landscaped beds.
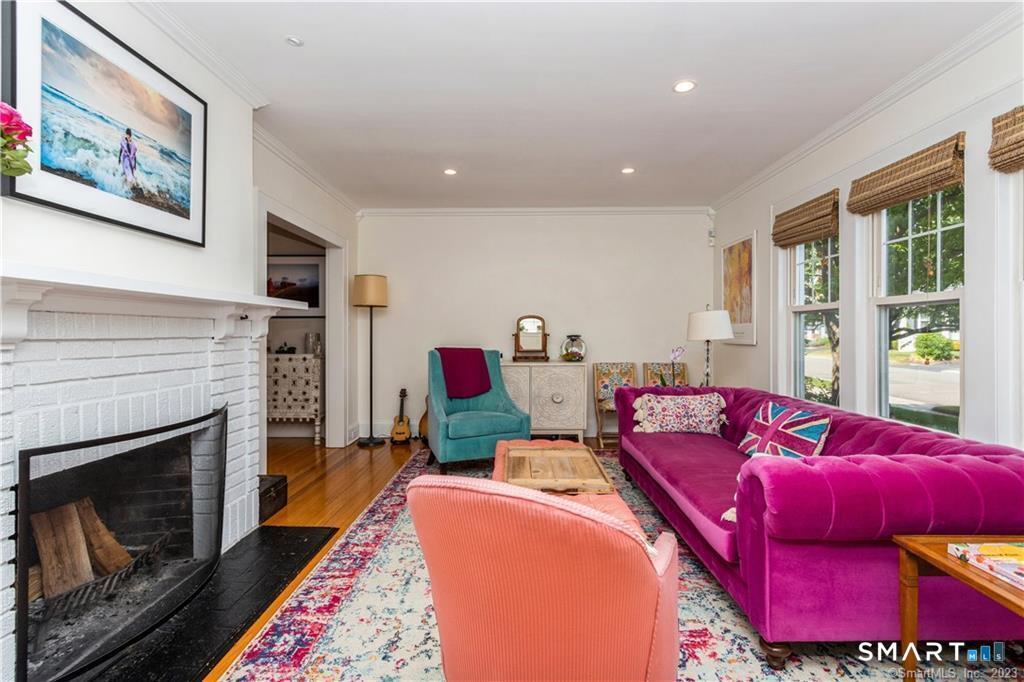
Living room with a white brick fireplace, vivid magenta sectional, and tall street-facing windows.
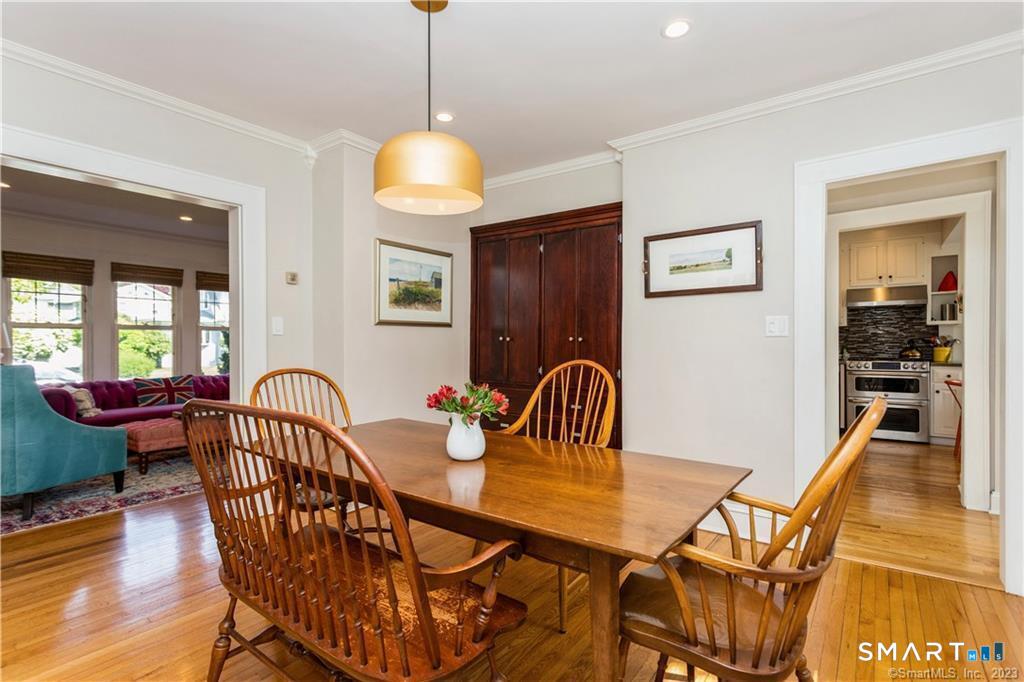
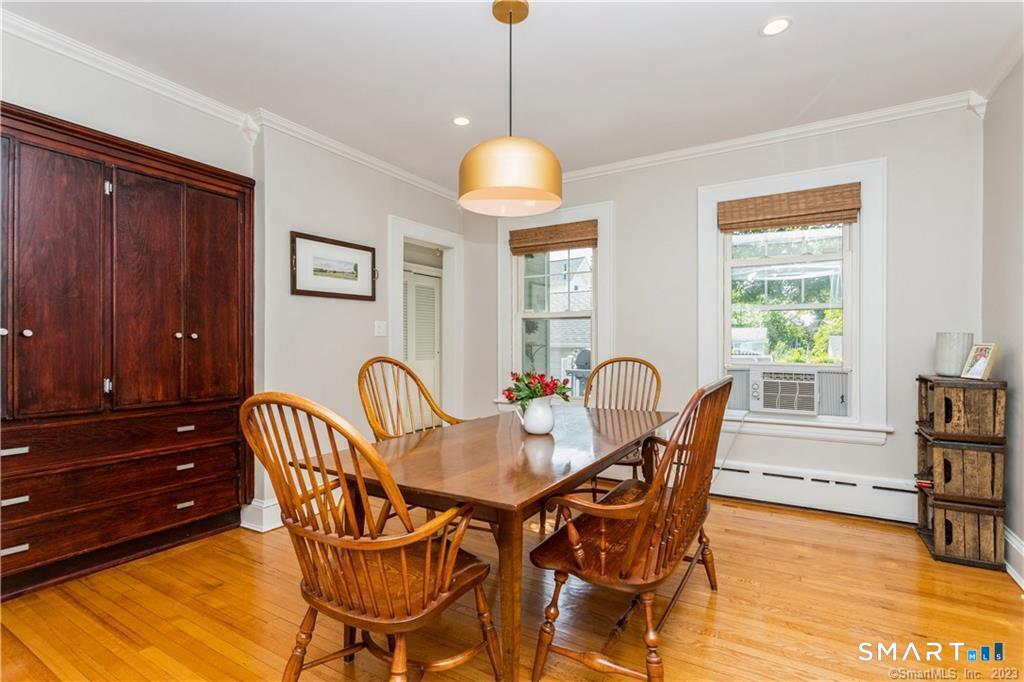
Dining room with a wooden table, spindle-back chairs, hardwood floors, and dark built-in cabinets.
Dining room with a wooden table, spindle-back chairs, dark wood cabinet, and hardwood floors.
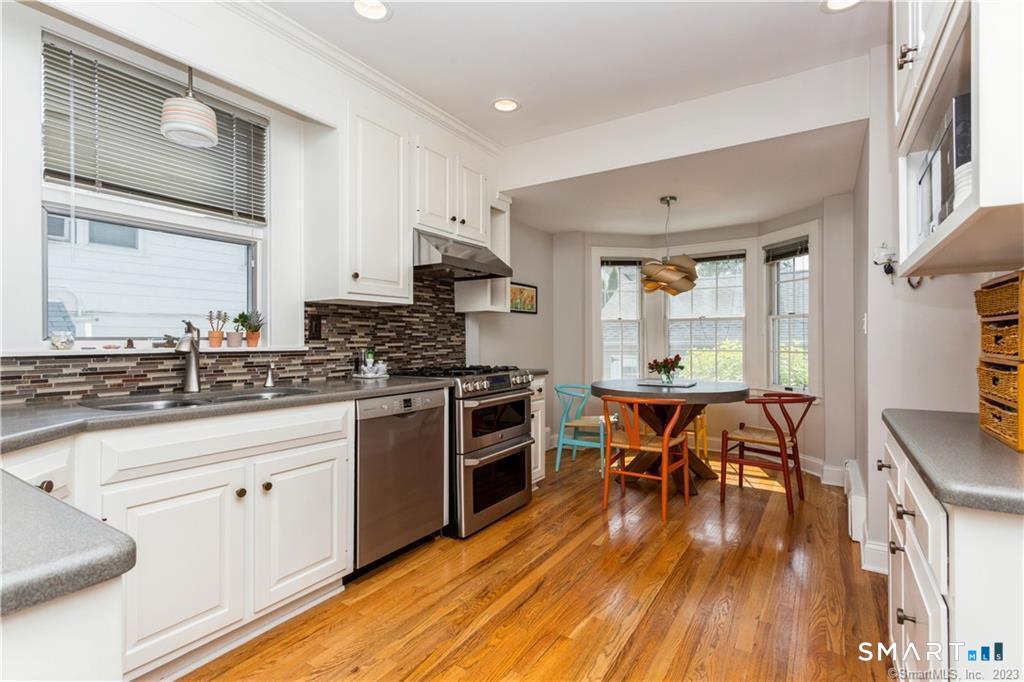
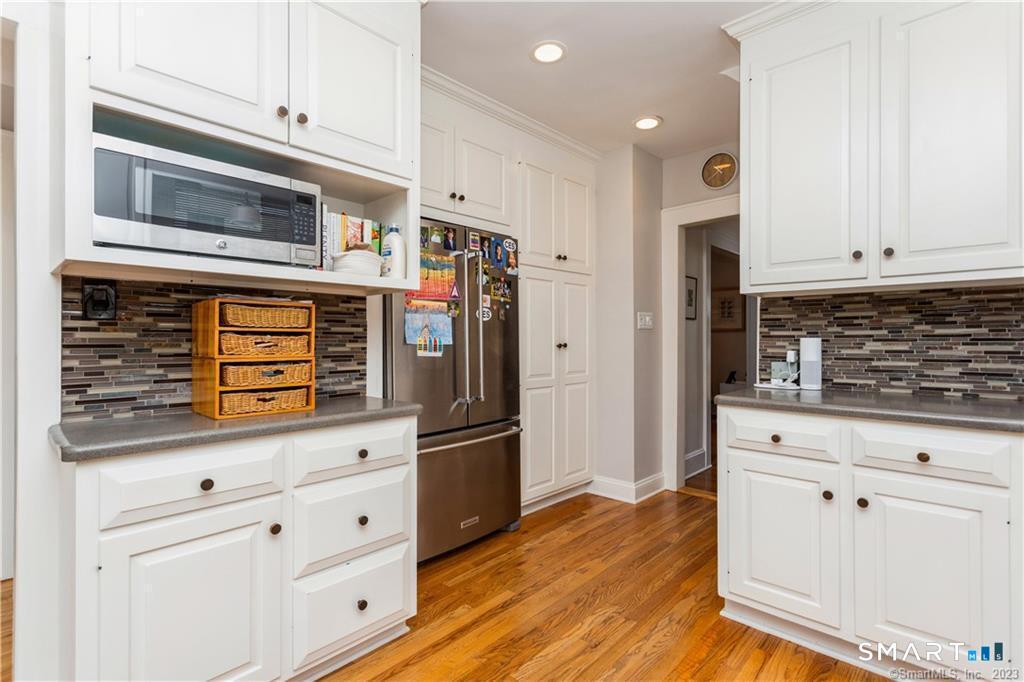
Kitchen with stainless-steel appliances and mosaic backsplash opening to a sunny dining nook.
Kitchen with white cabinetry, stainless-steel appliances, mosaic tile backsplash, and hardwood floors.
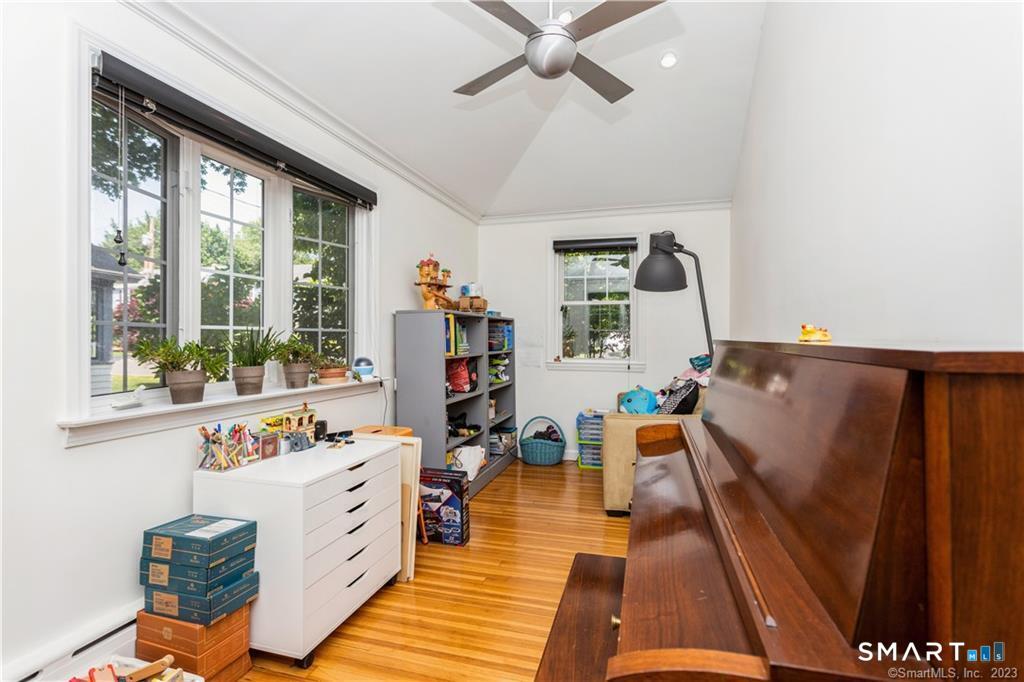
Playroom with an upright piano, children’s toys, and large windows overlooking greenery.
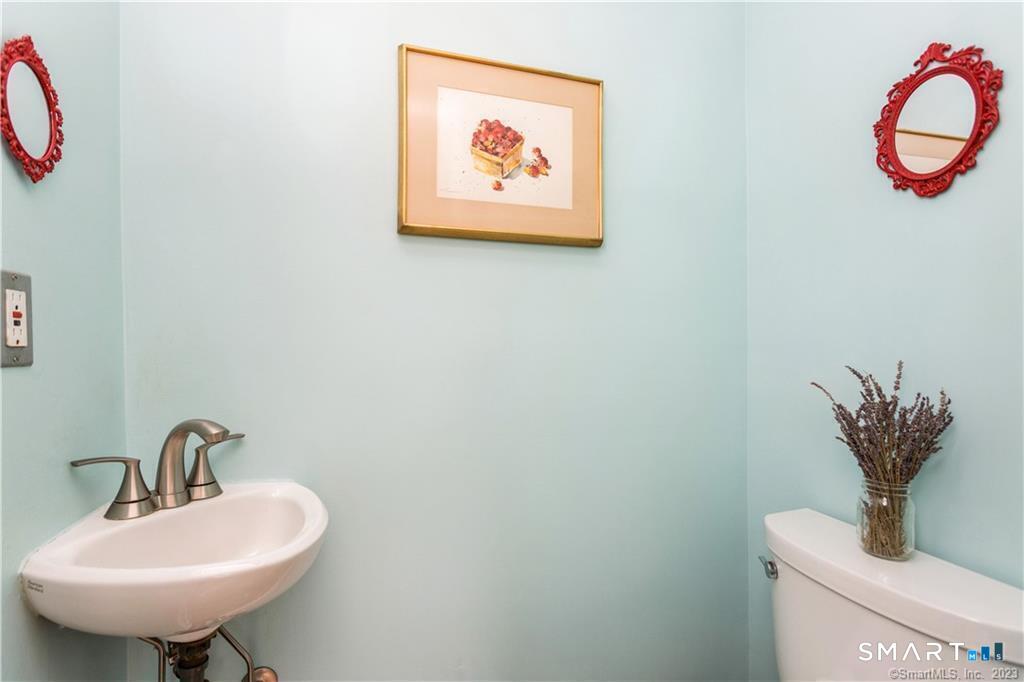
Powder room with pale blue walls, pedestal sink, toilet, red-framed mirrors, and dried flowers.
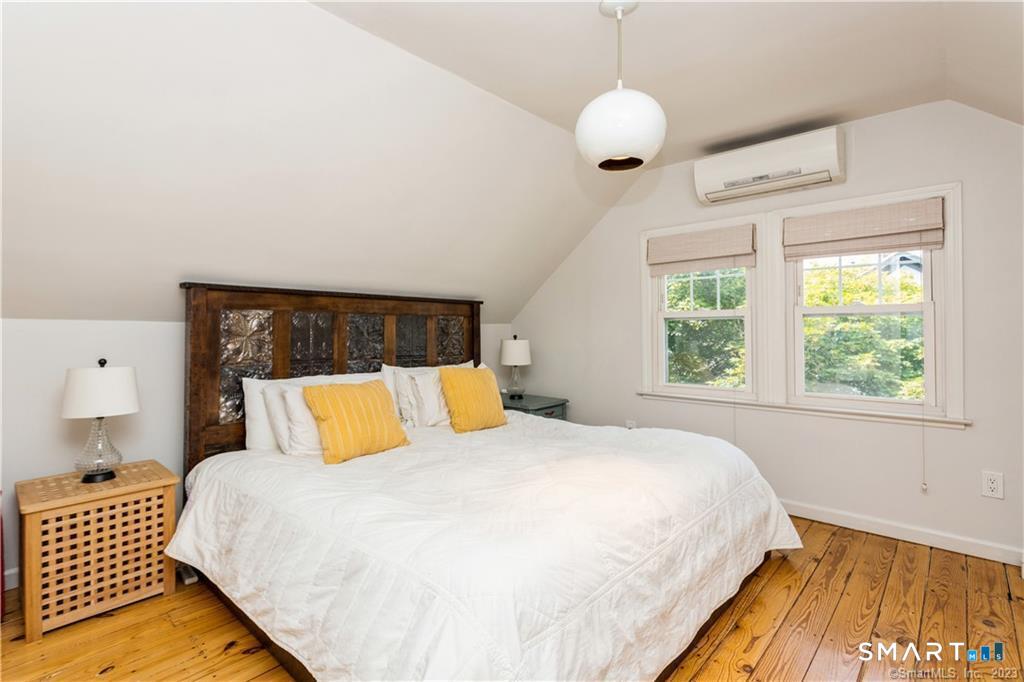
Bedroom with a dark wood headboard, yellow accent pillows, and warm wood floors.
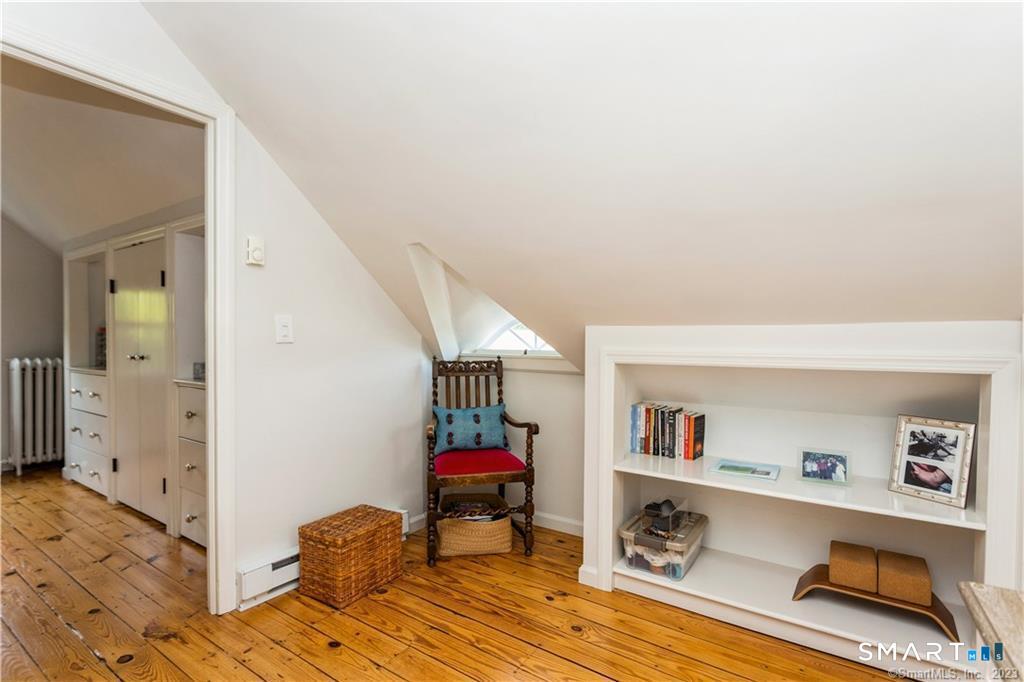
Attic room with sloped ceiling, polished hardwood floors, a carved chair, and built-in display shelving.
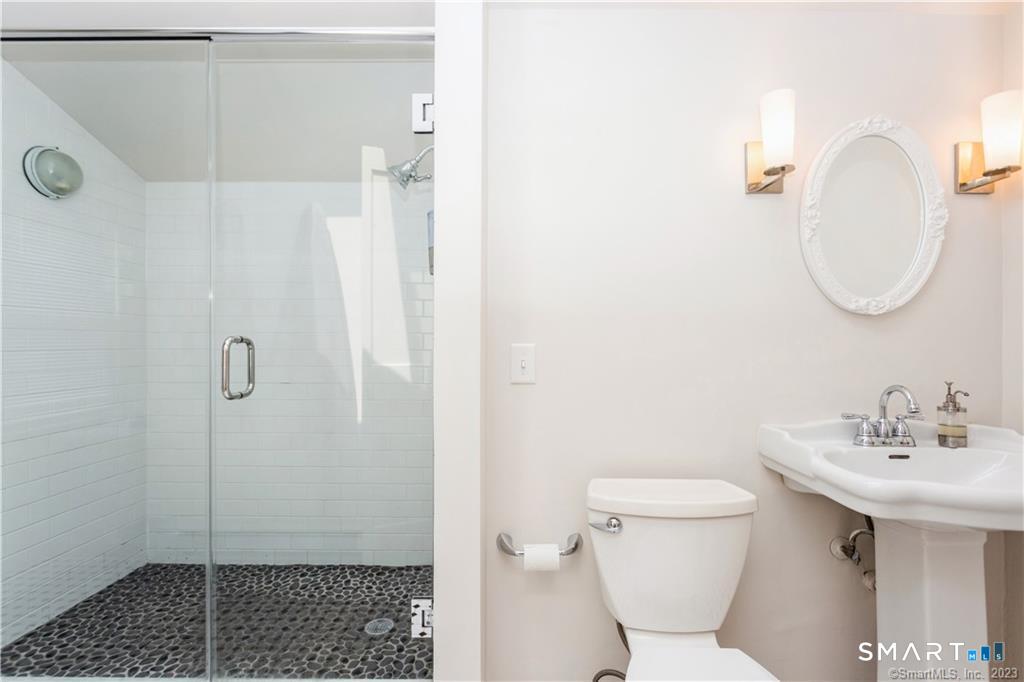
Bathroom with a glass-enclosed subway-tile shower and dark pebble floor beside a pedestal sink.
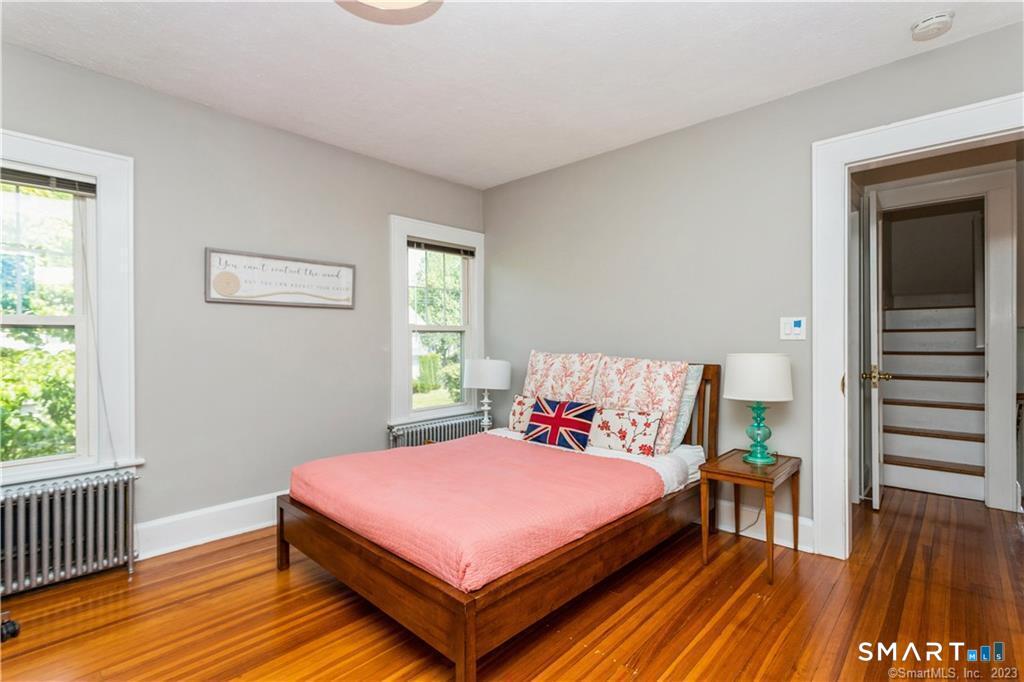
Furnished bedroom with a coral bedspread, floral pillows, and polished hardwood floors.
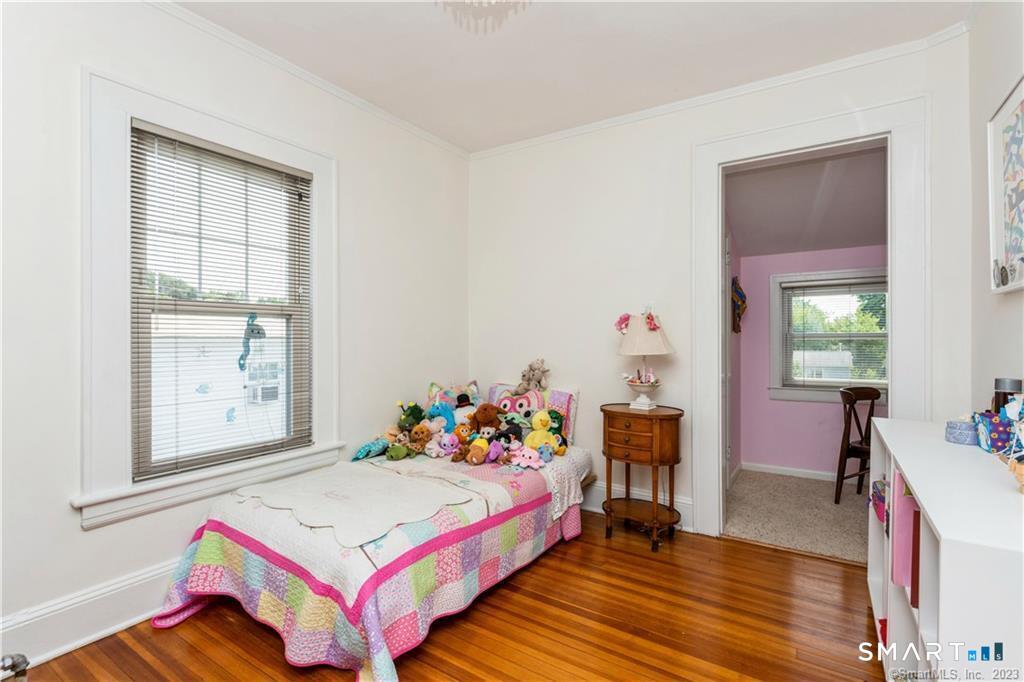
Bedroom with a colorful patchwork bedspread, plush toys, hardwood floors, and a doorway to a pink room.
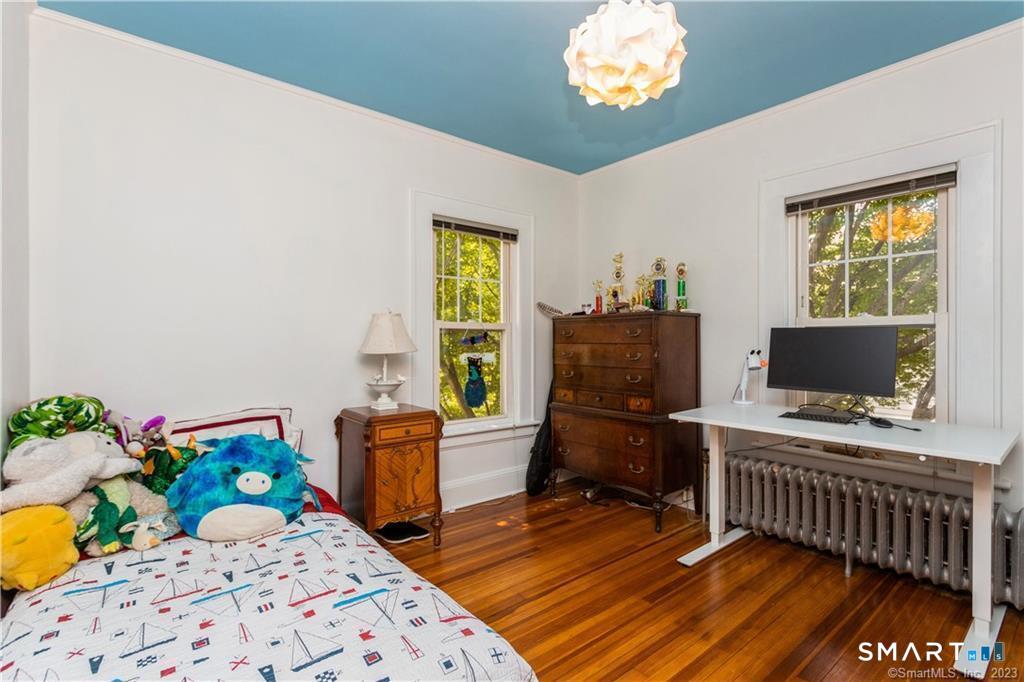
Bedroom with a blue ceiling, hardwood floors, stuffed animals, and a desk beside the windows.
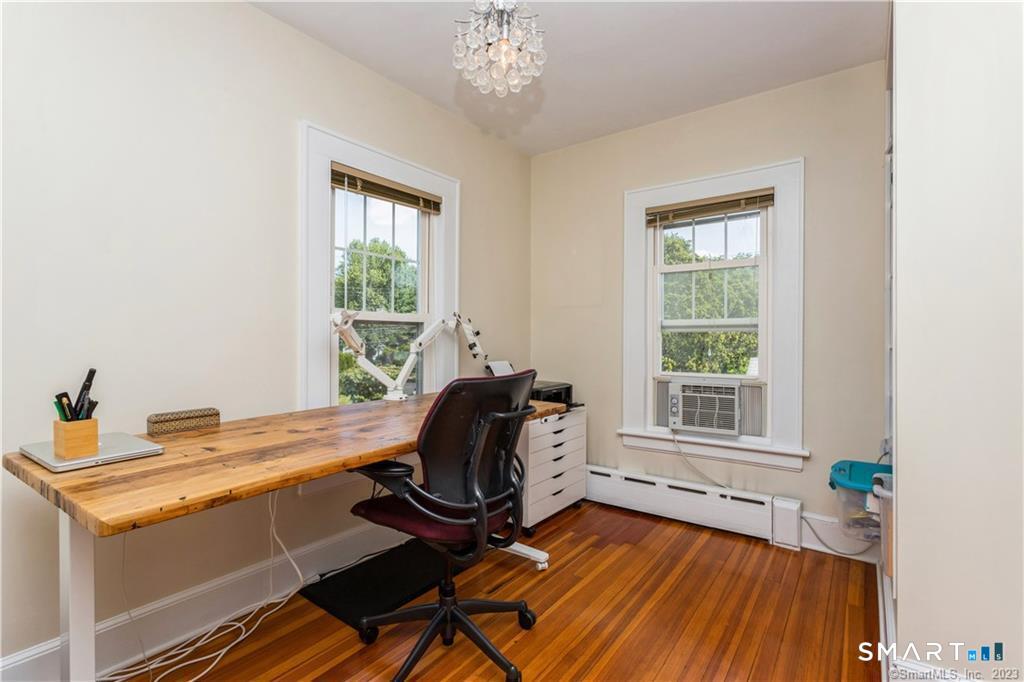
Home office with a rustic wood desk, black swivel chair, hardwood floors, and a crystal chandelier.
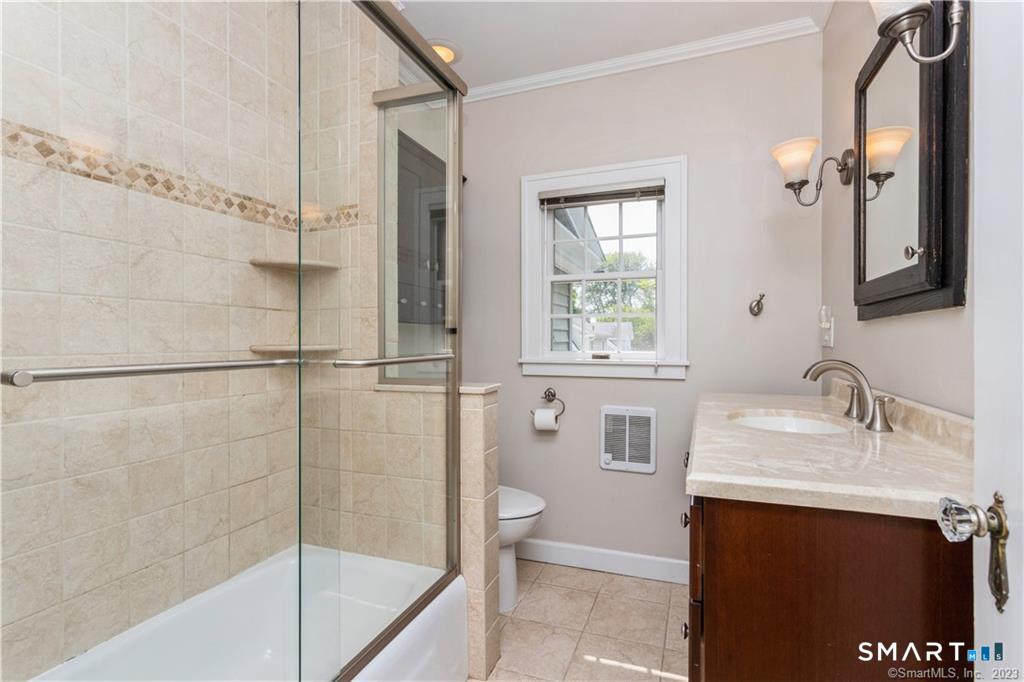
Bathroom with a glass-enclosed tub and shower, beige tile, and a dark wood vanity.
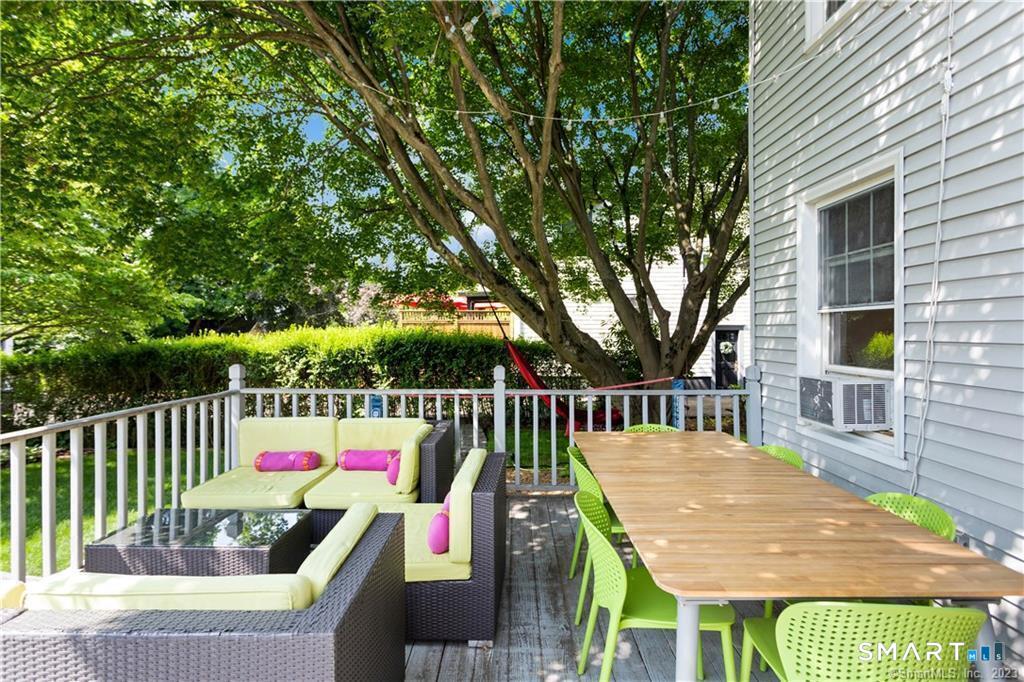
Outdoor deck with dining and lounge seating beneath a large shade tree.
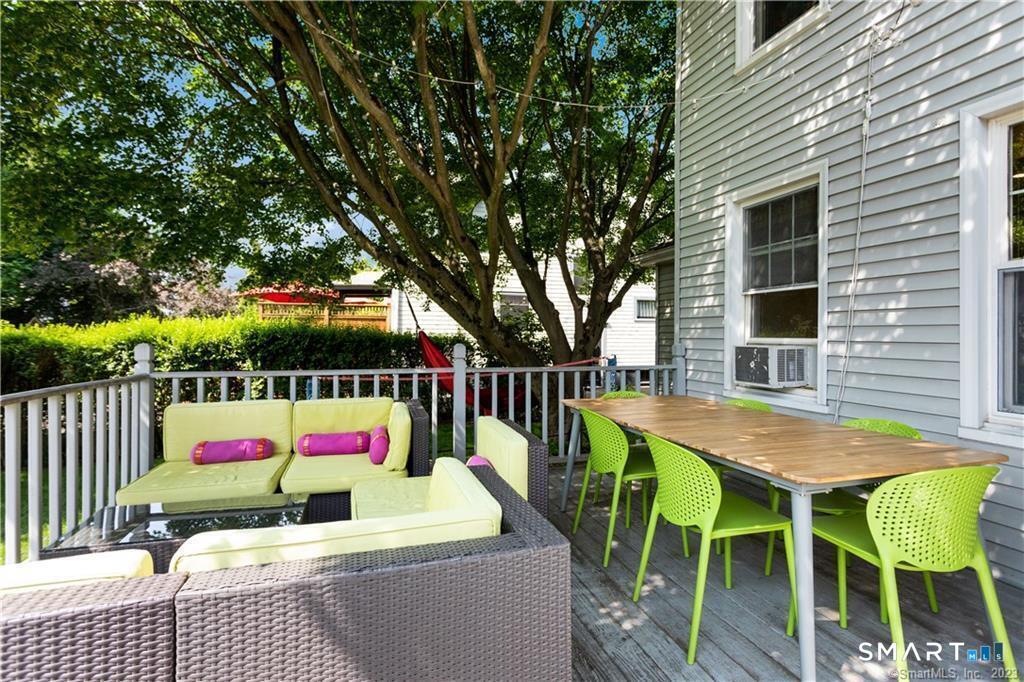
Furnished deck with pale lounge seating and a wooden dining table beneath a large shade tree.
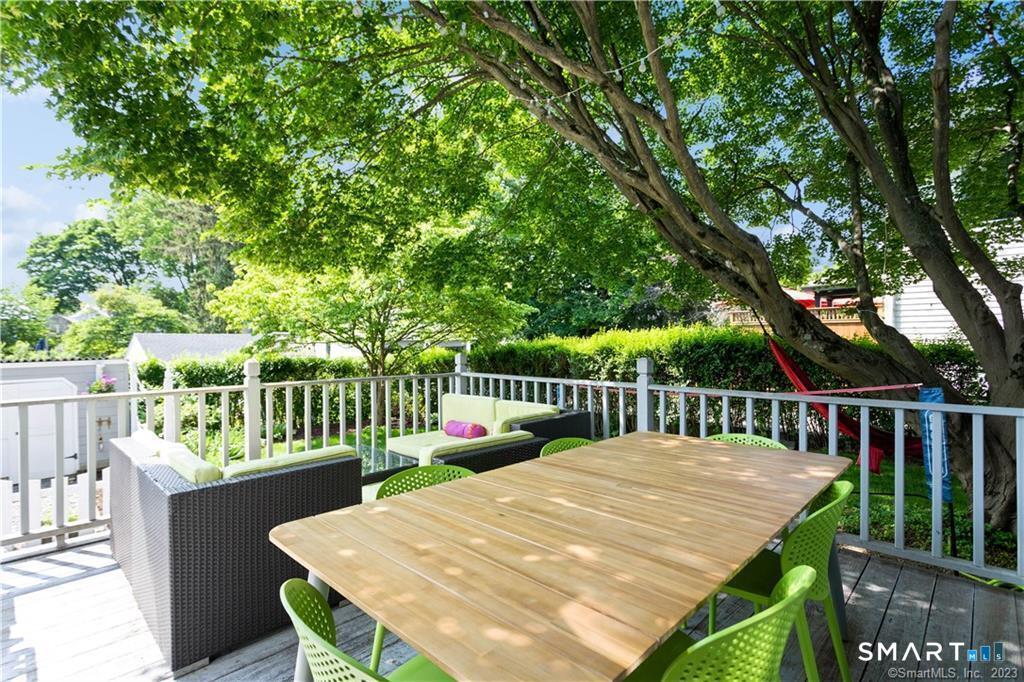
Deck dining area with a wooden table, green chairs, wicker seating, and mature shade trees.
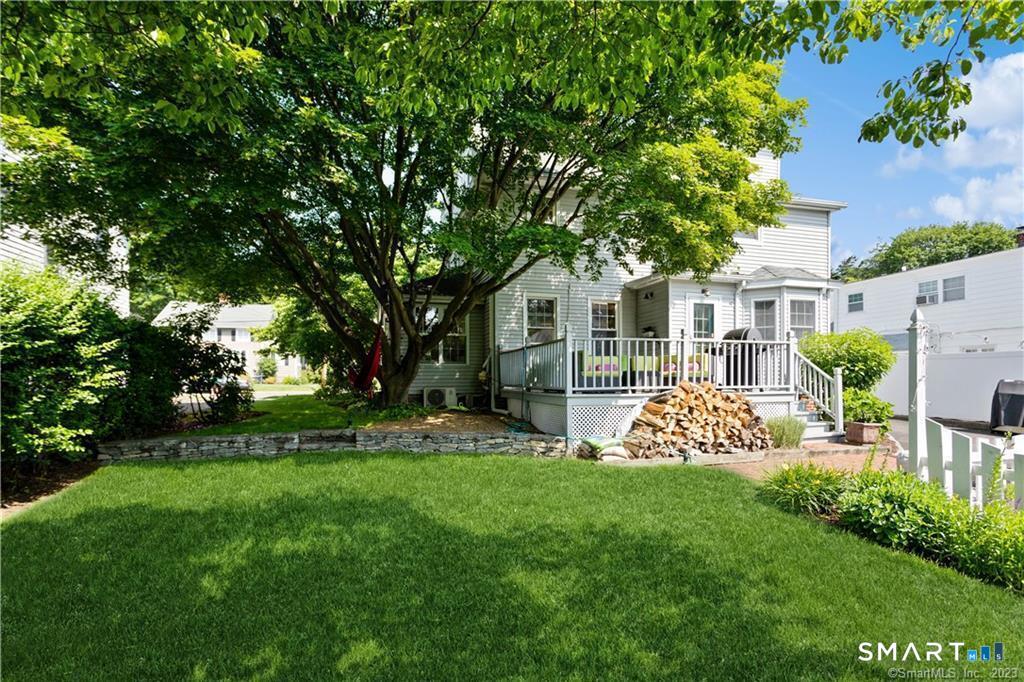
Rear of a light-sided house with a raised deck, large shade tree, green lawn, and stacked firewood.
Backyard with a broad lawn, mature trees, hedges, and the rear of a gray-sided house.
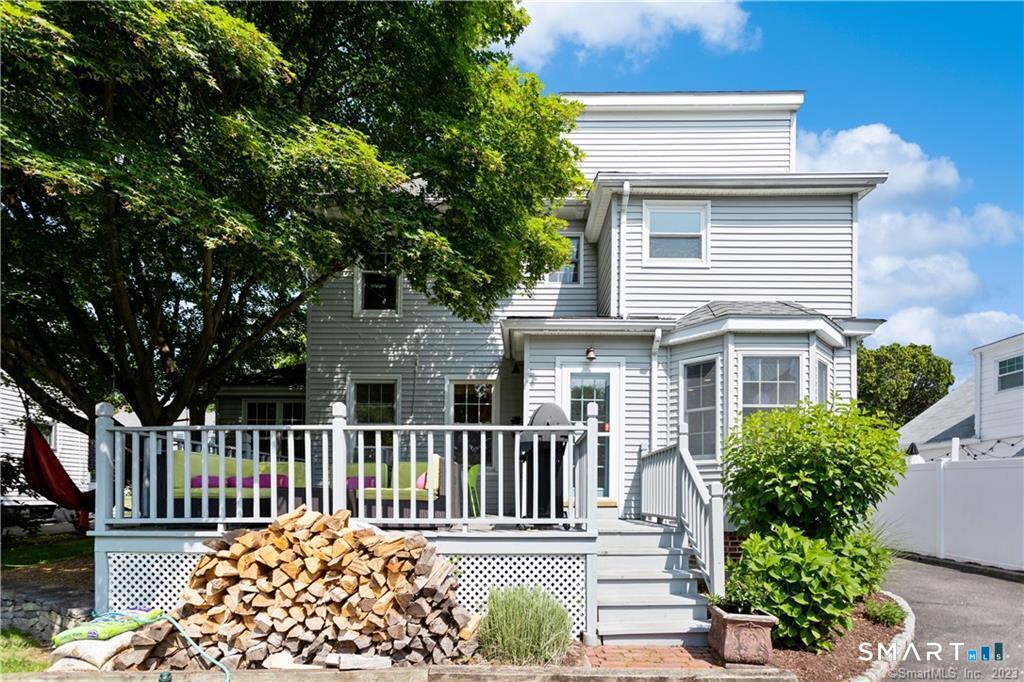
Rear of a two-story home with a raised deck, bay window, and firewood stacked beneath a large tree.
Backyard with a white picket fence, gravel garden area, brick patio, lawn, and gray storage shed.
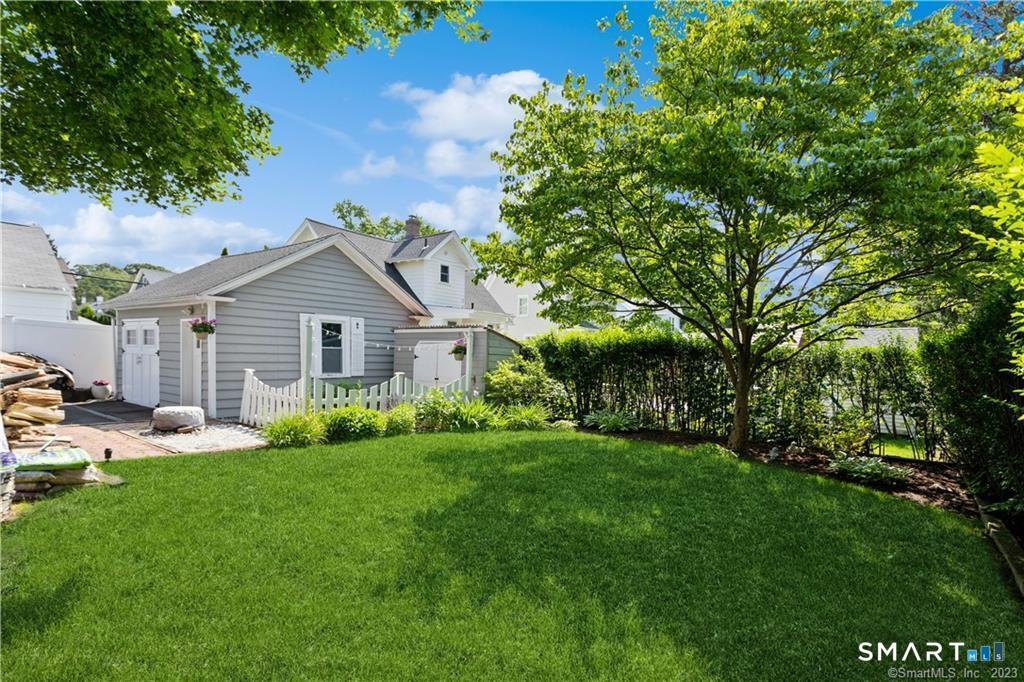
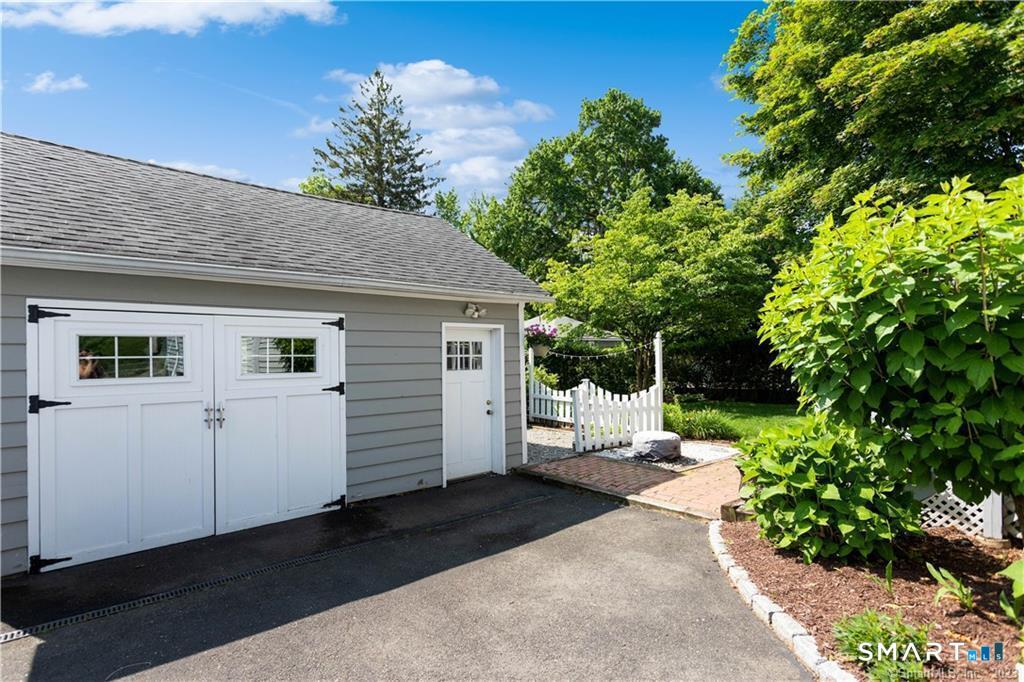
Gray detached garage with white double doors beside a paved driveway and leafy landscaping.
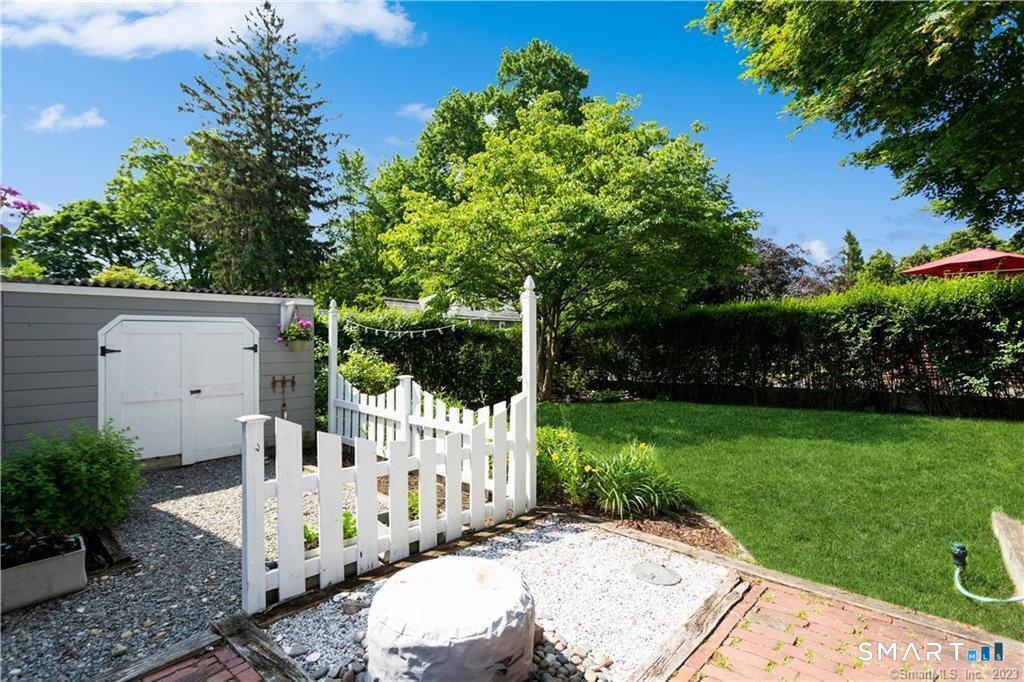
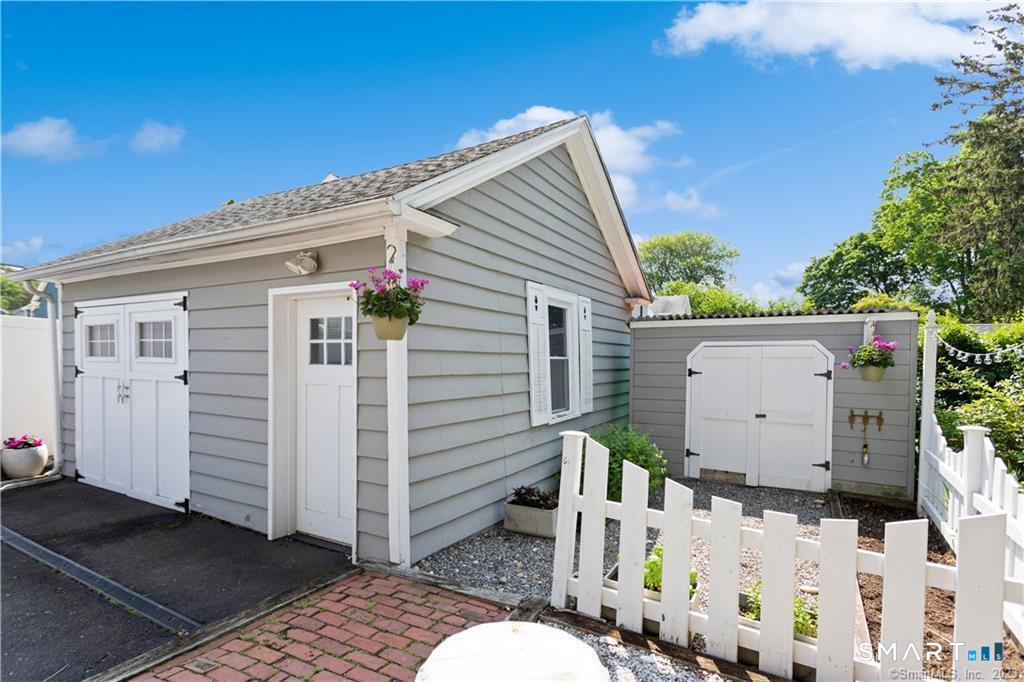
Gray-sided backyard sheds with white doors, gravel landscaping, brick paving, and a white picket fence.
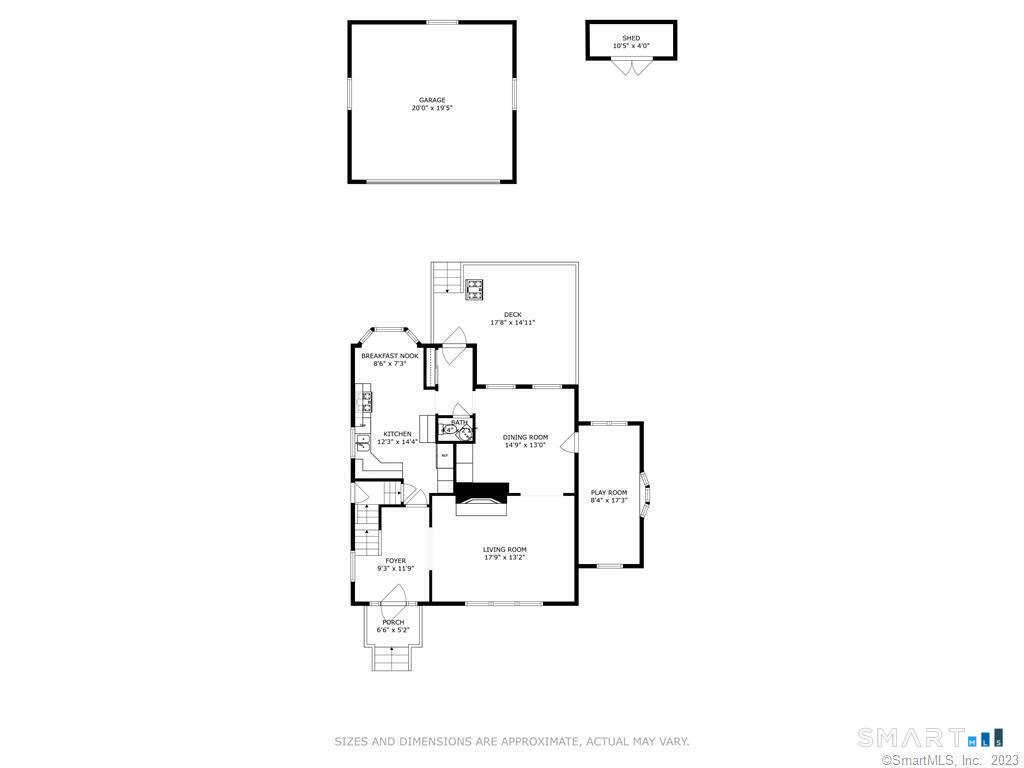
Floor plan showing the home's room layout, deck, porch, separate garage, and shed.
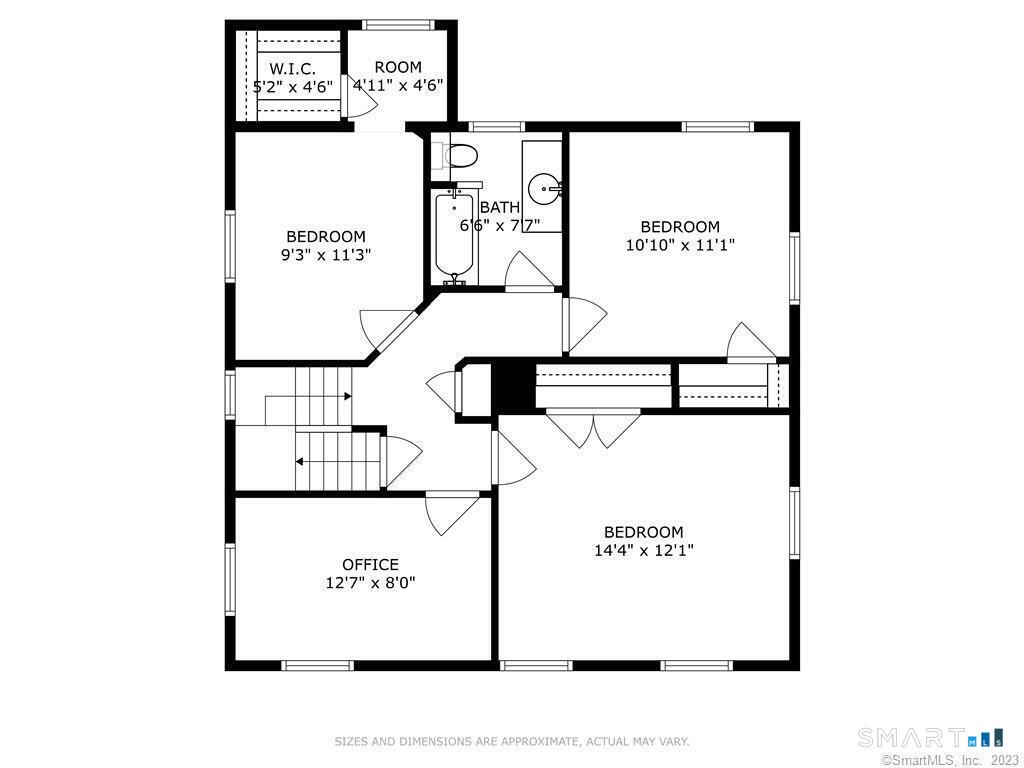
Floor plan showing three bedrooms, an office, a bathroom, a walk-in closet, and a room with dimensions.
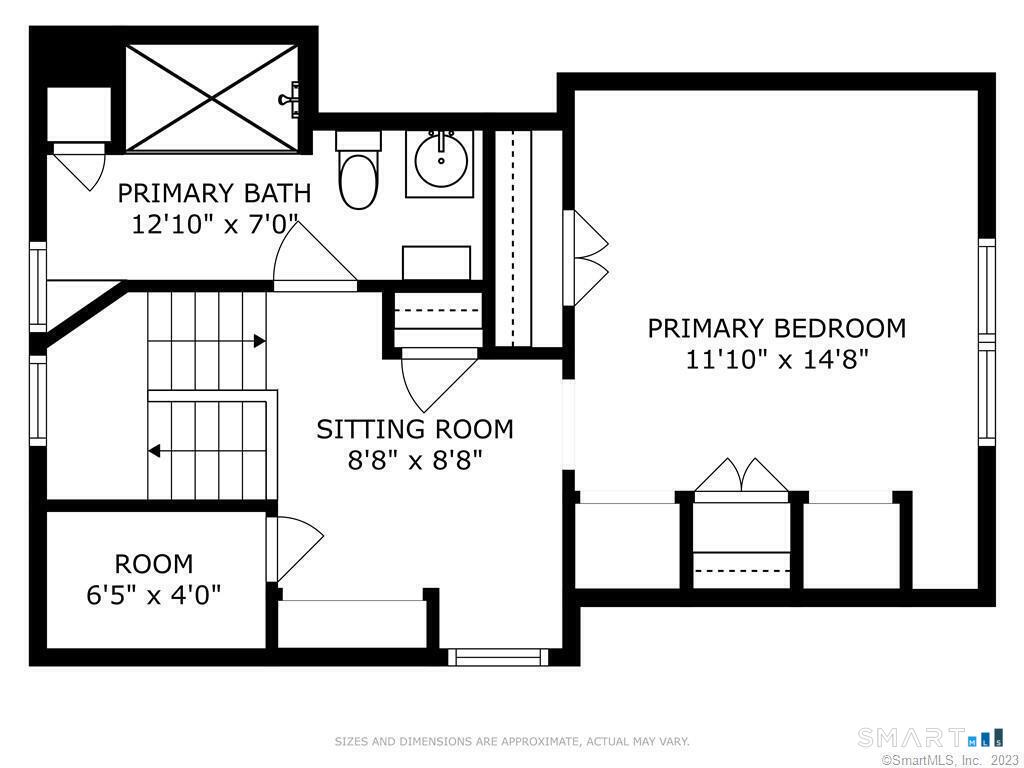
Second-floor plan with primary bedroom, bath, sitting room, small room, and staircase.
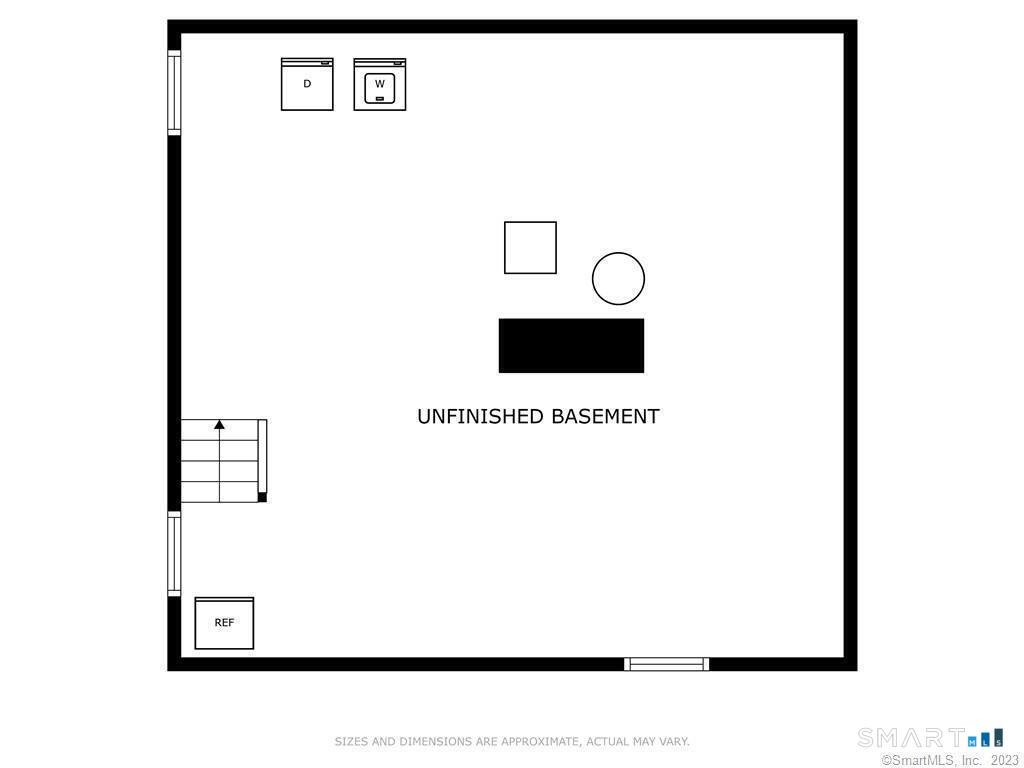
Unfinished basement floor plan with a large open area, stairs, and utility fixtures.
SEE ALL PHOTOS
Two-story light-sided house with a covered porch, mature tree, and landscaped front lawn.
Backyard lawn bordered by a tall hedge, with a mature shade tree and landscaped beds.
Living room with a white brick fireplace, vivid magenta sectional, and tall street-facing windows.
Dining room with a wooden table, spindle-back chairs, hardwood floors, and dark built-in cabinets.
Dining room with a wooden table, spindle-back chairs, dark wood cabinet, and hardwood floors.
Kitchen with stainless-steel appliances and mosaic backsplash opening to a sunny dining nook.
Kitchen with white cabinetry, stainless-steel appliances, mosaic tile backsplash, and hardwood floors.
Playroom with an upright piano, children’s toys, and large windows overlooking greenery.
Powder room with pale blue walls, pedestal sink, toilet, red-framed mirrors, and dried flowers.
Bedroom with a dark wood headboard, yellow accent pillows, and warm wood floors.
Attic room with sloped ceiling, polished hardwood floors, a carved chair, and built-in display shelving.
Bathroom with a glass-enclosed subway-tile shower and dark pebble floor beside a pedestal sink.
Furnished bedroom with a coral bedspread, floral pillows, and polished hardwood floors.
Bedroom with a colorful patchwork bedspread, plush toys, hardwood floors, and a doorway to a pink room.
Bedroom with a blue ceiling, hardwood floors, stuffed animals, and a desk beside the windows.
Home office with a rustic wood desk, black swivel chair, hardwood floors, and a crystal chandelier.
Bathroom with a glass-enclosed tub and shower, beige tile, and a dark wood vanity.
Outdoor deck with dining and lounge seating beneath a large shade tree.
Furnished deck with pale lounge seating and a wooden dining table beneath a large shade tree.
Deck dining area with a wooden table, green chairs, wicker seating, and mature shade trees.
Rear of a light-sided house with a raised deck, large shade tree, green lawn, and stacked firewood.
Backyard with a broad lawn, mature trees, hedges, and the rear of a gray-sided house.
Rear of a two-story home with a raised deck, bay window, and firewood stacked beneath a large tree.
Backyard with a white picket fence, gravel garden area, brick patio, lawn, and gray storage shed.
Gray detached garage with white double doors beside a paved driveway and leafy landscaping.
Gray-sided backyard sheds with white doors, gravel landscaping, brick paving, and a white picket fence.
Floor plan showing the home's room layout, deck, porch, separate garage, and shed.
Floor plan showing three bedrooms, an office, a bathroom, a walk-in closet, and a room with dimensions.
Second-floor plan with primary bedroom, bath, sitting room, small room, and staircase.
Unfinished basement floor plan with a large open area, stairs, and utility fixtures.
For Lease

107 Marne Avenue

107 Marne Avenue, Fairfield, CT 06825

$4,950/month
New price! Spacious and updated classic colonial set on a picturesque, tree-lined street in sought-after Stratfield Village. This sunny and inviting home offers a wonderful open floor plan with an easy flow for everyday living and entertaining. A welcoming foyer opens to the comfortable living room with fireplace and adjacent dining room. The updated kitchen features crisp white cabinetry, stainless steel appliances and a breakfast area. An additional first-floor room provides flexible space for a playroom, den or large home office. Upstairs are four generously-sized bedrooms, including a private primary suite with sitting room, full bath and multiple built-ins offering lots of storage. The home flows easily to a spacious back deck overlooking a pretty, private backyard framed by mature shade trees and specimen plantings, with the option to create your own vegetable garden. One-car garage plus a full unfinished basement with good ceiling height provides excellent storage and additional functionality. Natural gas heat. Enjoy the wonderful sense of community Stratfield Village is known for-a friendly, welcoming neighborhood with sidewalks and bikeable streets where neighbors connect and it's easy to feel at home.

4
beds

3
baths

2,525 Sq.Ft. LIVING AREA

6,098.4 Sq.Ft. lot

Cyd Hamer

Cyd Hamer

Features & Amenities

Interior

  • total bedrooms4
  • Total bathrooms3
  • full bathrooms2
  • half bathroom1
  • APPLIANCES Gas Cooktop, Wall Oven, Microwave, Refrigerator, Washer, Dryer

Area & Lot

  • Status For Lease
  • Living Area2,525 Sq.Ft.
  • Total Area2,525 Sq.Ft.
  • Lot Area6,098.4 Sq.Ft.
  • MLS® ID24192658
  • TypeResidential
  • YEAR BUILT1932
  • NeighborhoodFairfield
  • Architecture StylesColonial
  • Water FrontageBeach Rights
  • Elementary SchoolStratfield
  • Middle SchoolTomlinson
  • High SchoolFairfield Warde

Exterior

  • Garage Space1.0
  • water SourcePublic Water Connected
  • lot featuresFence - Partial, Treed, Level Lot, Professionally Landscaped
  • parkingDetached Garage
  • HEAT TYPEHot Water
  • AIR CONDITIONINGCeiling Fans, Ductless, Wall Unit
  • sewerPublic Sewer Connected
  • other exterior FeaturesShed, Porch, Deck, Garden Area, French Doors

Financial

  • Lease Price$4,950/mo
  • Zoning A
Backyard lawn bordered by a tall hedge, with a mature shade tree and landscaped beds.

Schedule a Showing

I would love to show you my beautiful property. Please select your preferred date and time below. I will be in touch shortly to confirm your appointment.

Schedule a Showing

I would love to show you my beautiful property. Please select your preferred date and time below. I will be in touch shortly to confirm your appointment.

Thank you for your interest in 107 Marne Avenue, Fairfield, CT 06825. We are reviewing your request and will be in touch shortly!

Fairfield

The character of Fairfield is realized in its diversity, the contrast of the old and the new, a broad range of residential options, and suburban charm.

Explore

Connect with Cyd

Contact Cyd to experience firsthand the extraordinary difference working with one of Fairfield County’s top agents.

Follow Me on Instagram