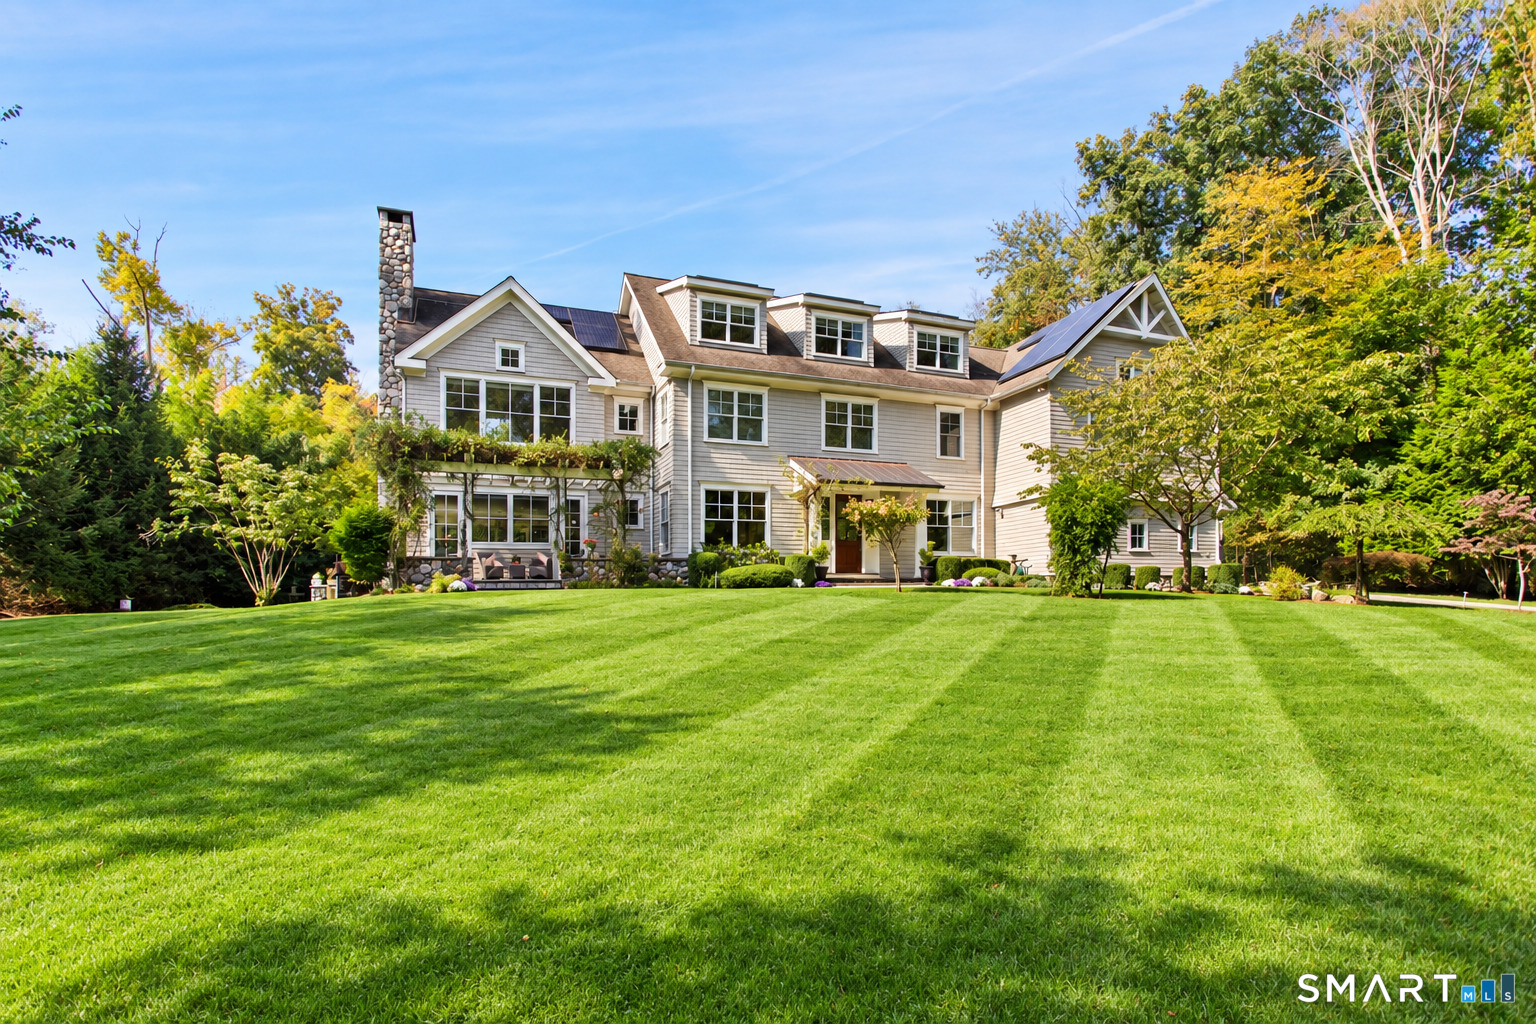
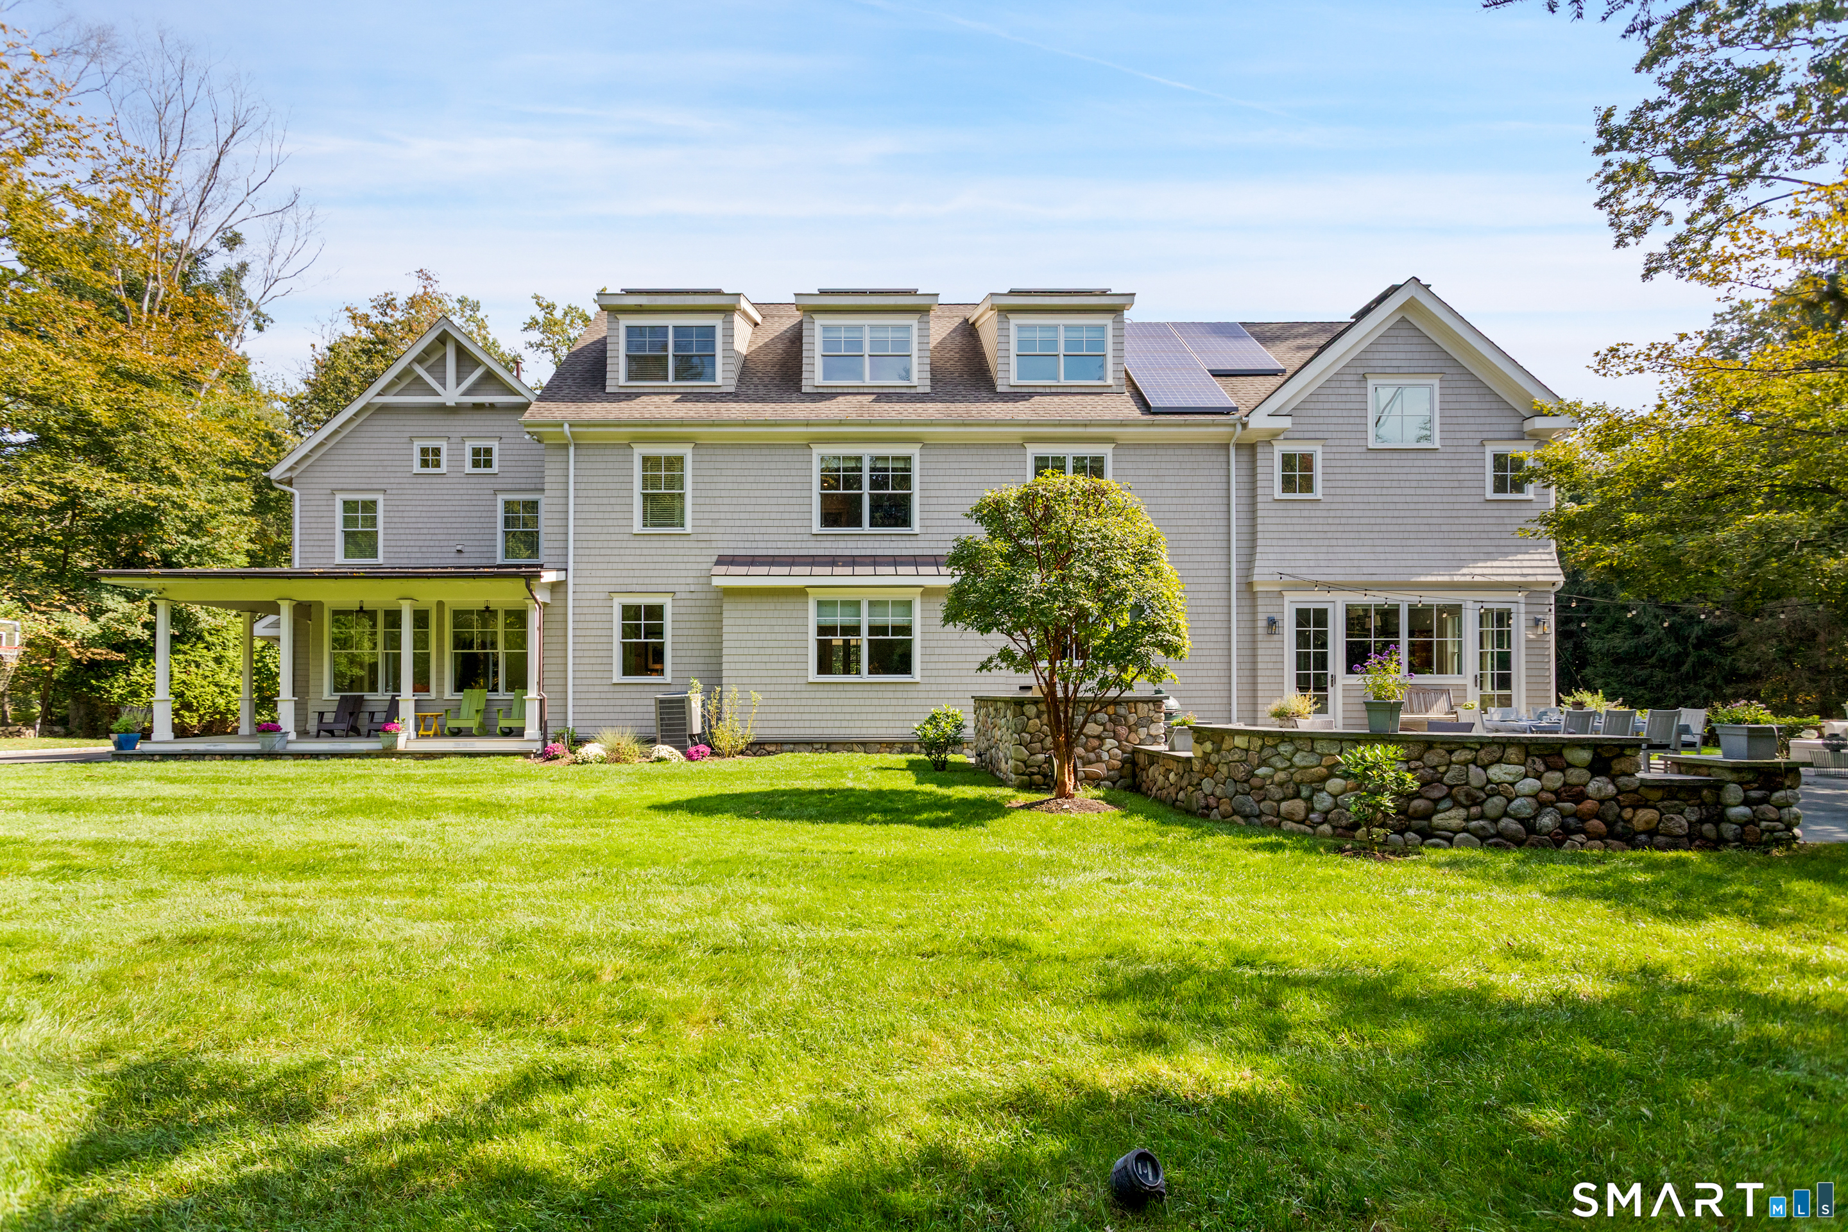
Large light-colored house with solar panels and stone chimney behind a broad green lawn.
11 Woodside Lane
11 Woodside Lane
11 Woodside Lane
11 Woodside Lane
11 Woodside Lane
11 Woodside Lane
11 Woodside Lane
11 Woodside Lane
11 Woodside Lane
11 Woodside Lane
11 Woodside Lane
11 Woodside Lane
11 Woodside Lane
11 Woodside Lane
11 Woodside Lane
11 Woodside Lane
11 Woodside Lane
11 Woodside Lane
11 Woodside Lane
11 Woodside Lane
11 Woodside Lane
11 Woodside Lane
11 Woodside Lane
11 Woodside Lane
11 Woodside Lane
11 Woodside Lane
11 Woodside Lane
11 Woodside Lane
11 Woodside Lane
11 Woodside Lane
11 Woodside Lane
11 Woodside Lane
11 Woodside Lane
11 Woodside Lane
11 Woodside Lane
11 Woodside Lane
11 Woodside Lane
11 Woodside Lane
SEE ALL PHOTOS
Large light-colored house with solar panels and stone chimney behind a broad green lawn.
11 Woodside Lane
11 Woodside Lane
11 Woodside Lane
11 Woodside Lane
11 Woodside Lane
11 Woodside Lane
11 Woodside Lane
11 Woodside Lane
11 Woodside Lane
11 Woodside Lane
11 Woodside Lane
11 Woodside Lane
11 Woodside Lane
11 Woodside Lane
11 Woodside Lane
11 Woodside Lane
11 Woodside Lane
11 Woodside Lane
11 Woodside Lane
11 Woodside Lane
11 Woodside Lane
11 Woodside Lane
11 Woodside Lane
11 Woodside Lane
11 Woodside Lane
11 Woodside Lane
11 Woodside Lane
11 Woodside Lane
11 Woodside Lane
11 Woodside Lane
11 Woodside Lane
11 Woodside Lane
11 Woodside Lane
11 Woodside Lane
11 Woodside Lane
11 Woodside Lane
11 Woodside Lane
11 Woodside Lane
For Sale

11 Woodside Lane

11 Woodside Lane, Westport, CT 06880

$4,050,000
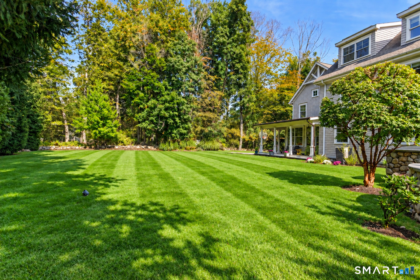
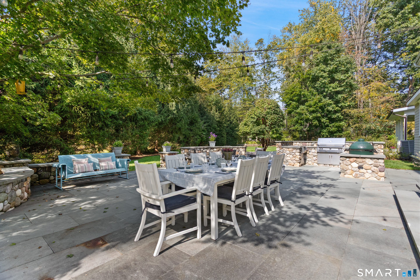
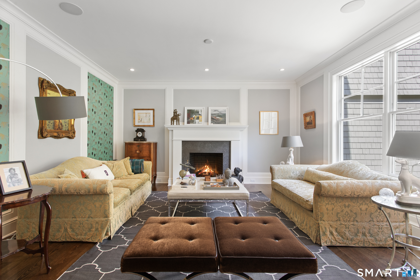
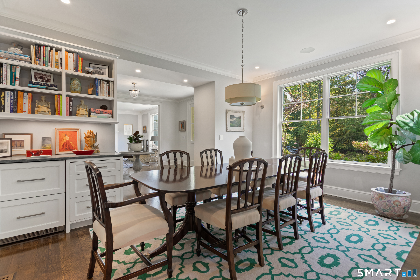
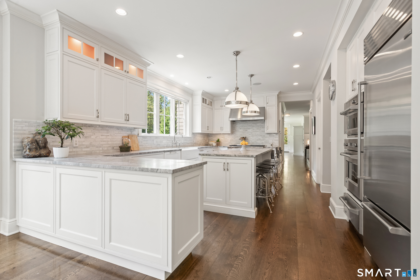
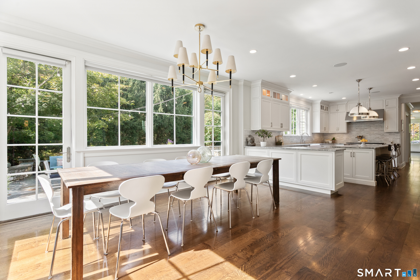
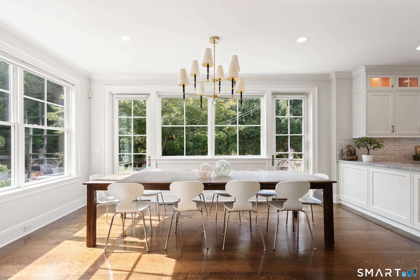
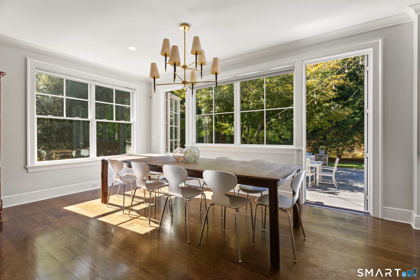
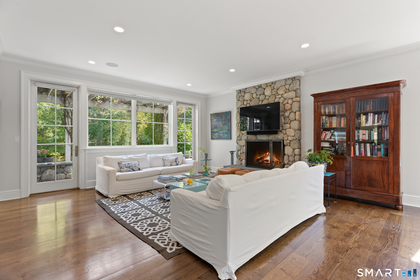
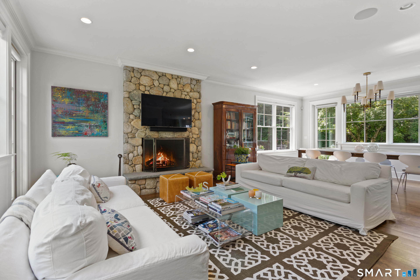
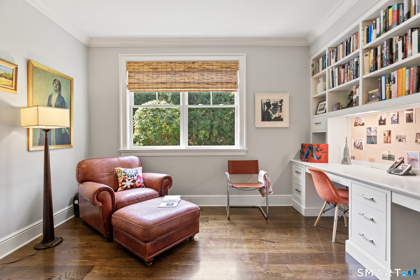
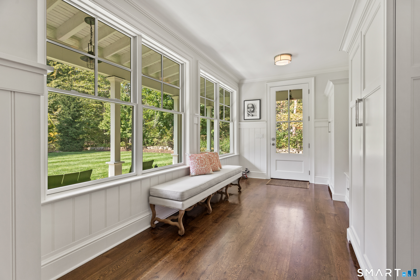
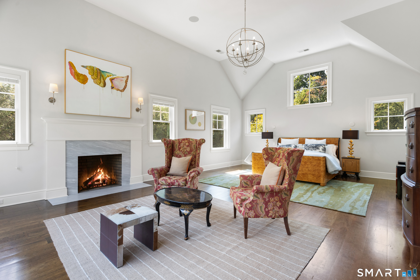
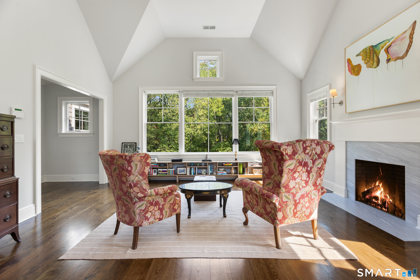
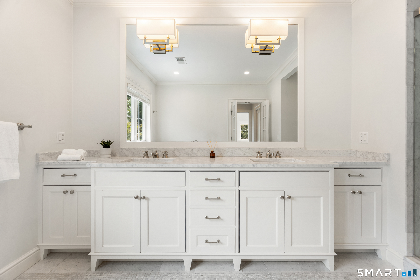
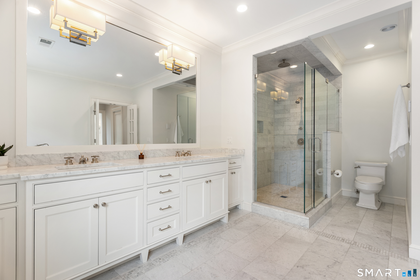
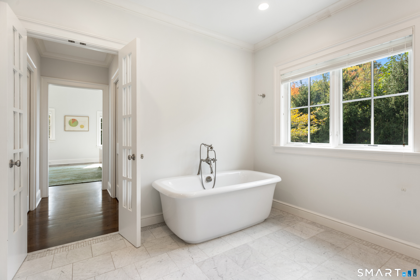
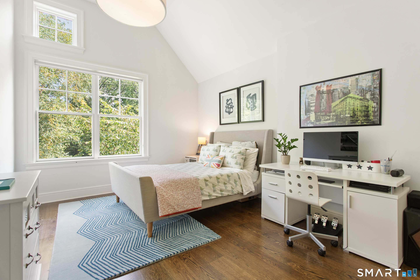
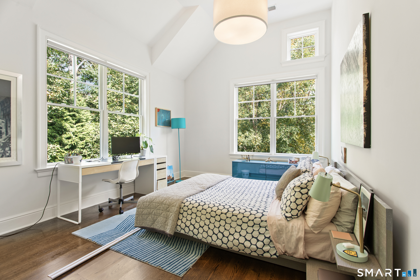
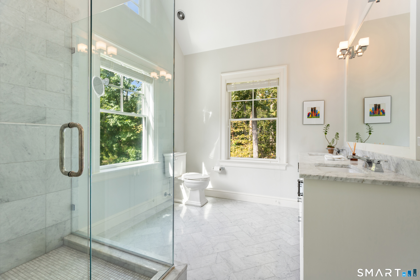
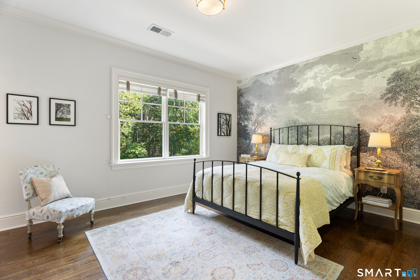
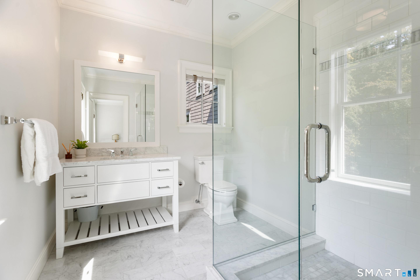
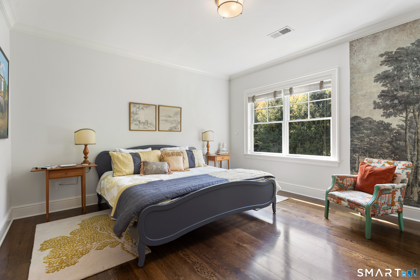
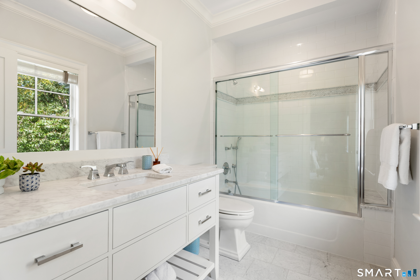
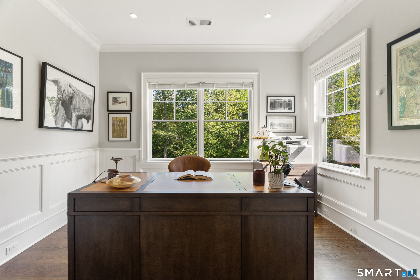
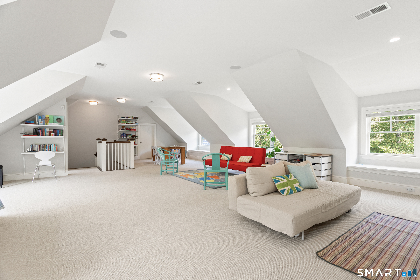
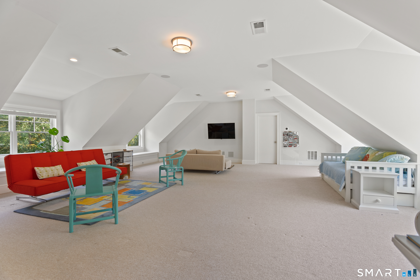
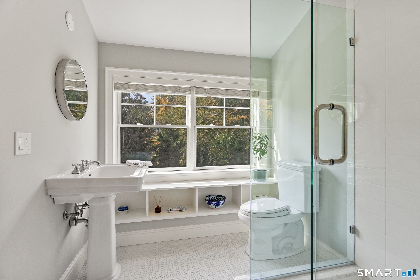
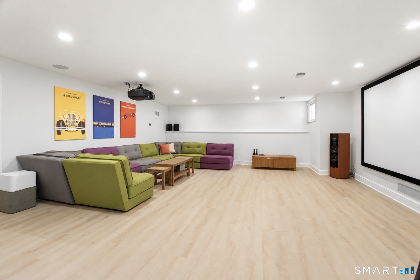
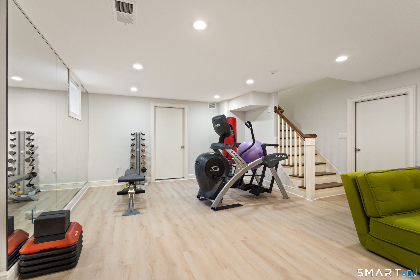
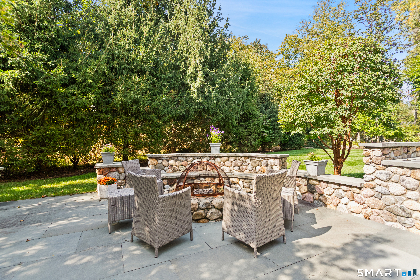
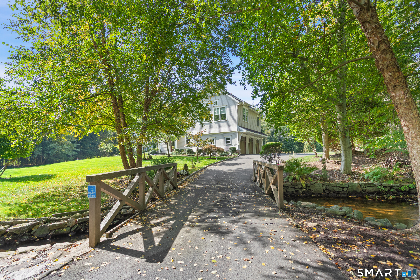
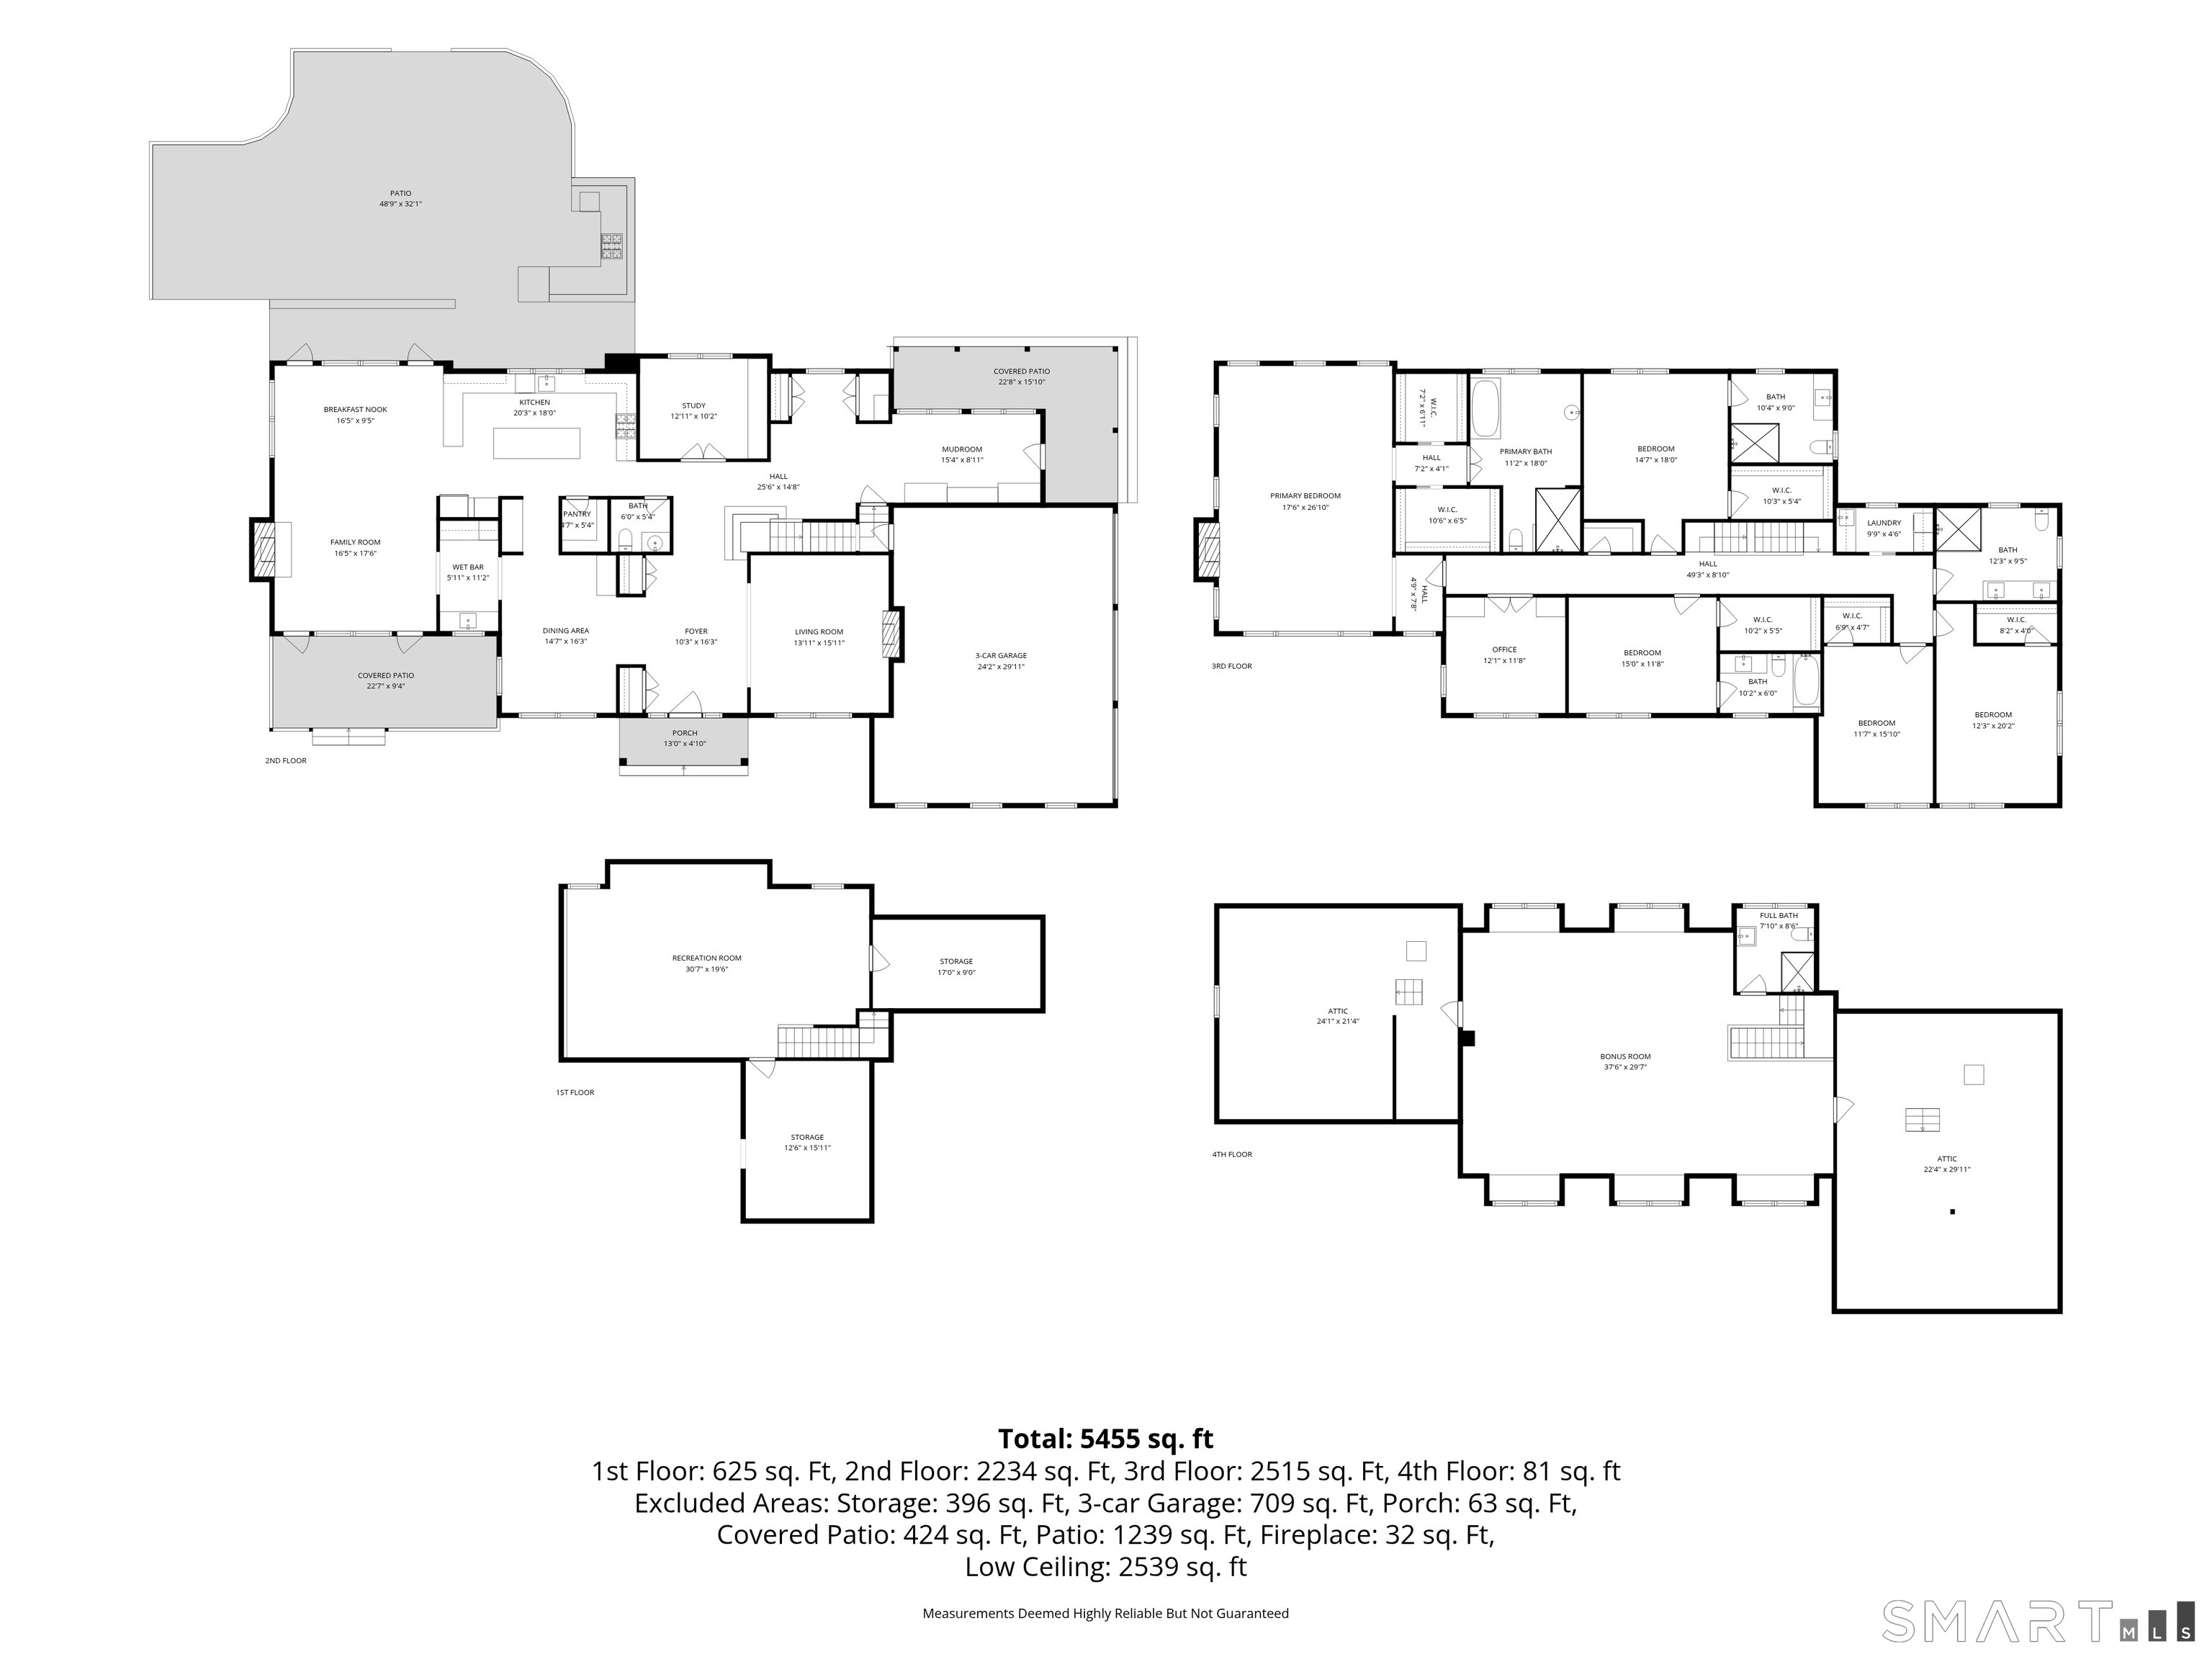
Privately set in Westport's coveted Old Hill neighborhood, this like-new sophisticated residence designed by famed architect Peter Wormser pairs striking architecture with timeless, understated elegance. Soaring ceilings, beautifully curated spaces and abundant natural light define the stylish interiors, creating a home that is at once impressive and inviting. 4 finished levels provide exceptional space for everyday living, entertaining, work and guests. The primary suite stuns with its 20-foot ceilings, fireplace, 2 walk-in closets and spa bath. 4 additional bedrooms each feature walk-in closets, while 2 private offices offer dedicated work-from-home space. A 3rd-floor recreation room with full bath adds more flexibility, while the beautifully finished lower level has a home theater, gym, space for play, plus storage. Outdoors, the magical setting unfolds through multiple entertaining spaces, from inviting covered porches to an expansive stone patio with a fully-equipped outdoor kitchen, built-in grill and Big Green Egg, offering an exceptional backdrop for gatherings large and small. Lush, established landscaping creates a remarkable sense of privacy, yet the home is just over a mile to Westport's vibrant downtown. Whole-house generator, solar and level 2 EV charger! The NYC-bound train is just 9 minutes away. Distinctive, sophisticated and effortlessly livable, this exceptional Old Hill residence is a rare offering of inspired architecture, privacy and a prime location.

5
beds

6
baths

6,698 Sq.Ft. LIVING AREA

2.64 Acres lot

Cyd Hamer

Cyd Hamer

Features & Amenities

Interior

  • total bedrooms5
  • Total bathrooms6
  • full bathrooms5
  • half bathroom1
  • Laundry room Upper Level
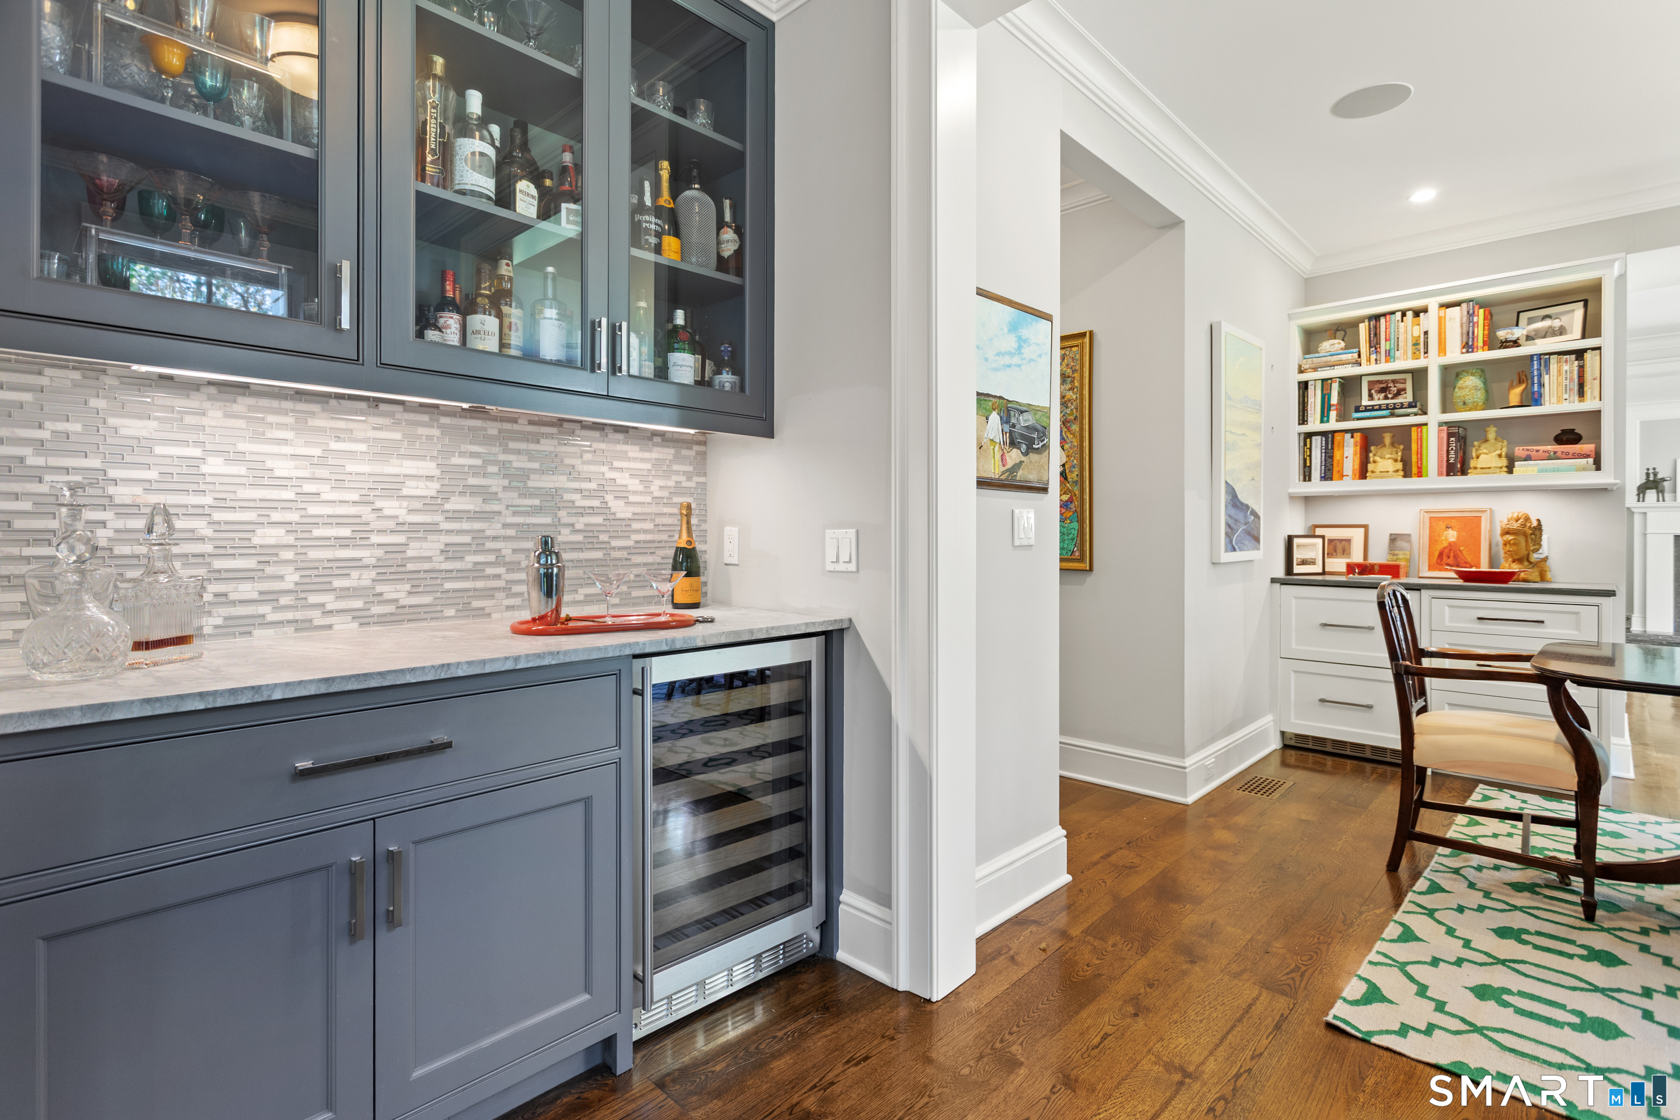
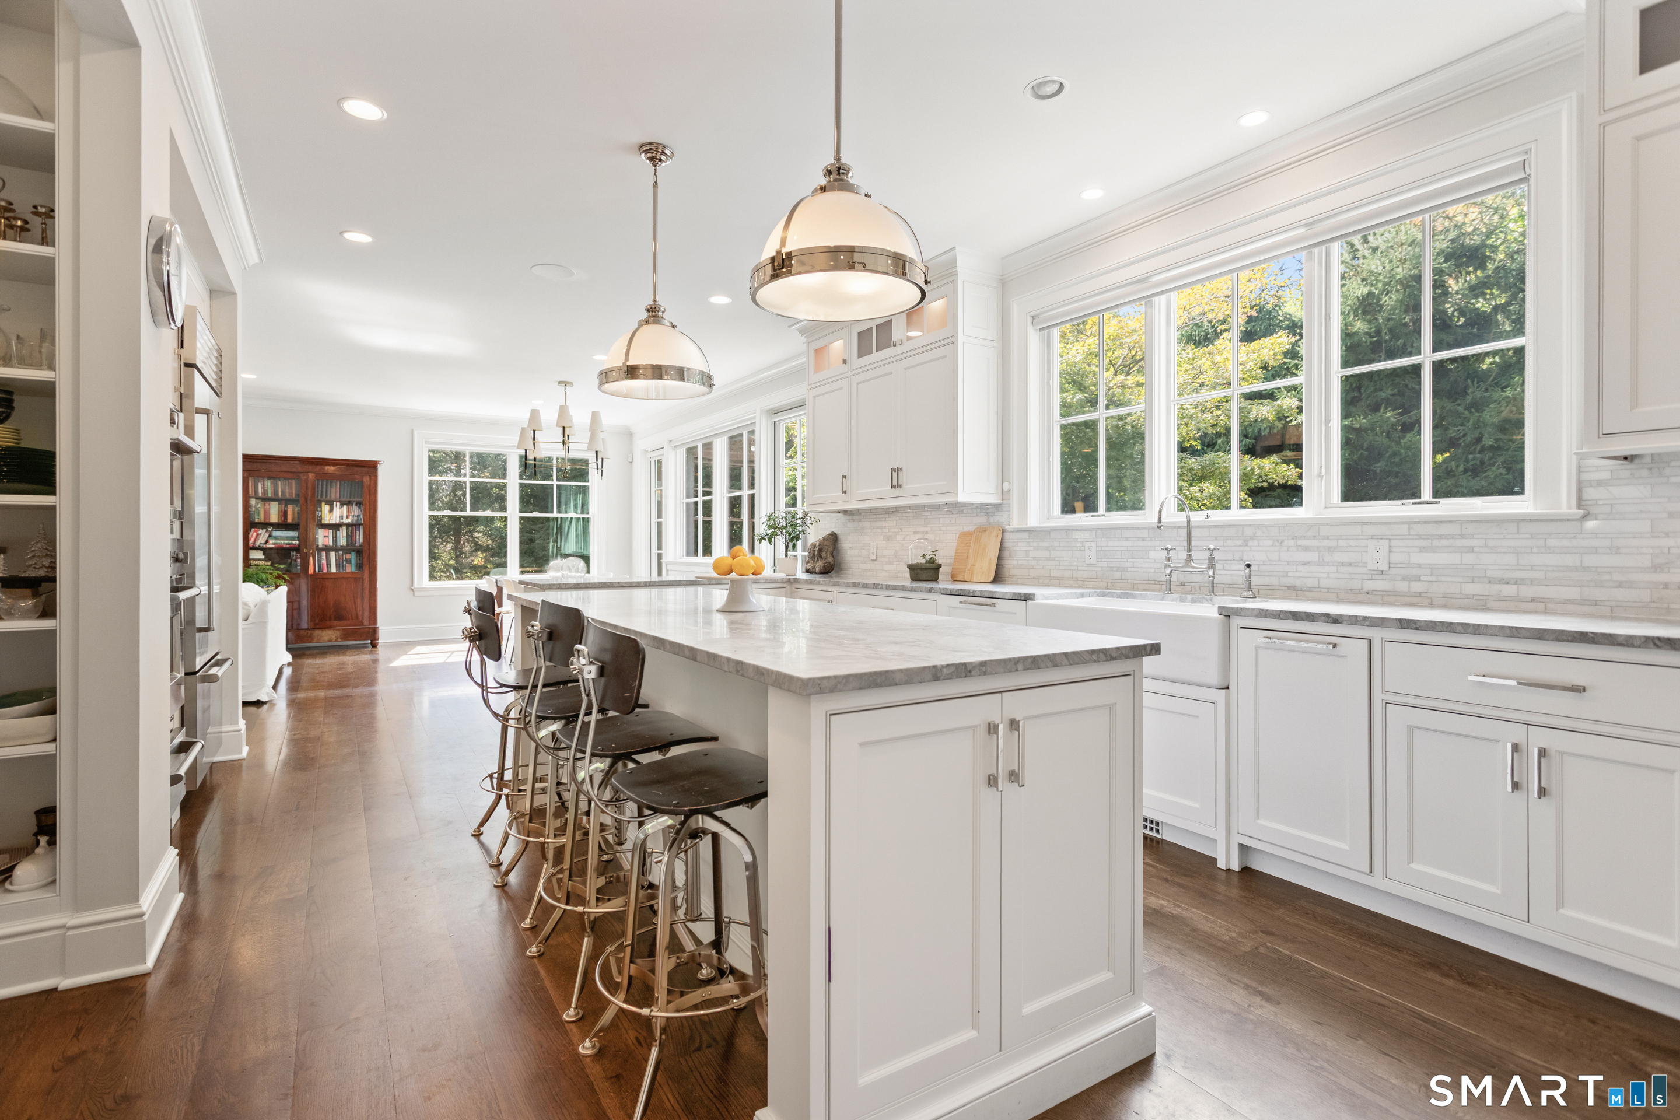
  • APPLIANCES Gas Cooktop, Wall Oven, Microwave, Range Hood, Subzero, Dishwasher, Washer, Dryer, Wine Chiller

Area & Lot

  • Status For Sale
  • Living Area6,698 Sq.Ft.
  • Total Area6,698 Sq.Ft.
  • Lot Area2.64 Acres
  • MLS® ID24211806
  • TypeResidential
  • YEAR BUILT2013
  • NeighborhoodWestport
  • Architecture StylesColonial
  • Water FrontageBeach Rights
  • Elementary SchoolKings Highway
  • Middle SchoolColeytown
  • High SchoolStaples

Exterior

  • Garage Space3.0
  • water SourcePrivate Well
  • roofAsphalt Shingle, Metal
  • lot featuresSome Wetlands, Level Lot, On Cul-De-Sac, Professionally Landscaped
  • parkingAttached Garage
  • HEAT TYPEHot Air
  • AIR CONDITIONINGCentral Air
  • sewerSeptic
  • SubstructureConcrete
  • other exterior FeaturesGutters, Lighting, French Doors, Patio, Grill, Underground Utilities, Porch, Garden Area, Underground Sprinkler

Financial

  • Sales Price$4,050,000
  • Real Estate Tax $29,935/yr
  • Zoning AA
image

Schedule a Showing

I would love to show you my beautiful property. Please select your preferred date and time below. I will be in touch shortly to confirm your appointment.

Schedule a Showing

I would love to show you my beautiful property. Please select your preferred date and time below. I will be in touch shortly to confirm your appointment.

Thank you for your interest in 11 Woodside Lane, Westport, CT 06880. We are reviewing your request and will be in touch shortly!

Mortgage Calculator

Estimate your monthly mortgage payment, including the principal and interest, property taxes, and HOA. Adjust the values to generate a more accurate rate.

All estimates are provided for informational purposes only. Actual amounts may vary.
$0,000 Your Payment 20 15 65
$0,000 Your Payment

Westport

Weston has several historic districts listed on the National Register of Historic Places, and a public school district comprised of 4 schools.

Explore

Connect with Cyd

Contact Cyd to experience firsthand the extraordinary difference working with one of Fairfield County’s top agents.

Follow Me on Instagram