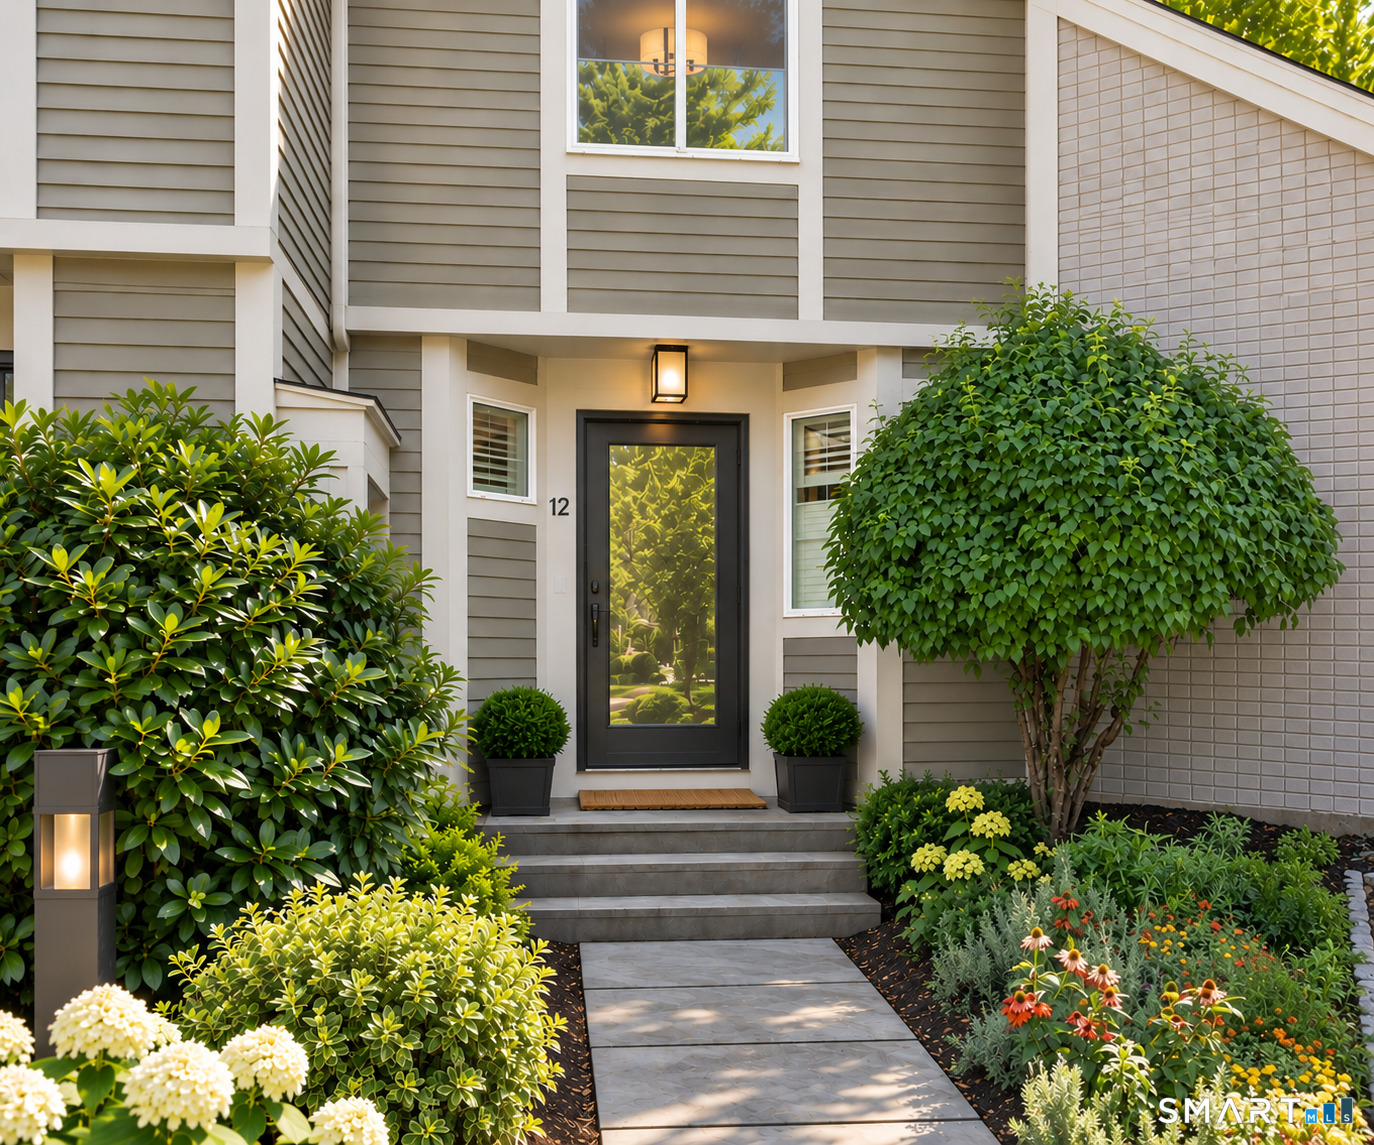
Townhouse entrance marked 12, framed by flowering gardens and a stone walkway.
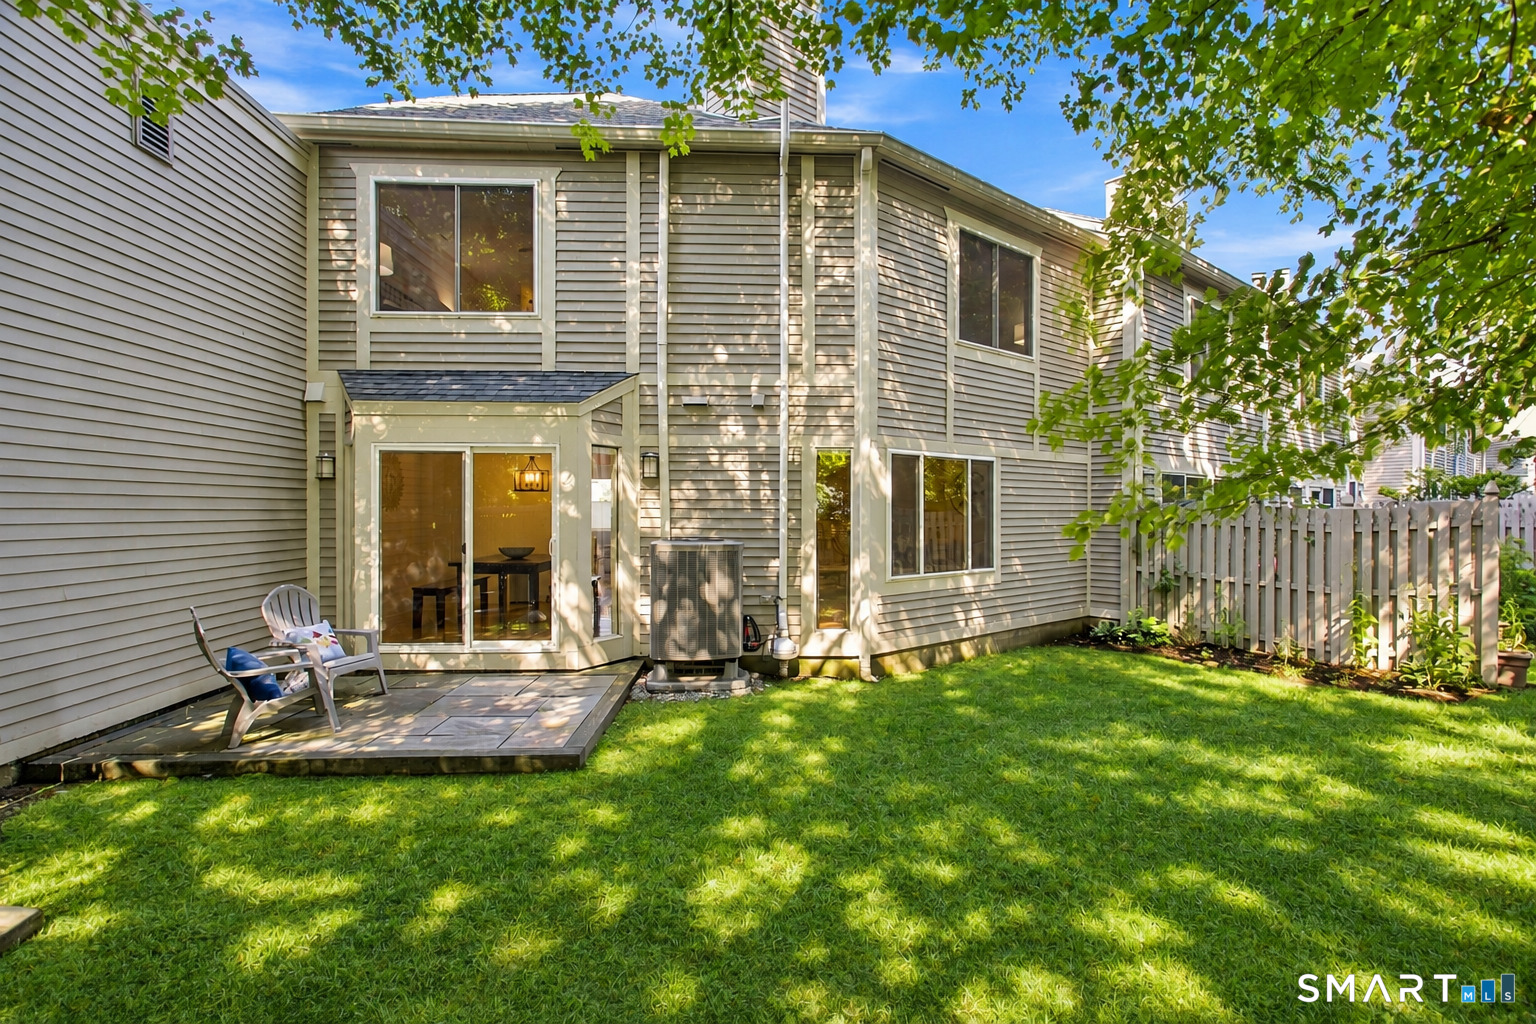
Rear exterior of 12 Strathmore Lane with a patio, lawn, and fenced yard.
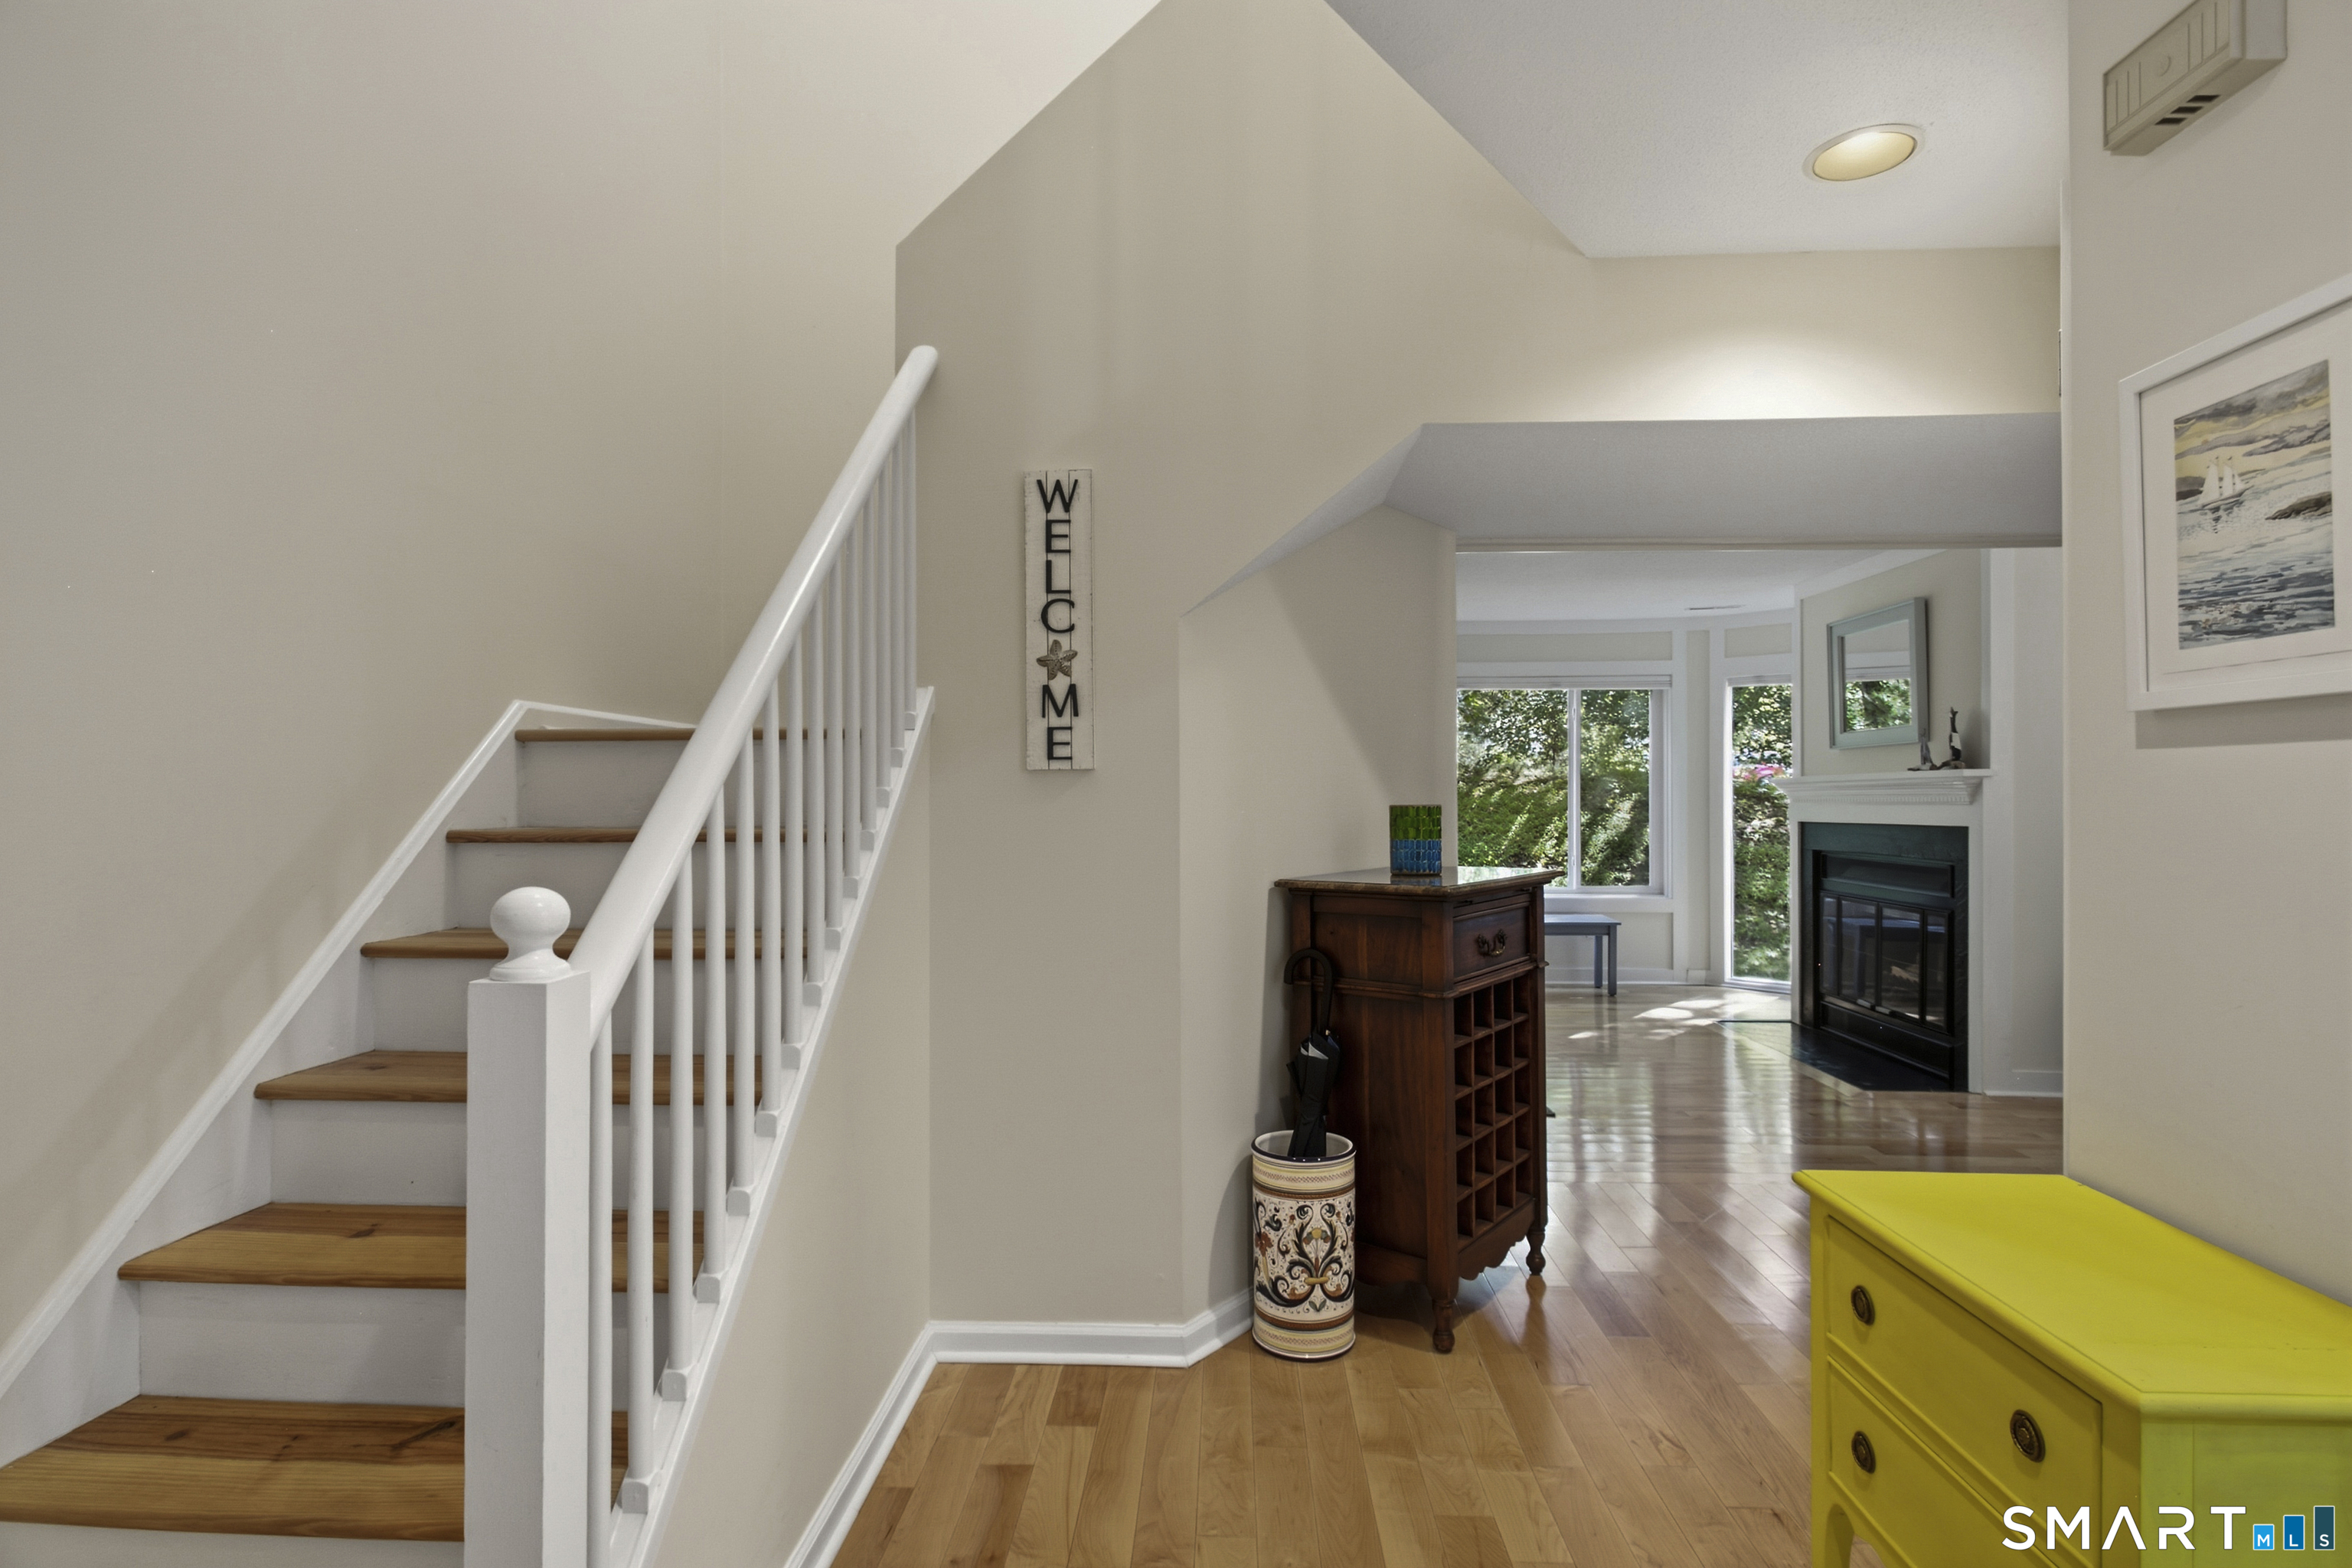
Entryway with a wood-tread staircase, hardwood floors, and a view of the living room fireplace.
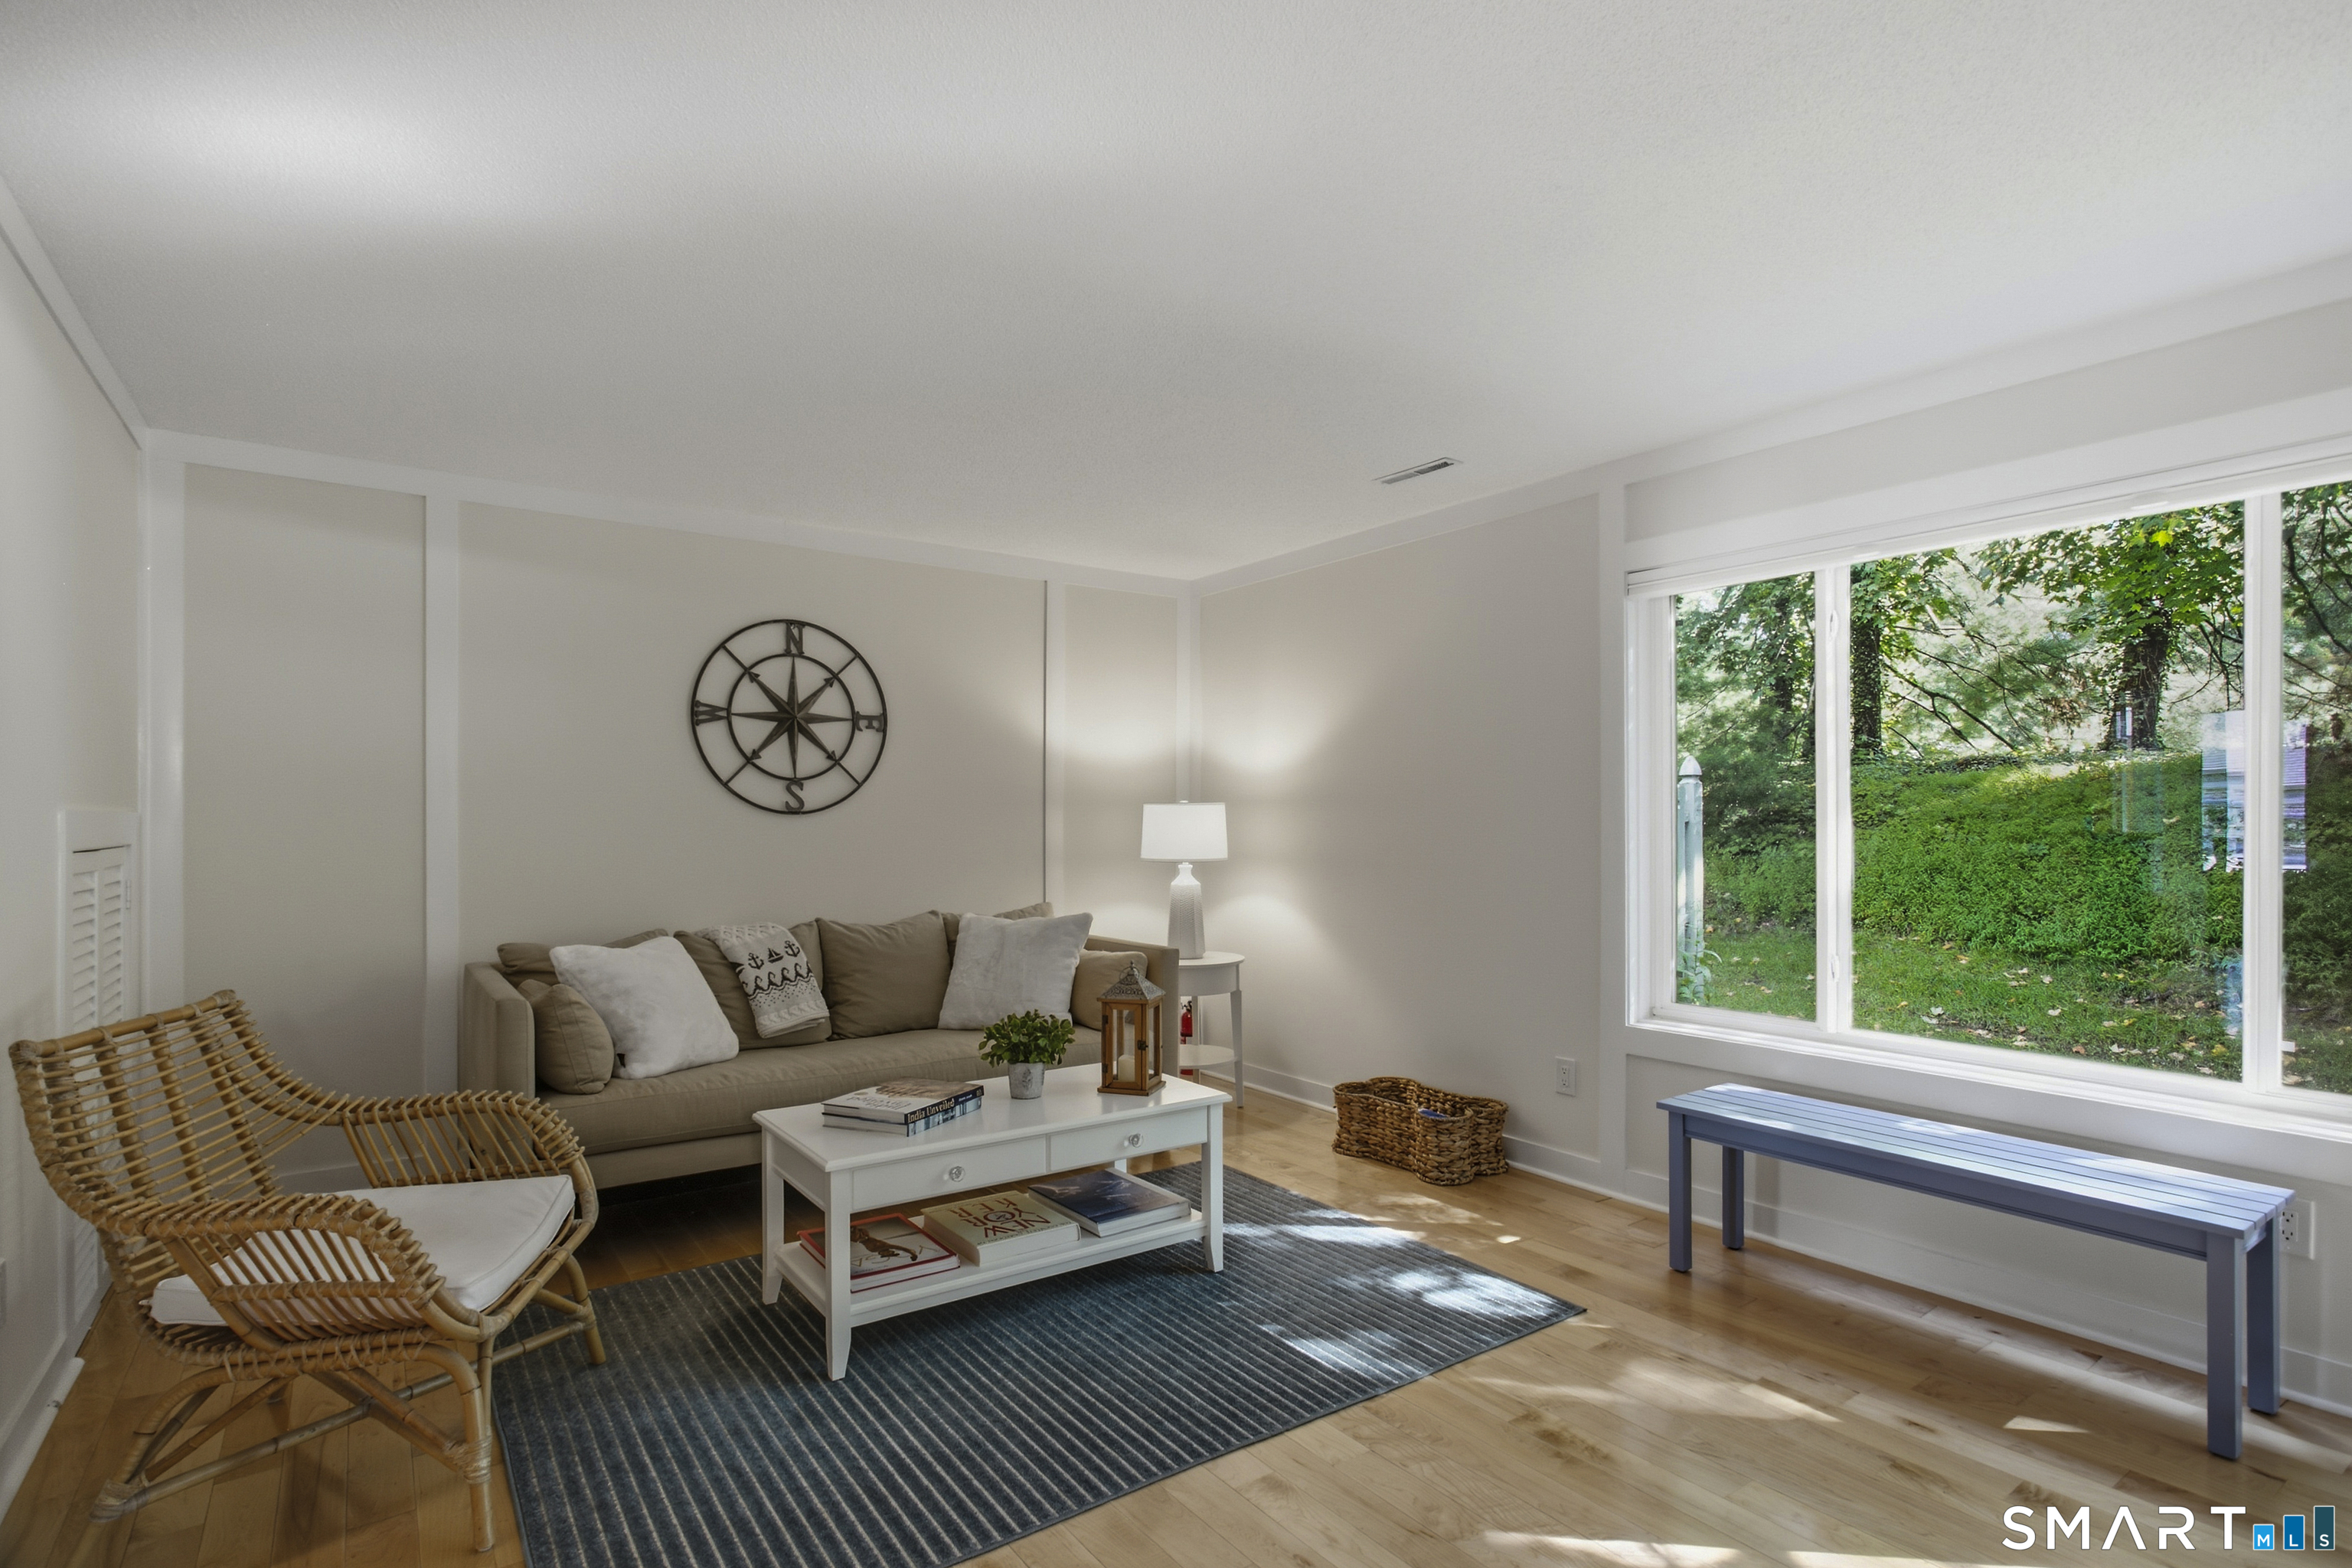
Staged living room with wicker chairs, a beige sofa, and a large window overlooking greenery.
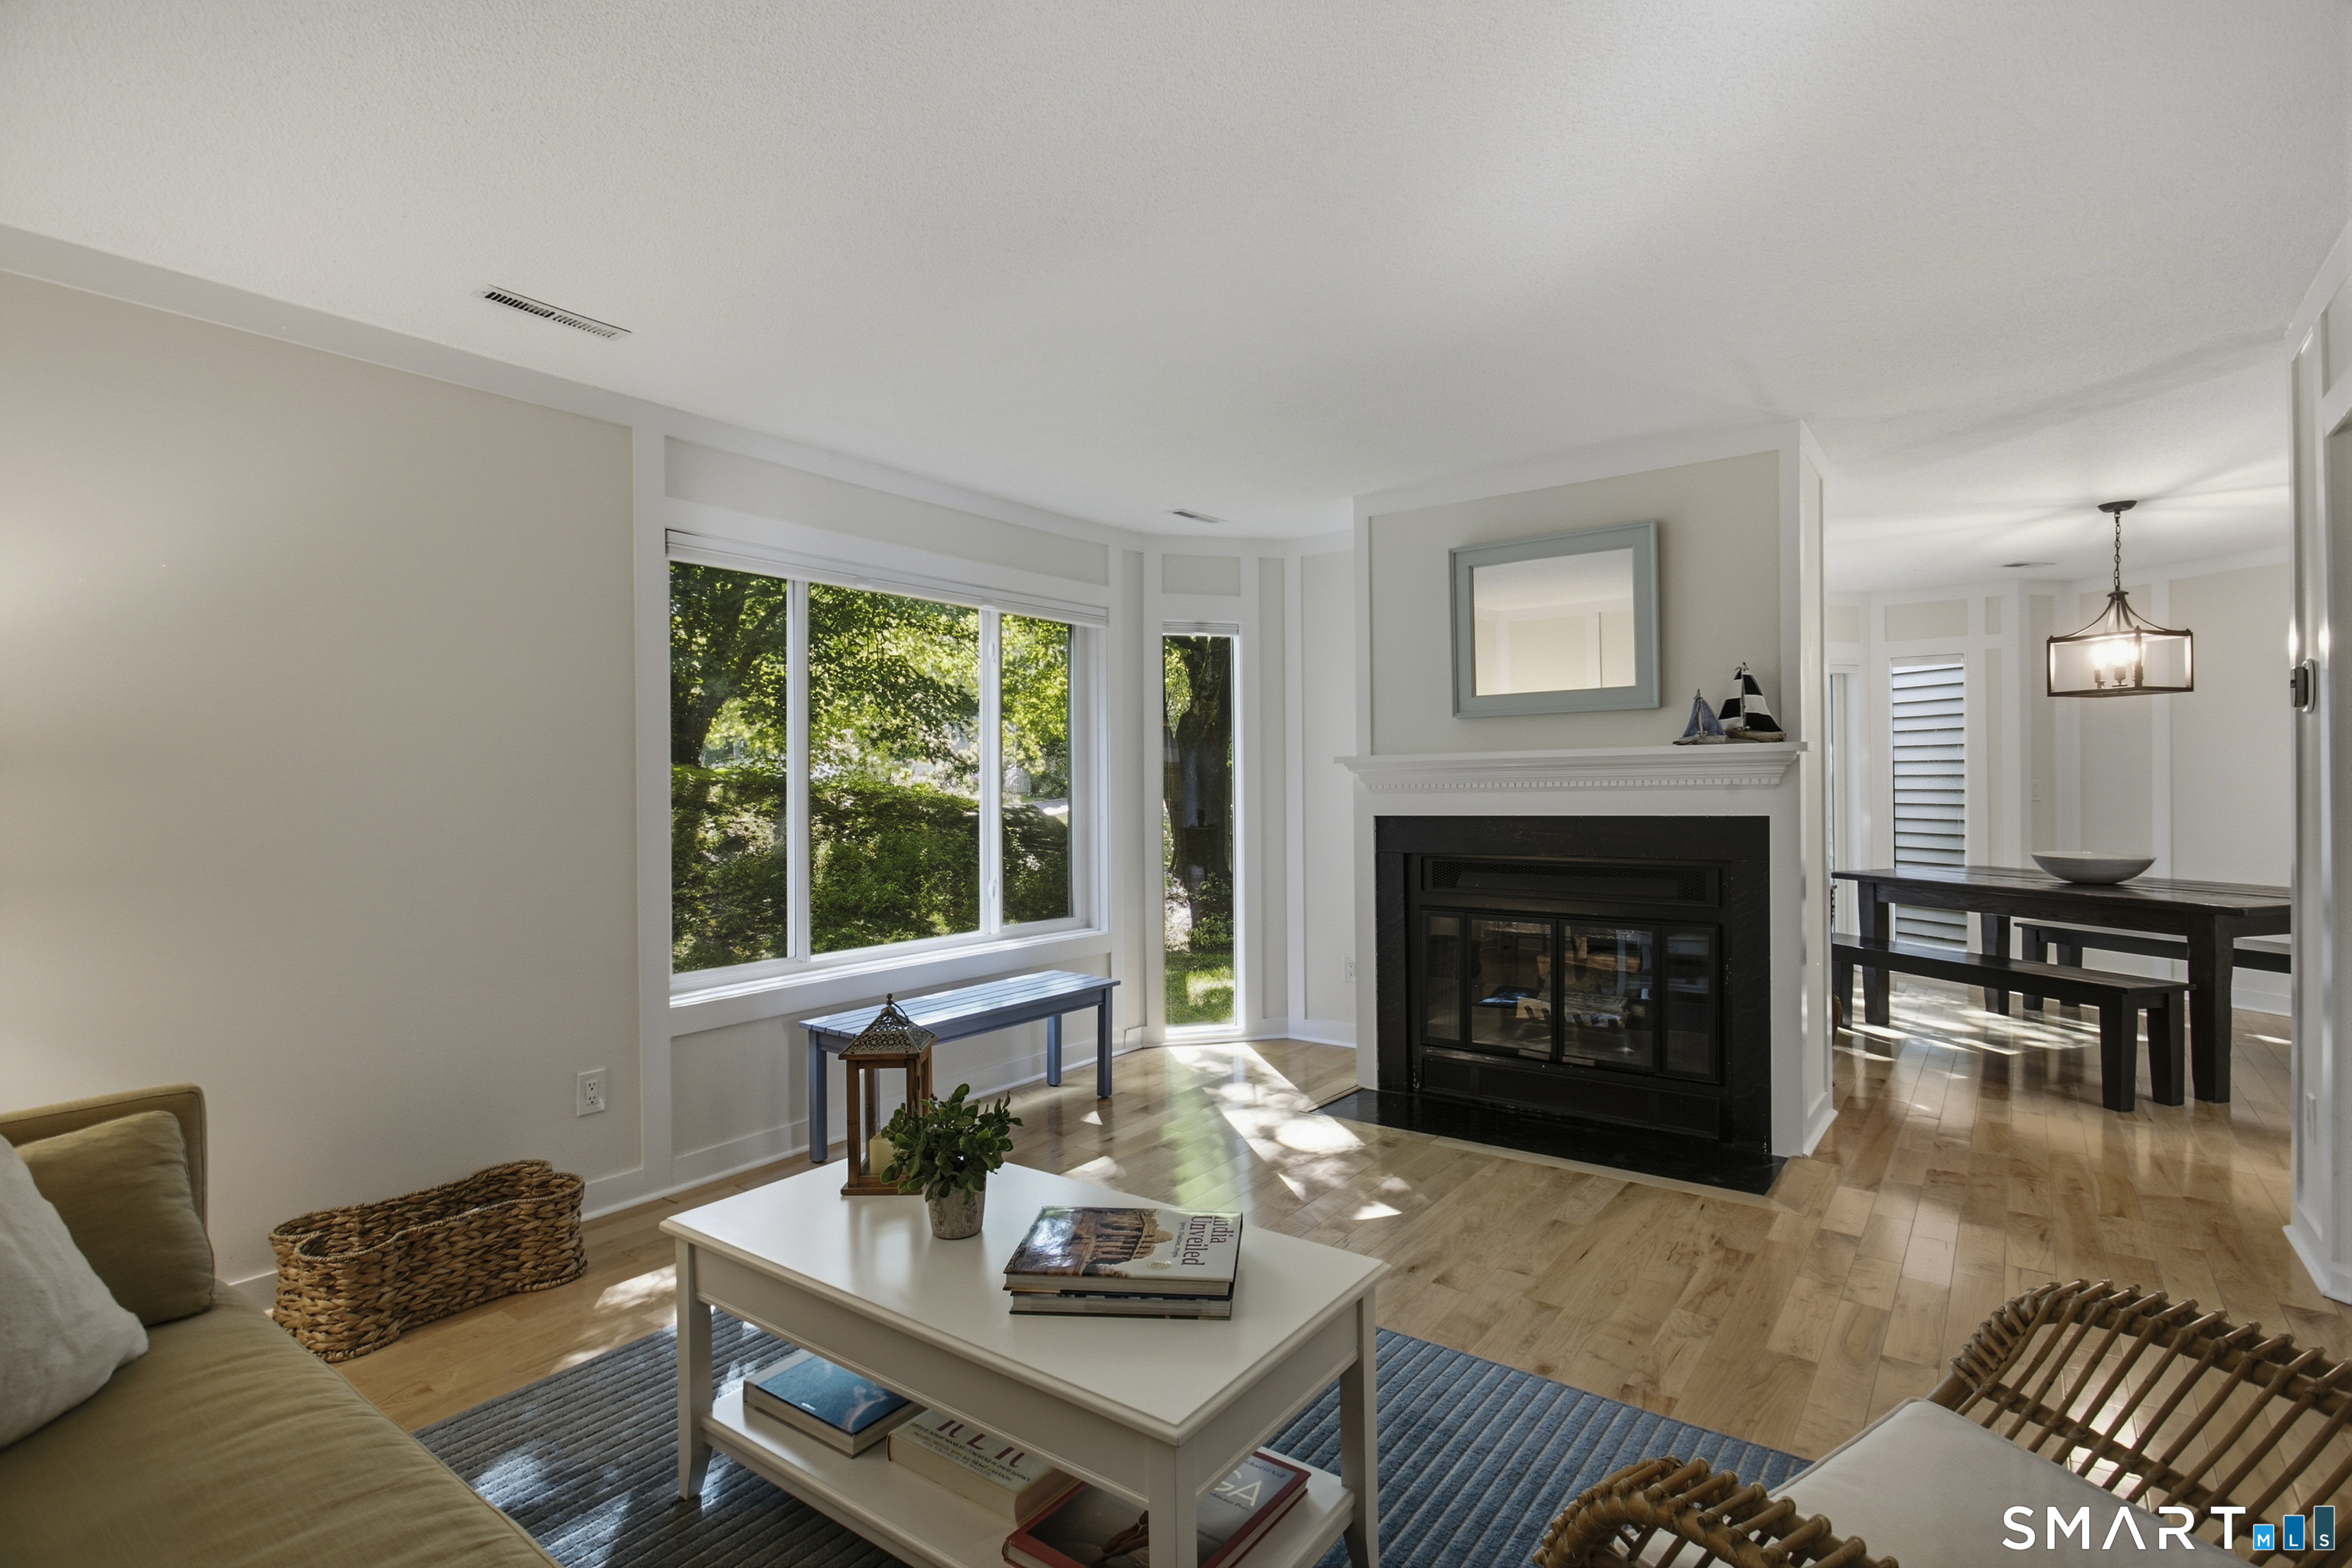
Living room with a black fireplace, large windows overlooking greenery, and an adjoining dining area.
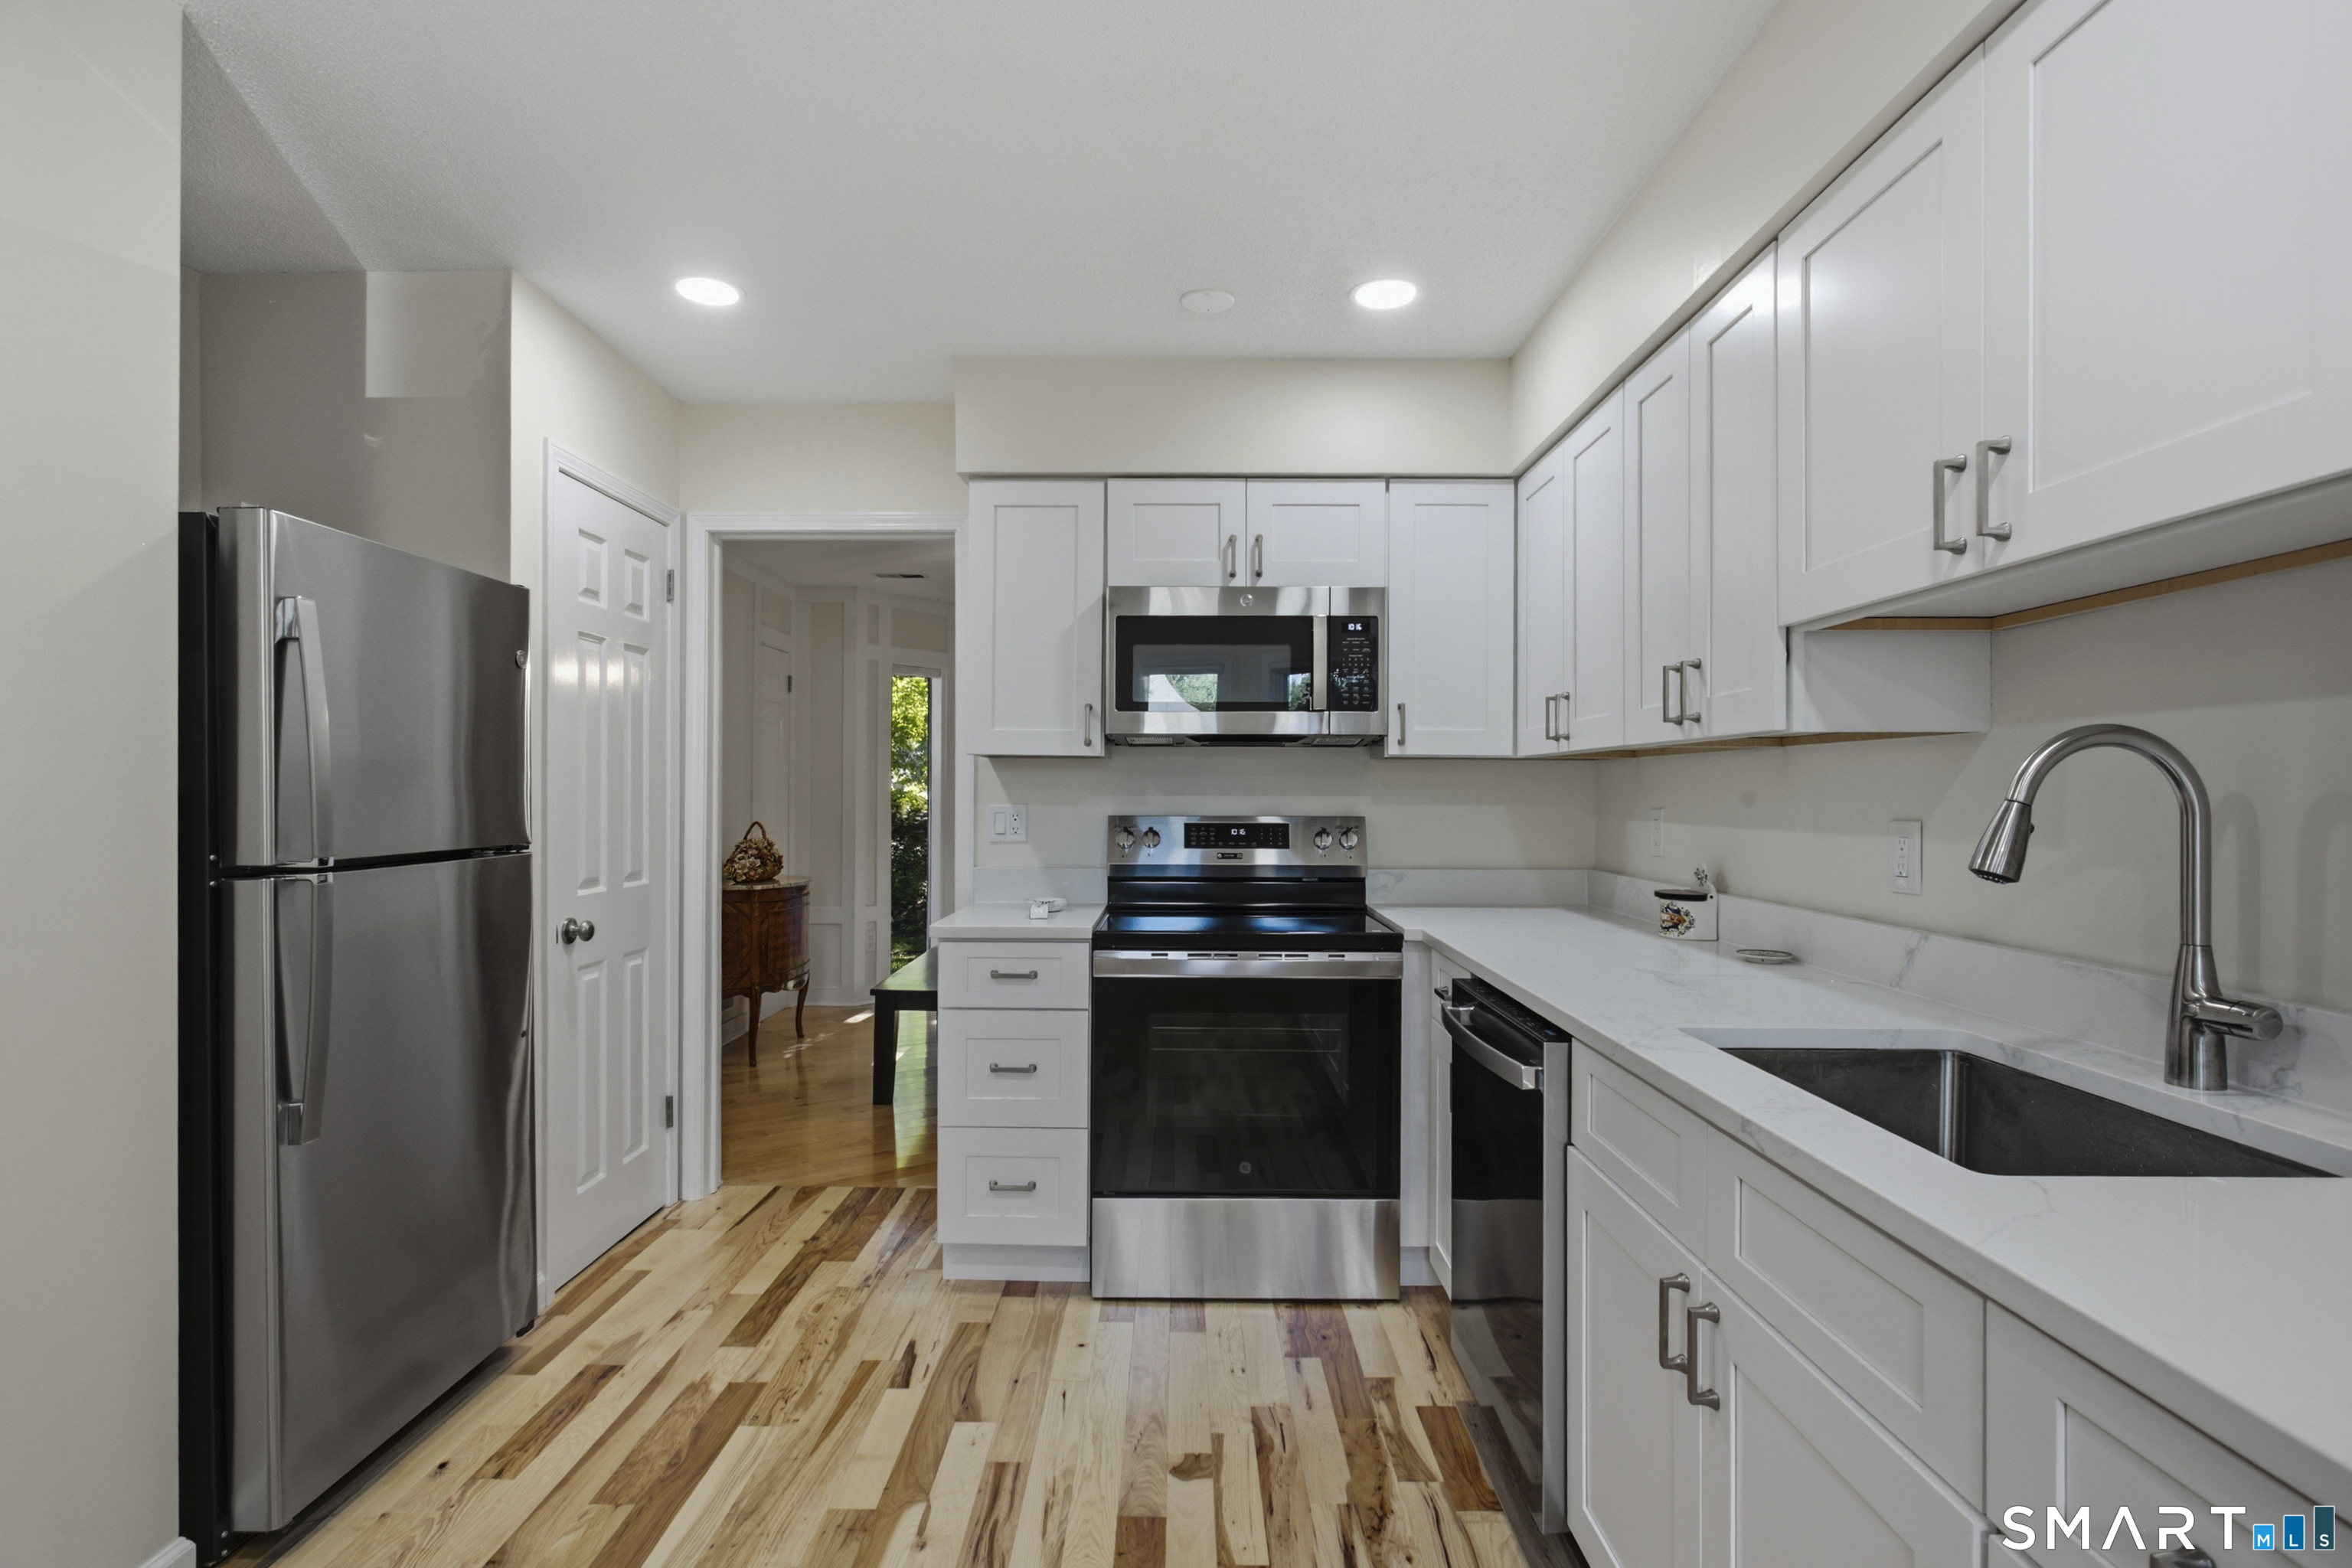
Kitchen with white cabinets, stainless steel appliances, and a multicolored wood plank floor.
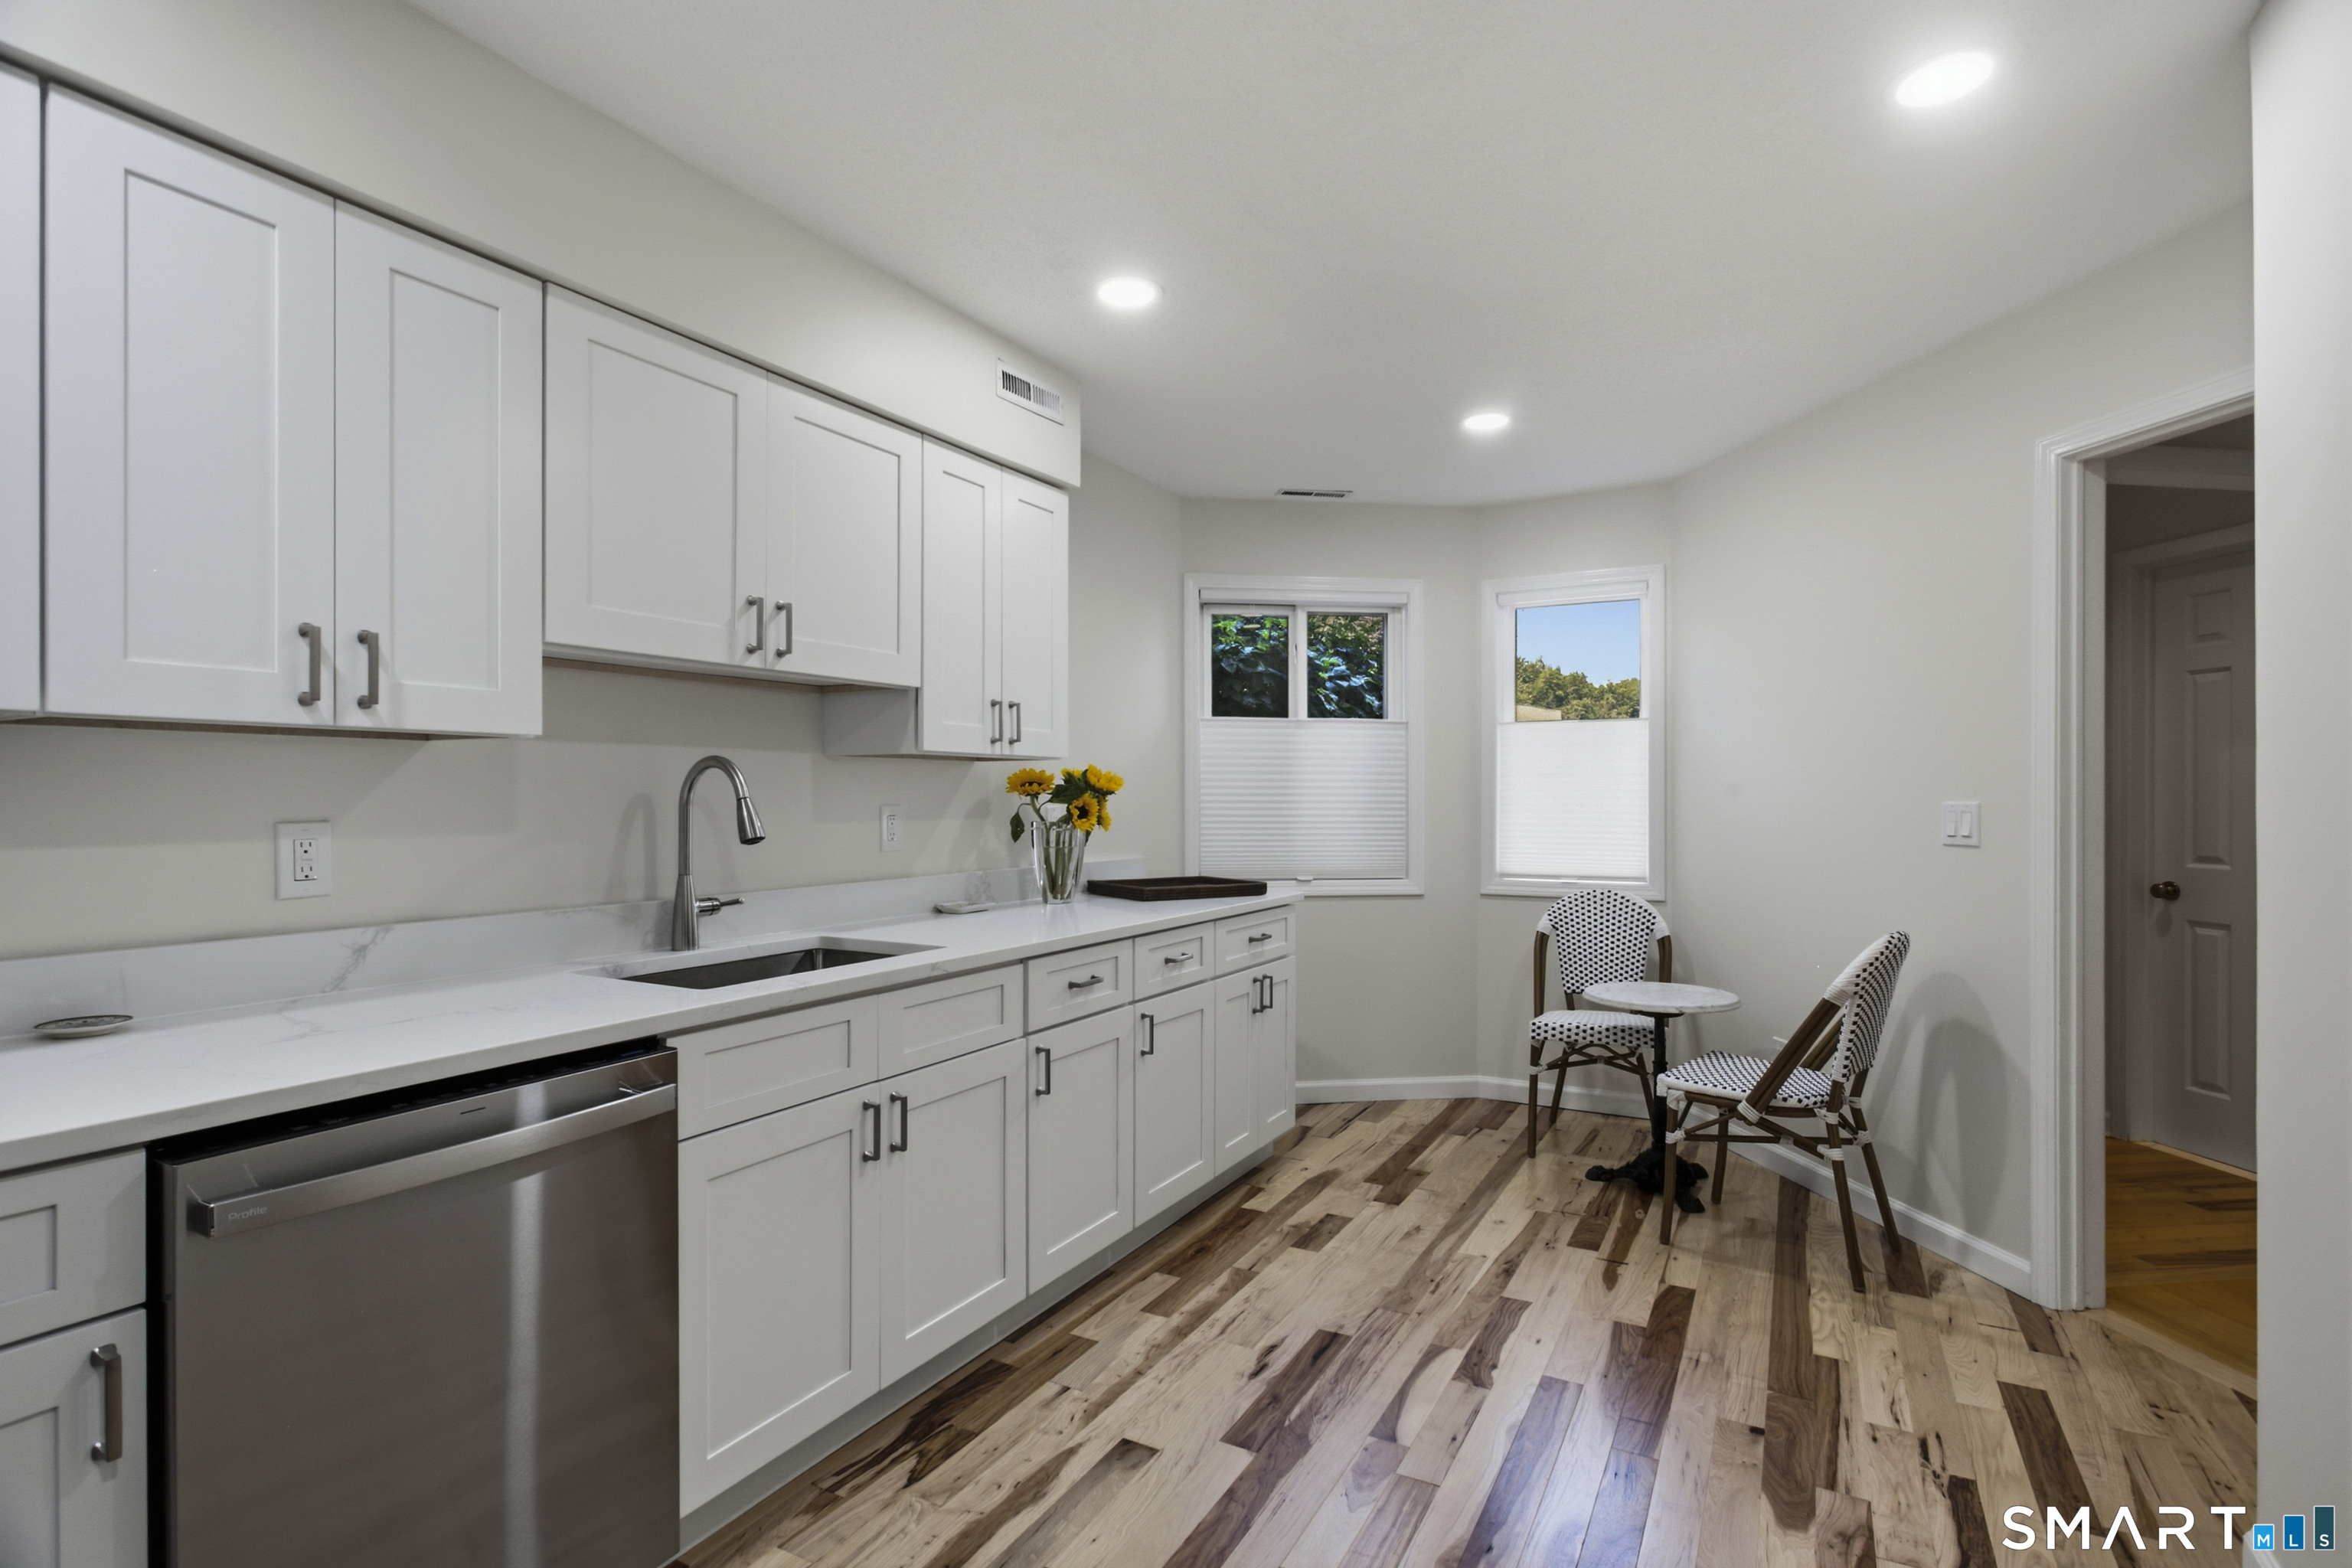
Bright kitchen with white cabinetry, stainless steel dishwasher, and a small seating area by two windows.
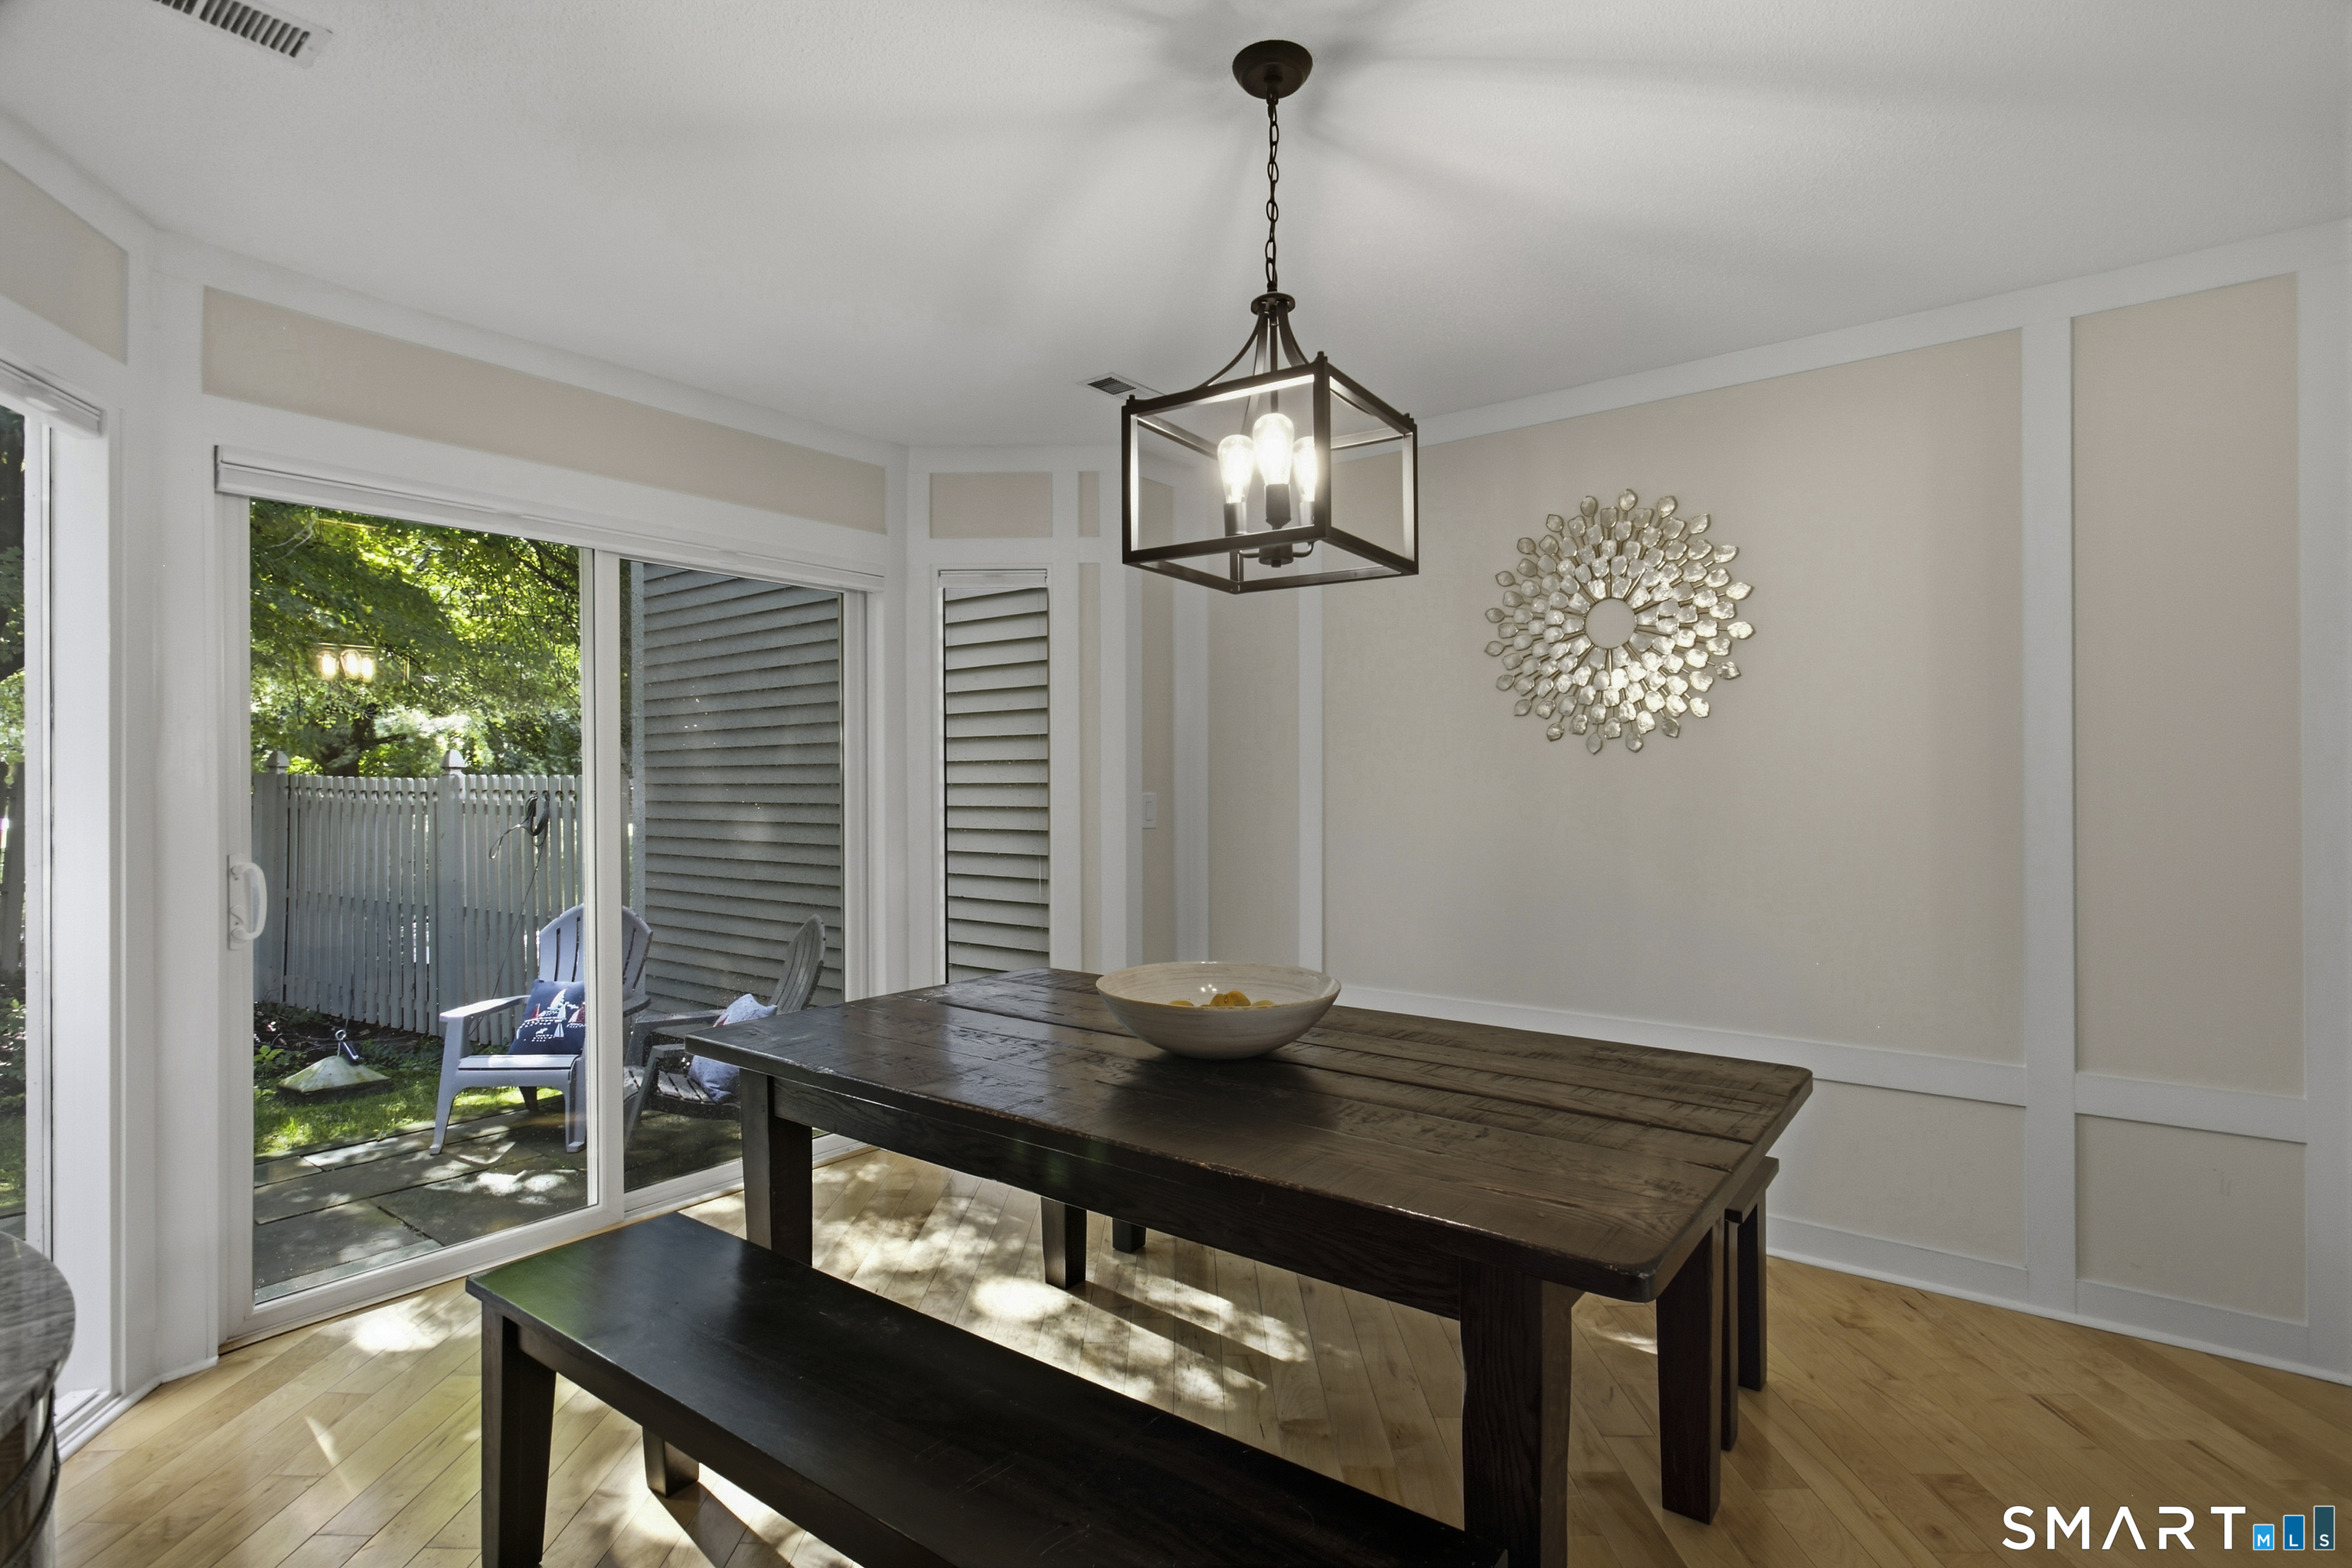
Dining room with a dark wood table and bench beside sliding glass doors to a leafy patio.
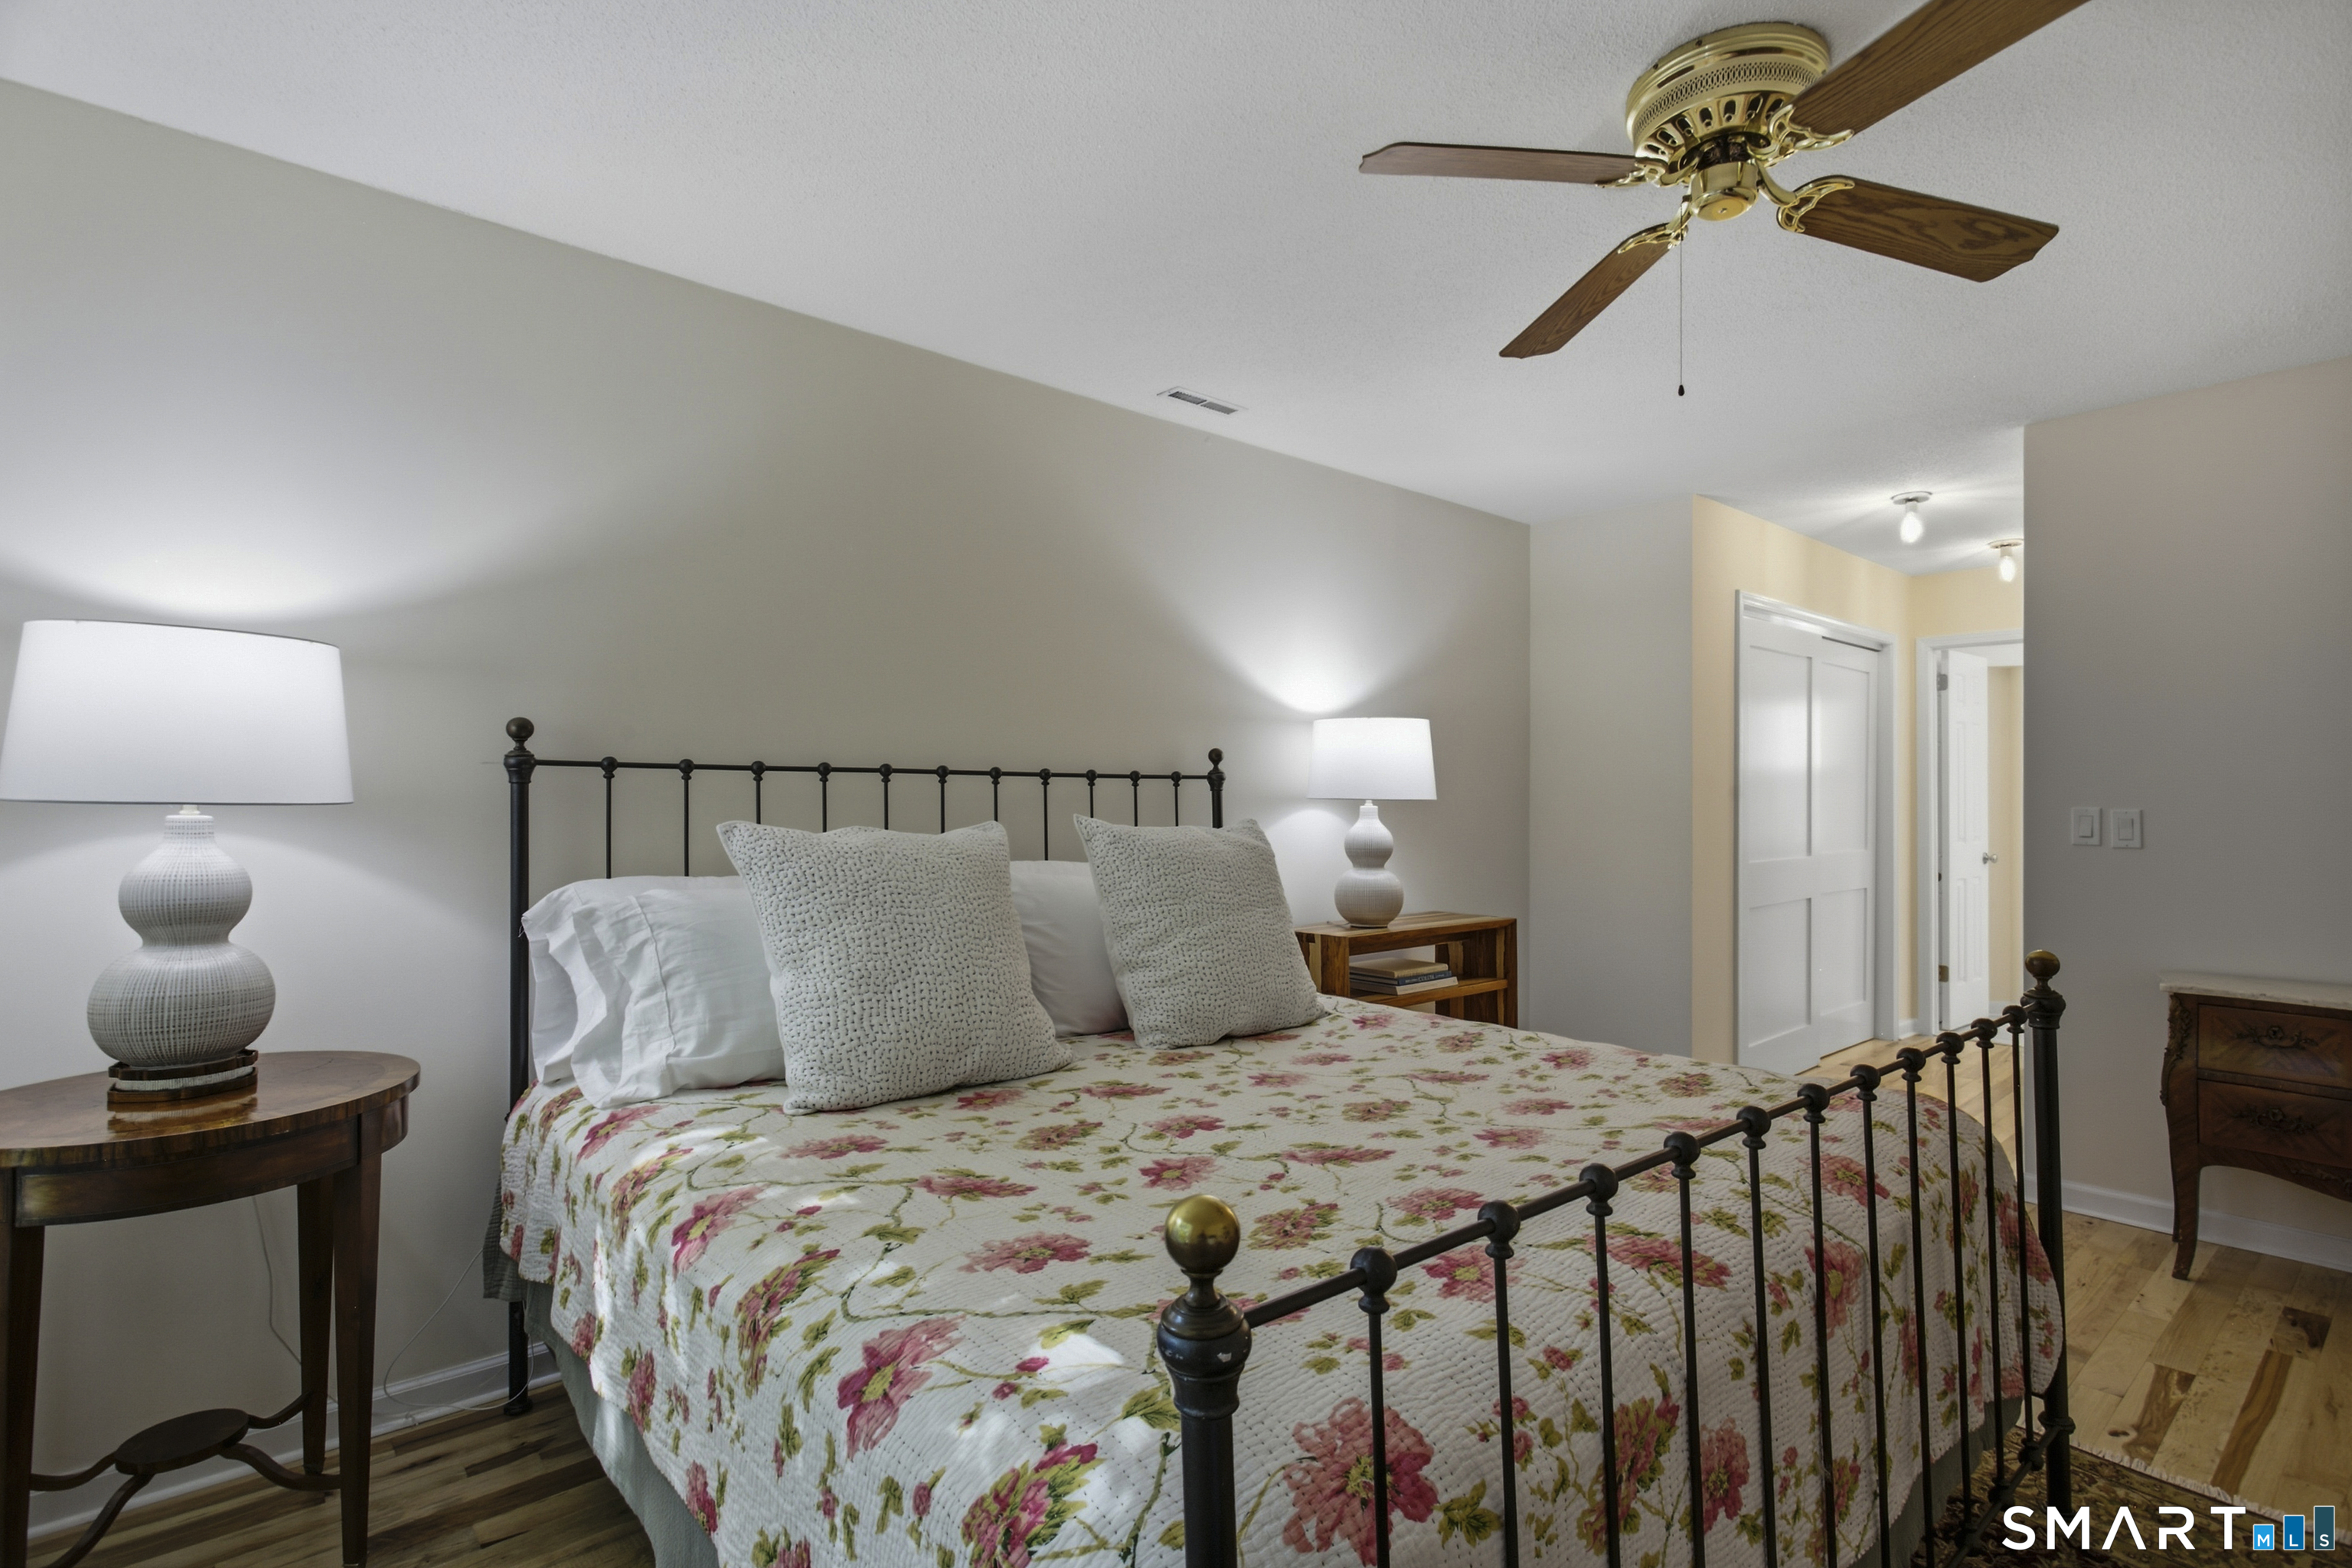
Bedroom with a black metal bed, floral quilt, matching lamps, and hardwood floors.
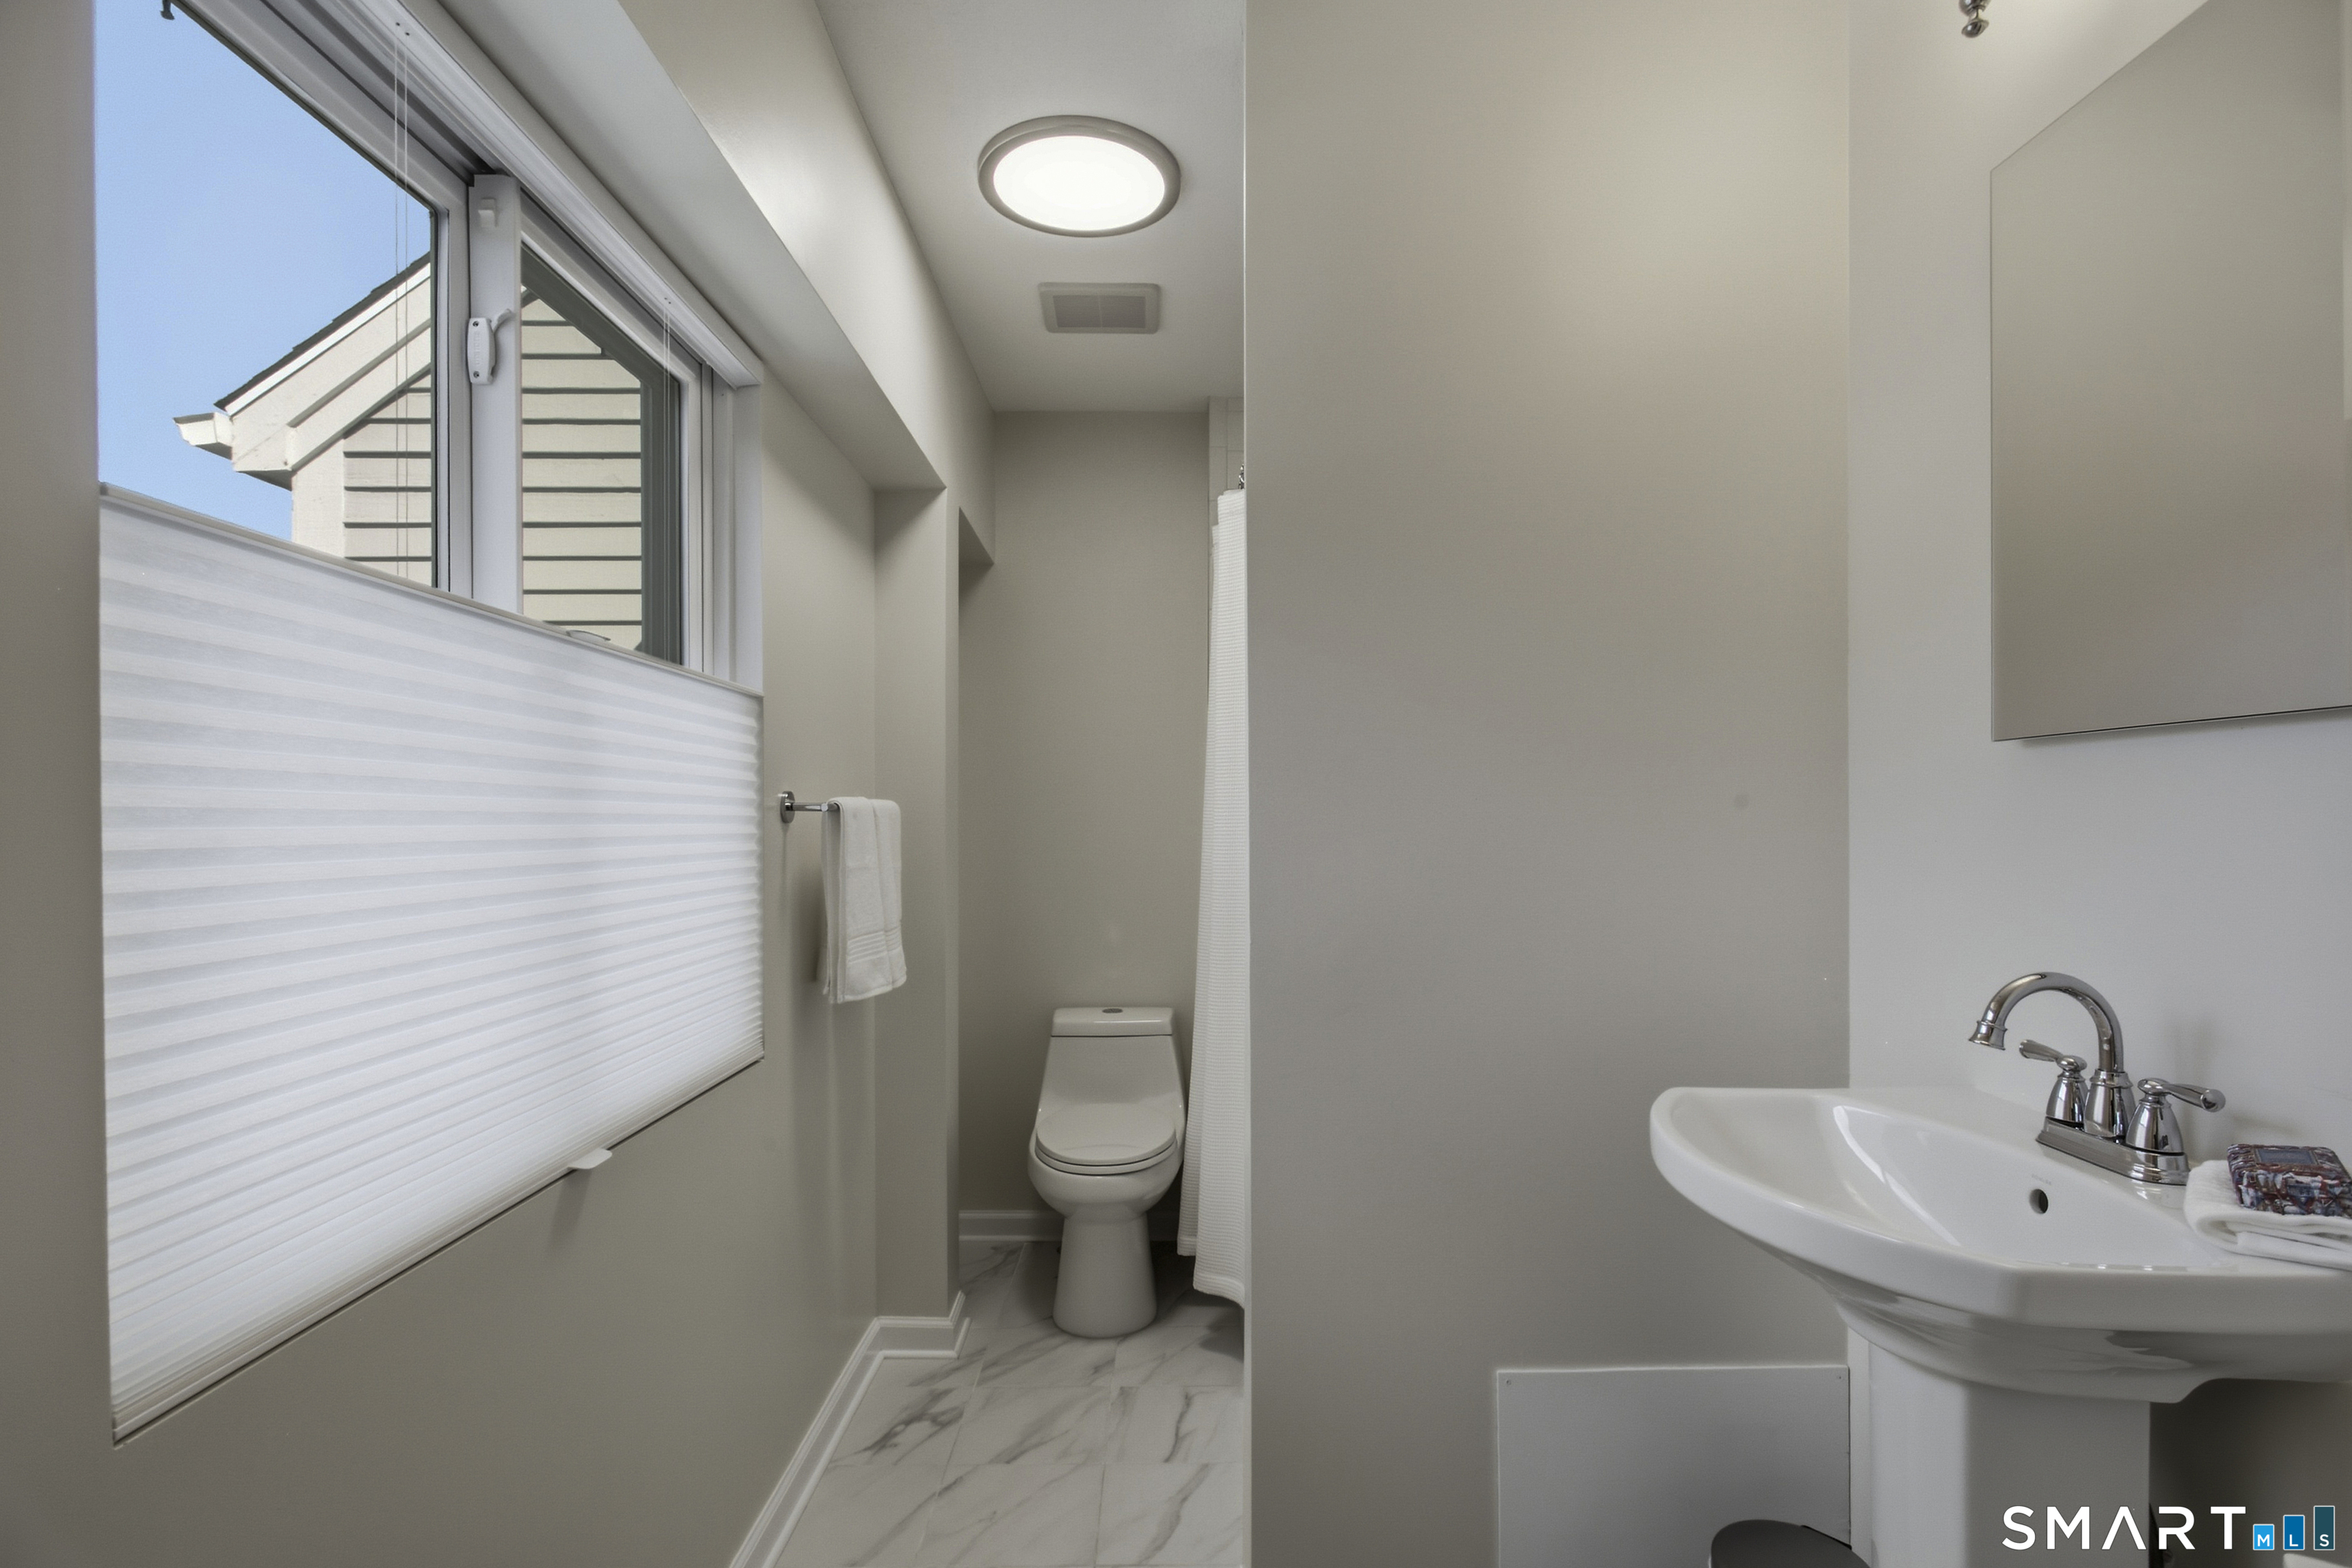
Bathroom with a pedestal sink, toilet, shower curtain, and marble-look tile floor.
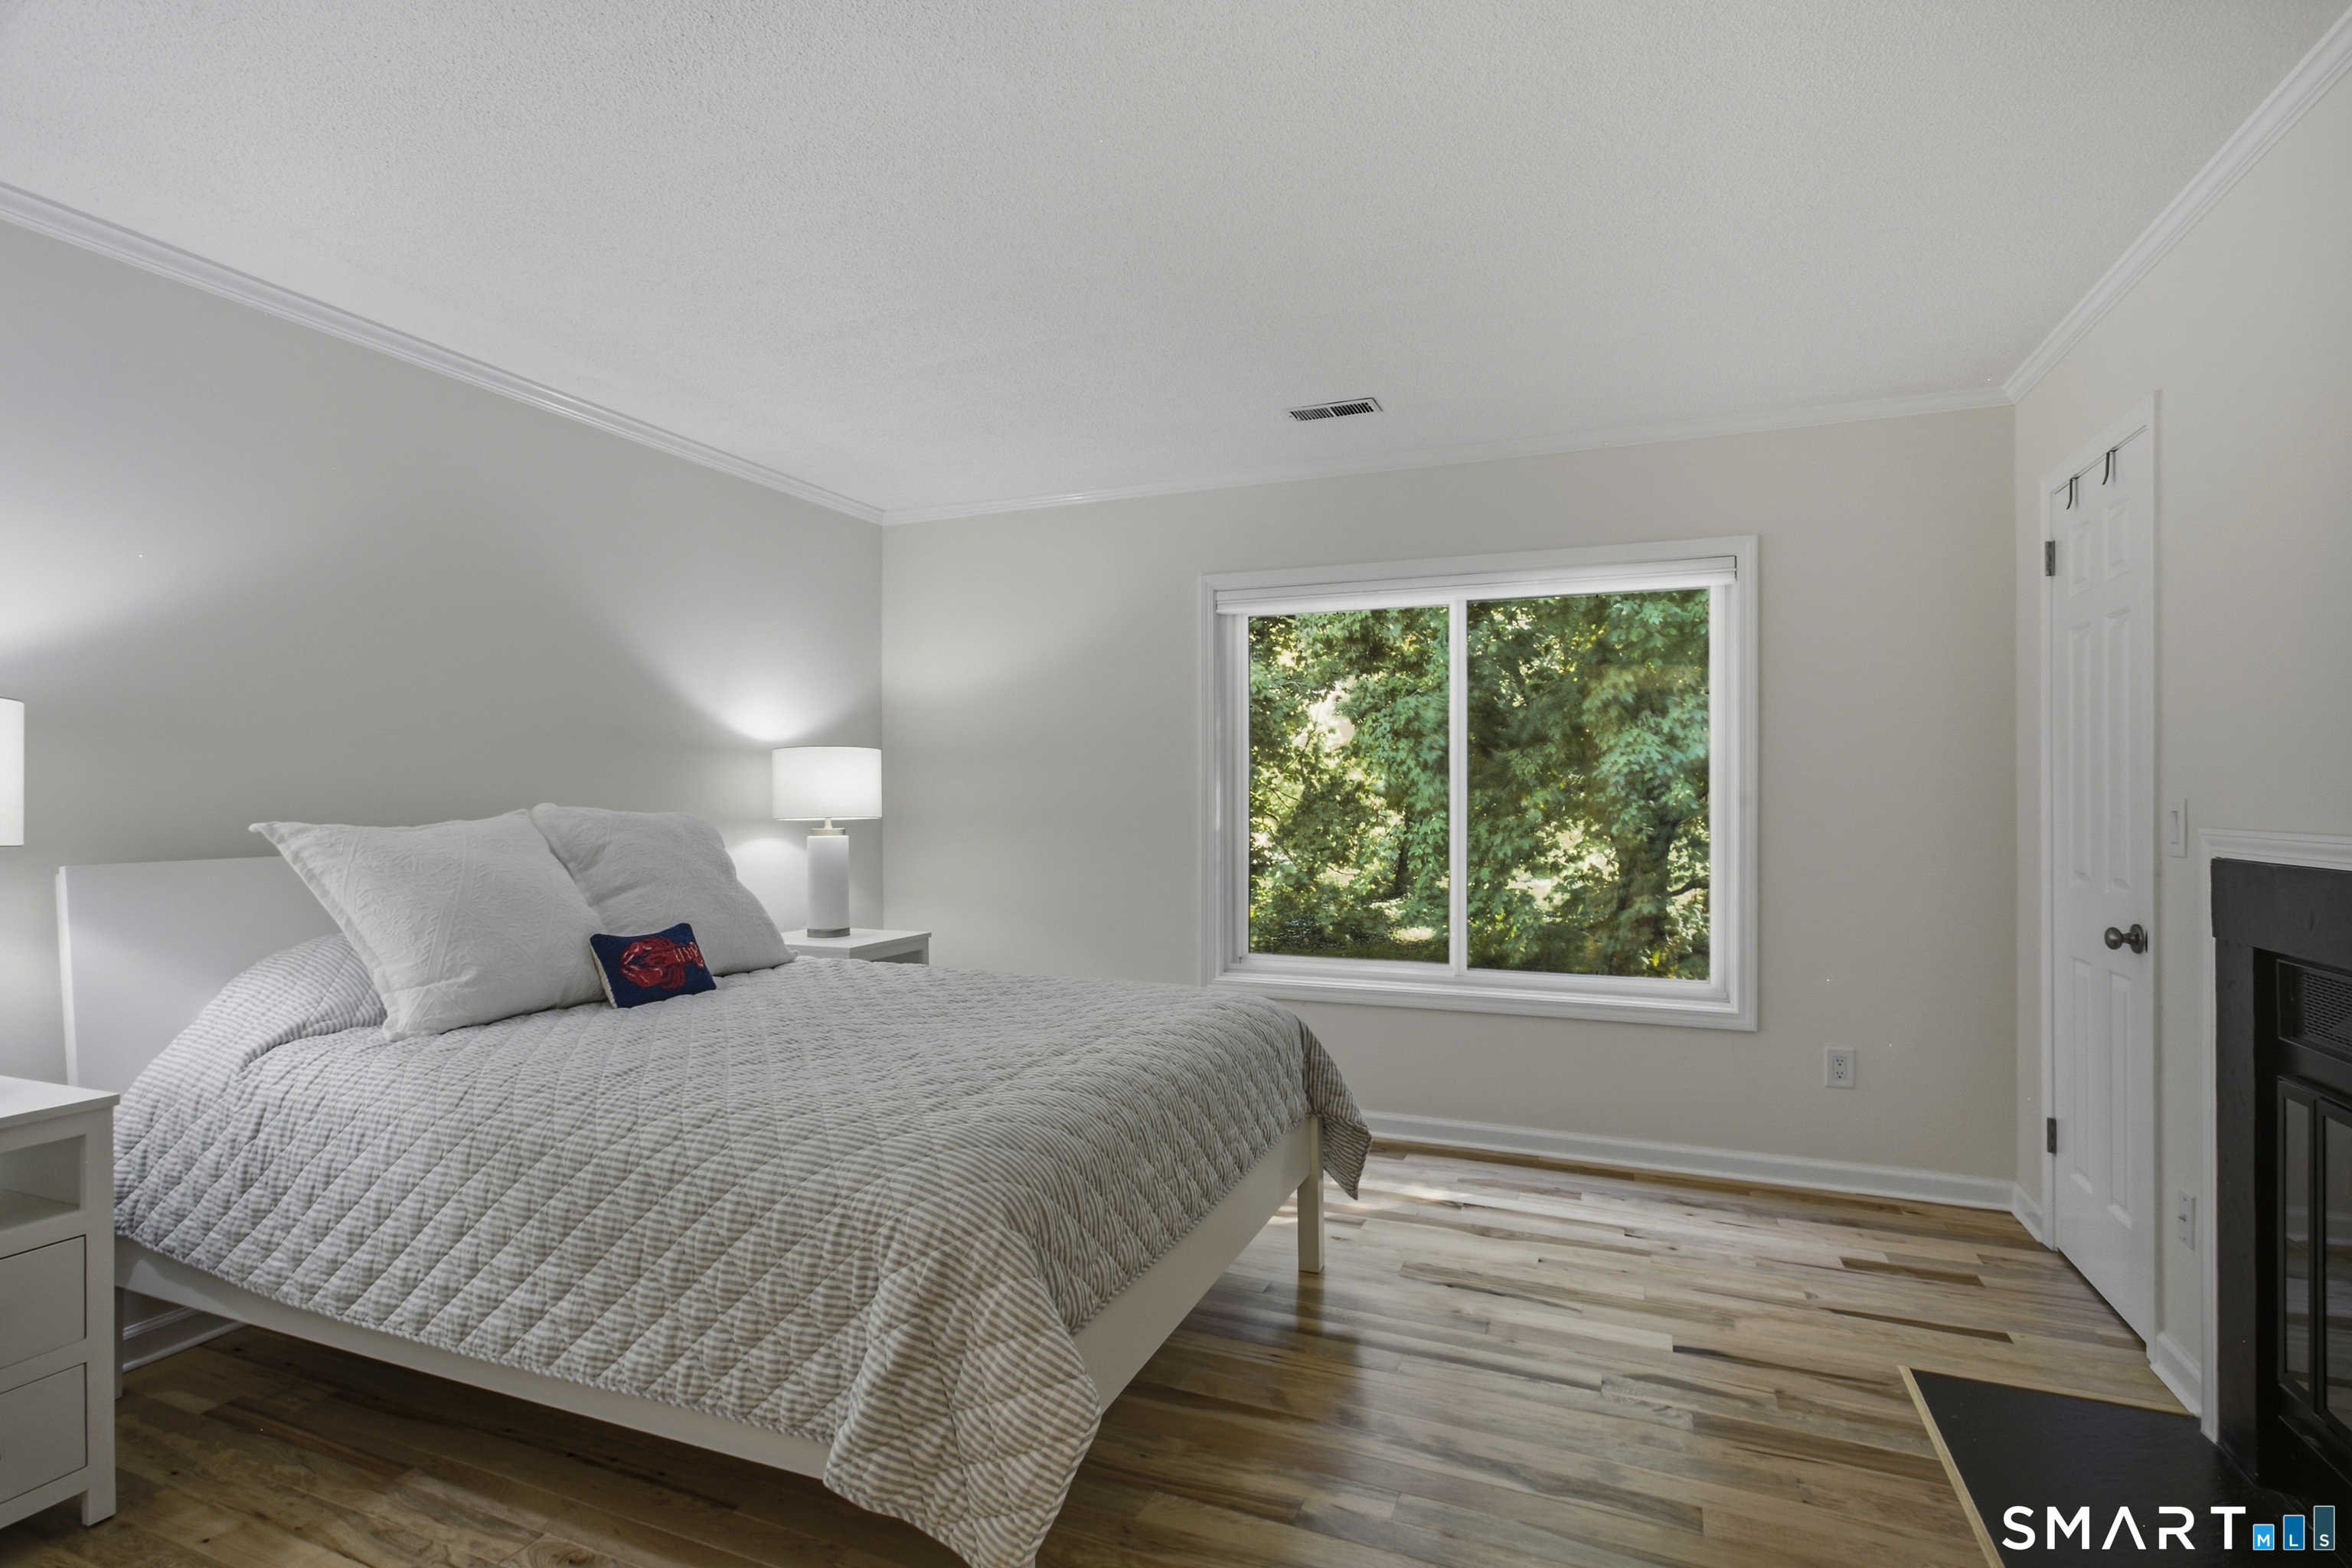
Bedroom with a gray quilted bed, leafy window view, wood-look flooring, and a partially visible fireplace.
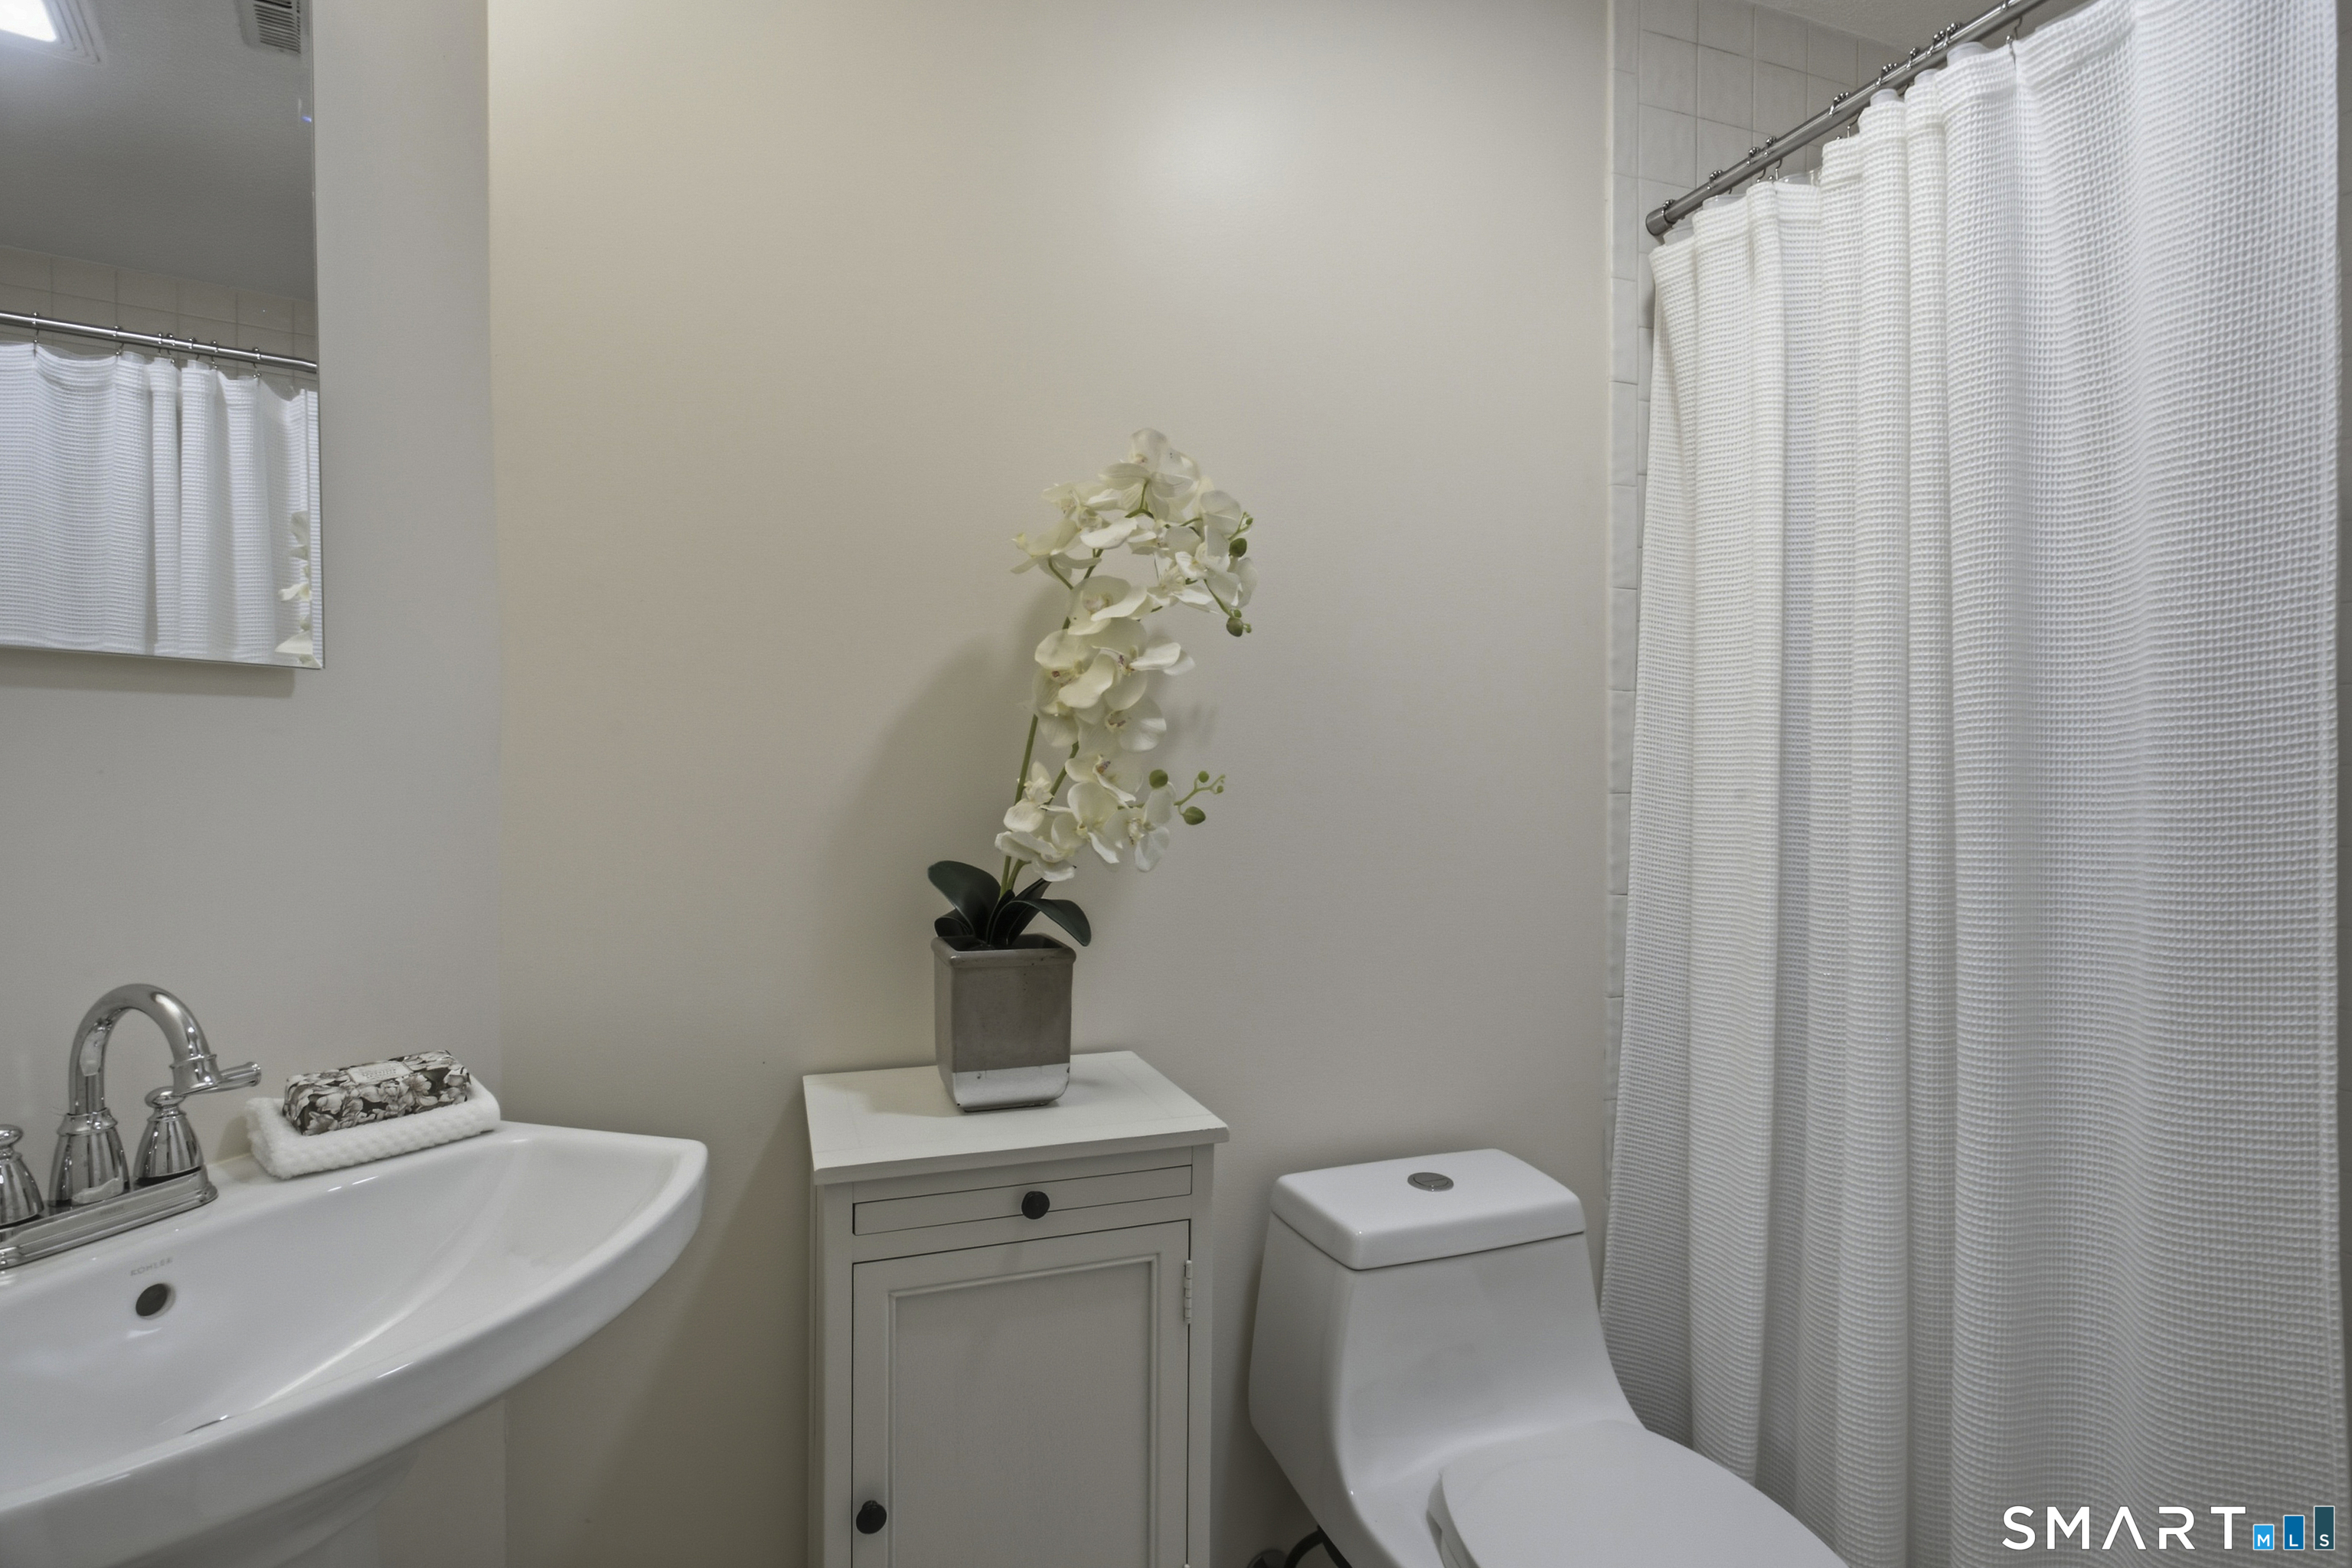
Bathroom with a white sink and toilet, a small vanity with an orchid, and a white shower curtain.
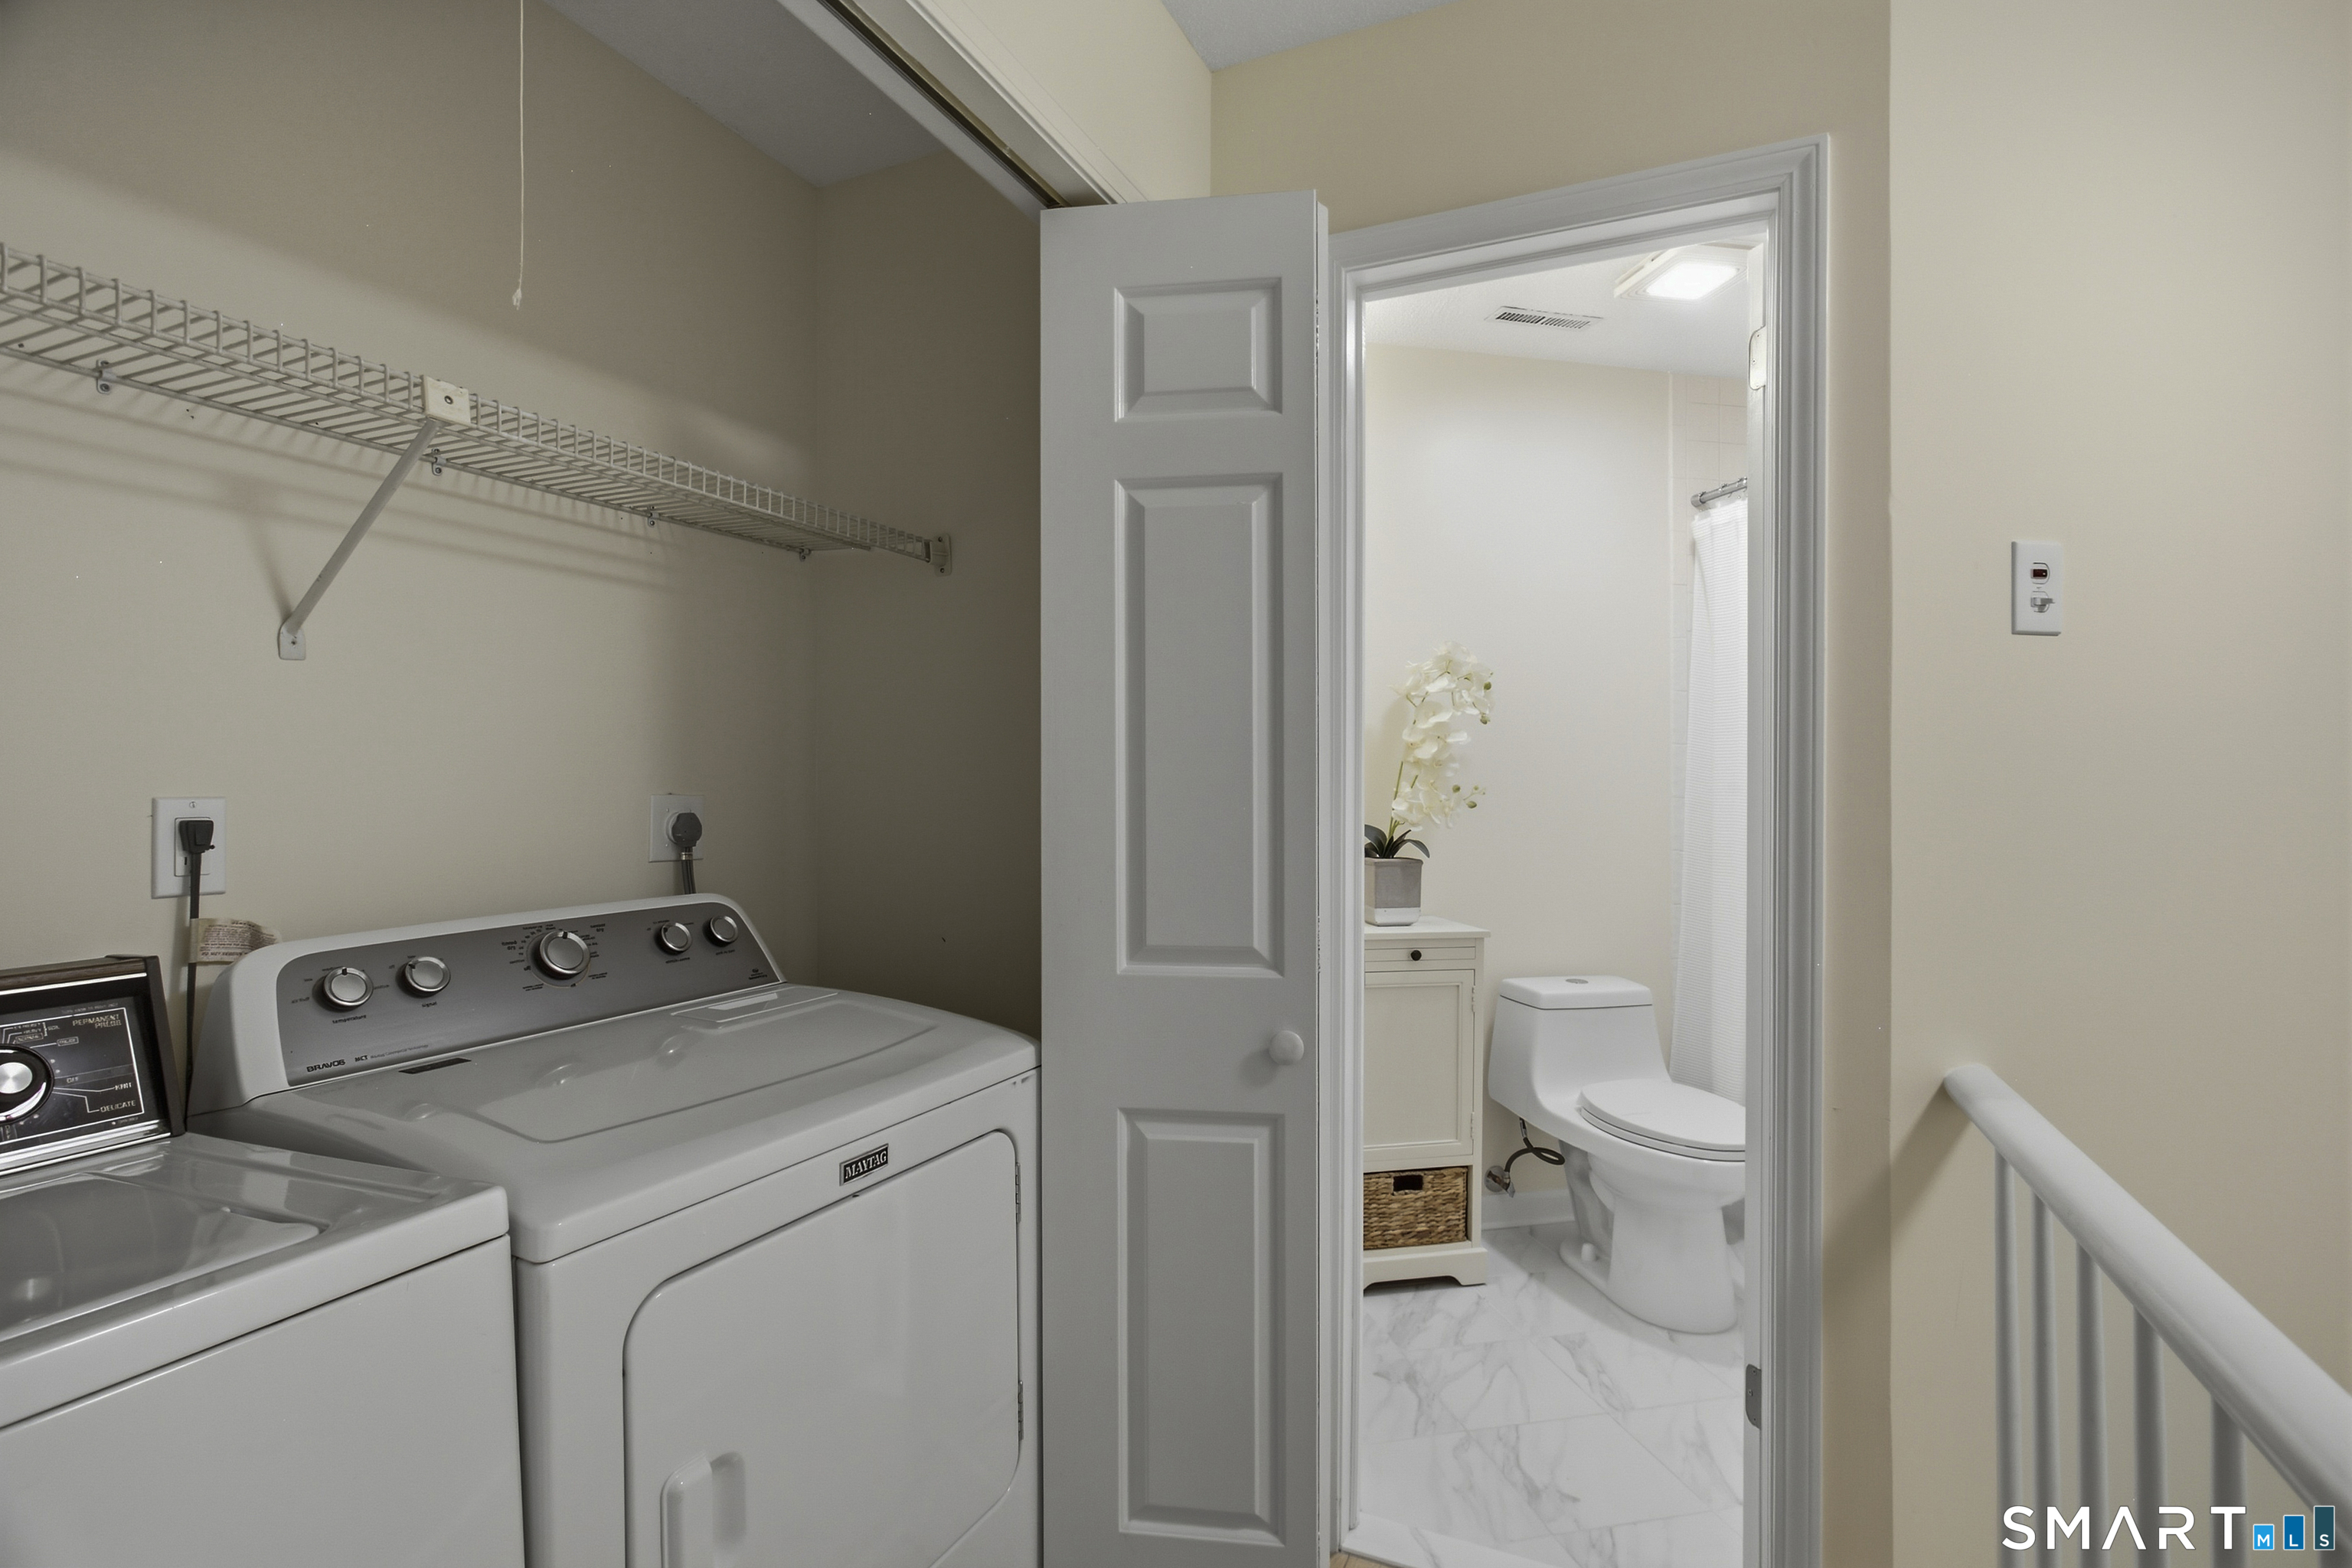
Laundry area with washer and dryer beside an open bathroom doorway.
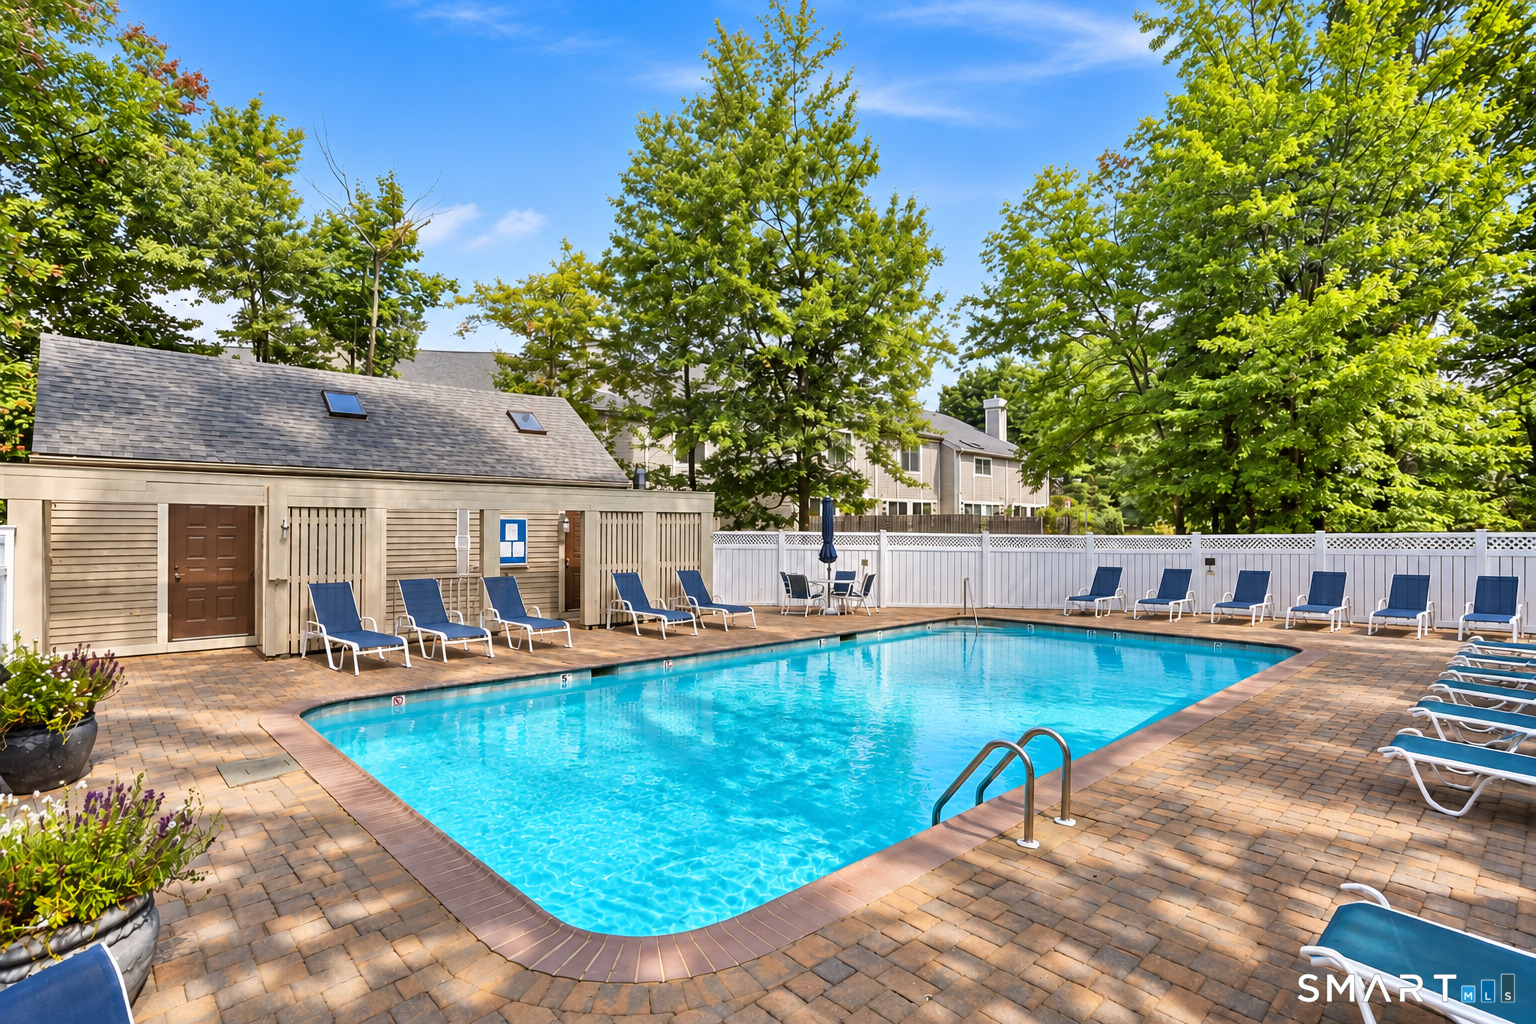
Residential outdoor pool with blue lounge chairs on a brick-paved deck.
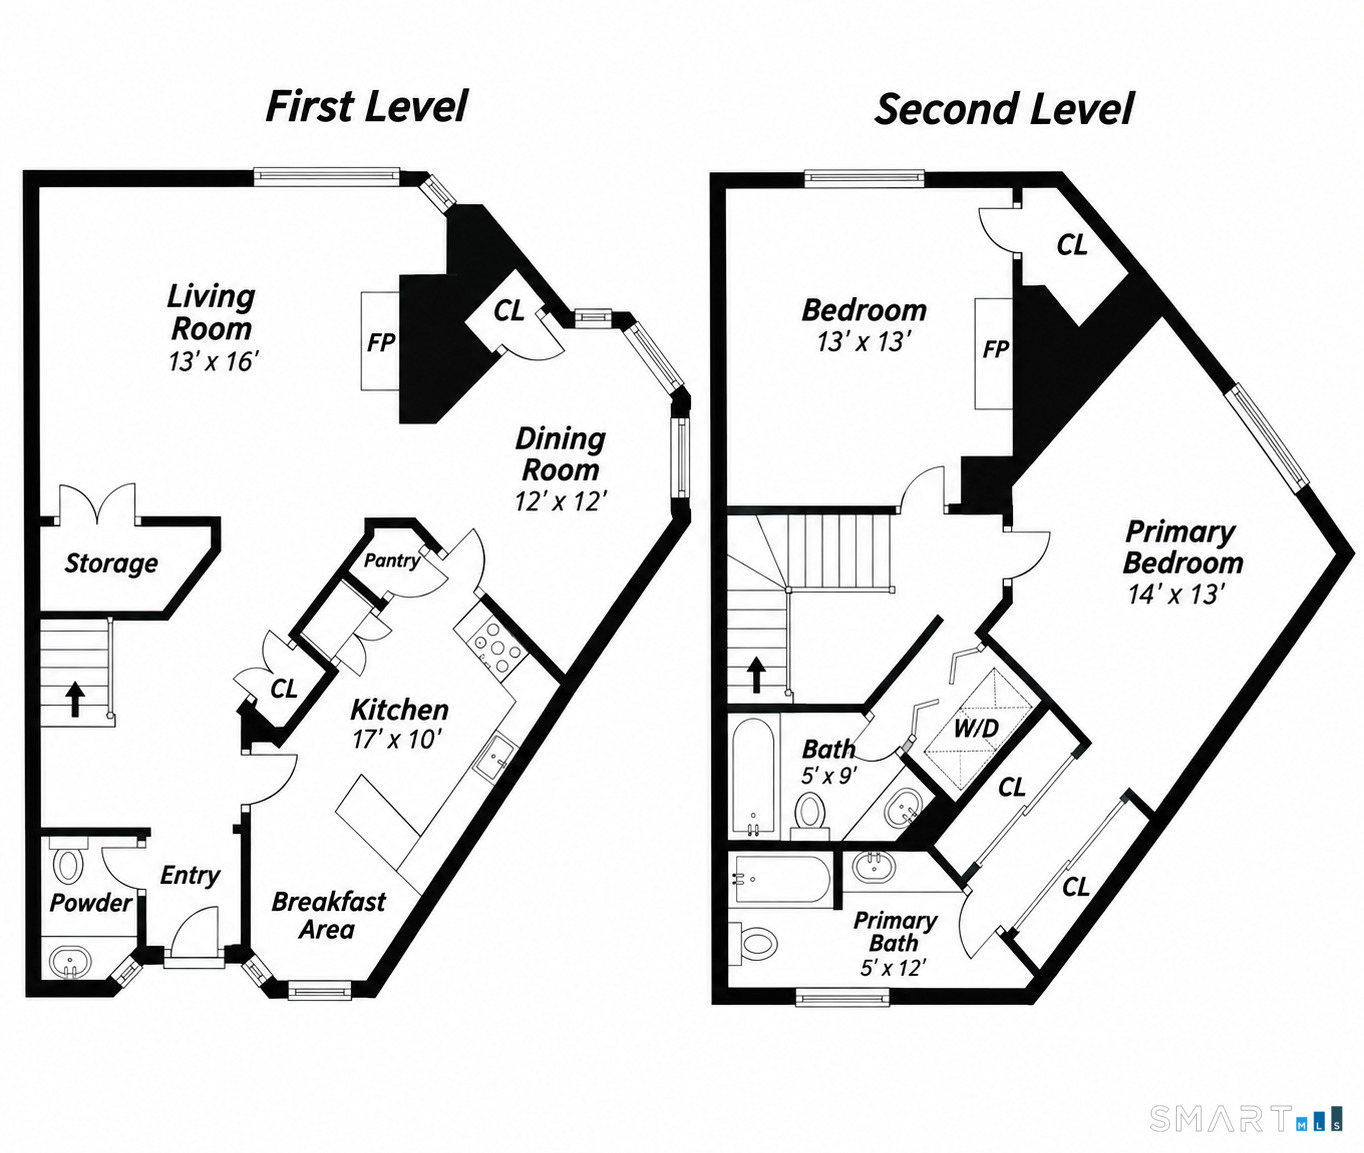
Two-level floor plan showing living and dining areas downstairs and bedrooms and bathrooms upstairs.
SEE ALL PHOTOS
Townhouse entrance marked 12, framed by flowering gardens and a stone walkway.
Rear exterior of 12 Strathmore Lane with a patio, lawn, and fenced yard.
Entryway with a wood-tread staircase, hardwood floors, and a view of the living room fireplace.
Staged living room with wicker chairs, a beige sofa, and a large window overlooking greenery.
Living room with a black fireplace, large windows overlooking greenery, and an adjoining dining area.
Kitchen with white cabinets, stainless steel appliances, and a multicolored wood plank floor.
Bright kitchen with white cabinetry, stainless steel dishwasher, and a small seating area by two windows.
Dining room with a dark wood table and bench beside sliding glass doors to a leafy patio.
Bedroom with a black metal bed, floral quilt, matching lamps, and hardwood floors.
Bathroom with a pedestal sink, toilet, shower curtain, and marble-look tile floor.
Bedroom with a gray quilted bed, leafy window view, wood-look flooring, and a partially visible fireplace.
Bathroom with a white sink and toilet, a small vanity with an orchid, and a white shower curtain.
Laundry area with washer and dryer beside an open bathroom doorway.
Residential outdoor pool with blue lounge chairs on a brick-paved deck.
Two-level floor plan showing living and dining areas downstairs and bedrooms and bathrooms upstairs.
Pending

12 Strathmore Lane Unit: 12

12 Strathmore Lane Unit: 12, Westport, CT 06880

$675,000
Move right in to this newly-fully-updated-in-2025 end-unit townhouse offering a fresh, stylish interior and an exceptional location. A brand-NEW kitchen anchors the open-concept main level, creating an inviting flow for everyday living and entertaining. The home features 2 1/2 NEW updated baths, all-NEW HVAC systems and NEW hot water heater, new paint throughout, and two fireplaces that add warmth and character. As an end unit, the home enjoys added privacy: step outside to a pretty, private patio overlooking mature trees and greenery, a peaceful setting for morning coffee, outdoor dining or simply relaxing. $7,000 investment made in new Hunter Douglas blinds throughout. Westport's train station is just a short walk away, along with the restaurants, cafes and the vibrant atmosphere of Westport's Saugatuck neighborhood. The property has a Westport address while enjoying Norwalk amenities. Beautifully updated, exceptionally convenient and ready to enjoy, this is easy living at its best.

2
beds

3
baths

1,519 Sq.Ft. LIVING AREA

Cyd Hamer

Cyd Hamer

Features & Amenities

Interior

  • total bedrooms2
  • Total bathrooms3
  • full bathrooms2
  • half bathroom1
  • APPLIANCES Electric Range, Range Hood, Refrigerator, Freezer, Washer, Dryer
  • other interior Features Cable - Pre-wired, Open Floor Plan

Area & Lot

  • Status Pending
  • Living Area1,519 Sq.Ft.
  • Total Area1,519 Sq.Ft.
  • MLS® ID24203810
  • TypeCondo
  • YEAR BUILT1980
  • NeighborhoodNorwalk
  • Architecture StylesTownhouse
  • Water FrontageBeach Rights
  • Elementary SchoolPer Board of Ed
  • High SchoolPer Board of Ed

Exterior

  • STORIES2
  • water SourcePublic Water Connected
  • PoolHeated, In Ground Pool
  • lot featuresLightly Wooded, Level Lot
  • parkingPaved, Parking Lot, Assigned Parking
  • HEAT TYPEHeat Pump, Hot Air
  • AIR CONDITIONINGCentral Air
  • sewerPublic Sewer Connected
  • HOA AmenitiesPool
  • other exterior FeaturesPatio

Financial

  • Sales Price$675,000
  • Real Estate Tax $8,693/yr
  • HOA $650/mo
  • Zoning B
Rear exterior of 12 Strathmore Lane with a patio, lawn, and fenced yard.

Schedule a Showing

I would love to show you my beautiful property. Please select your preferred date and time below. I will be in touch shortly to confirm your appointment.

Schedule a Showing

I would love to show you my beautiful property. Please select your preferred date and time below. I will be in touch shortly to confirm your appointment.

Thank you for your interest in 12 Strathmore Lane Unit: 12, Westport, CT 06880. We are reviewing your request and will be in touch shortly!

Mortgage Calculator

Estimate your monthly mortgage payment, including the principal and interest, property taxes, and HOA. Adjust the values to generate a more accurate rate.

All estimates are provided for informational purposes only. Actual amounts may vary.
$0,000 Your Payment 20 15 65
$0,000 Your Payment

Norwalk

Norwalk is a coastal city in Fairfield County, CT, featuring a revitalized downtown, Norwalk Harbor, and a rich cultural scene.

Explore

Connect with Cyd

Contact Cyd to experience firsthand the extraordinary difference working with one of Fairfield County’s top agents.

Follow Me on Instagram