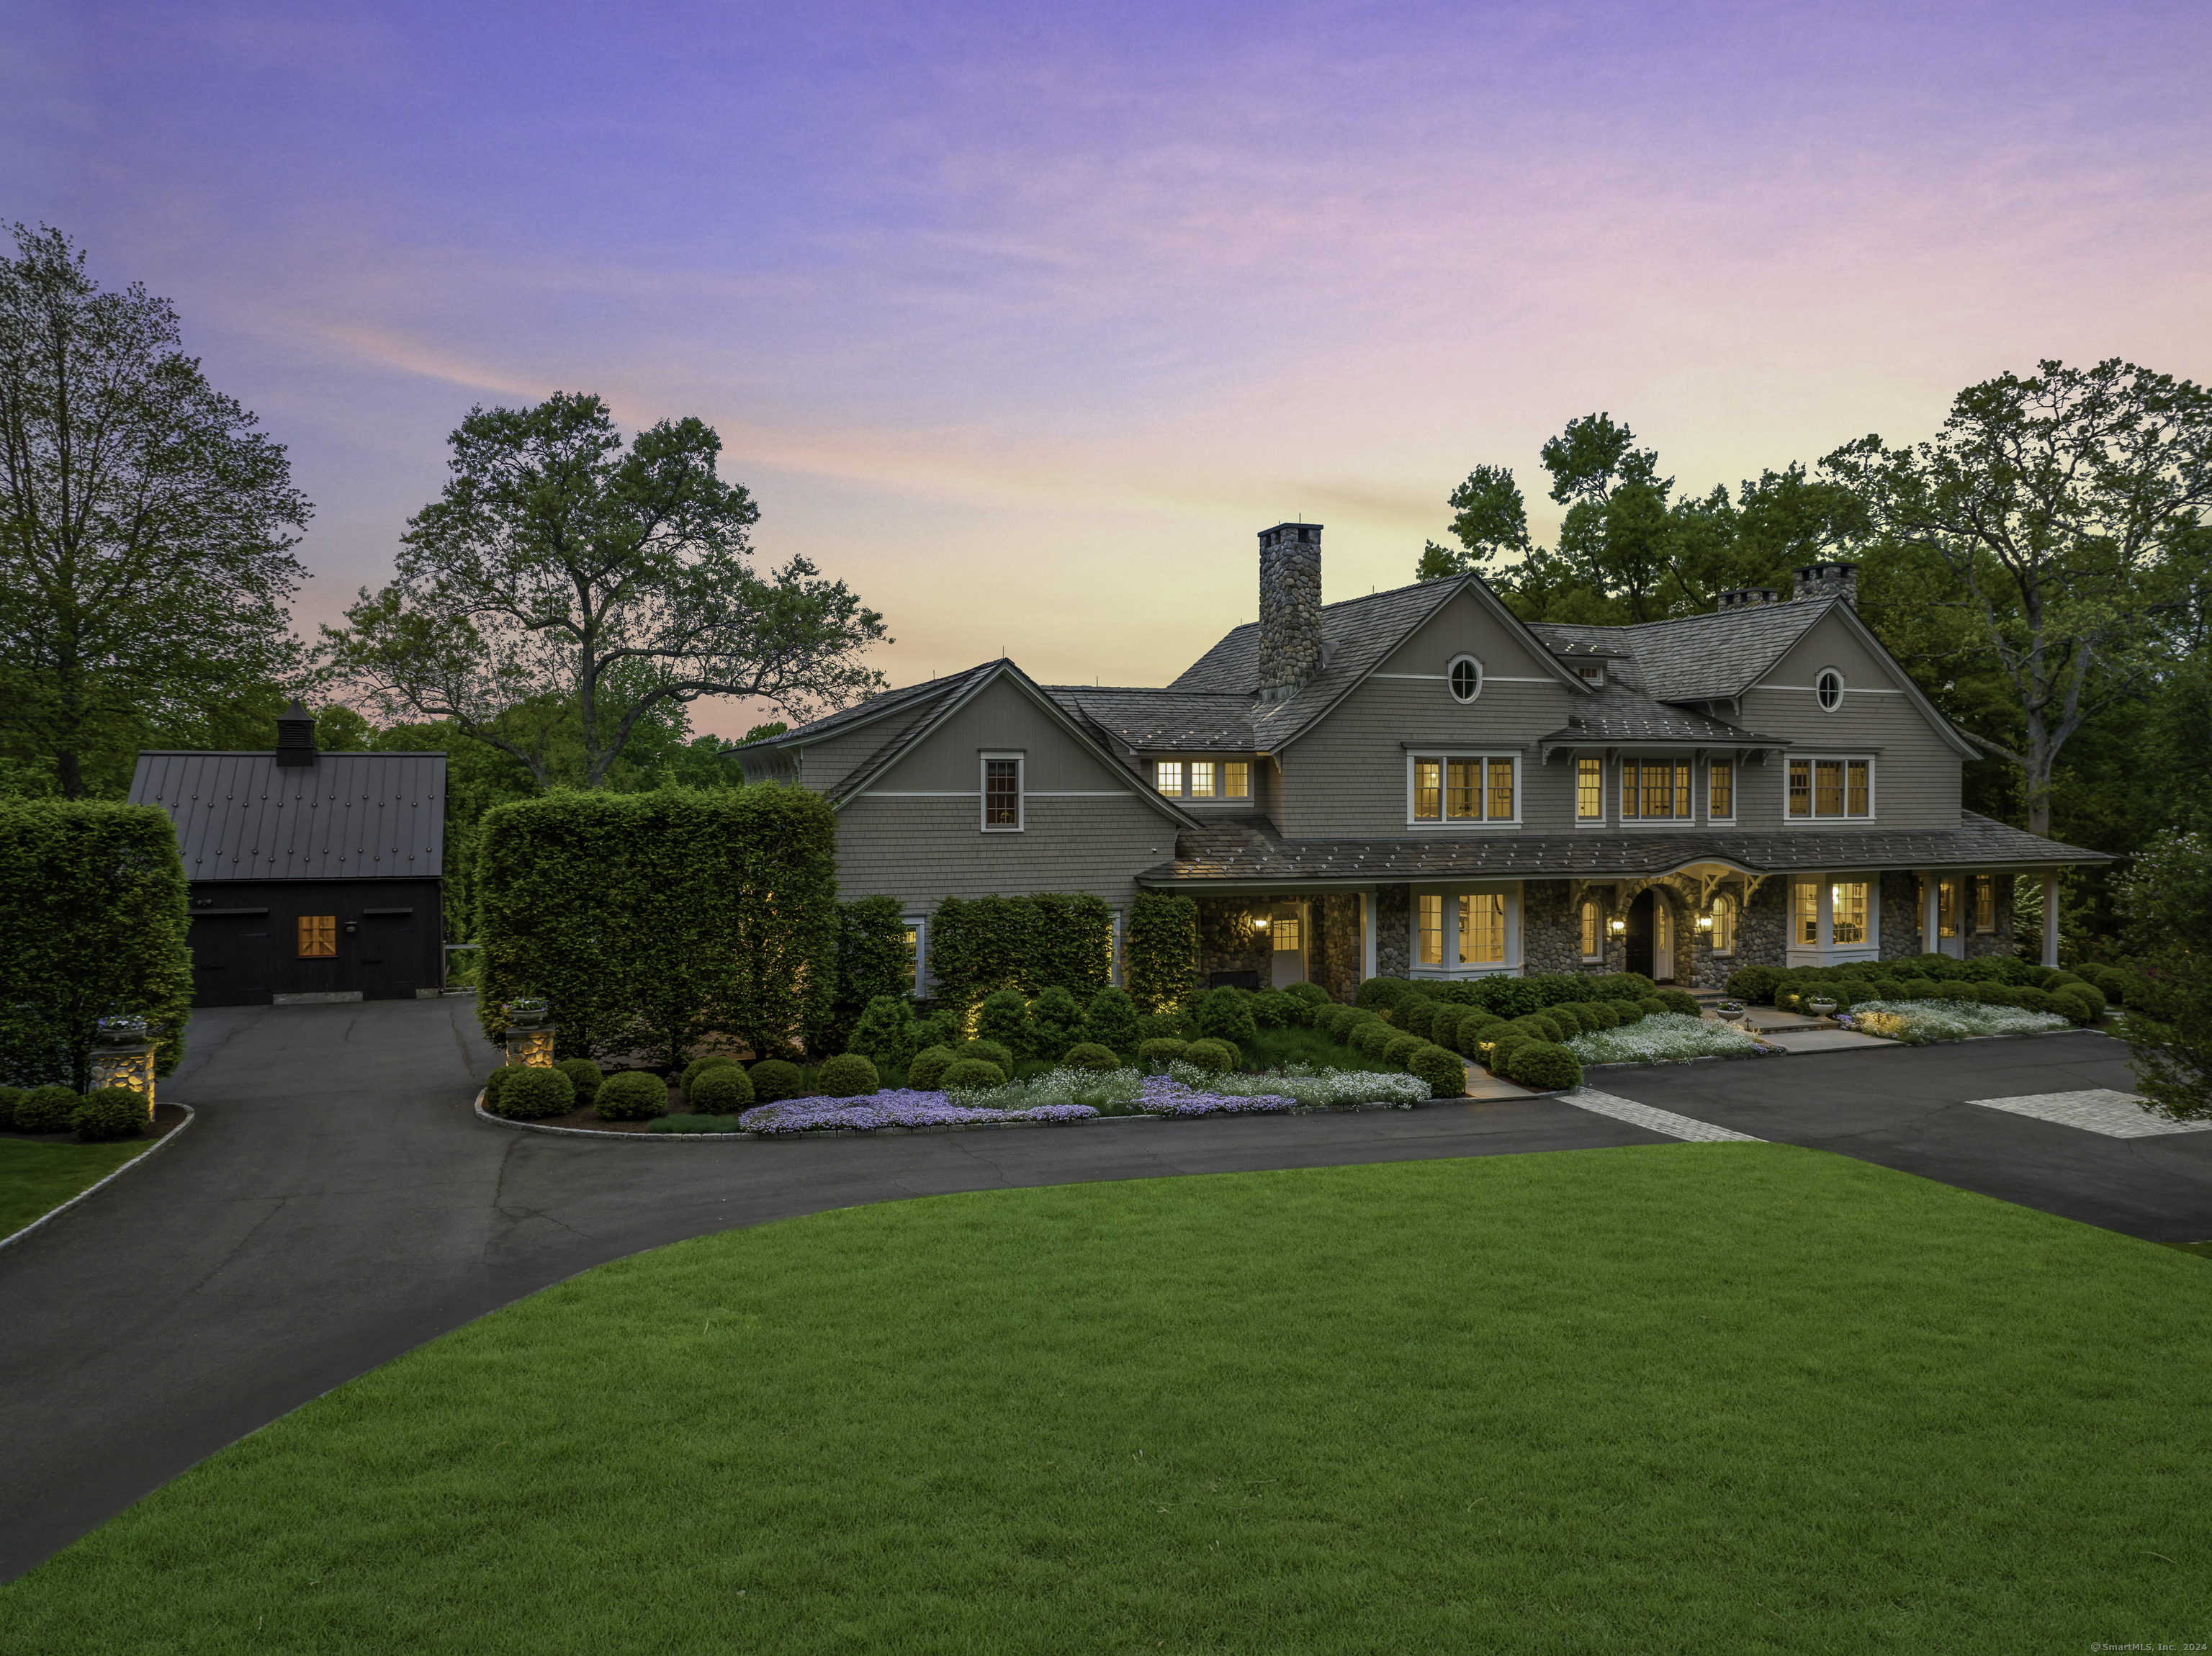

Large shingle-style home with stone accents, illuminated windows, landscaped gardens, and a broad lawn at dusk.
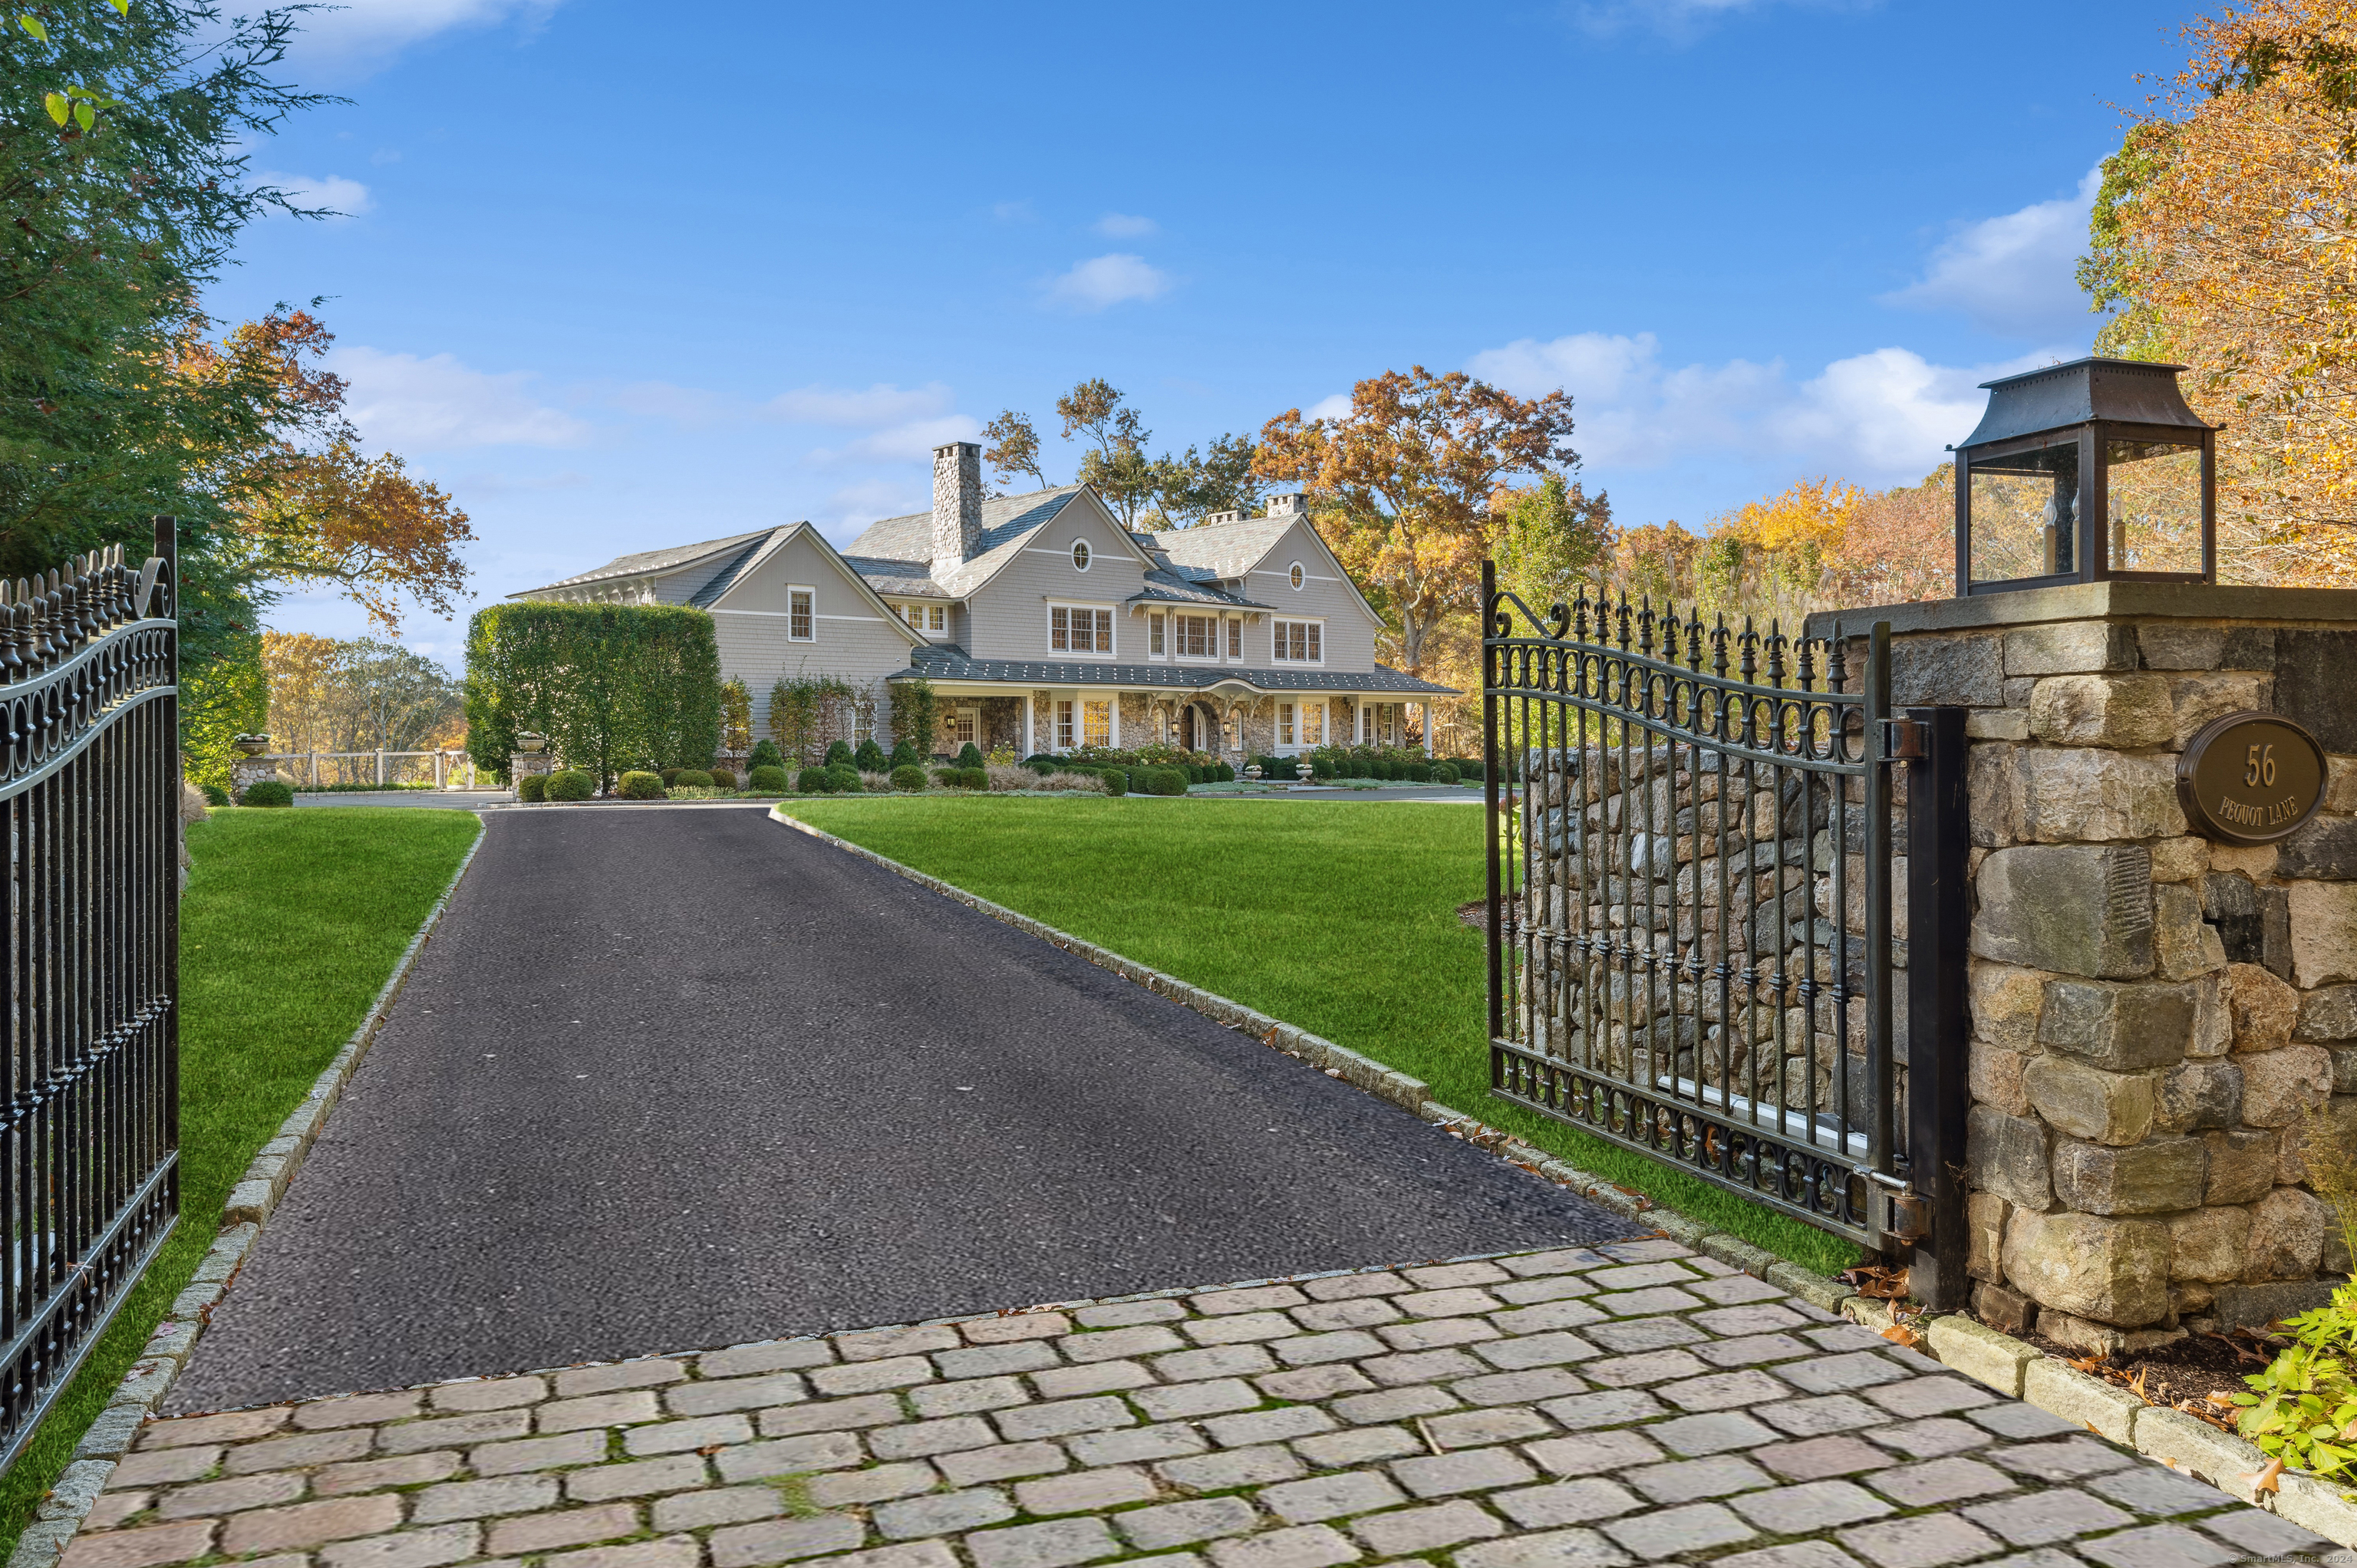
Gray-shingled home beyond an open iron gate, with a stone pillar displaying the address plaque.
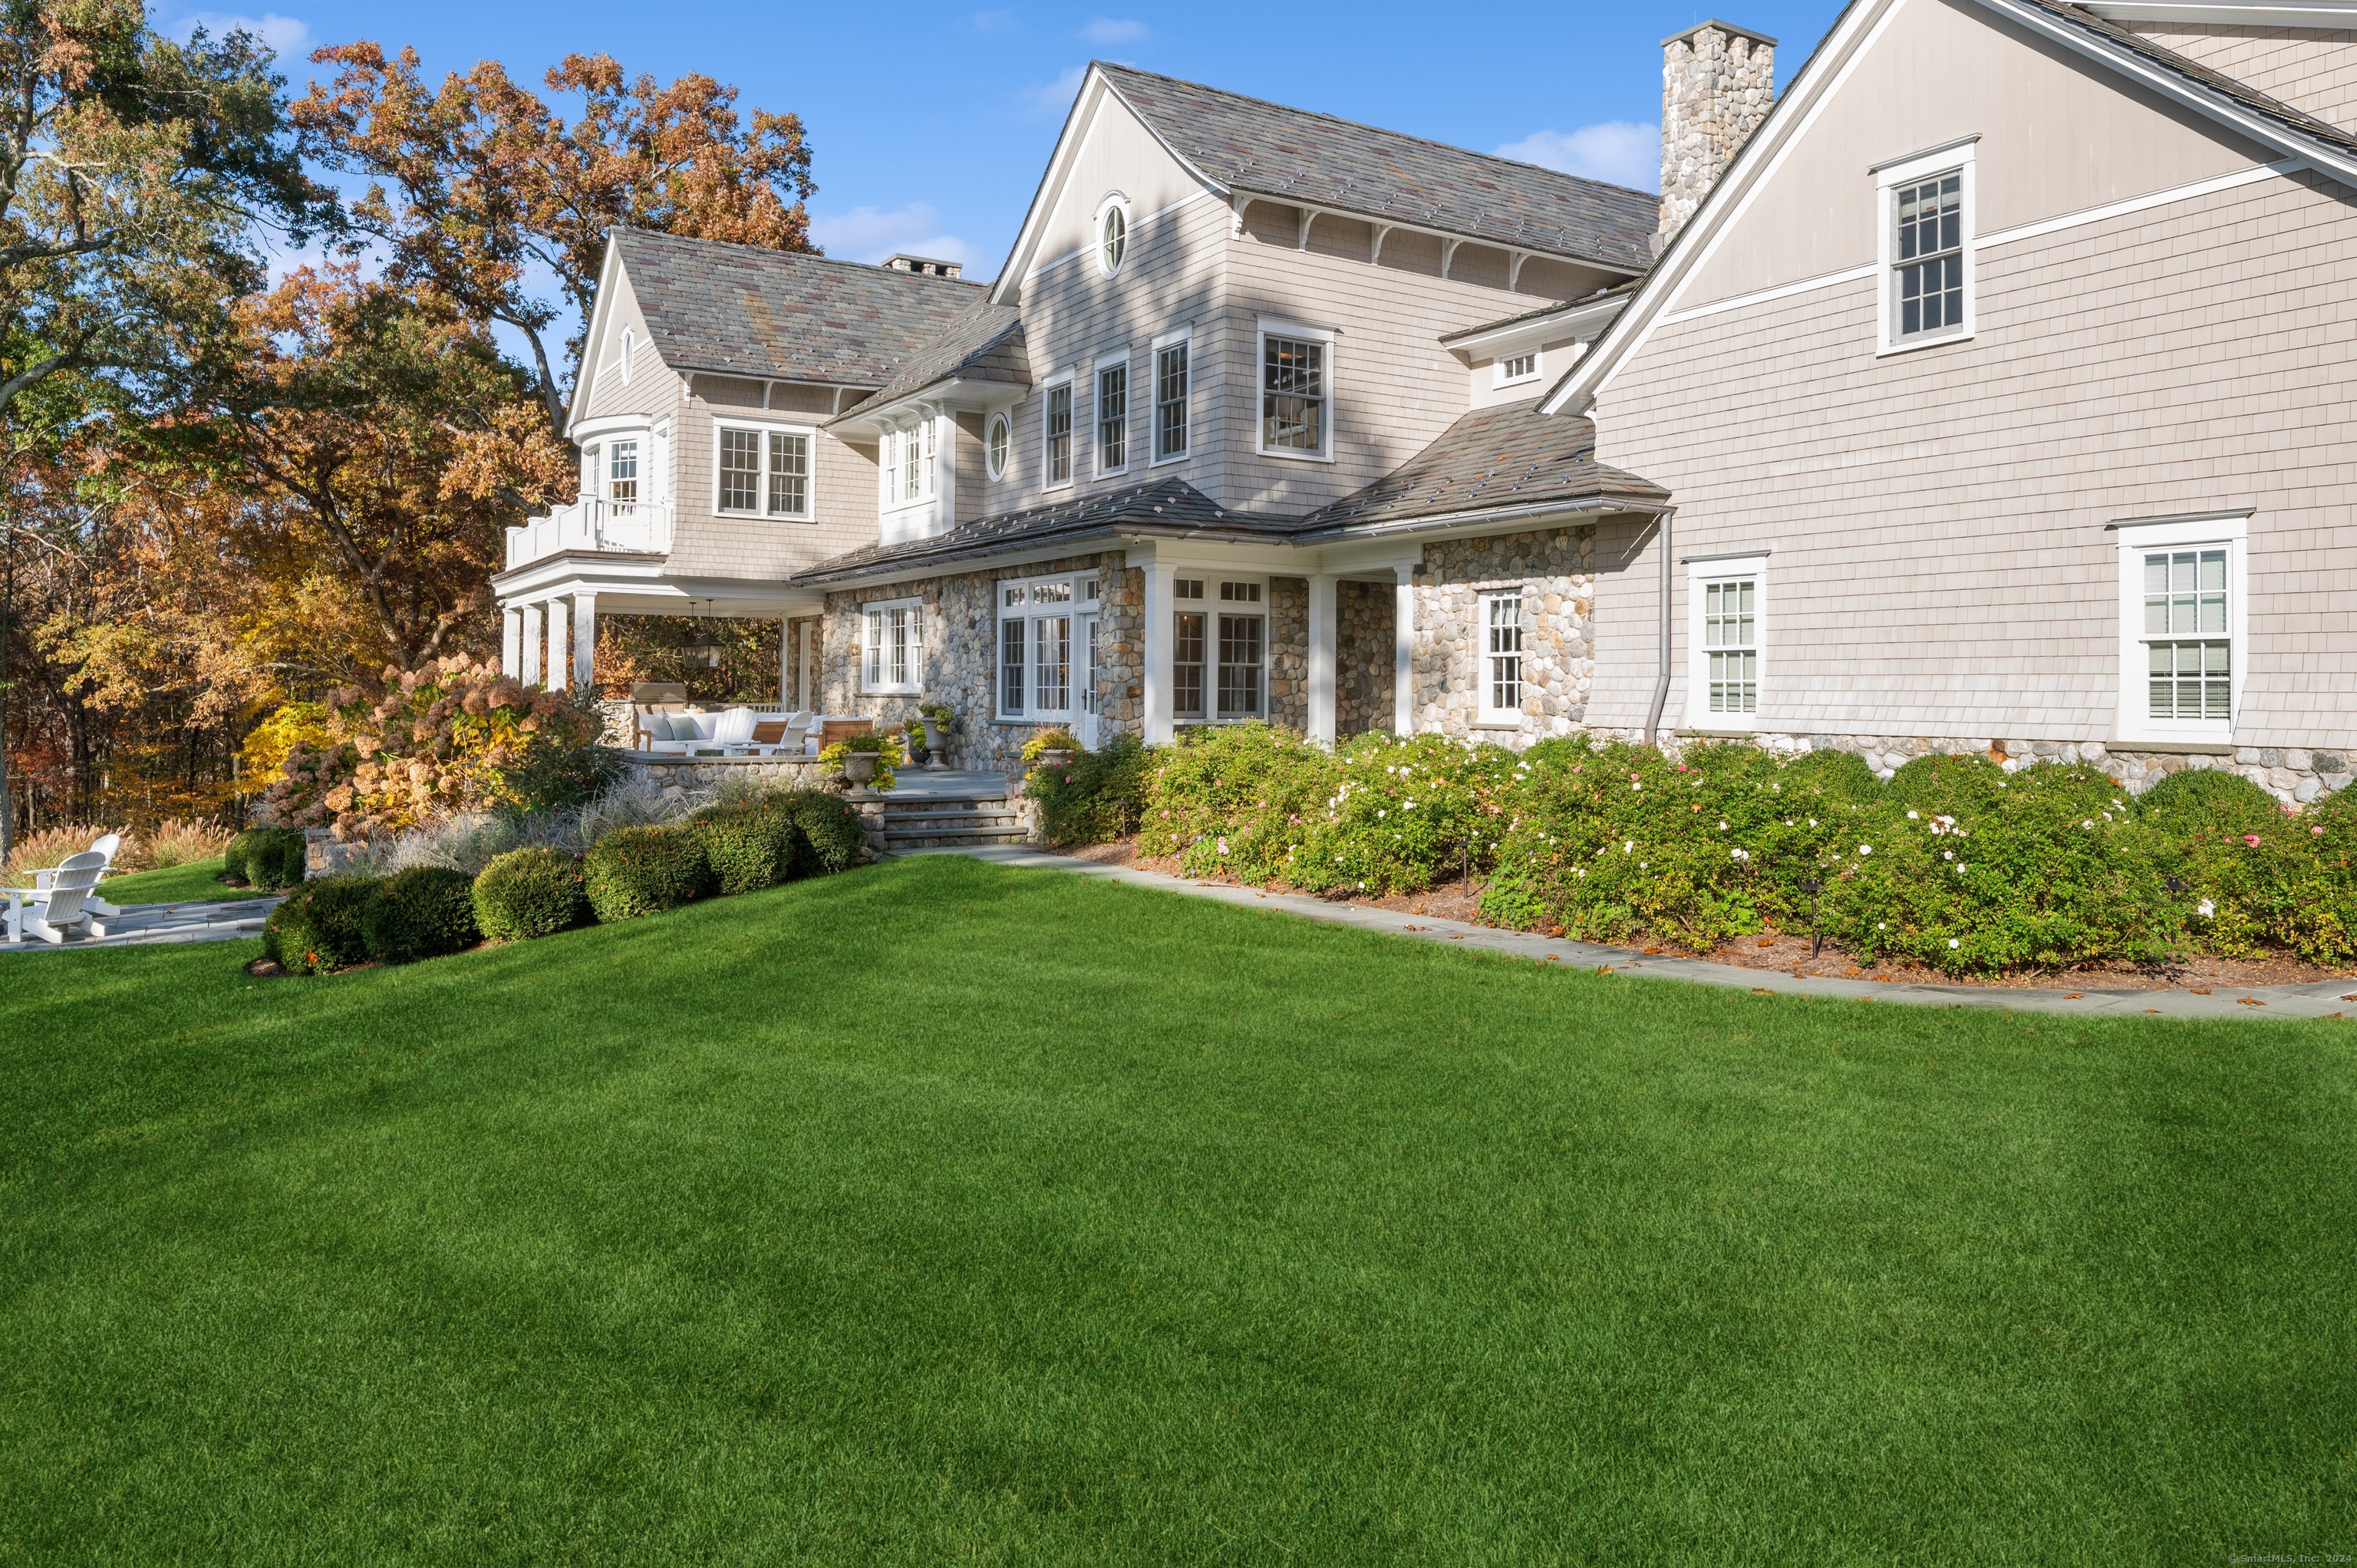
Large shingle home with stone accents, covered patio, and landscaped lawn framed by autumn trees.
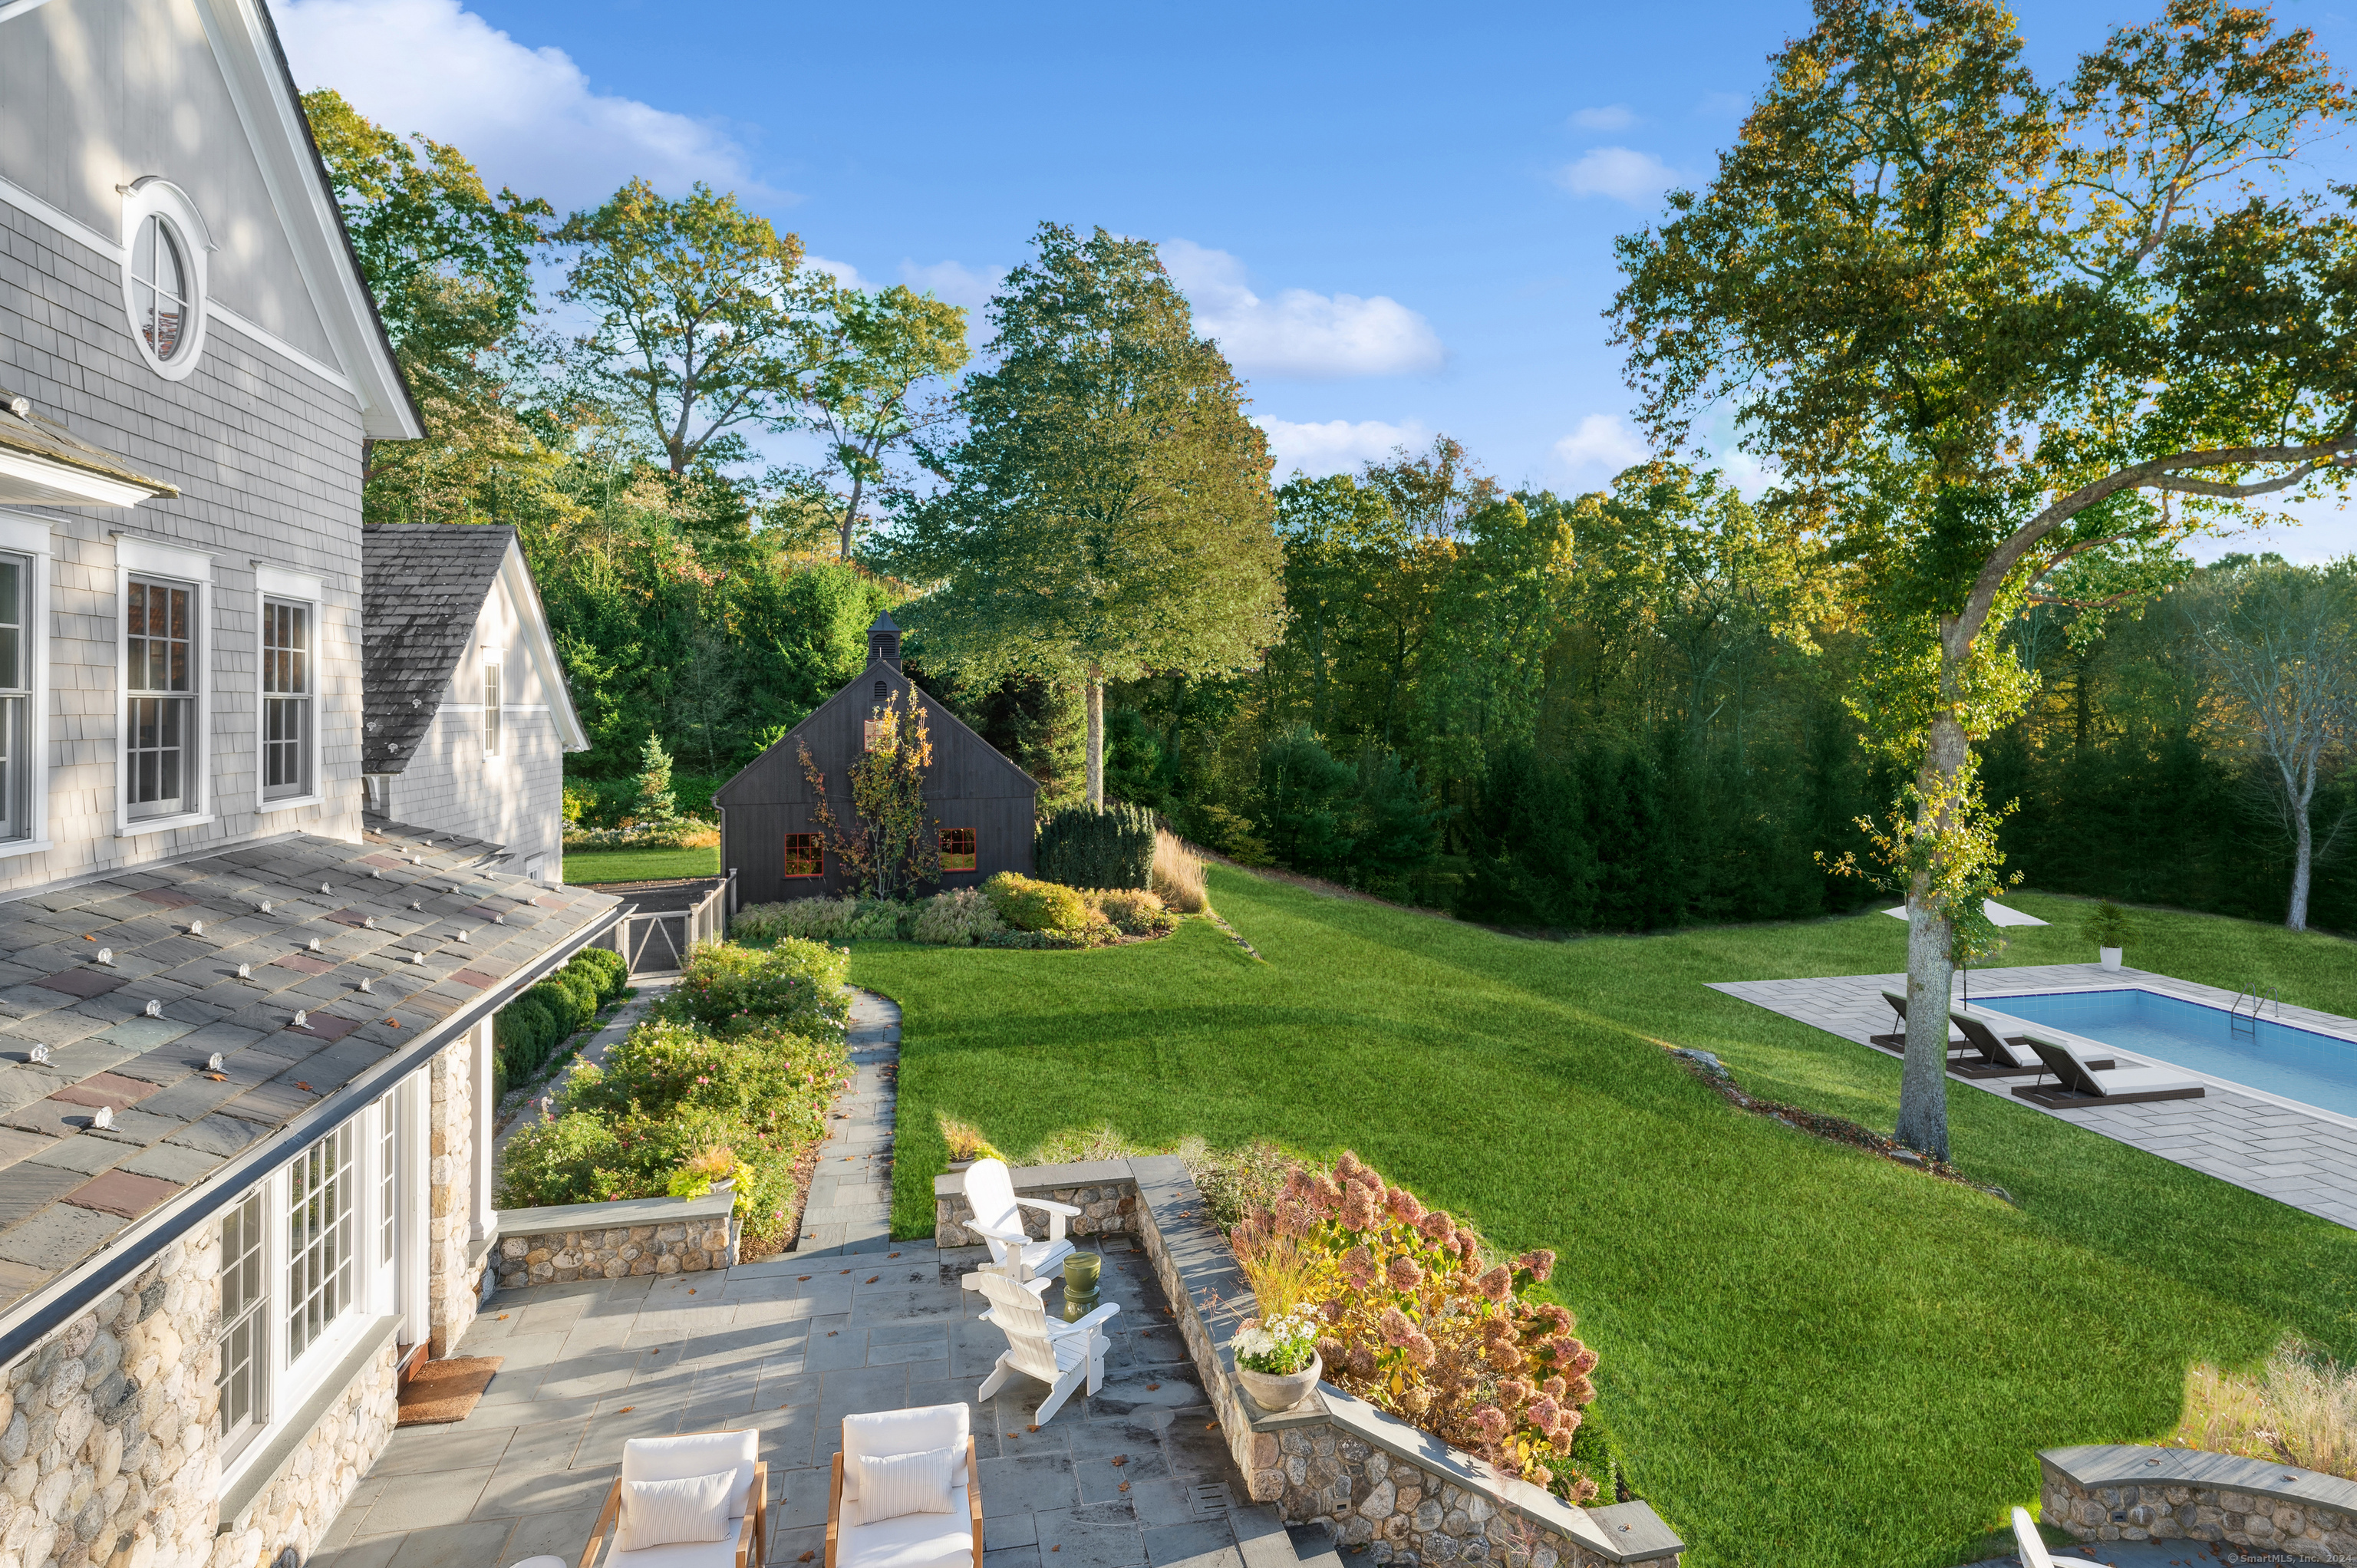
Gray shingle home beside a landscaped lawn, stone patio, swimming pool, and detached outbuilding.
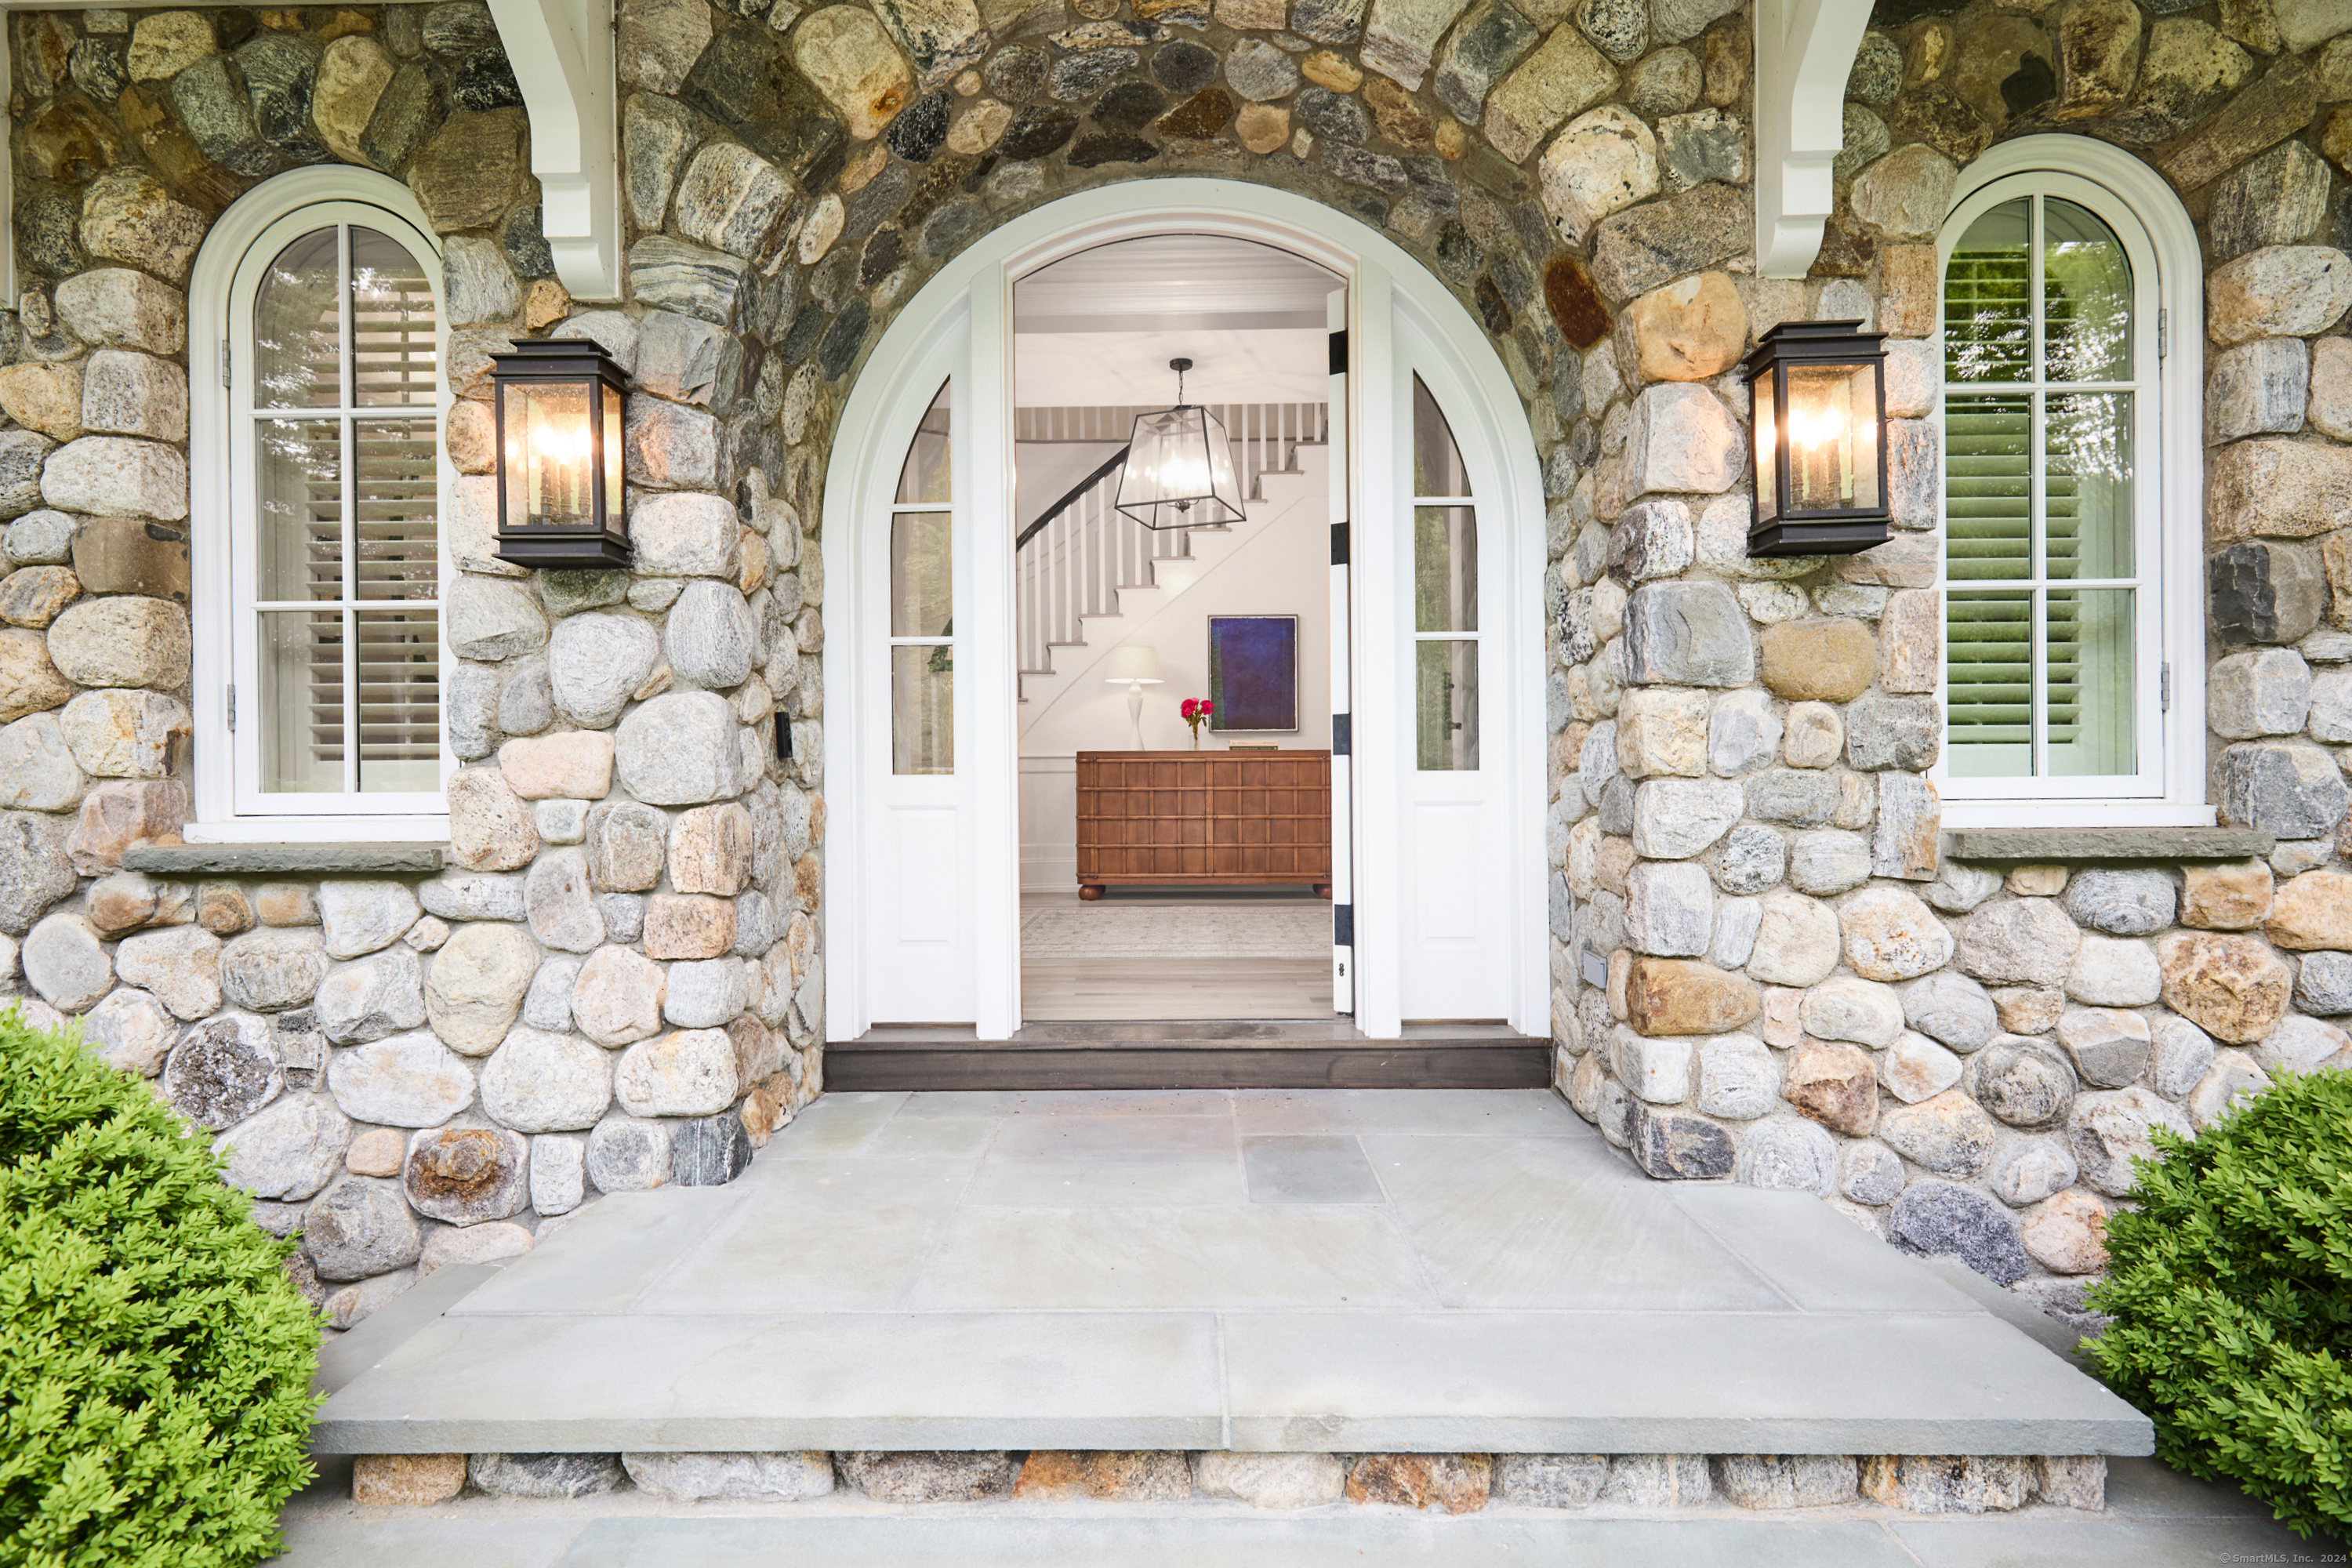
Stone home entrance with an arched white doorway, matching windows, and lanterns.
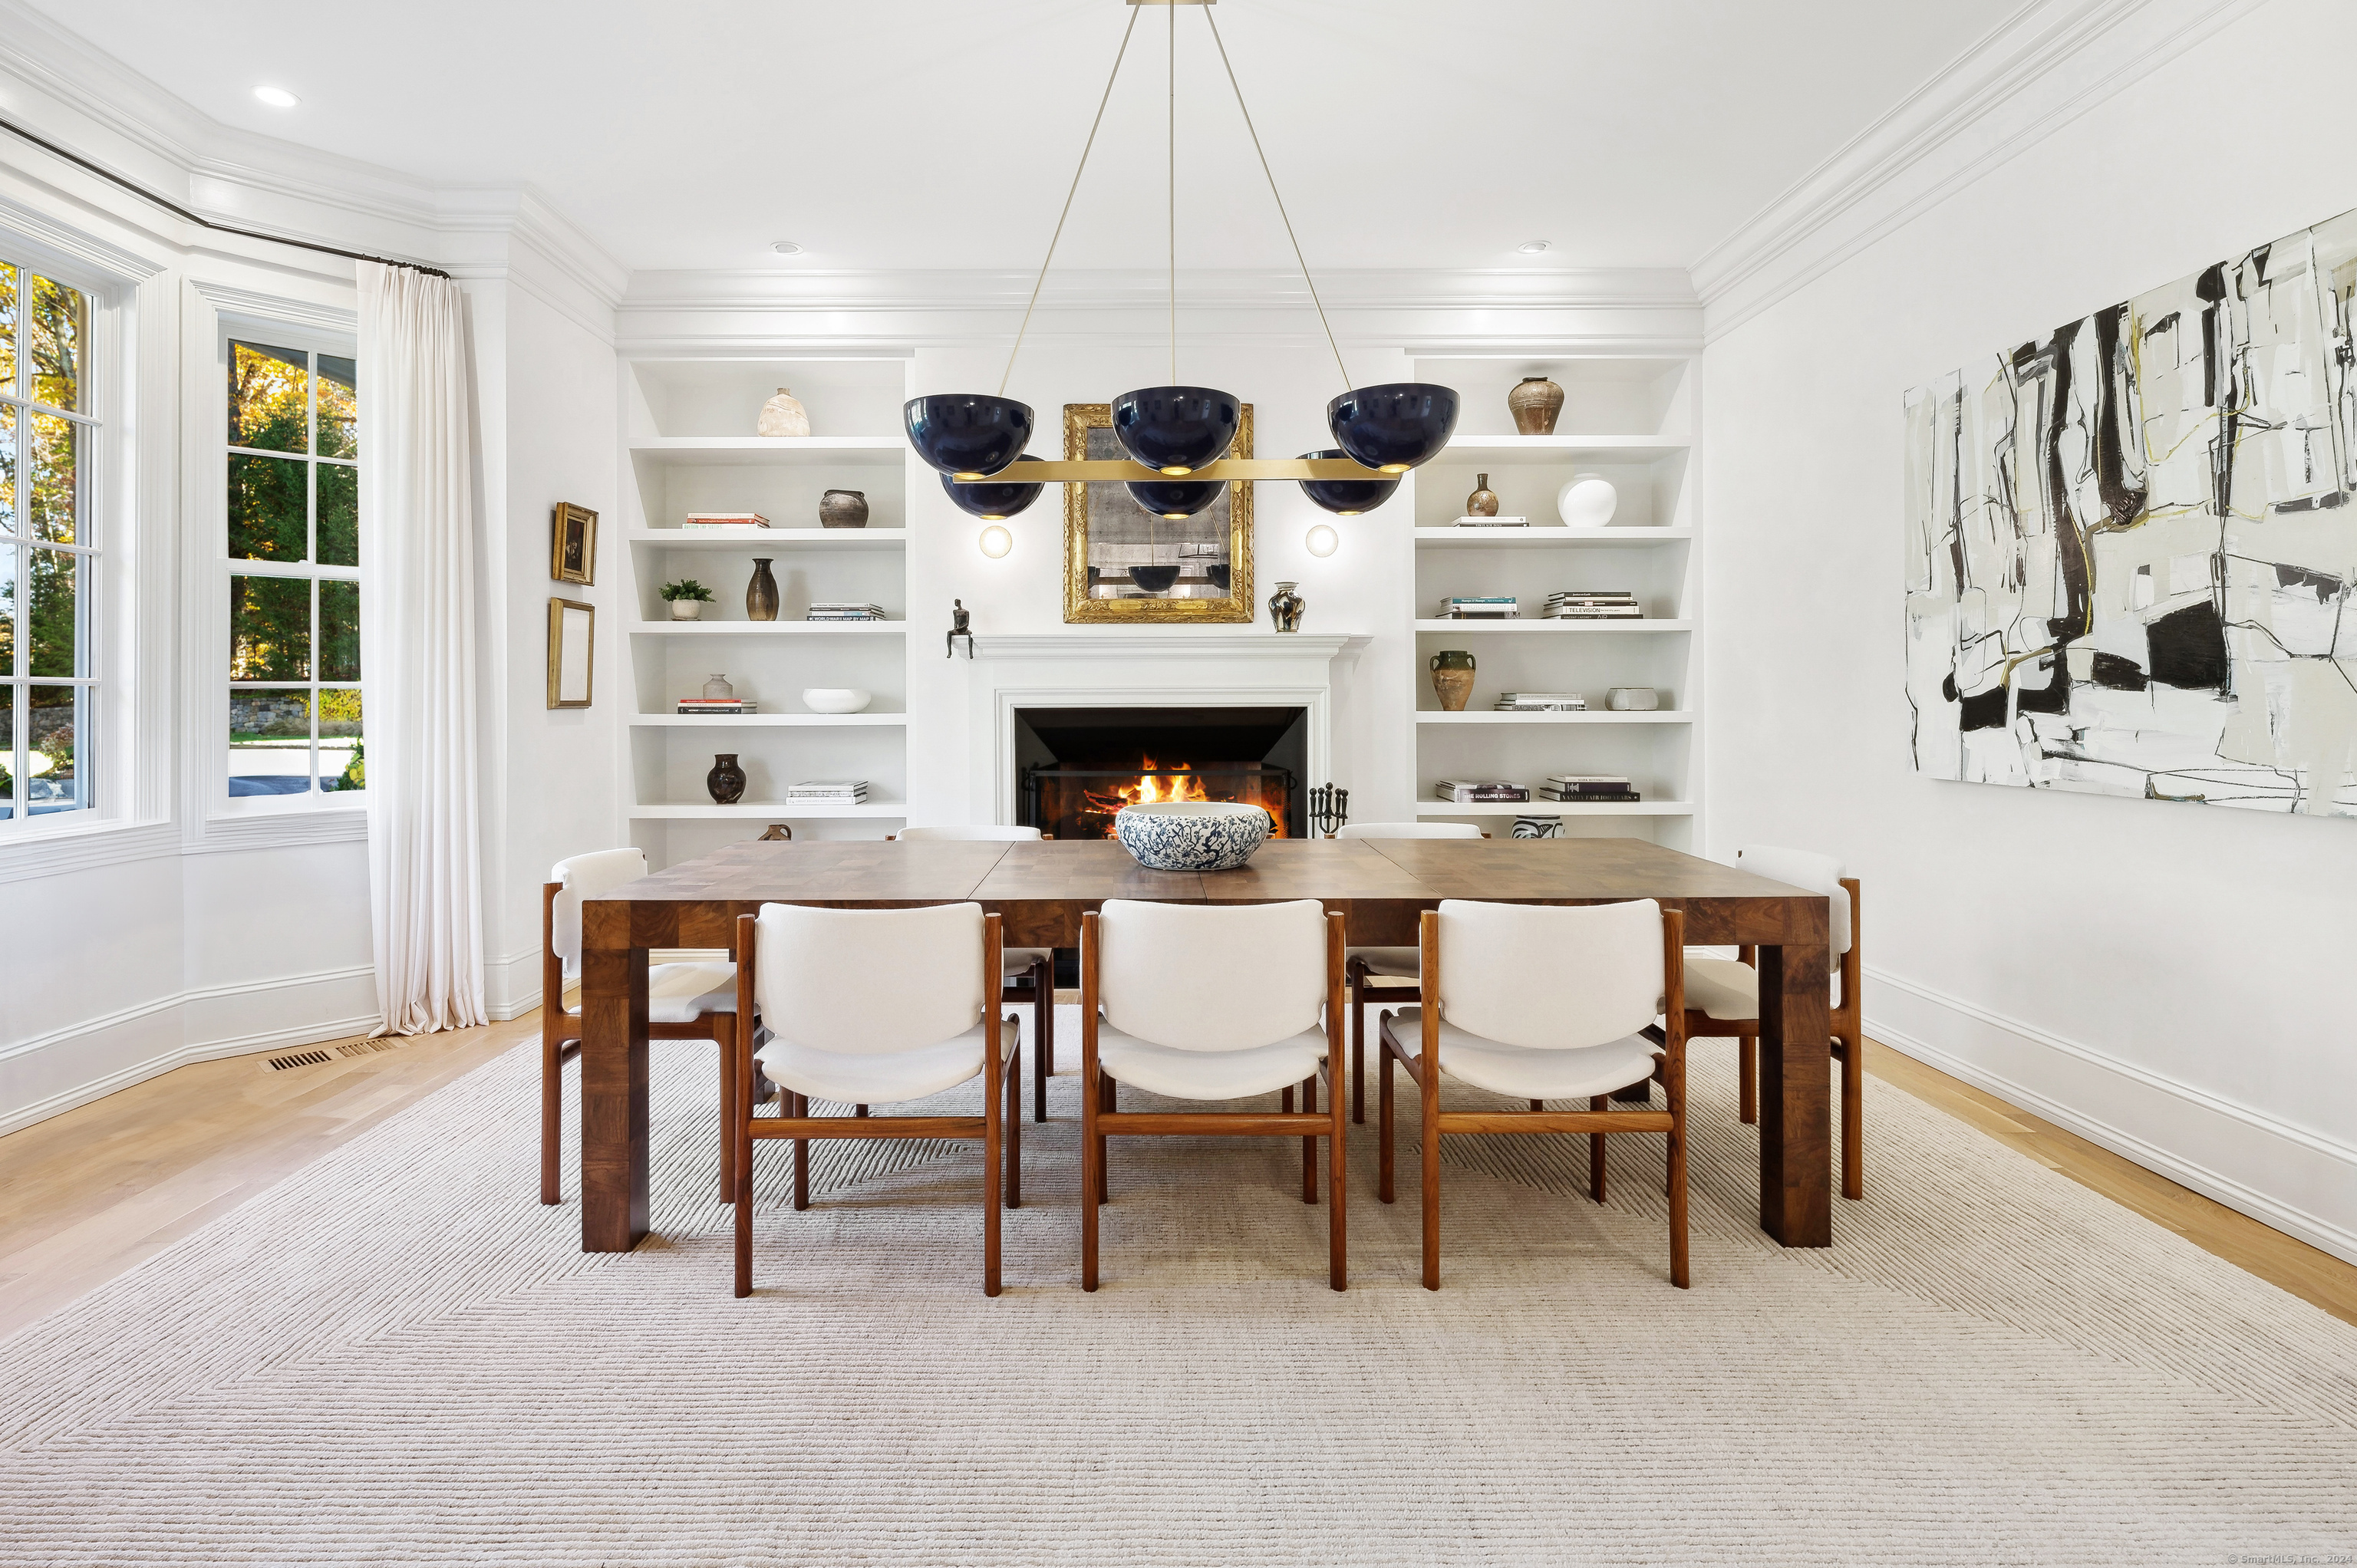
Dining room with a dark wood table, built-in shelves, and a lit fireplace.
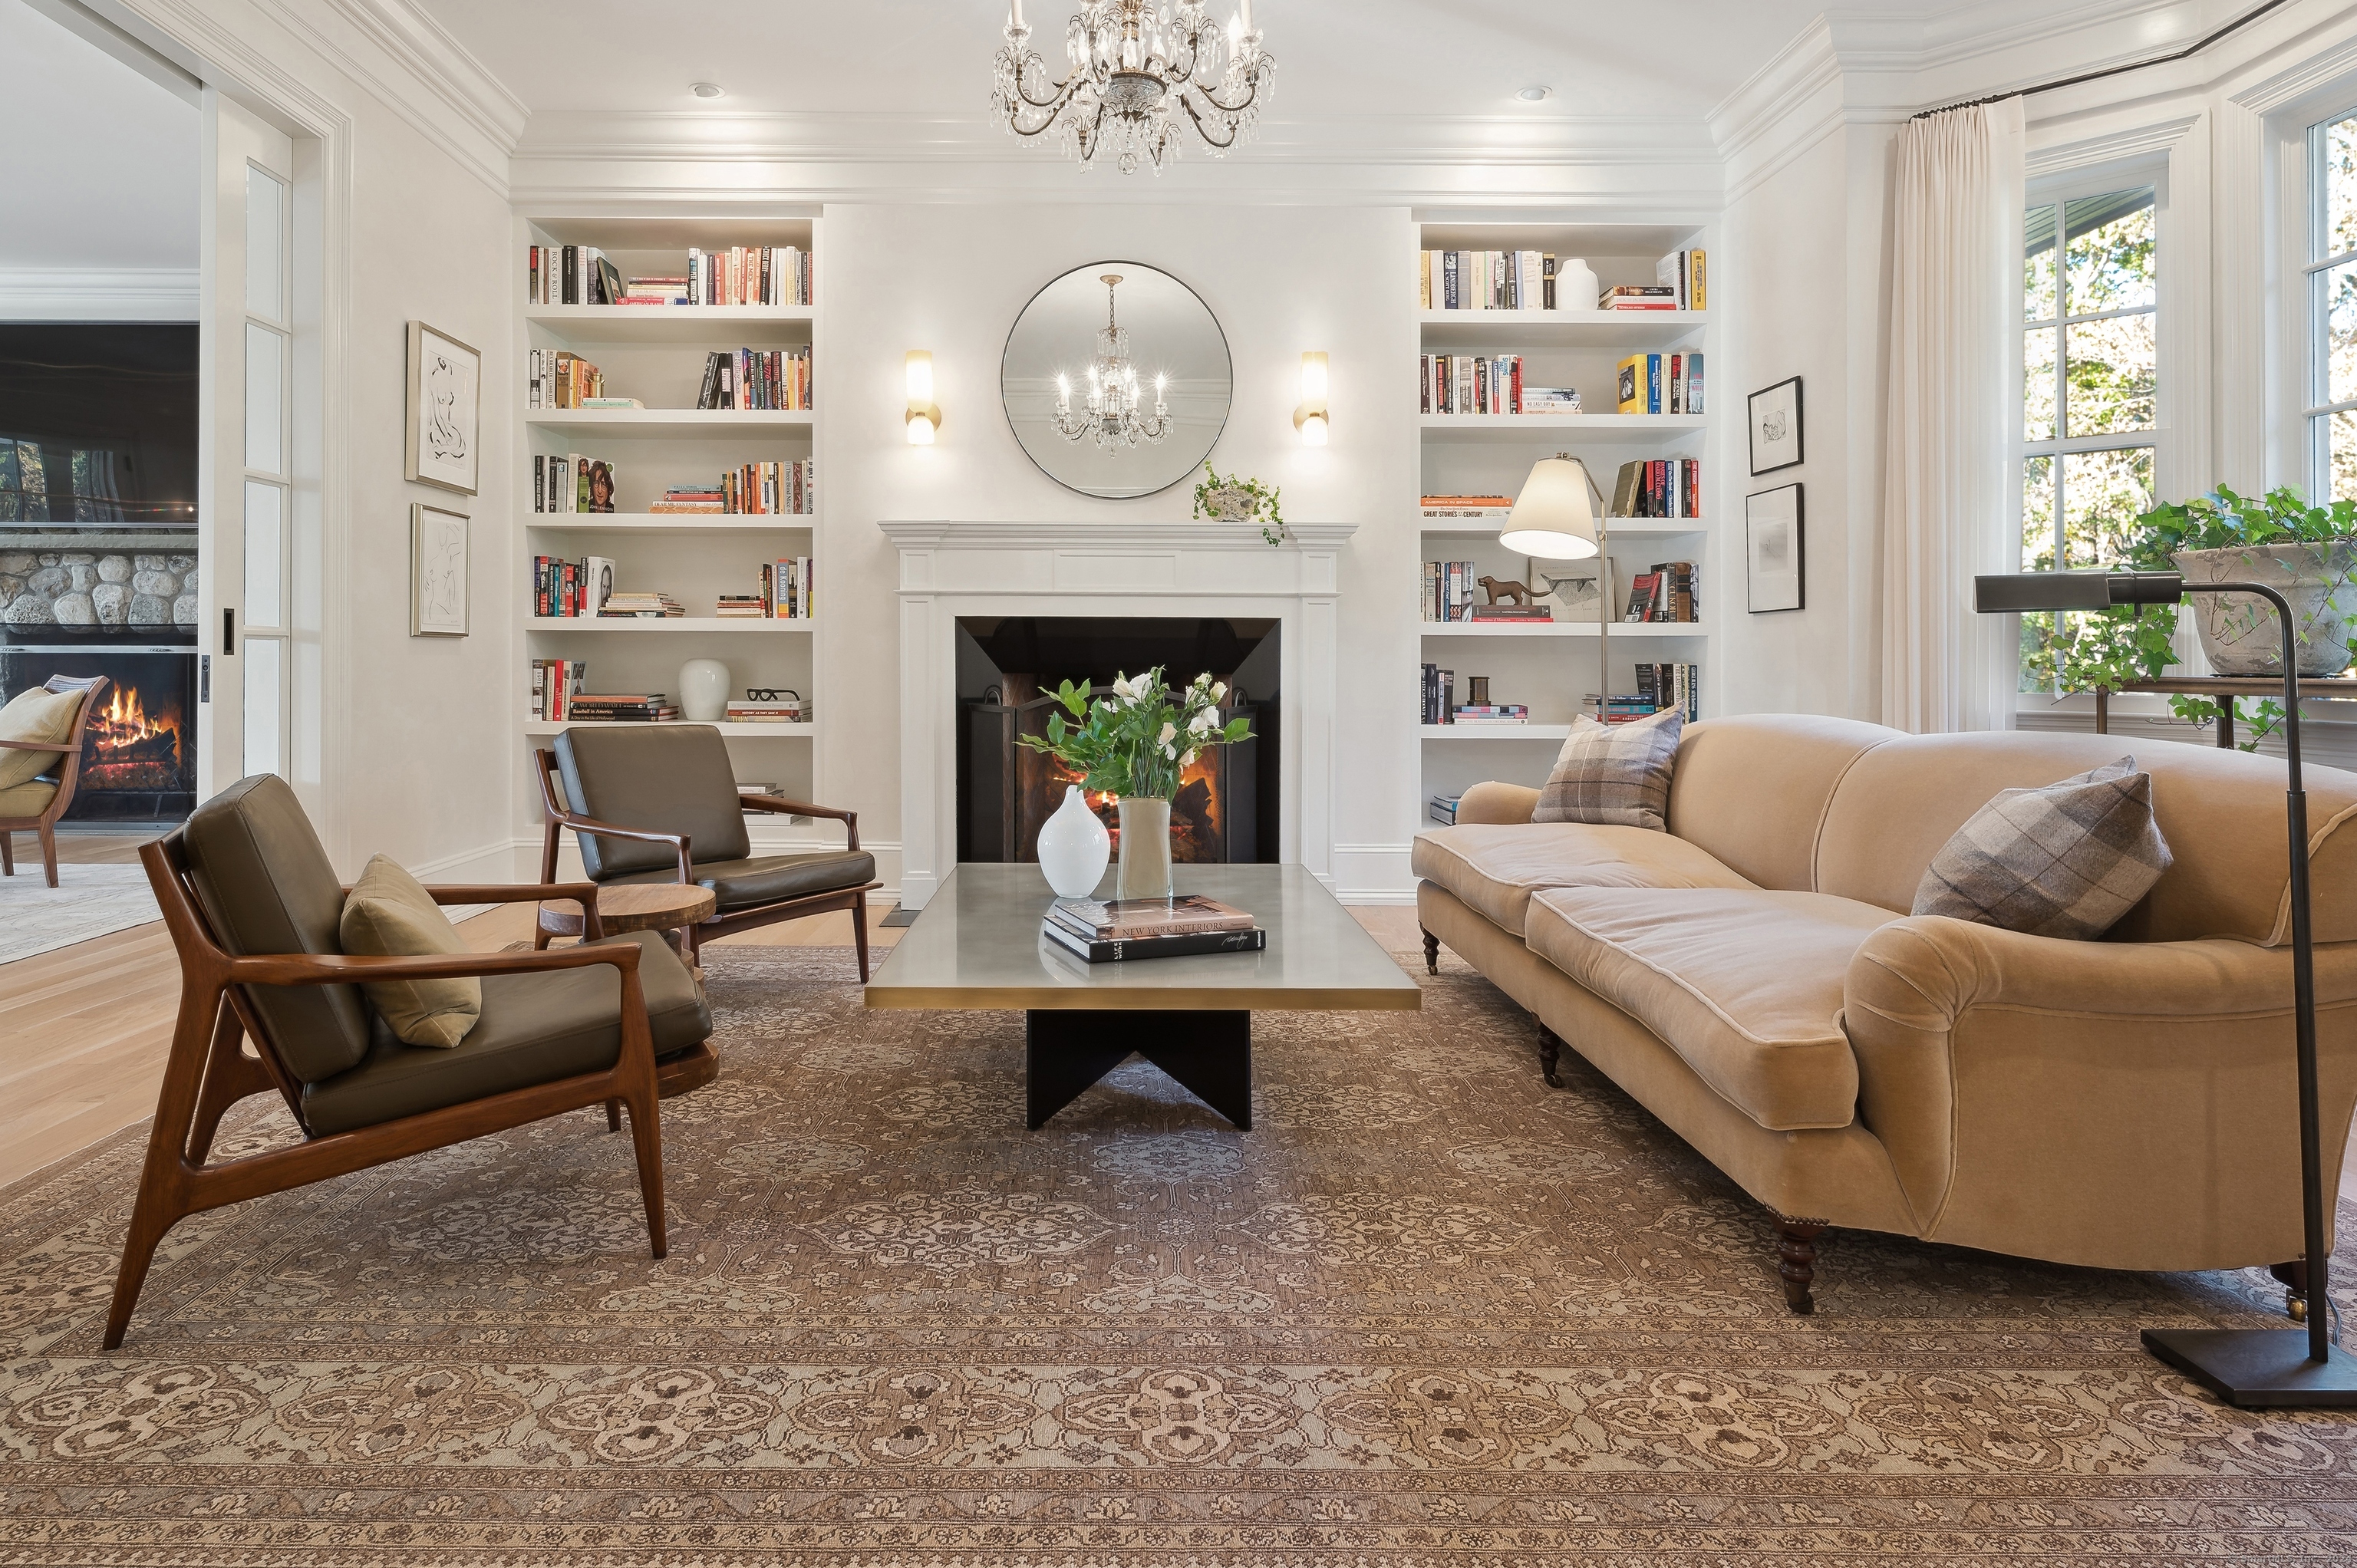
Living room with a fireplace, built-in bookshelves, chandelier, beige sofa, and leather armchairs.
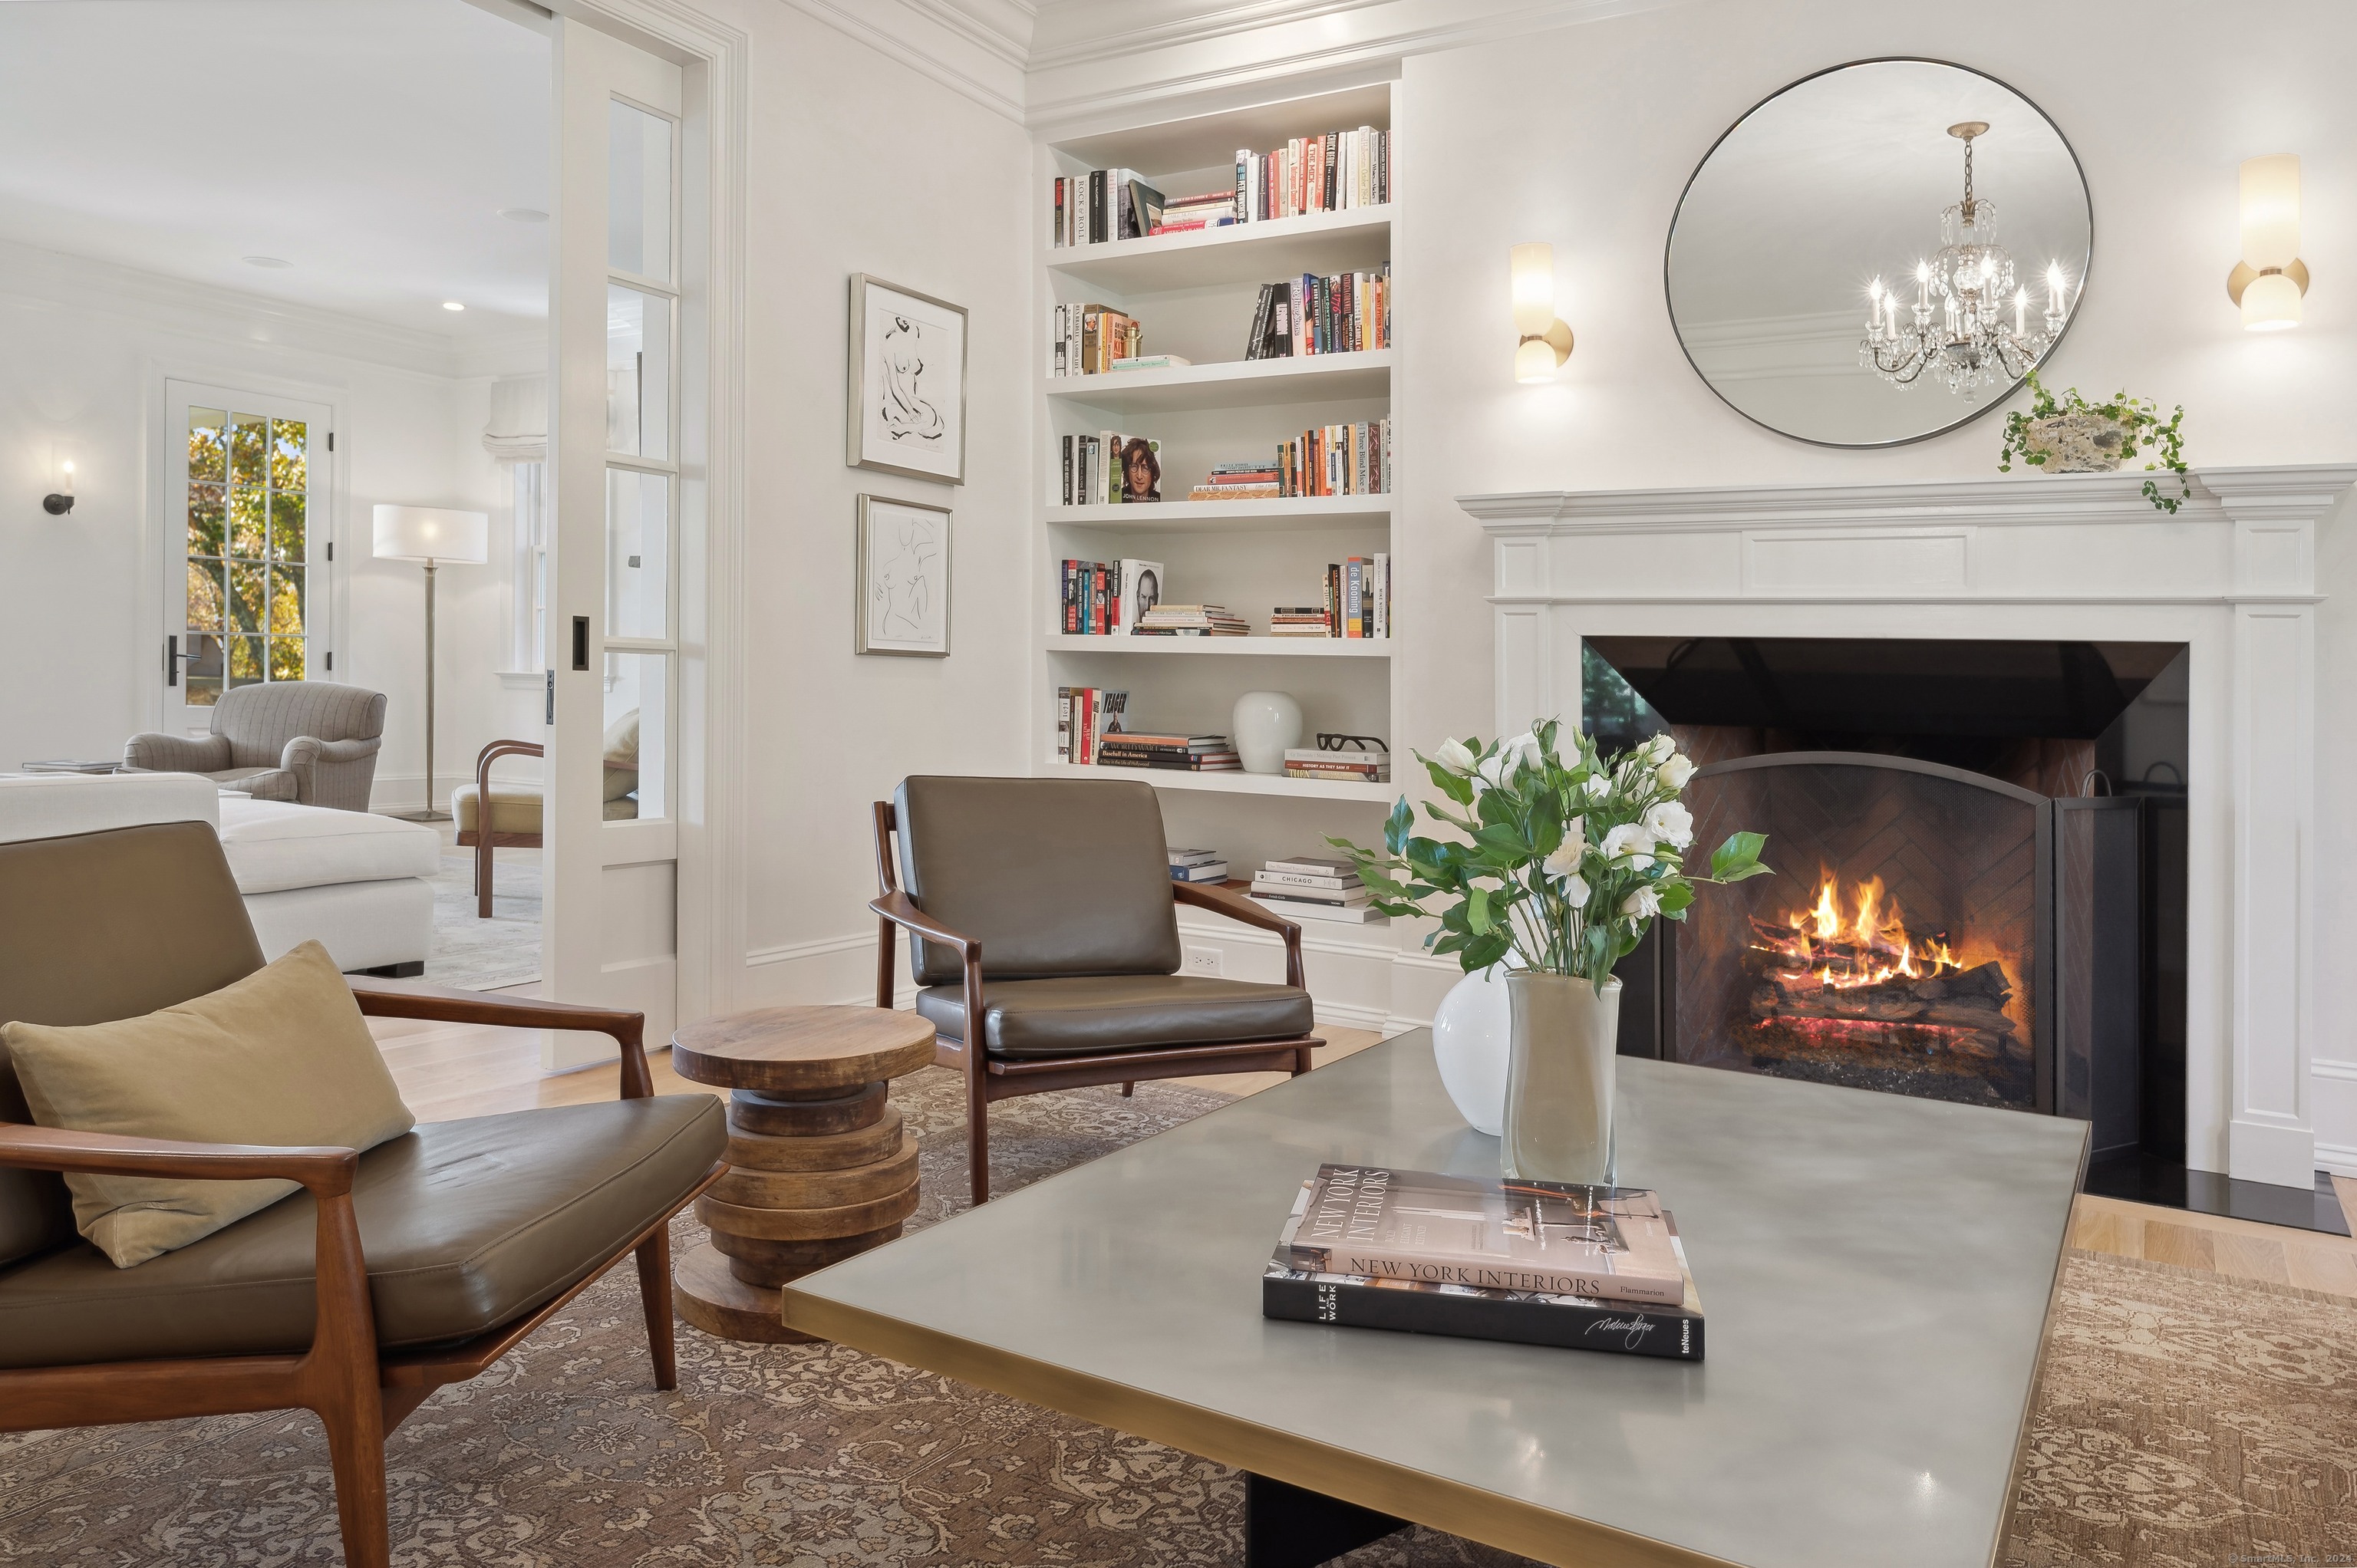
Living room with a lit fireplace, built-in bookshelves, and leather chairs around a coffee table.
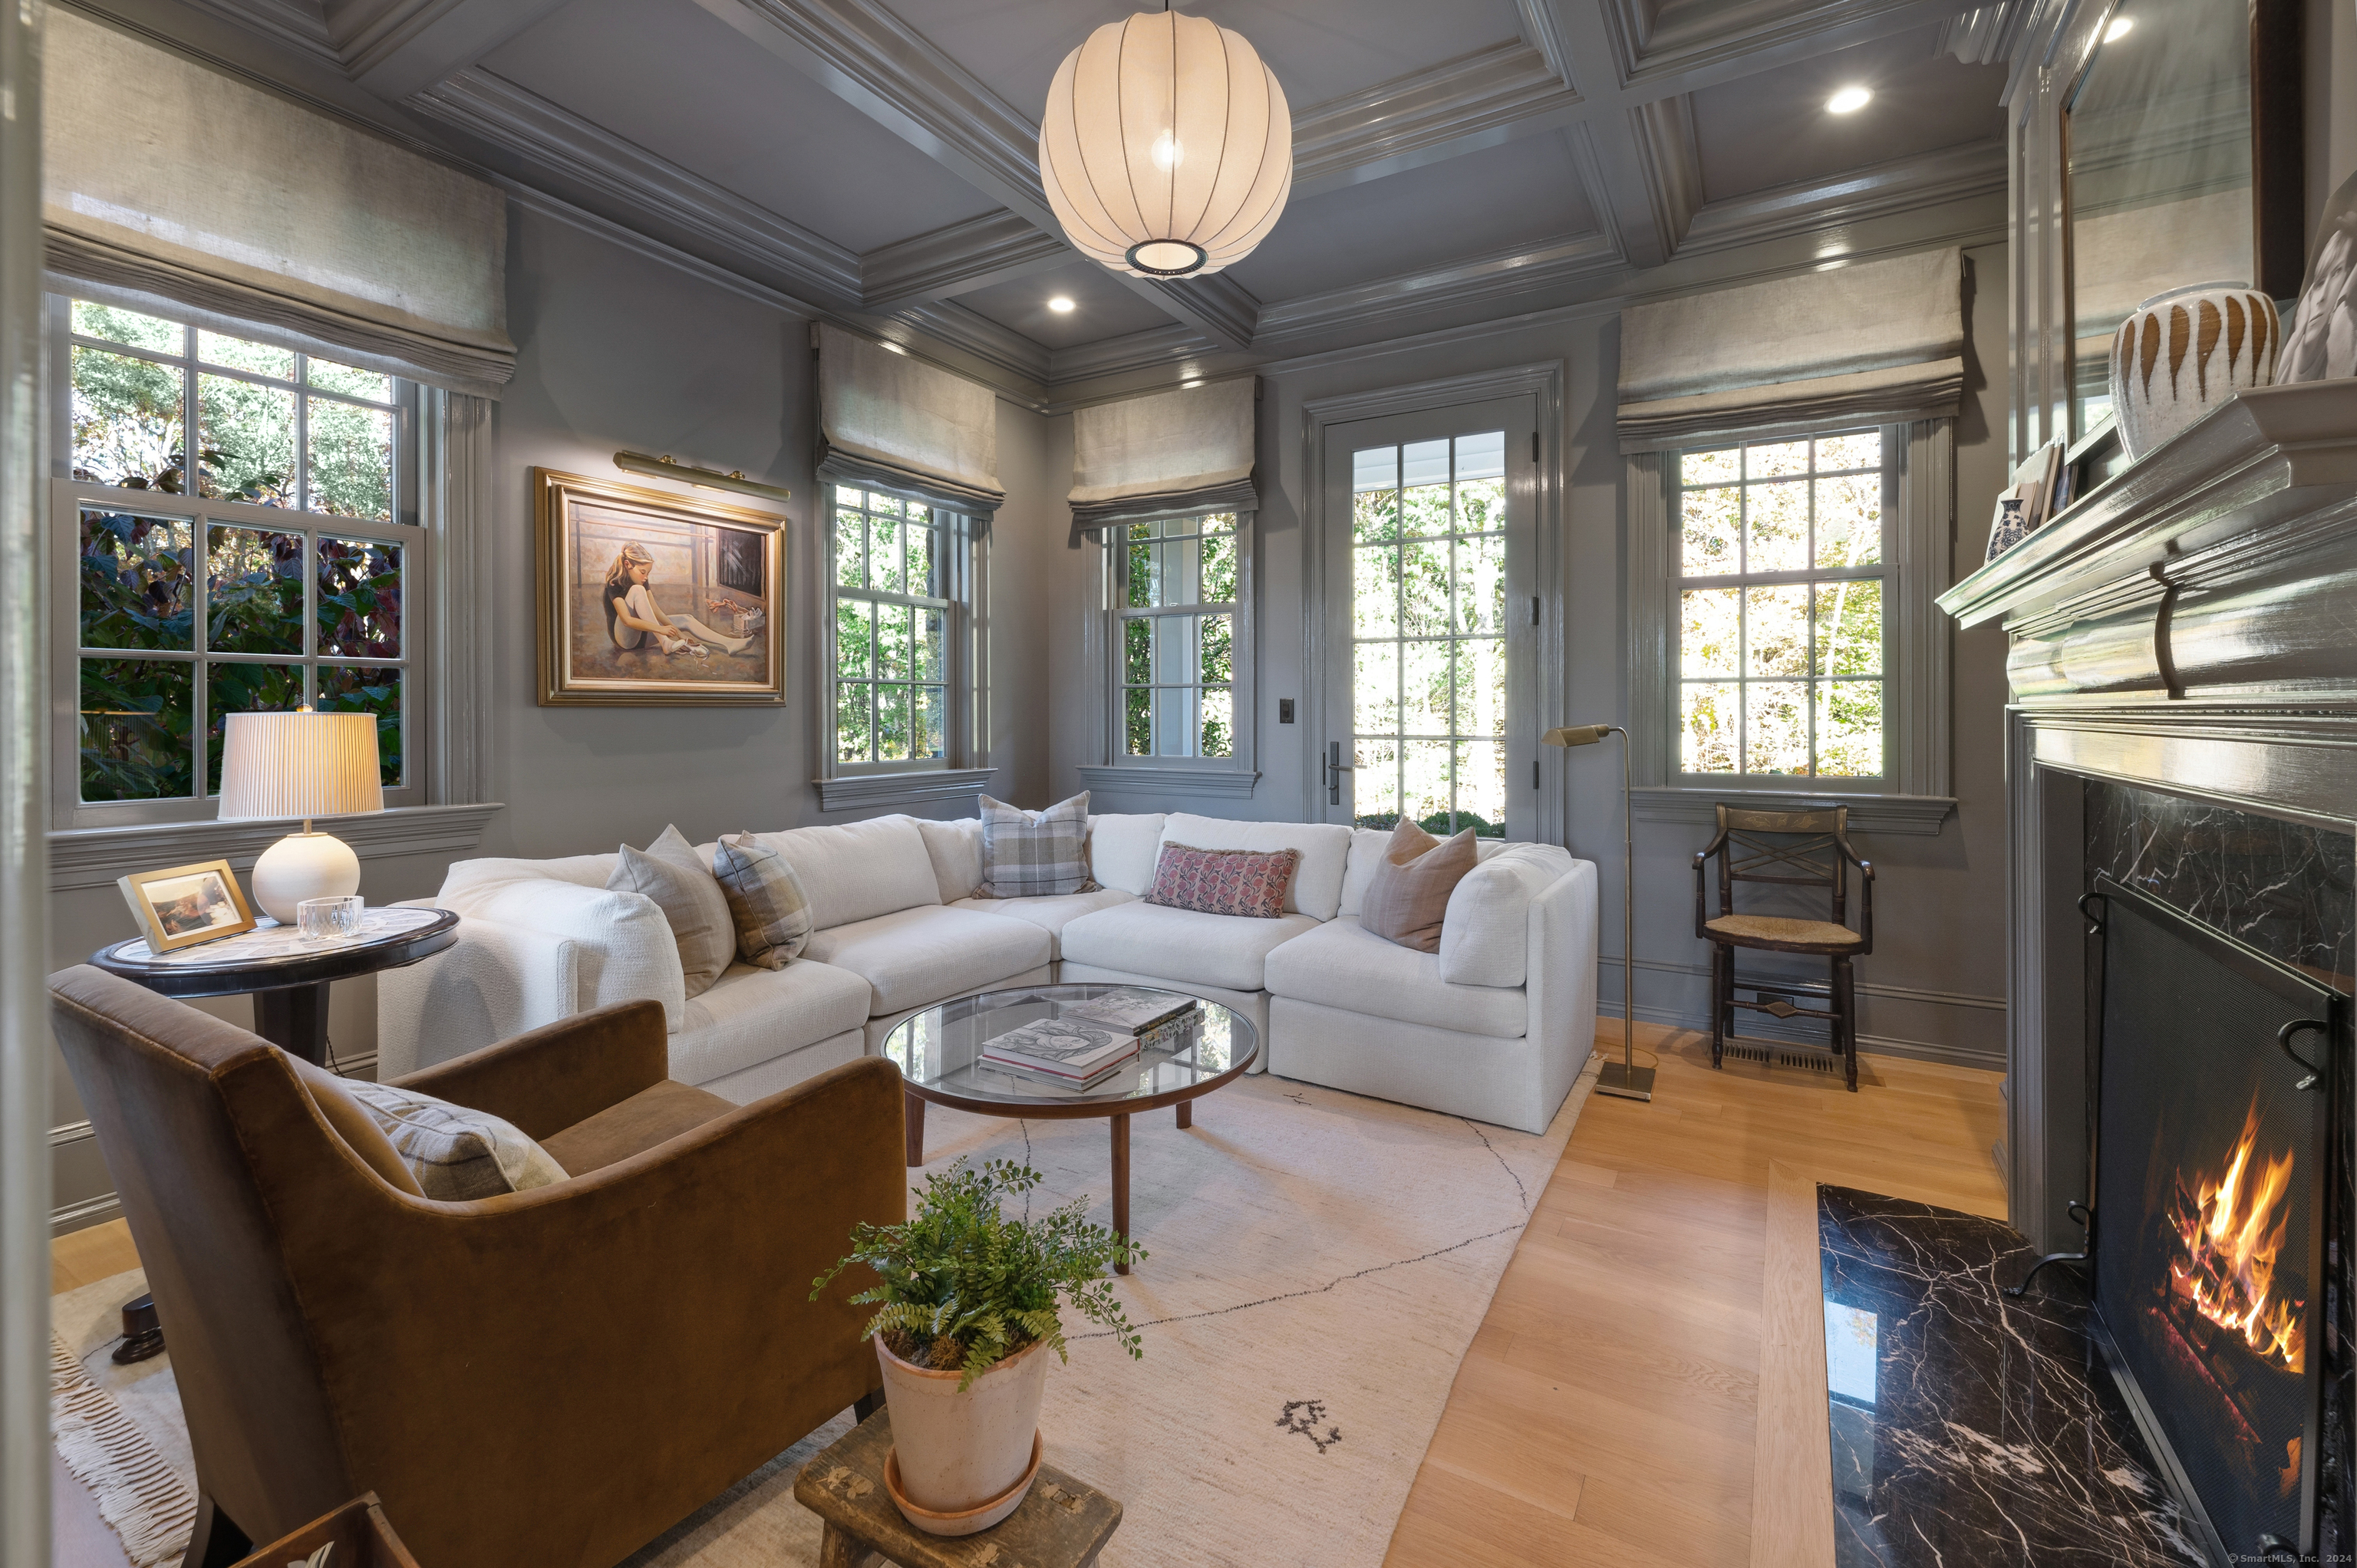
Living room with a white sectional, coffered ceiling, tall windows, and a lit marble-surround fireplace.
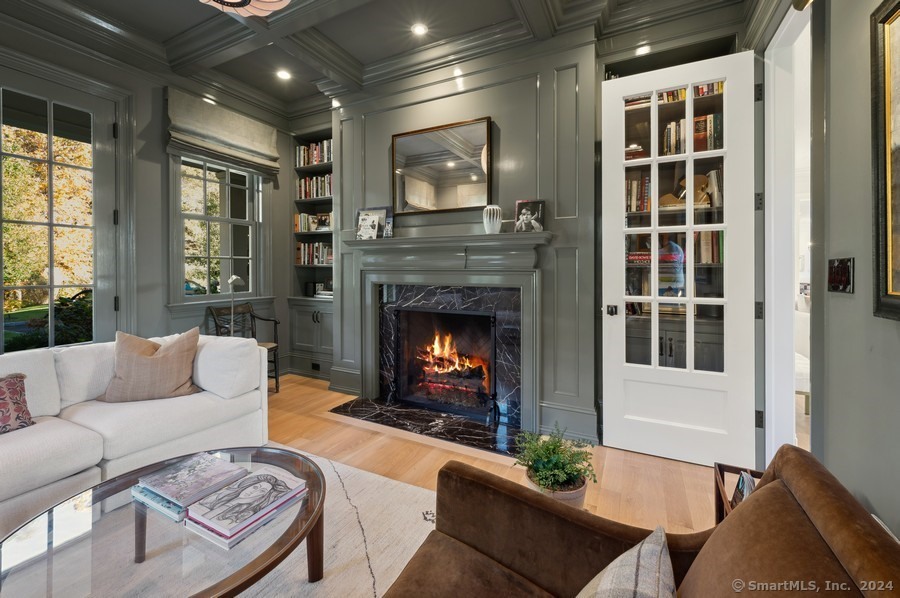
Living room with a lit marble fireplace, built-in bookshelves, and gray coffered ceiling.
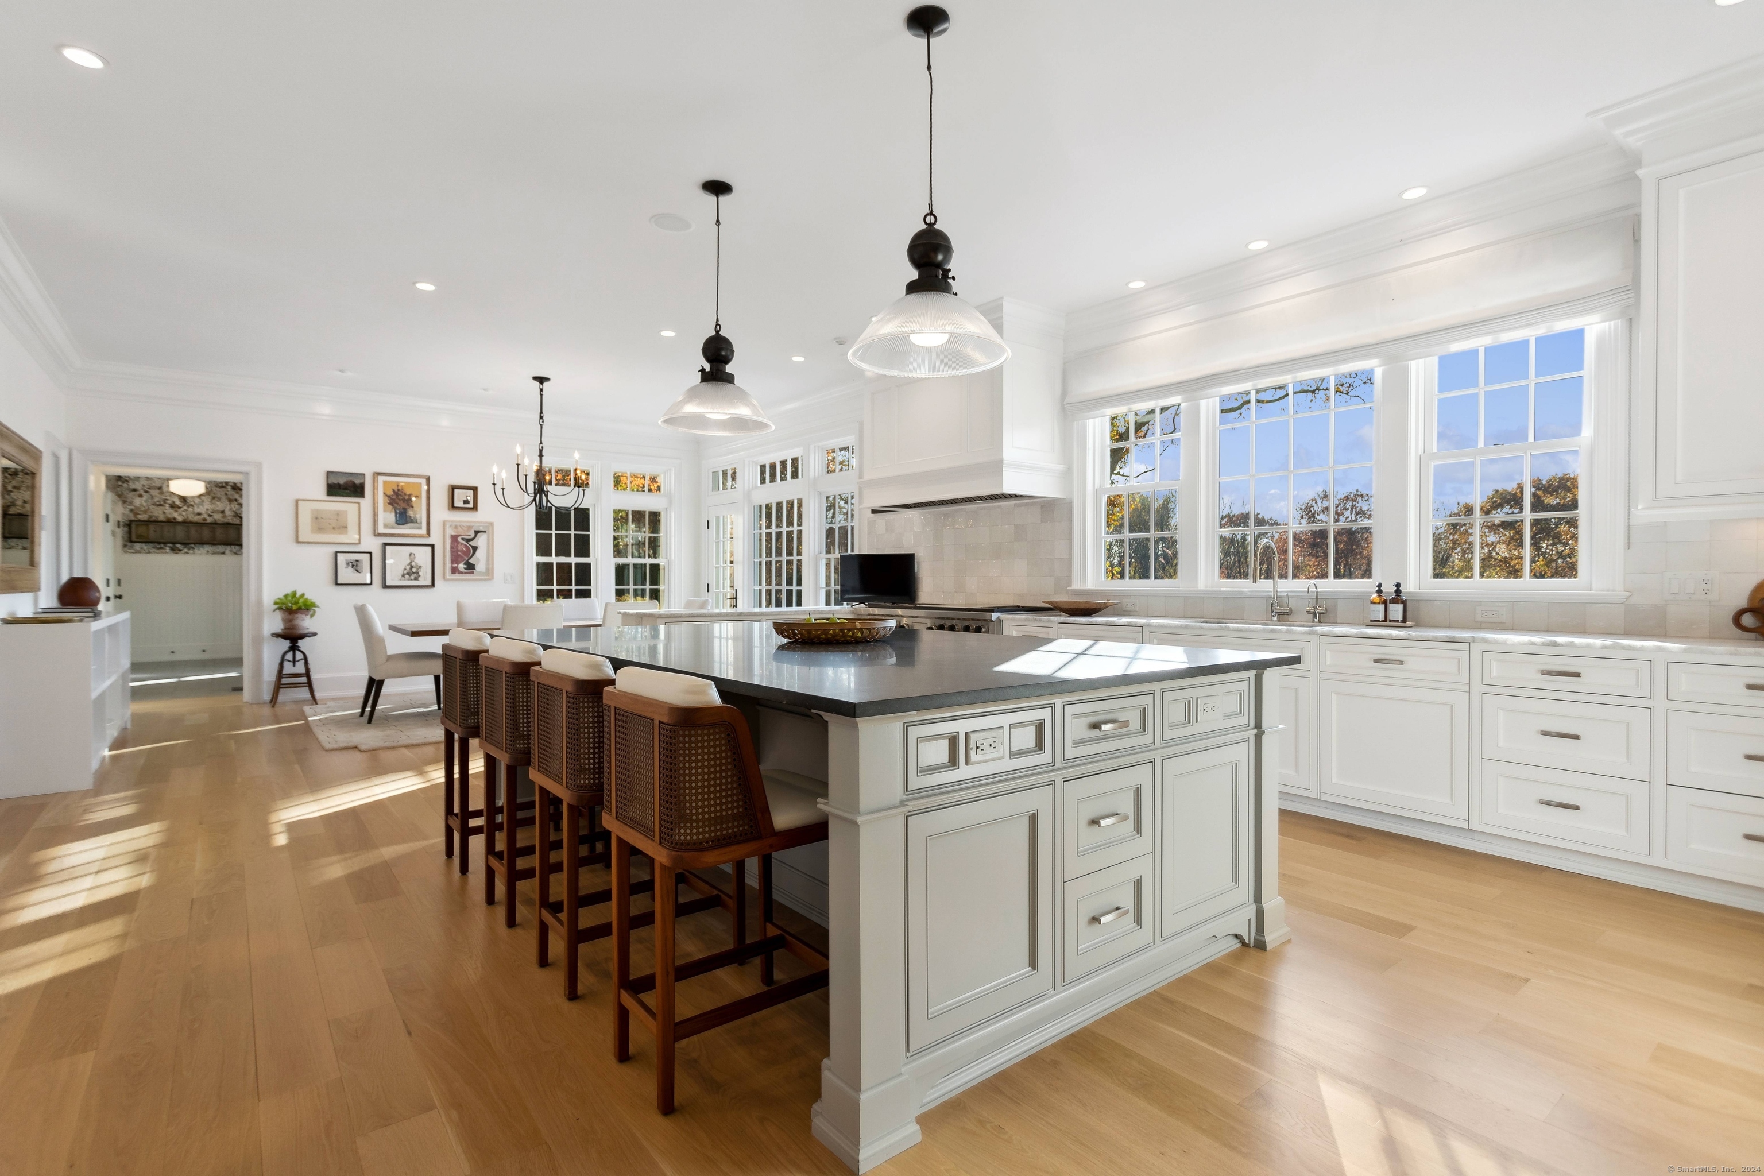
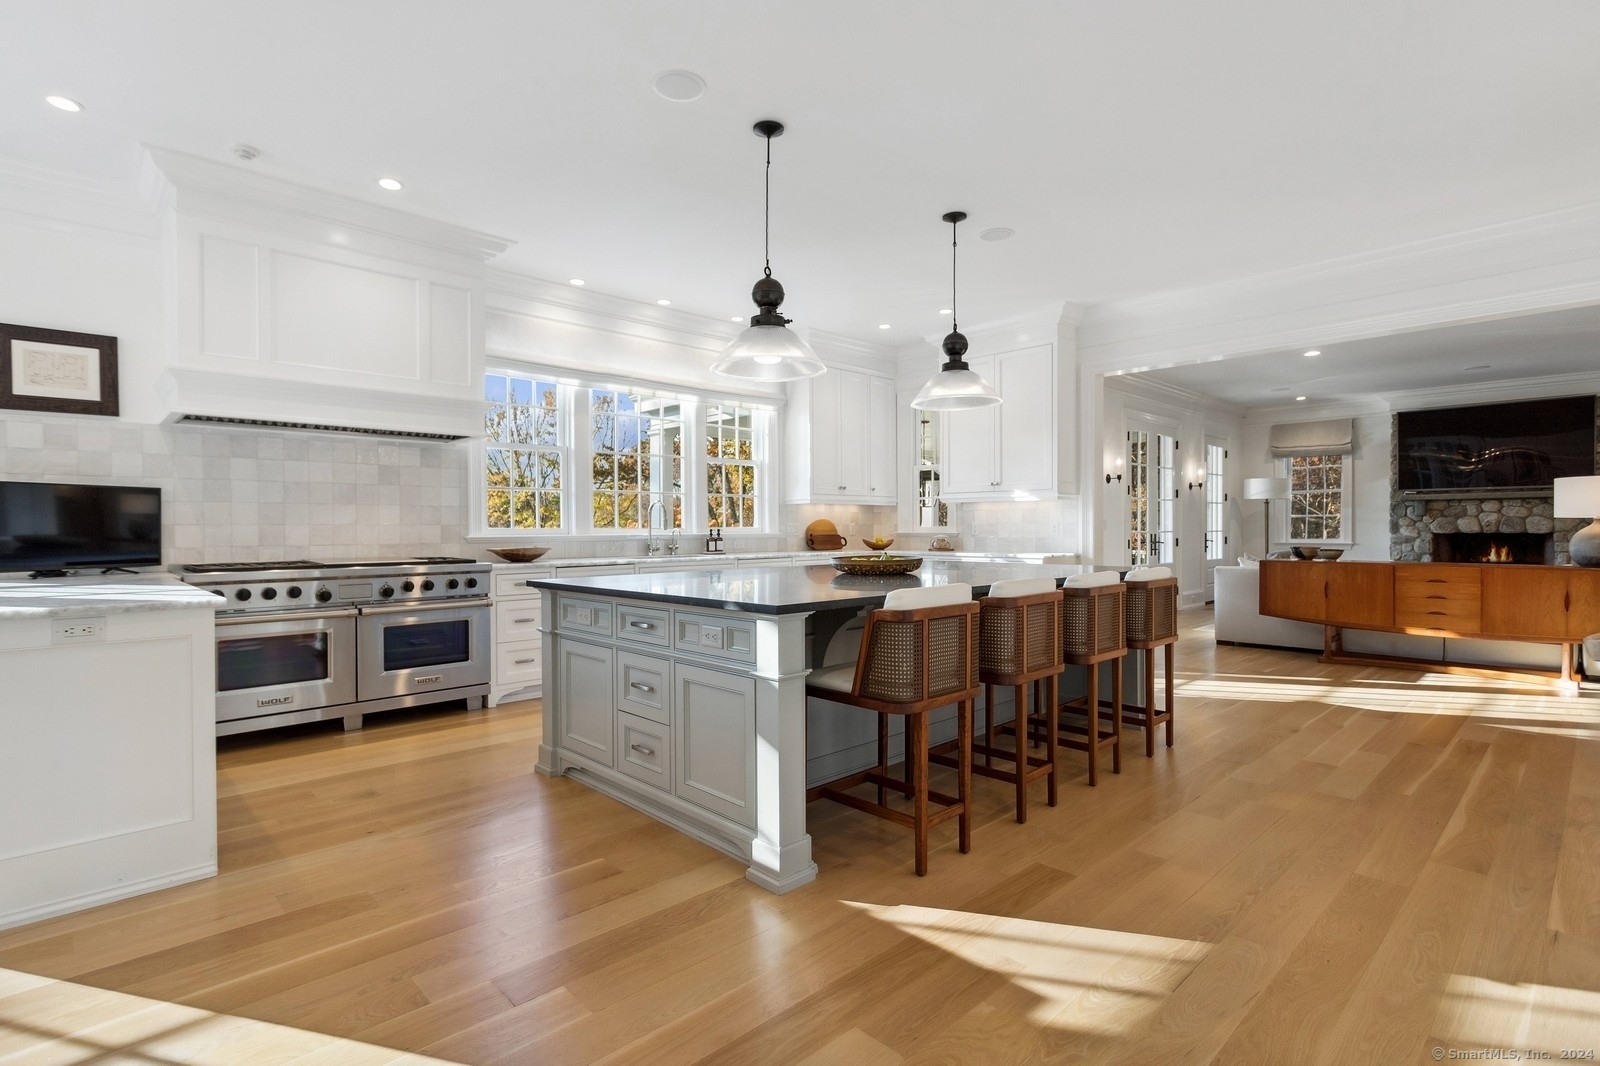
Bright white kitchen with a large island, woven bar stools, and windows overlooking autumn trees.
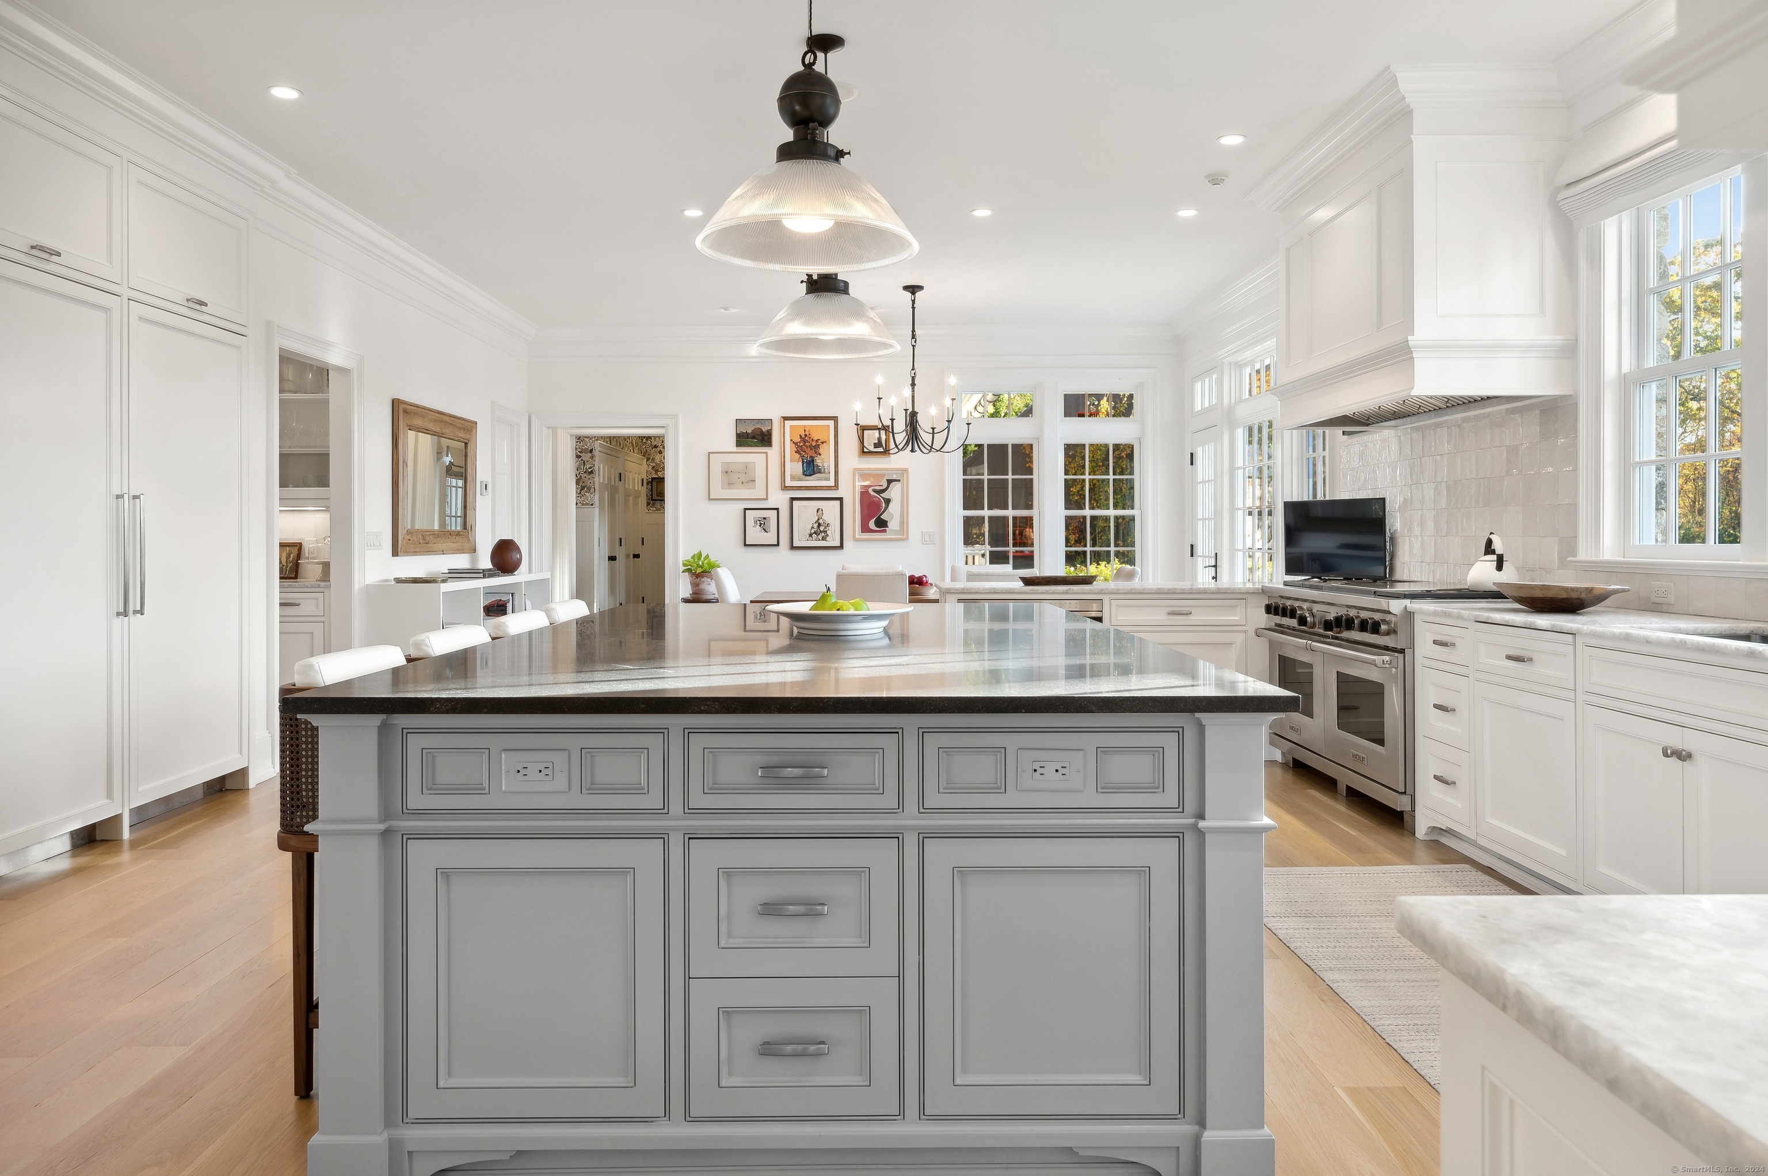
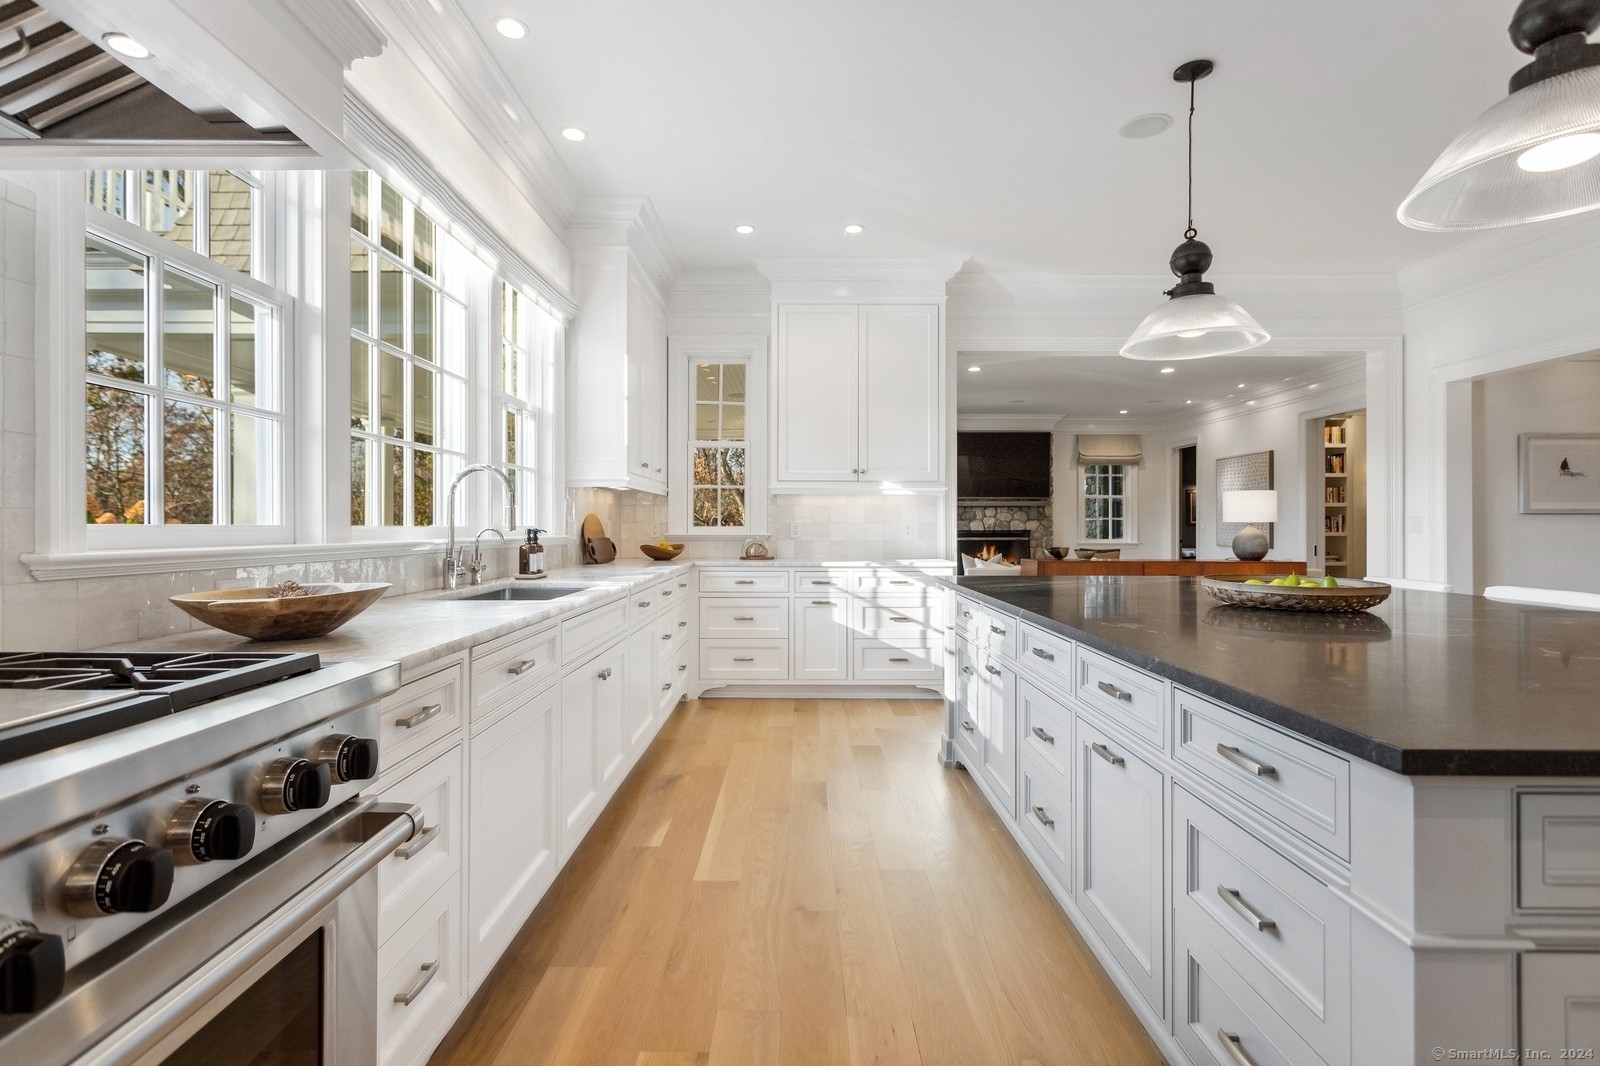
Bright white kitchen with a large gray island, stone countertop, stainless range, and tall windows.
Bright white kitchen with a large dark-stone island, stainless-steel range, and tall sunlit windows.
Bright white kitchen with a large island and seating, opening to a living room with a stone fireplace.
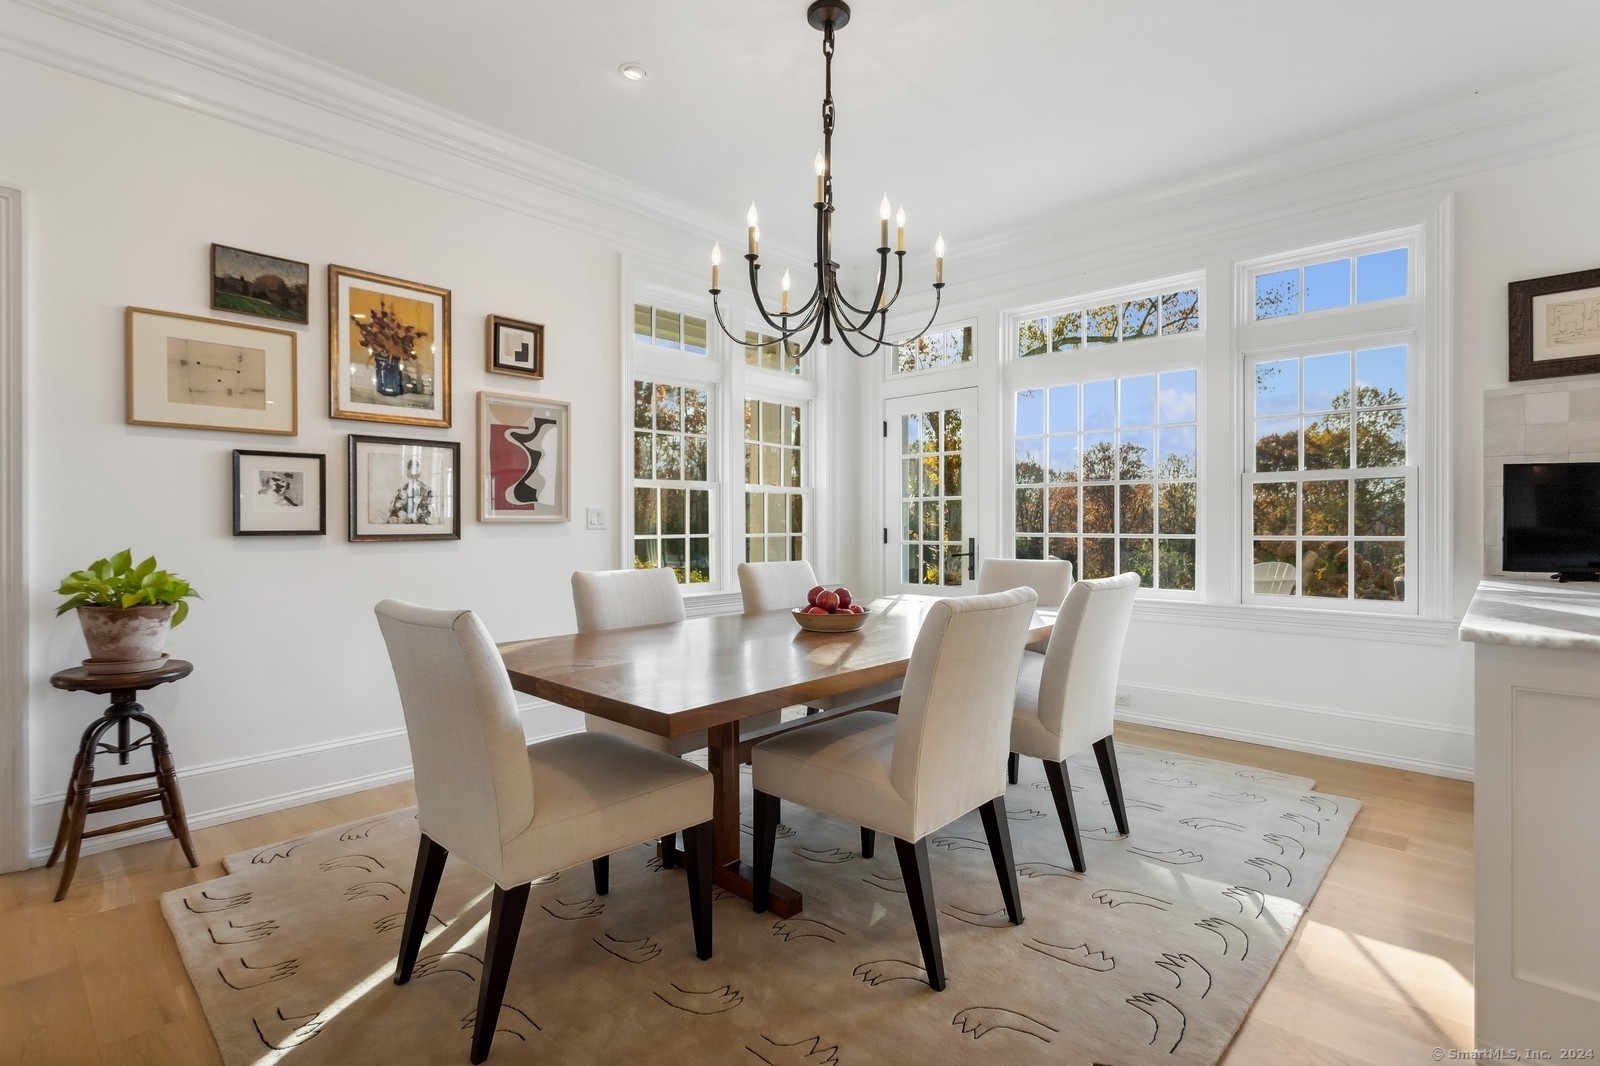
Dining room with a wooden table, black chandelier, framed art, and tall windows overlooking autumn trees.
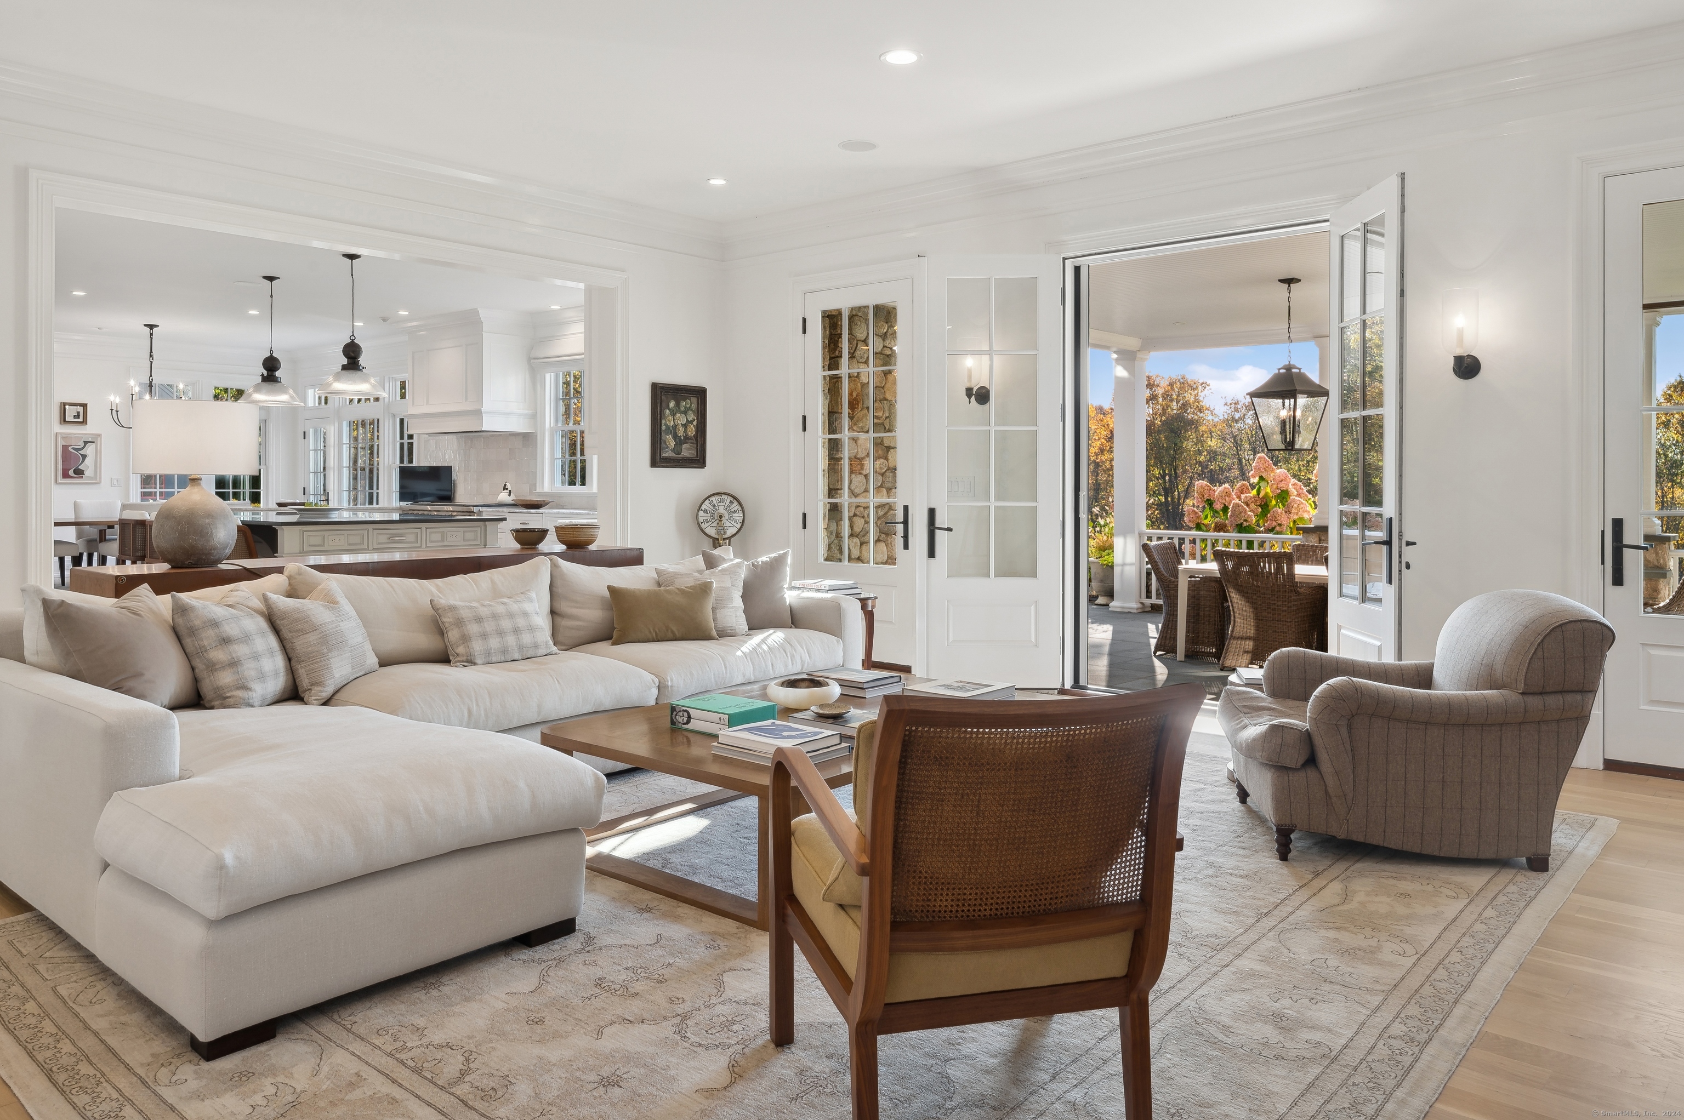
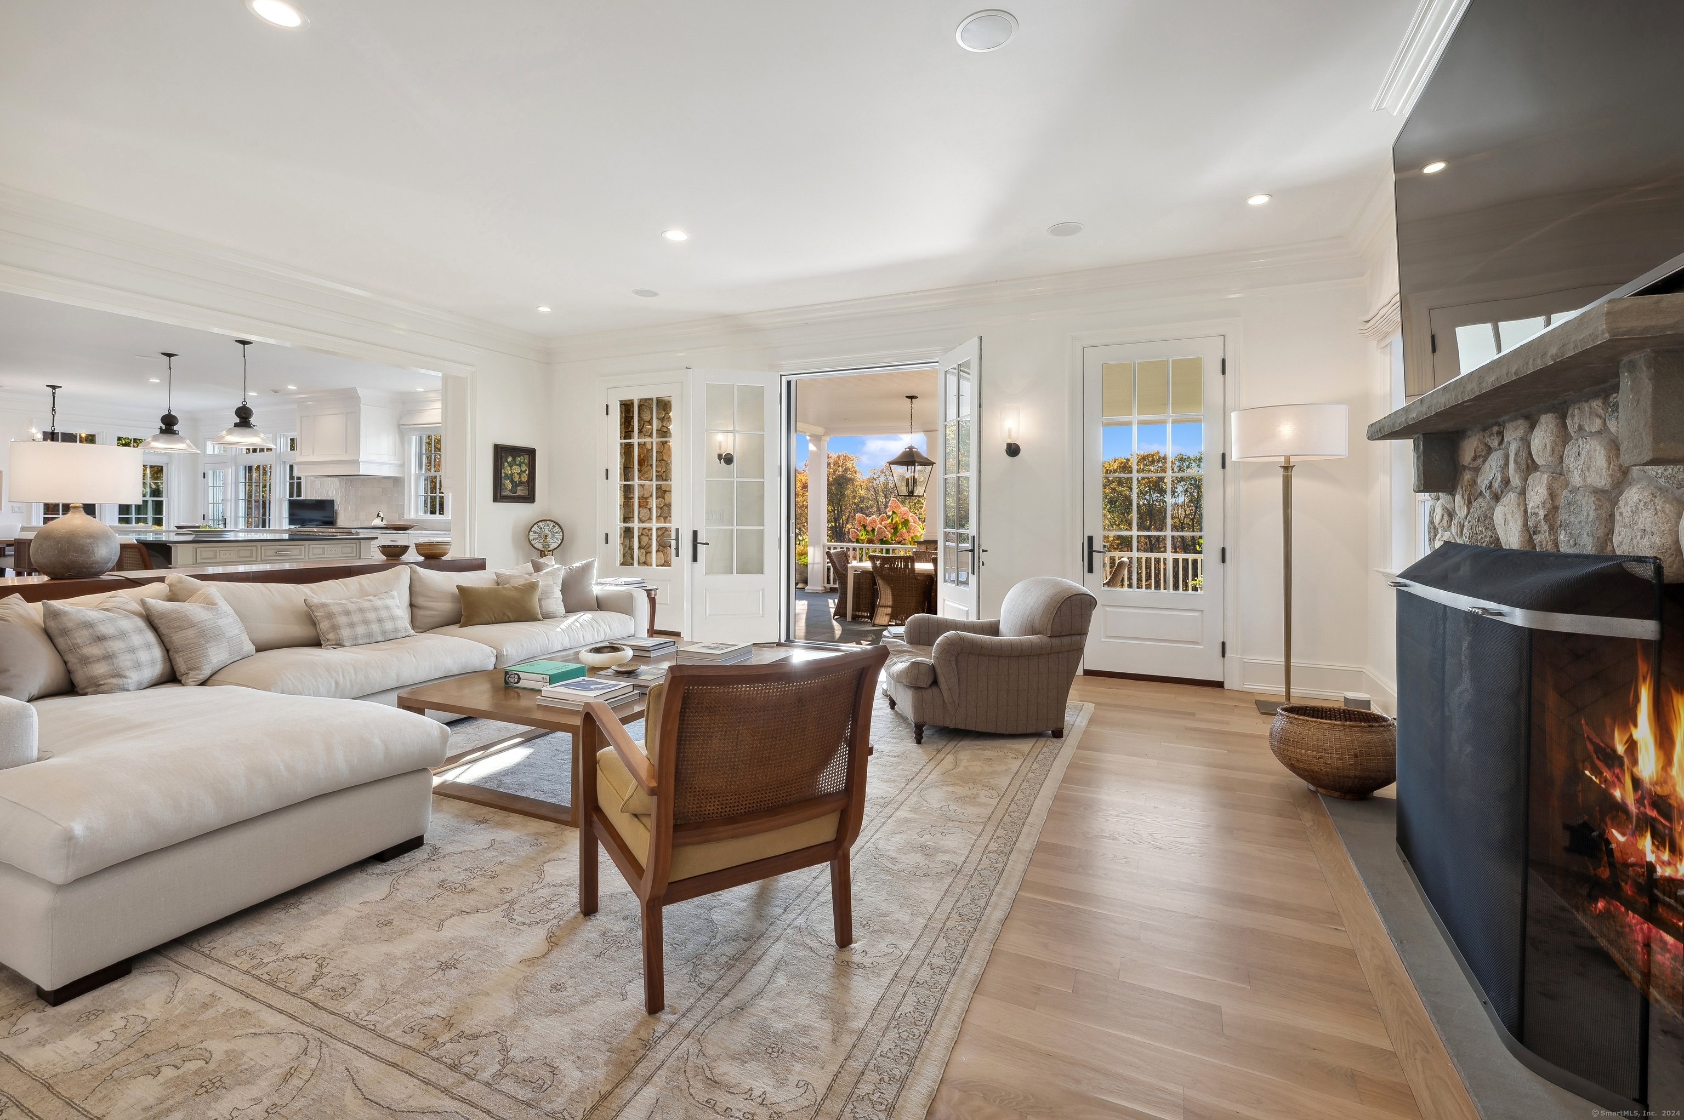
Furnished living room with a white sectional and open French doors to a covered patio.
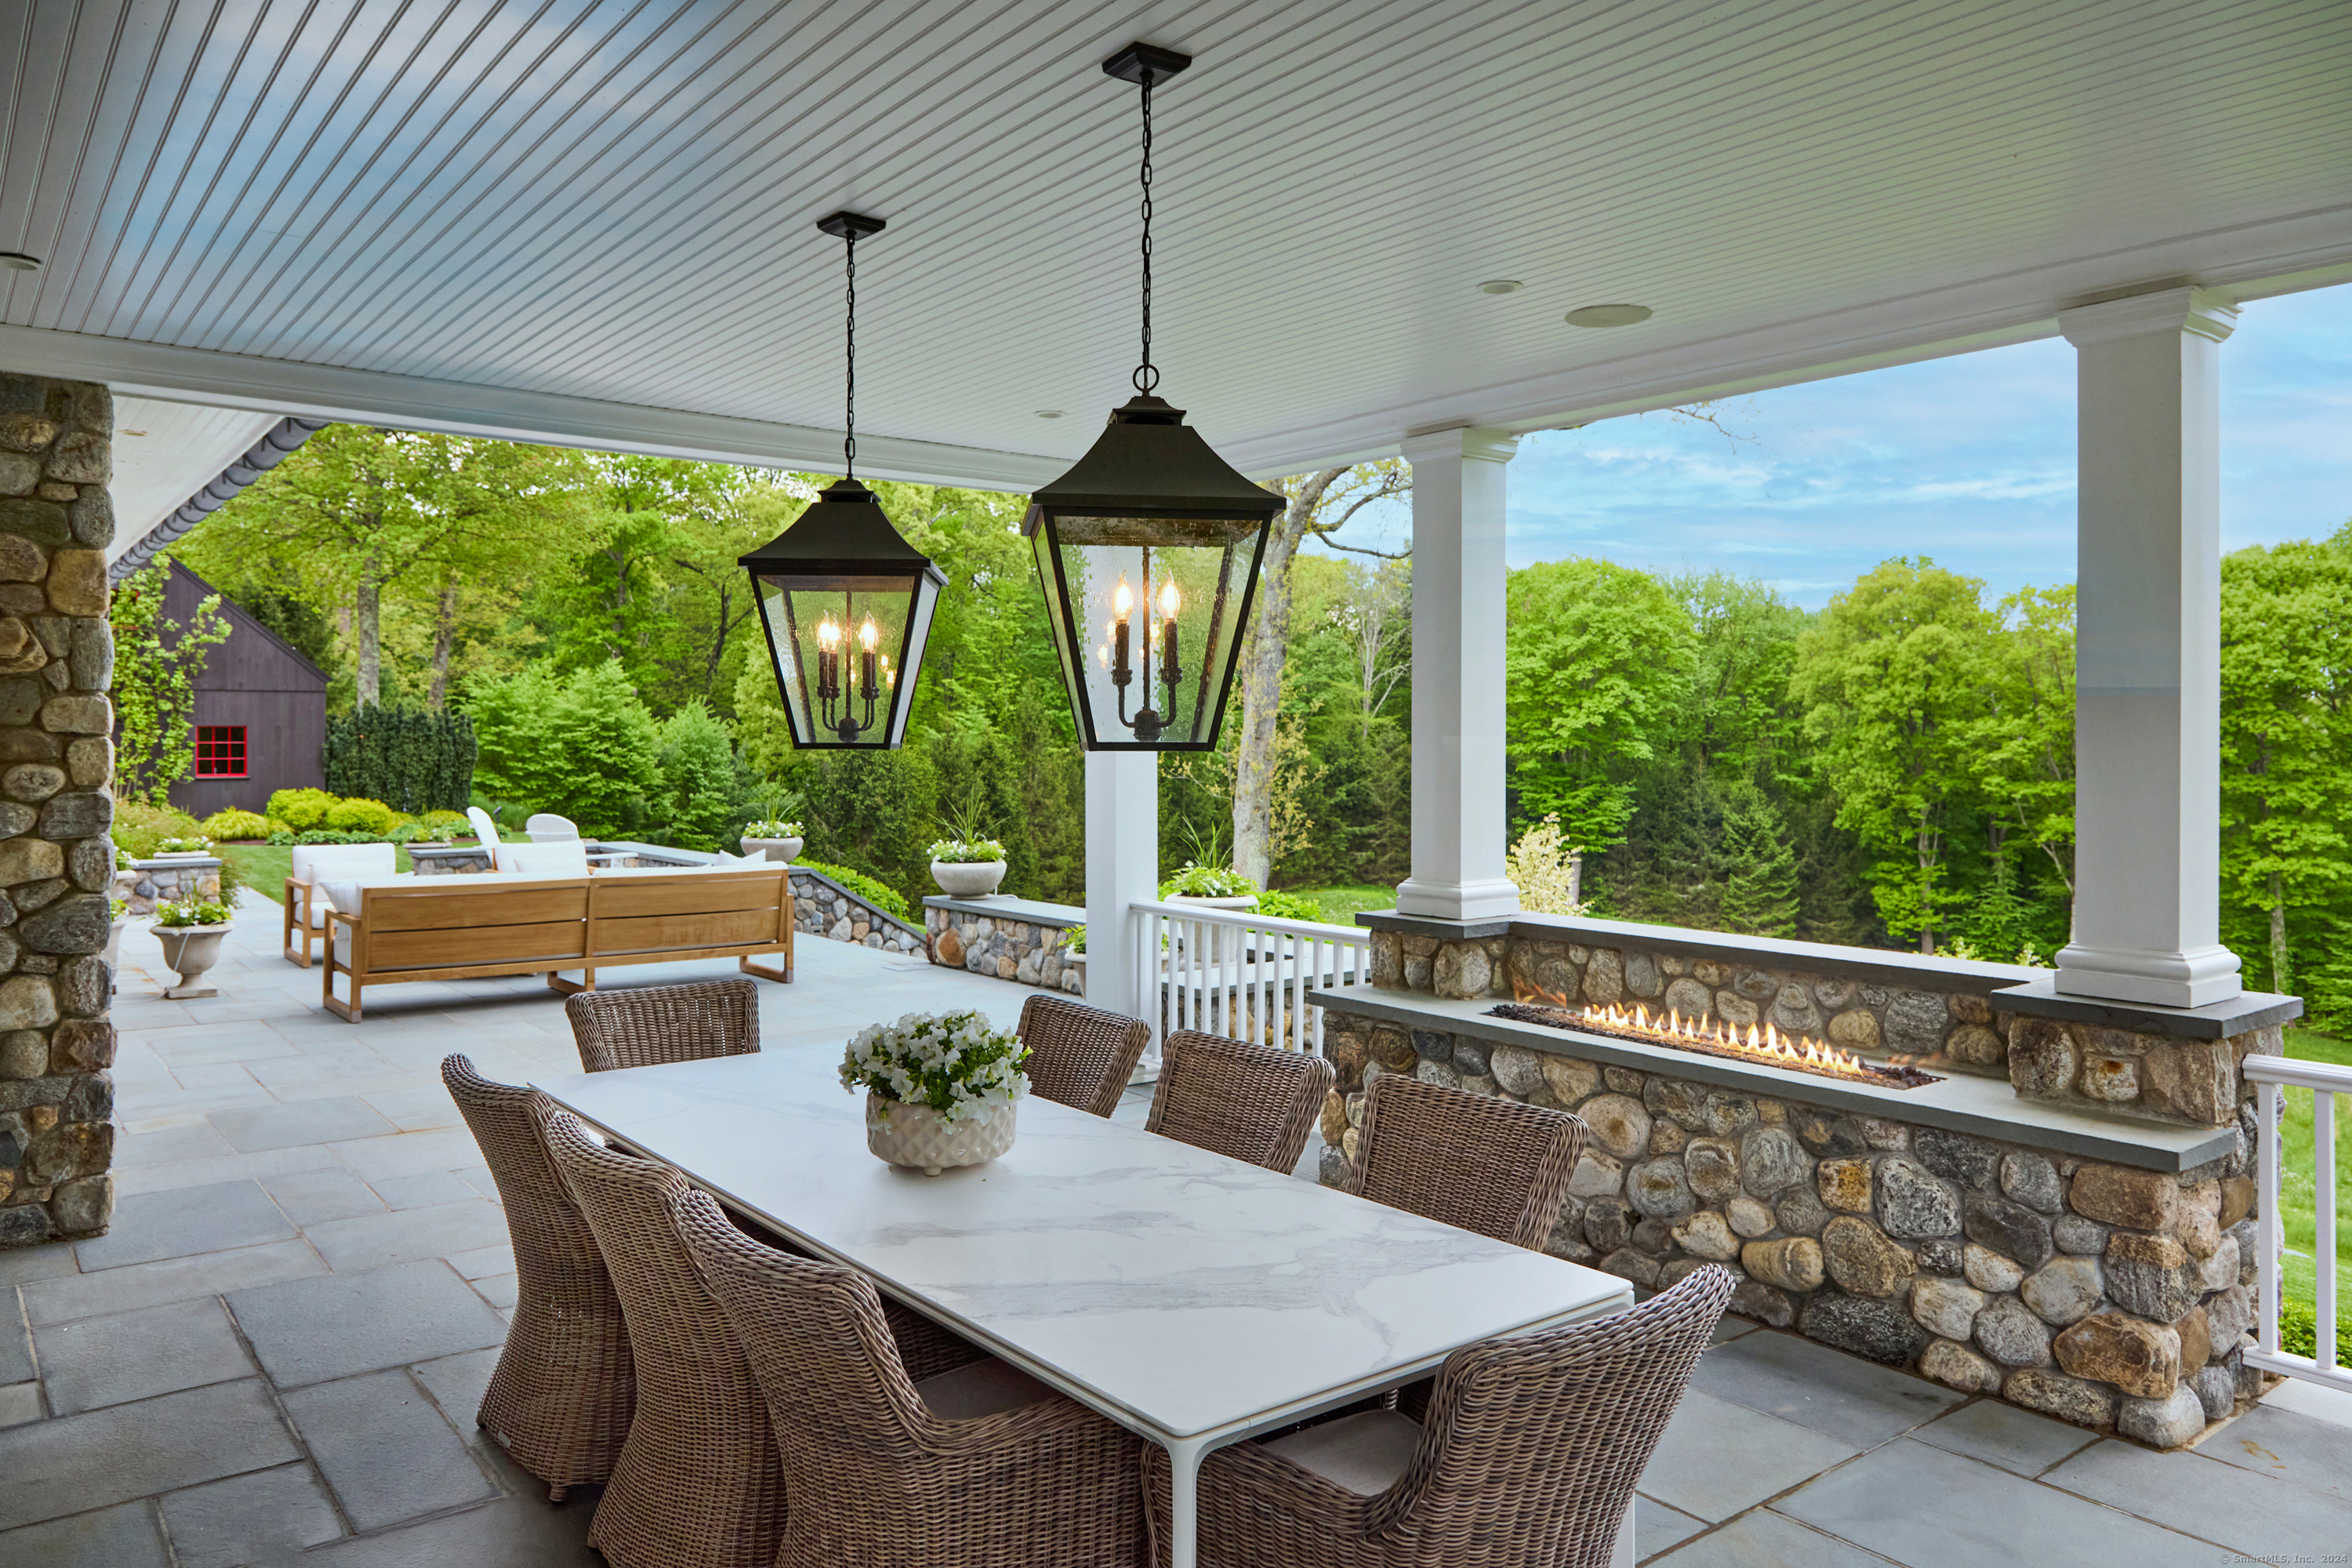
Covered stone patio with wicker dining chairs, hanging lanterns, and a built-in fire feature overlooking trees.
Living room with a white sectional, stone fireplace, and French doors opening to a patio.
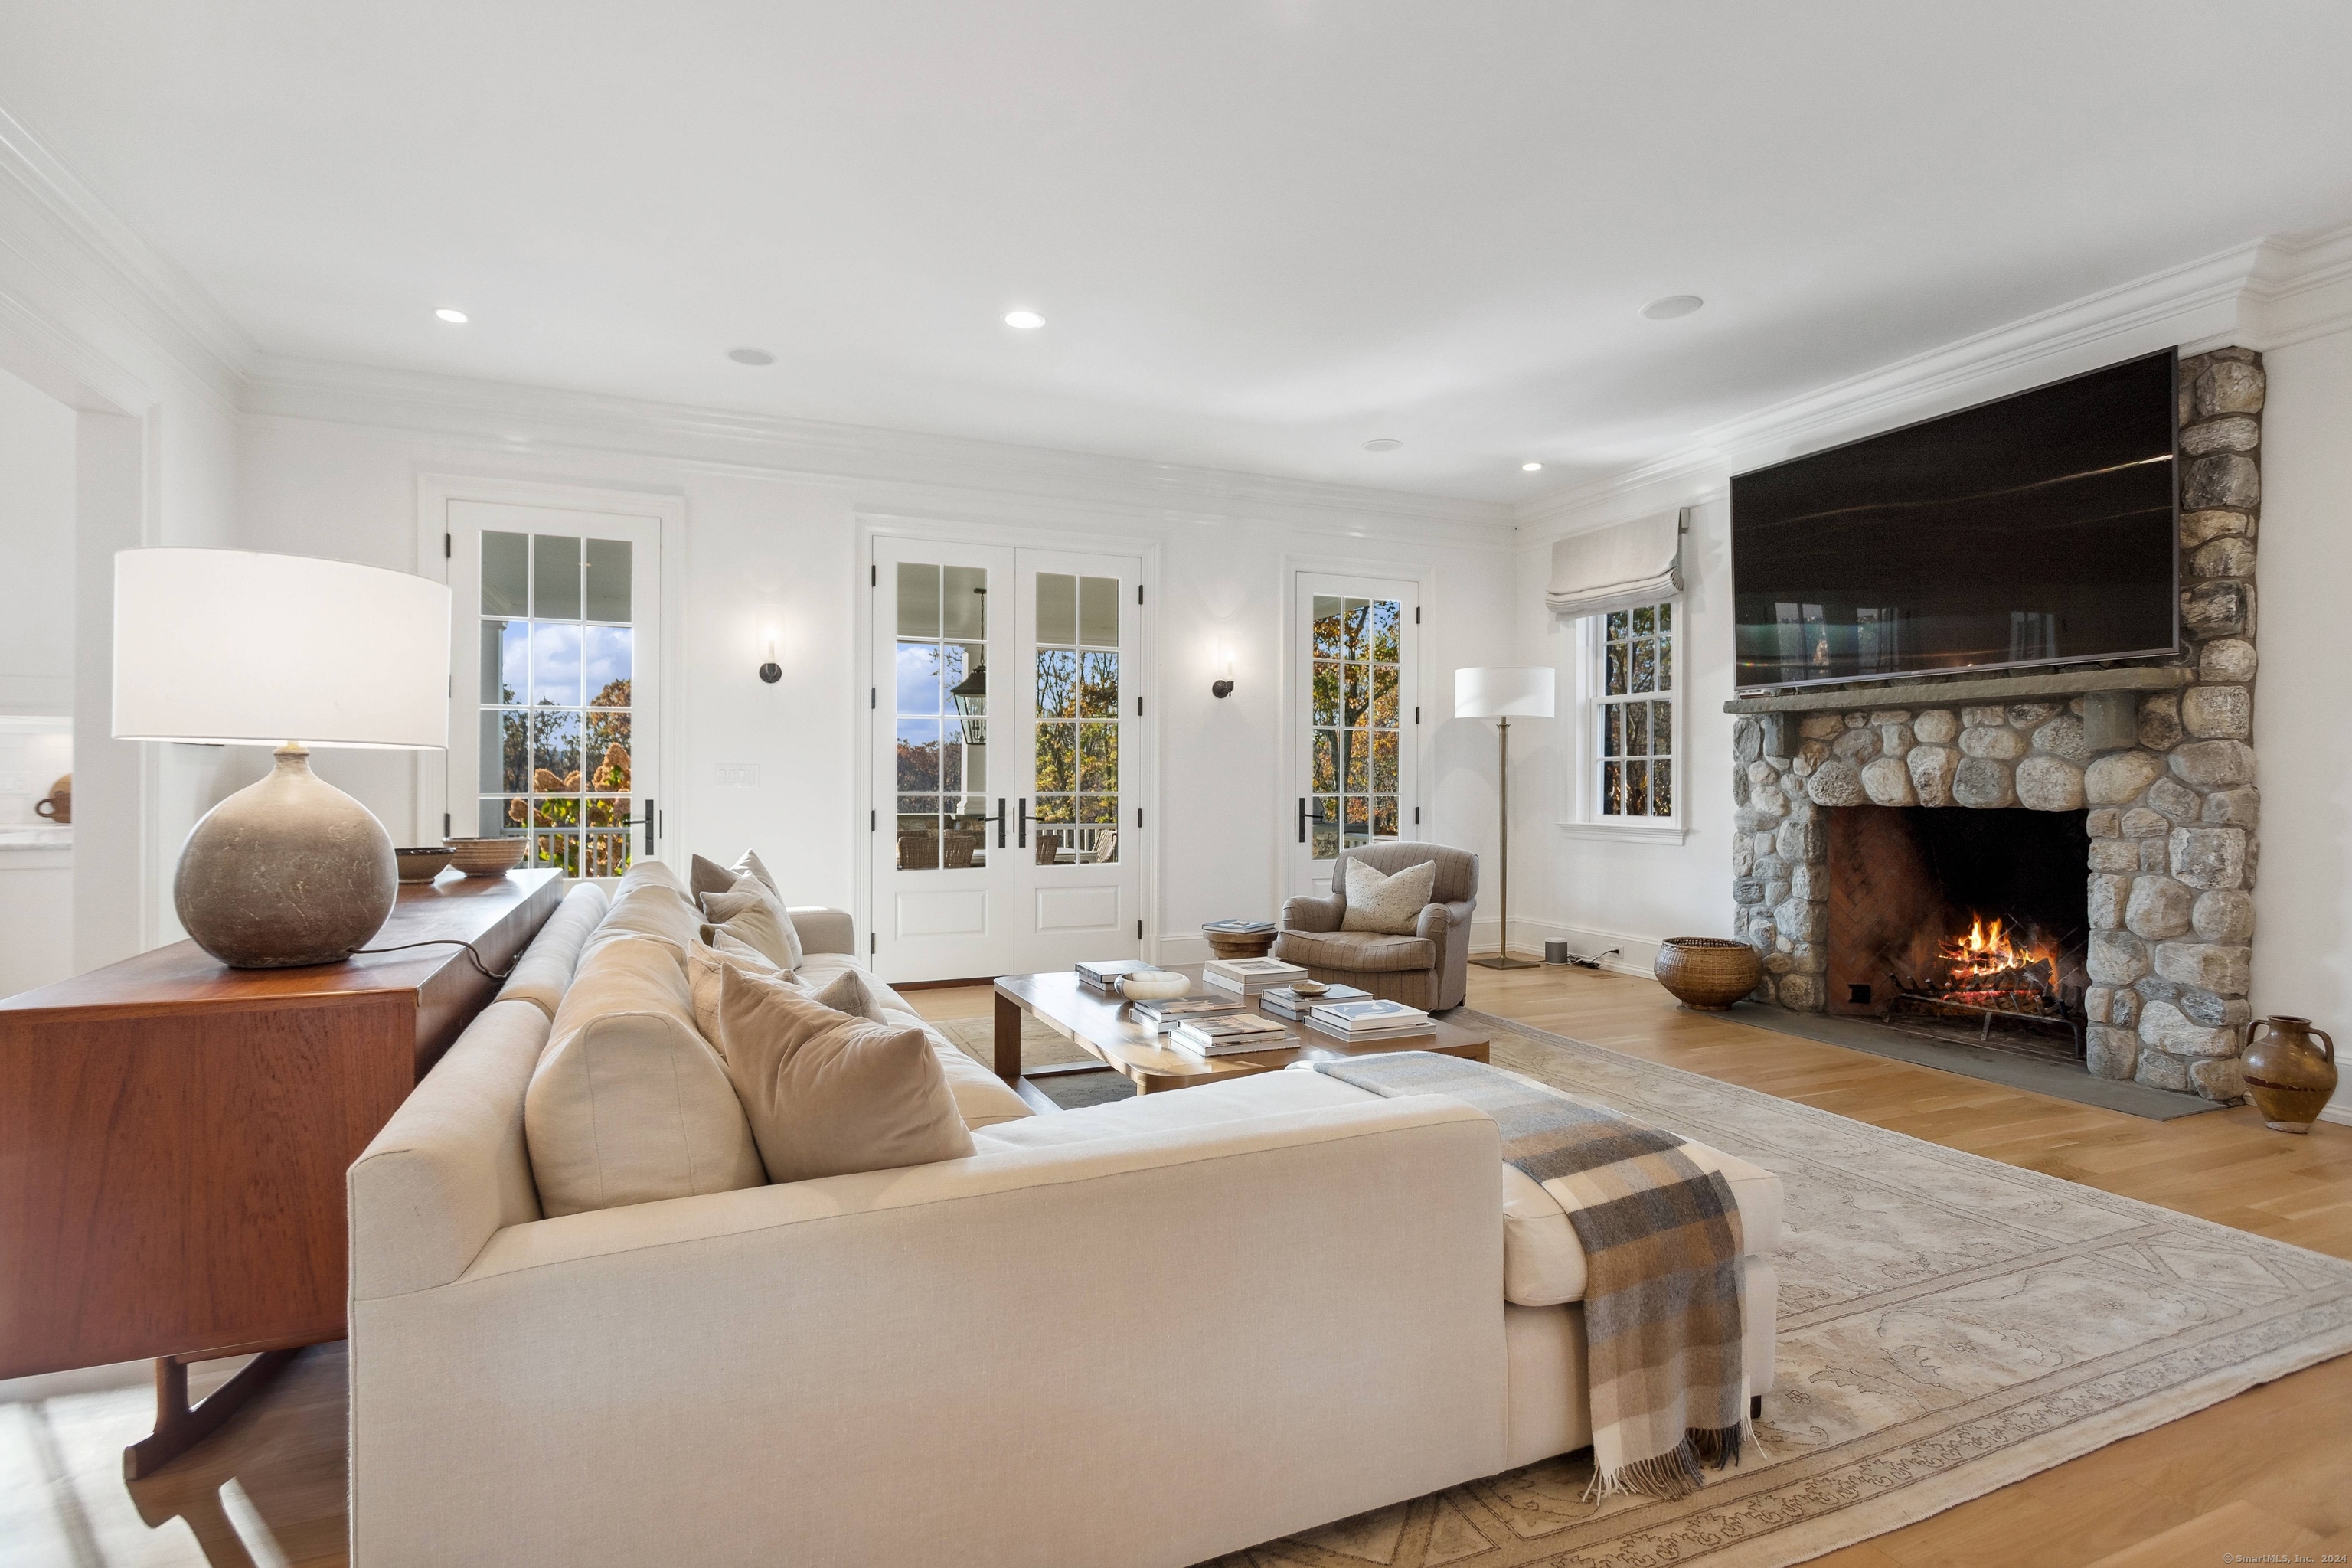
Living room with a cream sectional and a lit stone fireplace beneath a large television.
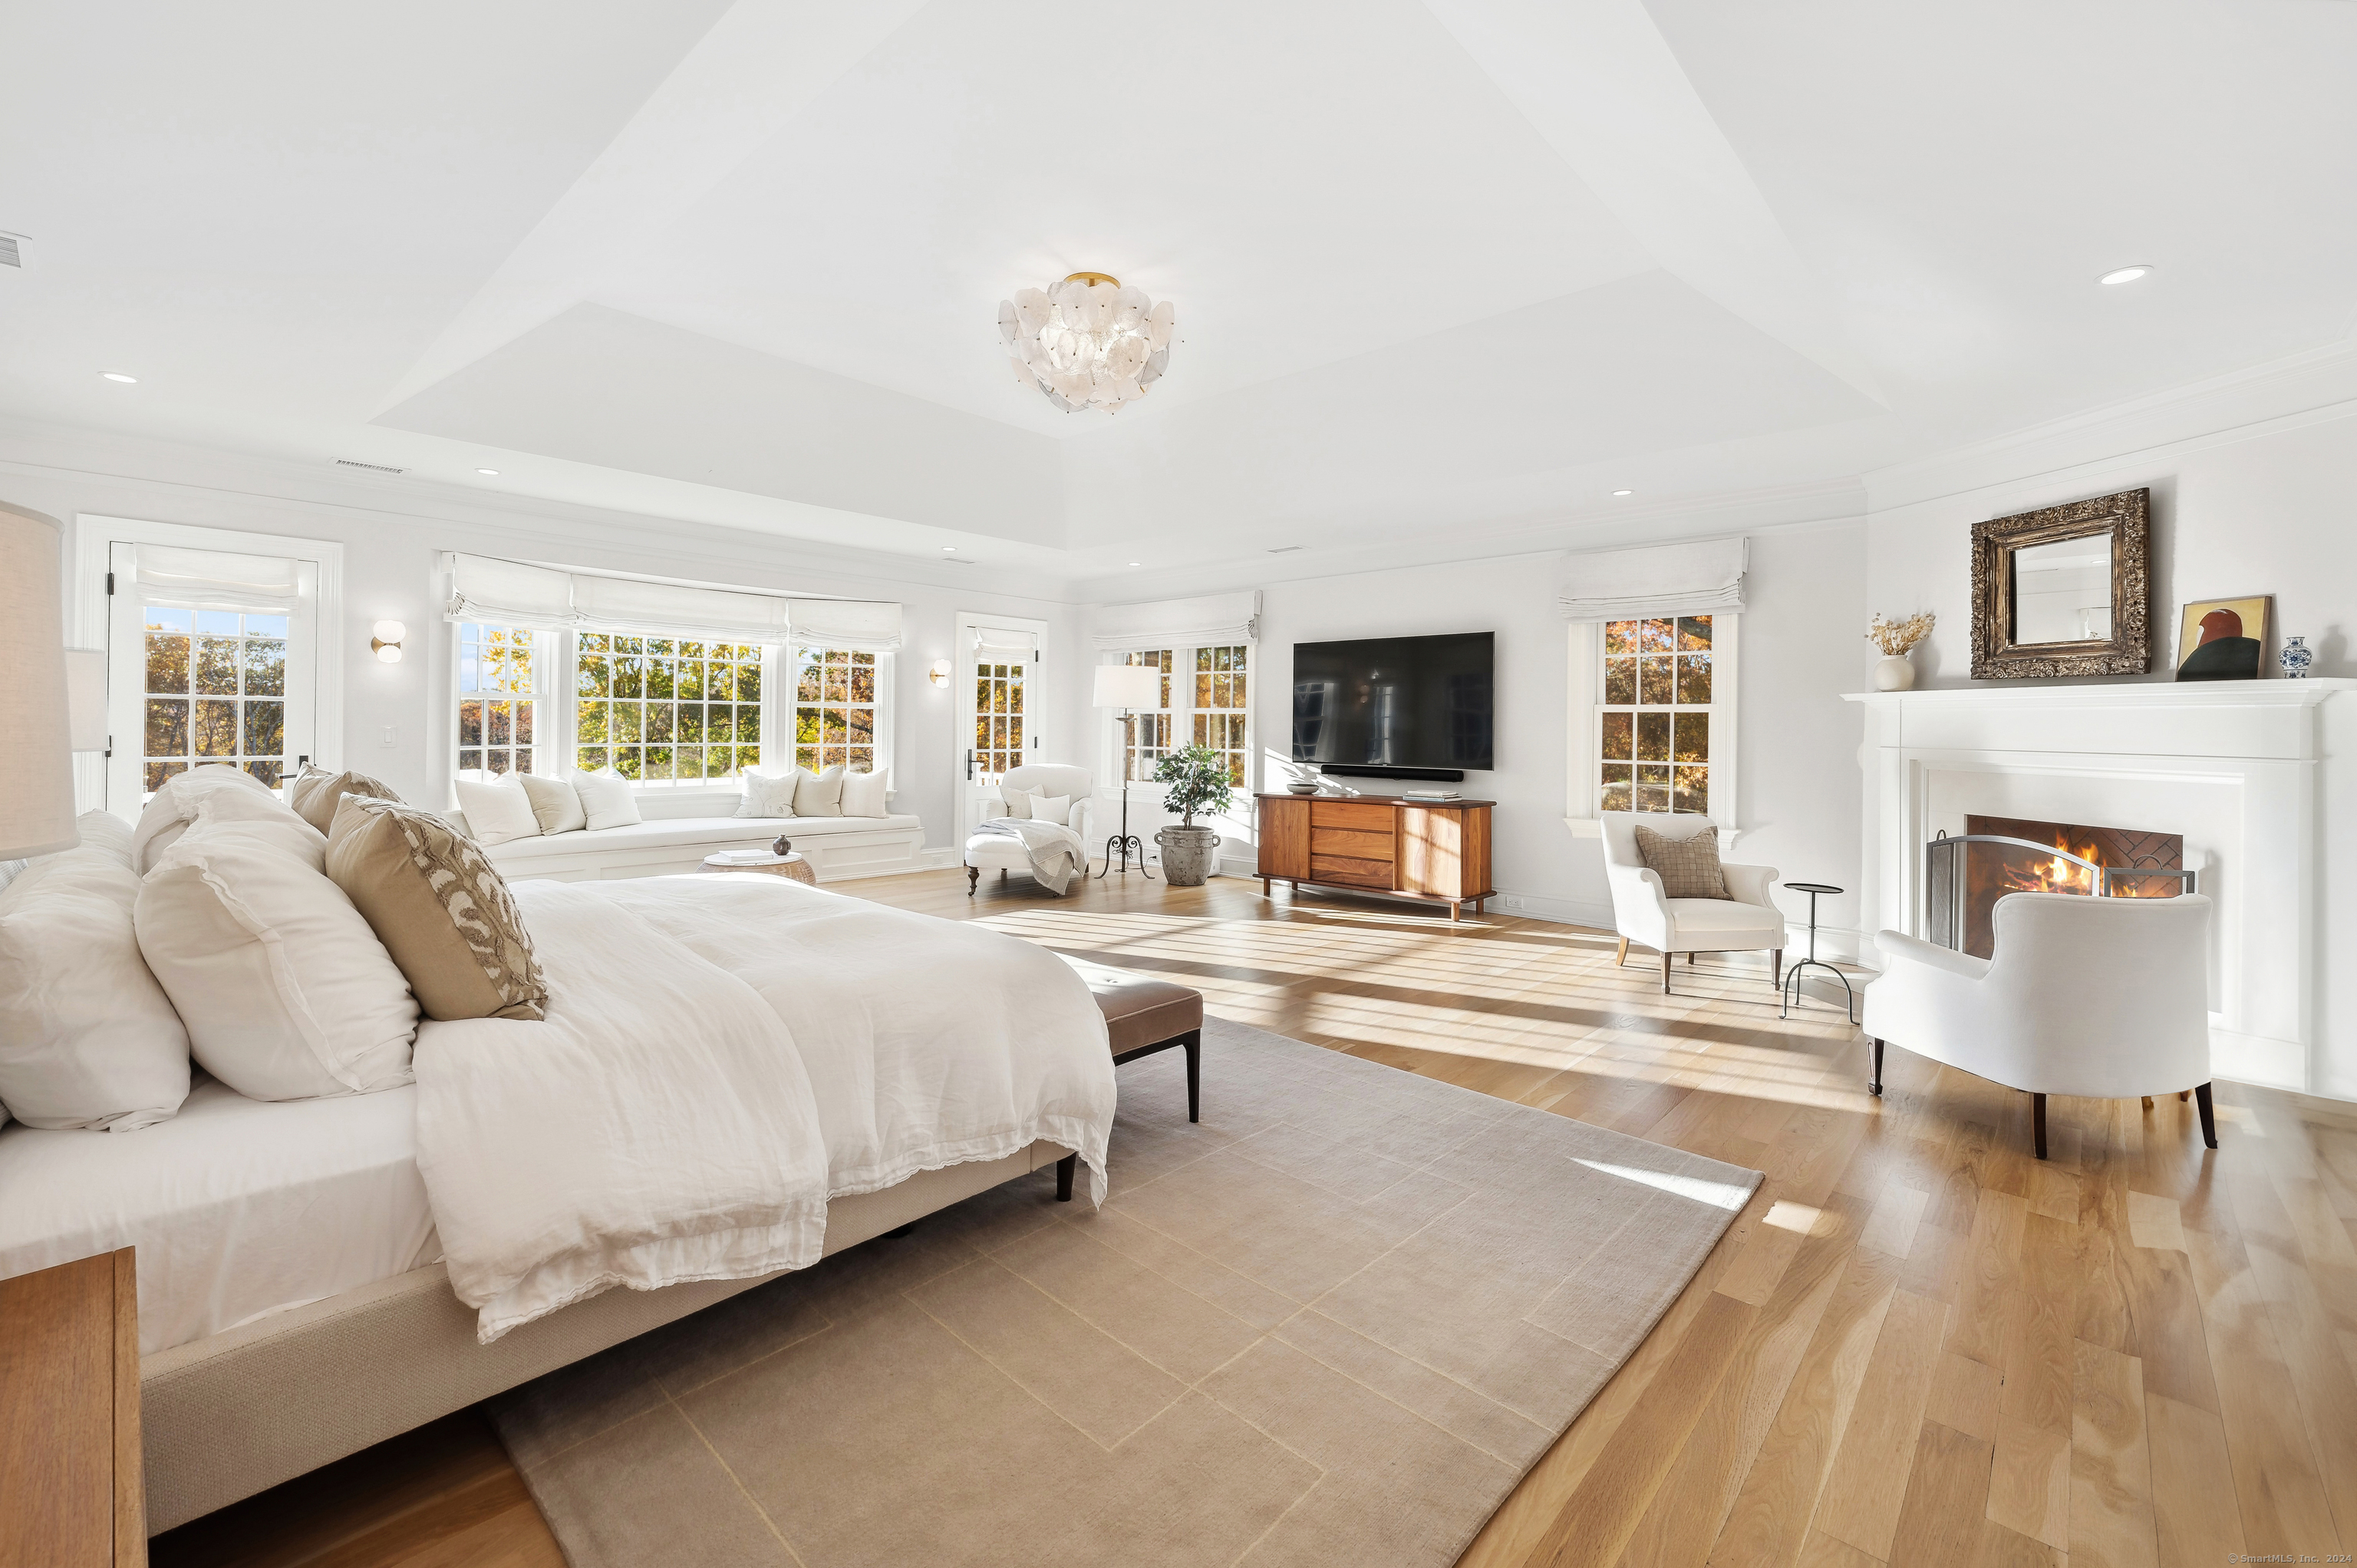
Bright bedroom with a white bed, fireplace, television, and sunlit windows.
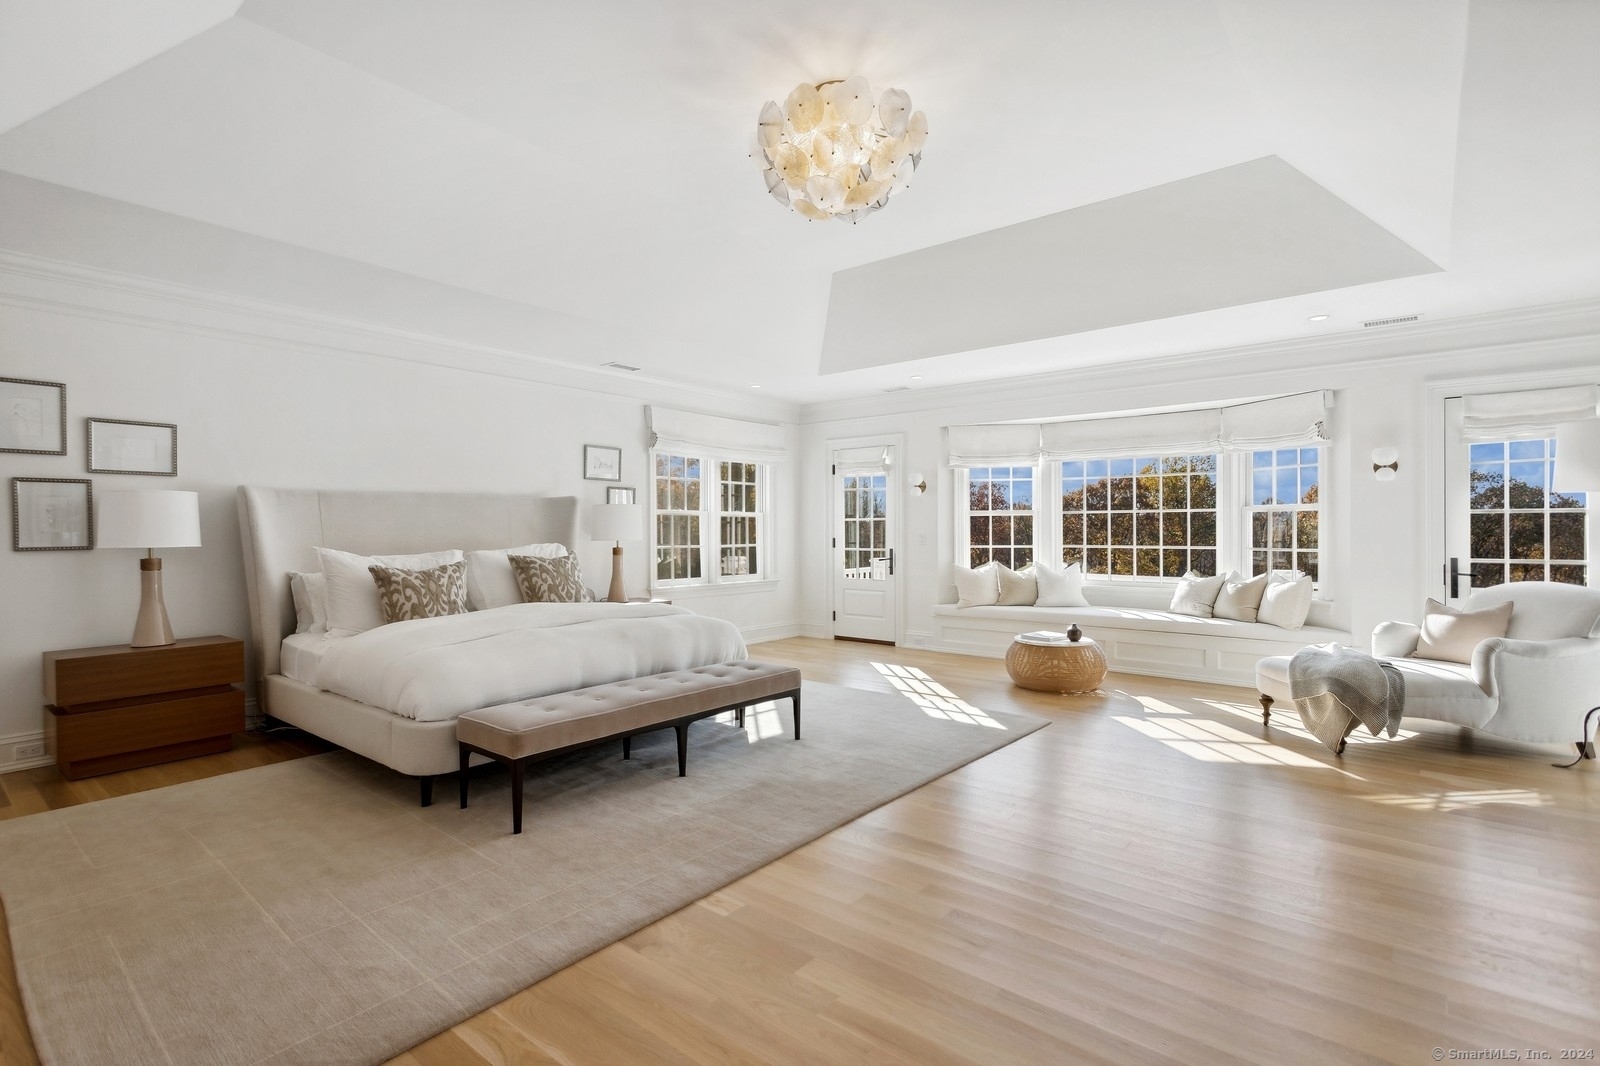
Bright bedroom with a king bed, built-in window seat, and sunlit sitting area.
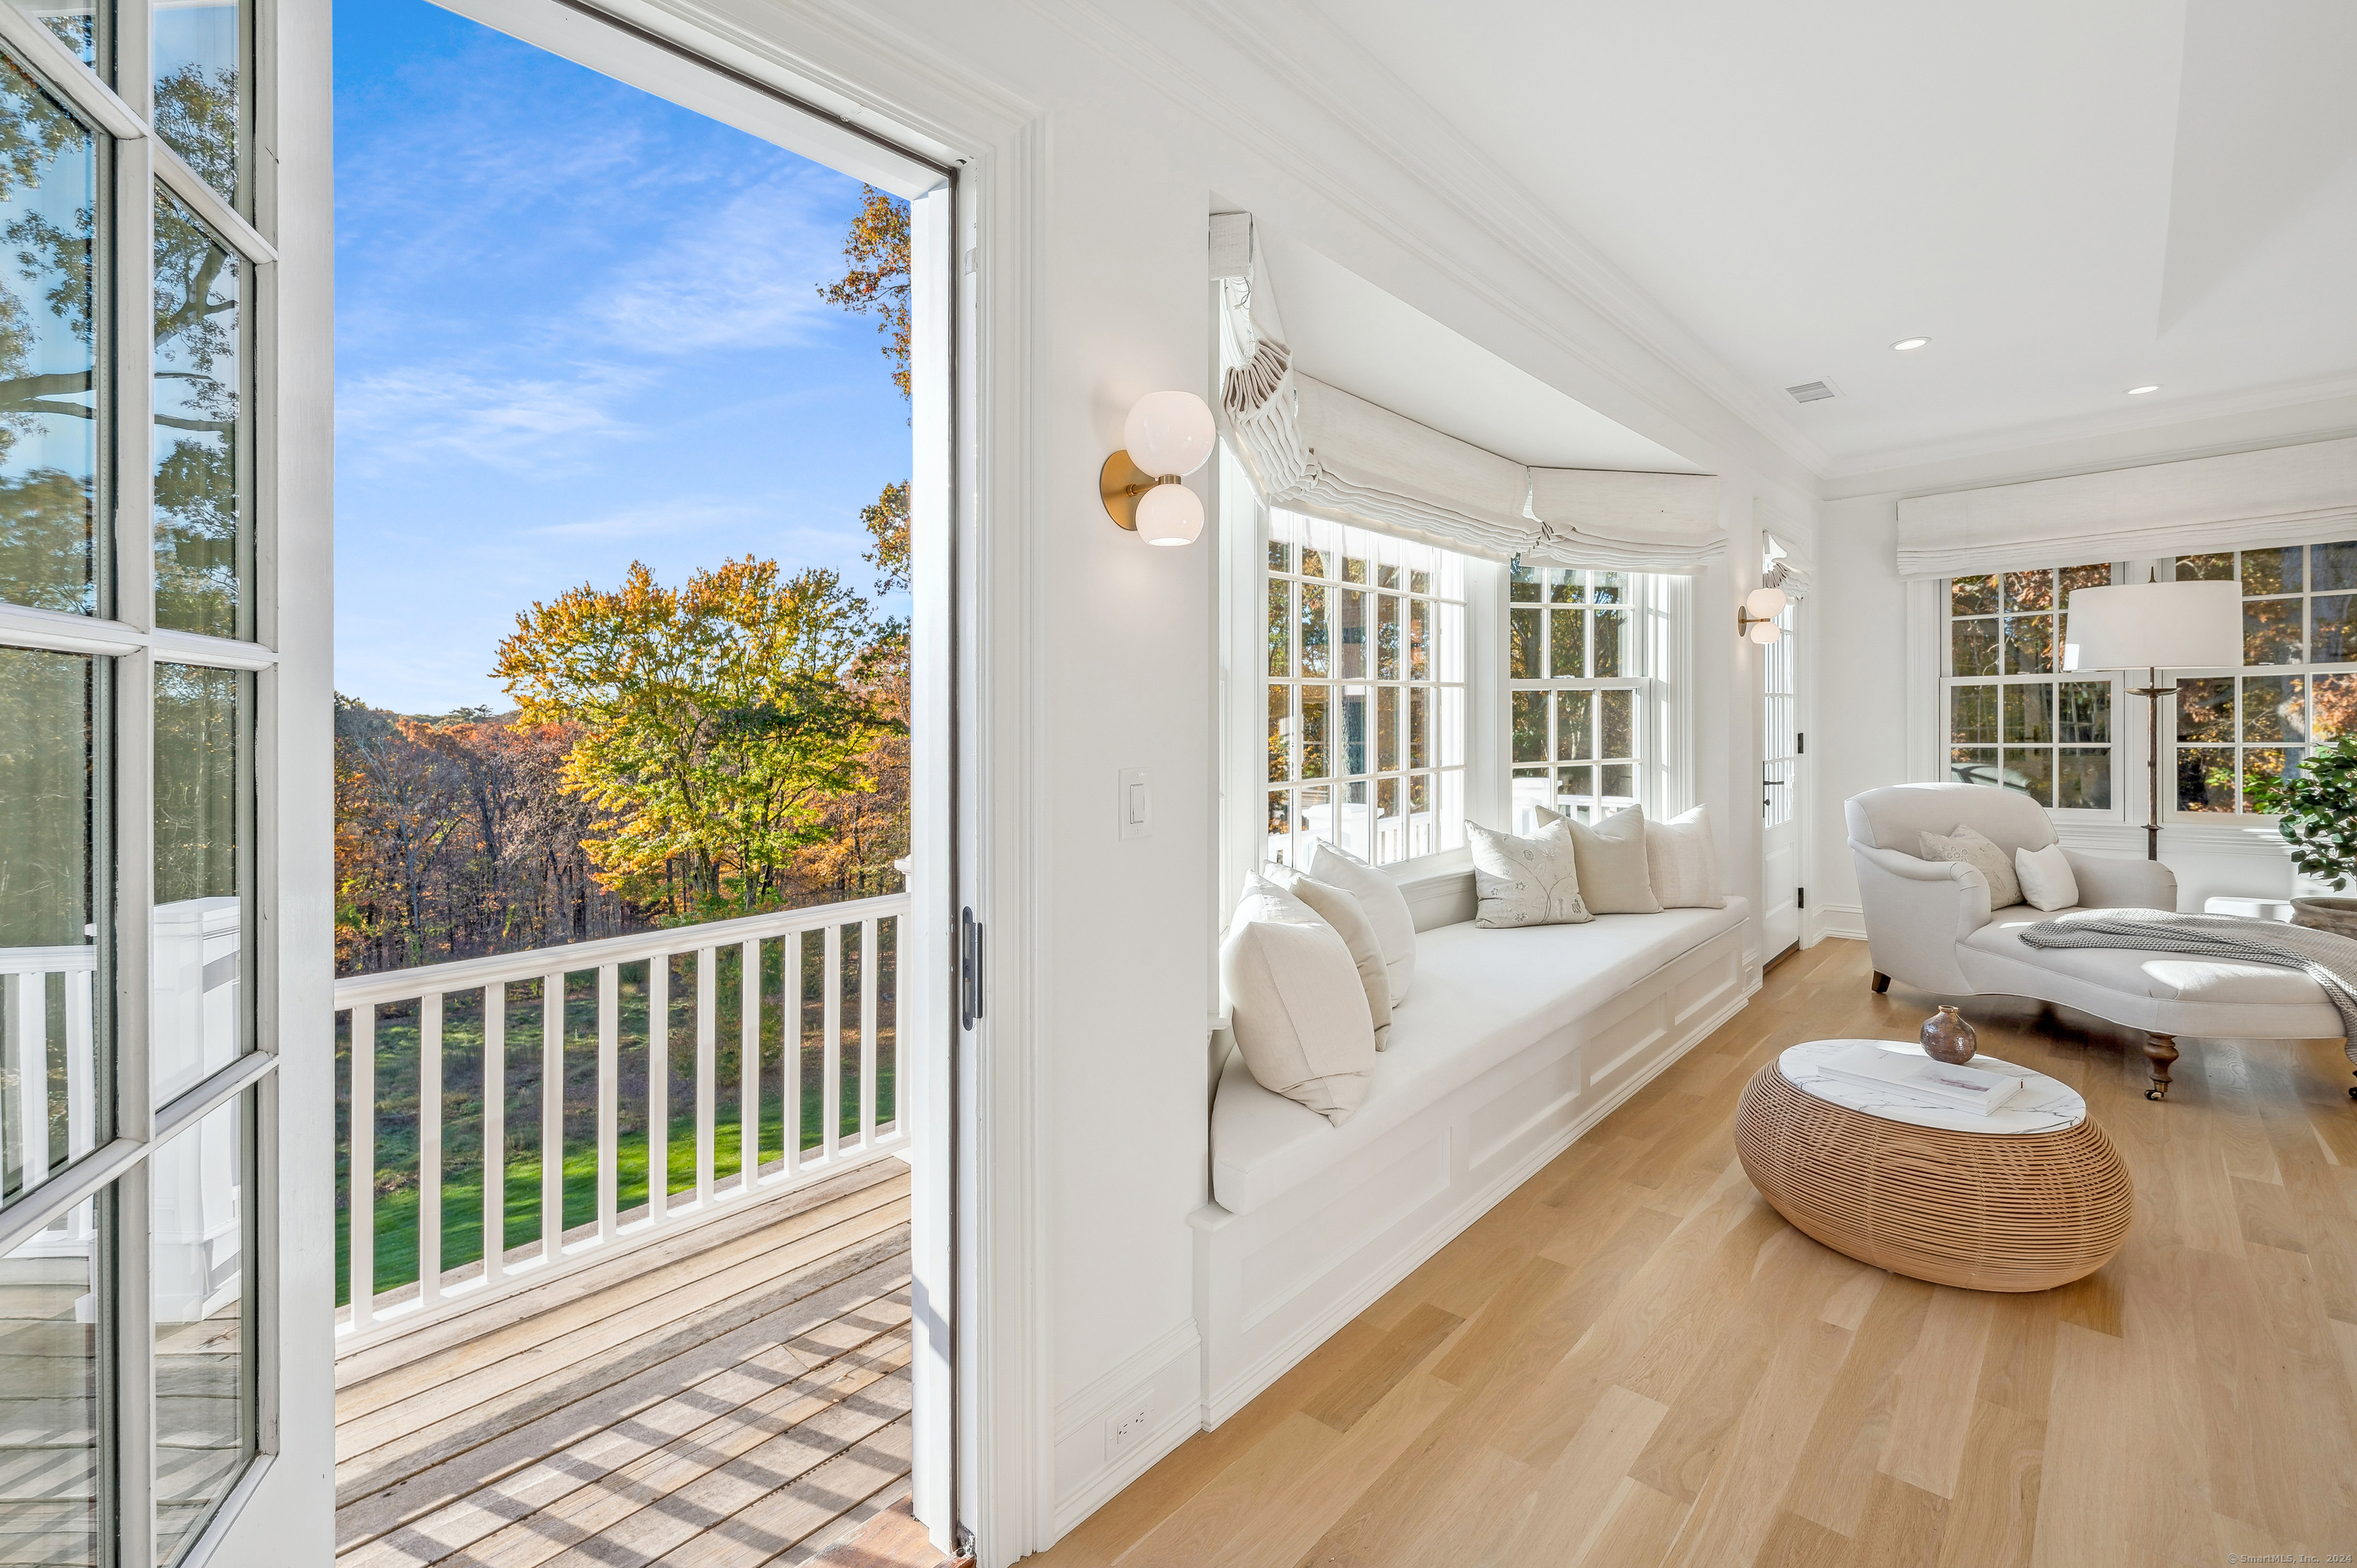
Bright living room with built-in window seat and an open doorway to a deck overlooking autumn trees.
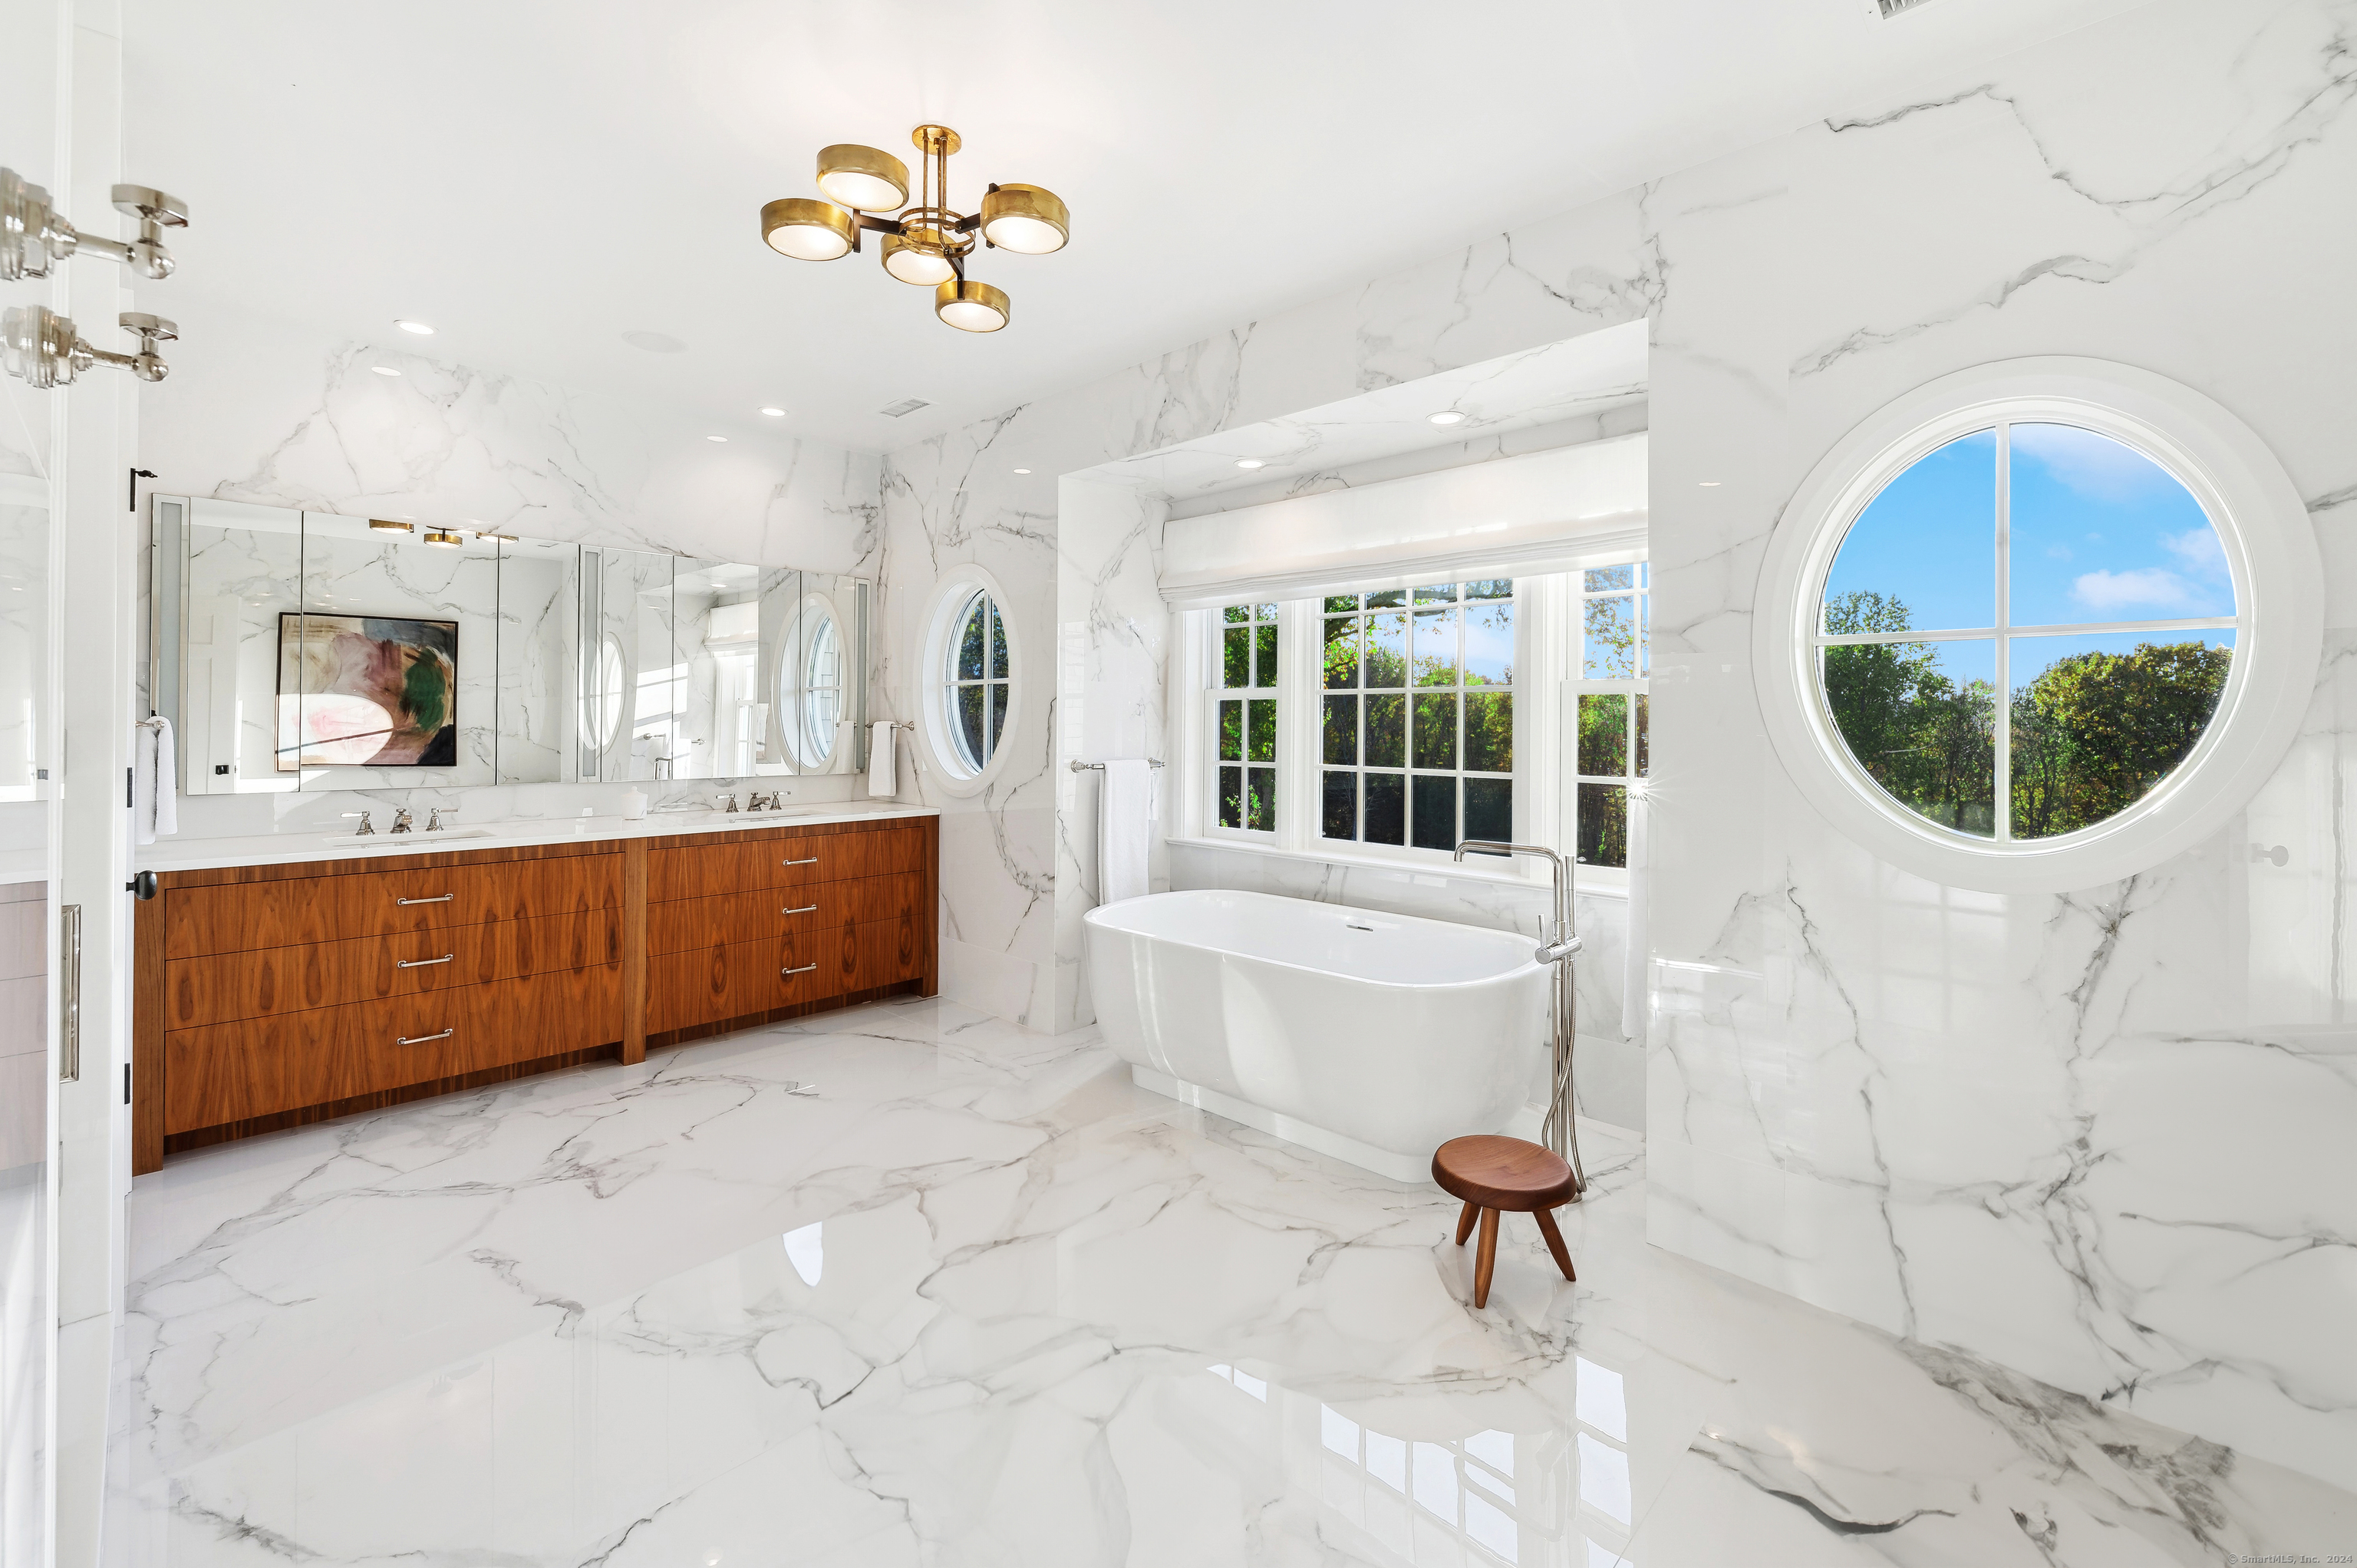
Marble bathroom with a freestanding tub, round window, and double wood vanity.
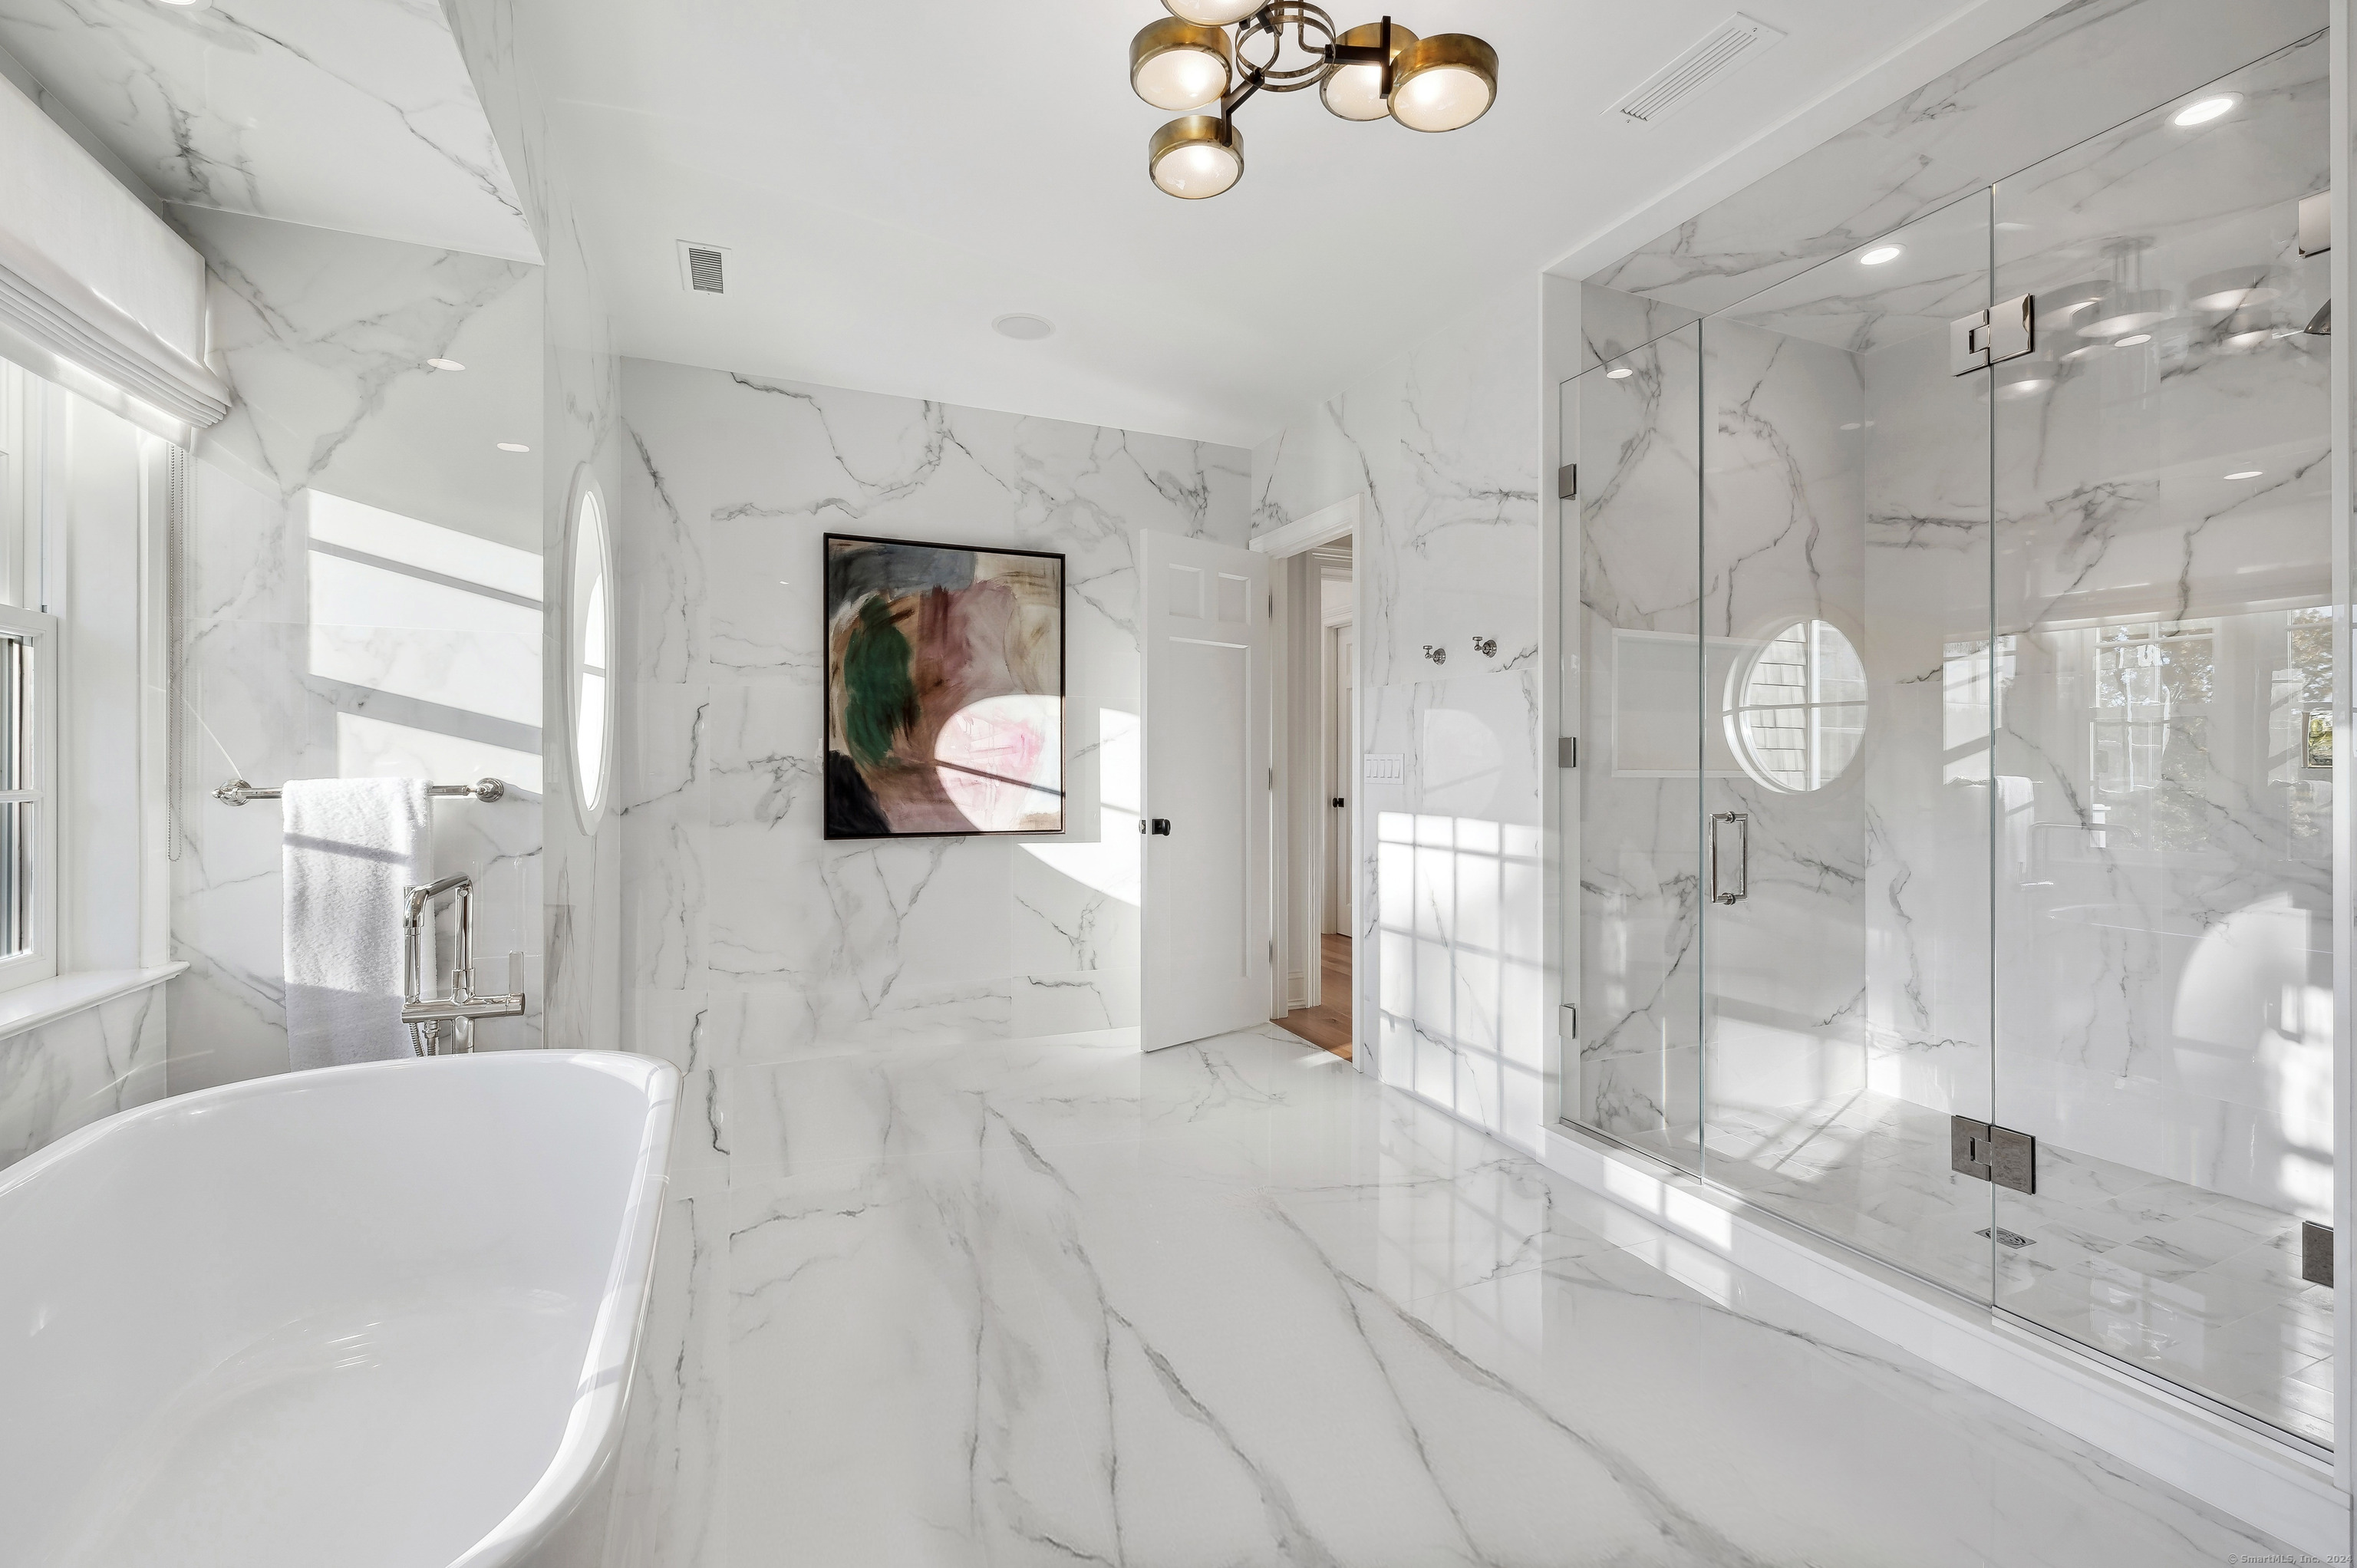
Marble bathroom with glass shower, freestanding tub, and abstract artwork.
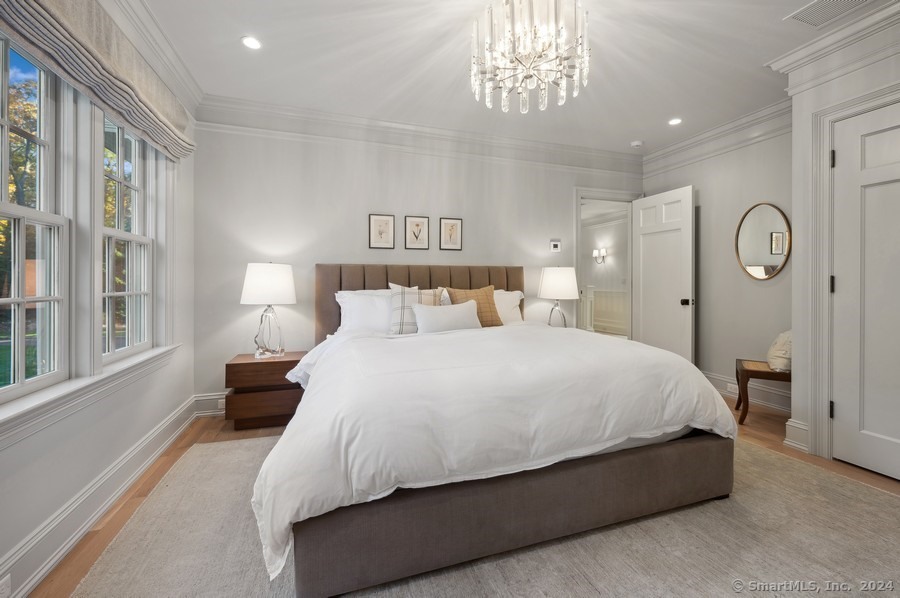
Furnished bedroom with a white bed, crystal chandelier, and tall windows with Roman shades.
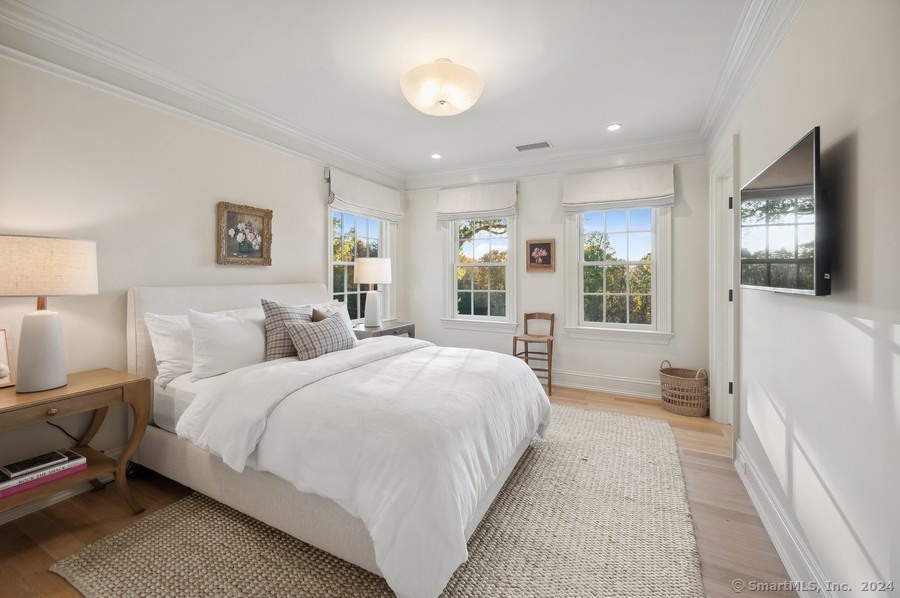
Bright bedroom with a white upholstered bed, plaid pillows, three windows, and a large woven rug.
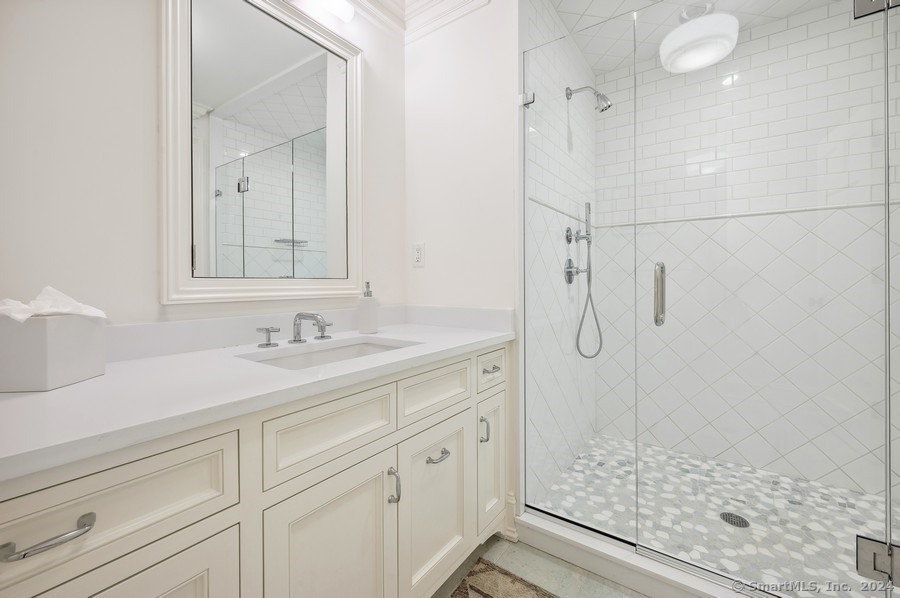
Bathroom with a white paneled vanity and glass-enclosed tiled shower.
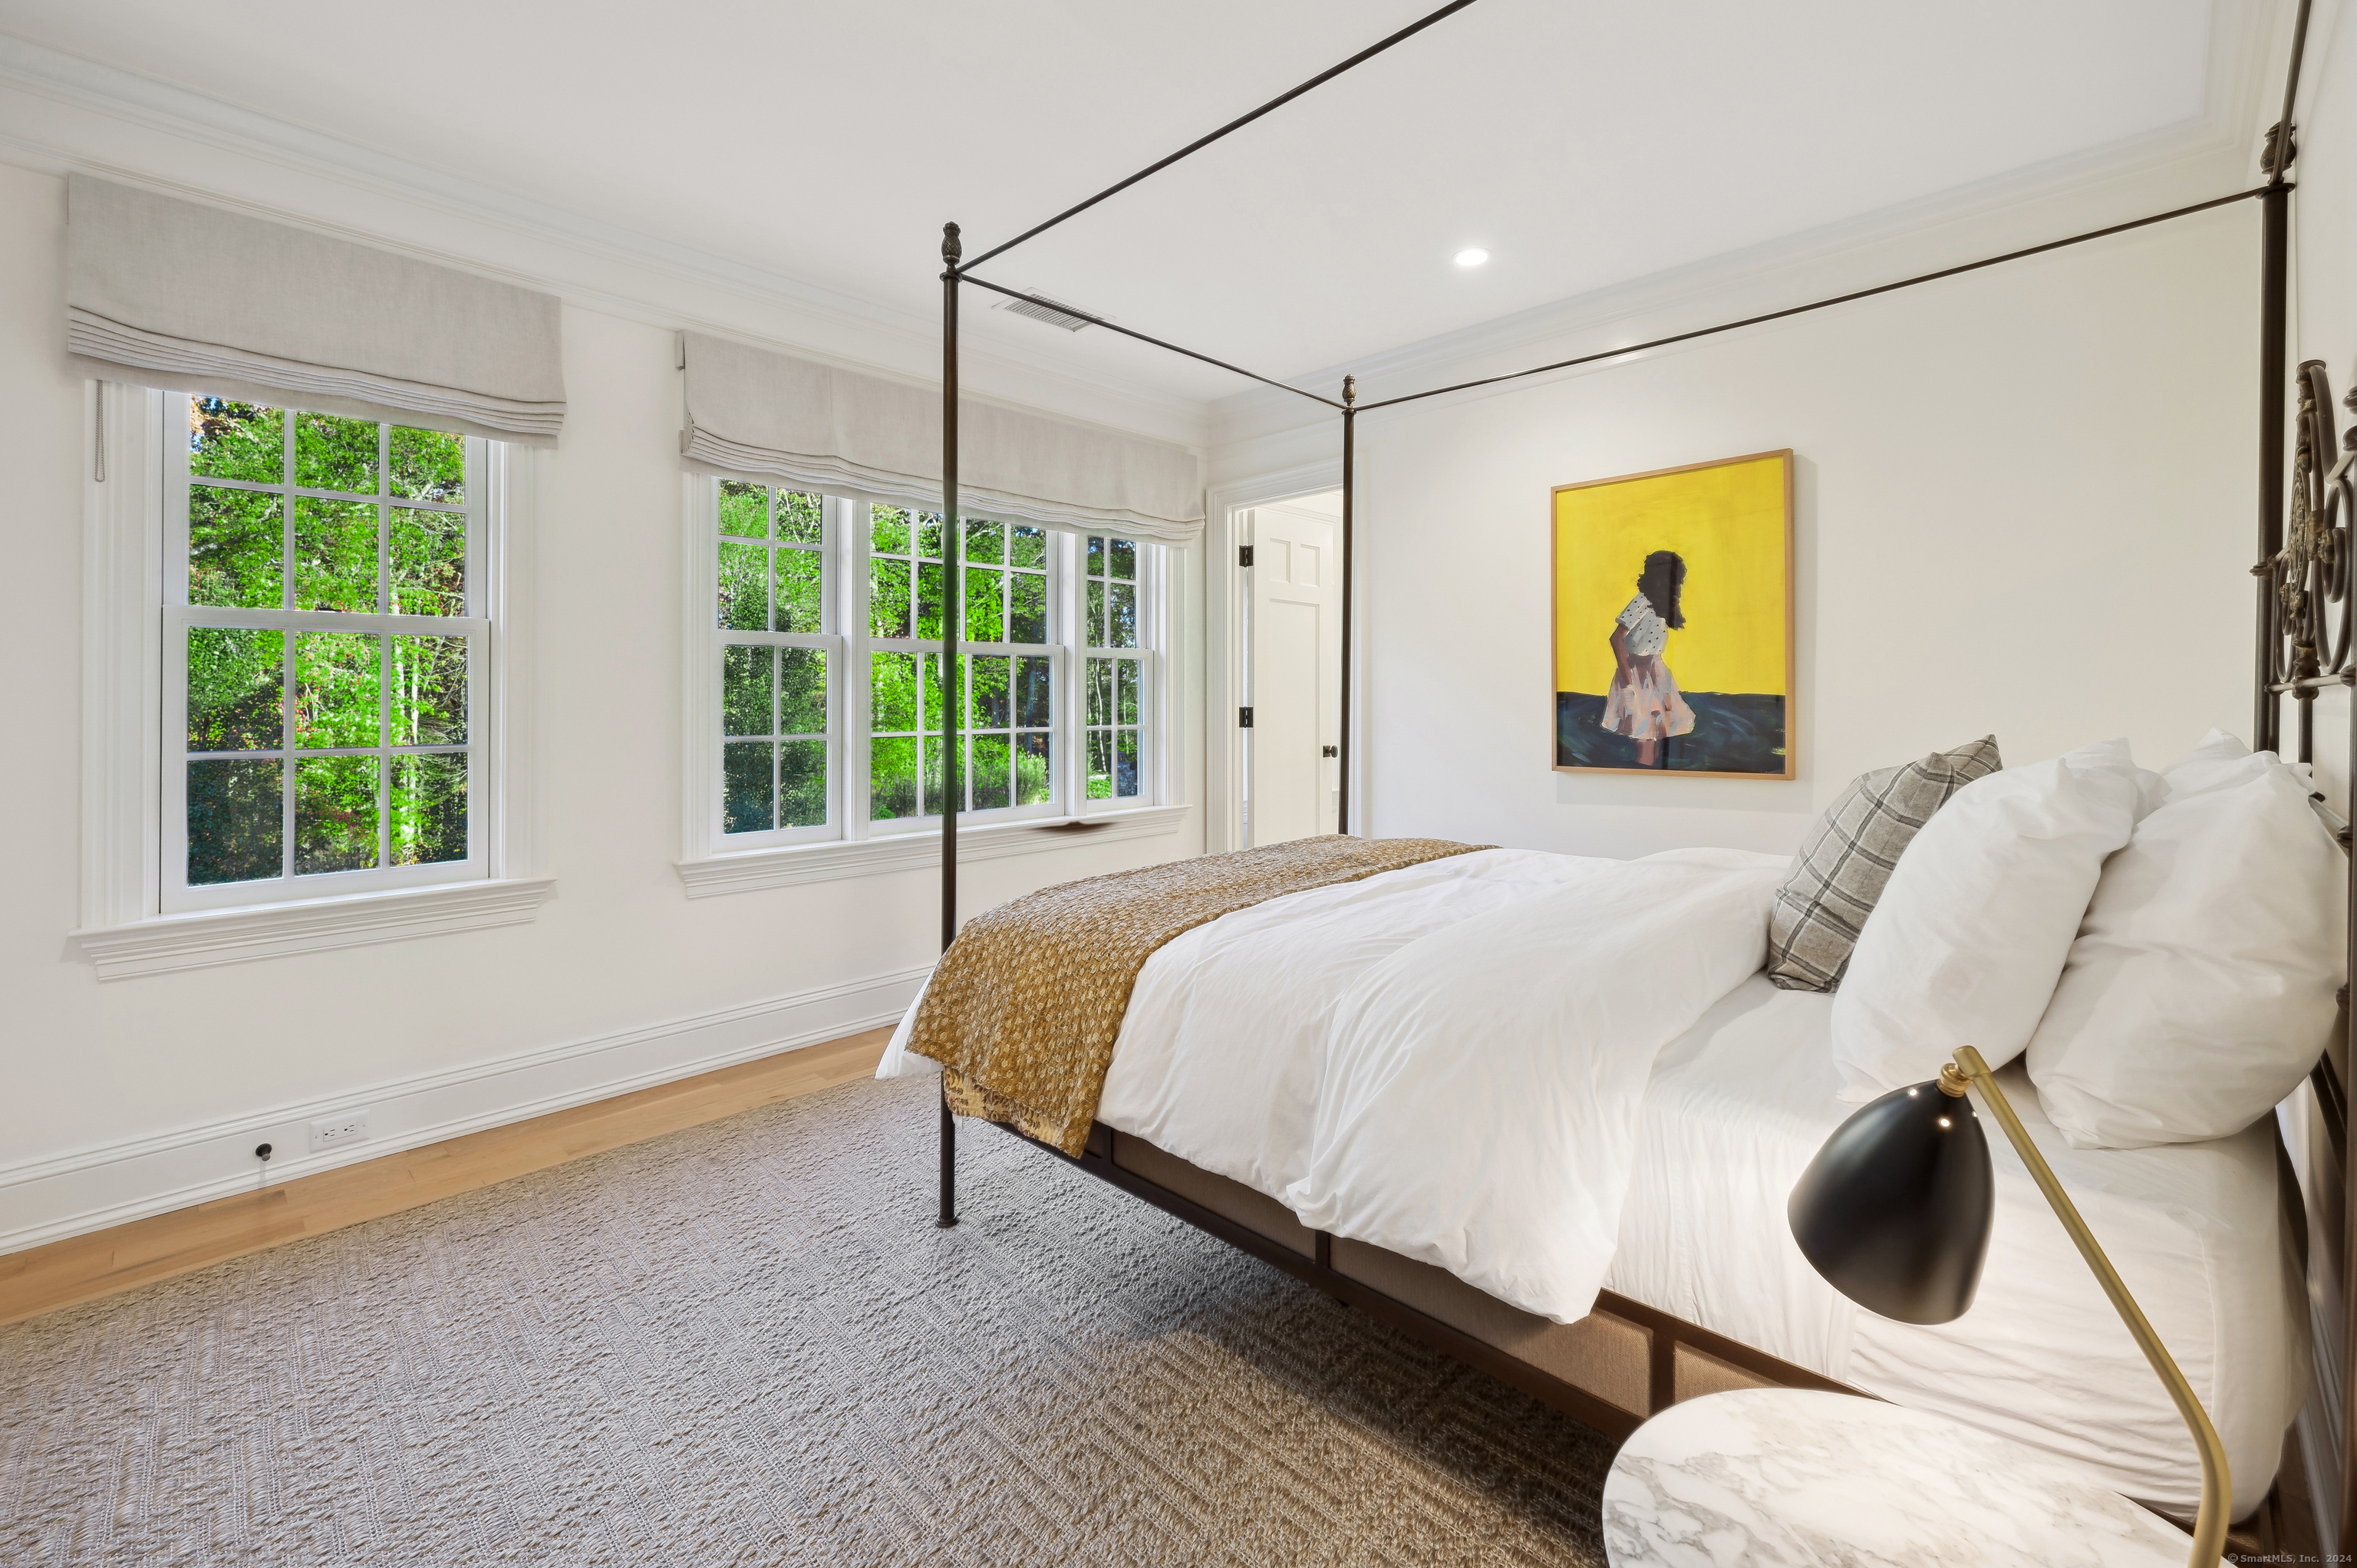
Bright bedroom with a white four-poster bed, large windows, and yellow artwork.
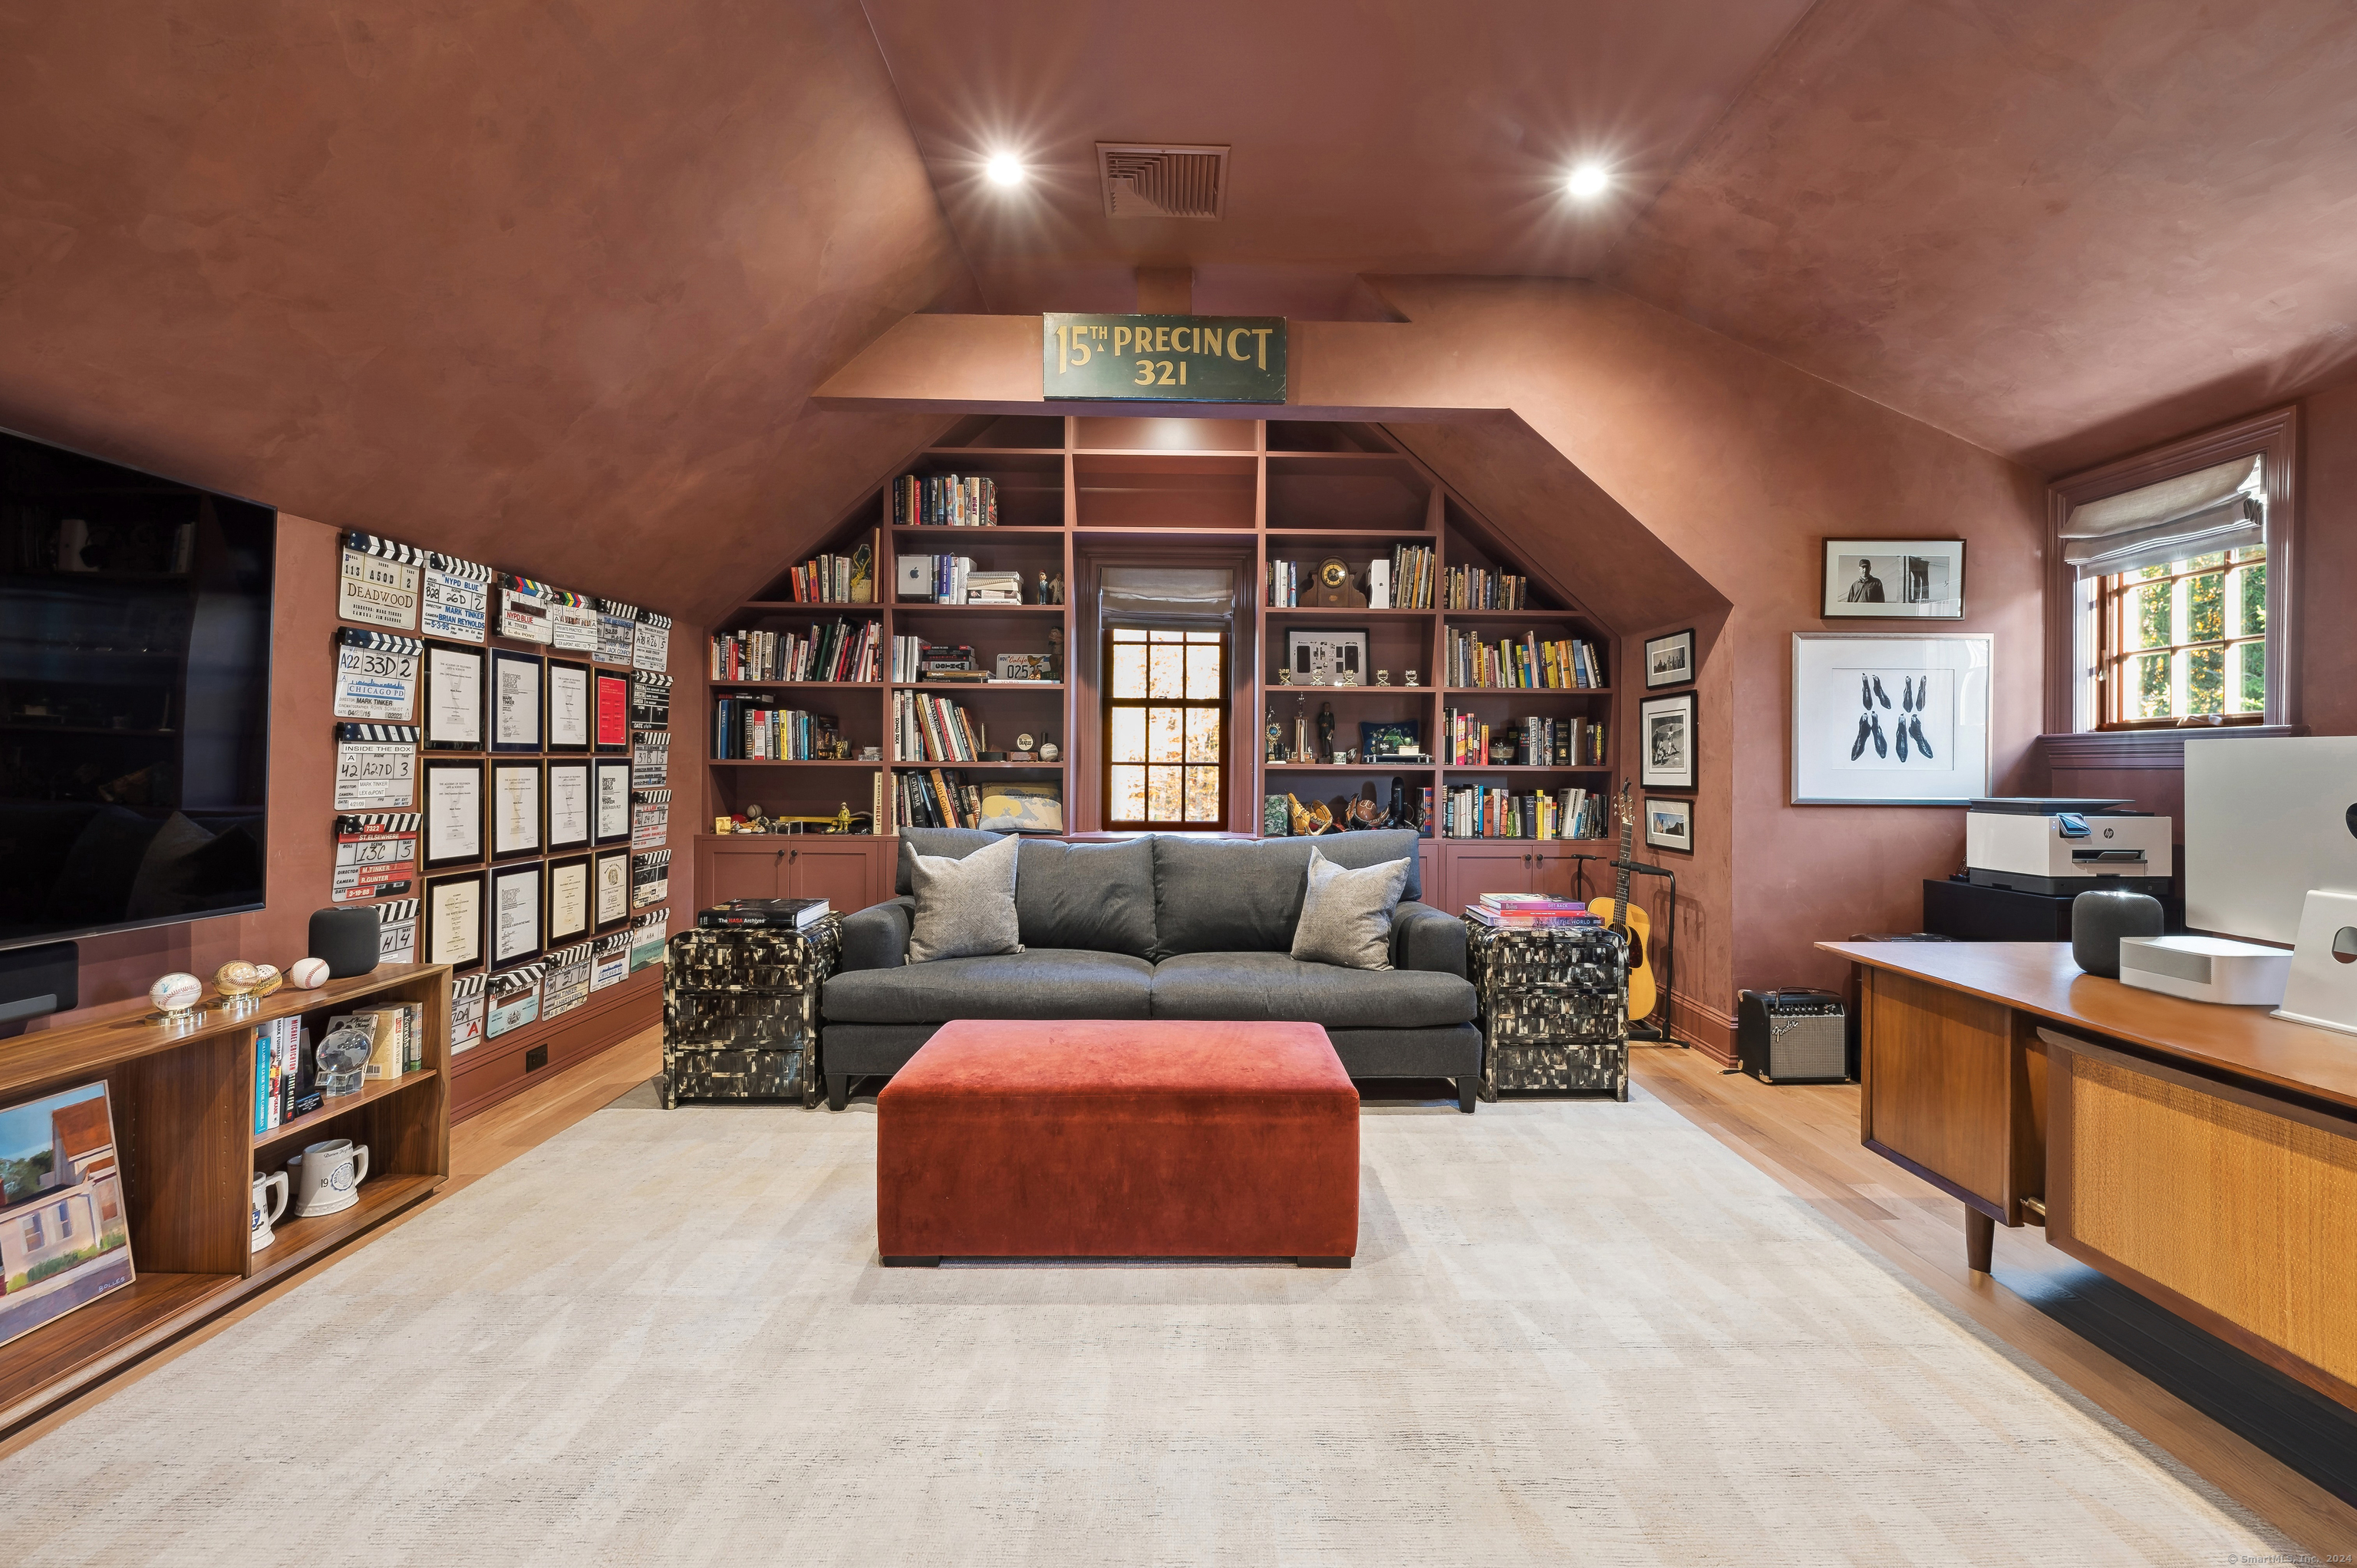
Attic study with built-in bookshelves, movie memorabilia, a gray sofa, and a desk by the window.
Furnished recreation room with a golf simulator, projection screen, ceiling projector, and light sectional sofa.
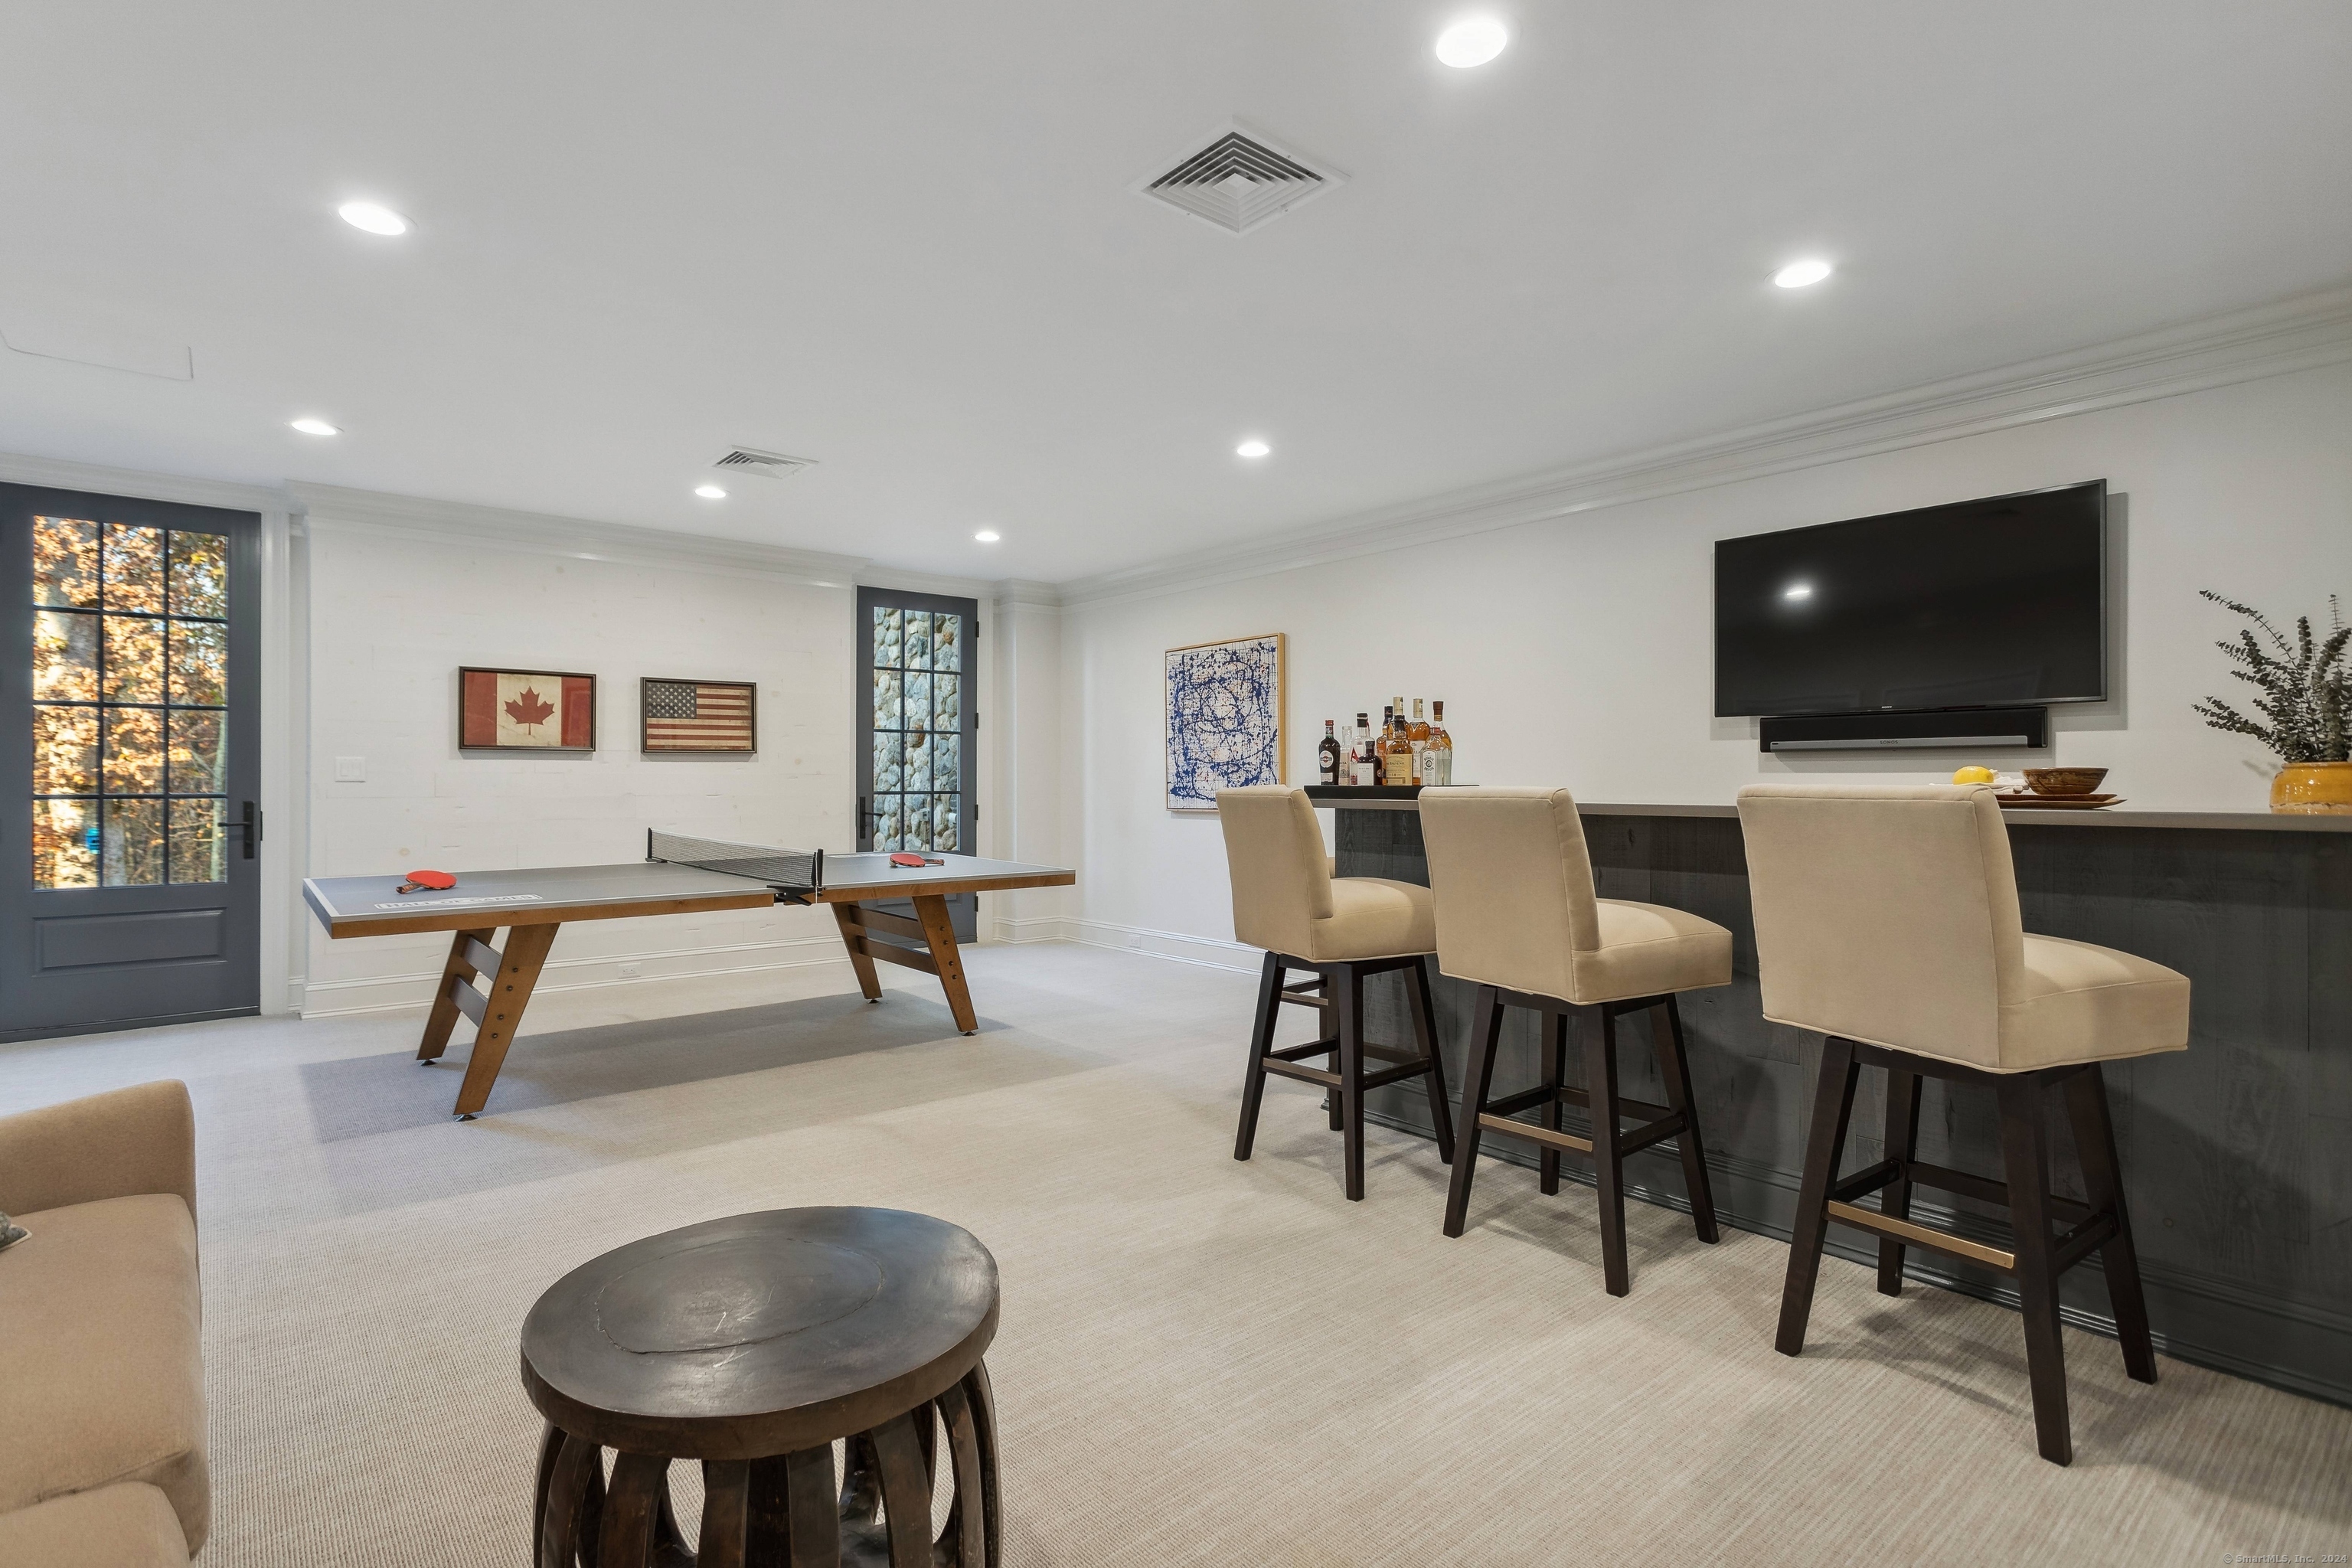
Recreation room with a ping-pong table, dark bar, three stools, and wall-mounted television.
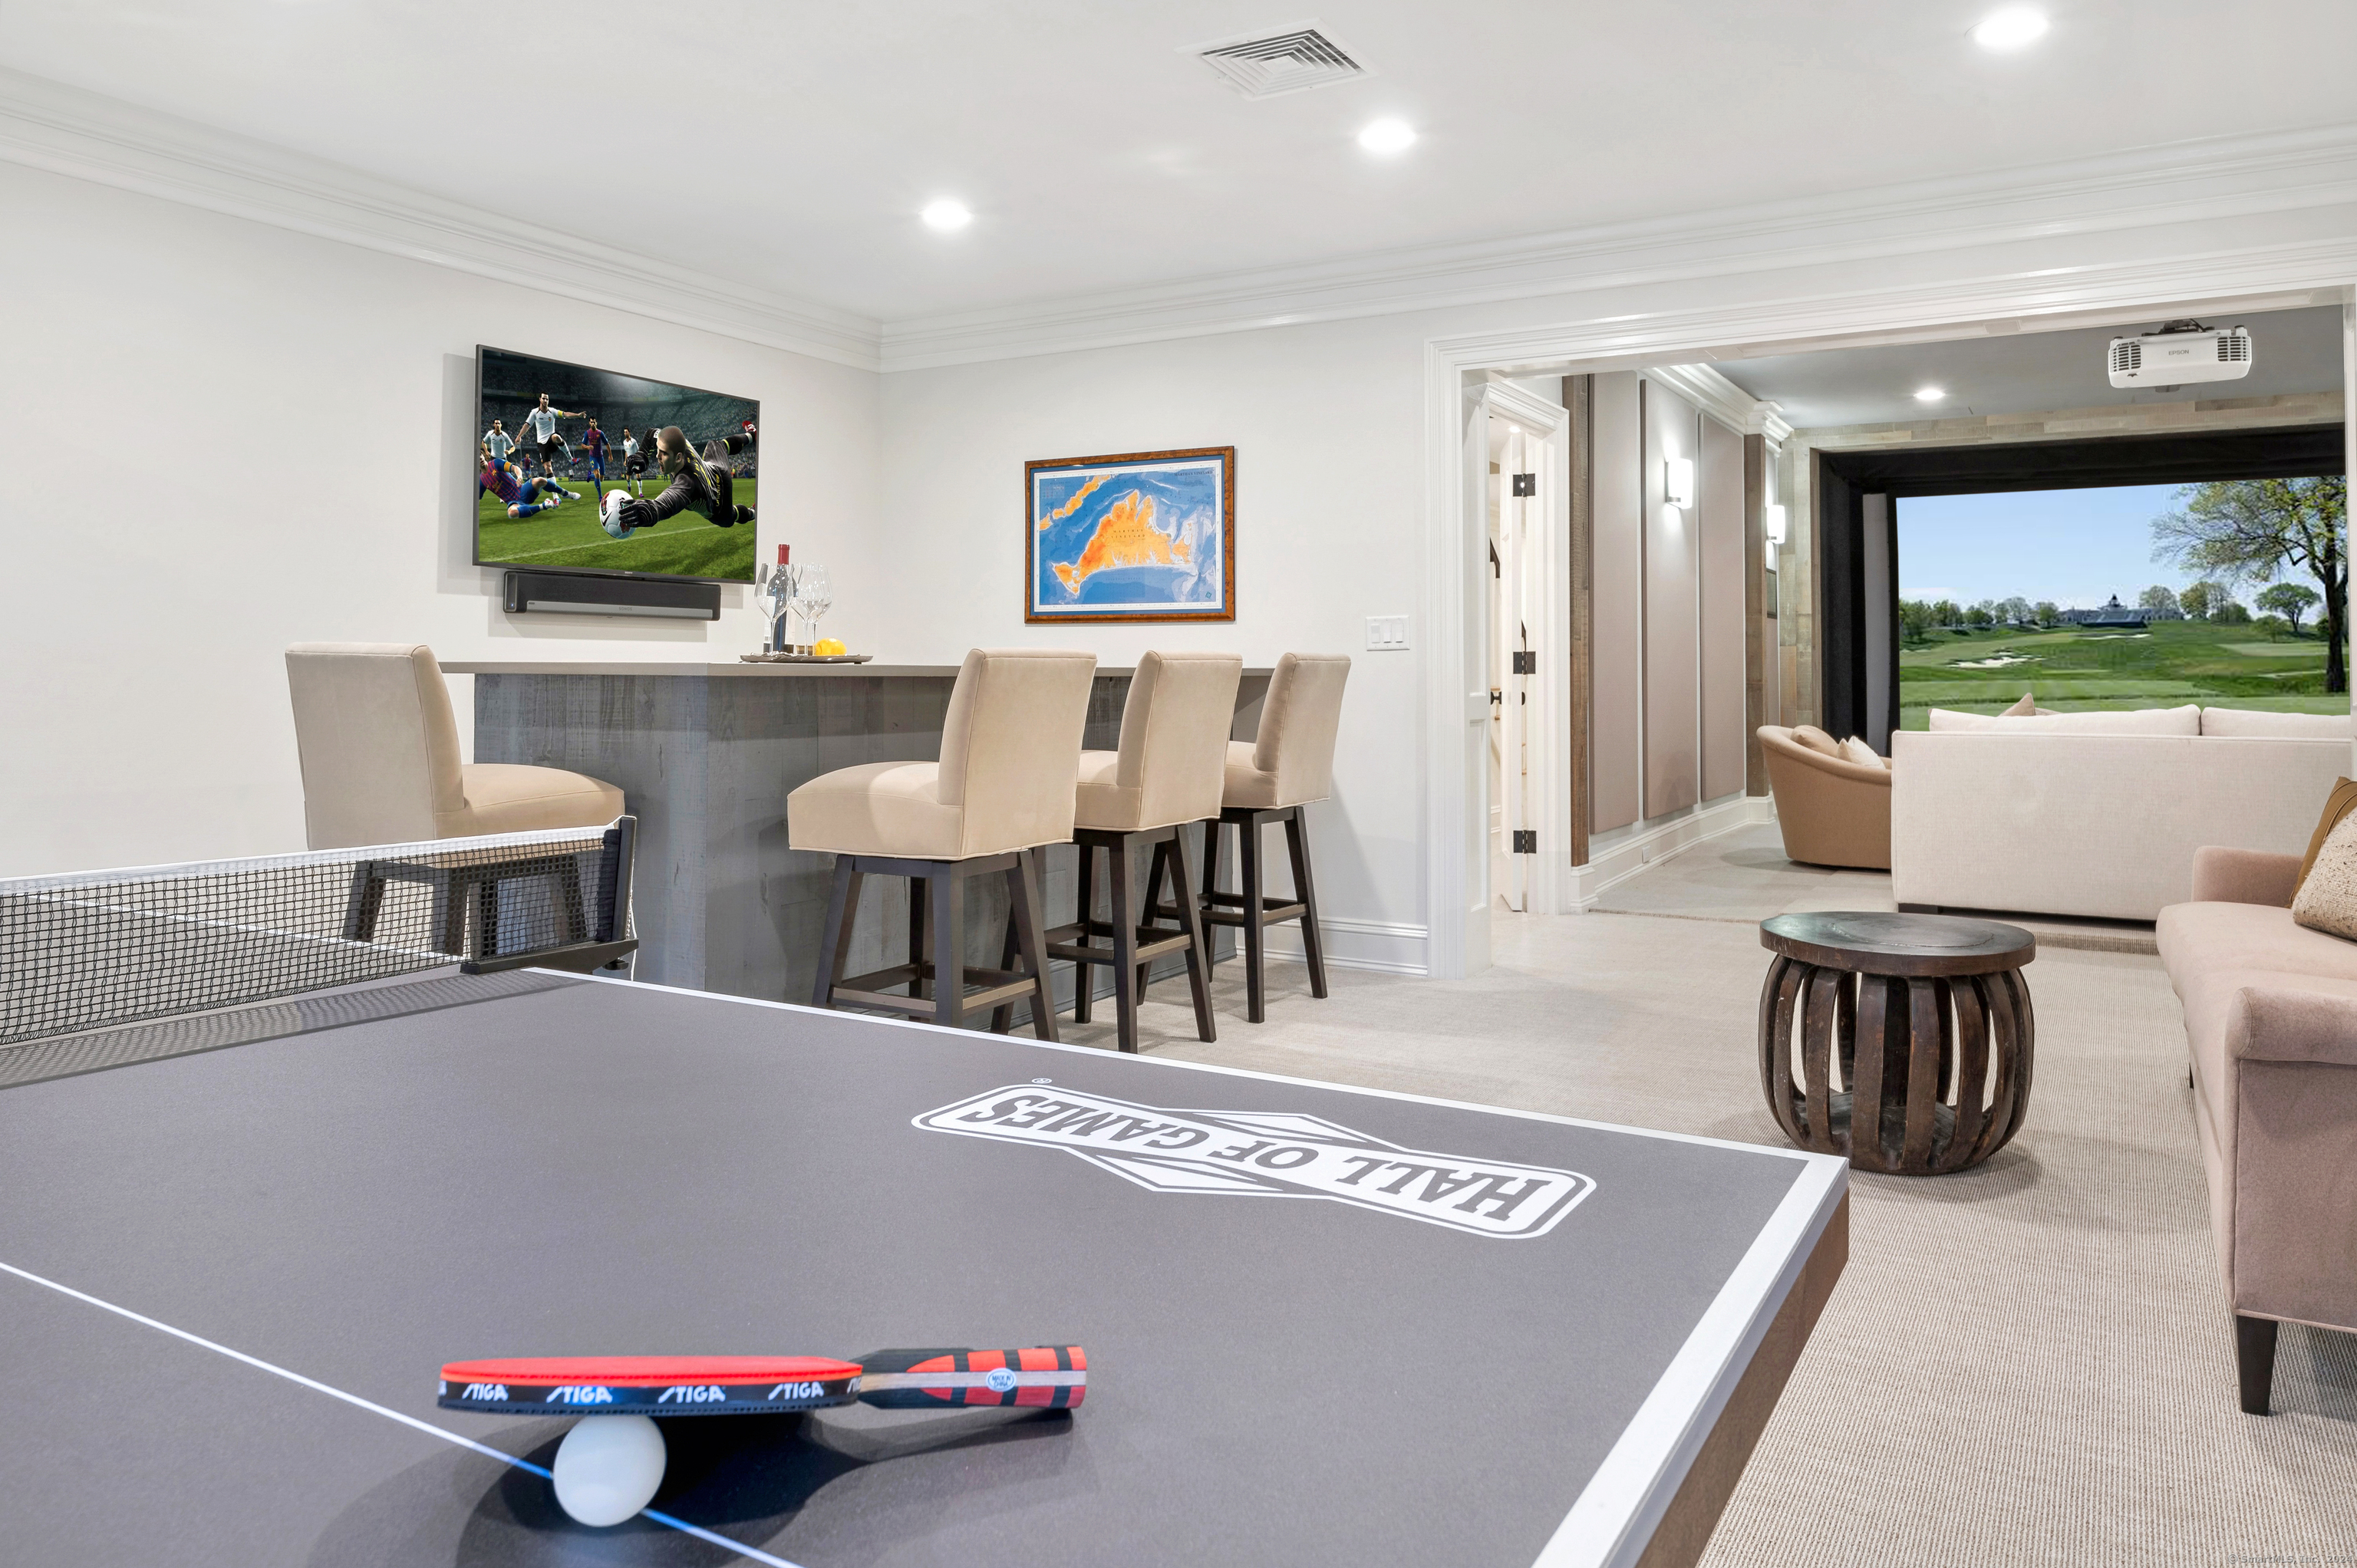
Game room with a table tennis table, bar stools, and a sitting area overlooking a golf course.
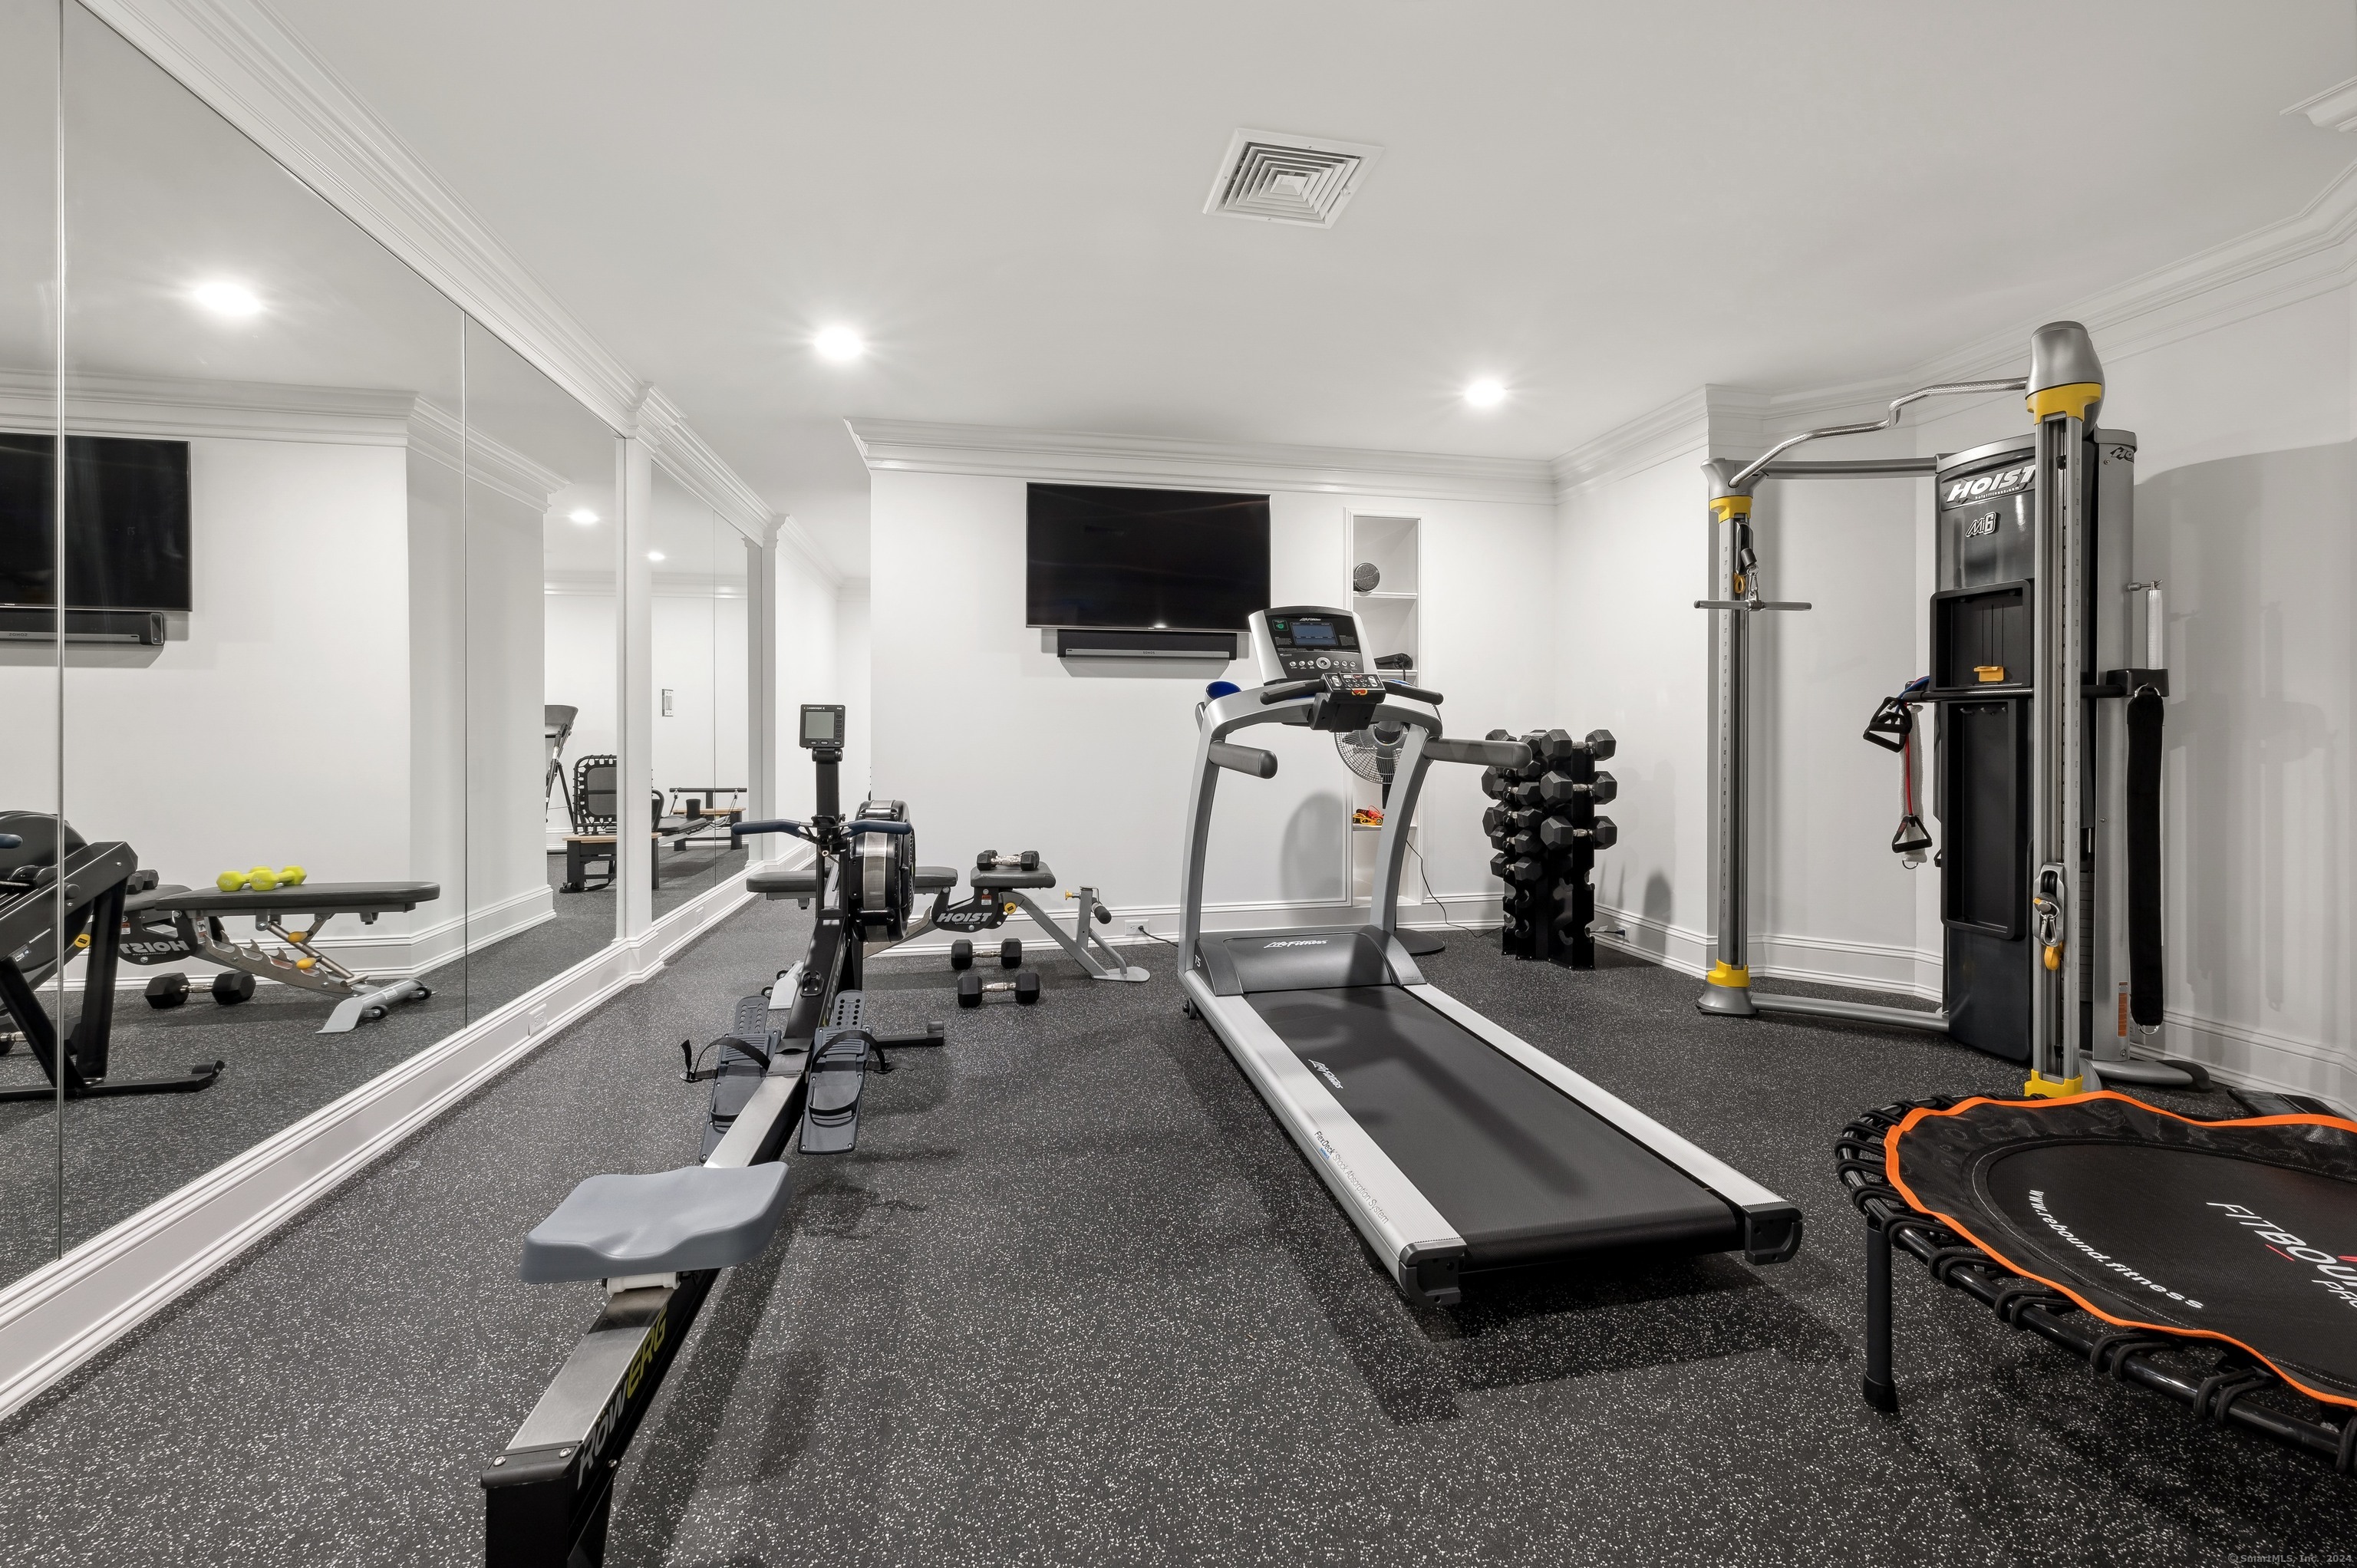
Home gym with mirrored walls, a treadmill, rowing machine, and strength-training equipment.
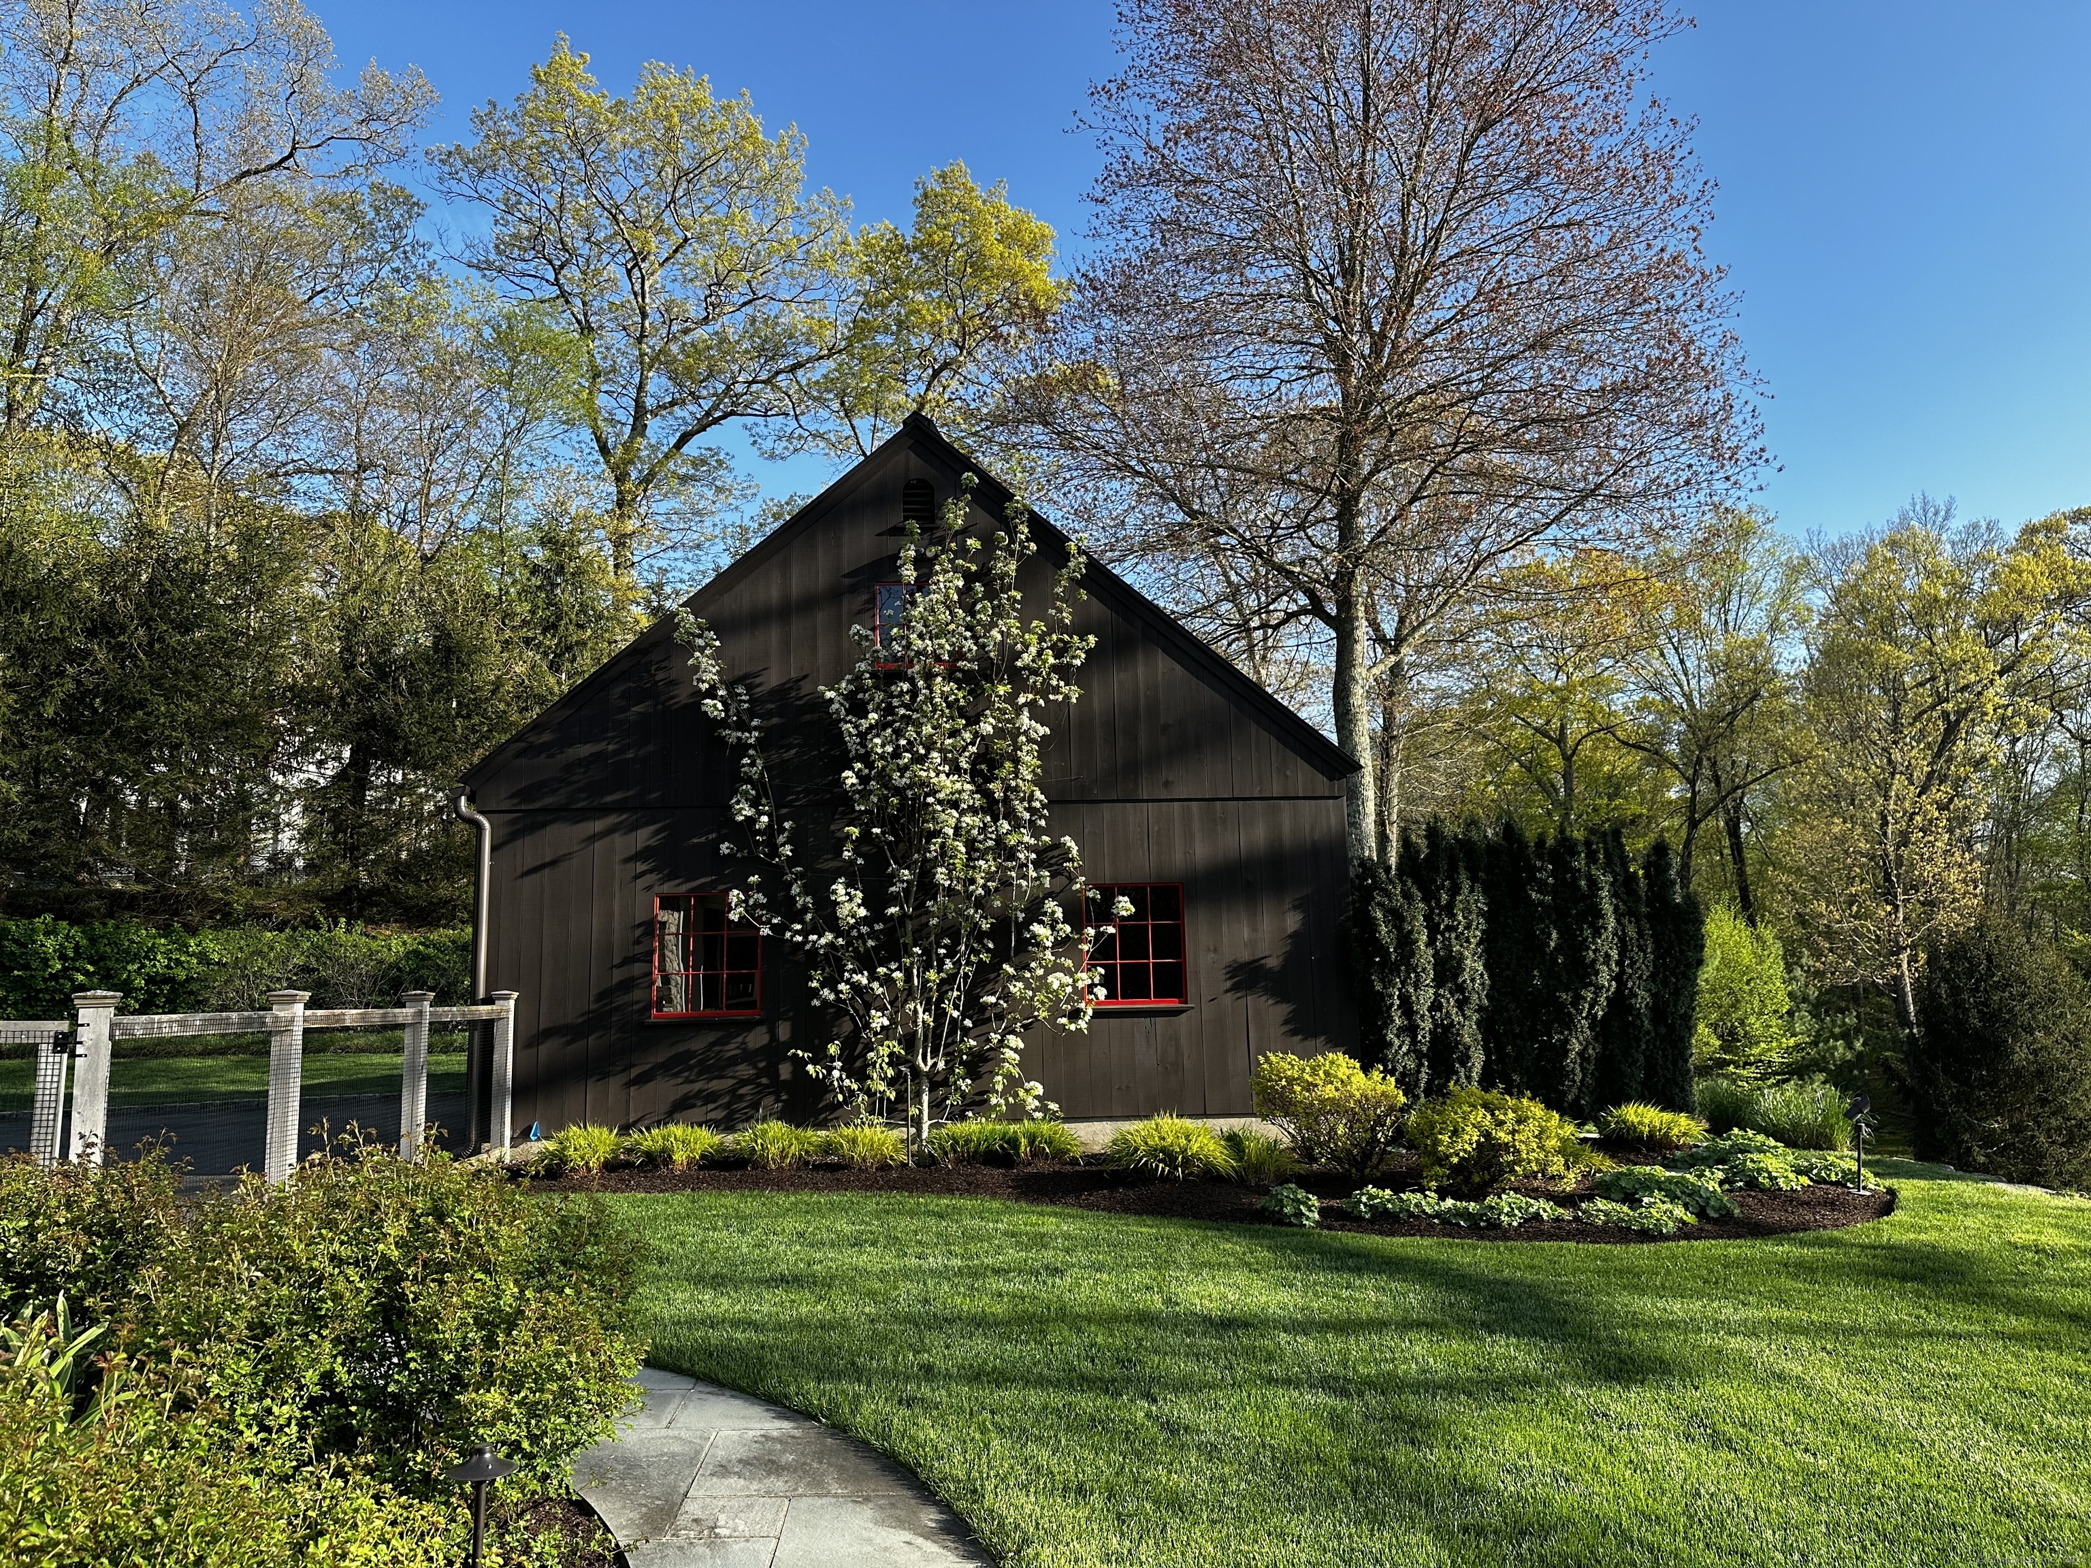
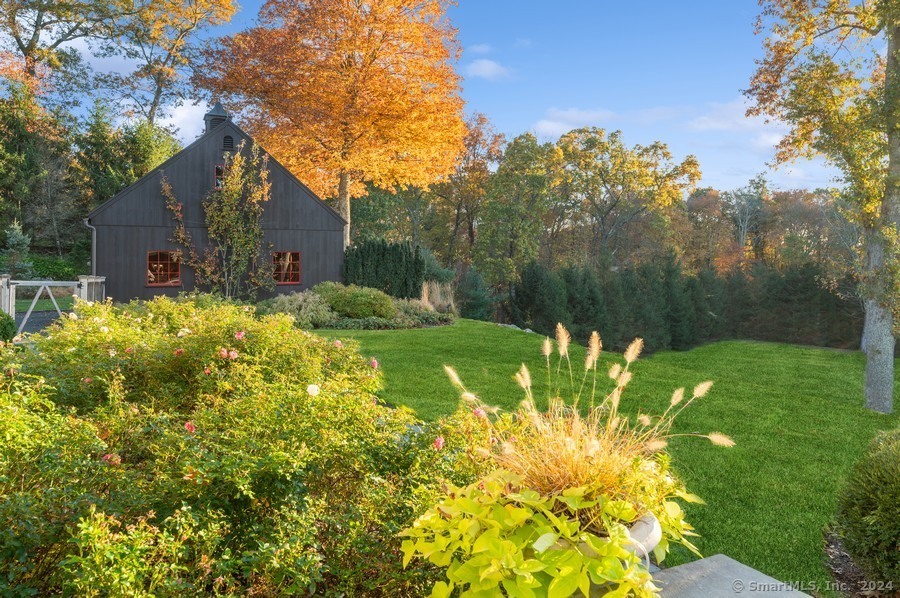
Dark barn-style house with red-trimmed windows, a flowering tree, and landscaped lawn.
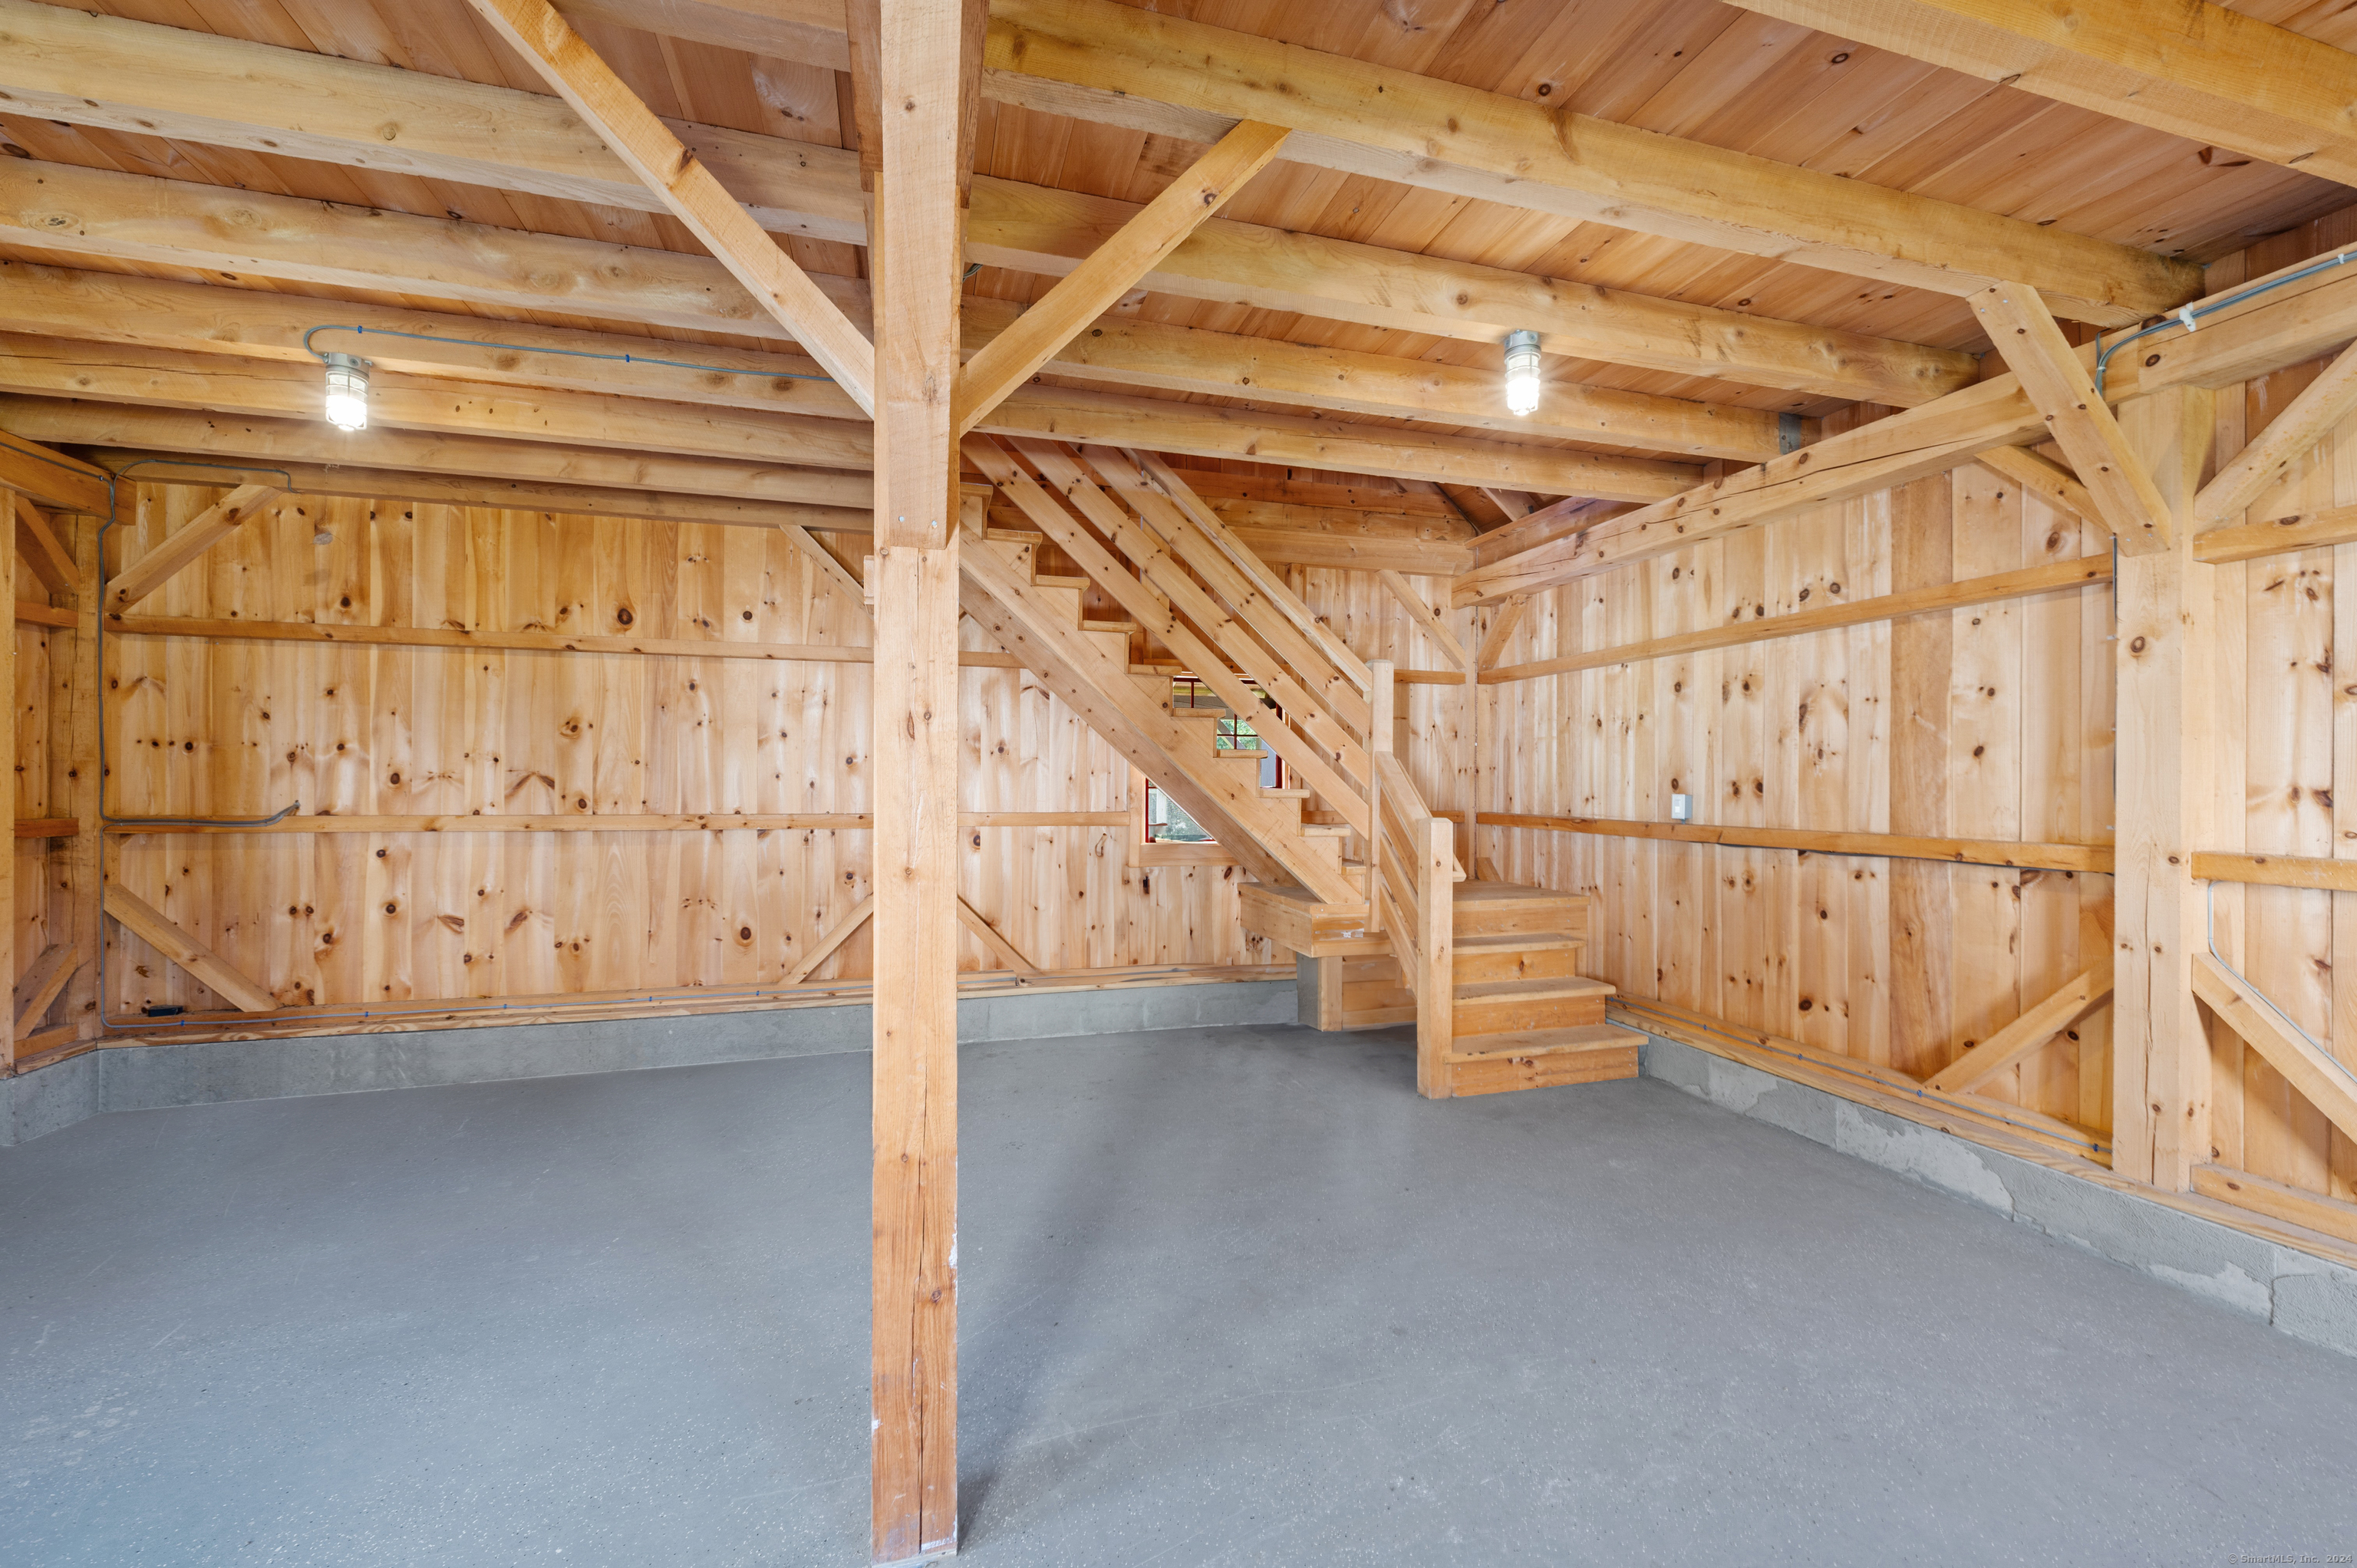
Unfinished timber-frame garage with exposed beams, concrete floor, and a central staircase.
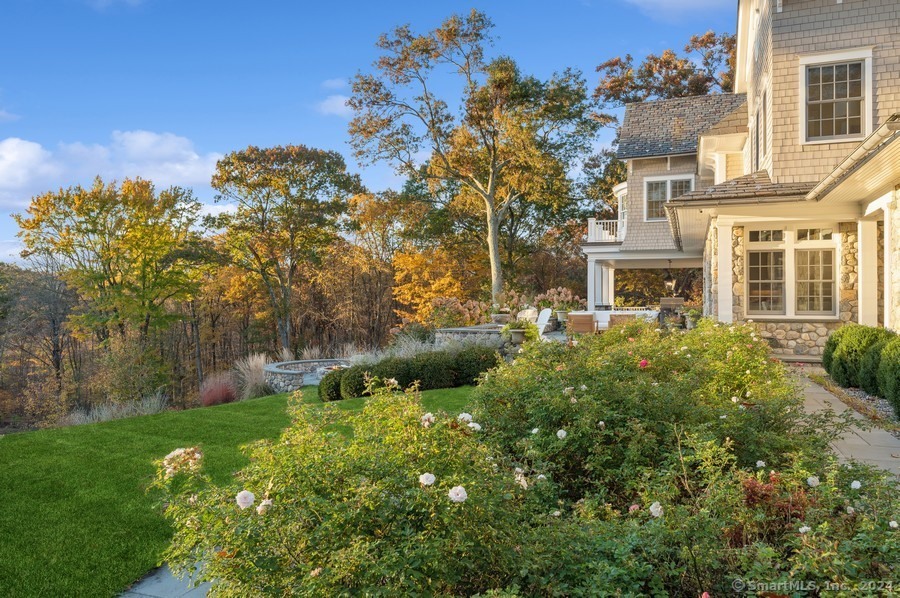
Shingle-sided home beside a flowering garden and stone patio, with autumn woods beyond.
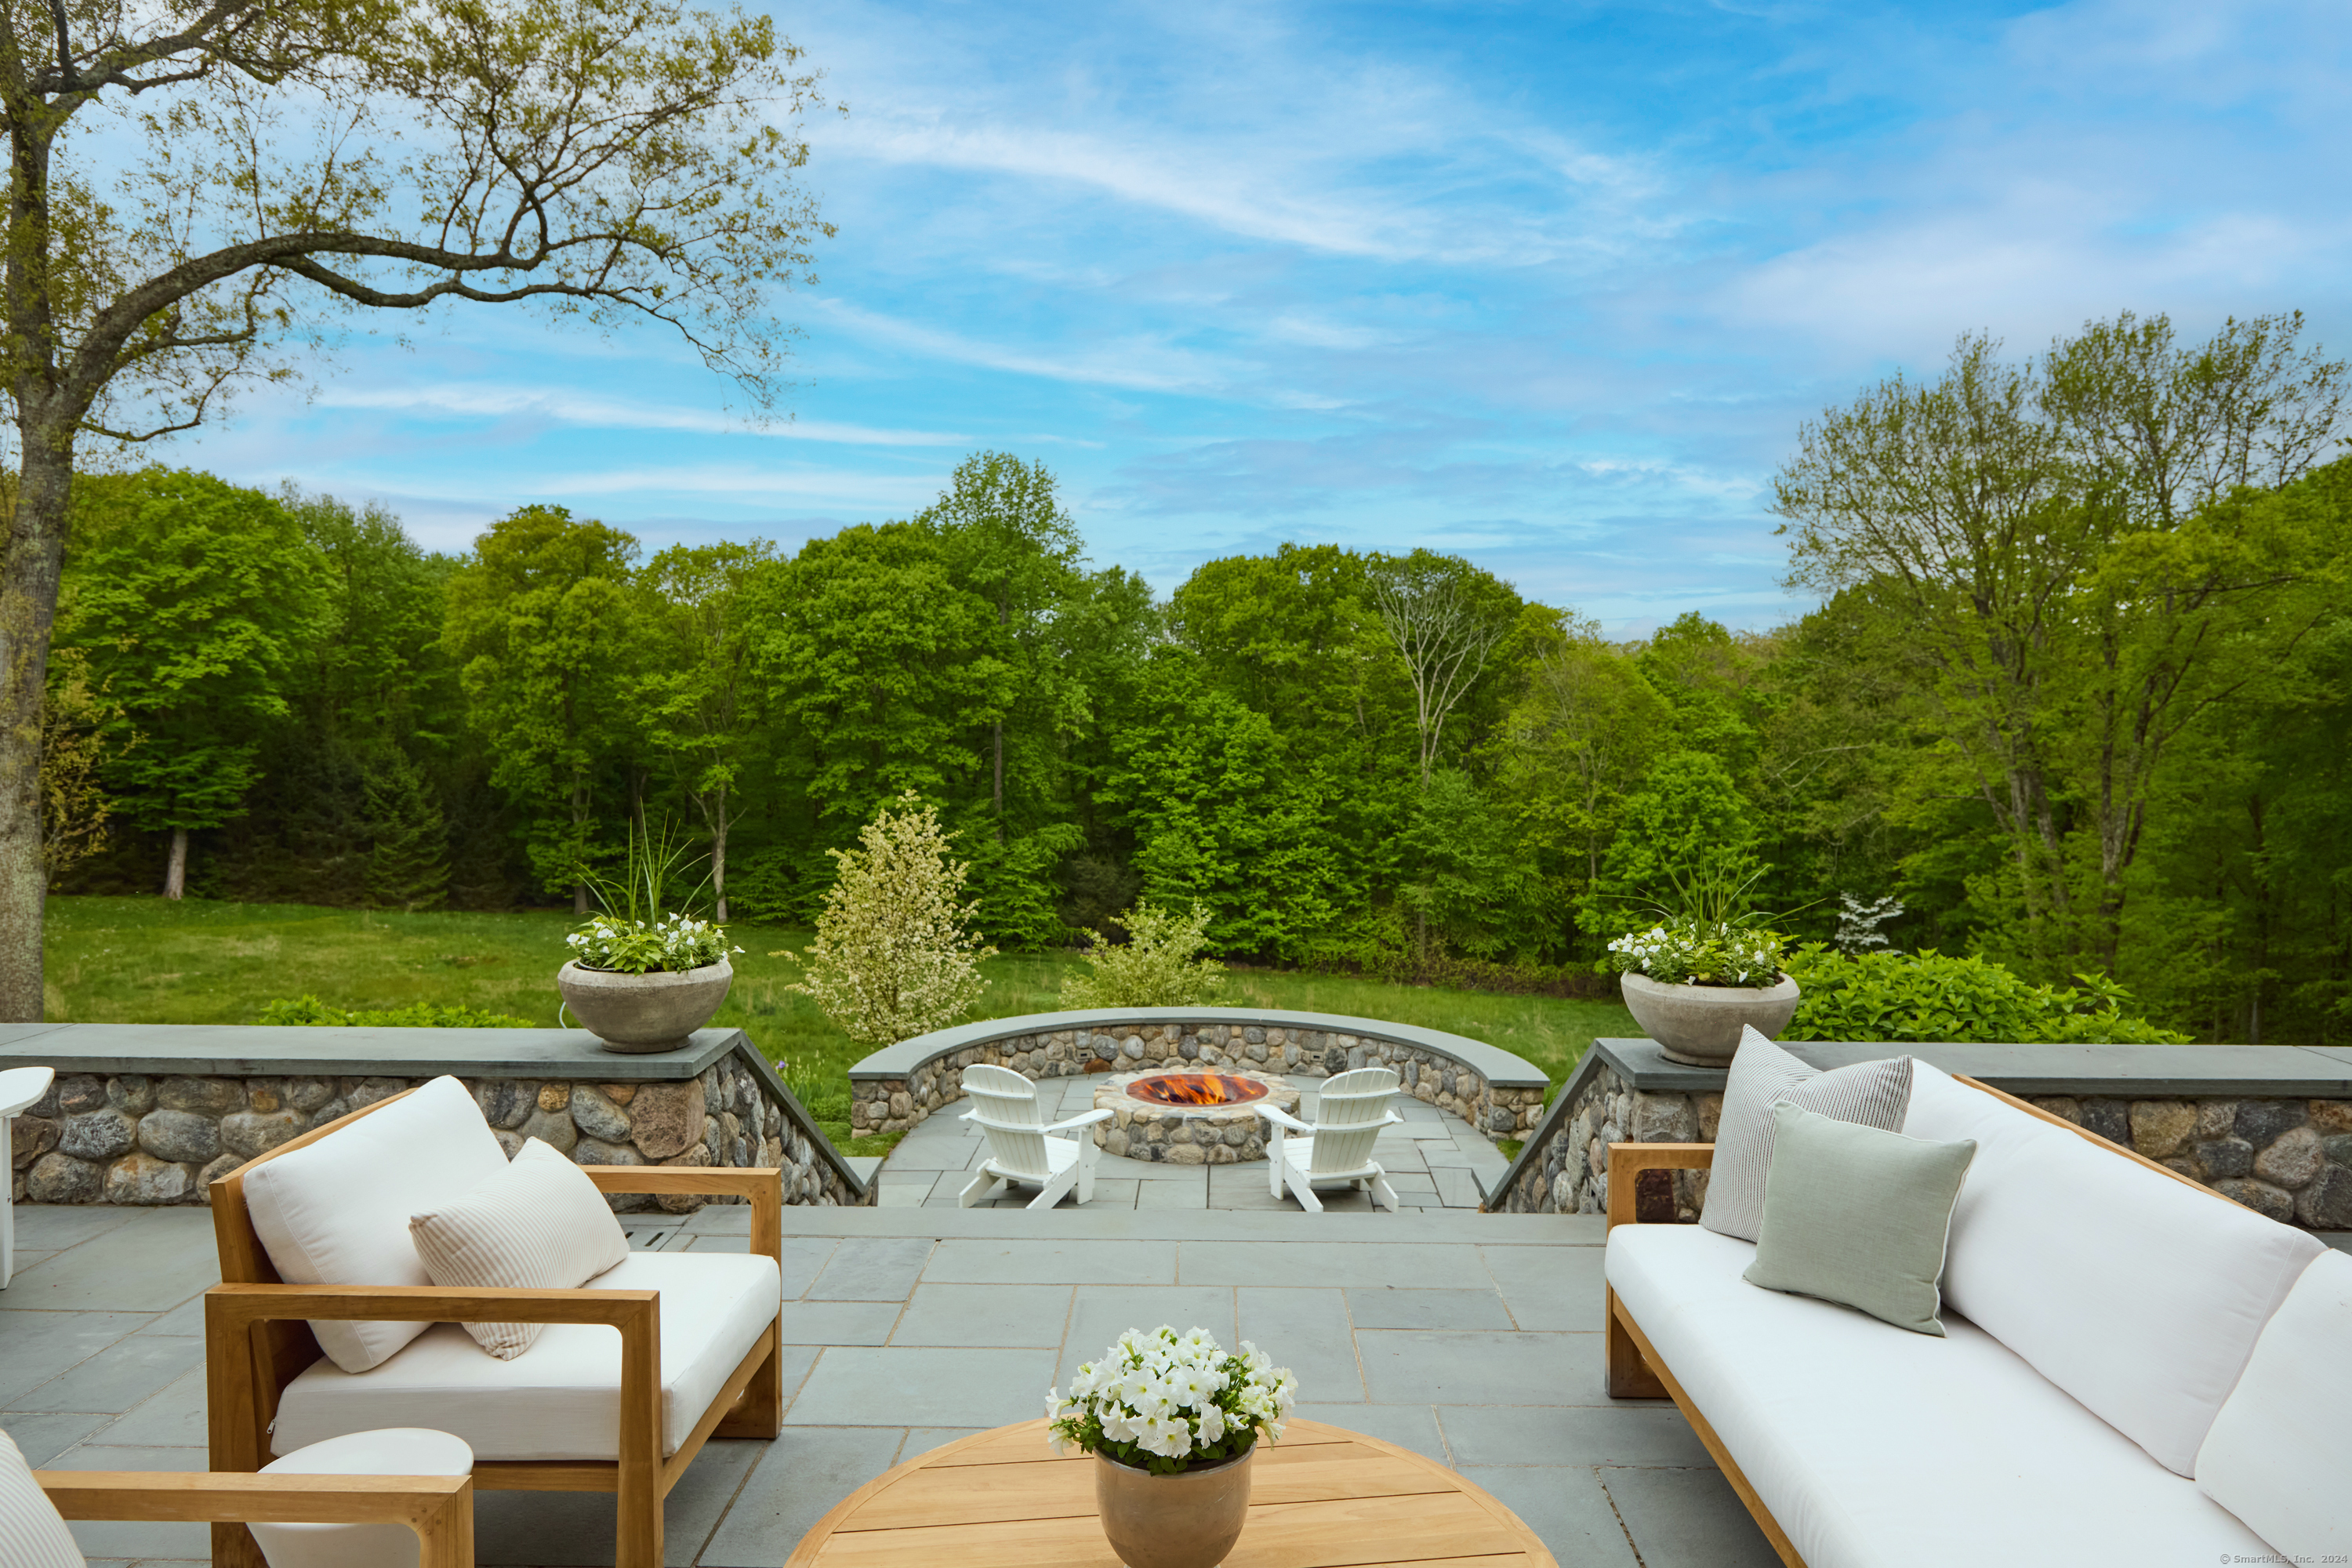
Stone patio with cushioned seating and a sunken fire pit overlooking a wooded backyard.
Dark barn-style house beside autumn trees and landscaped lawn.
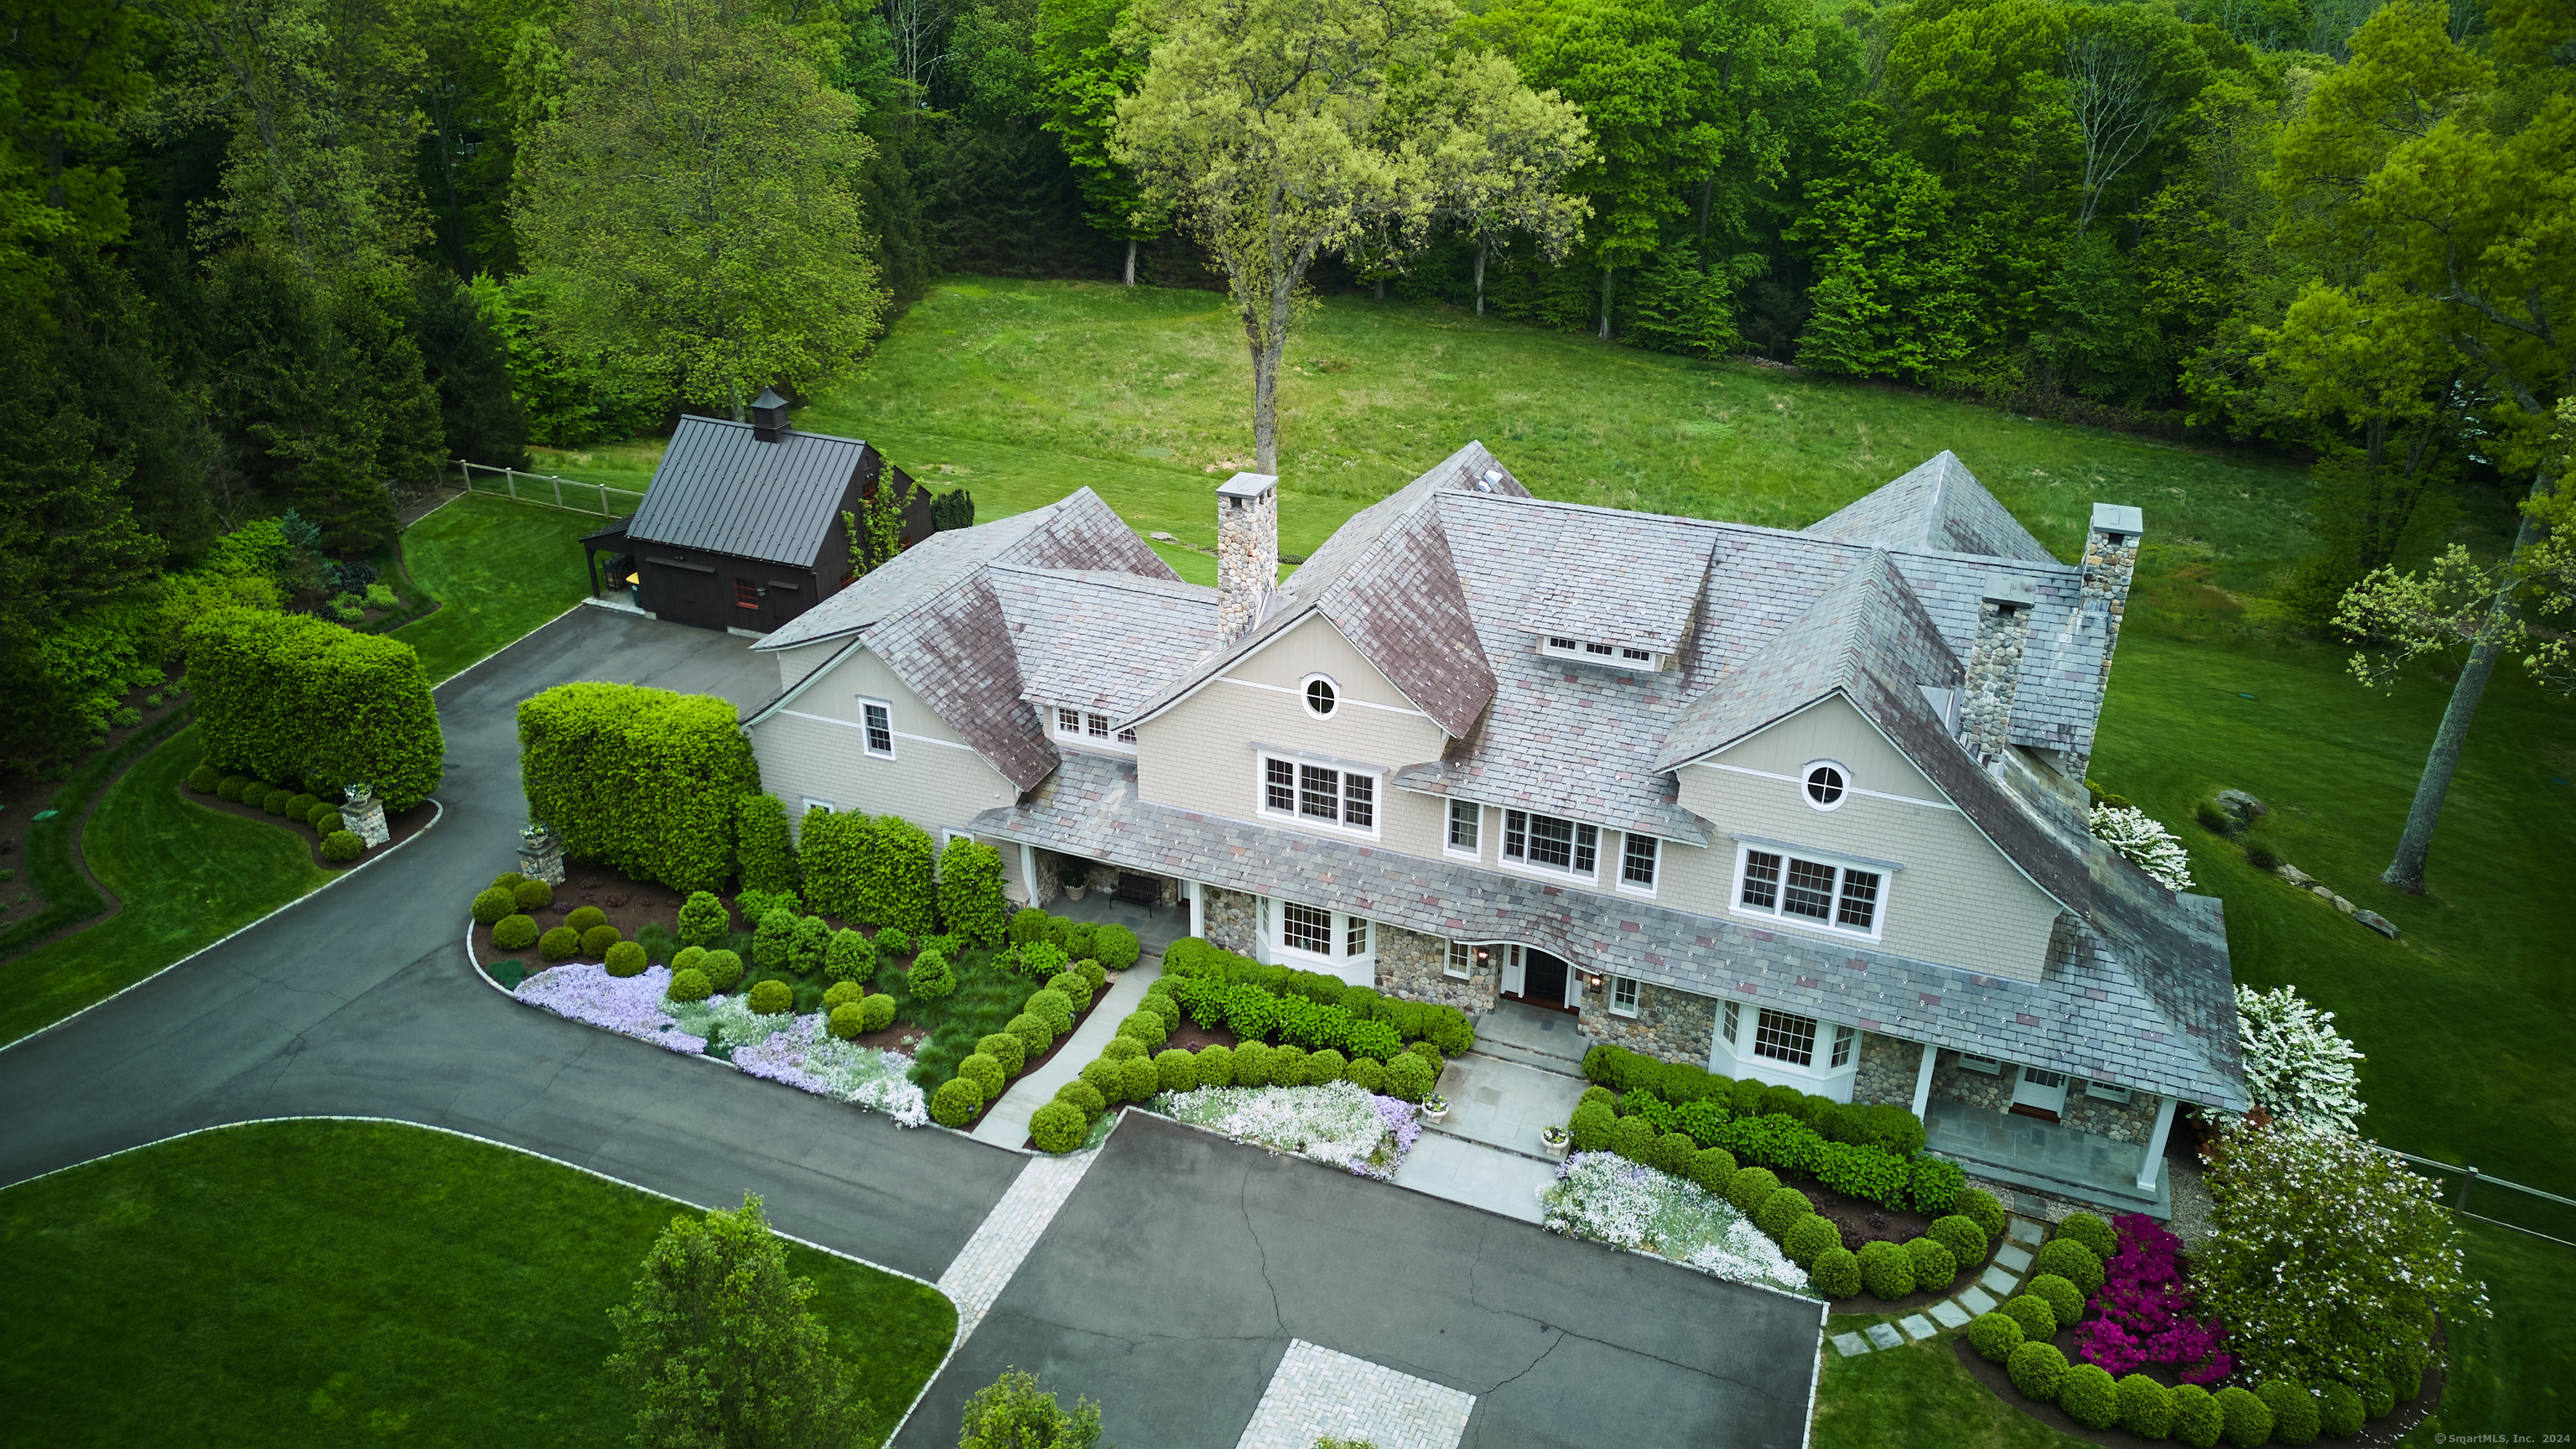
Aerial view of a large shingle-style home with landscaped gardens and a curved driveway.
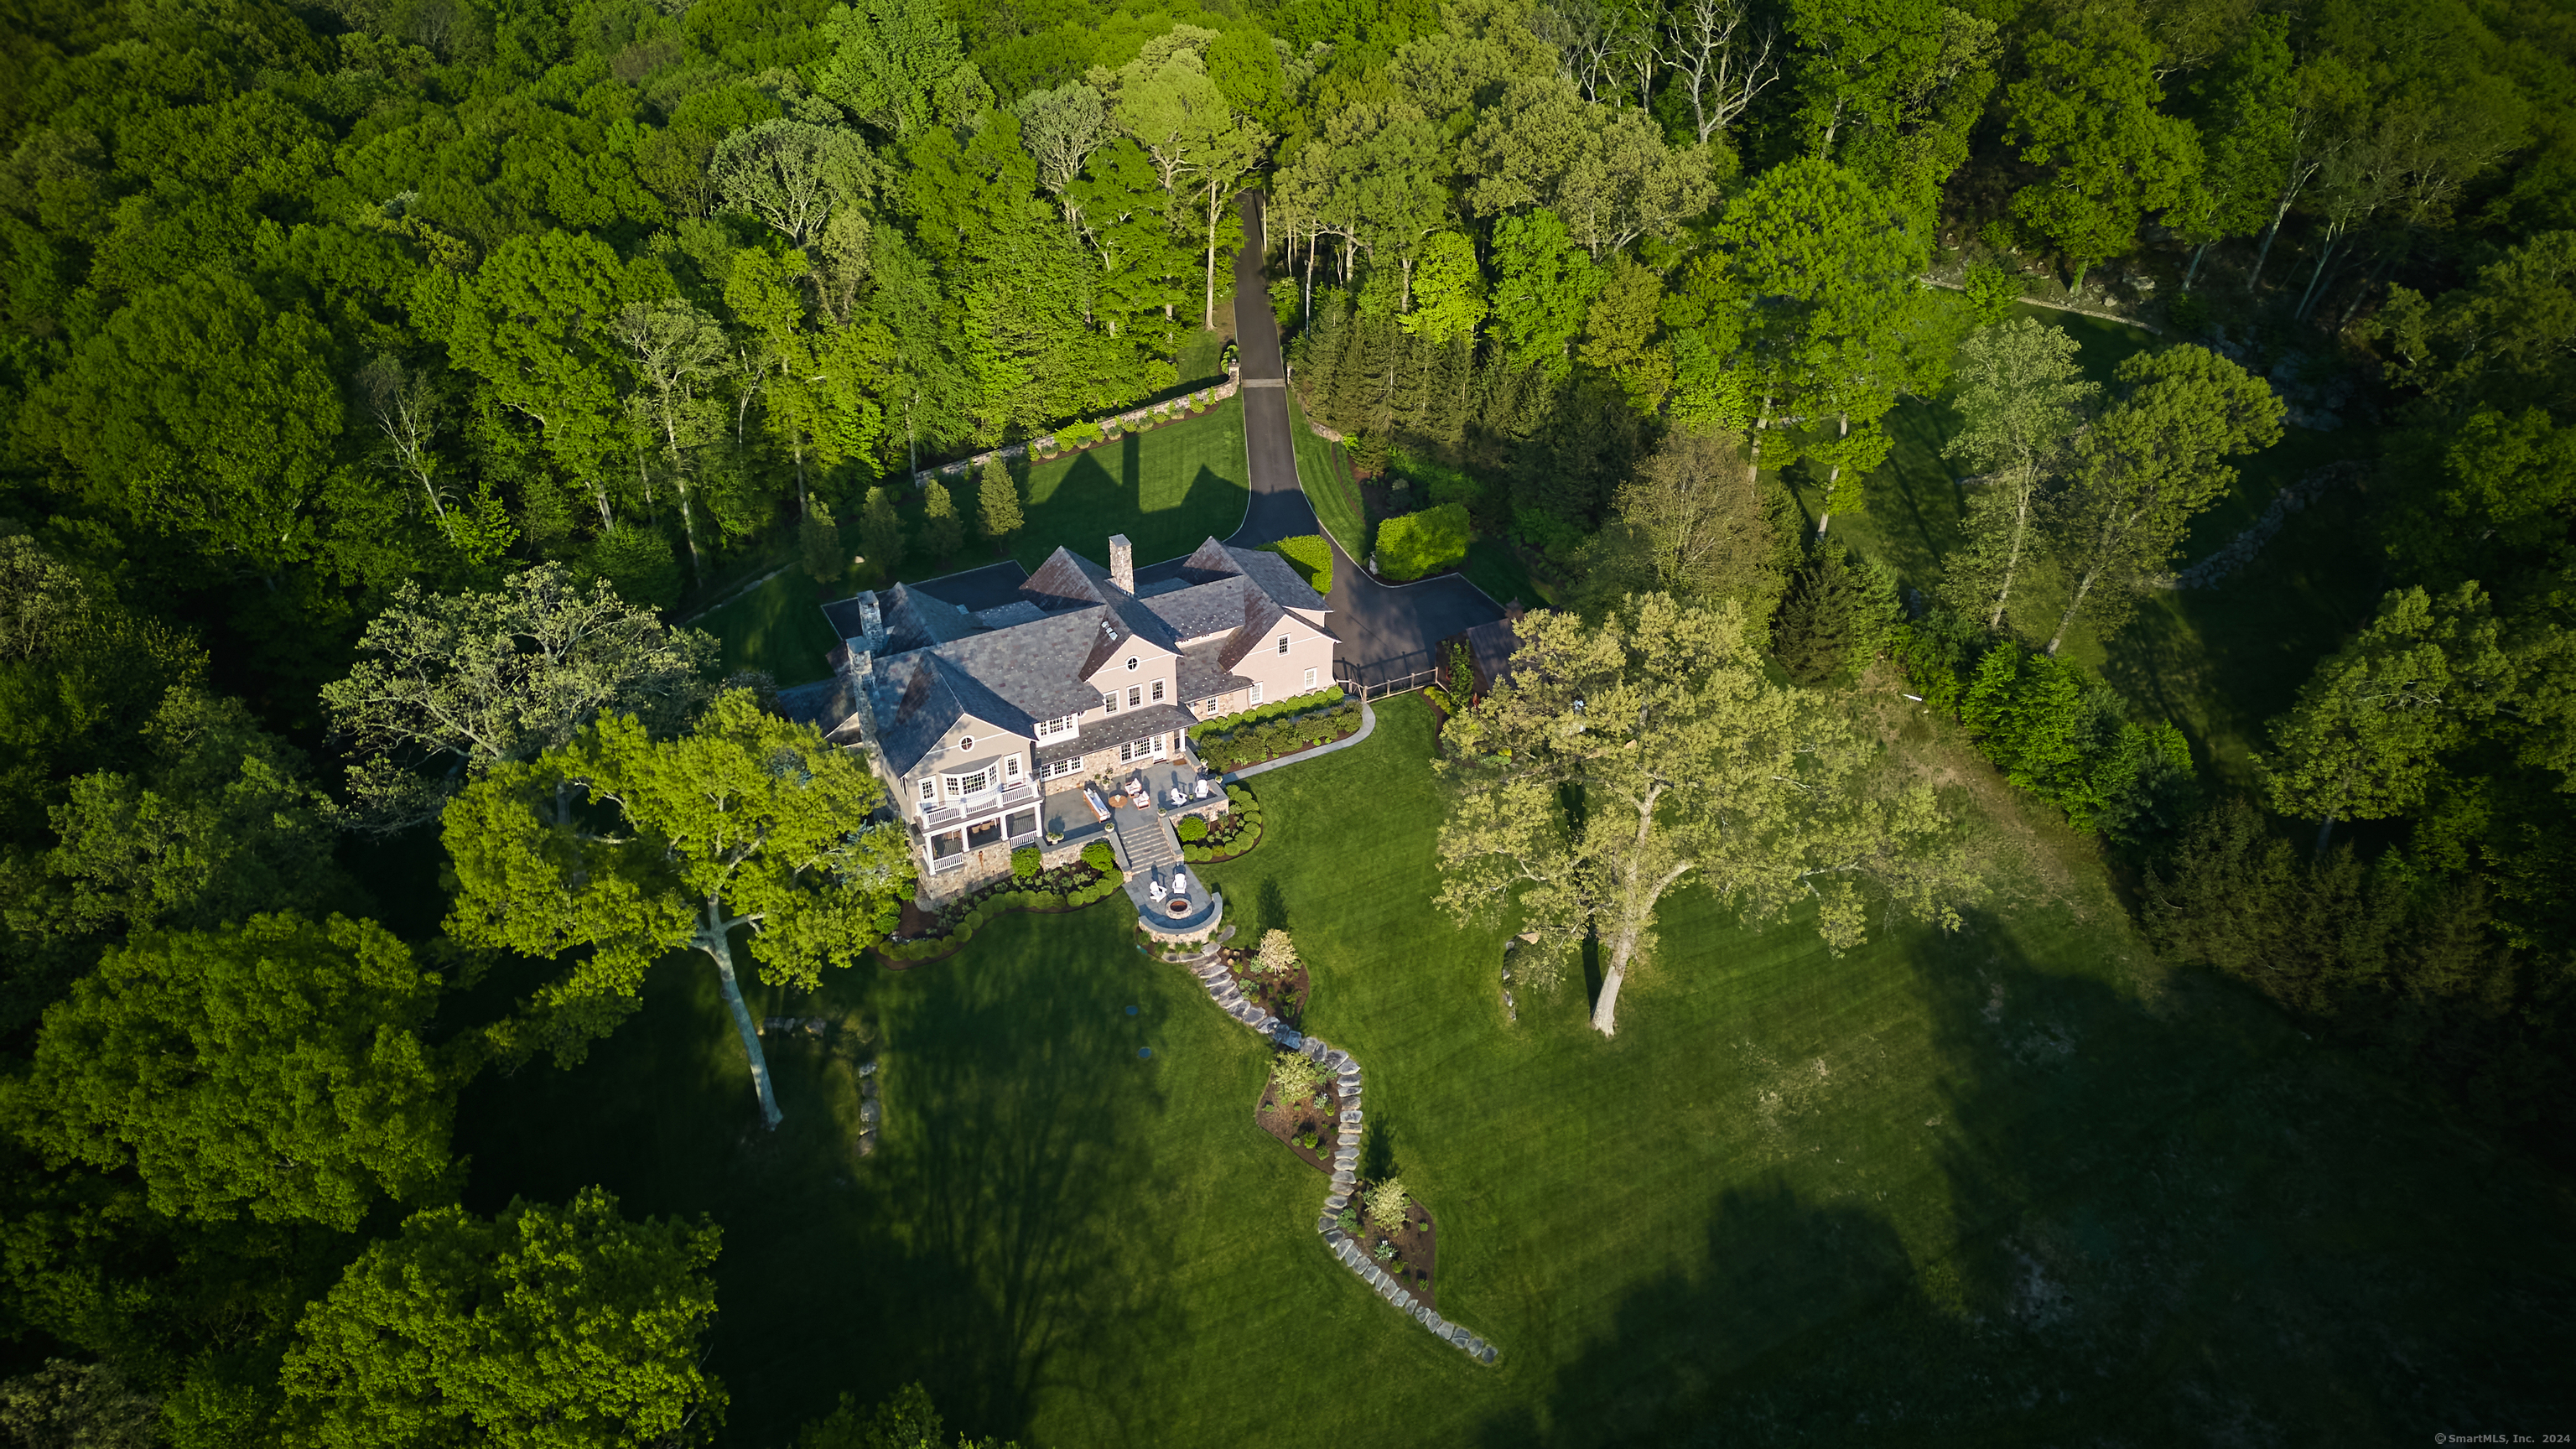
Aerial view of a large home amid wooded grounds, with a long driveway and landscaped lawn.
SEE ALL PHOTOS
Large shingle-style home with stone accents, illuminated windows, landscaped gardens, and a broad lawn at dusk.
Gray-shingled home beyond an open iron gate, with a stone pillar displaying the address plaque.
Large shingle home with stone accents, covered patio, and landscaped lawn framed by autumn trees.
Gray shingle home beside a landscaped lawn, stone patio, swimming pool, and detached outbuilding.
Stone home entrance with an arched white doorway, matching windows, and lanterns.
Dining room with a dark wood table, built-in shelves, and a lit fireplace.
Living room with a fireplace, built-in bookshelves, chandelier, beige sofa, and leather armchairs.
Living room with a lit fireplace, built-in bookshelves, and leather chairs around a coffee table.
Living room with a white sectional, coffered ceiling, tall windows, and a lit marble-surround fireplace.
Living room with a lit marble fireplace, built-in bookshelves, and gray coffered ceiling.
Bright white kitchen with a large island, woven bar stools, and windows overlooking autumn trees.
Bright white kitchen with a large gray island, stone countertop, stainless range, and tall windows.
Bright white kitchen with a large dark-stone island, stainless-steel range, and tall sunlit windows.
Bright white kitchen with a large island and seating, opening to a living room with a stone fireplace.
Dining room with a wooden table, black chandelier, framed art, and tall windows overlooking autumn trees.
Furnished living room with a white sectional and open French doors to a covered patio.
Covered stone patio with wicker dining chairs, hanging lanterns, and a built-in fire feature overlooking trees.
Living room with a white sectional, stone fireplace, and French doors opening to a patio.
Living room with a cream sectional and a lit stone fireplace beneath a large television.
Bright bedroom with a white bed, fireplace, television, and sunlit windows.
Bright bedroom with a king bed, built-in window seat, and sunlit sitting area.
Bright living room with built-in window seat and an open doorway to a deck overlooking autumn trees.
Marble bathroom with a freestanding tub, round window, and double wood vanity.
Marble bathroom with glass shower, freestanding tub, and abstract artwork.
Furnished bedroom with a white bed, crystal chandelier, and tall windows with Roman shades.
Bright bedroom with a white upholstered bed, plaid pillows, three windows, and a large woven rug.
Bathroom with a white paneled vanity and glass-enclosed tiled shower.
Bright bedroom with a white four-poster bed, large windows, and yellow artwork.
Attic study with built-in bookshelves, movie memorabilia, a gray sofa, and a desk by the window.
Furnished recreation room with a golf simulator, projection screen, ceiling projector, and light sectional sofa.
Recreation room with a ping-pong table, dark bar, three stools, and wall-mounted television.
Game room with a table tennis table, bar stools, and a sitting area overlooking a golf course.
Home gym with mirrored walls, a treadmill, rowing machine, and strength-training equipment.
Dark barn-style house with red-trimmed windows, a flowering tree, and landscaped lawn.
Unfinished timber-frame garage with exposed beams, concrete floor, and a central staircase.
Shingle-sided home beside a flowering garden and stone patio, with autumn woods beyond.
Stone patio with cushioned seating and a sunken fire pit overlooking a wooded backyard.
Dark barn-style house beside autumn trees and landscaped lawn.
Aerial view of a large shingle-style home with landscaped gardens and a curved driveway.
Aerial view of a large home amid wooded grounds, with a long driveway and landscaped lawn.
Sold

56 Pequot Lane

56 Pequot Lane, New Canaan, Connecticut 06840

$5,600,000
Experience a world of luxury and privacy at this stunning, gated 4.3-acre estate, designed and built by Wadia Associates, one of the country's preeminent luxury design/build firms. This home's magnificent setting overlooks western skies with views for miles, where the afternoon sun bathes the property in a golden glow that is nothing short of astonishing. A custom Nantucket stone and shingle home and striking barn are at the heart of this breathtaking property and take in the sweeping views and dramatic sunsets. Built in 2015 with exceptional quality, the current owners have enhanced it to an extraordinary standard. High ceilings throughout the 3 finished floors, 5 ensuite bedrooms, 2 home offices, great room, new professional kitchen appliances, this house lives so comfortably. A Vermont slate roof offers maintenance-free longevity and a geothermal system reduces heating and cooling costs. The walk-out lower level features a Stewart 180" drop-down theater and Full Swing S8 full-screen golf simulator plus a gym, recreation room and full bath. The spacious primary suite was completely renovated and expanded including a gorgeous new bath, his and hers closets, and those spectacular treetop views. The barn is ideal for additional car storage and offers the possibility of a finished second floor. Sited for a pool, tennis court and pool house, this amazing estate can be further customized. Minutes to downtown New Canaan's shops and restaurants, as well as charming Scott's Corners.

5
beds

8
baths

9,325 Sq.Ft. LIVING AREA

4.3 Acres lot

Cyd Hamer

Cyd Hamer

Features & Amenities

Interior

  • total bedrooms5
  • Total bathrooms8
  • full bathrooms6
  • half bathrooms2
  • Laundry room Upper Level
  • APPLIANCES Gas Range, Counter Grill, Microwave, Range Hood, Refrigerator, Freezer, Subzero, Dishwasher, Washer, Dryer, Wine Chiller
  • other interior Features Audio System, Auto Garage Door Opener, Cable - Available, Open Floor Plan, Security System

Area & Lot

  • Status Sold
  • Date Sold July 15, 2024
  • Living Area9,325 Sq.Ft.
  • Total Area9,325 Sq.Ft.
  • Lot Area4.3 Acres
  • MLS® ID24016086
  • TypeResidential
  • YEAR BUILT2014
  • NeighborhoodNew Canaan
  • Architecture StylesColonial, Other
  • Water FrontageNot Applicable
  • Elementary SchoolWest
  • Middle SchoolSaxe Middle
  • High SchoolNew Canaan

Exterior

  • Garage Space4.0
  • water SourcePrivate Well
  • roofSlate
  • lot featuresFence - Wood, Fence - Full, Fence - Chain Link, Secluded, Sloping Lot, On Cul-De-Sac, Professionally Landscaped
  • parkingBarn, Attached Garage
  • HEAT TYPEGravity Warm Air, Zoned
  • AIR CONDITIONINGCentral Air, Zoned
  • sewerSeptic
  • SubstructureConcrete
  • other exterior FeaturesTerrace, Barn, Lighting, French Doors, Grill, Underground Utilities, Covered Deck, Stone Wall, Underground Sprinkler

Financial

  • Sales Price$5,600,000
  • Real Estate Tax $45,393/yr
  • Zoning 4AC

New Canaan

Explore

Connect with Cyd

Contact Cyd to experience firsthand the extraordinary difference working with one of Fairfield County’s top agents.

Follow Me on Instagram