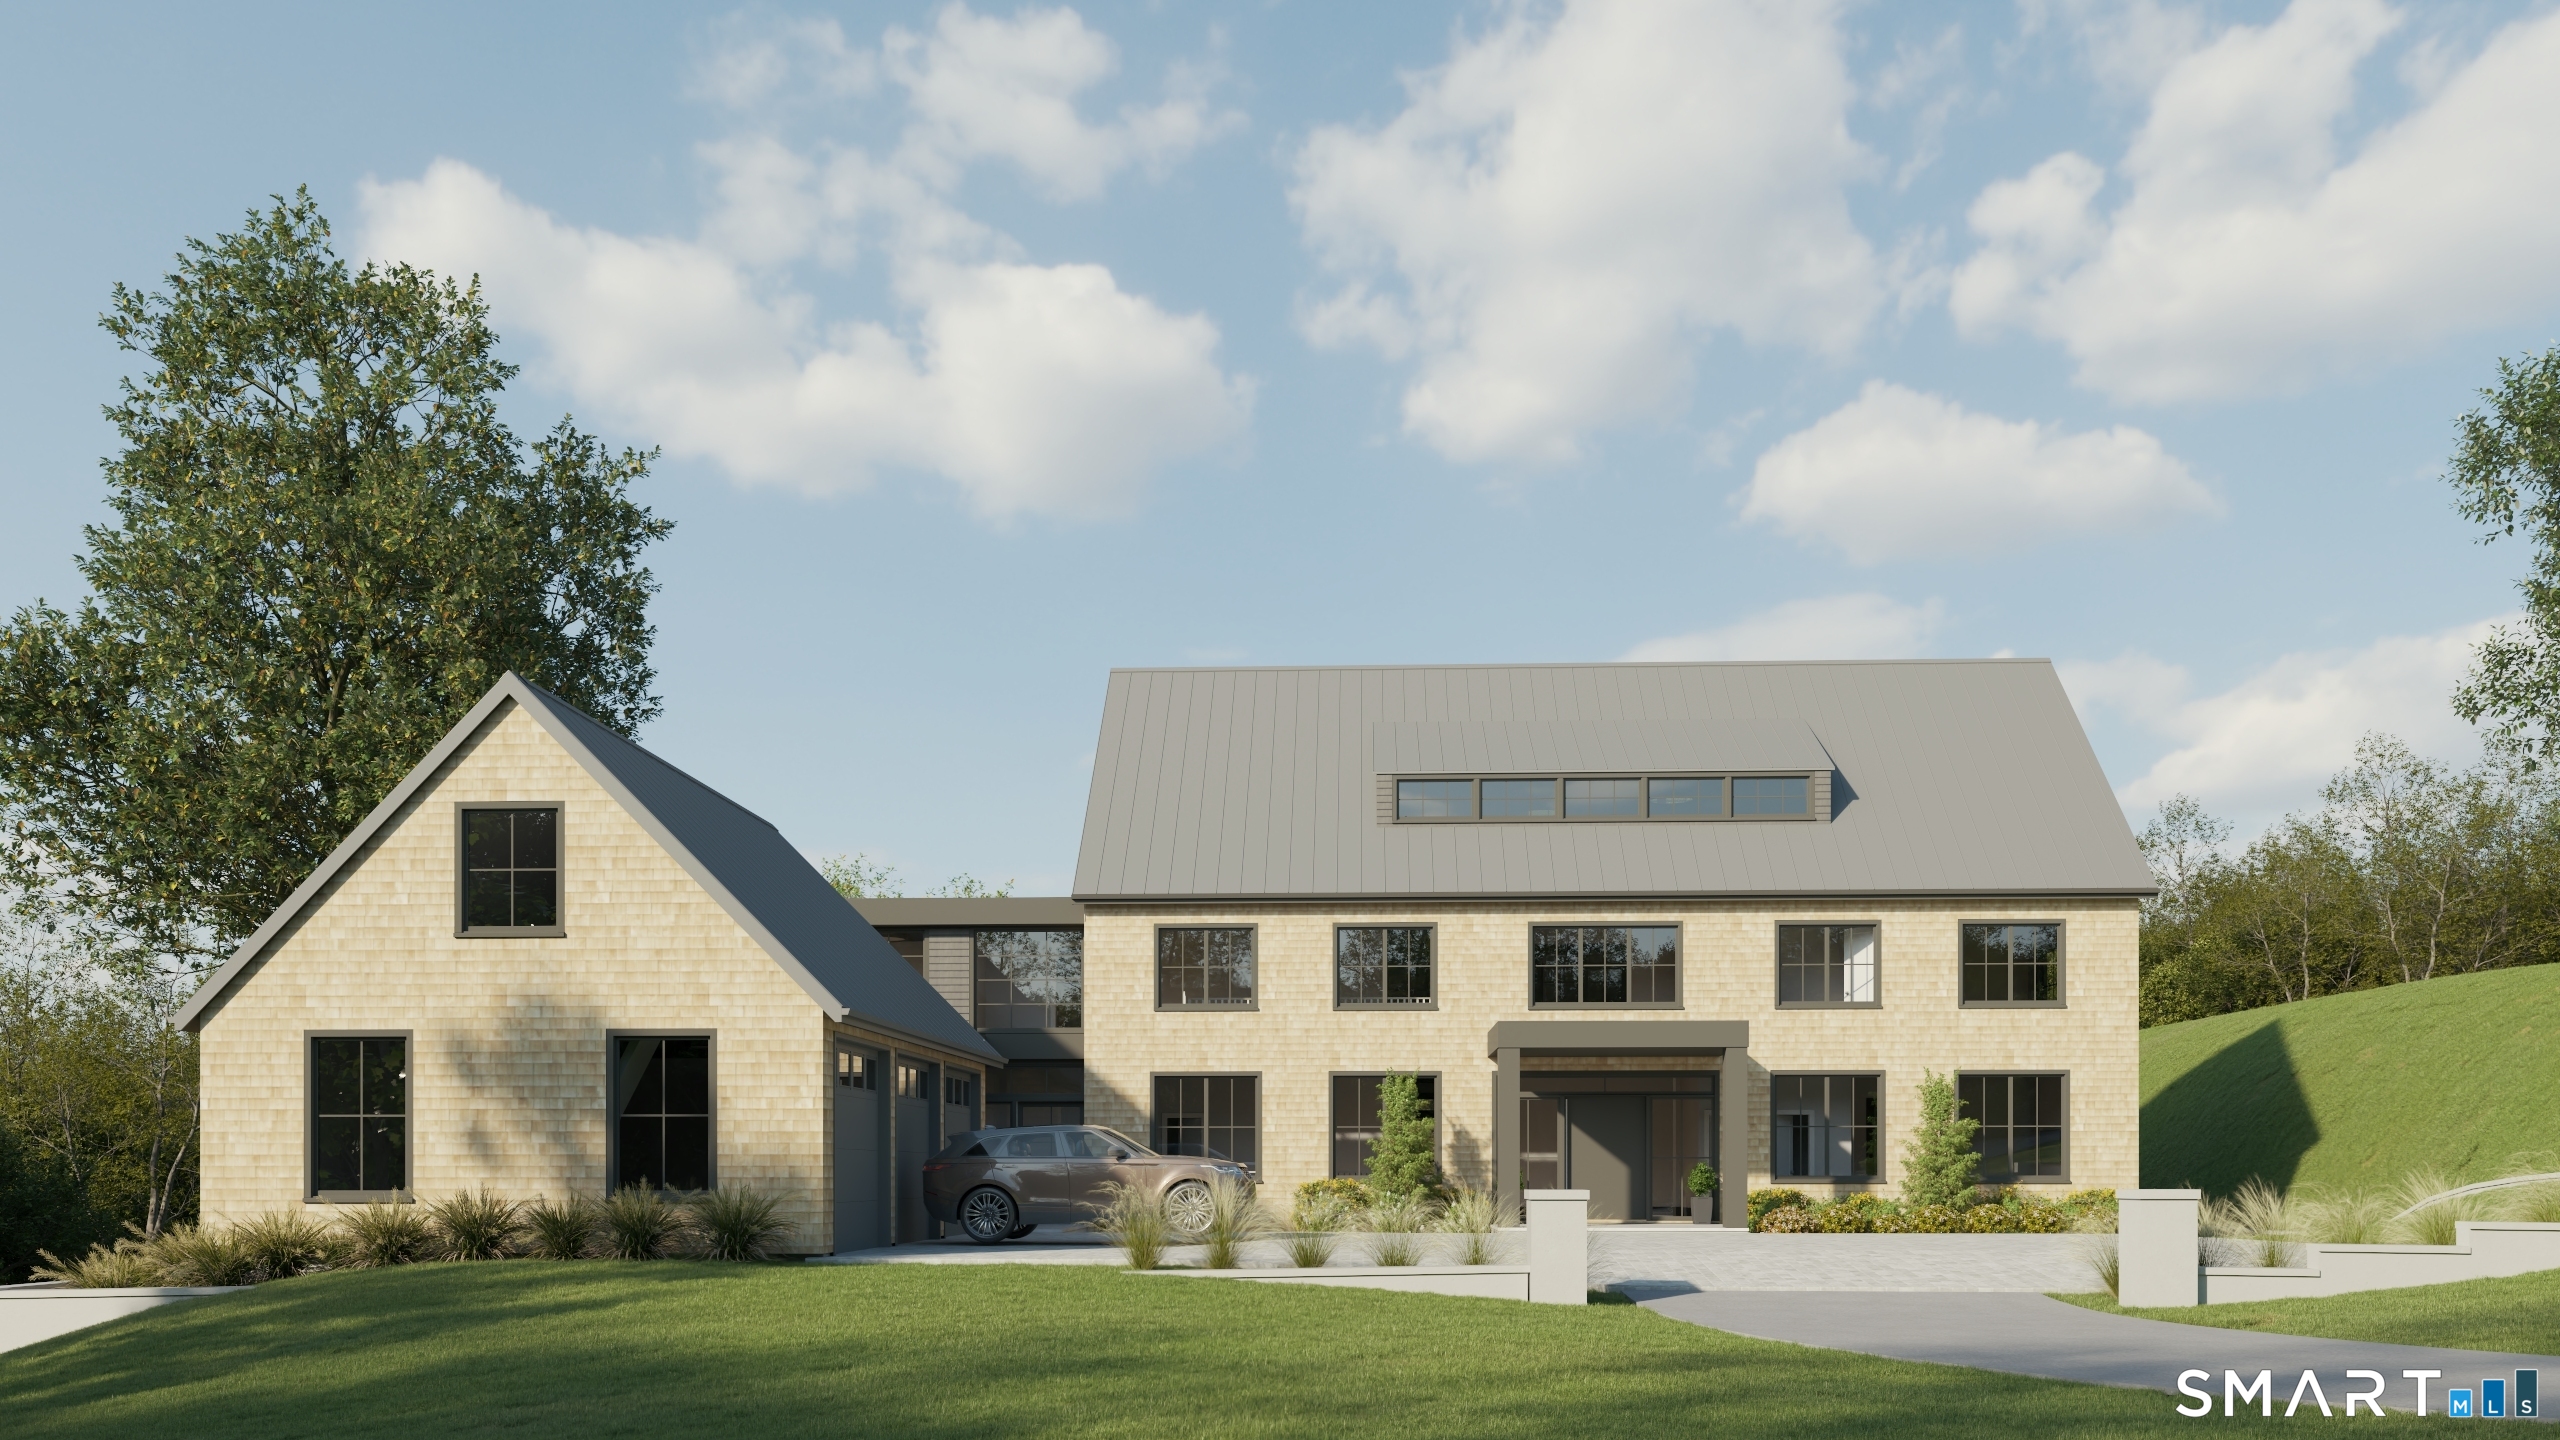
Modern farmhouse exterior with pale shingle siding, steep metal roofs, and a broad green lawn.
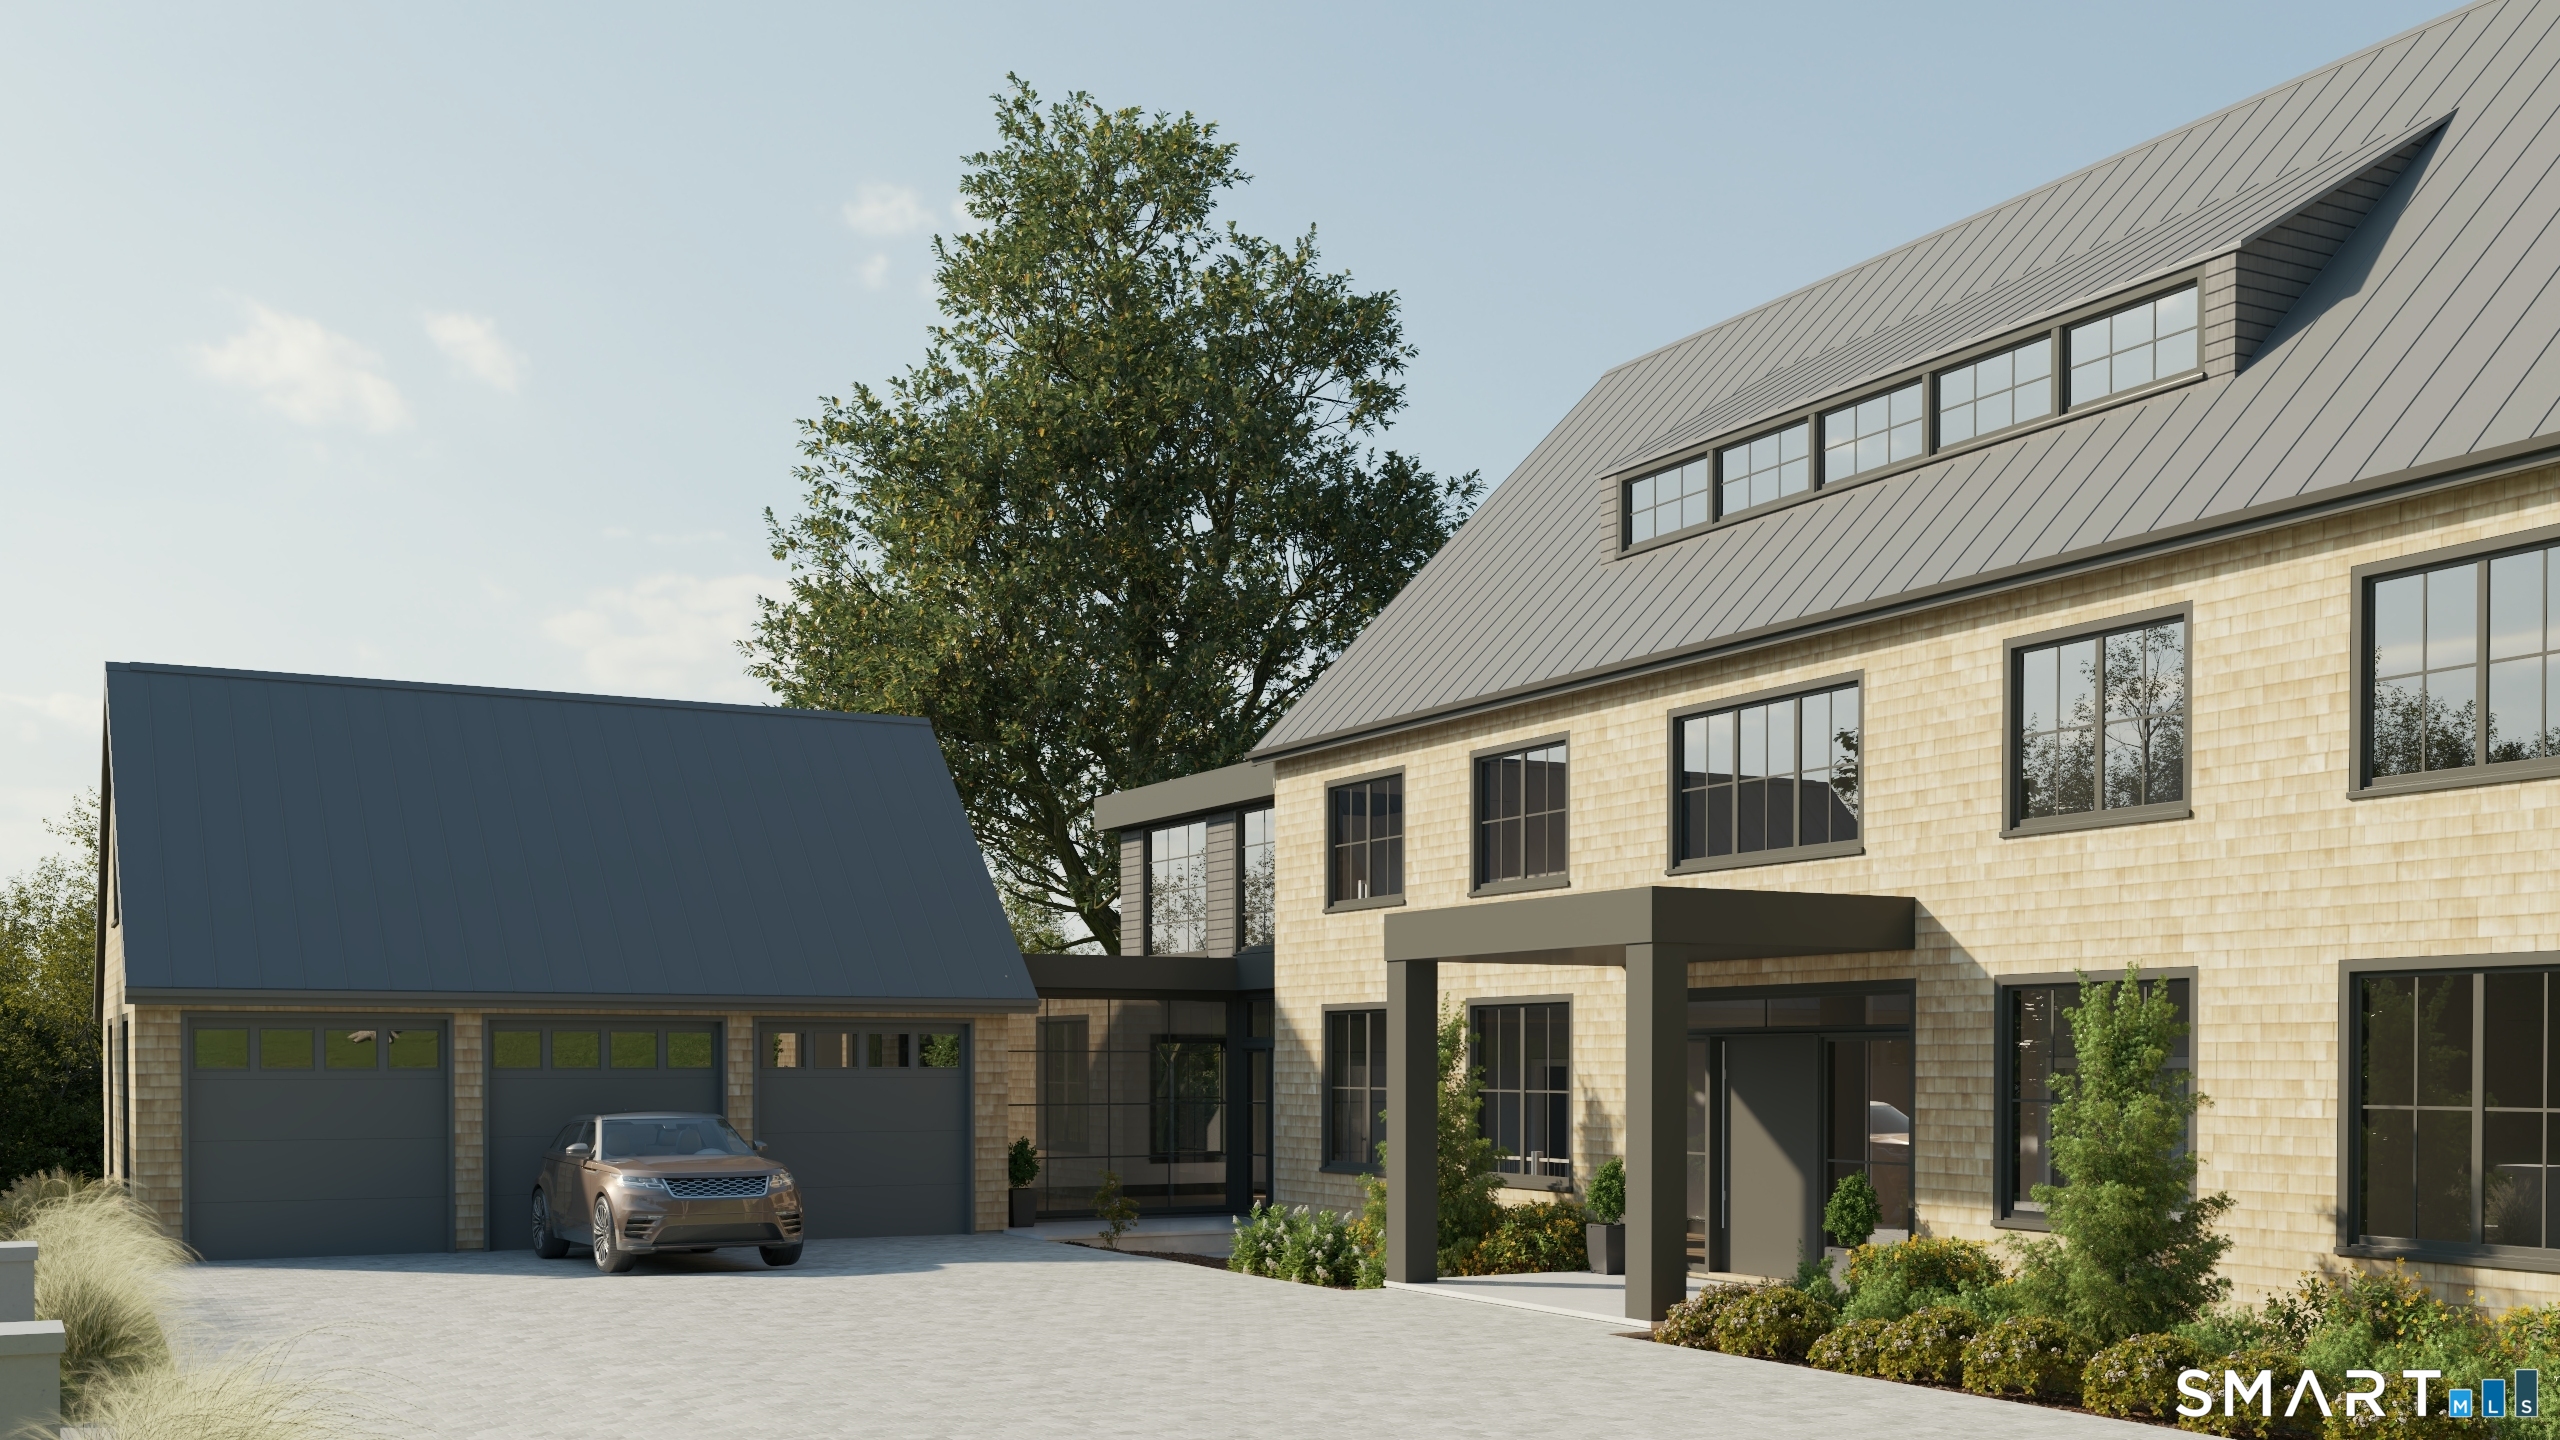
Shingle-style home with a steep metal roof, attached three-car garage, and paved driveway.
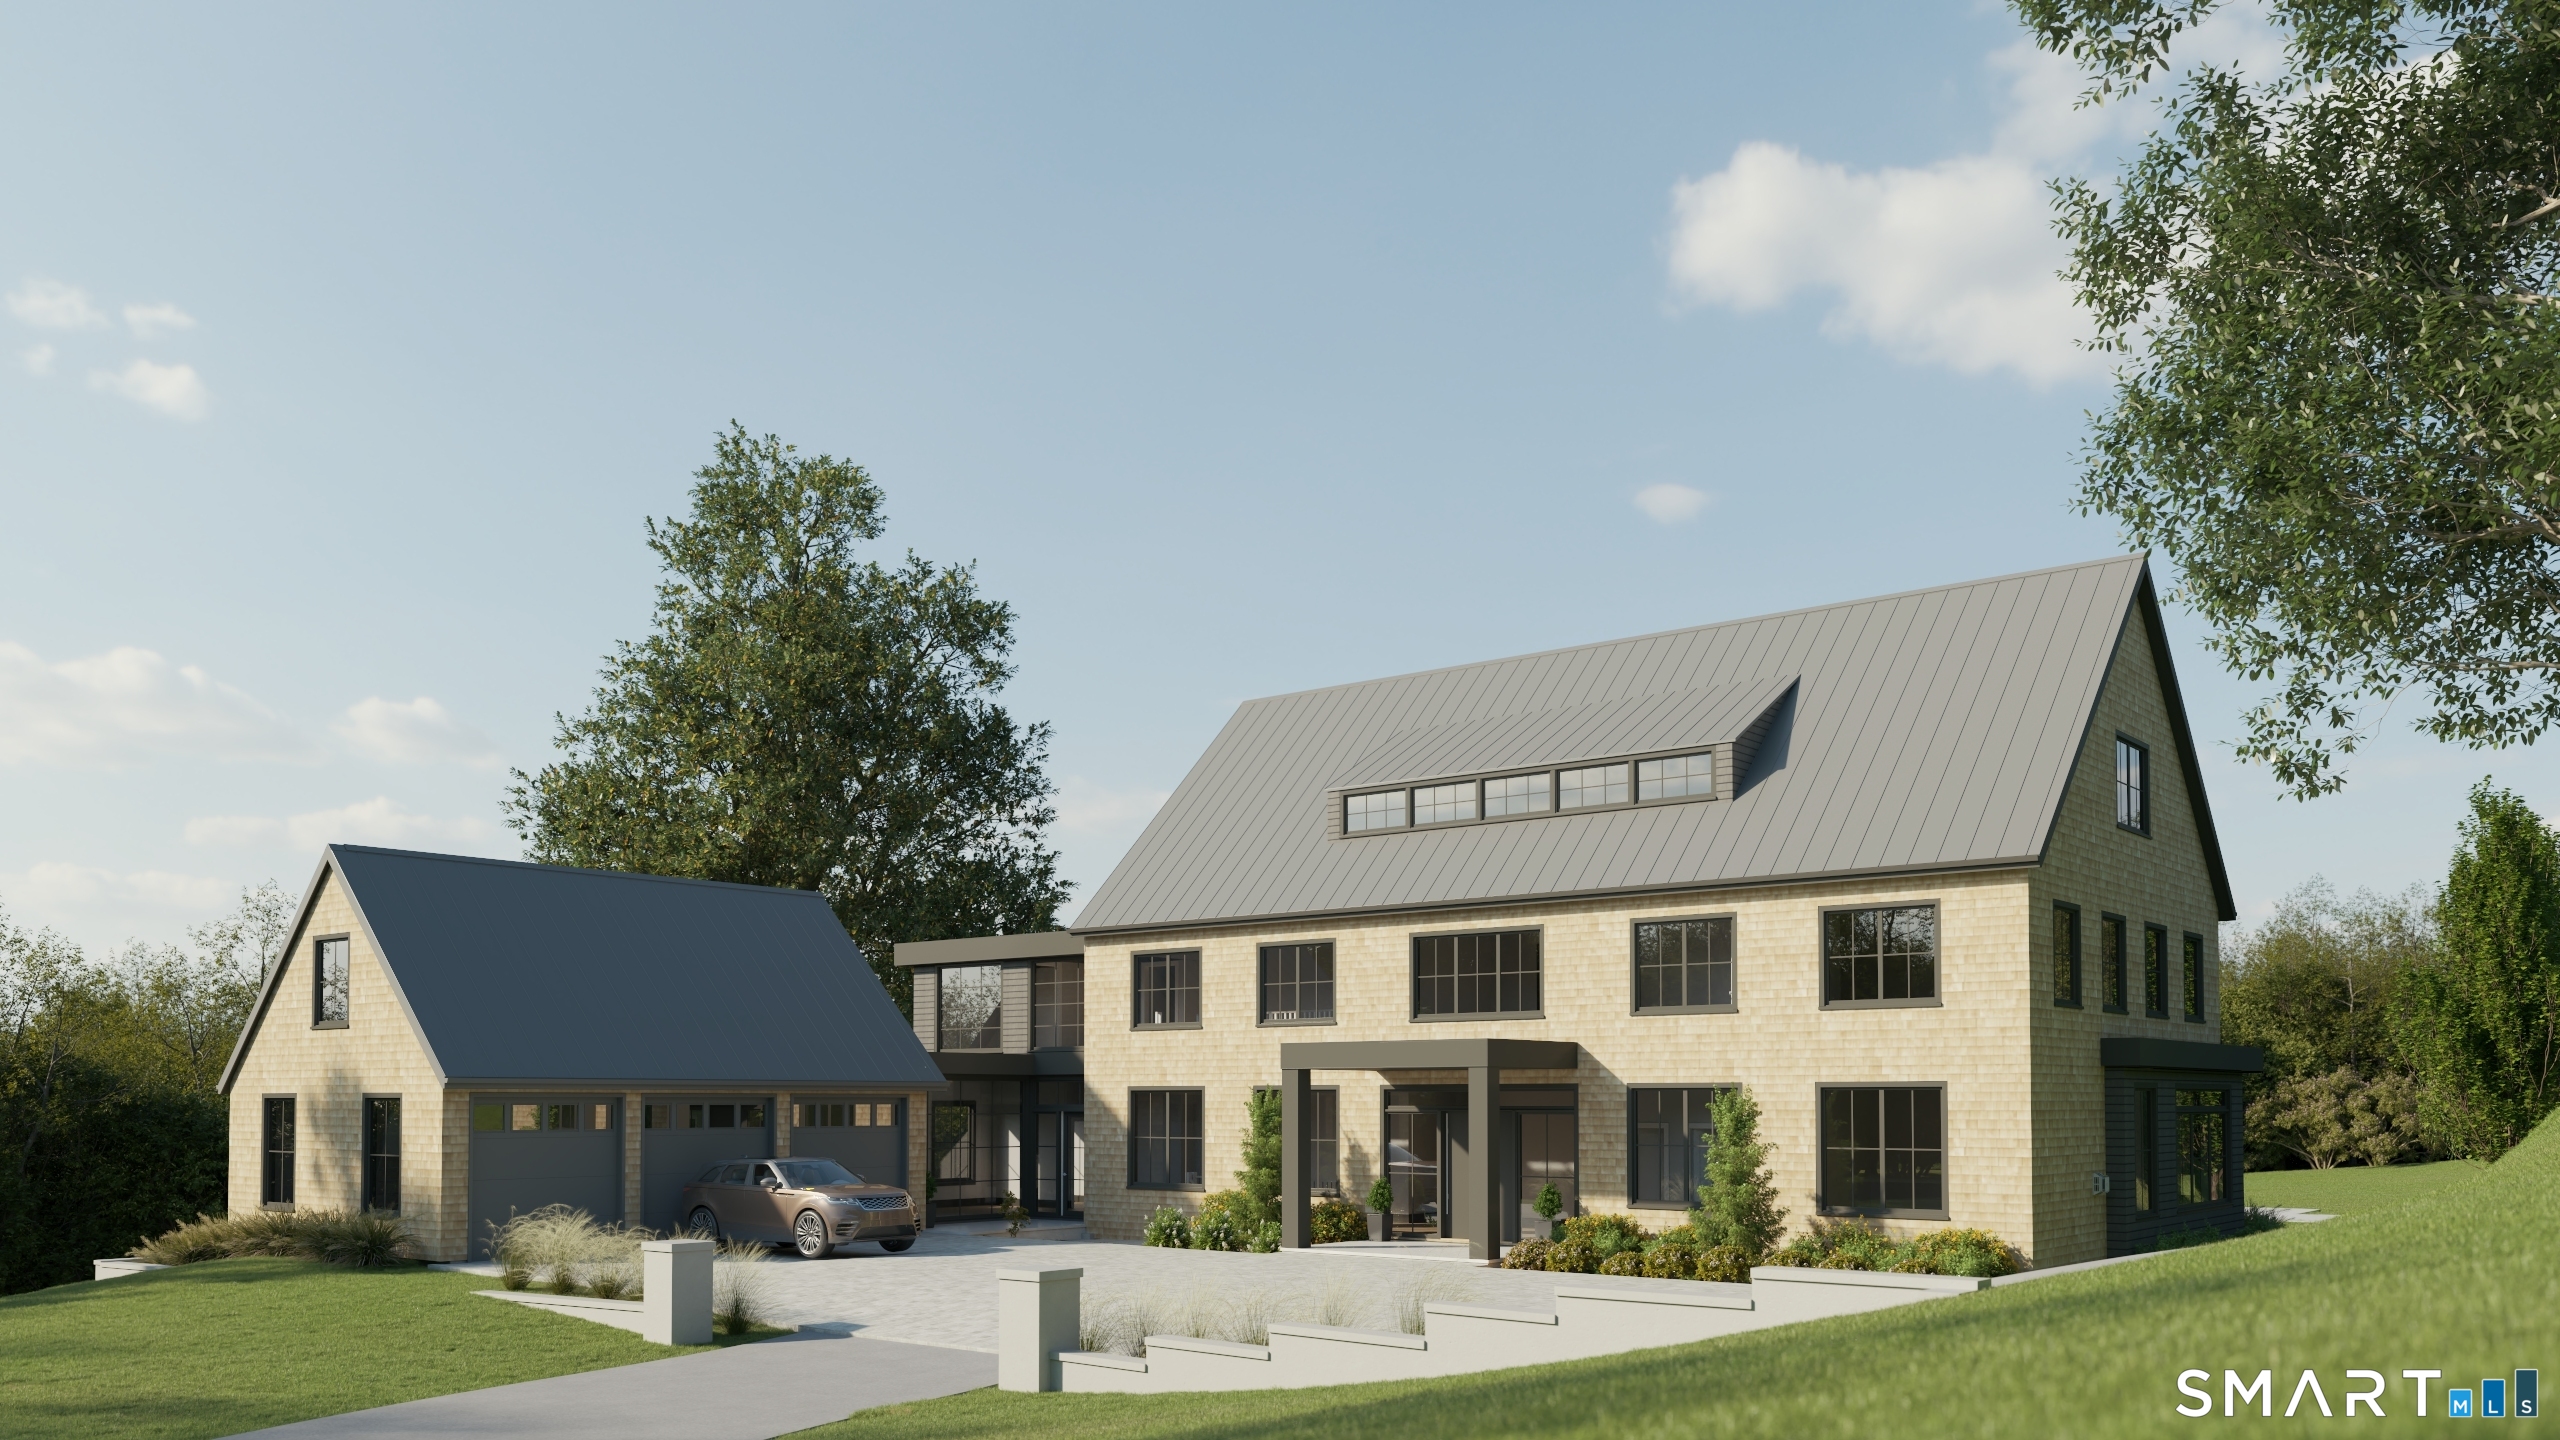
Modern shingle-sided home with a steep metal roof, attached garage, and landscaped lawn.
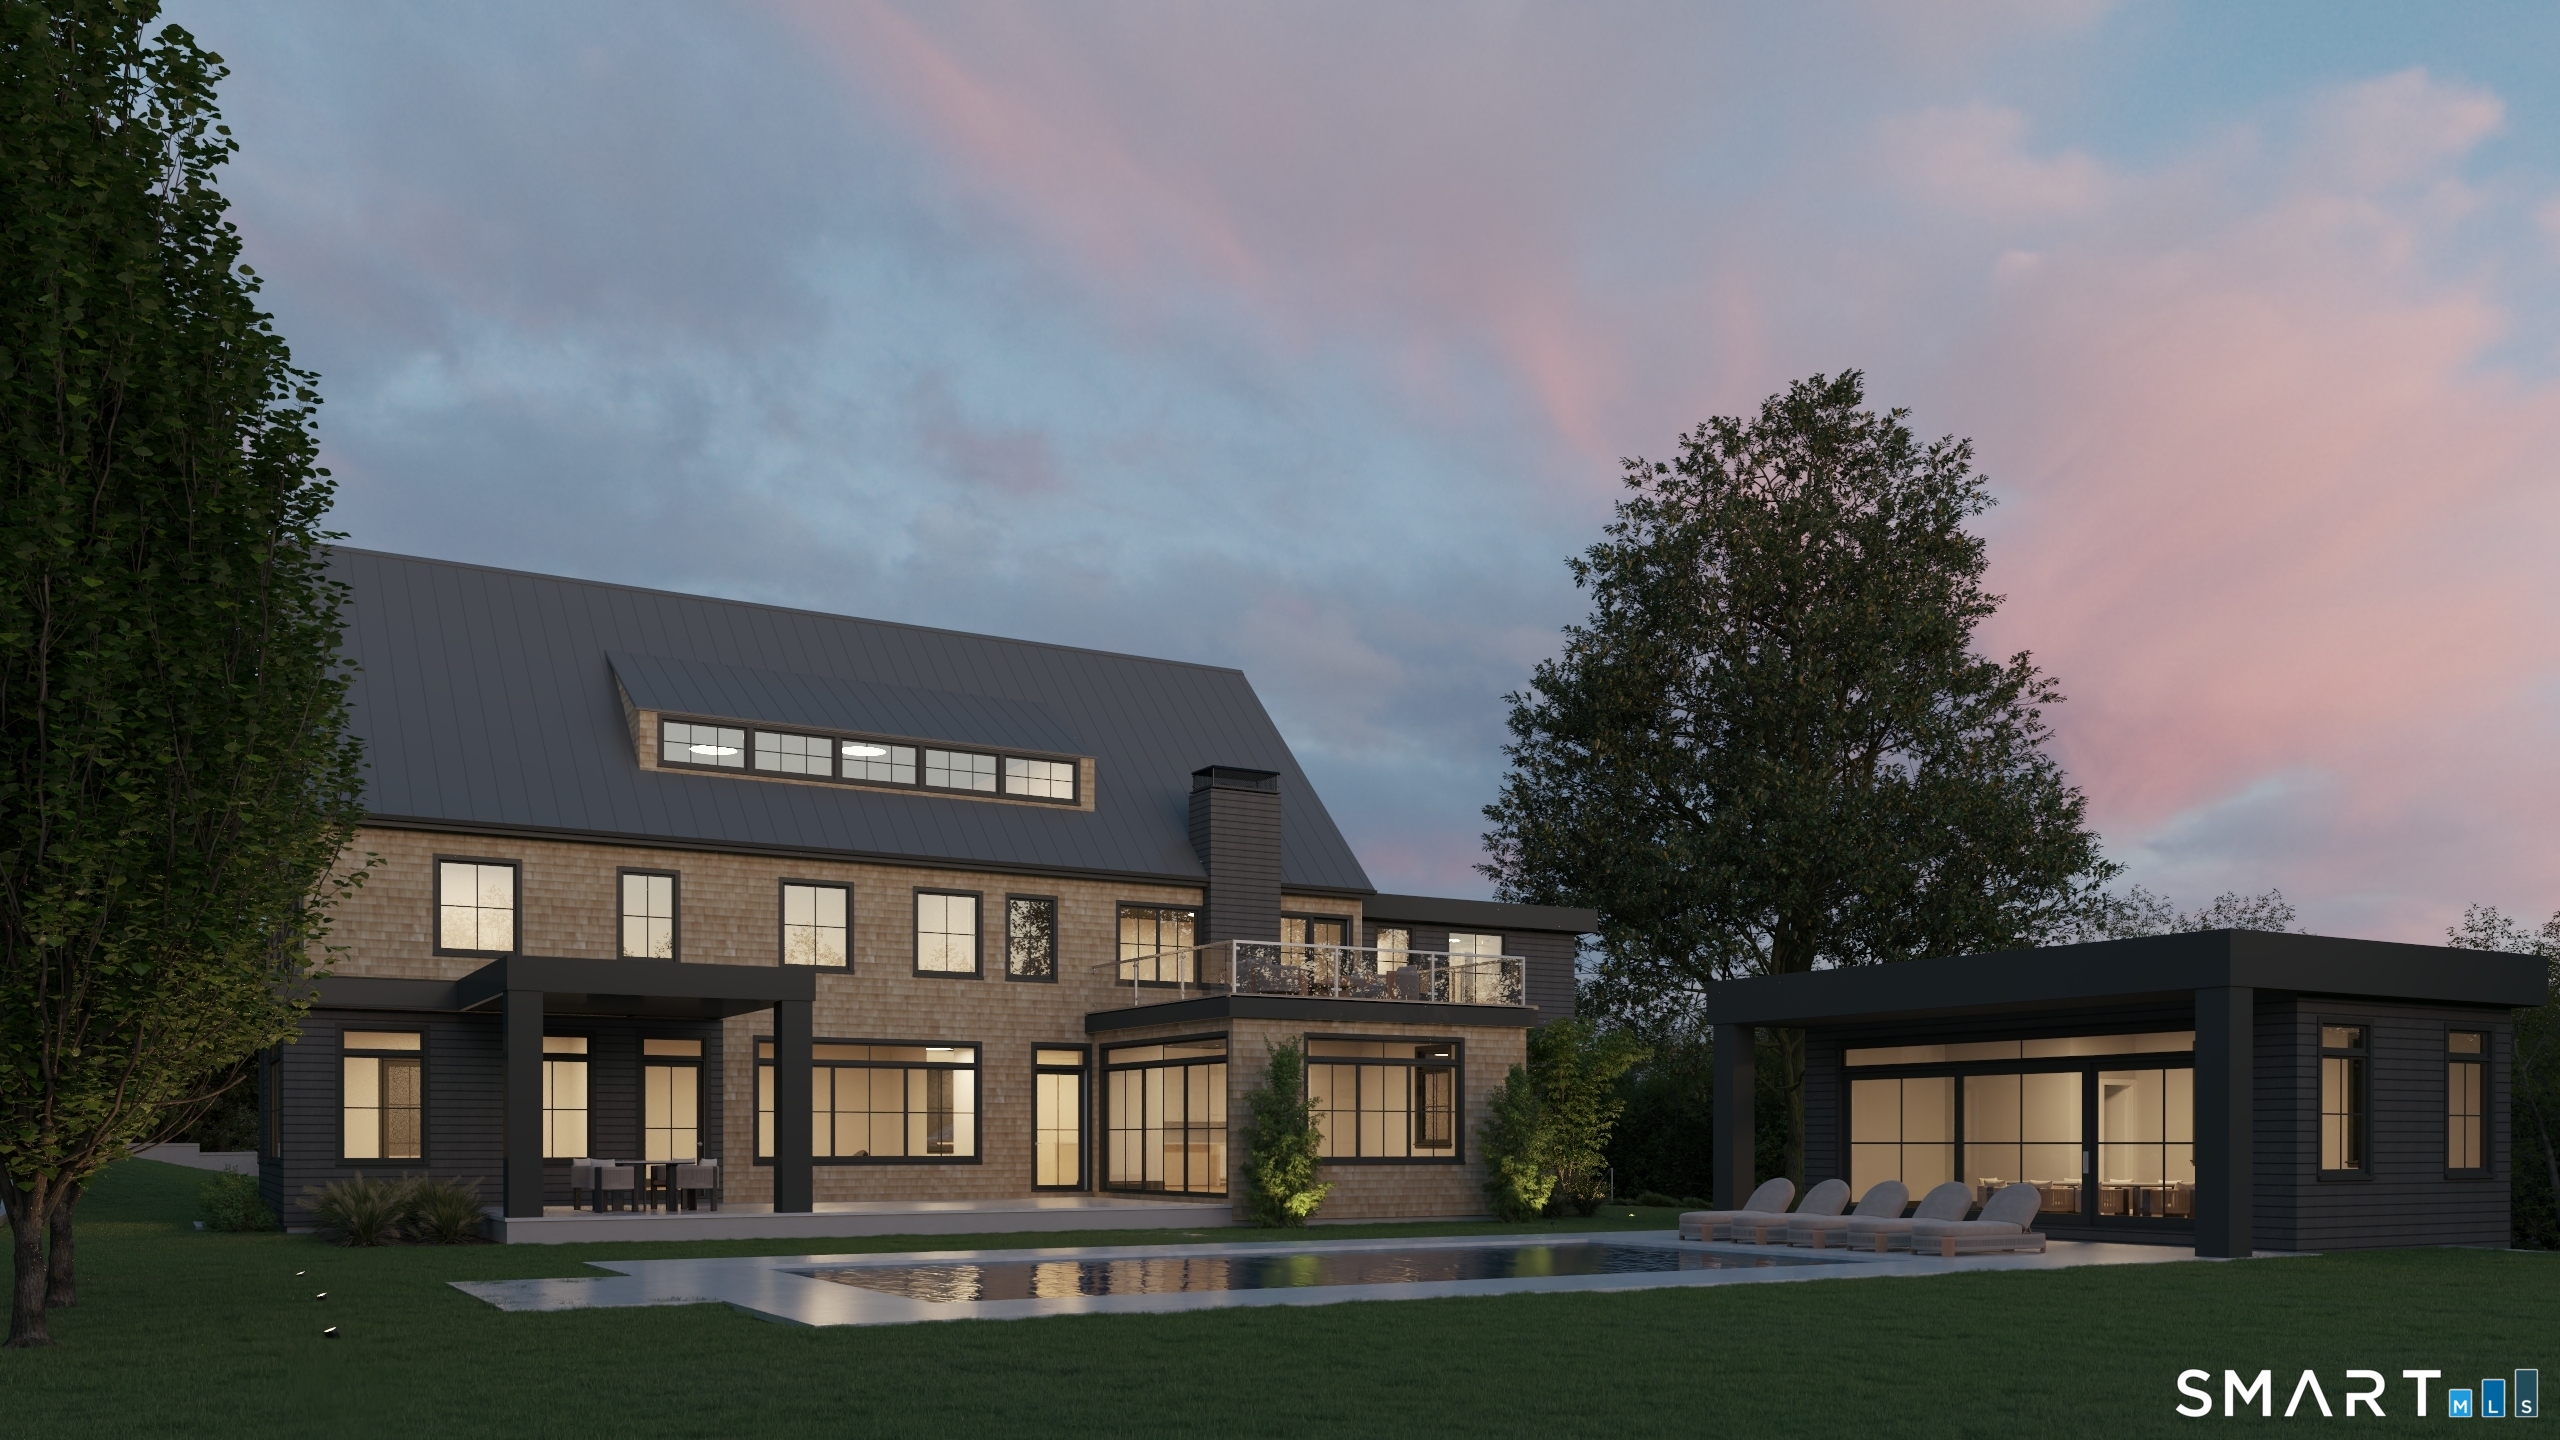
Modern home with a pool and illuminated windows beneath a pink dusk sky.
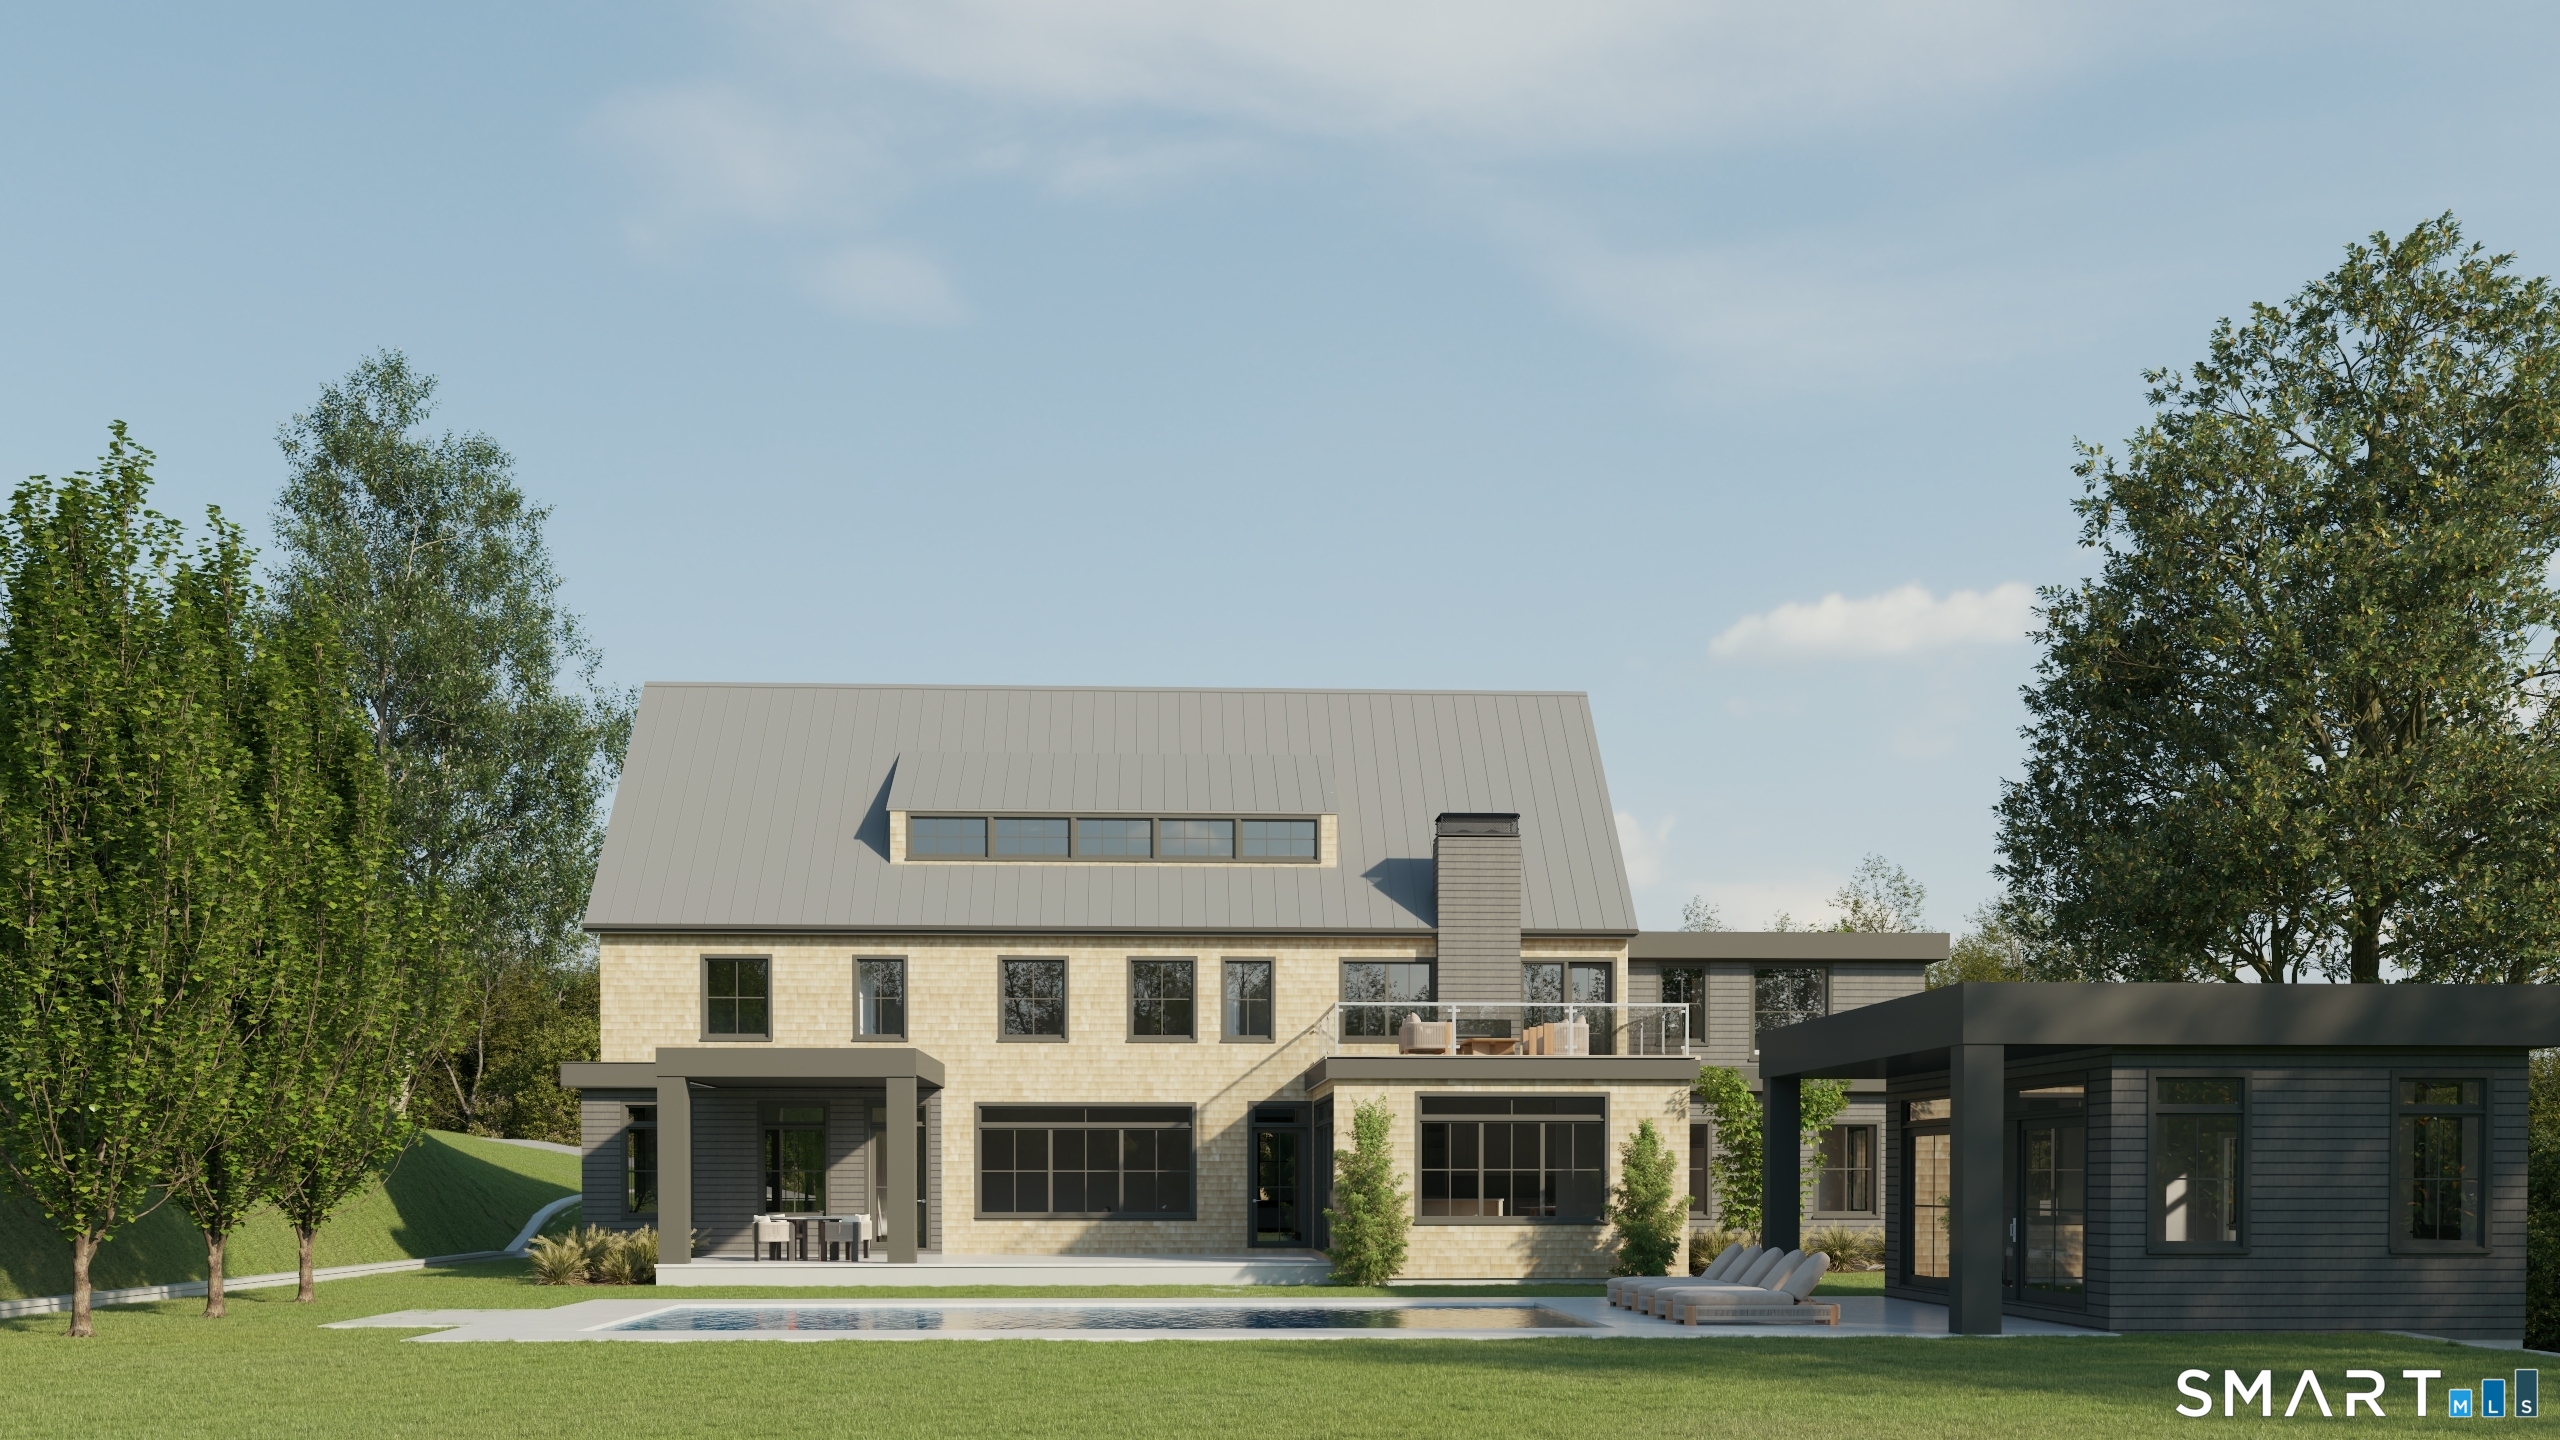
Rendered home exterior with a glass-railed terrace, swimming pool, and detached pavilion.
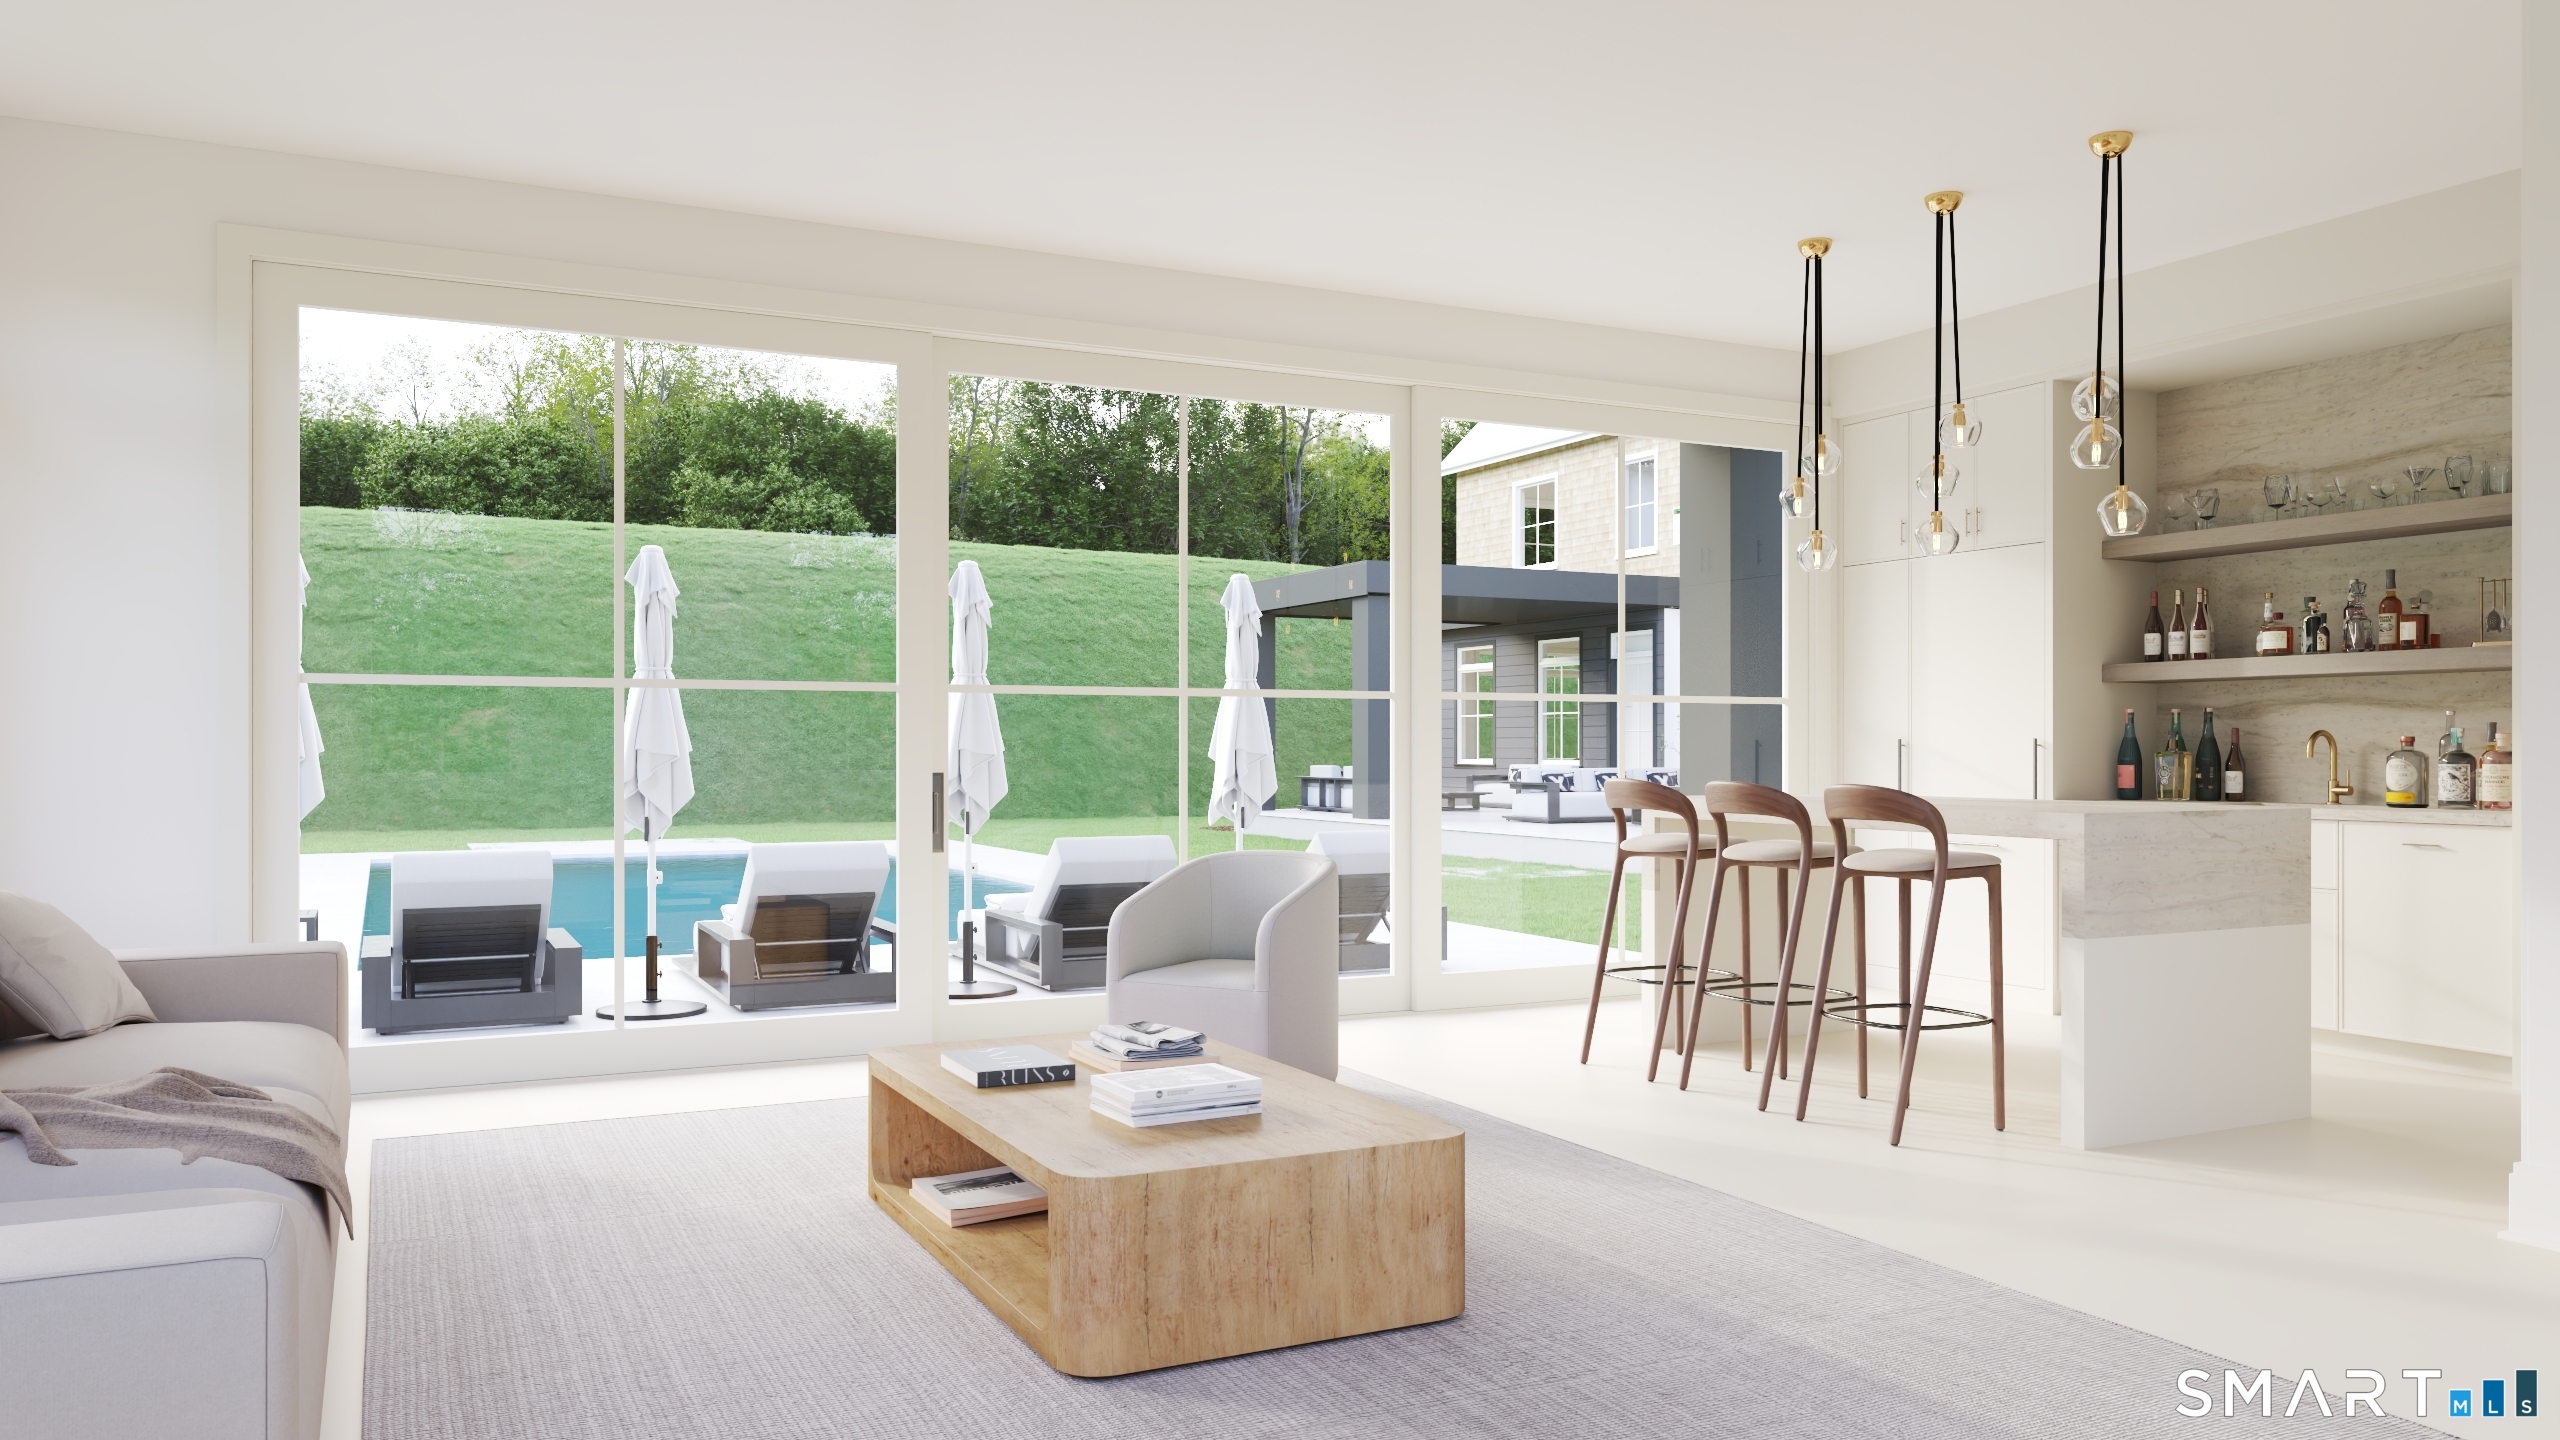
Open-plan living room and kitchen with glass doors overlooking a pool and lawn.
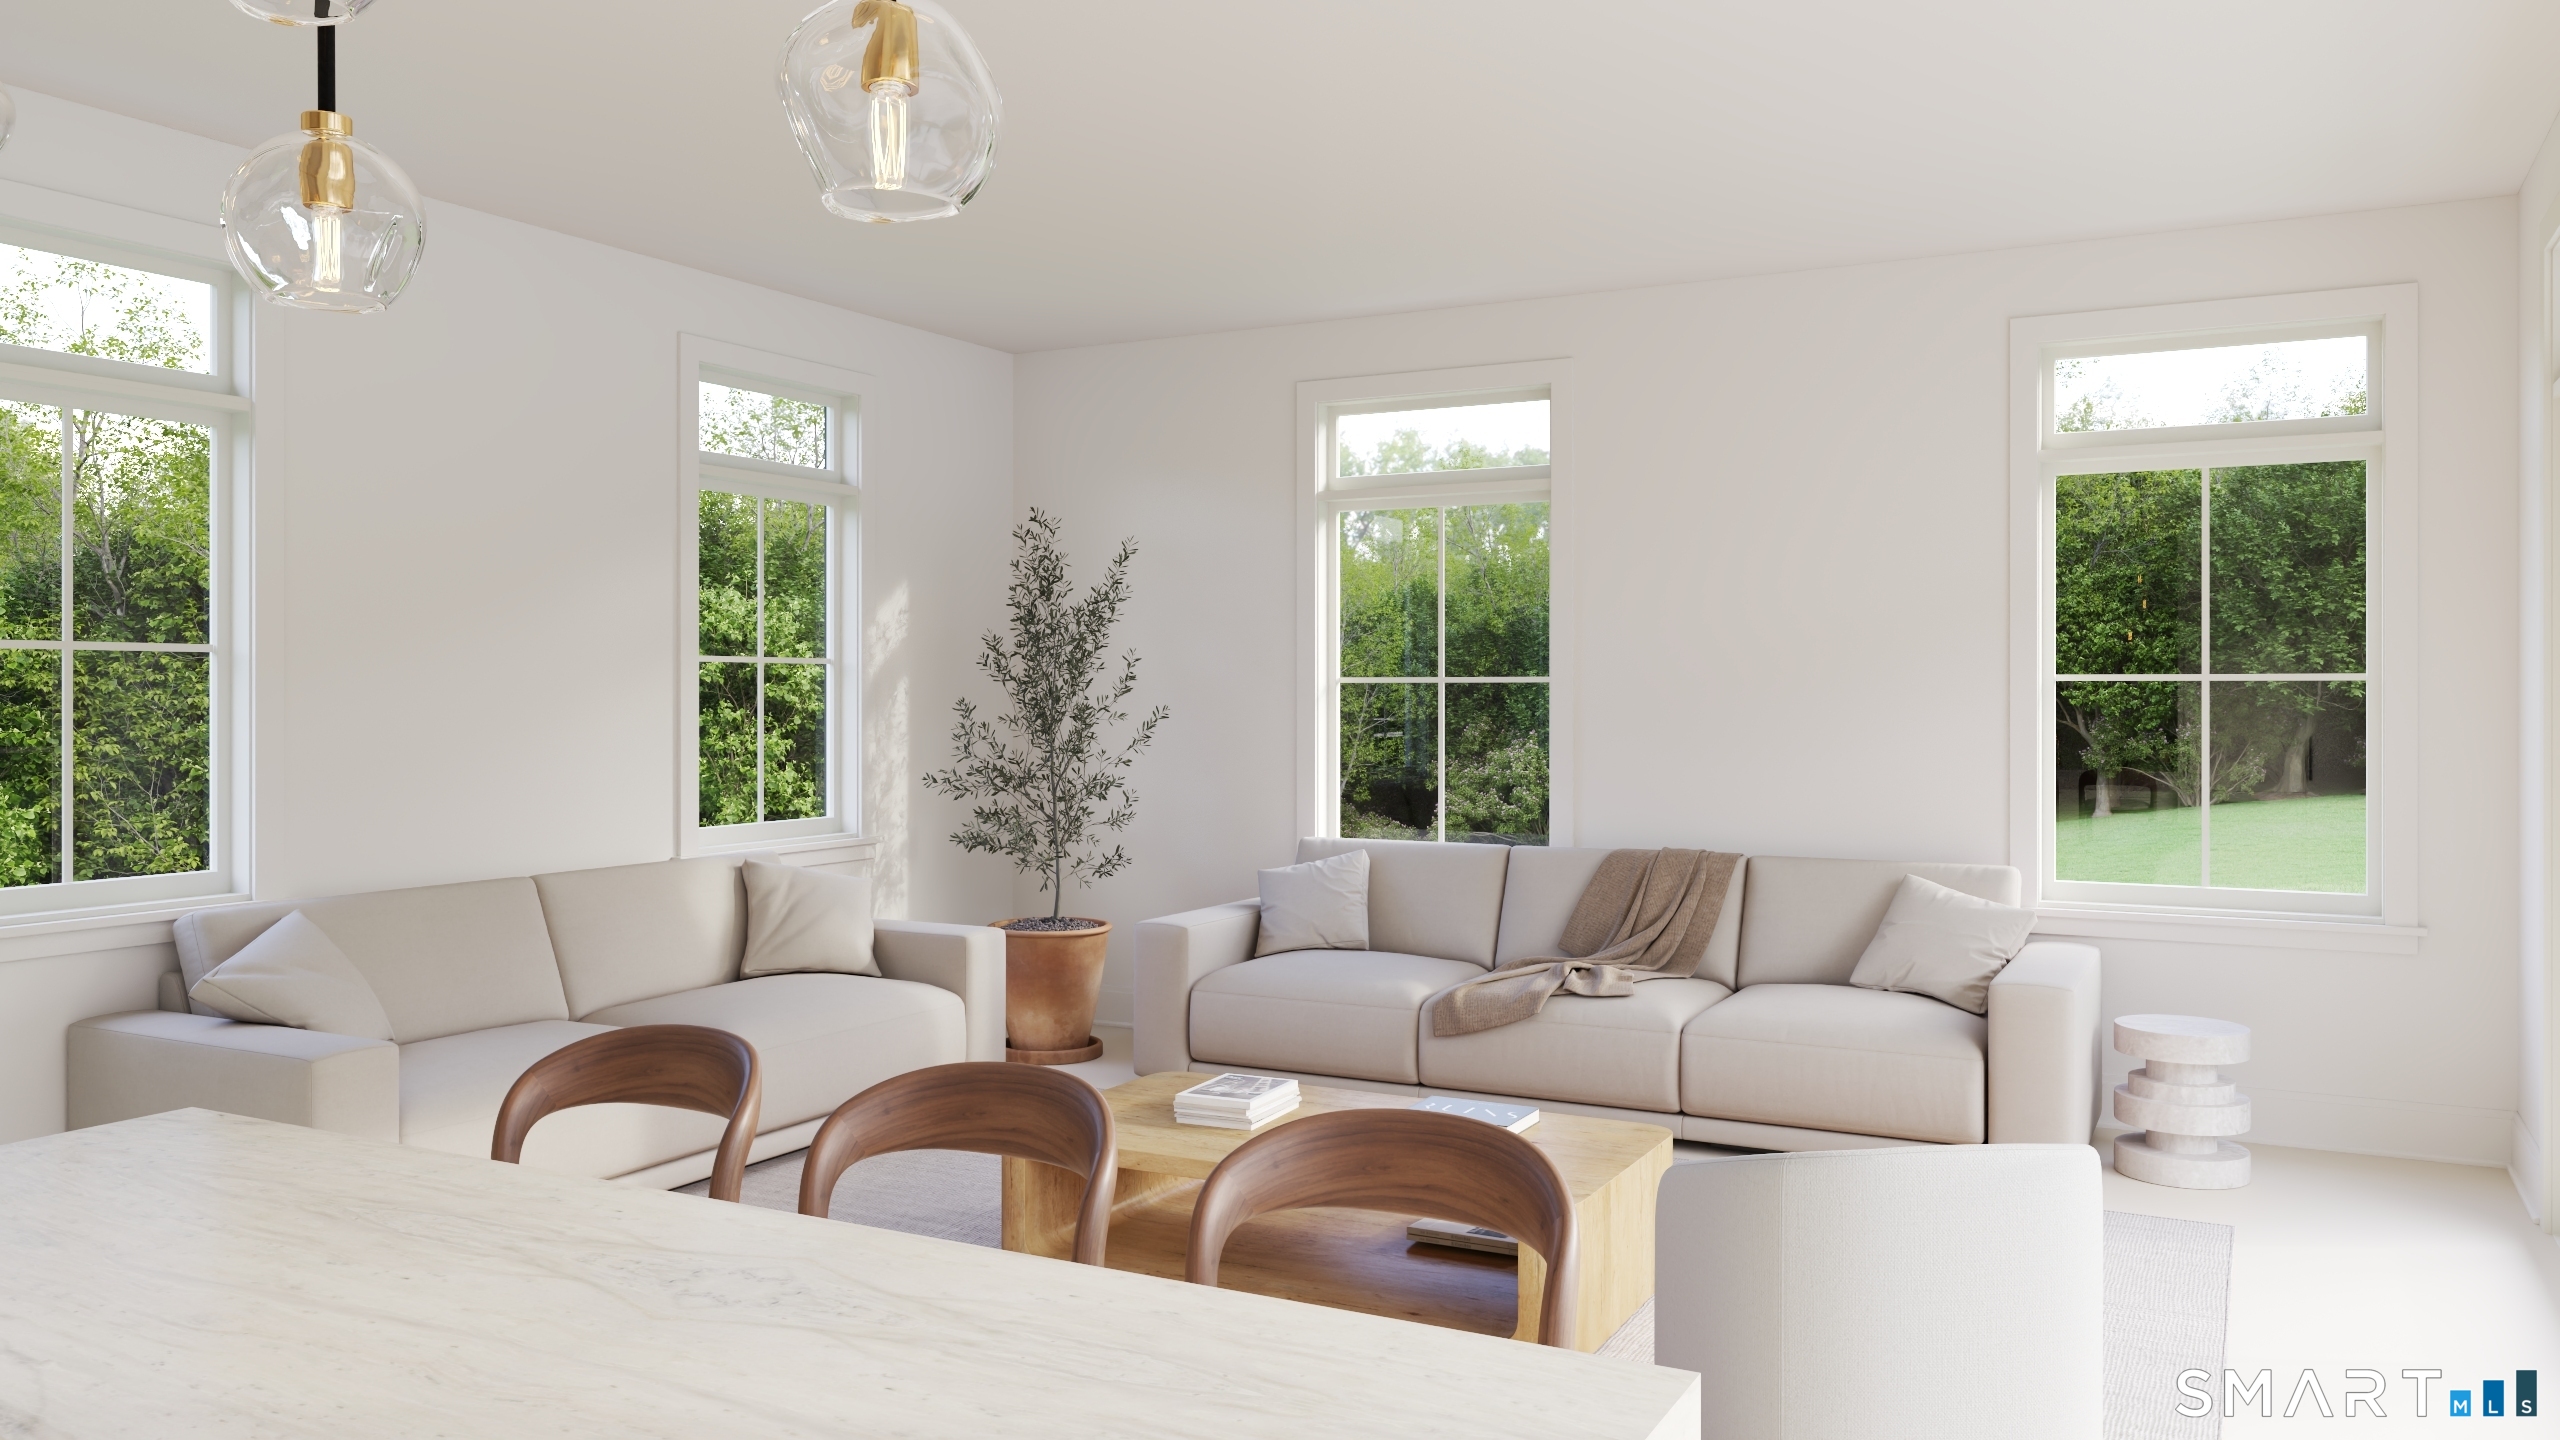
Bright living room with cream sofas, a wood coffee table, and large windows overlooking greenery.
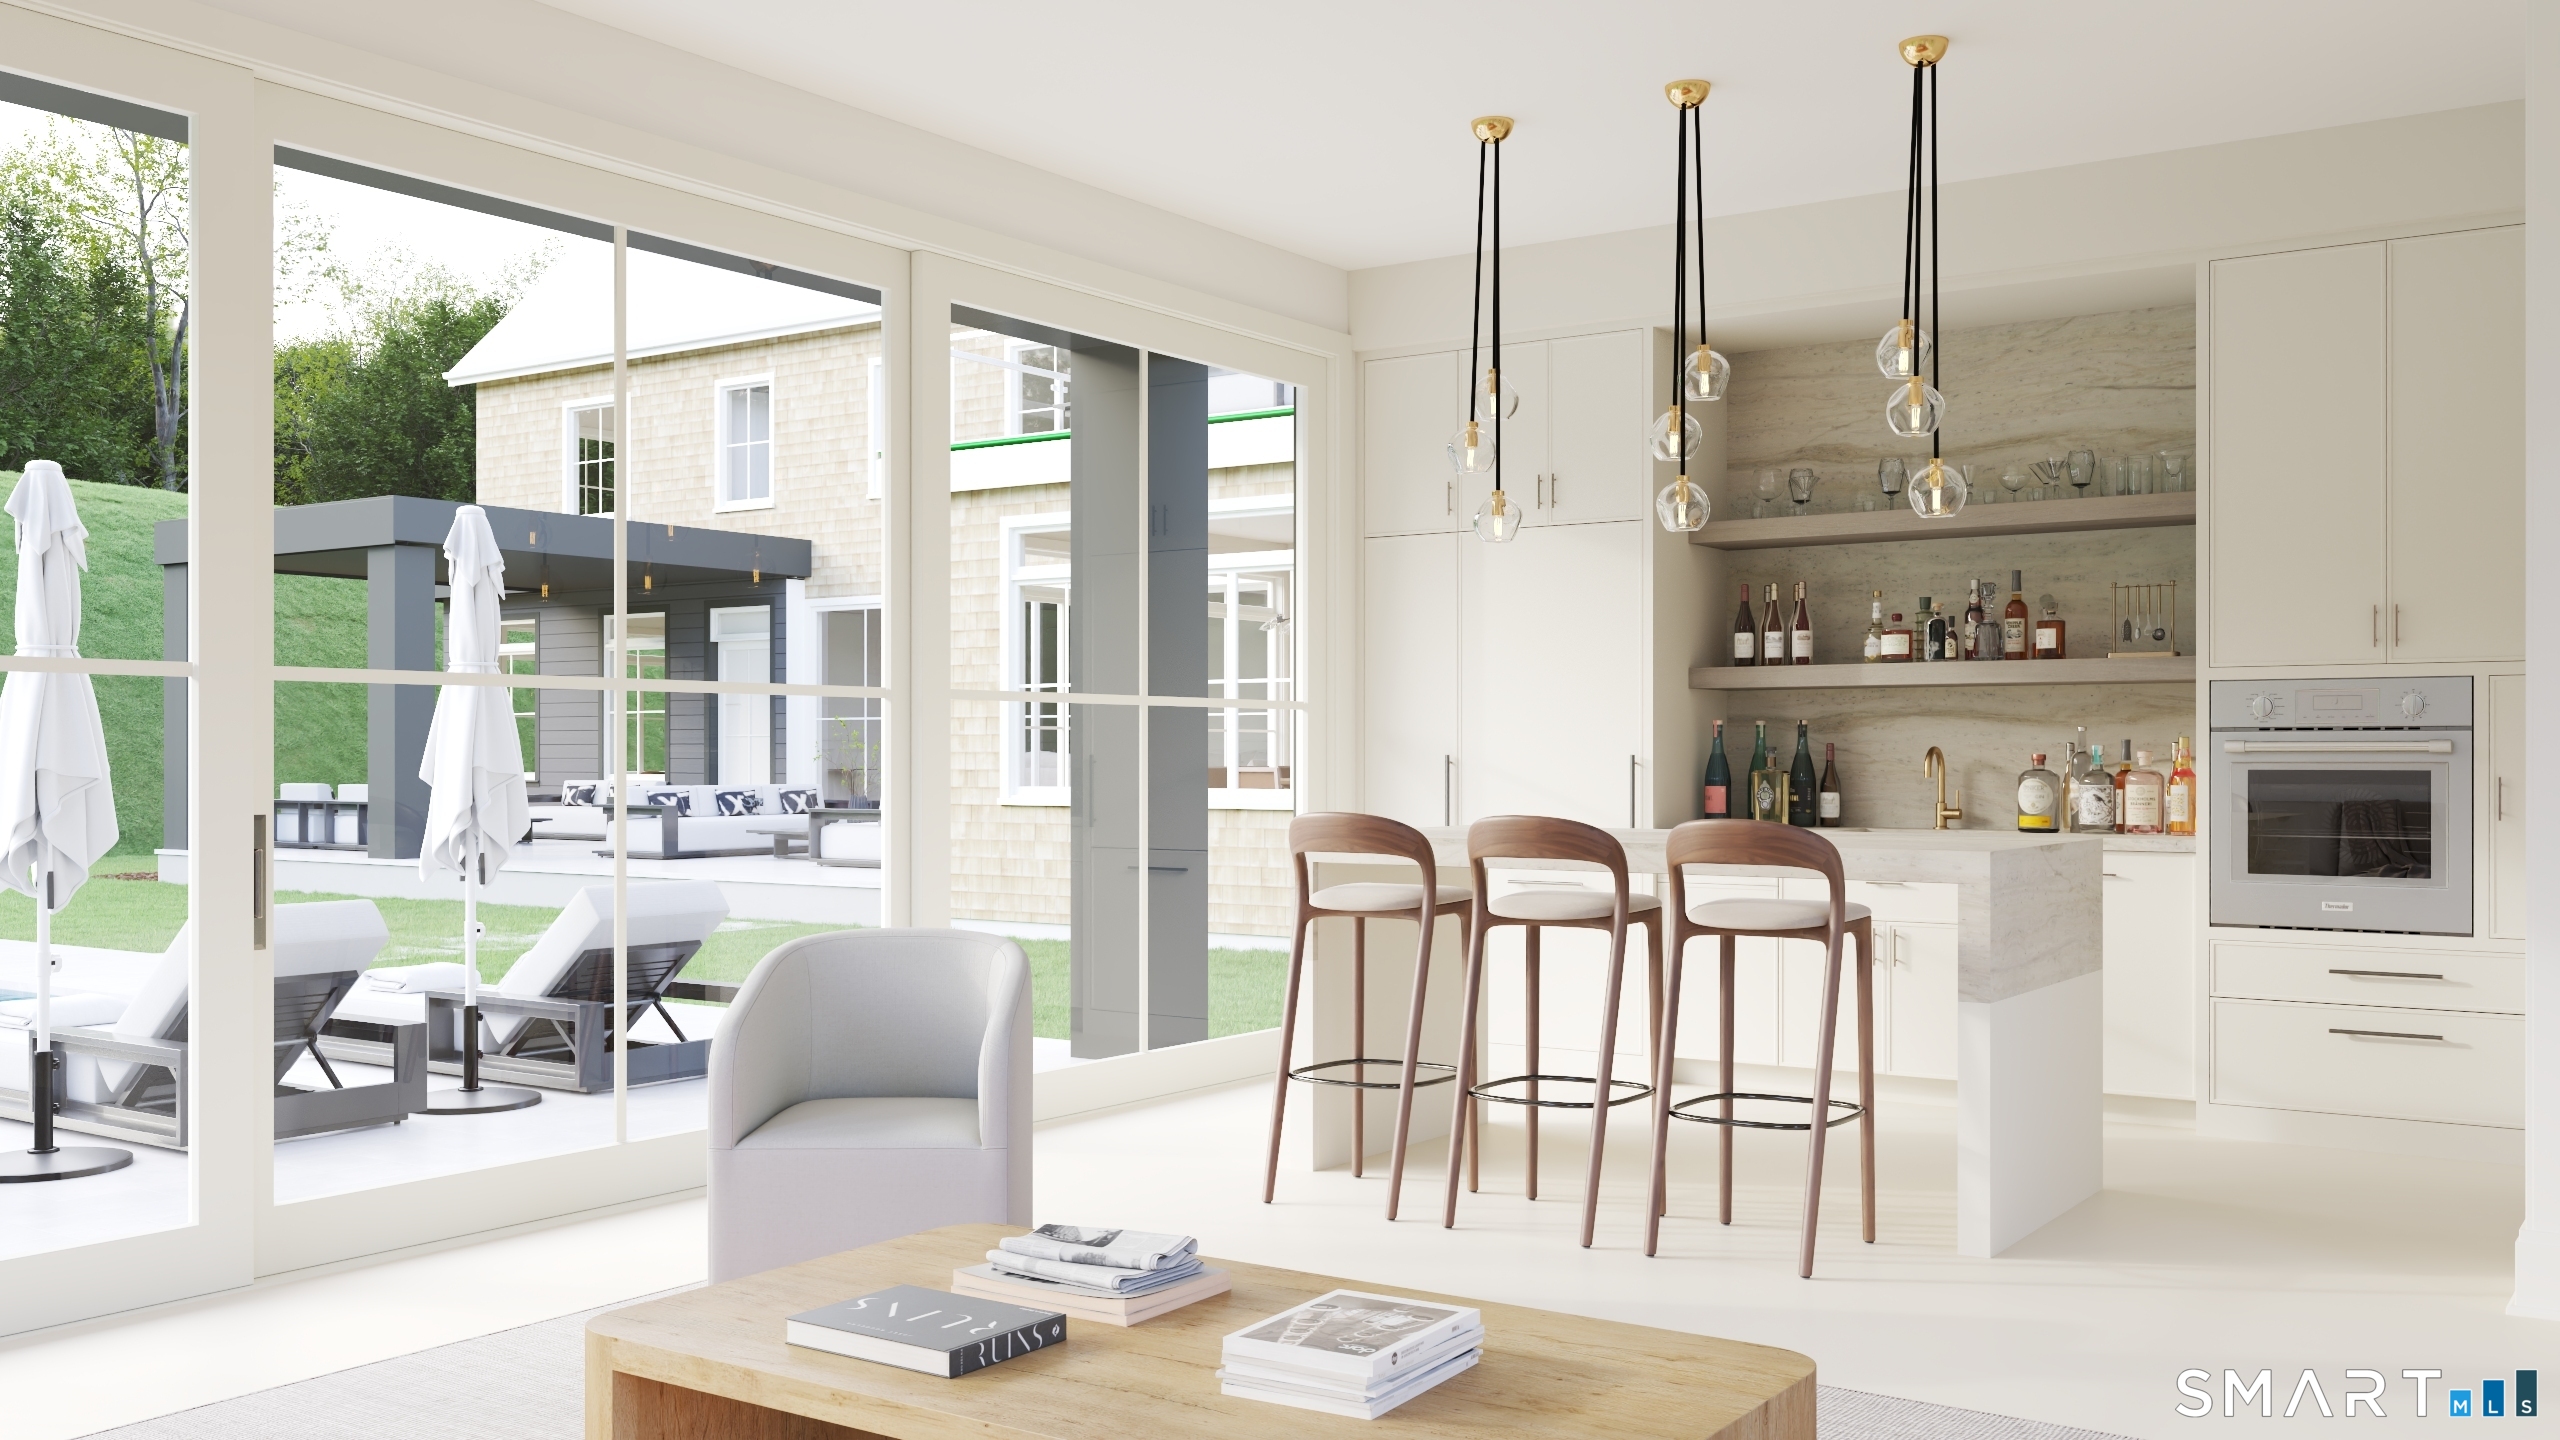
Open-plan kitchen and living area with a marble island and glass doors overlooking a furnished patio.
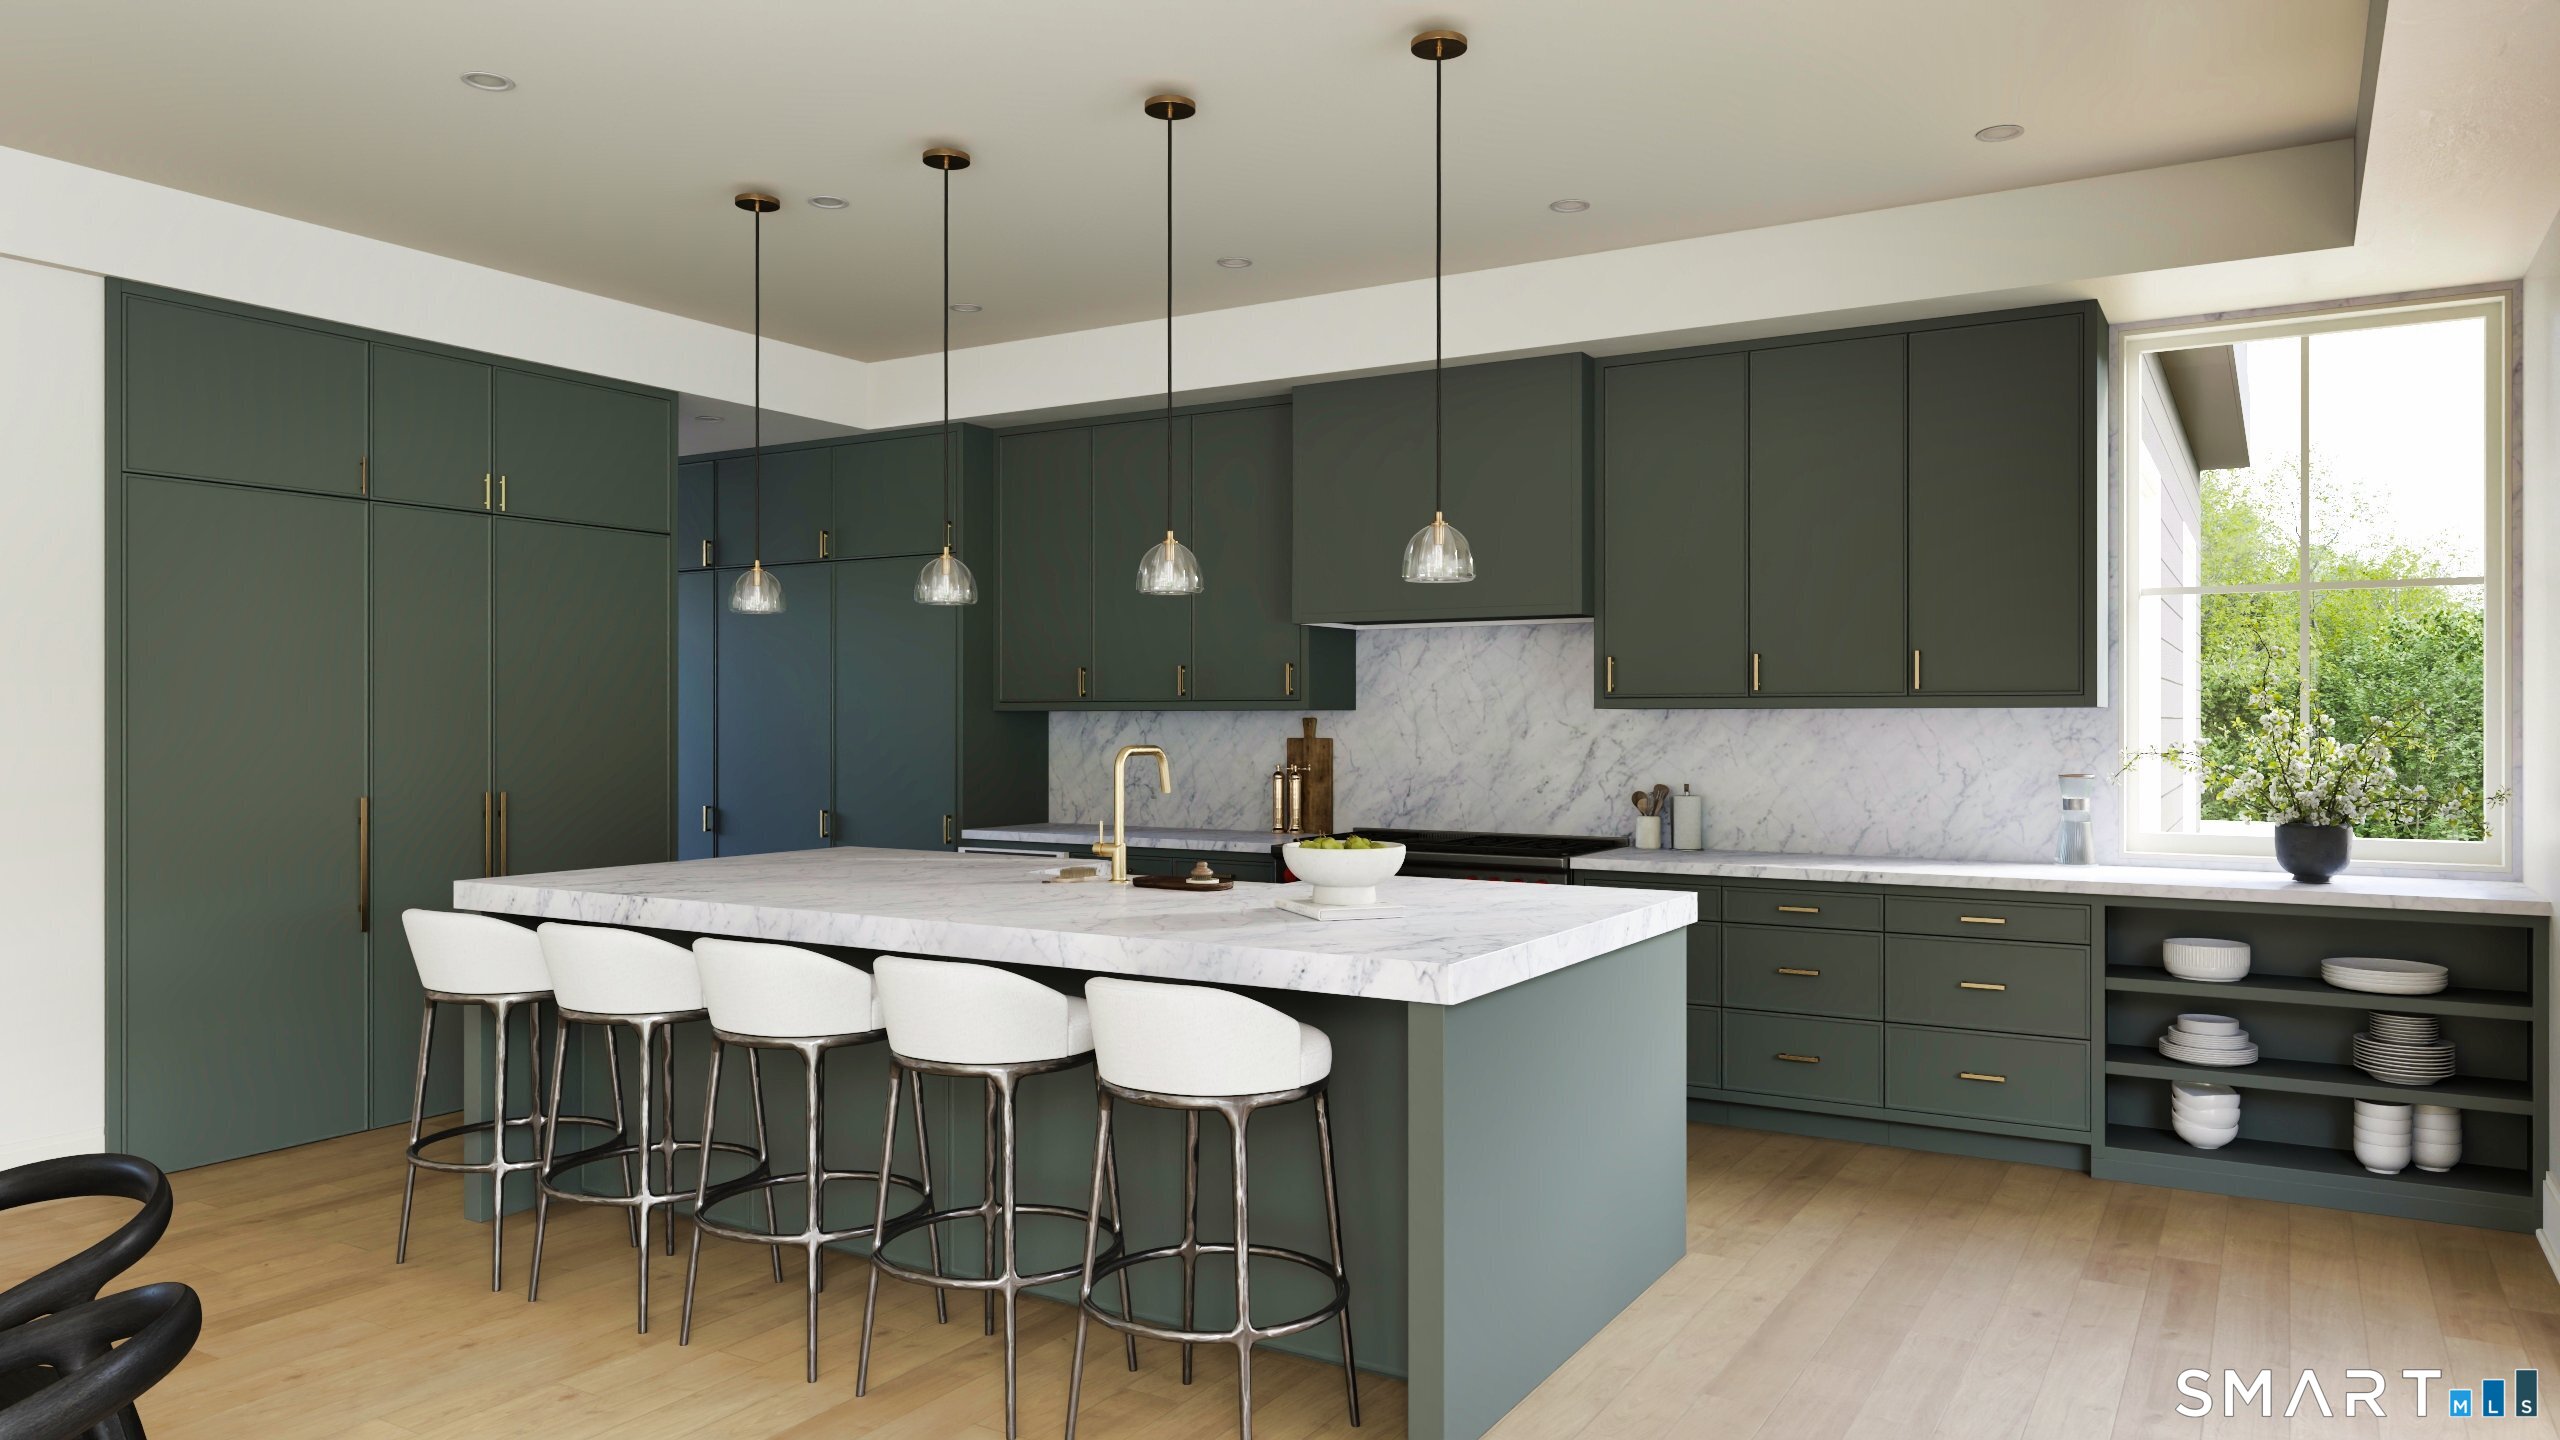
Kitchen with dark green cabinets, a marble island, brass fixtures, and stools.
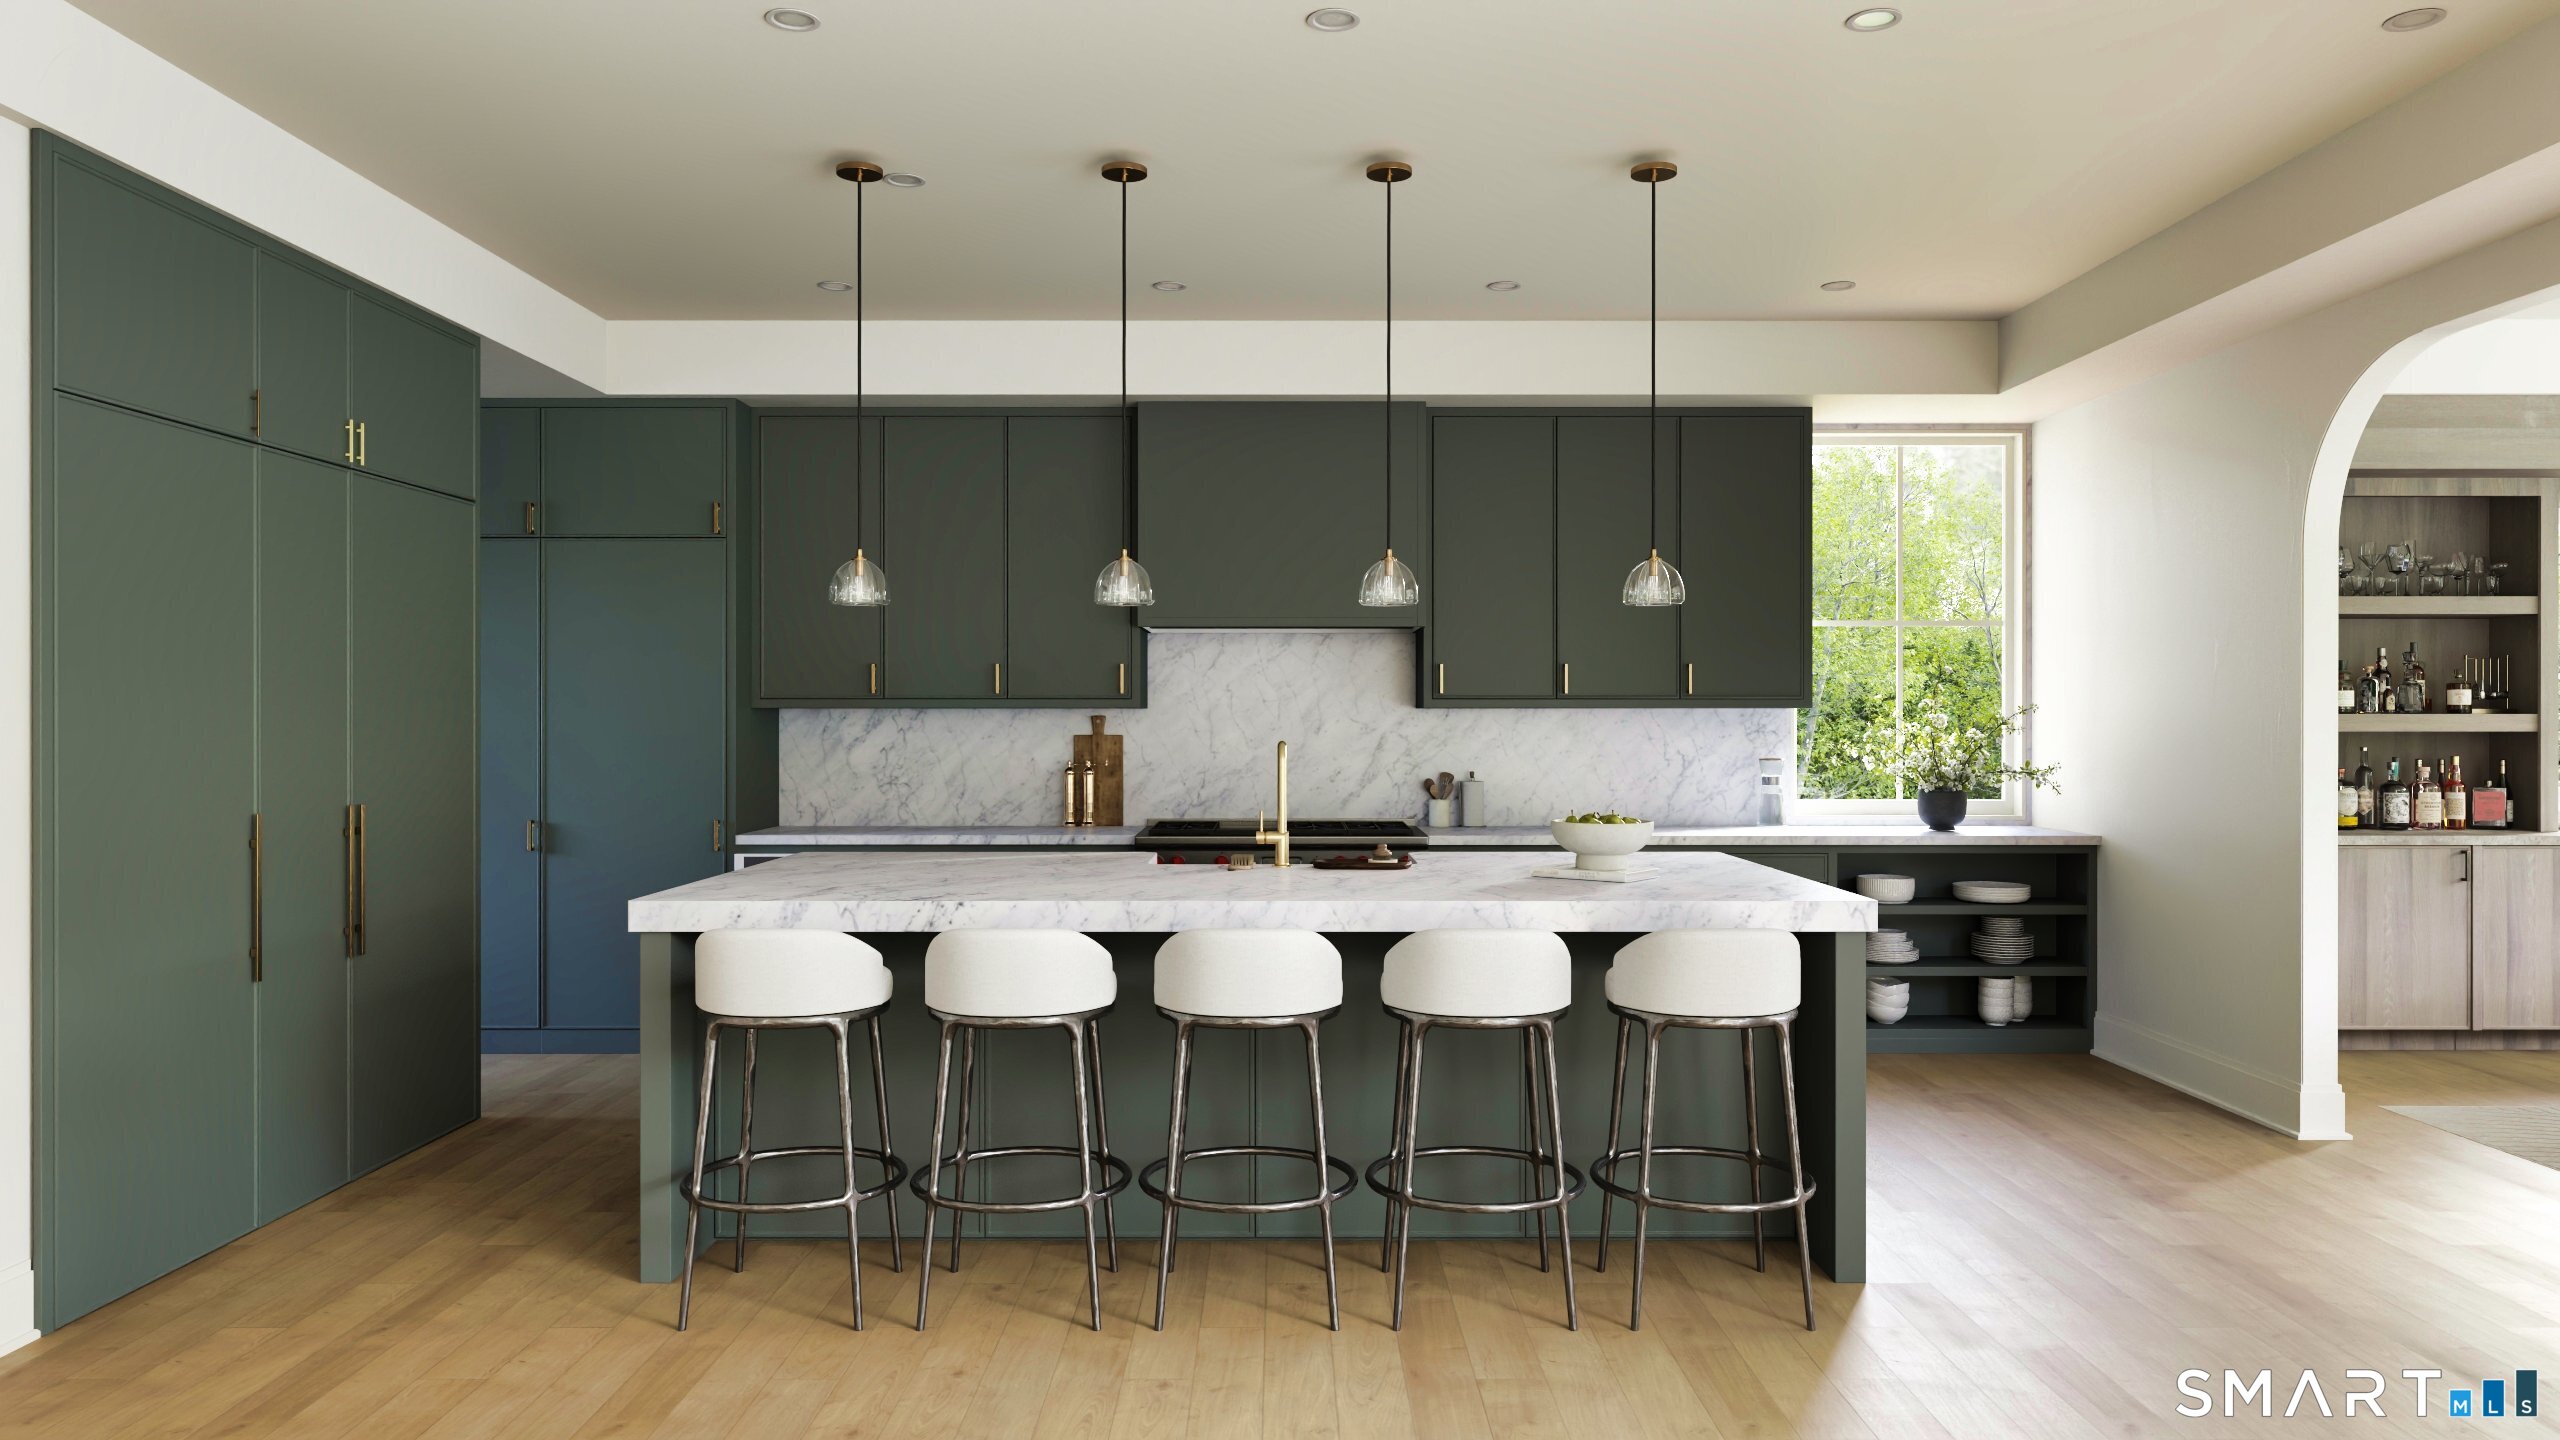
Kitchen with deep green cabinets, a marble island, five bar stools, and an arched opening to a bar area.
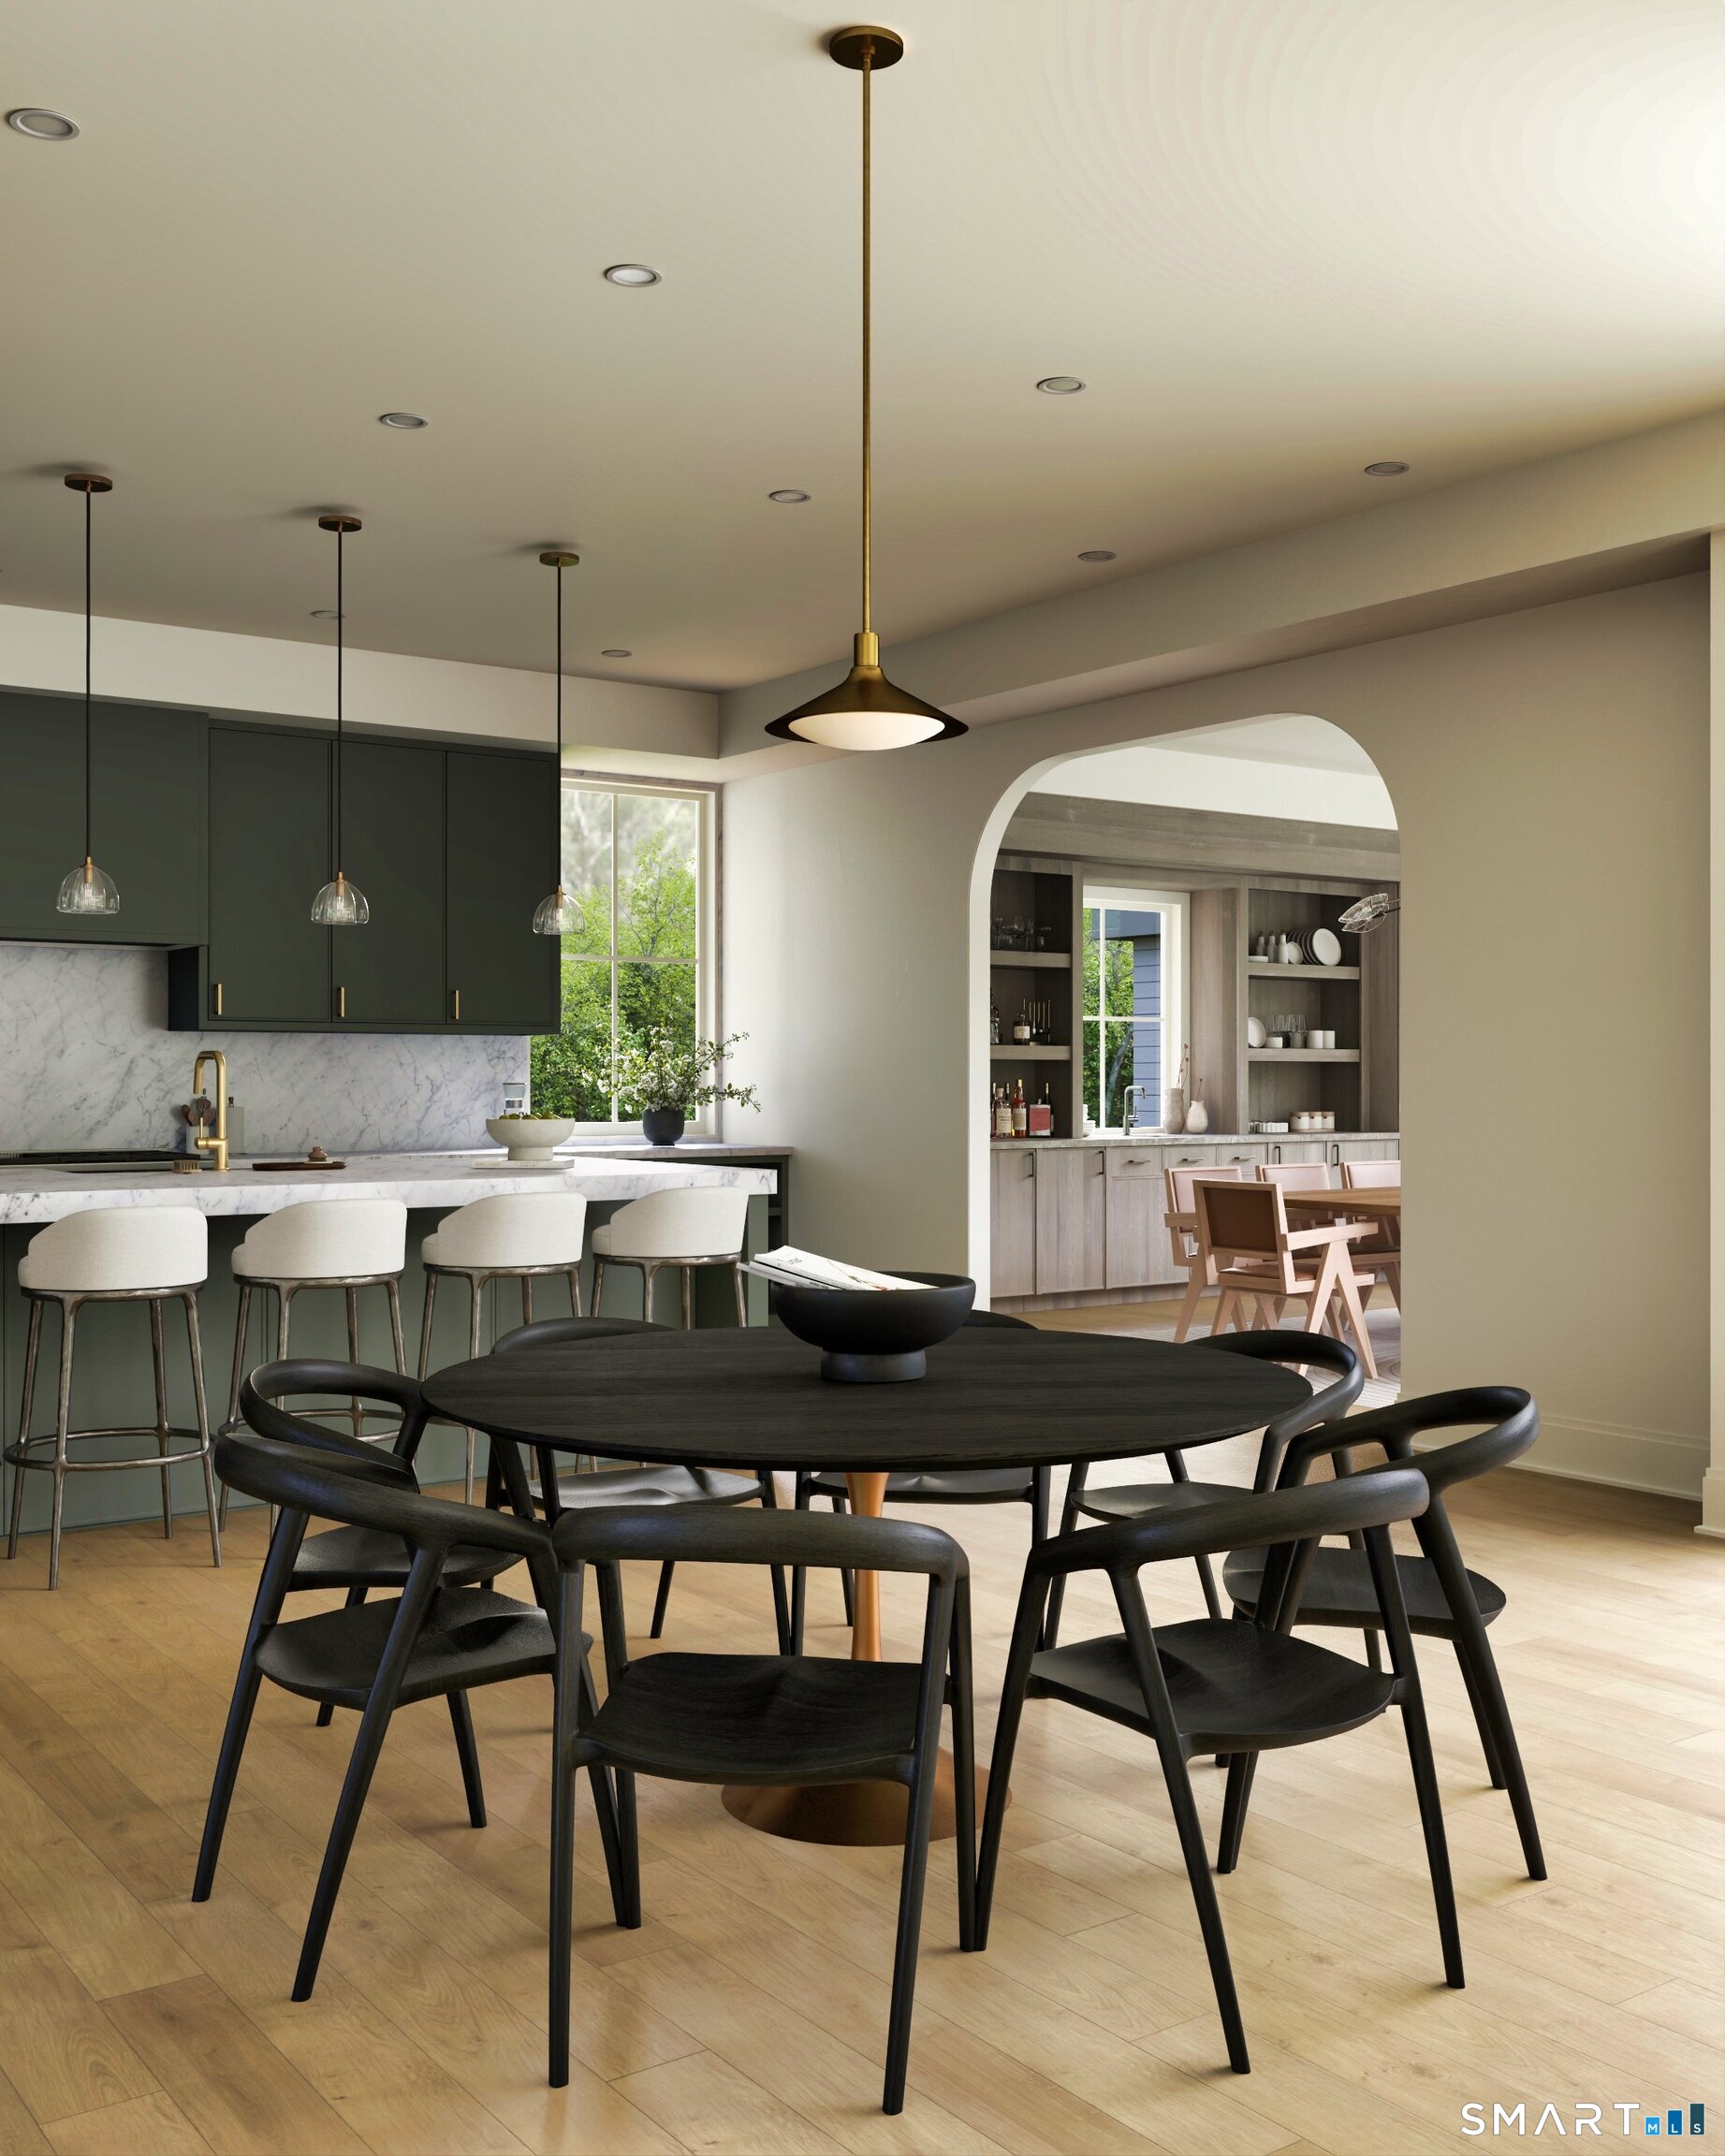
Kitchen and dining area with dark green cabinets, a marble island, and an arched opening to built-in shelving.
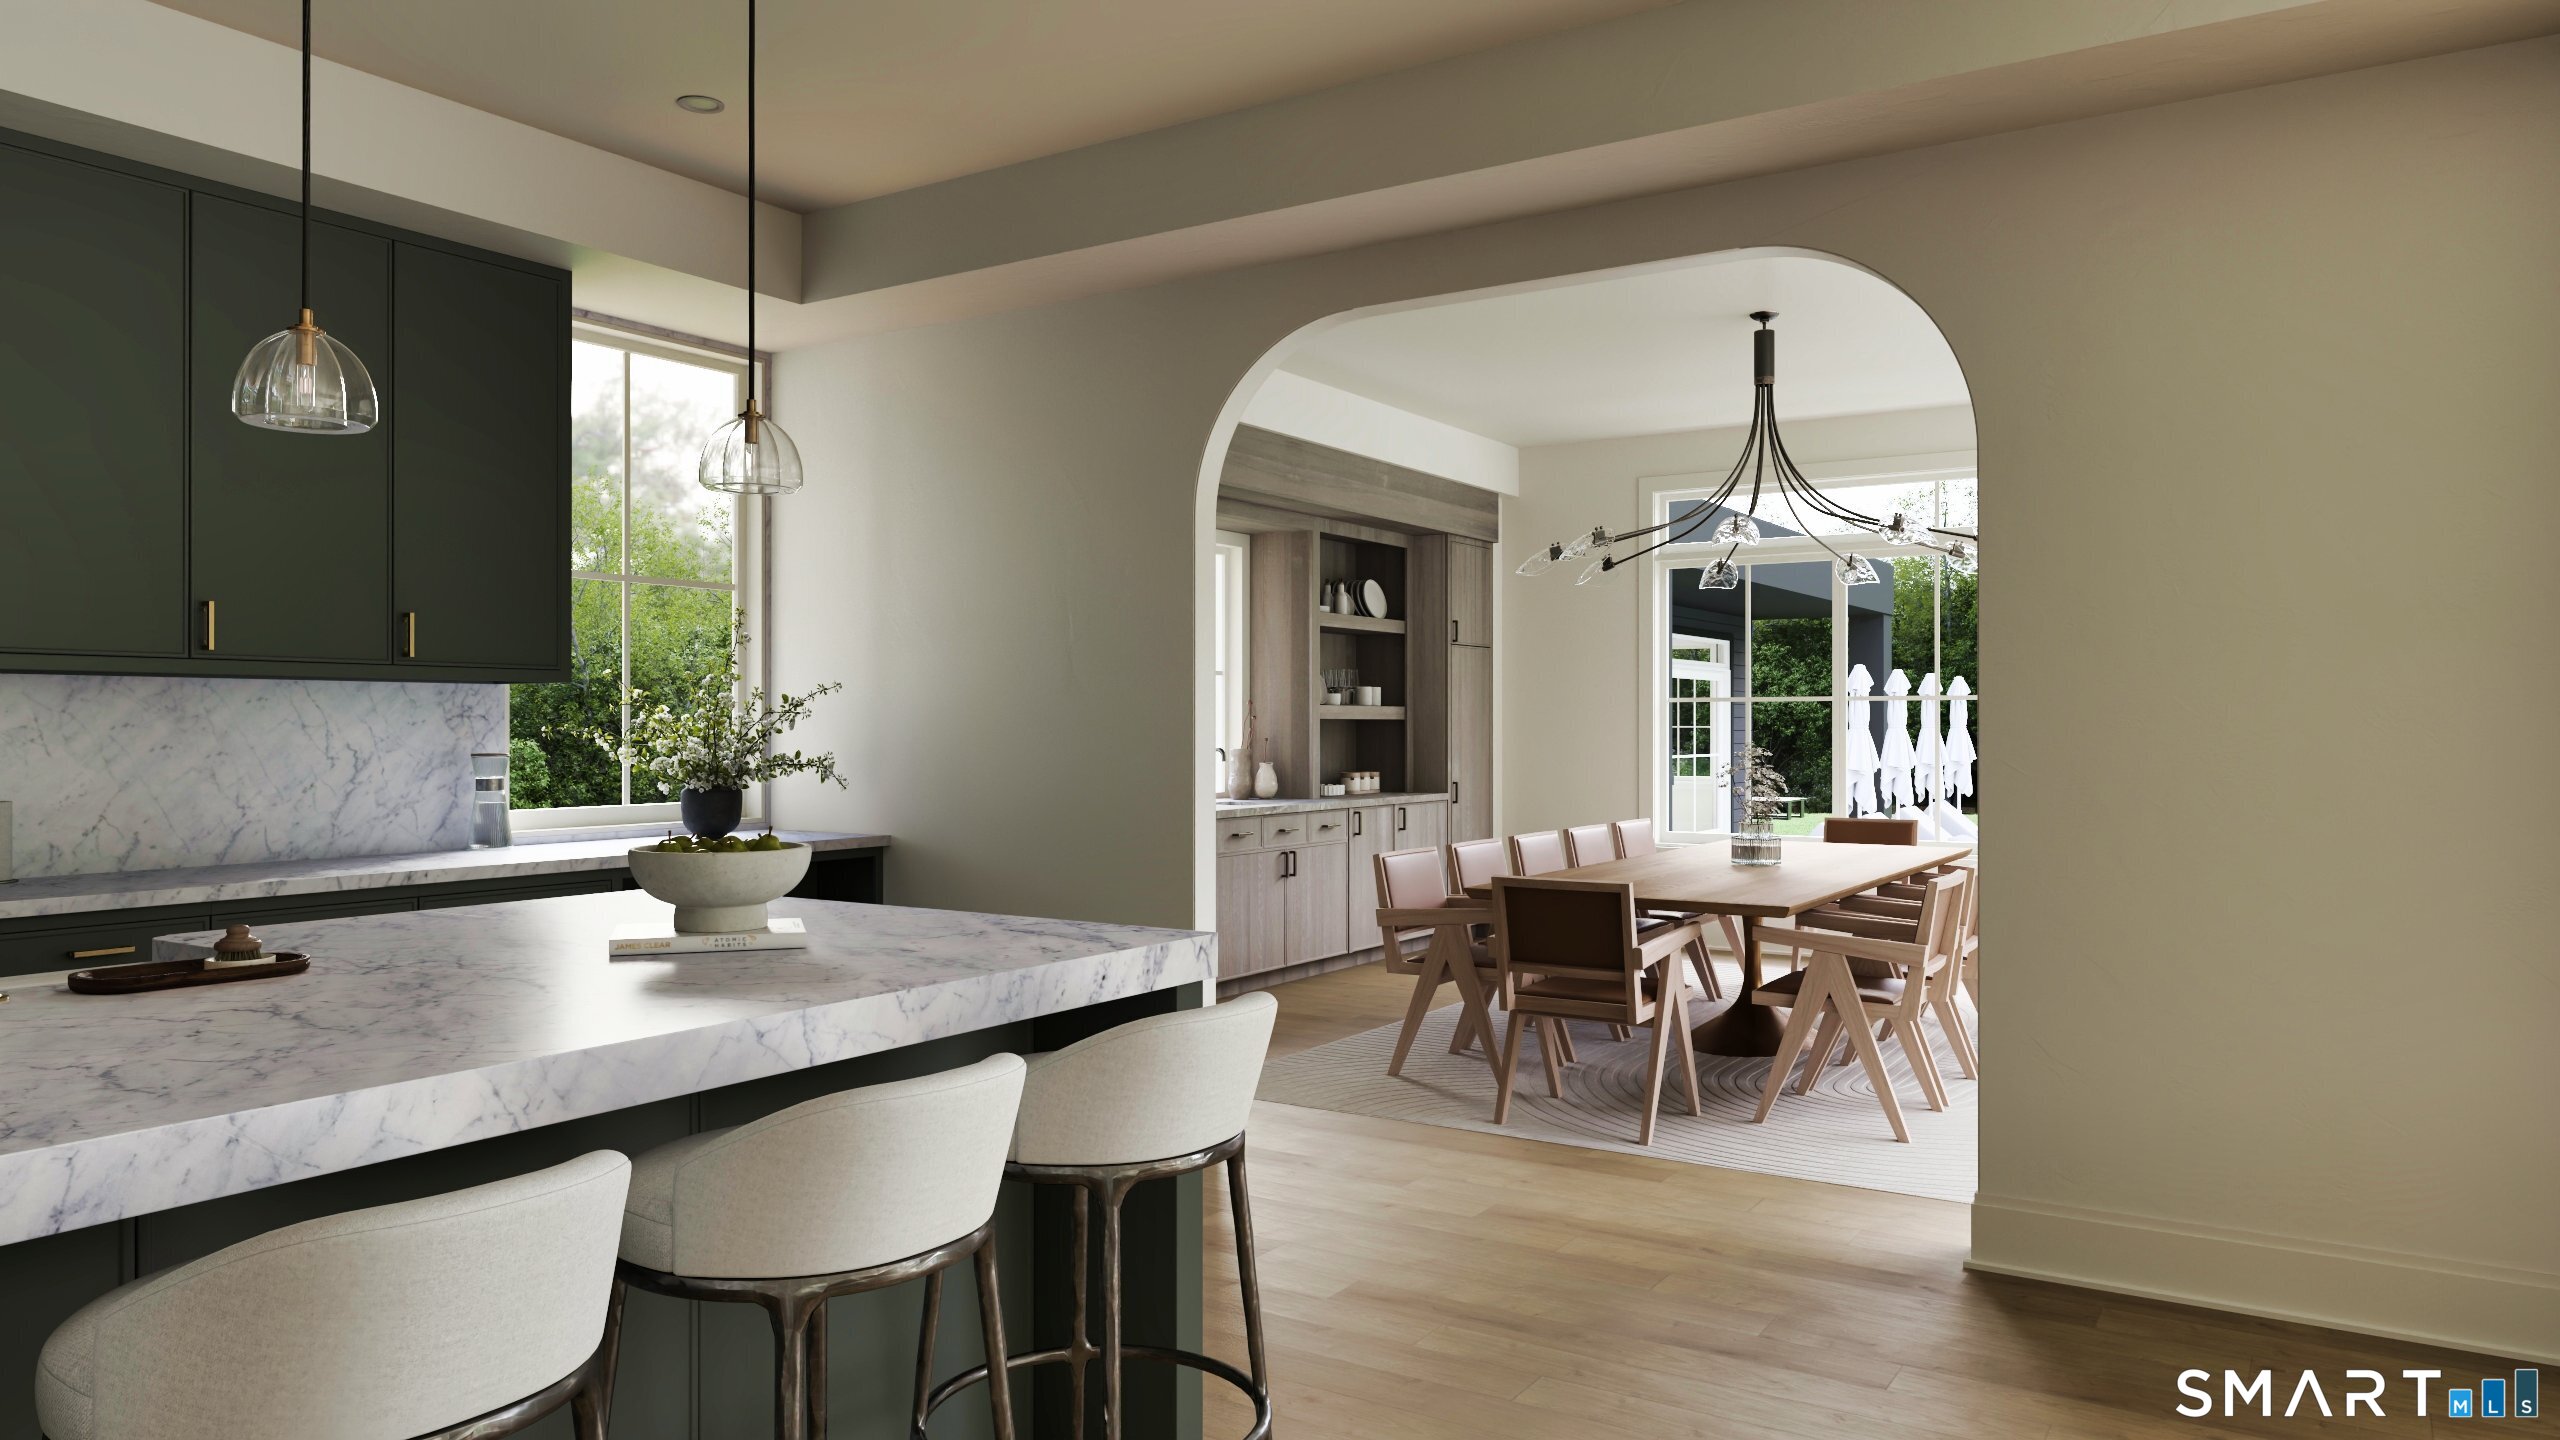
Kitchen and dining room with a marble island, dark green cabinets, and an arched opening to the dining area.
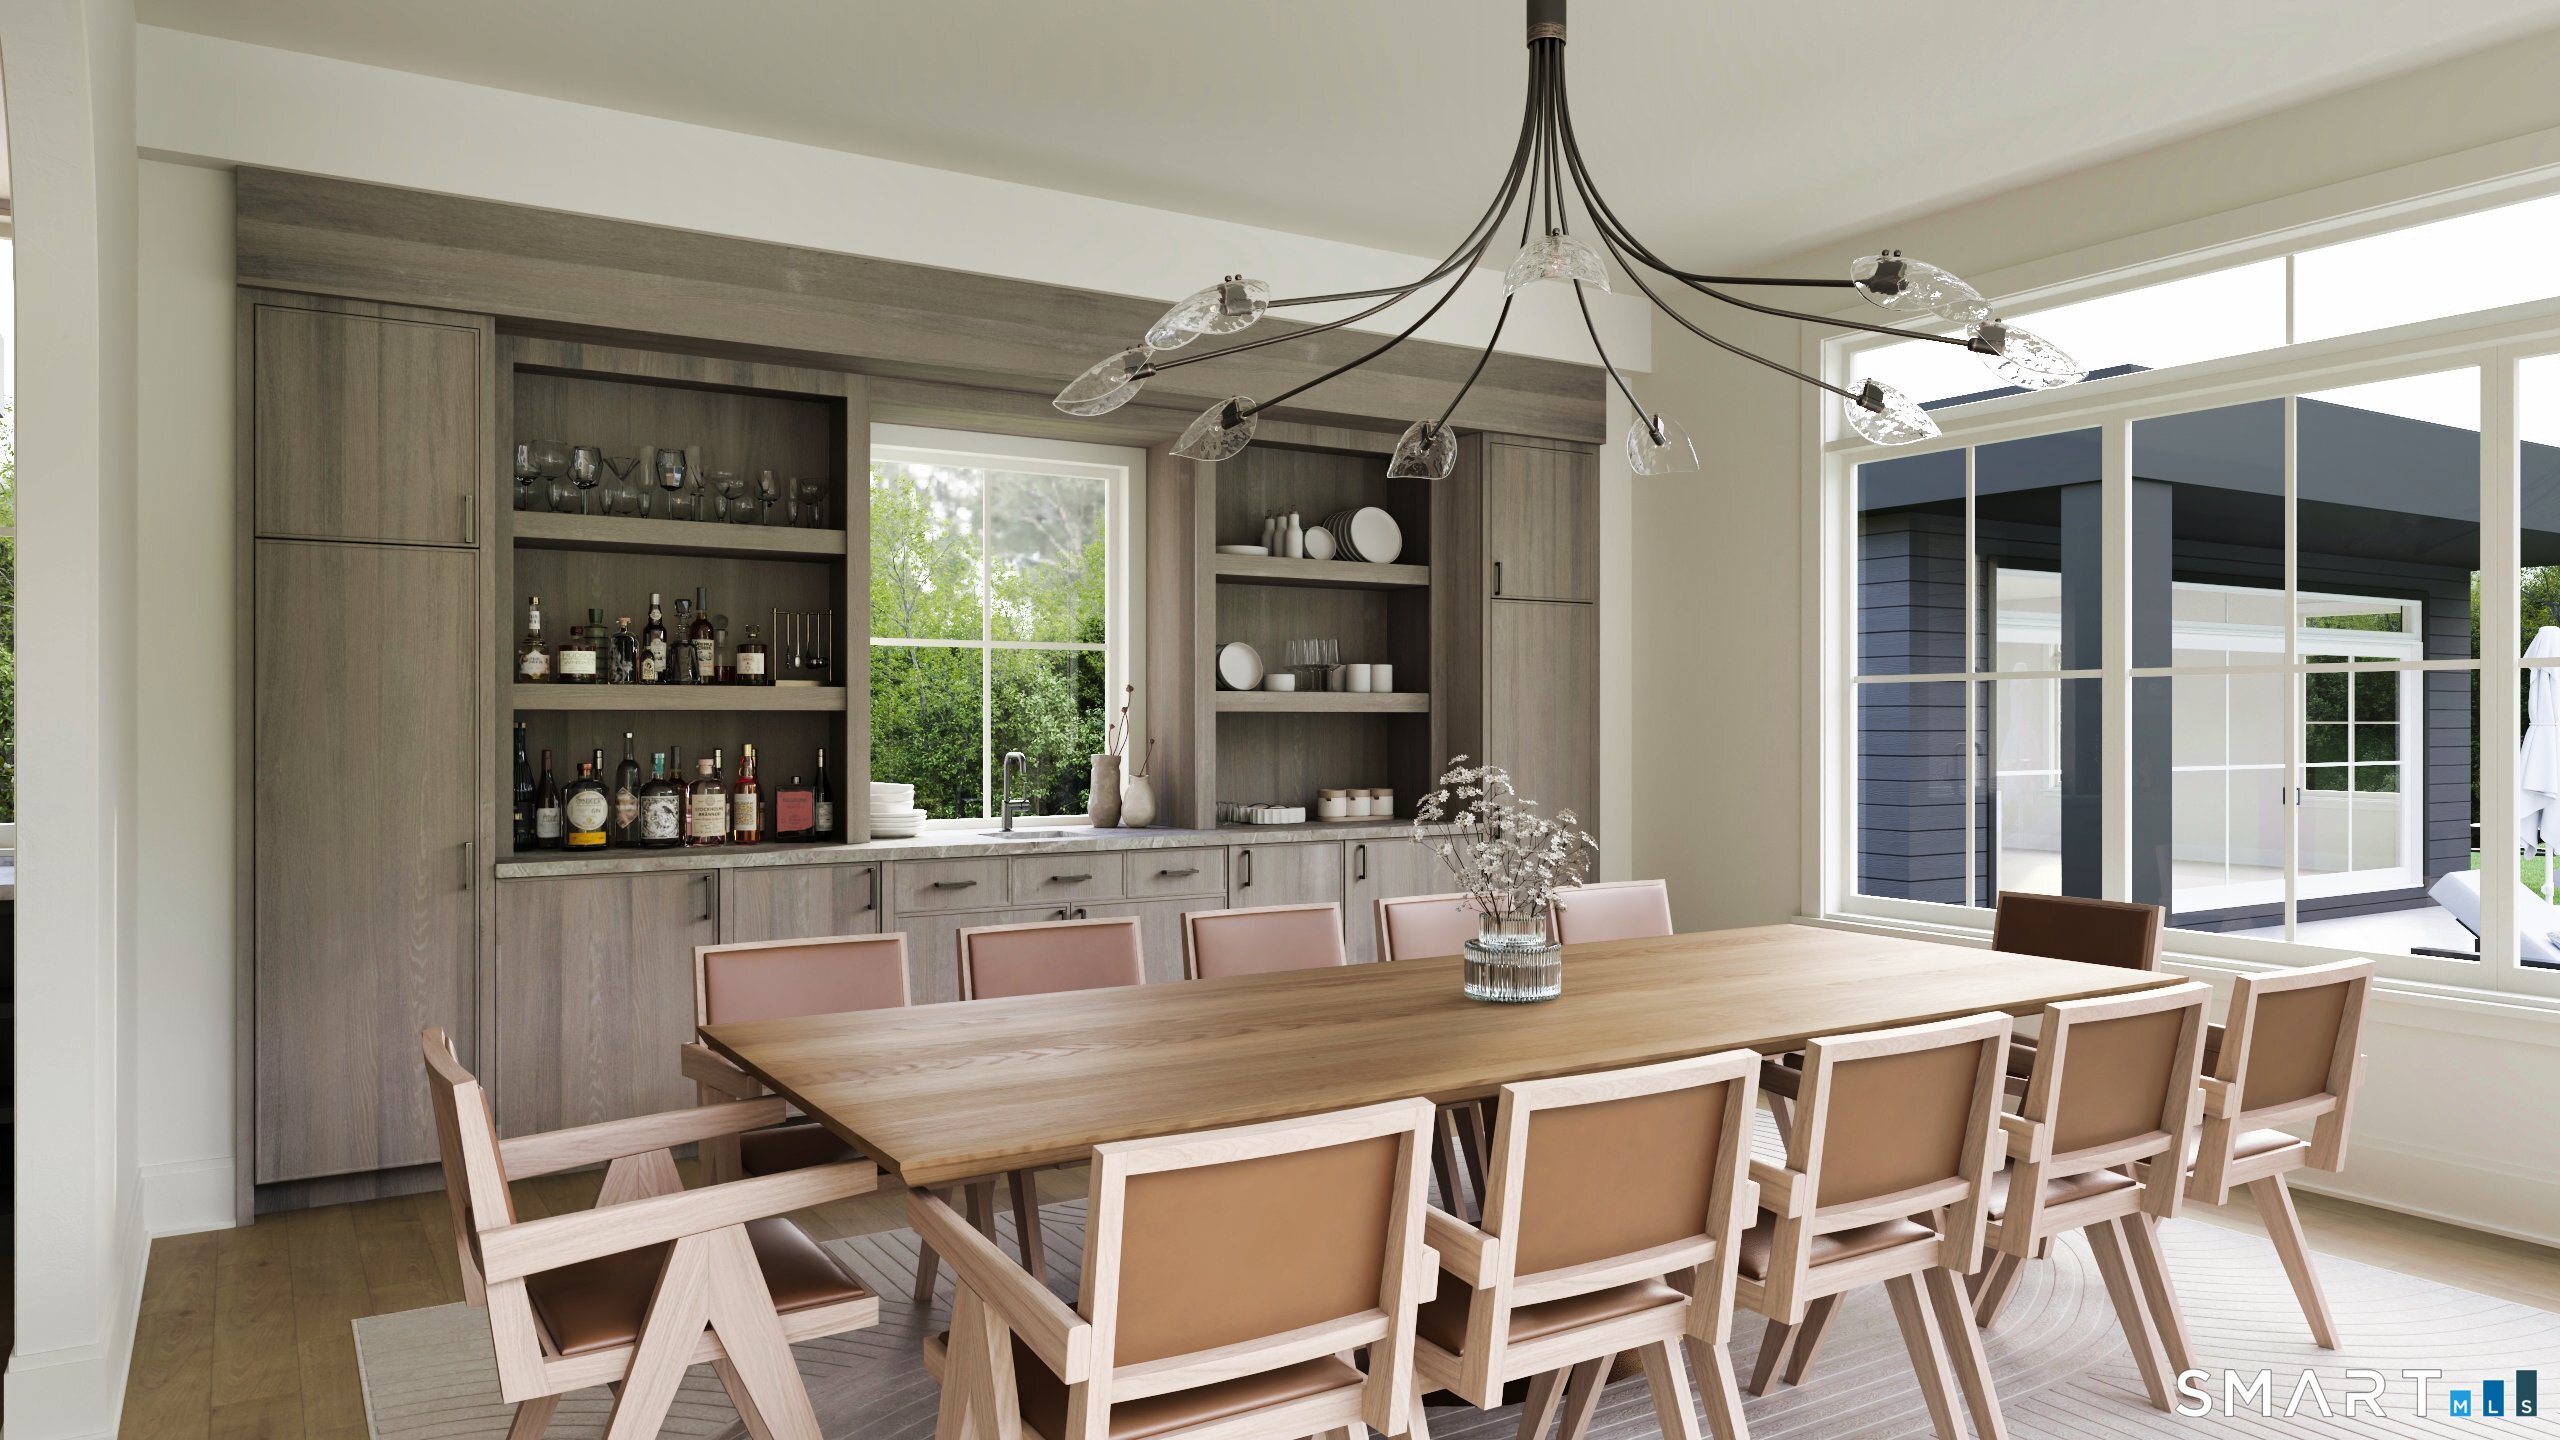
Dining room with a long wood table, built-in cabinetry, and large windows overlooking greenery.
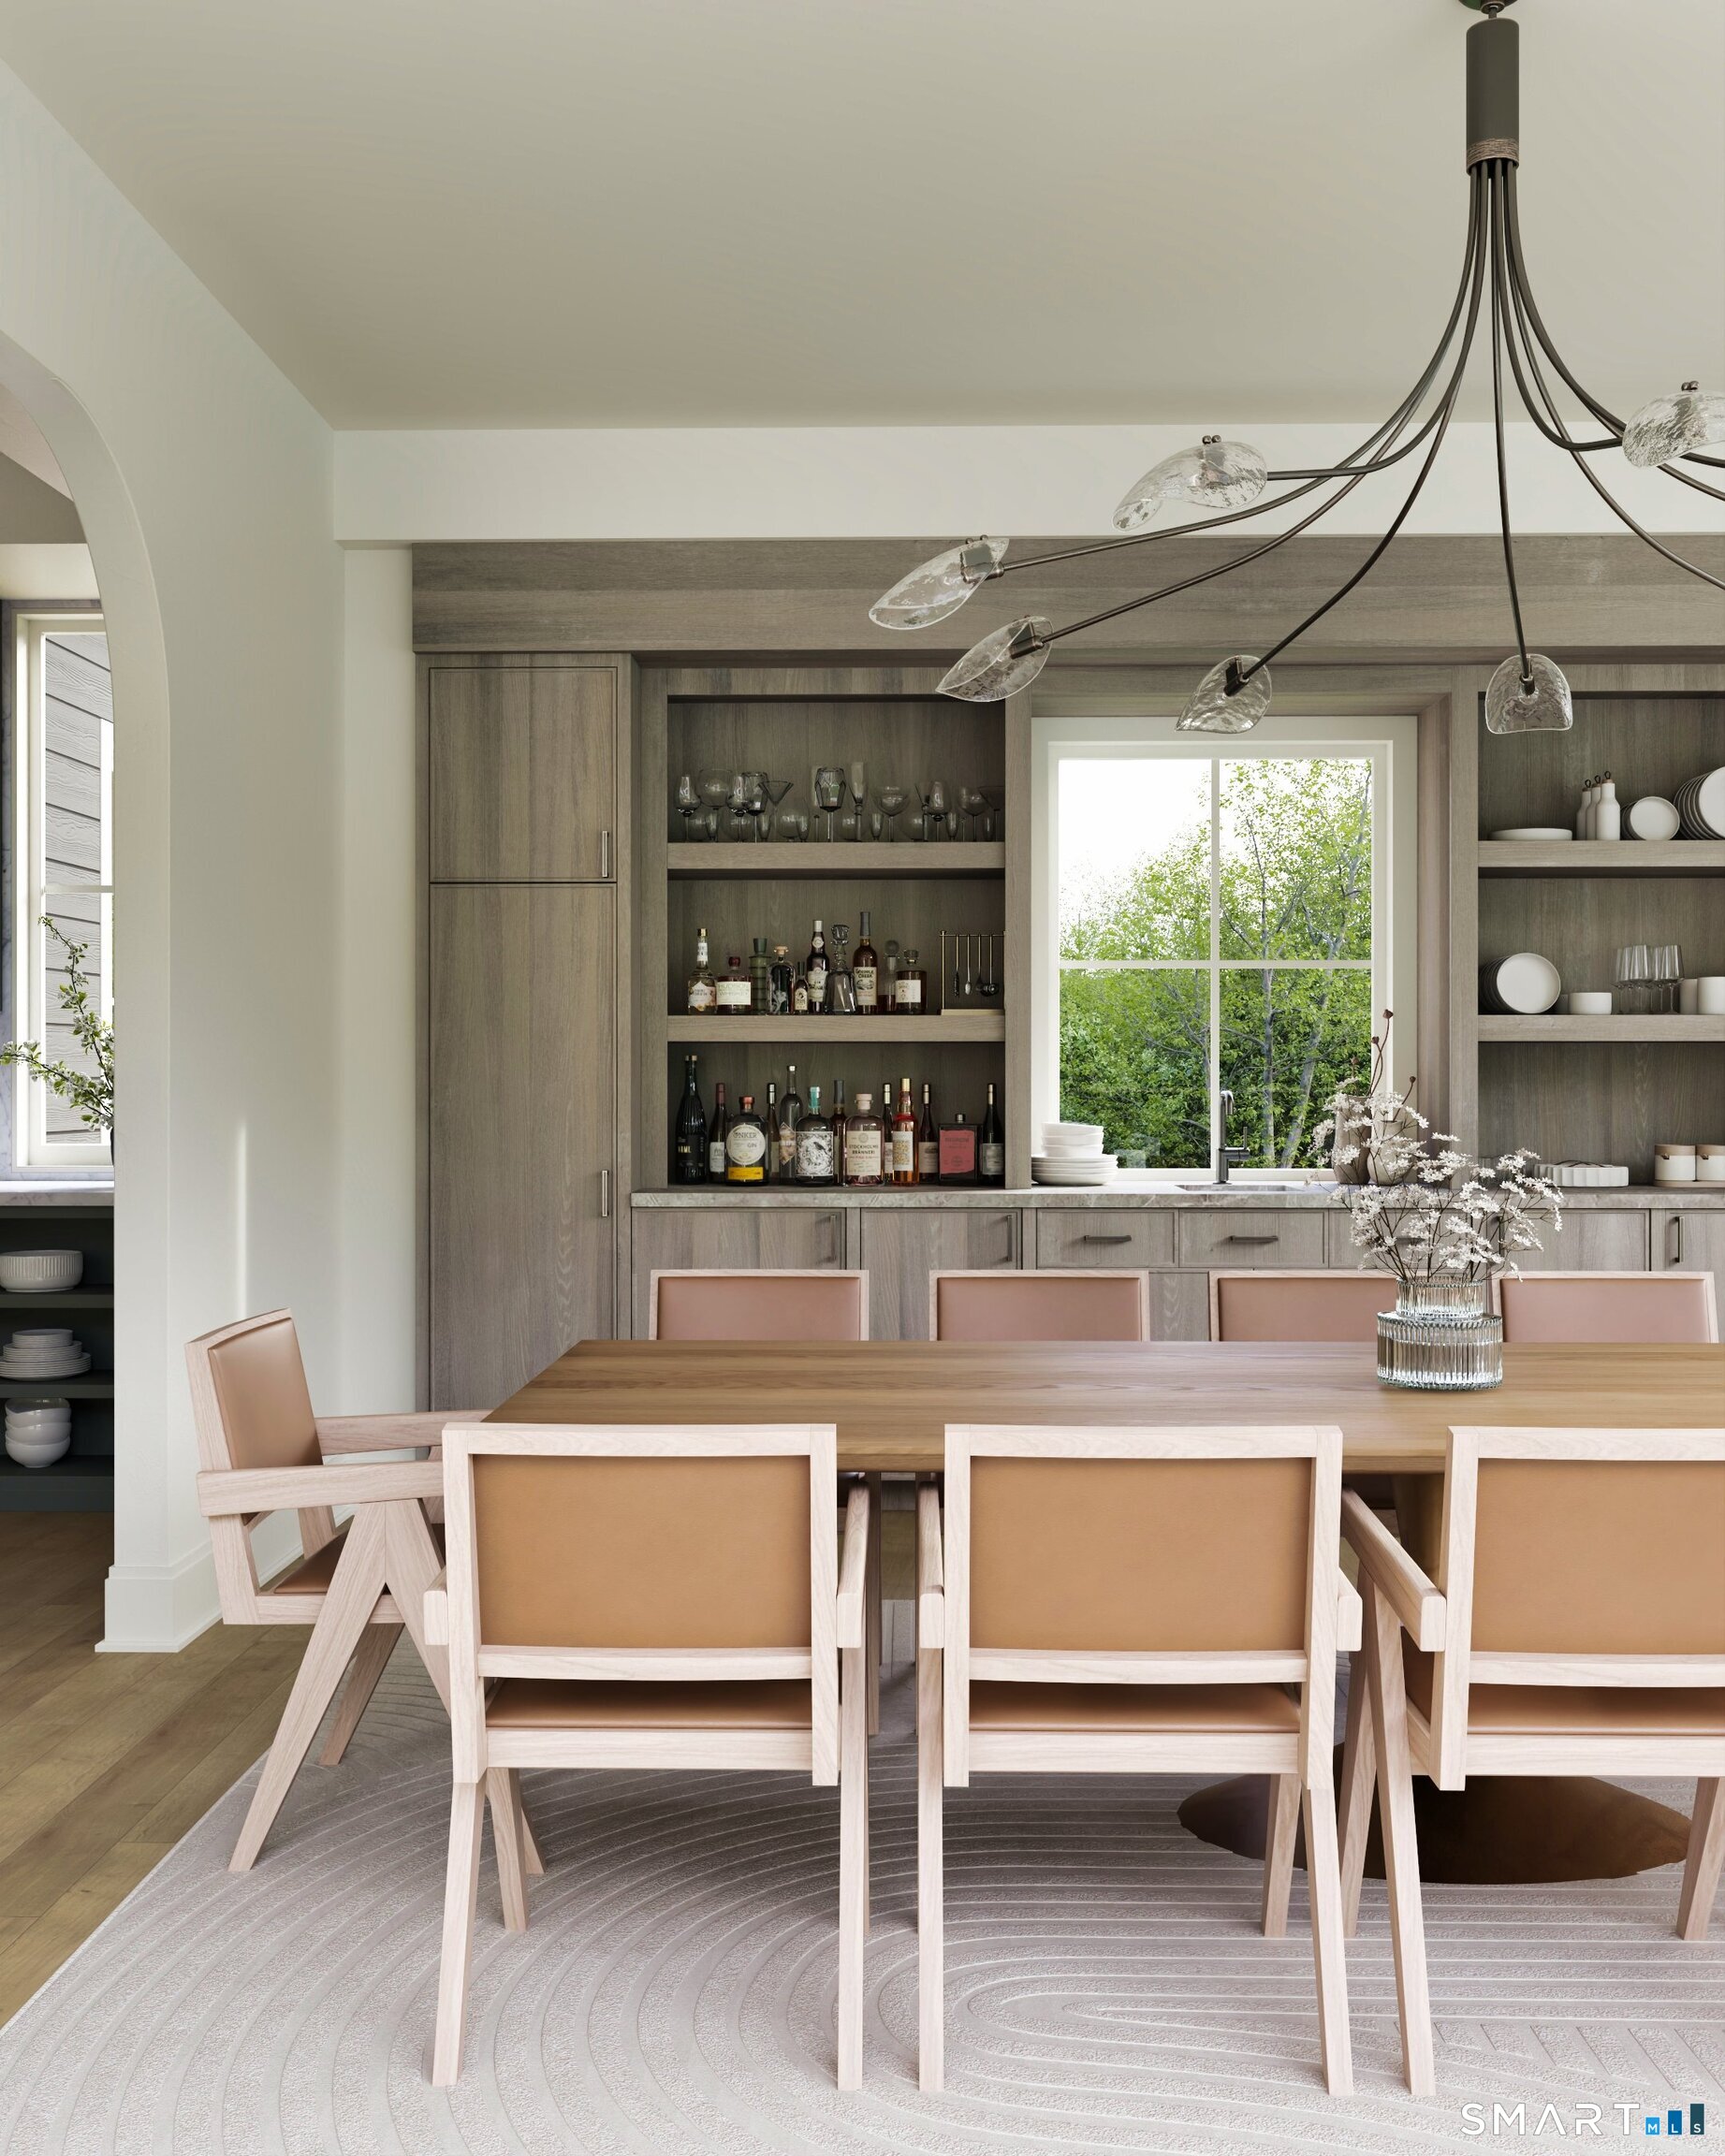
Dining room with a wood table, pale chairs, built-in cabinetry, and a branching chandelier.
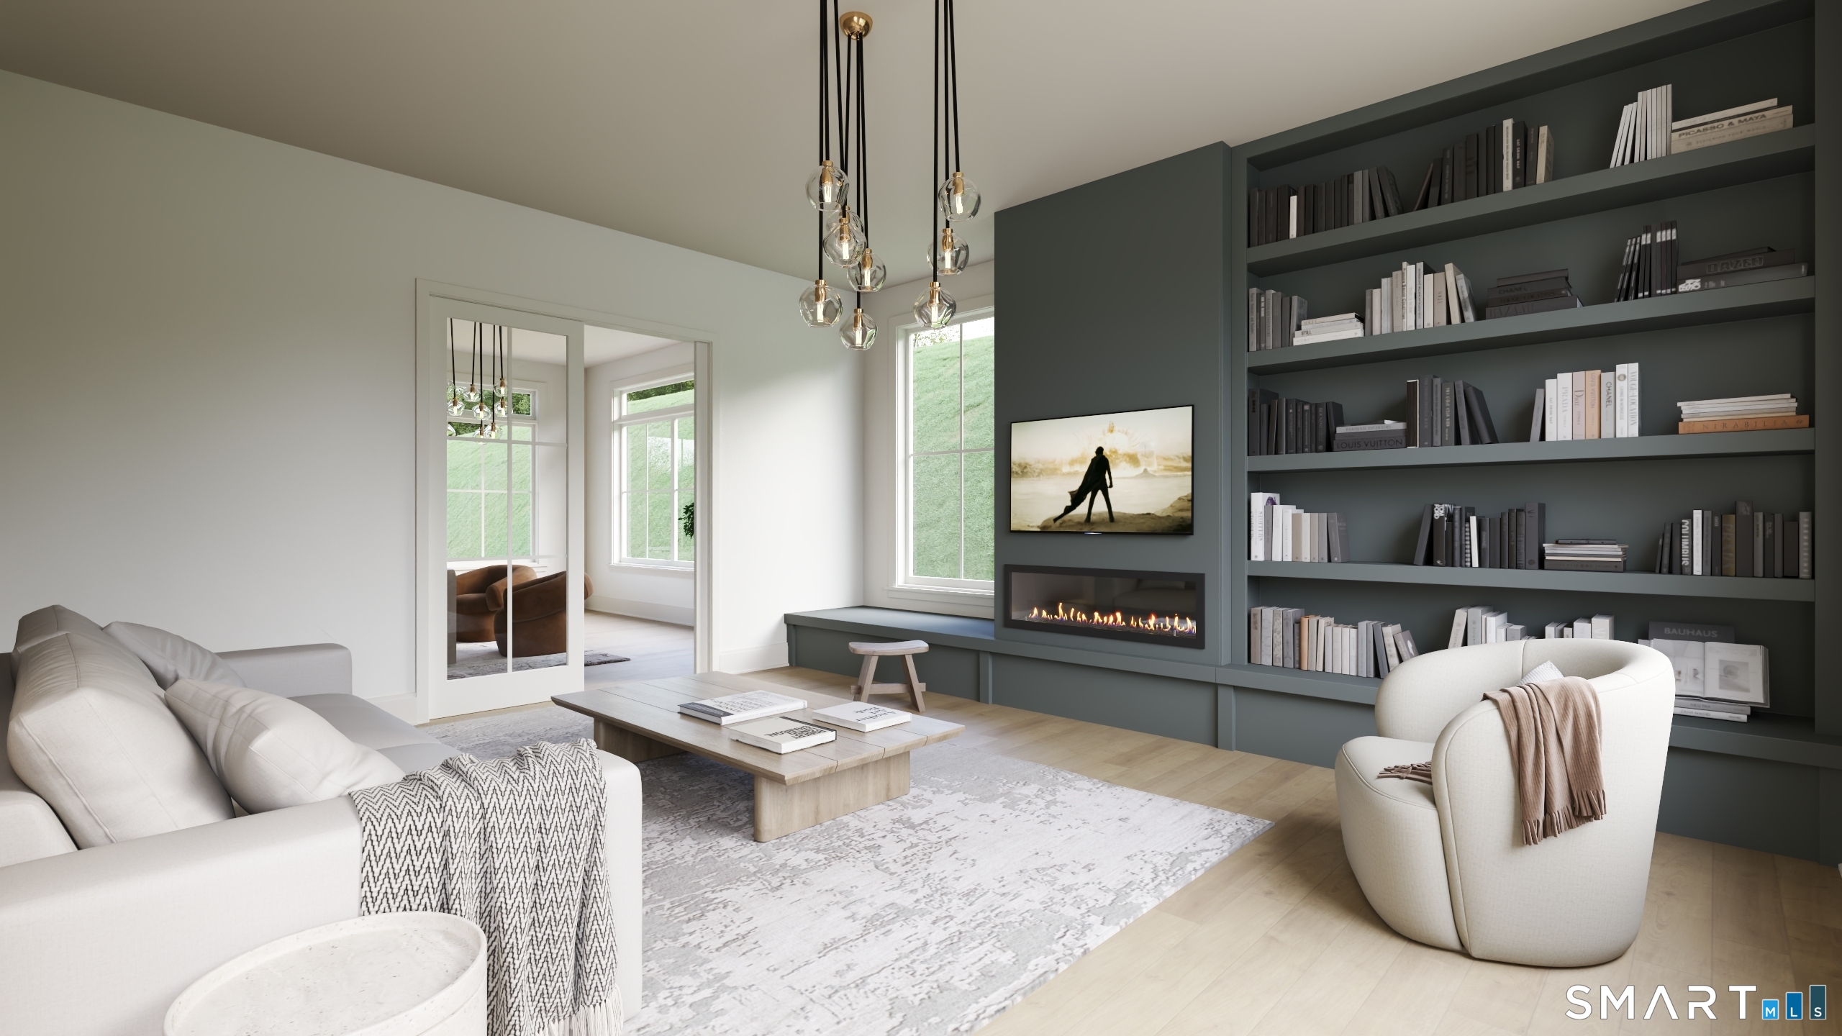
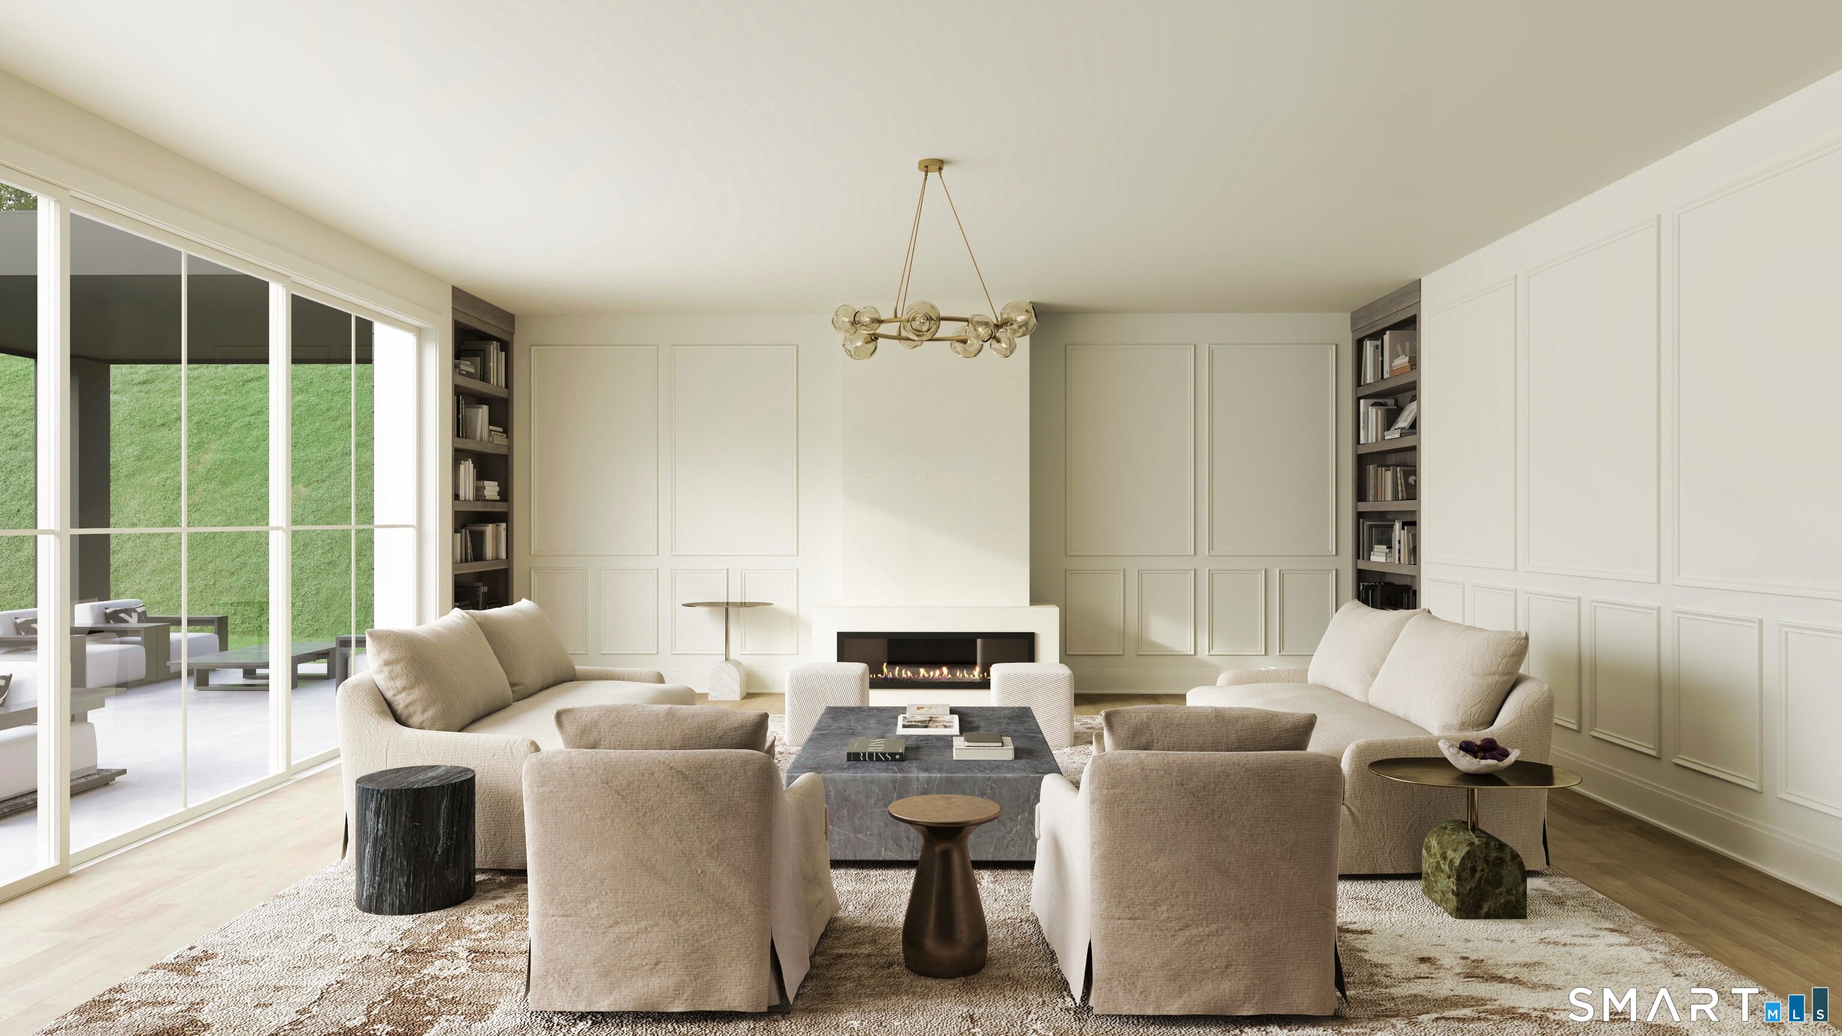
Living room with charcoal built-in bookshelves and linear fireplace, white seating, and a glass chandelier.
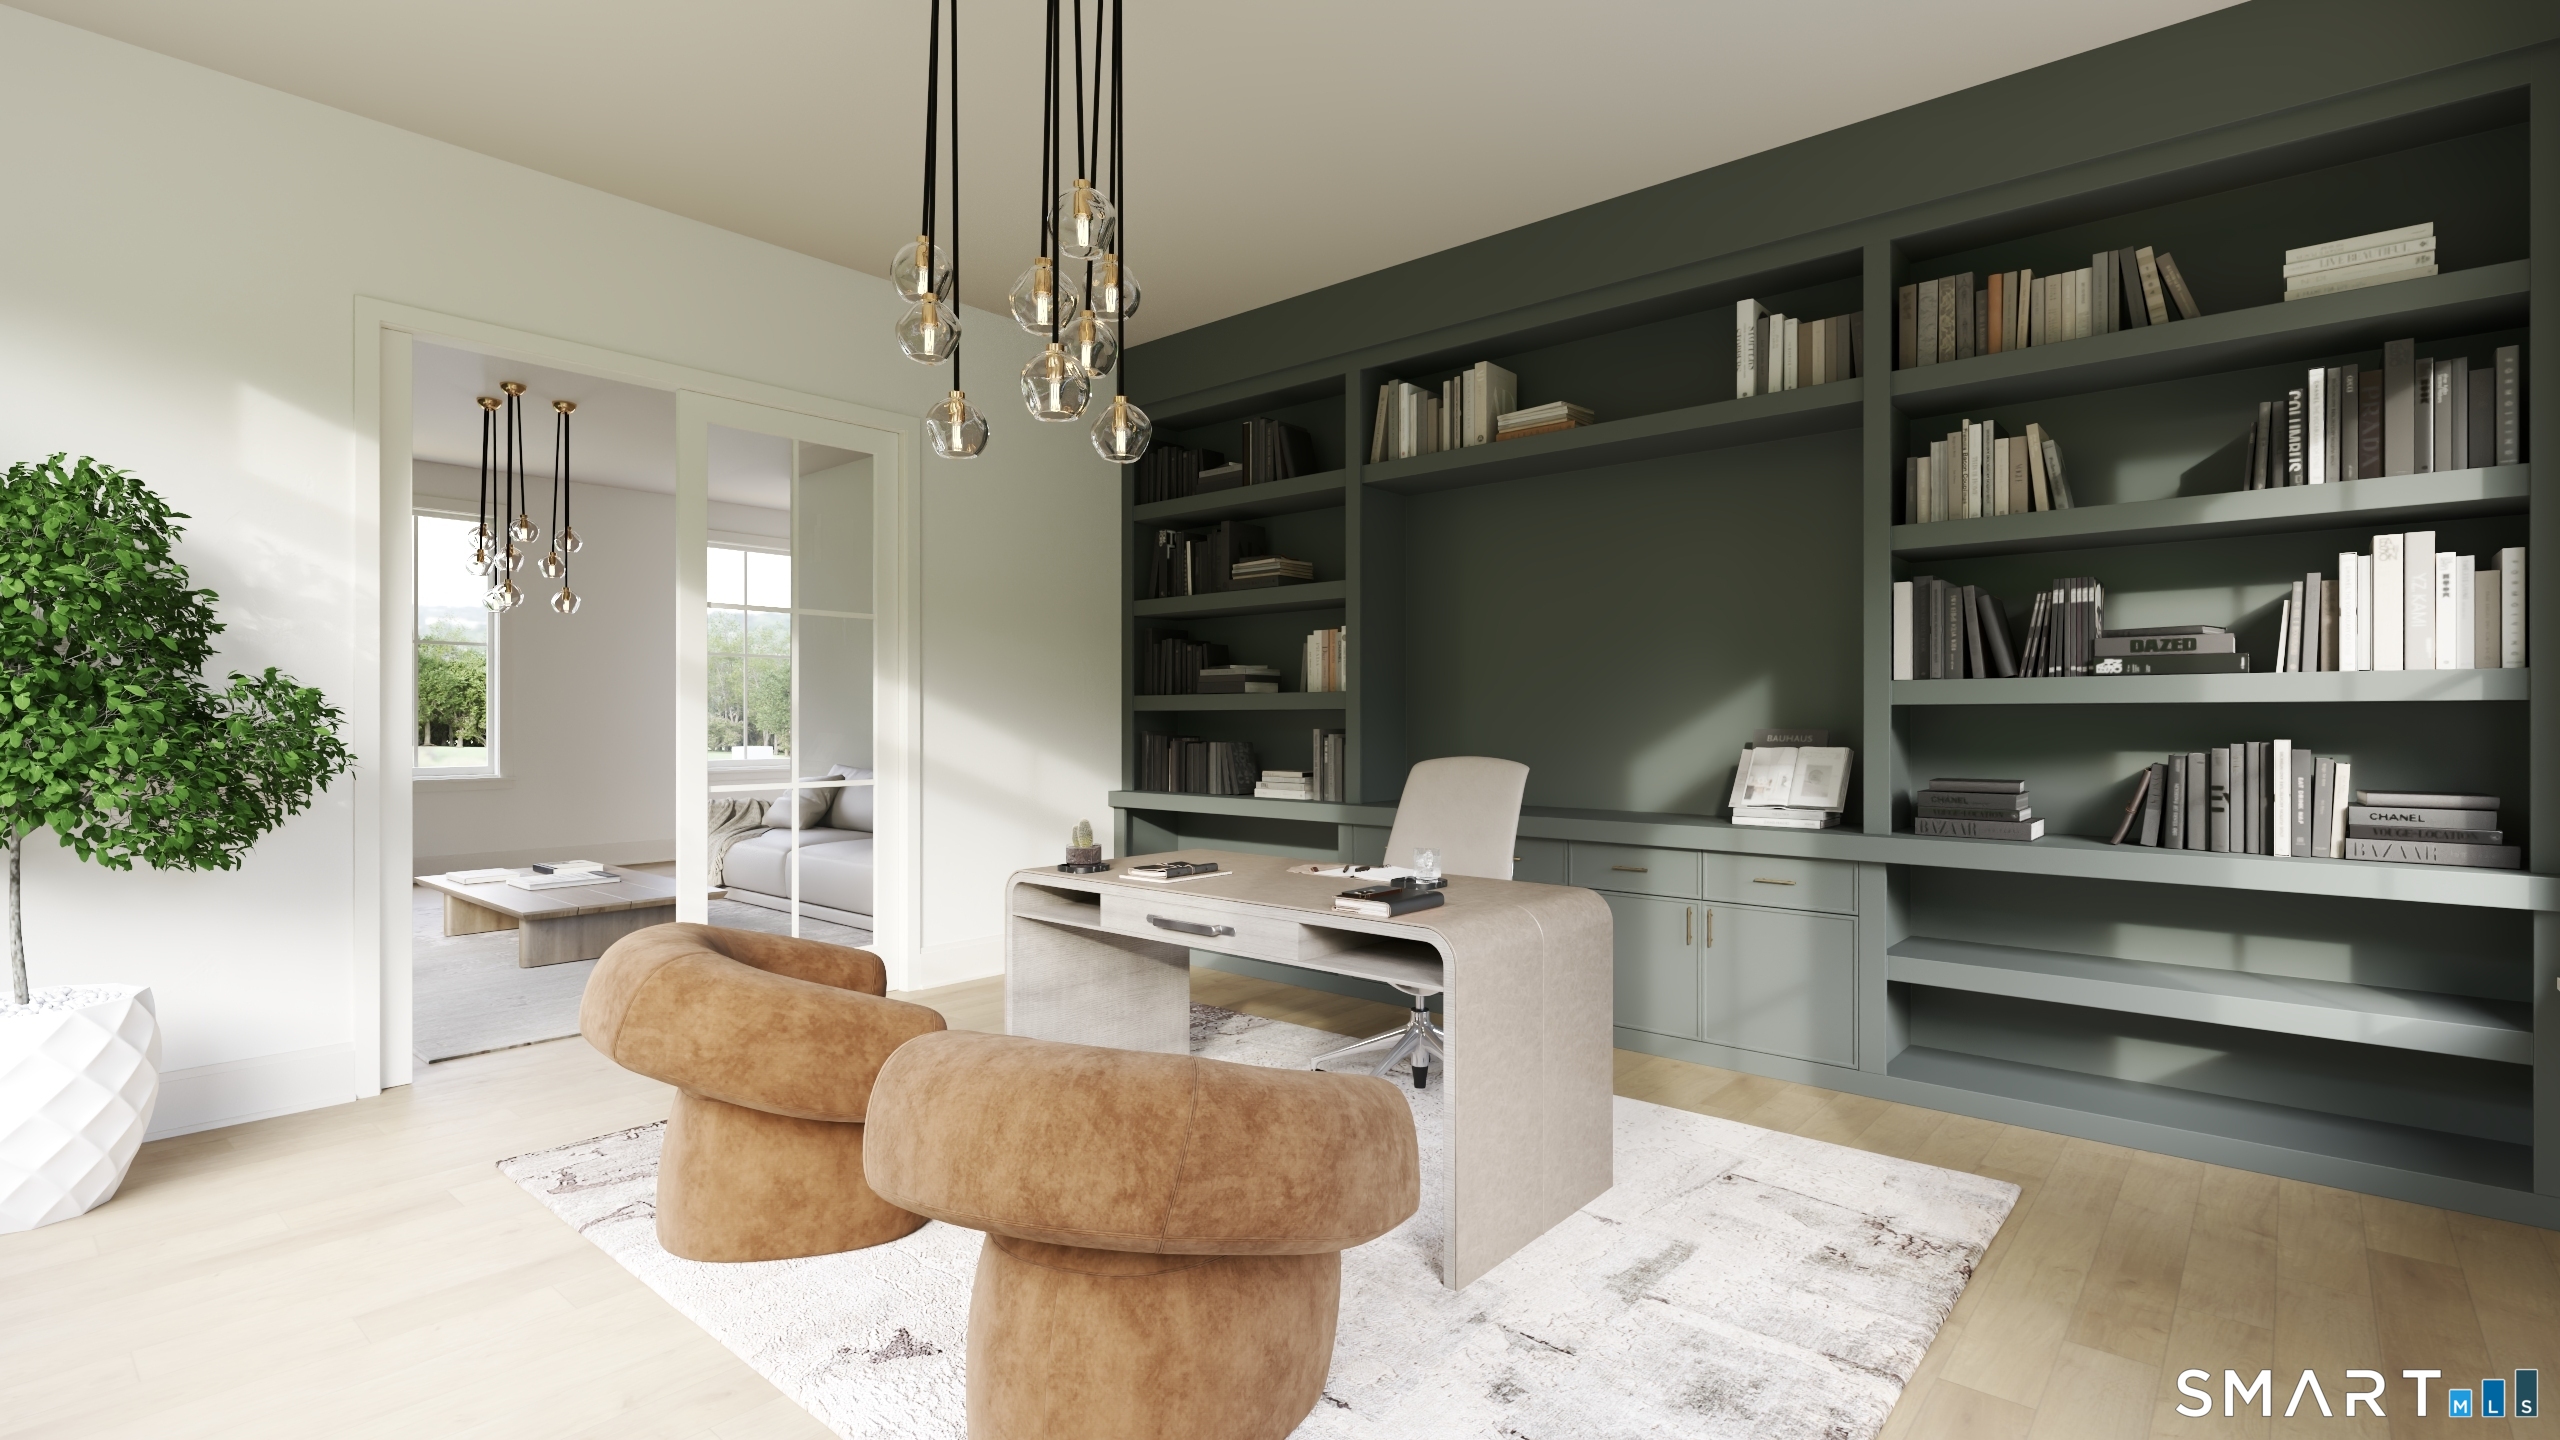
Home office with dark green built-in bookshelves, a pale desk, and tan upholstered chairs.
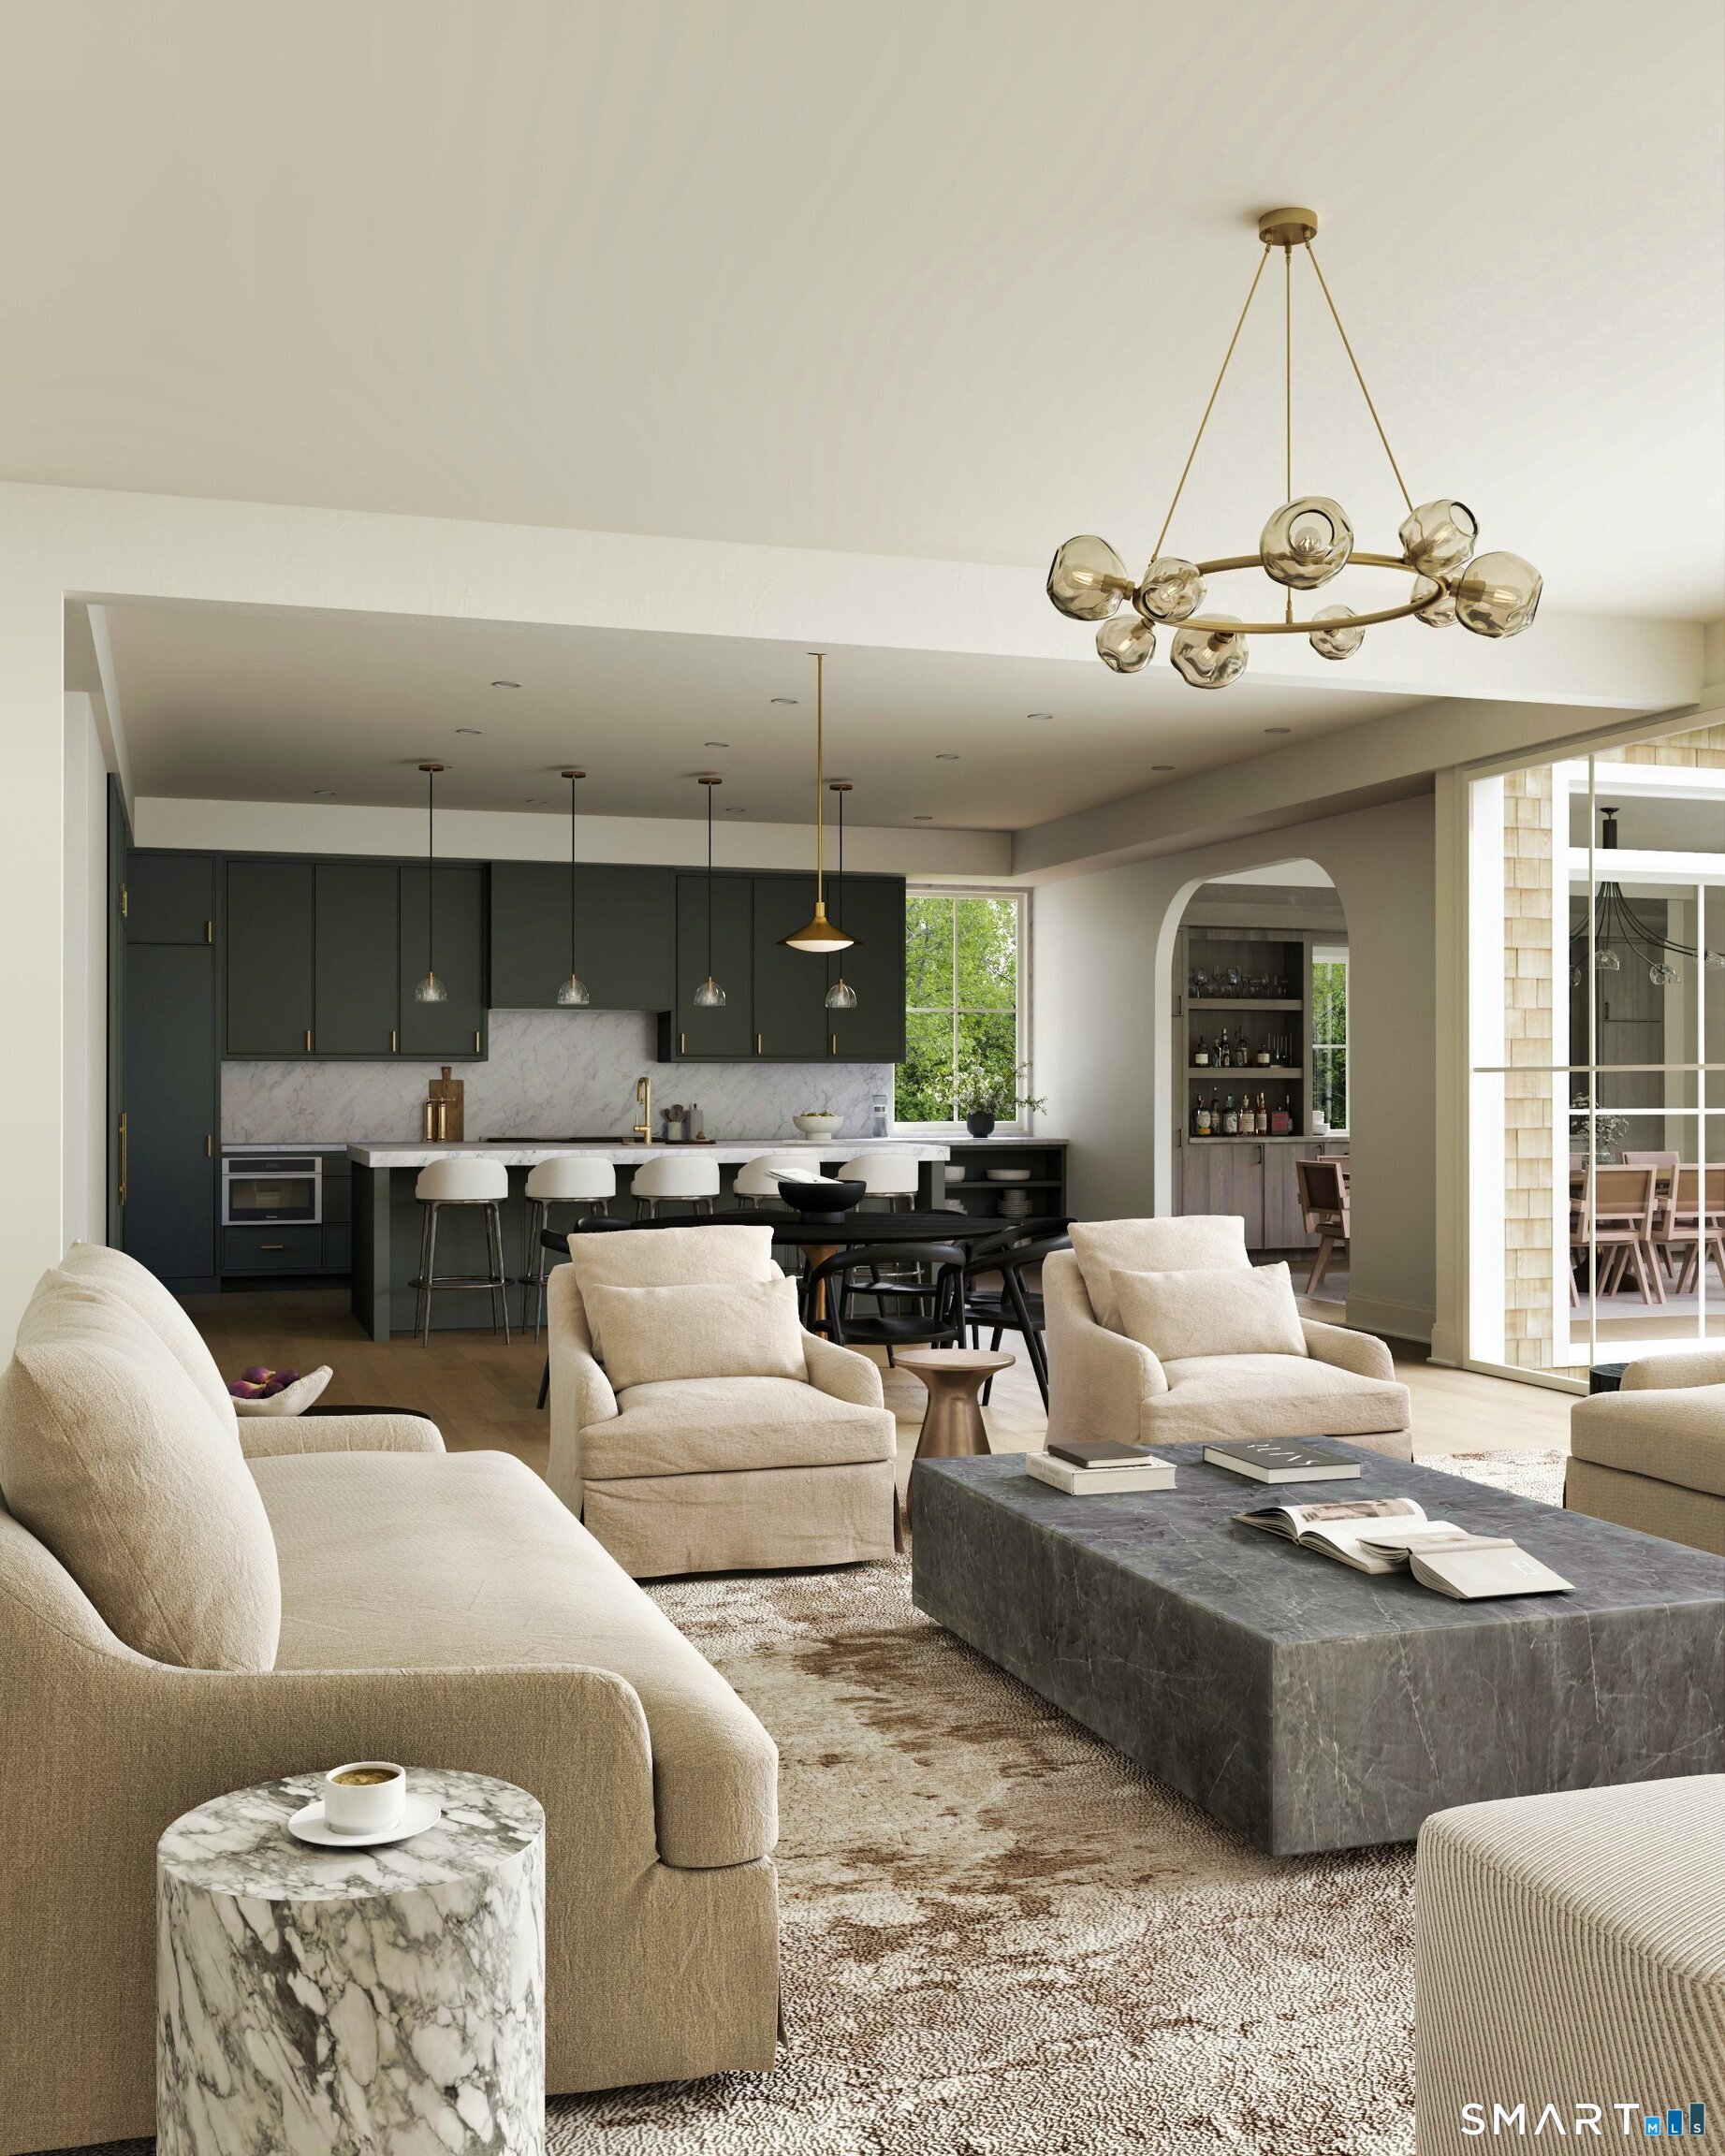
Open-plan living room and kitchen with charcoal cabinets, marble backsplash, cream seating, and glass patio doors.
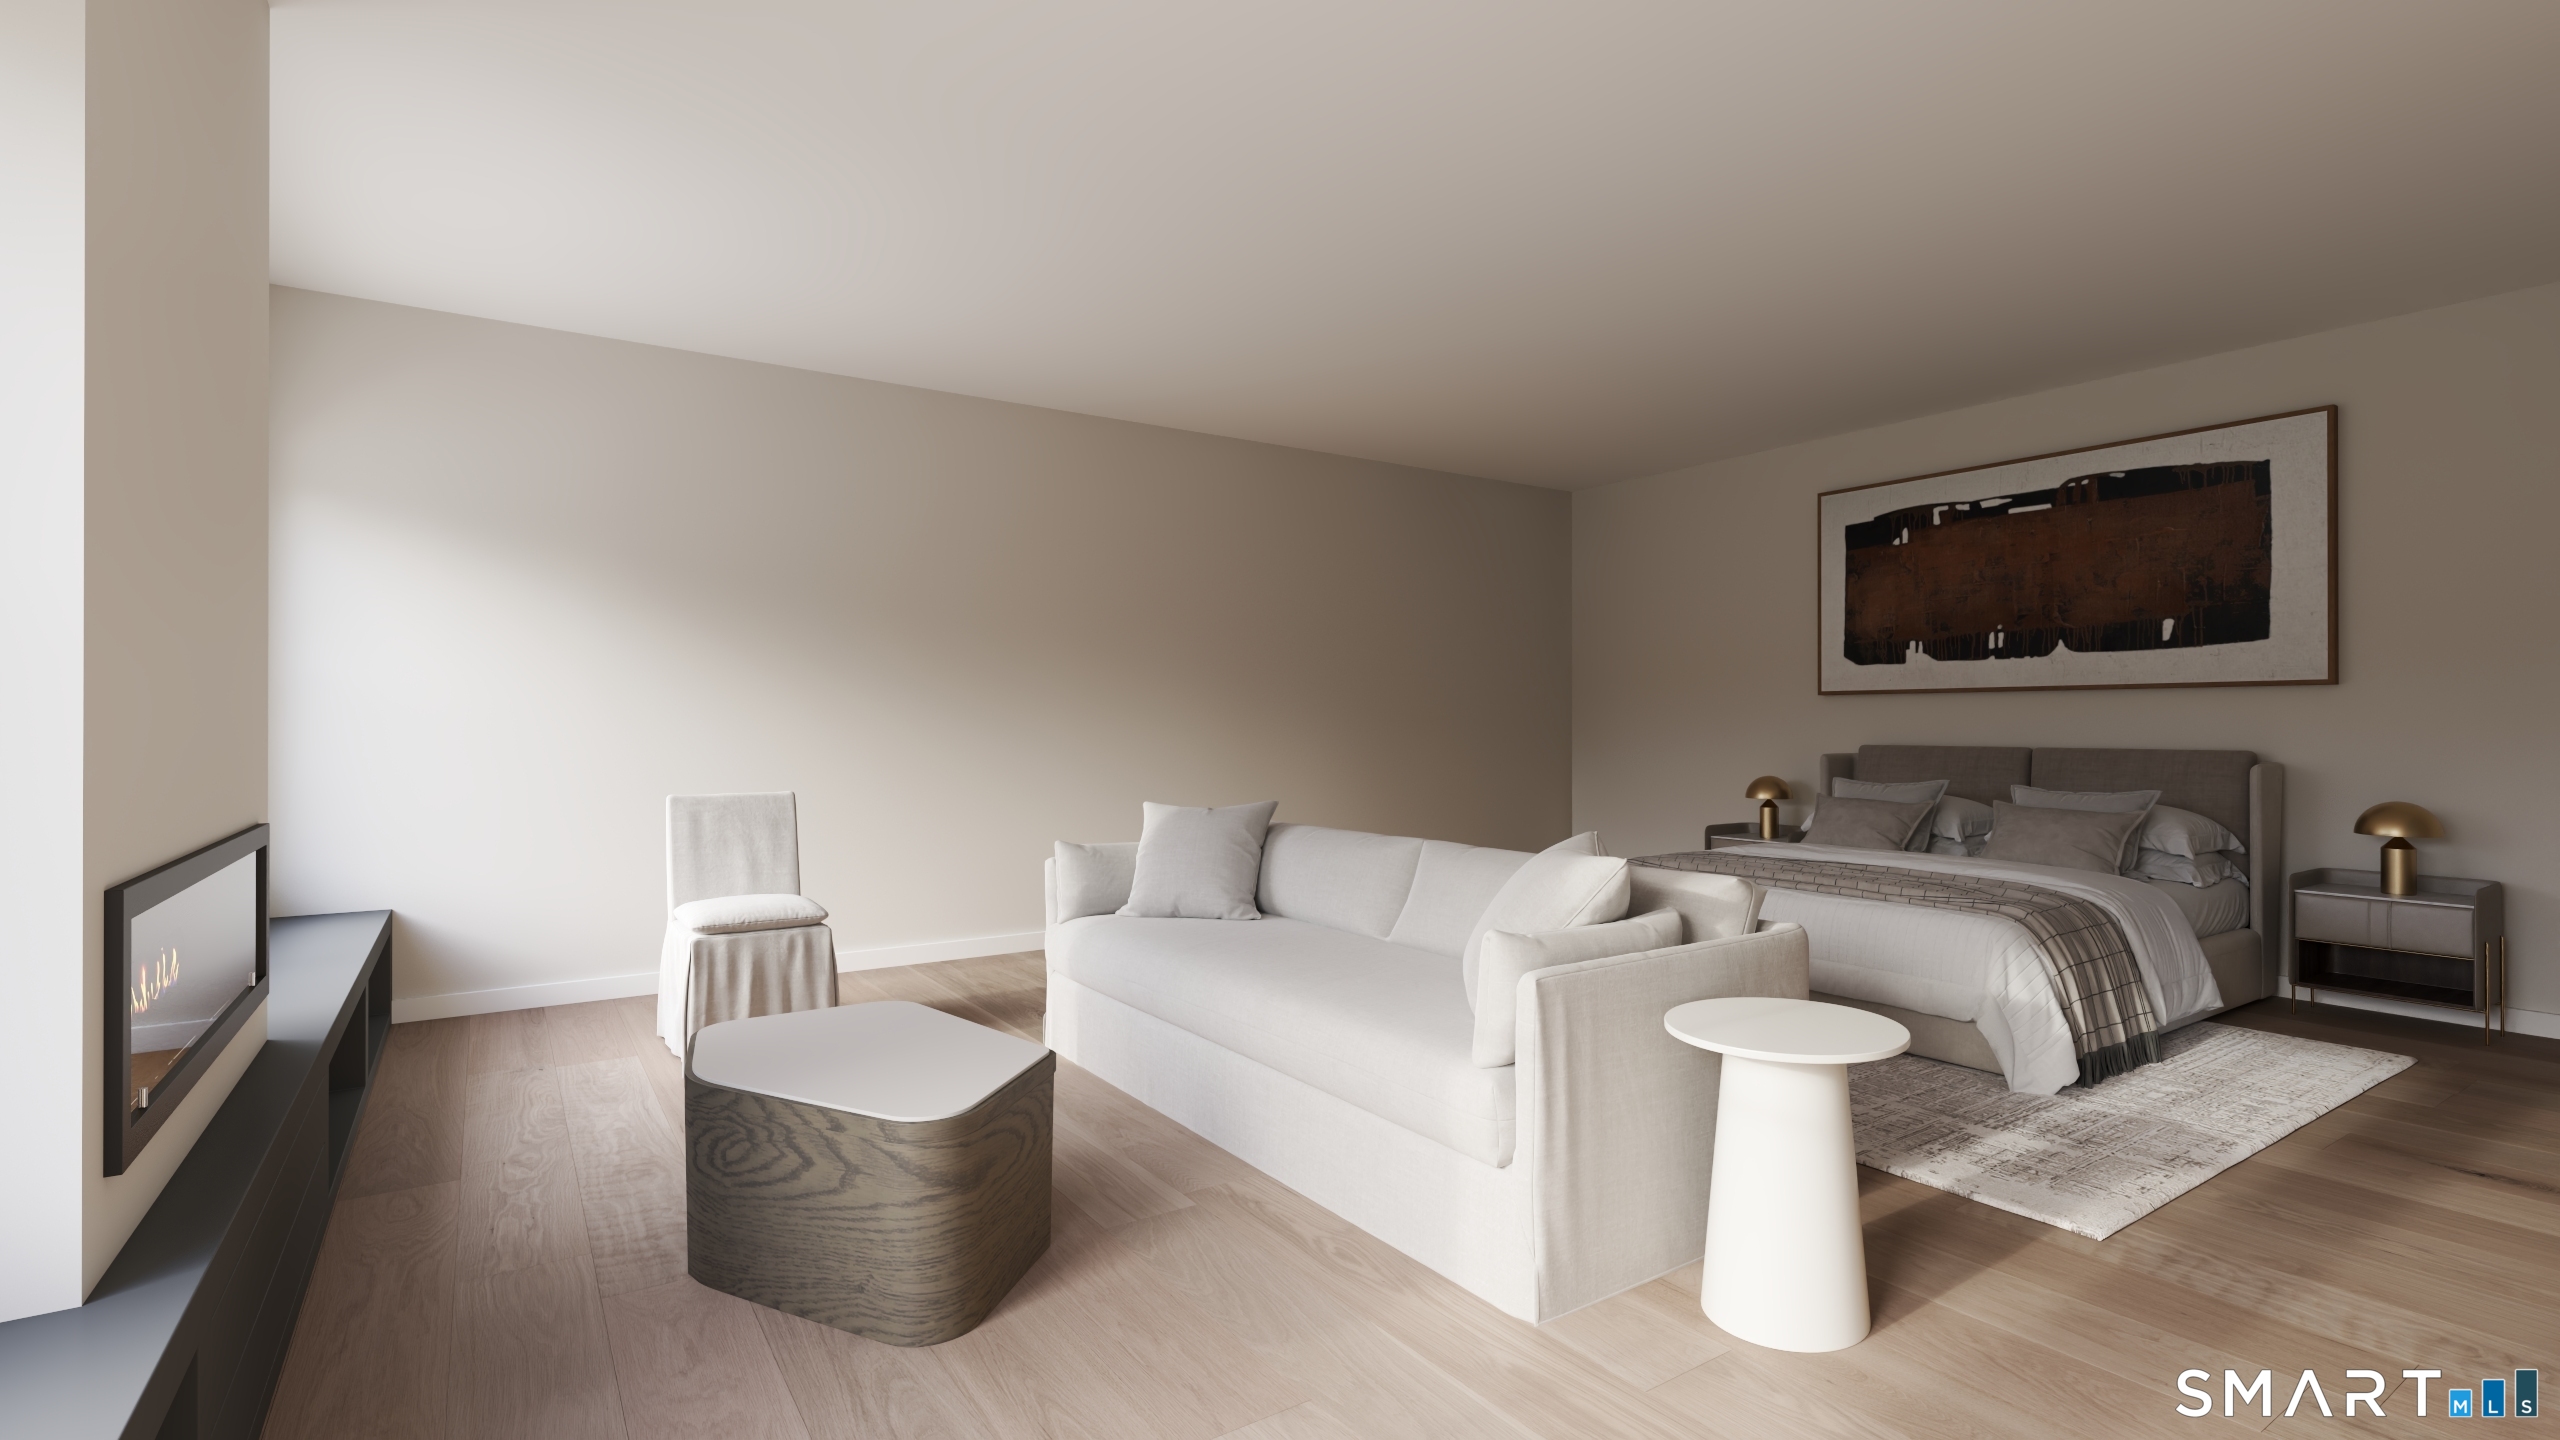
Bedroom with a bed behind a white sofa and a fireplace along the left wall.
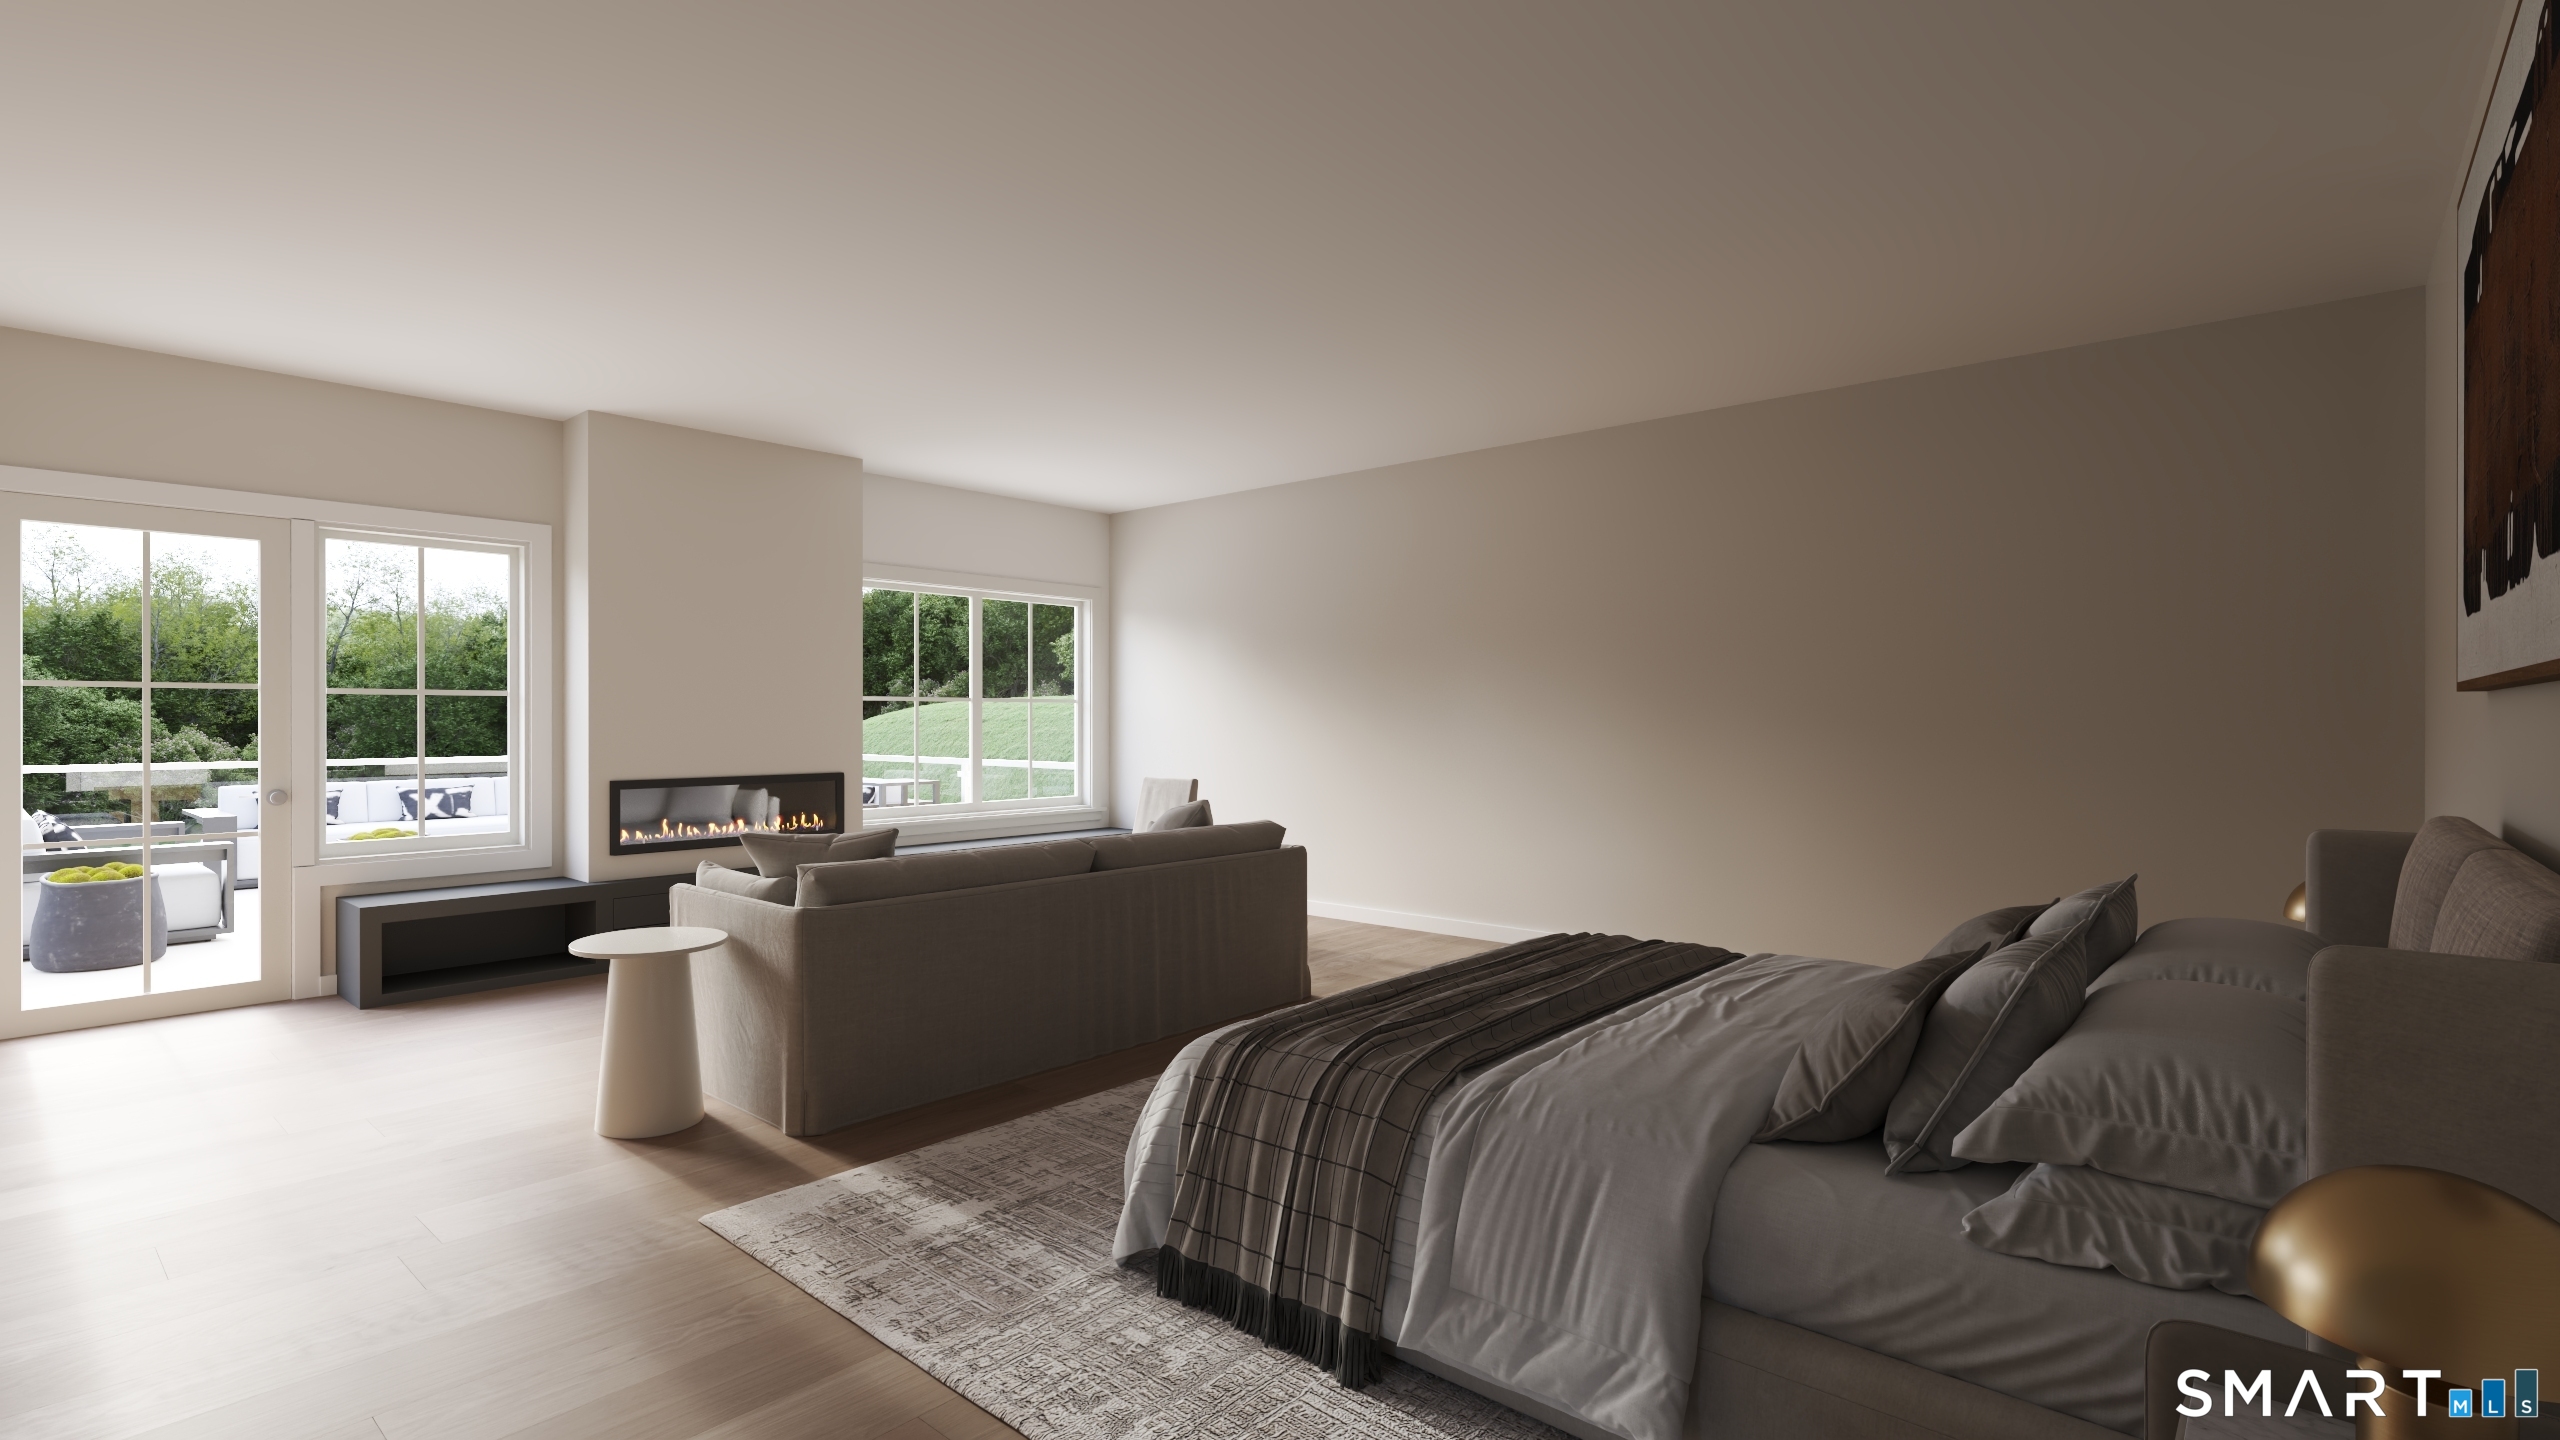
Bedroom with a gray bed, sitting area, linear fireplace, and glass doors opening to a patio.
Staged living room with a linear fireplace, built-in bookshelves, and large sliding glass doors.
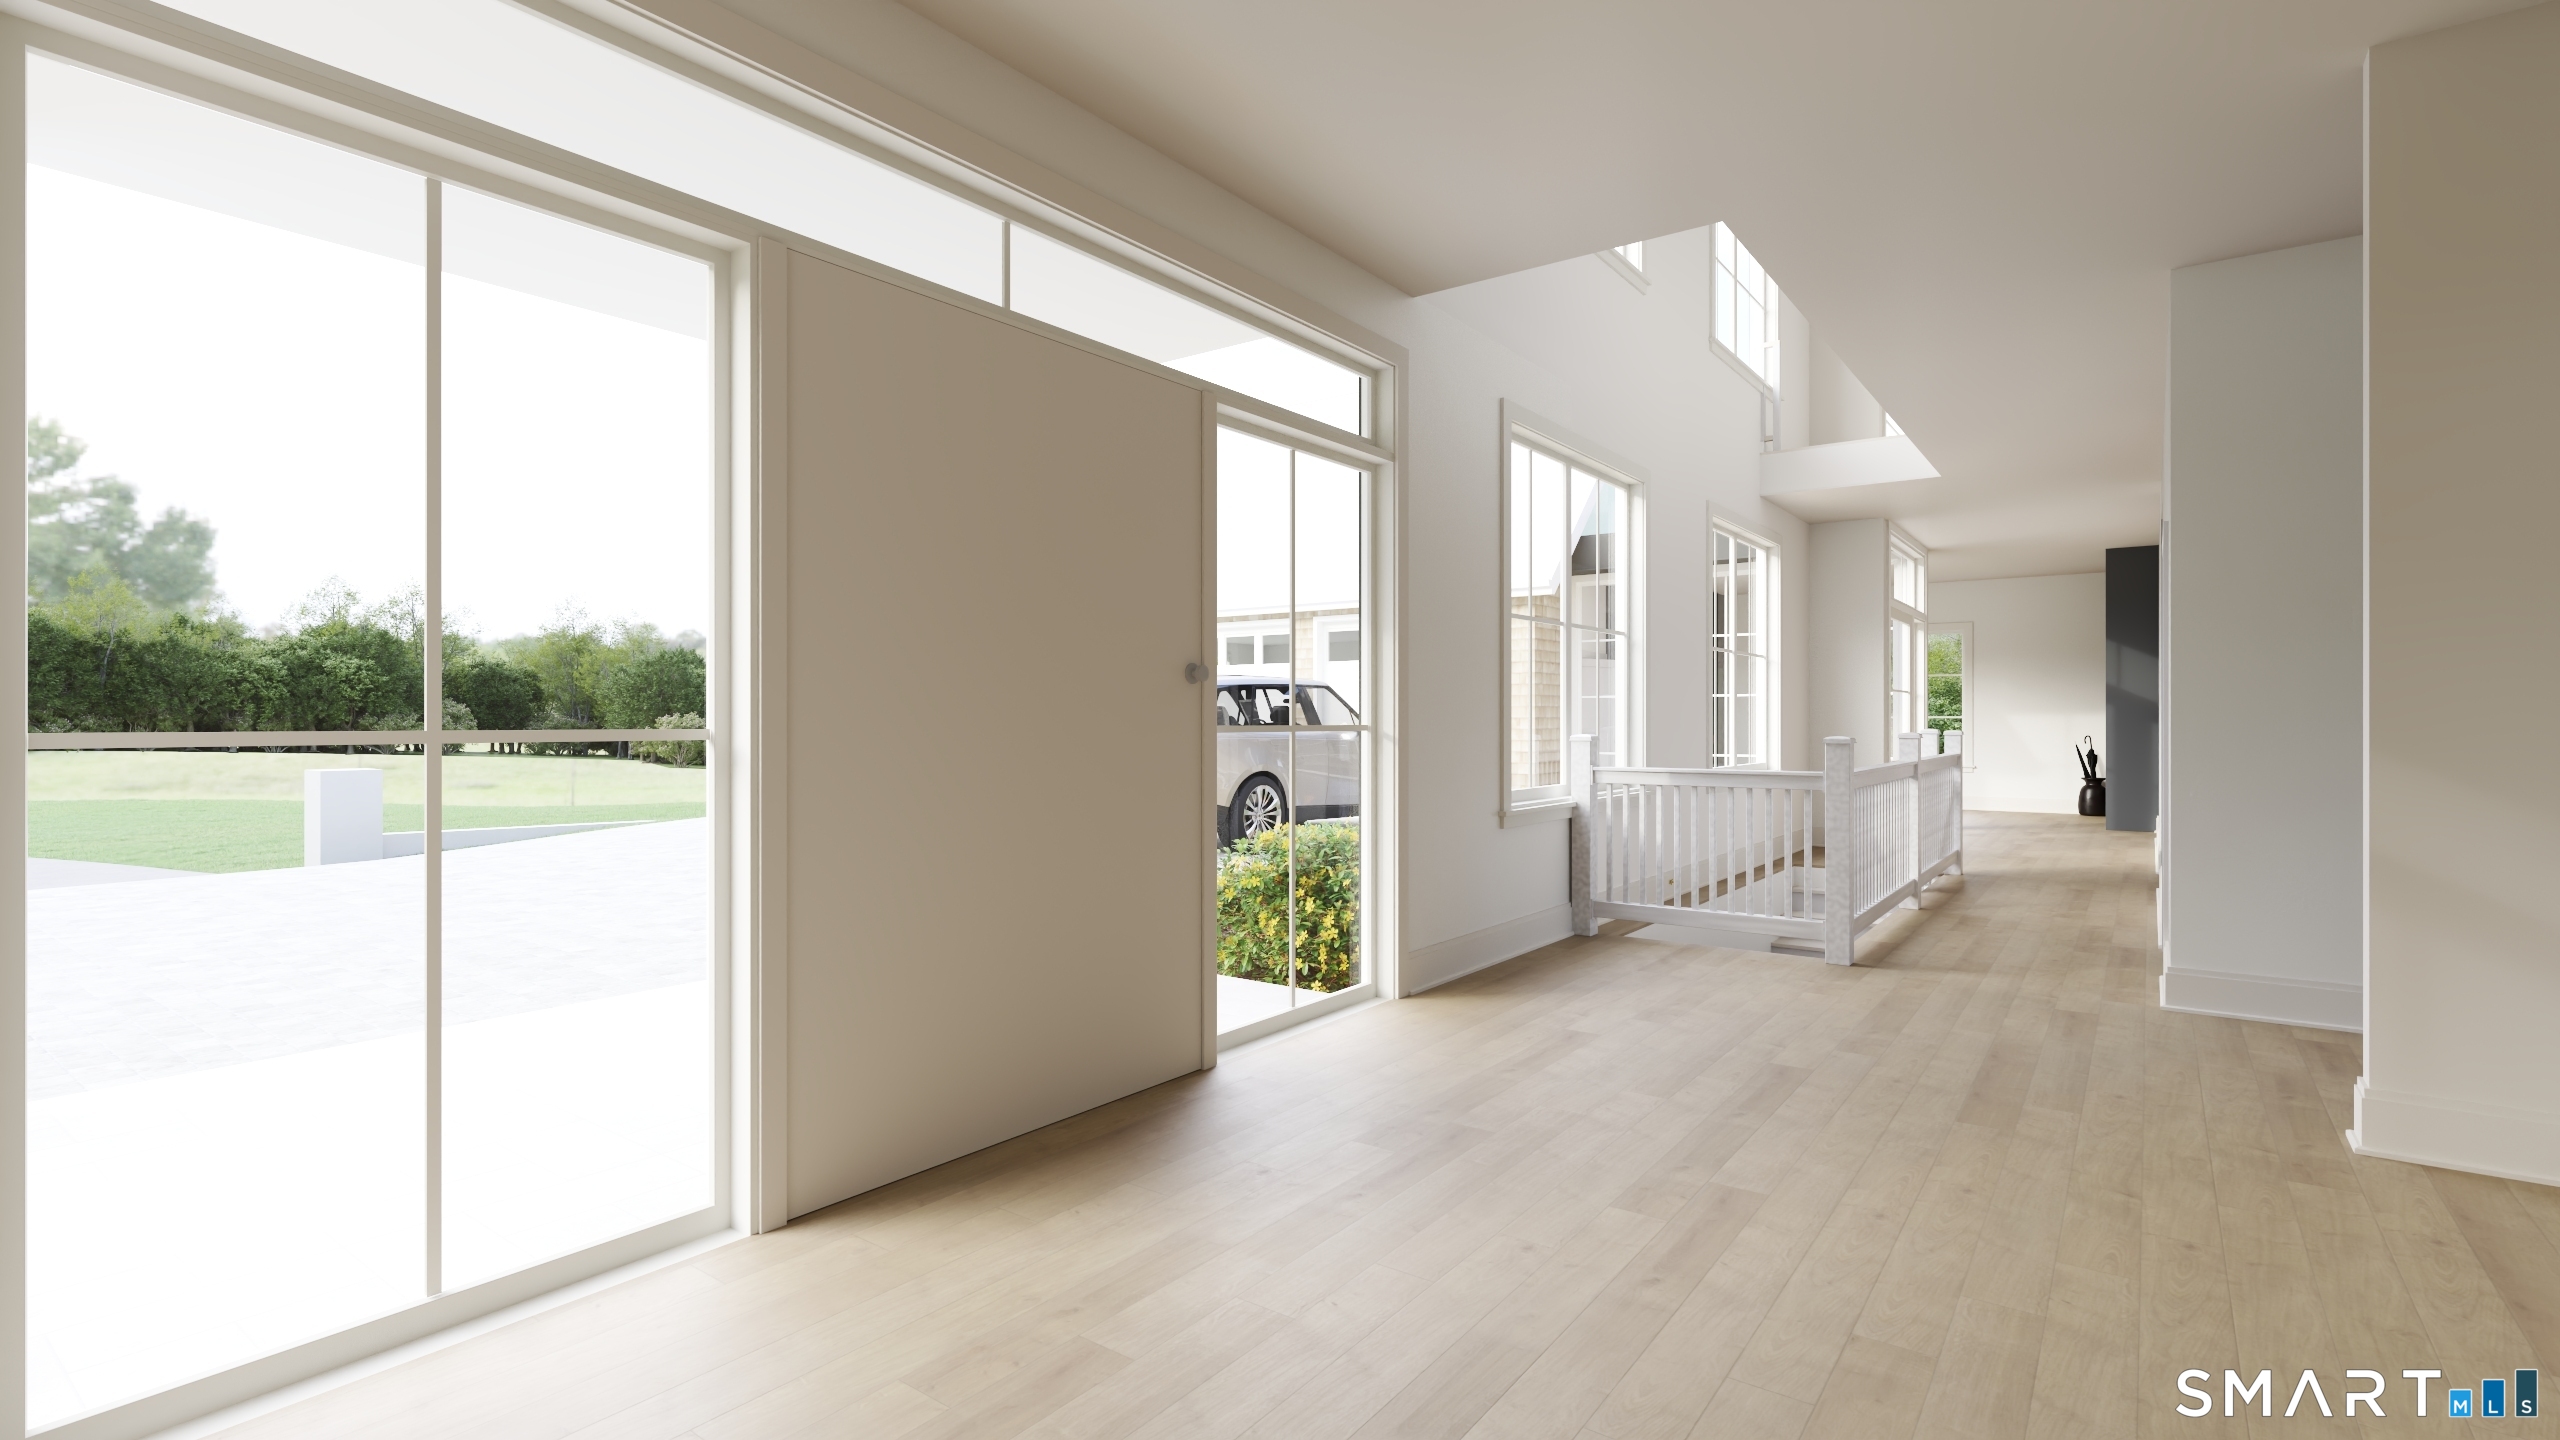
Bright open foyer with pale wood floors, expansive windows, and a white railing around the stairwell.
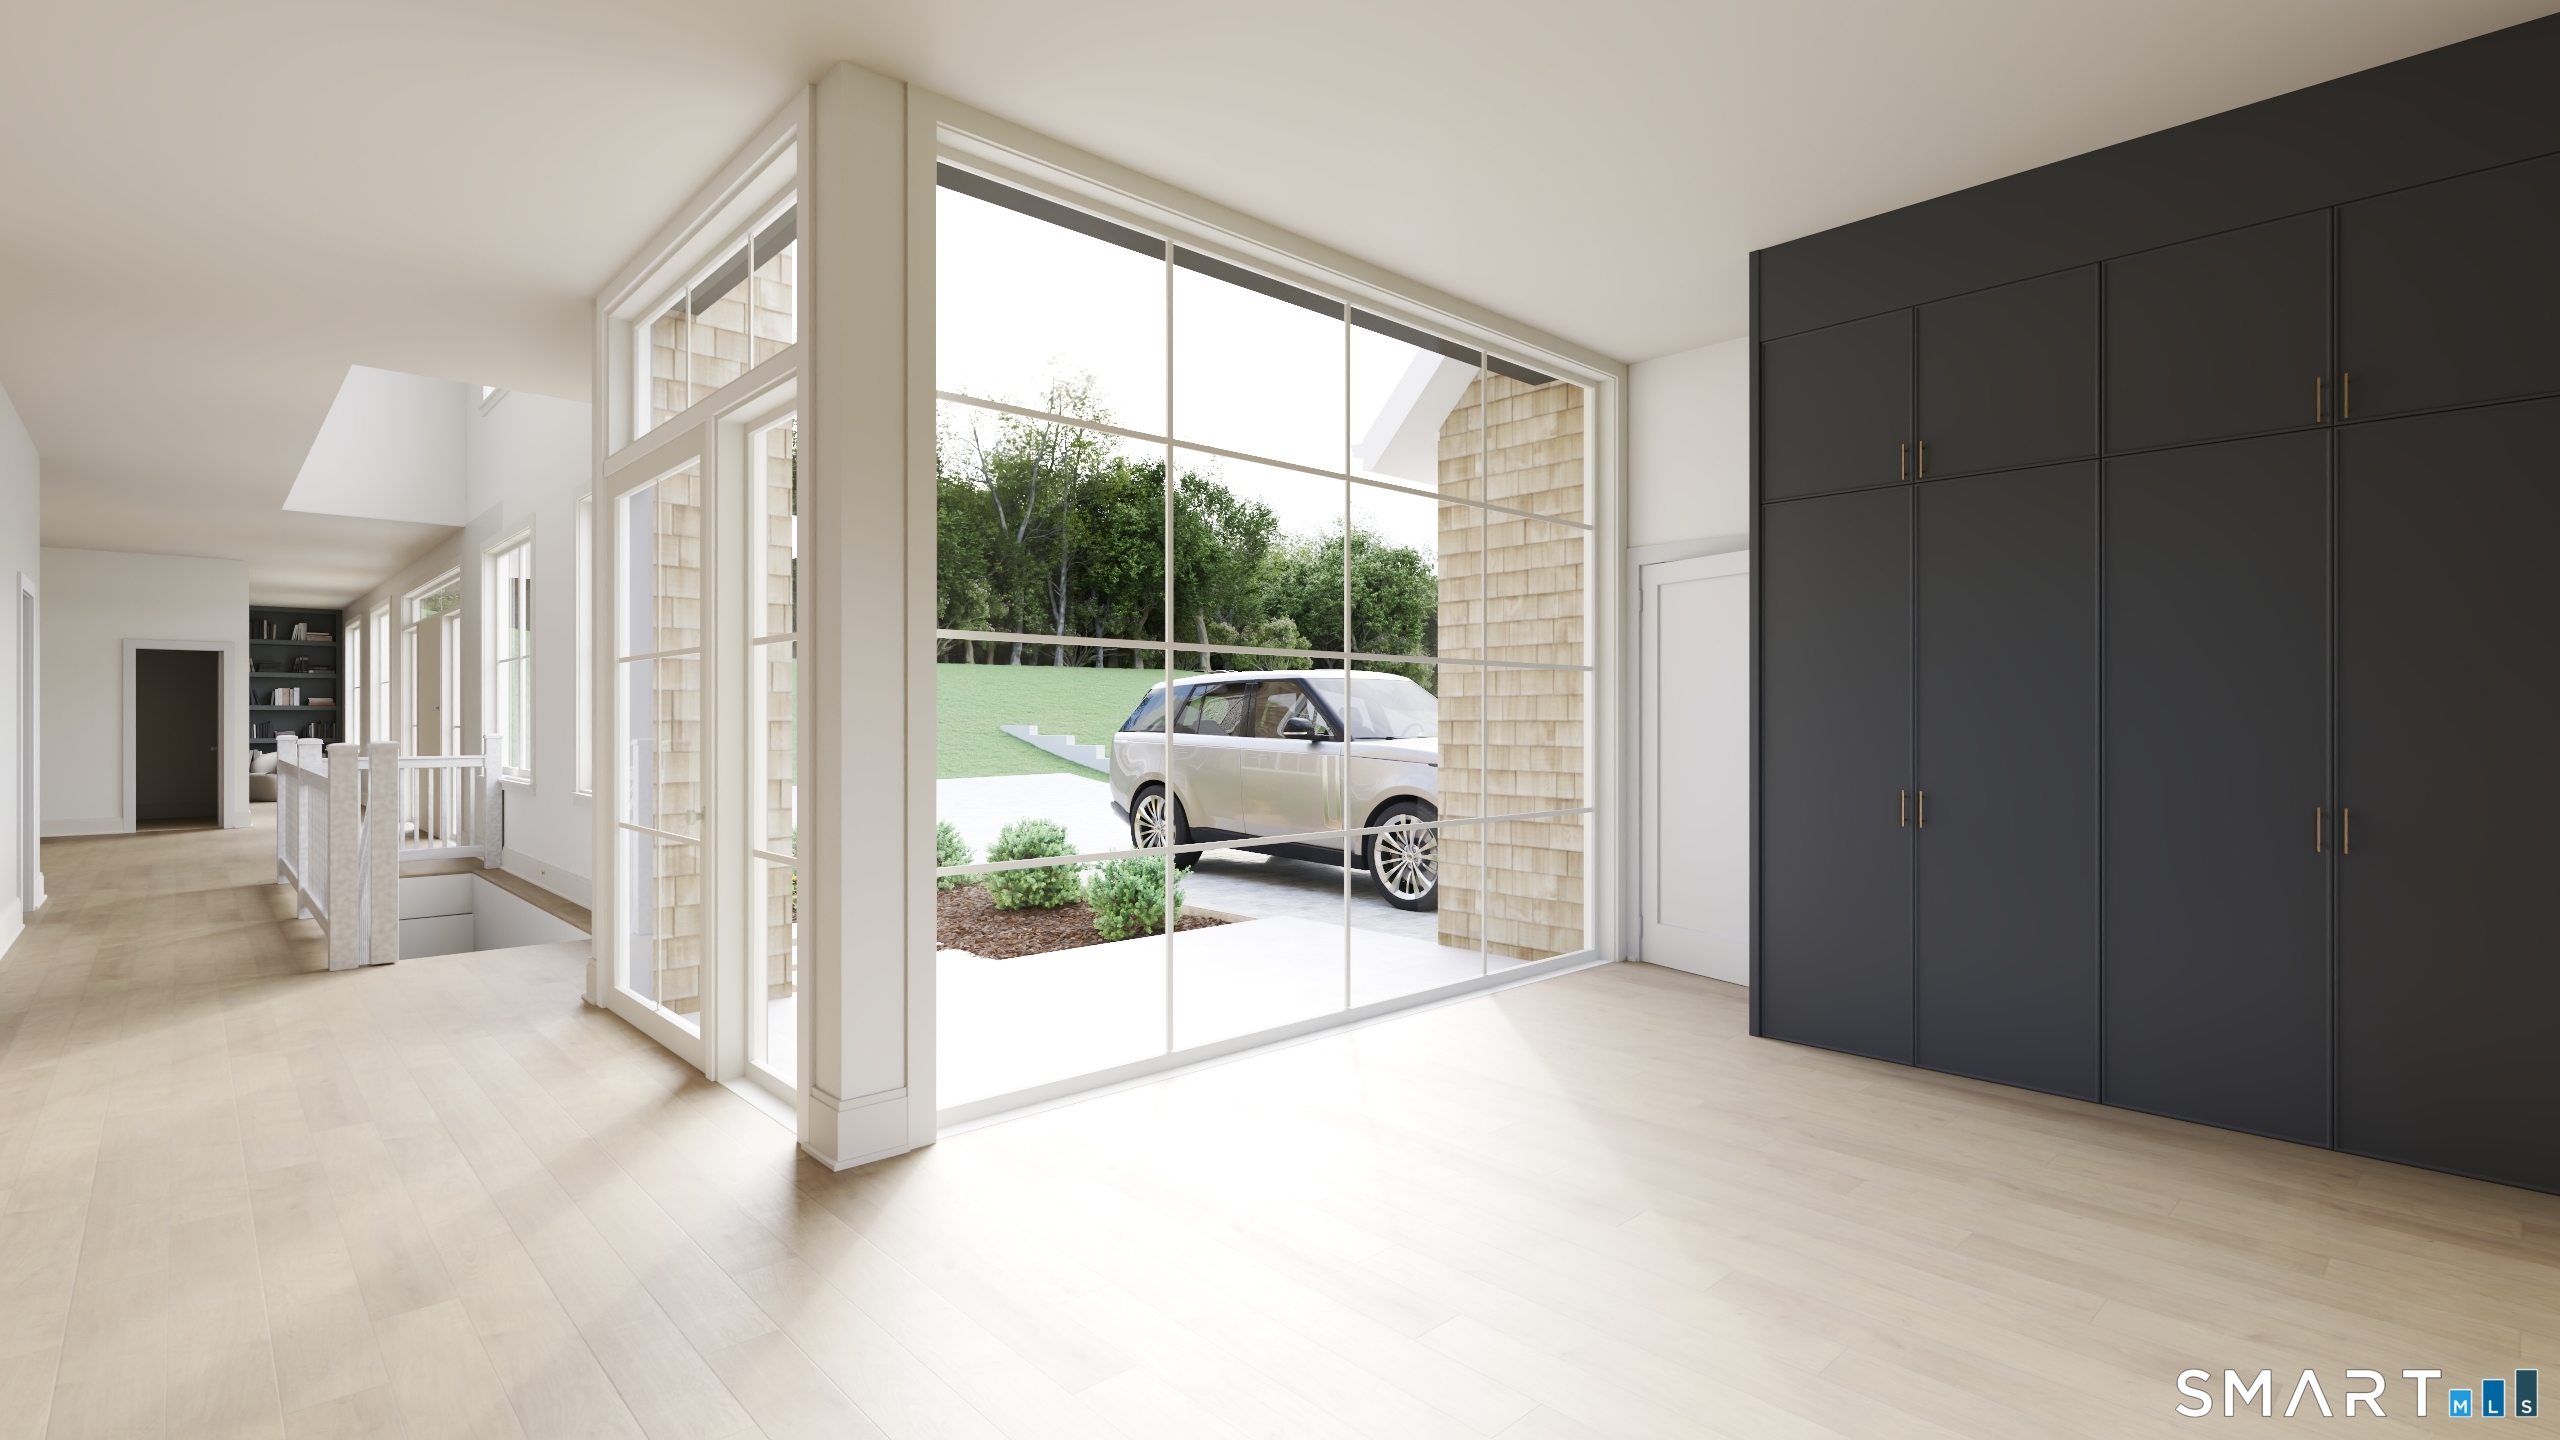
Bright entry hall with dark built-in cabinets and expansive windows overlooking a driveway and lawn.
SEE ALL PHOTOS
Modern farmhouse exterior with pale shingle siding, steep metal roofs, and a broad green lawn.
Shingle-style home with a steep metal roof, attached three-car garage, and paved driveway.
Modern shingle-sided home with a steep metal roof, attached garage, and landscaped lawn.
Modern home with a pool and illuminated windows beneath a pink dusk sky.
Rendered home exterior with a glass-railed terrace, swimming pool, and detached pavilion.
Open-plan living room and kitchen with glass doors overlooking a pool and lawn.
Bright living room with cream sofas, a wood coffee table, and large windows overlooking greenery.
Open-plan kitchen and living area with a marble island and glass doors overlooking a furnished patio.
Kitchen with dark green cabinets, a marble island, brass fixtures, and stools.
Kitchen with deep green cabinets, a marble island, five bar stools, and an arched opening to a bar area.
Kitchen and dining area with dark green cabinets, a marble island, and an arched opening to built-in shelving.
Kitchen and dining room with a marble island, dark green cabinets, and an arched opening to the dining area.
Dining room with a long wood table, built-in cabinetry, and large windows overlooking greenery.
Dining room with a wood table, pale chairs, built-in cabinetry, and a branching chandelier.
Living room with charcoal built-in bookshelves and linear fireplace, white seating, and a glass chandelier.
Home office with dark green built-in bookshelves, a pale desk, and tan upholstered chairs.
Open-plan living room and kitchen with charcoal cabinets, marble backsplash, cream seating, and glass patio doors.
Bedroom with a bed behind a white sofa and a fireplace along the left wall.
Bedroom with a gray bed, sitting area, linear fireplace, and glass doors opening to a patio.
Staged living room with a linear fireplace, built-in bookshelves, and large sliding glass doors.
Bright open foyer with pale wood floors, expansive windows, and a white railing around the stairwell.
Bright entry hall with dark built-in cabinets and expansive windows overlooking a driveway and lawn.
For Sale

22 Cavalry Road

22 Cavalry Road, Westport, CT 06880

$5,900,000
Set behind private gates in Westport's prestigious Red Coat estate area, this extraordinary luxury residence offers the utmost in privacy and sophisticated design. Thoughtfully conceived with elegant architecture, exceptional proportions, soaring 10-foot ceilings on the main level, 9-foot ceilings on the second floor and finished lower level, and light-filled interiors, the home blends sophisticated style with effortless everyday living. A stunning custom kitchen appointed with premium Thermador appliances anchors the home, flowing seamlessly into beautifully designed living and entertaining spaces. Superior materials, custom millwork, and bespoke finishes define every room, while 6 ensuite bedrooms in the main residence provide exceptional comfort. Elevator-ready! Walk-up attic offers added possibilities. Outdoors, beautifully landscaped grounds create a private resort setting featuring a spectacular saltwater pool and spa. A separate 550-square-foot guest/pool house/ADU offers ideal accommodations for guests, wellness, or entertaining, while the expansive property provides ample room for a future tennis or sport court. A rare offering in one of Westport's most coveted and prestigious locations, it's just minutes from Westport's bustling downtown, sunny beaches, and award-winning schools. This remarkable estate combines thoughtful design and an unparalleled lifestyle defined by privacy, bespoke design and high-end amenities. Still time to customize. Floor plans available

7
beds

8
baths

9,800 Sq.Ft. LIVING AREA

2.27 Acres lot

Cyd Hamer

Cyd Hamer

Features & Amenities

Interior

  • total bedrooms7
  • Total bathrooms8
  • full bathrooms7
  • half bathroom1
  • APPLIANCES Gas Range, Microwave, Range Hood, Refrigerator, Freezer, Dishwasher, Wine Chiller

Area & Lot

  • Status For Sale
  • Living Area9,800 Sq.Ft.
  • Total Area9,800 Sq.Ft.
  • Lot Area2.27 Acres
  • MLS® ID24194285
  • TypeResidential
  • YEAR BUILT2027
  • NeighborhoodWestport
  • Architecture StylesColonial
  • Water FrontageBeach Rights
  • Elementary SchoolColeytown
  • Middle SchoolColeytown
  • High SchoolStaples

Exterior

  • Garage Space3.0
  • water SourcePublic Water Connected
  • PoolGunite, Heated, Pool House, Spa, Salt Water, In Ground Pool
  • roofMetal
  • lot featuresFence - Partial, Fence - Privacy, Secluded, Dry, Professionally Landscaped
  • parkingAttached Garage
  • HEAT TYPEHot Air, Radiant, Zoned
  • AIR CONDITIONINGCentral Air
  • sewerSeptic
  • SubstructureConcrete
  • other exterior FeaturesGuest House, Patio

Financial

  • Sales Price$5,900,000
  • Real Estate Tax $13,541/yr
  • Zoning AAA
Shingle-style home with a steep metal roof, attached three-car garage, and paved driveway.

Schedule a Showing

I would love to show you my beautiful property. Please select your preferred date and time below. I will be in touch shortly to confirm your appointment.

Schedule a Showing

I would love to show you my beautiful property. Please select your preferred date and time below. I will be in touch shortly to confirm your appointment.

Thank you for your interest in 22 Cavalry Road, Westport, CT 06880. We are reviewing your request and will be in touch shortly!

Mortgage Calculator

Estimate your monthly mortgage payment, including the principal and interest, property taxes, and HOA. Adjust the values to generate a more accurate rate.

All estimates are provided for informational purposes only. Actual amounts may vary.
$0,000 Your Payment 20 15 65
$0,000 Your Payment

Westport

Weston has several historic districts listed on the National Register of Historic Places, and a public school district comprised of 4 schools.

Explore

Connect with Cyd

Contact Cyd to experience firsthand the extraordinary difference working with one of Fairfield County’s top agents.

Follow Me on Instagram