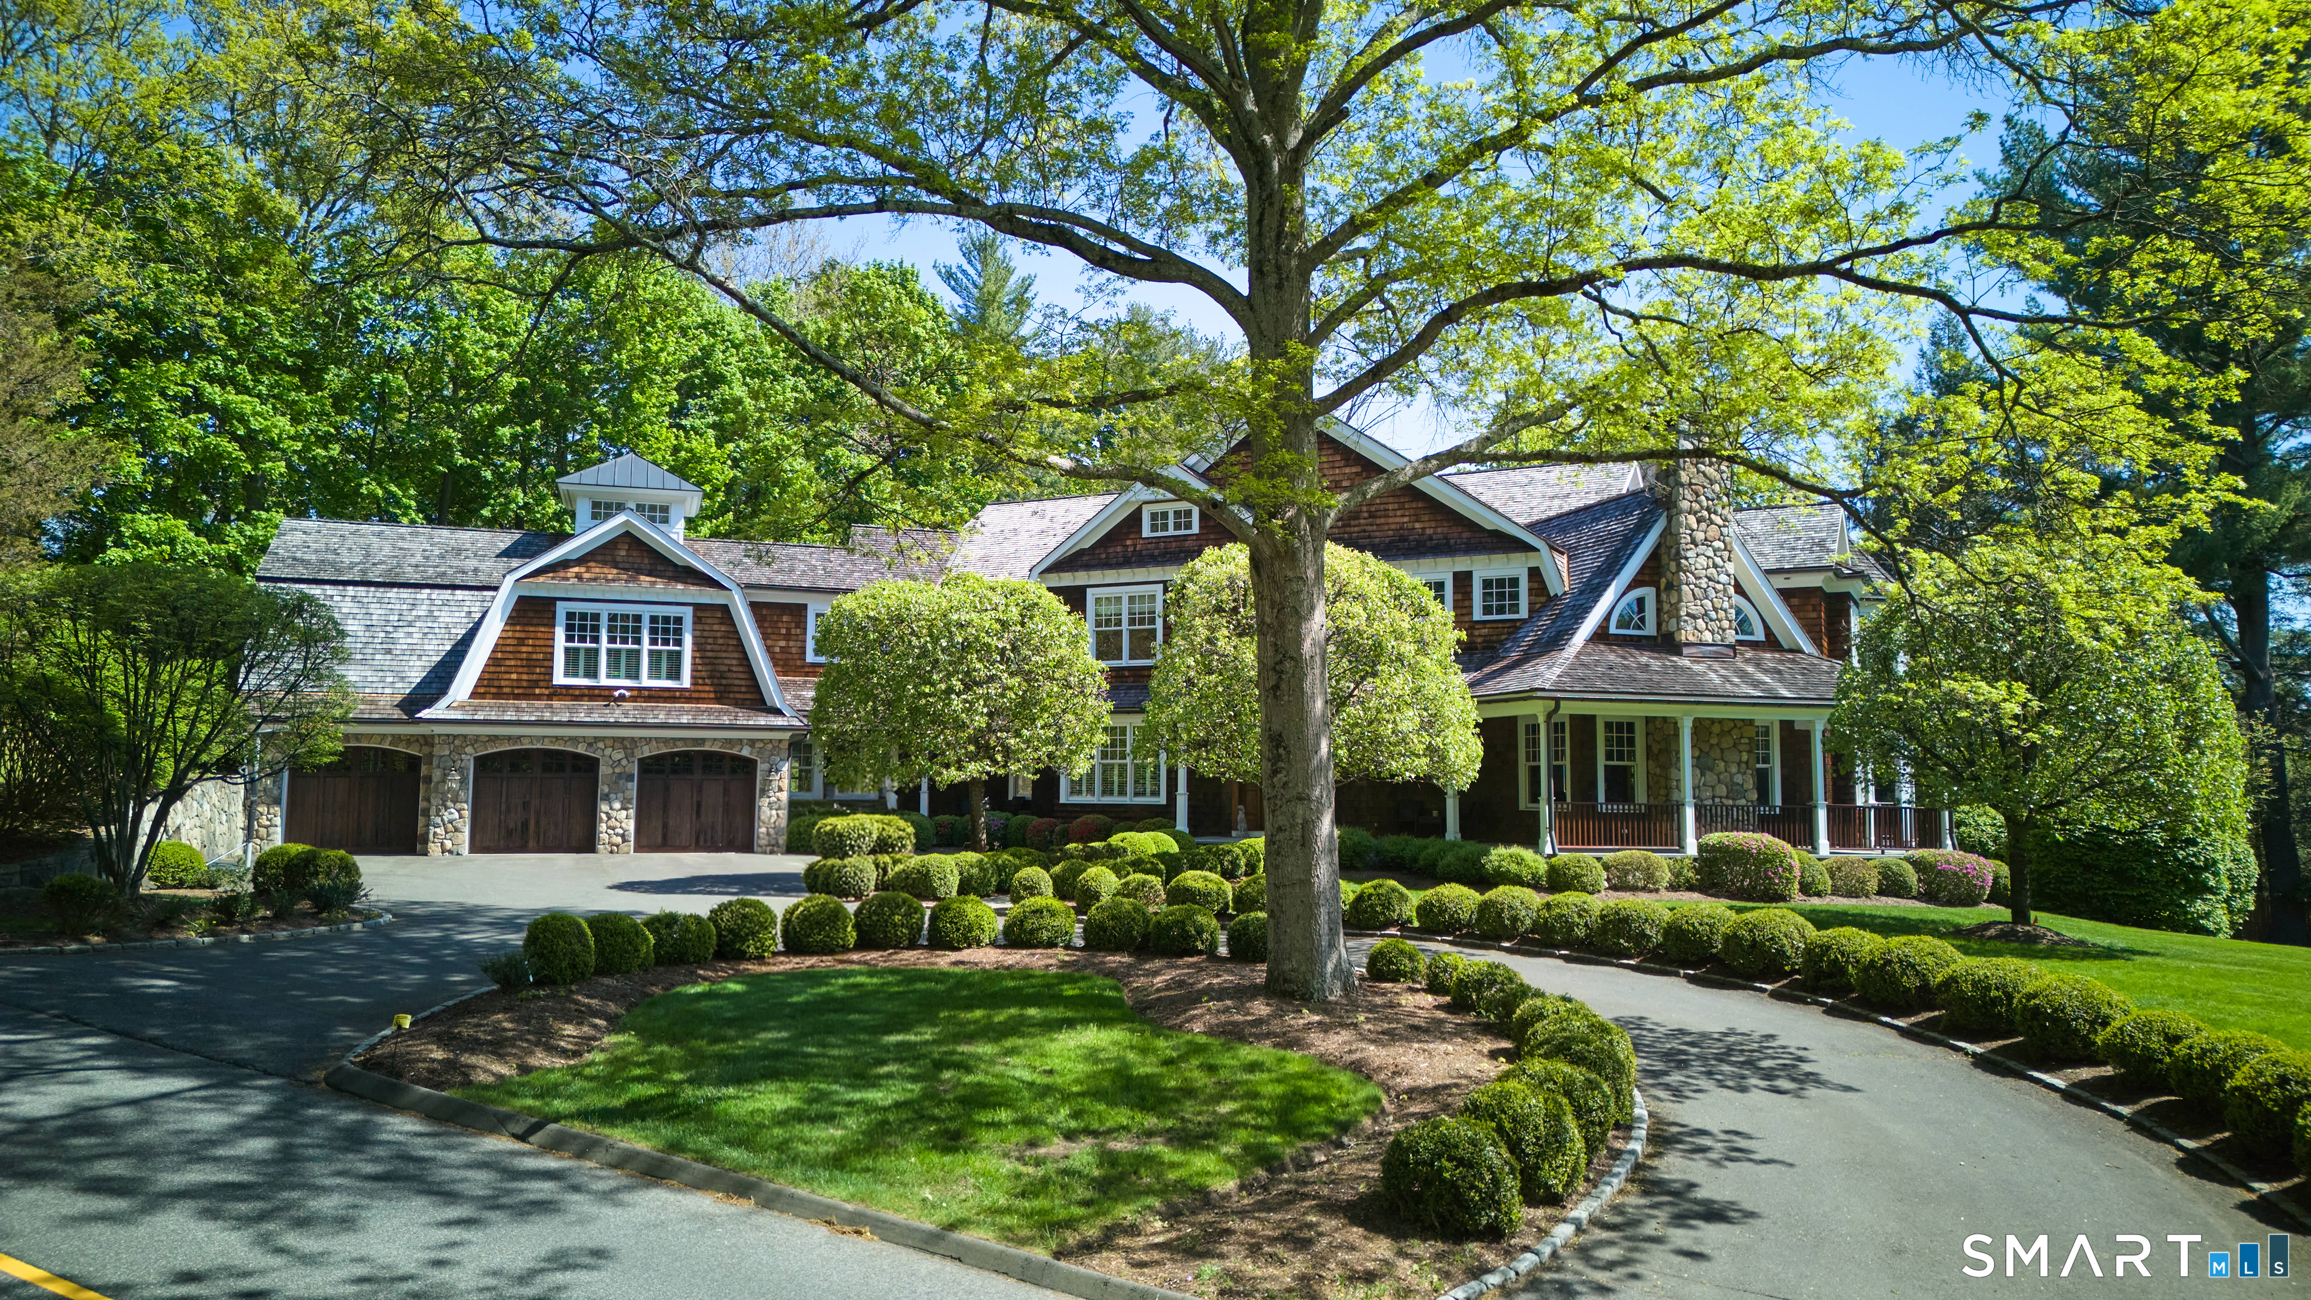
Large shingle home with stone accents, three-car garage, covered porch, and landscaped curved driveway.
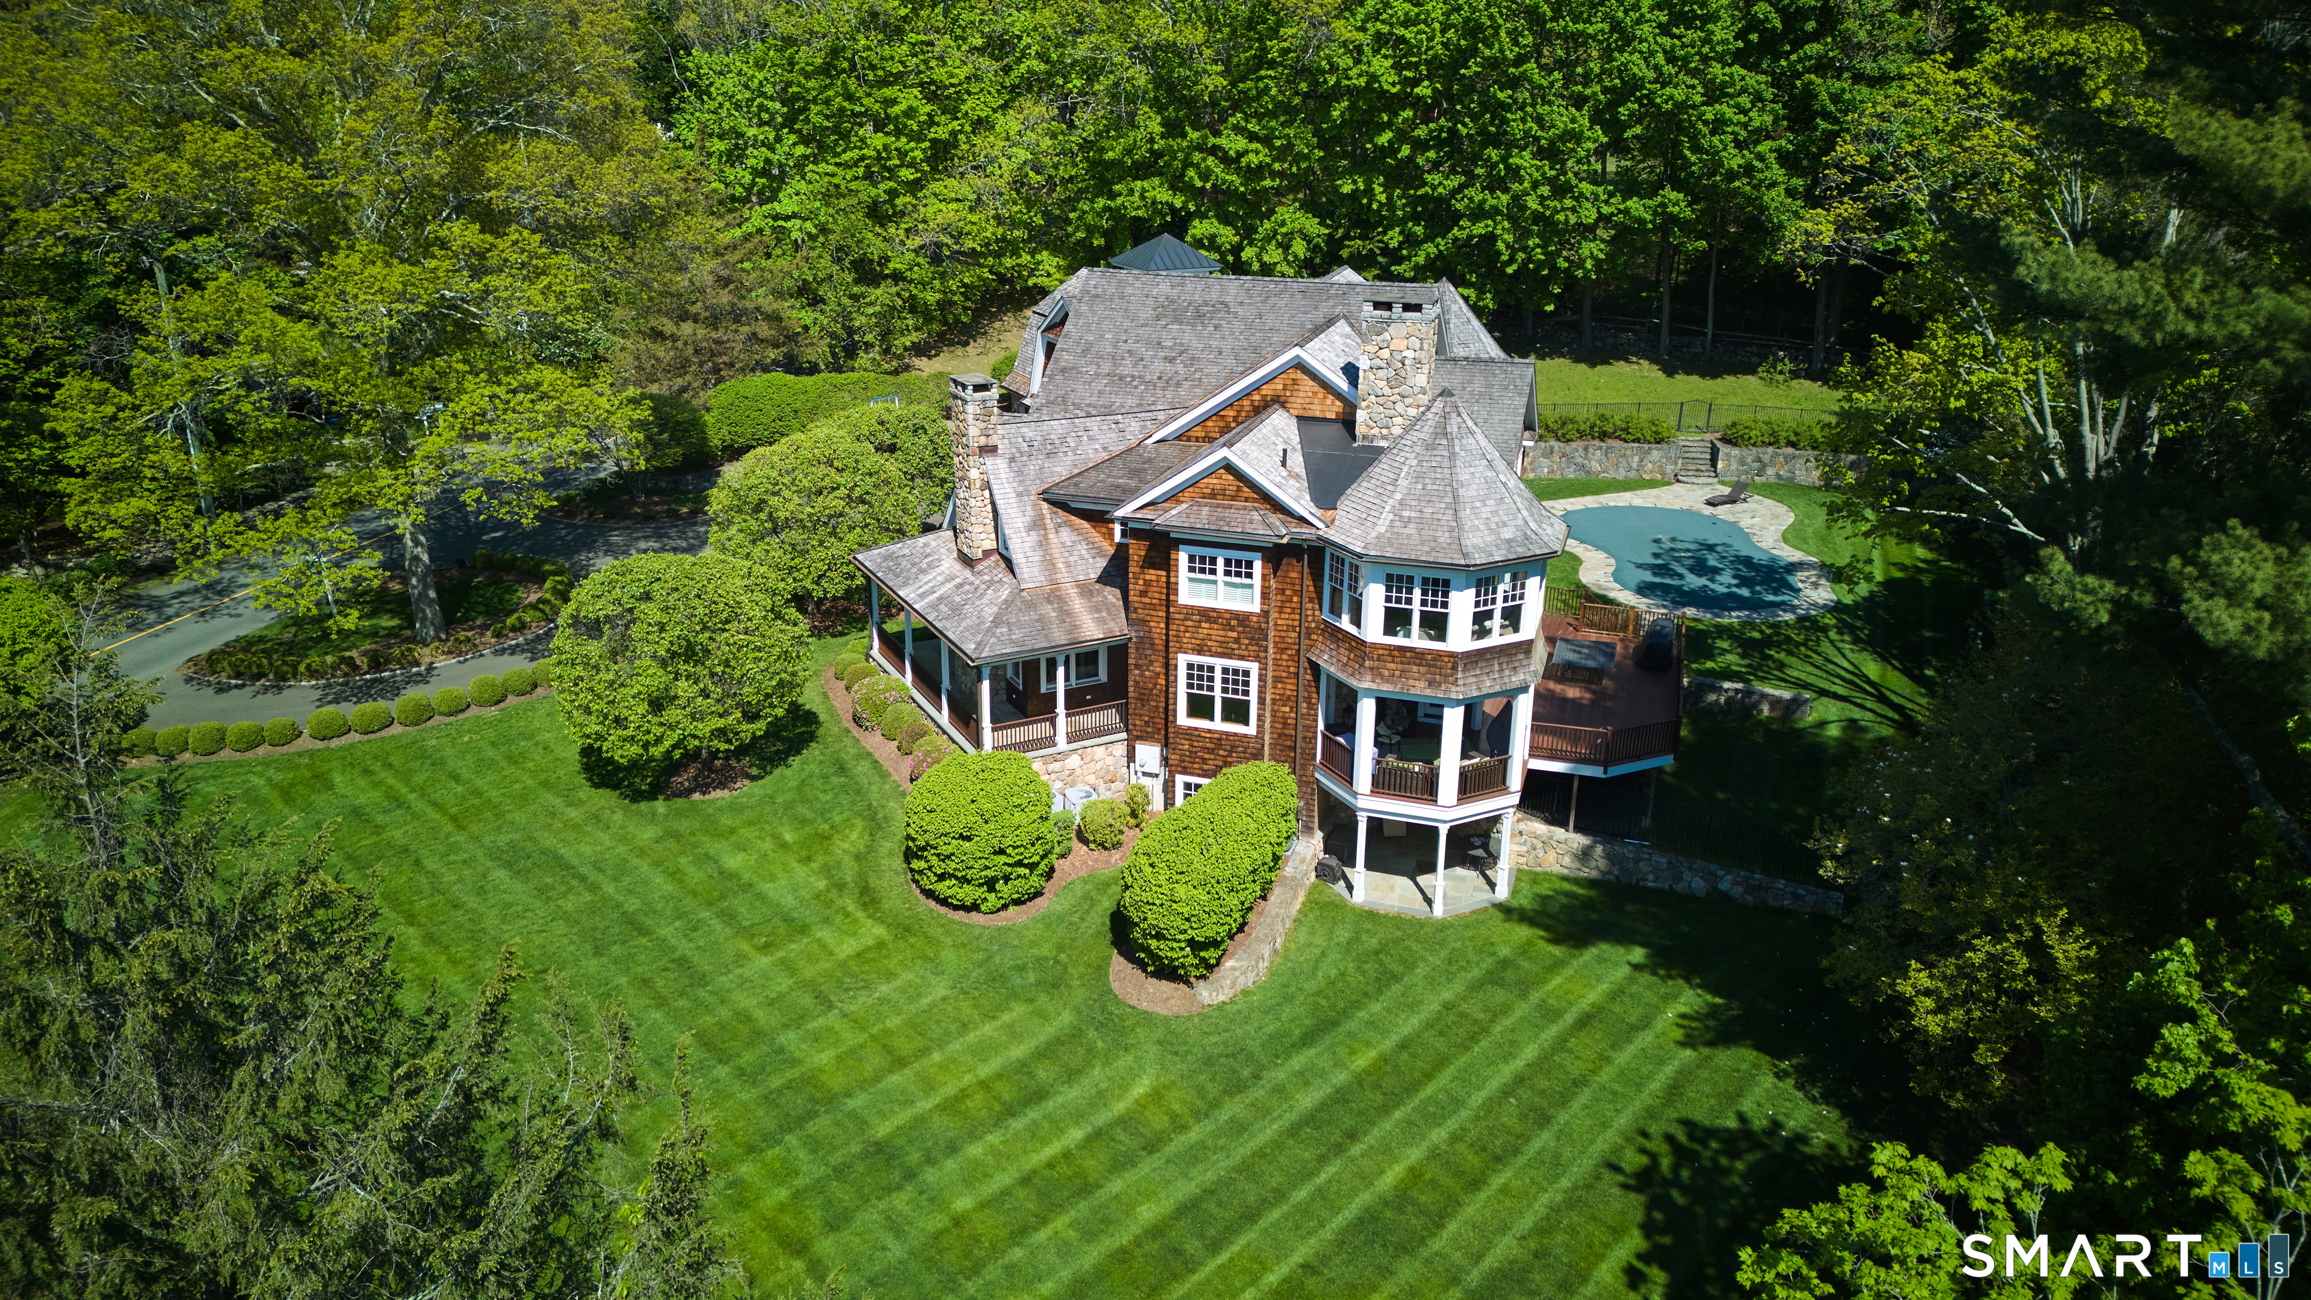
Aerial view of a shingle-style home with stone chimneys, a striped lawn, mature trees, and a pool.
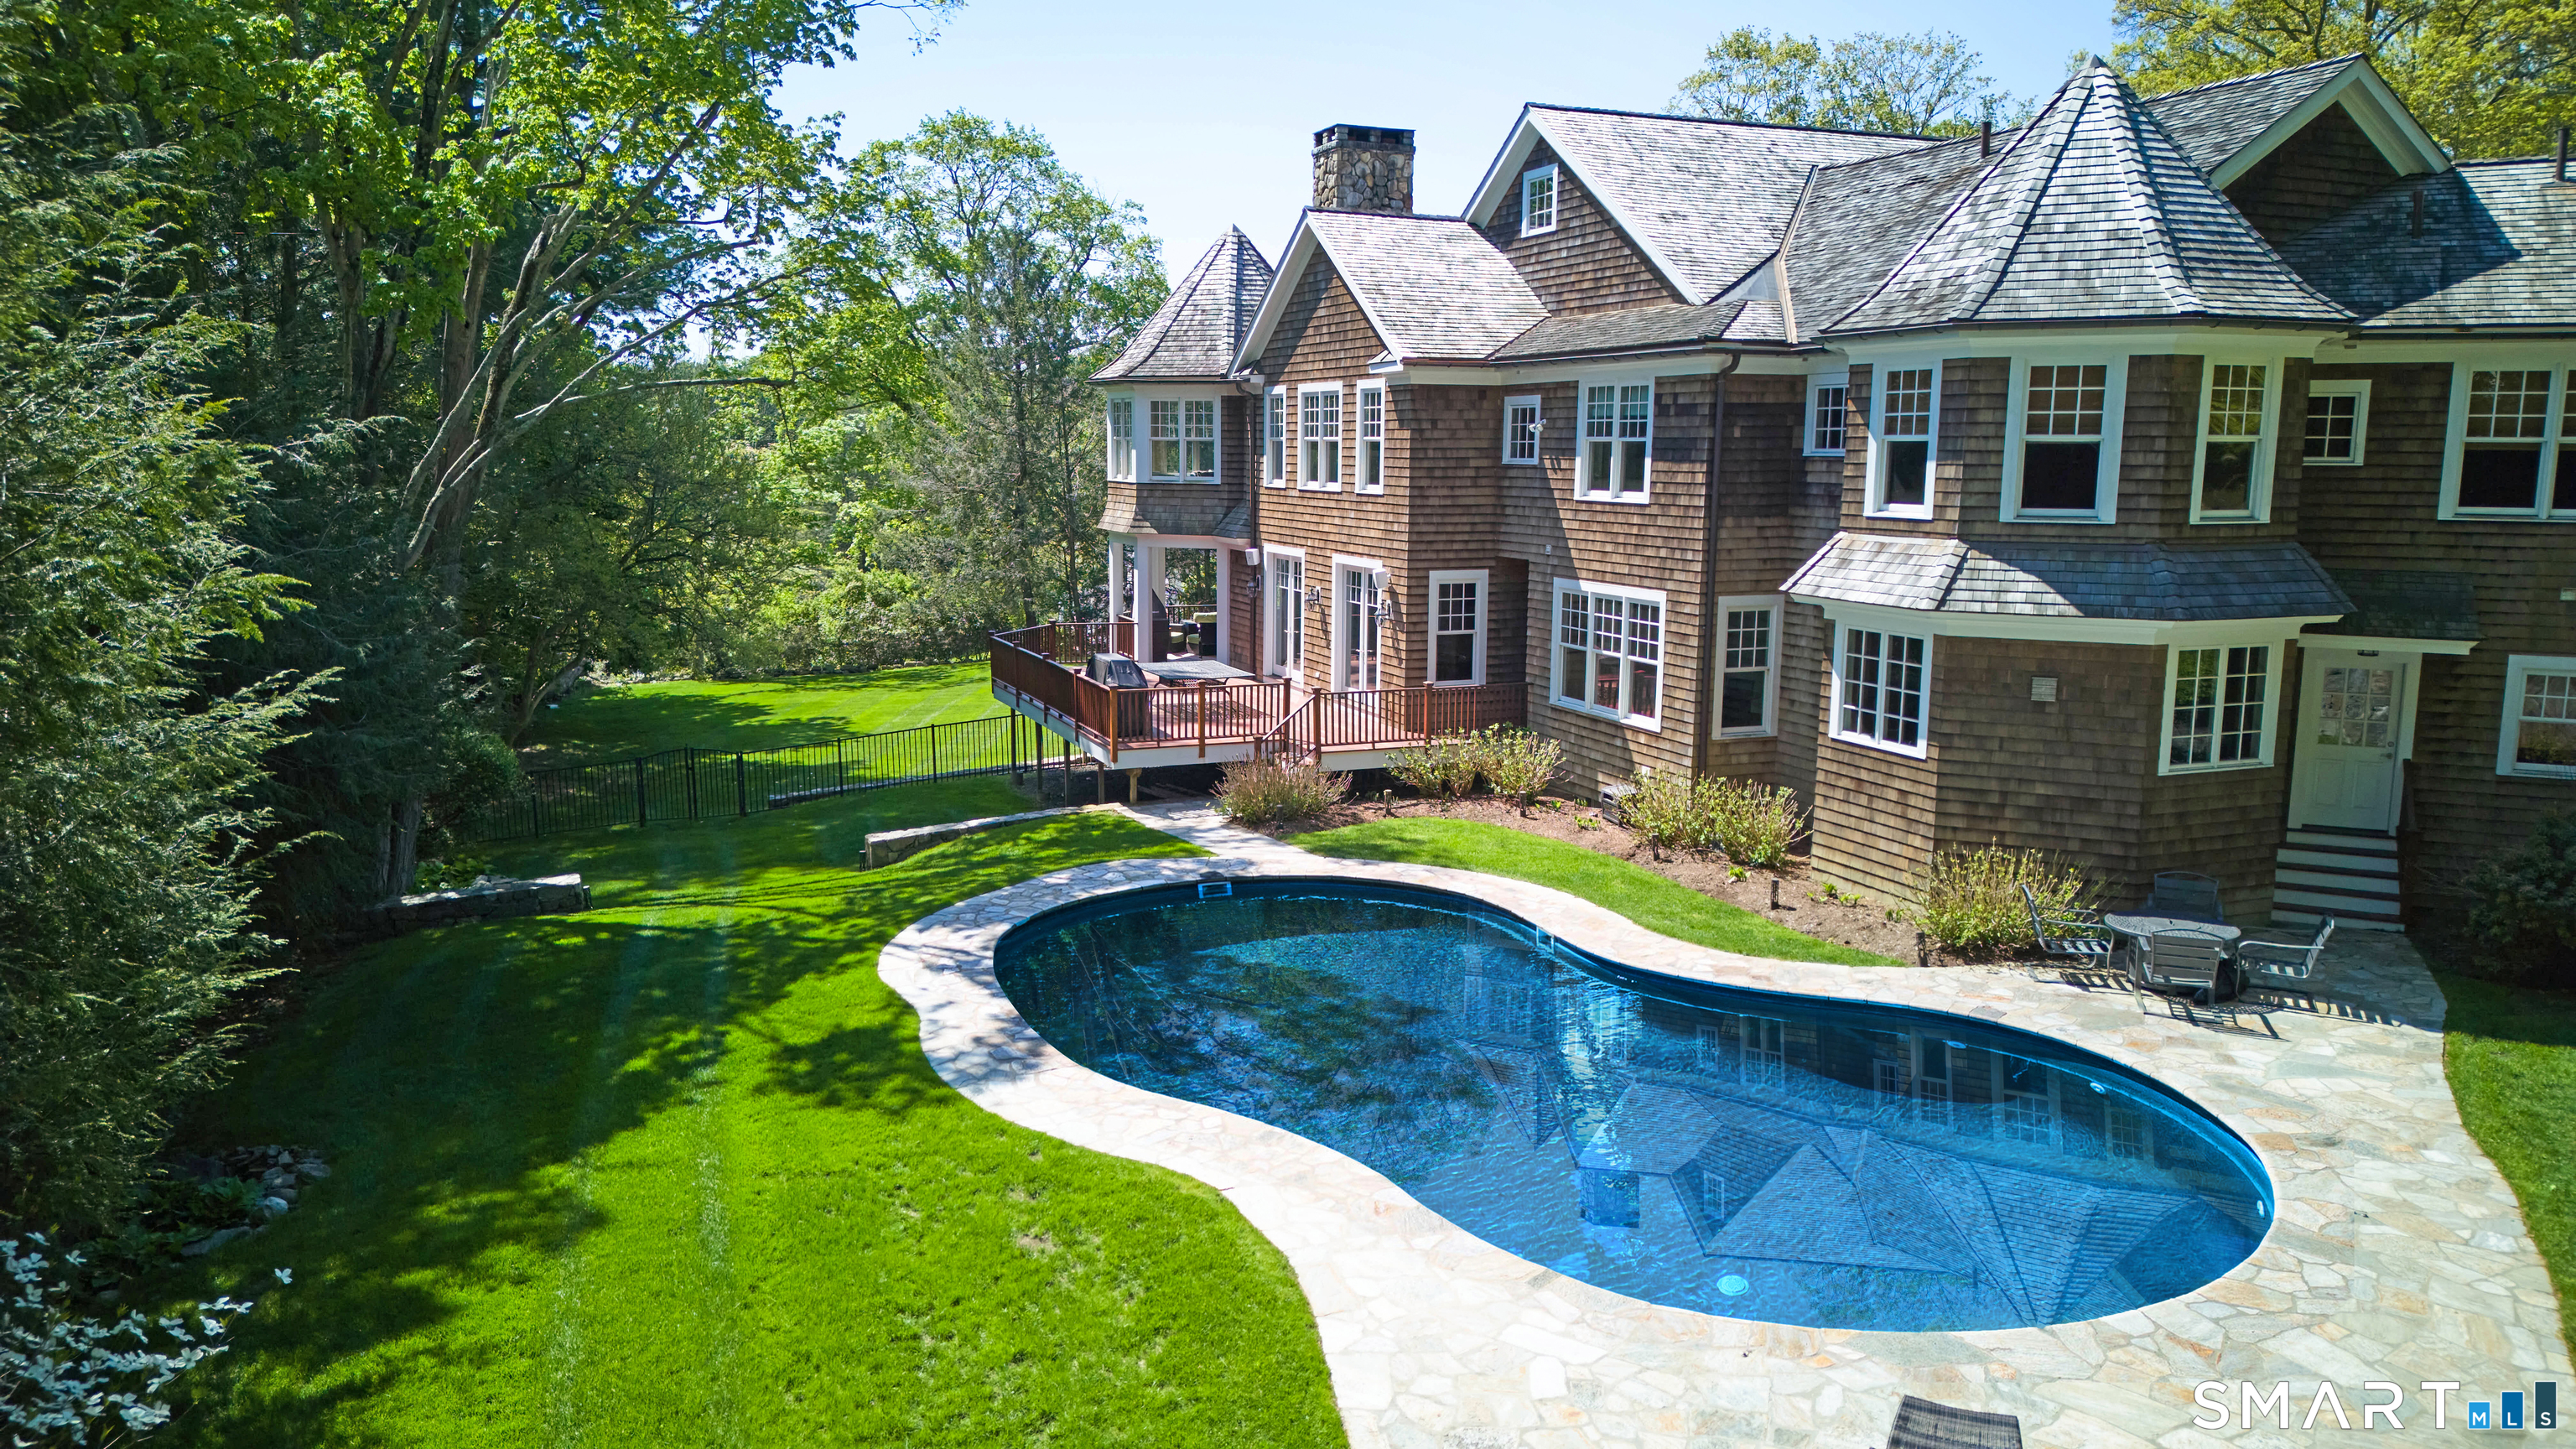
Shingle-sided house with a stone chimney beside a freeform swimming pool and landscaped lawn.
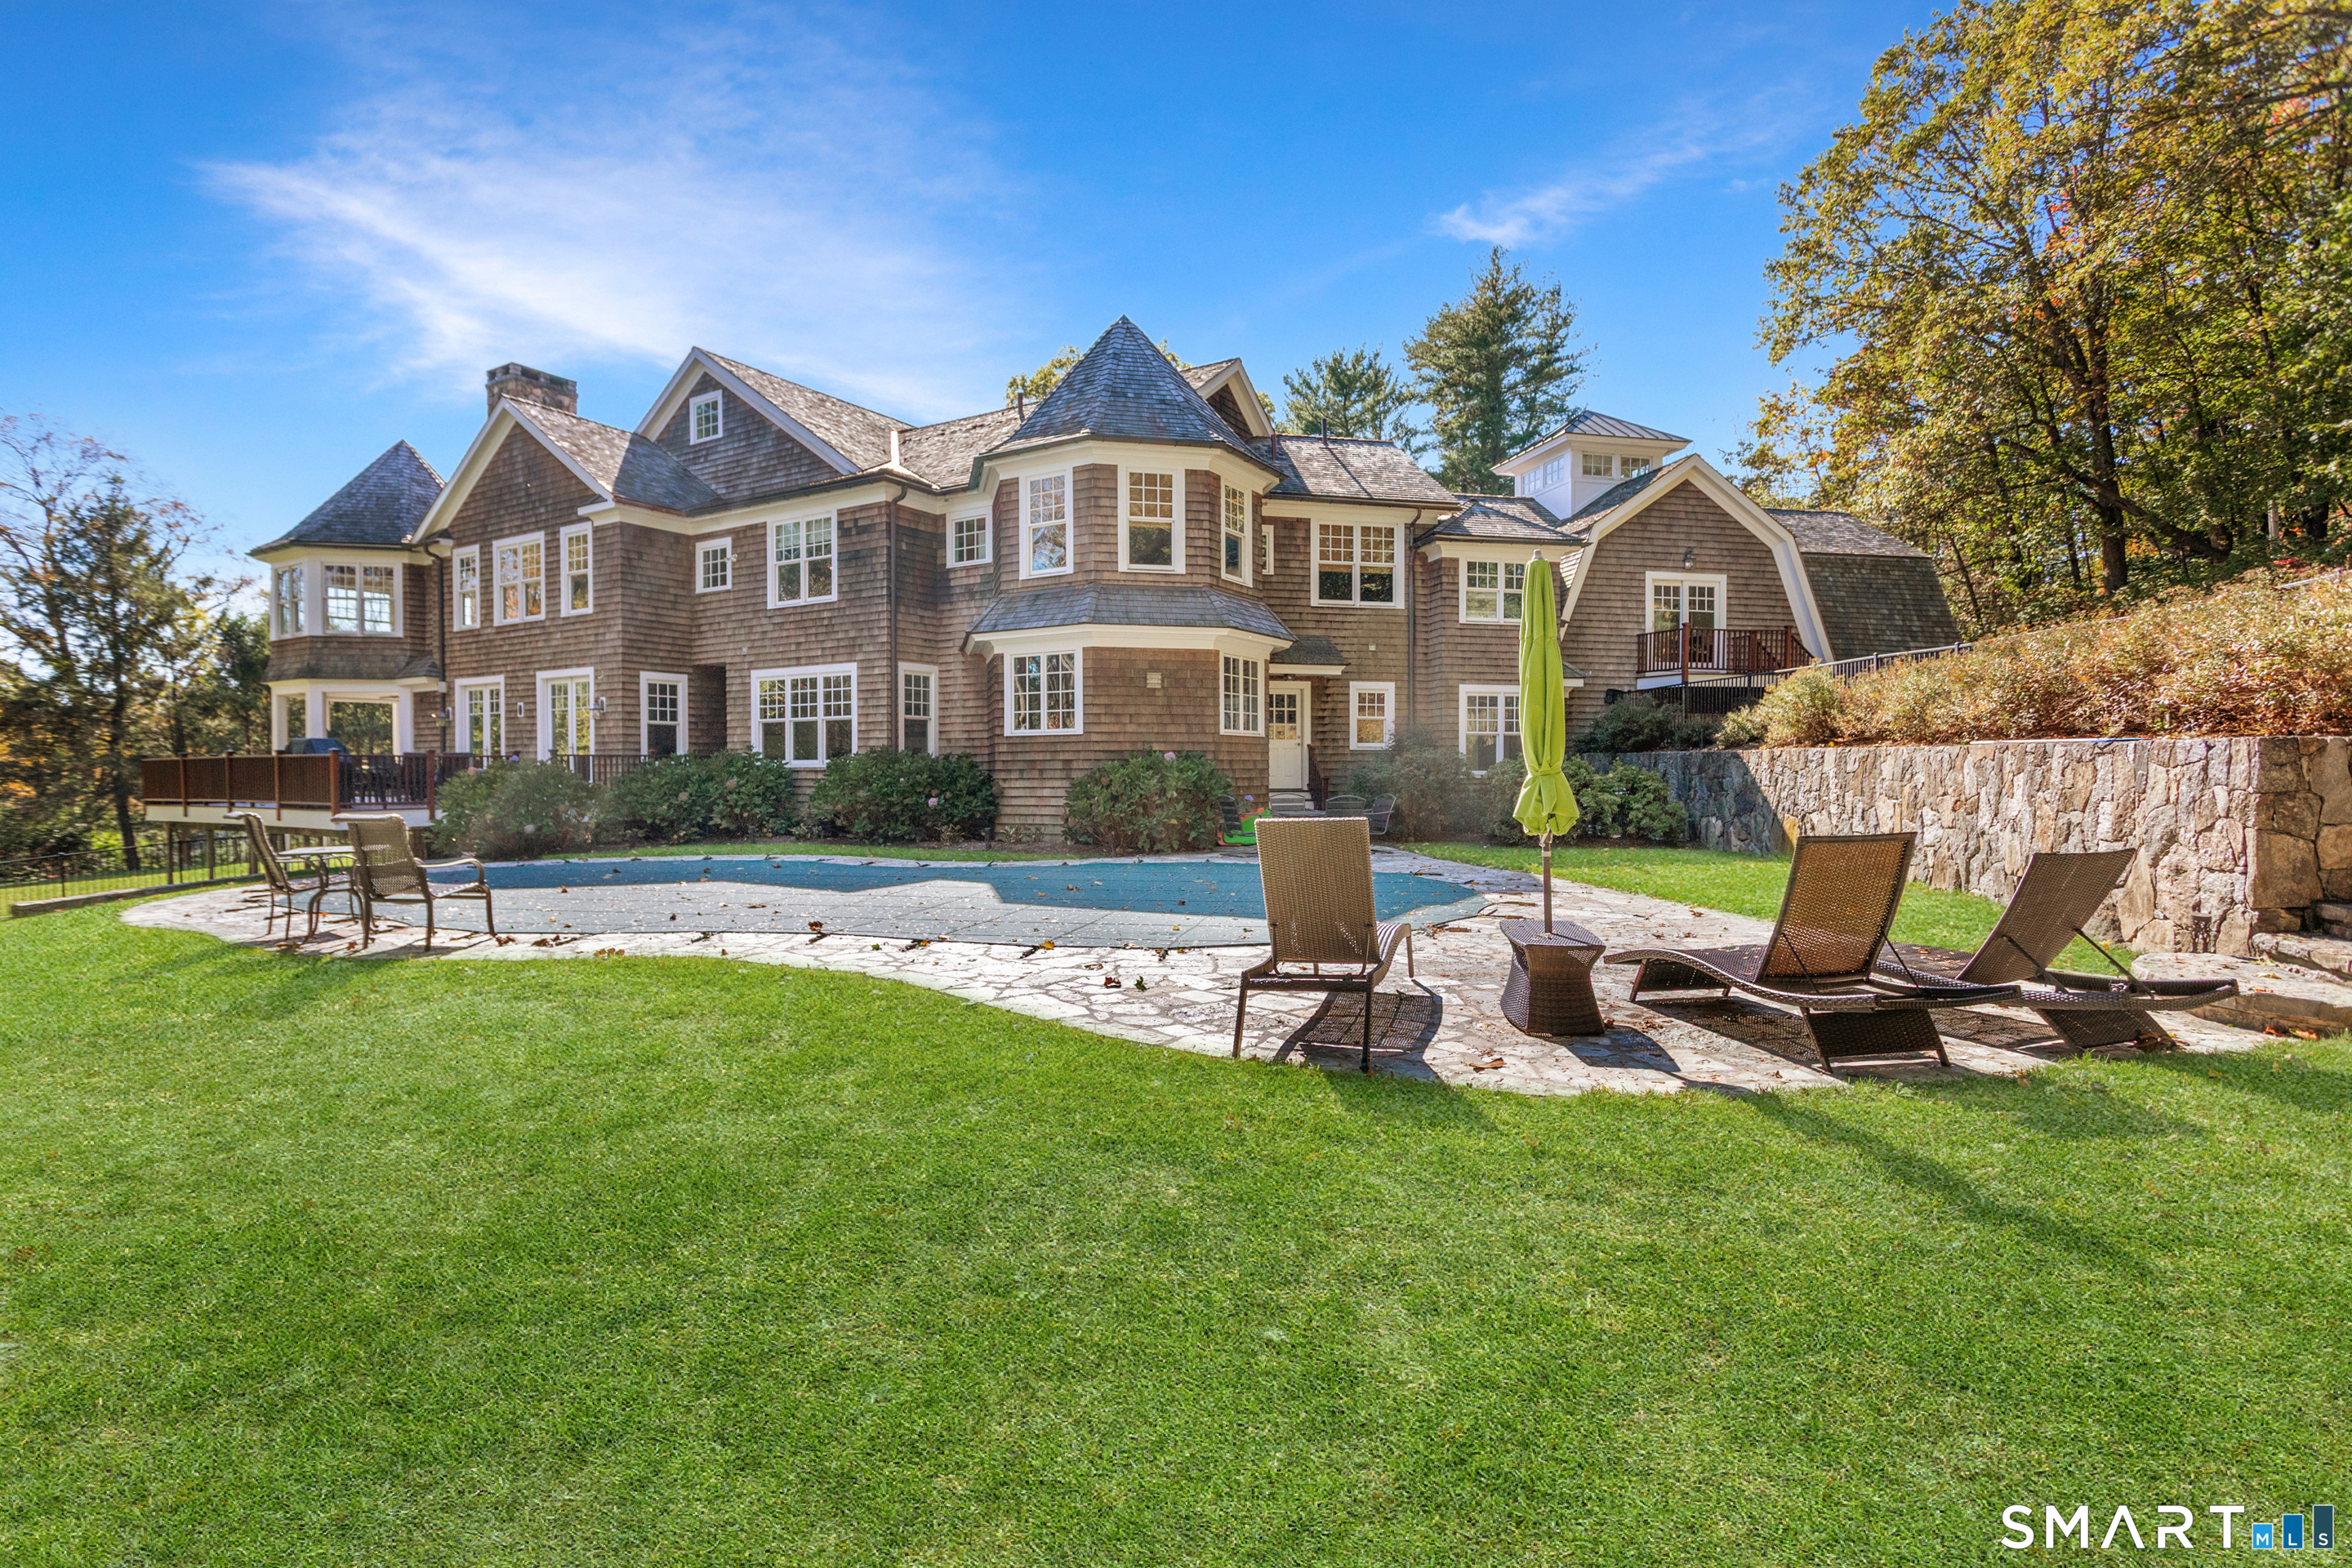
Shingle-style home behind a covered swimming pool and stone patio with lounge chairs.
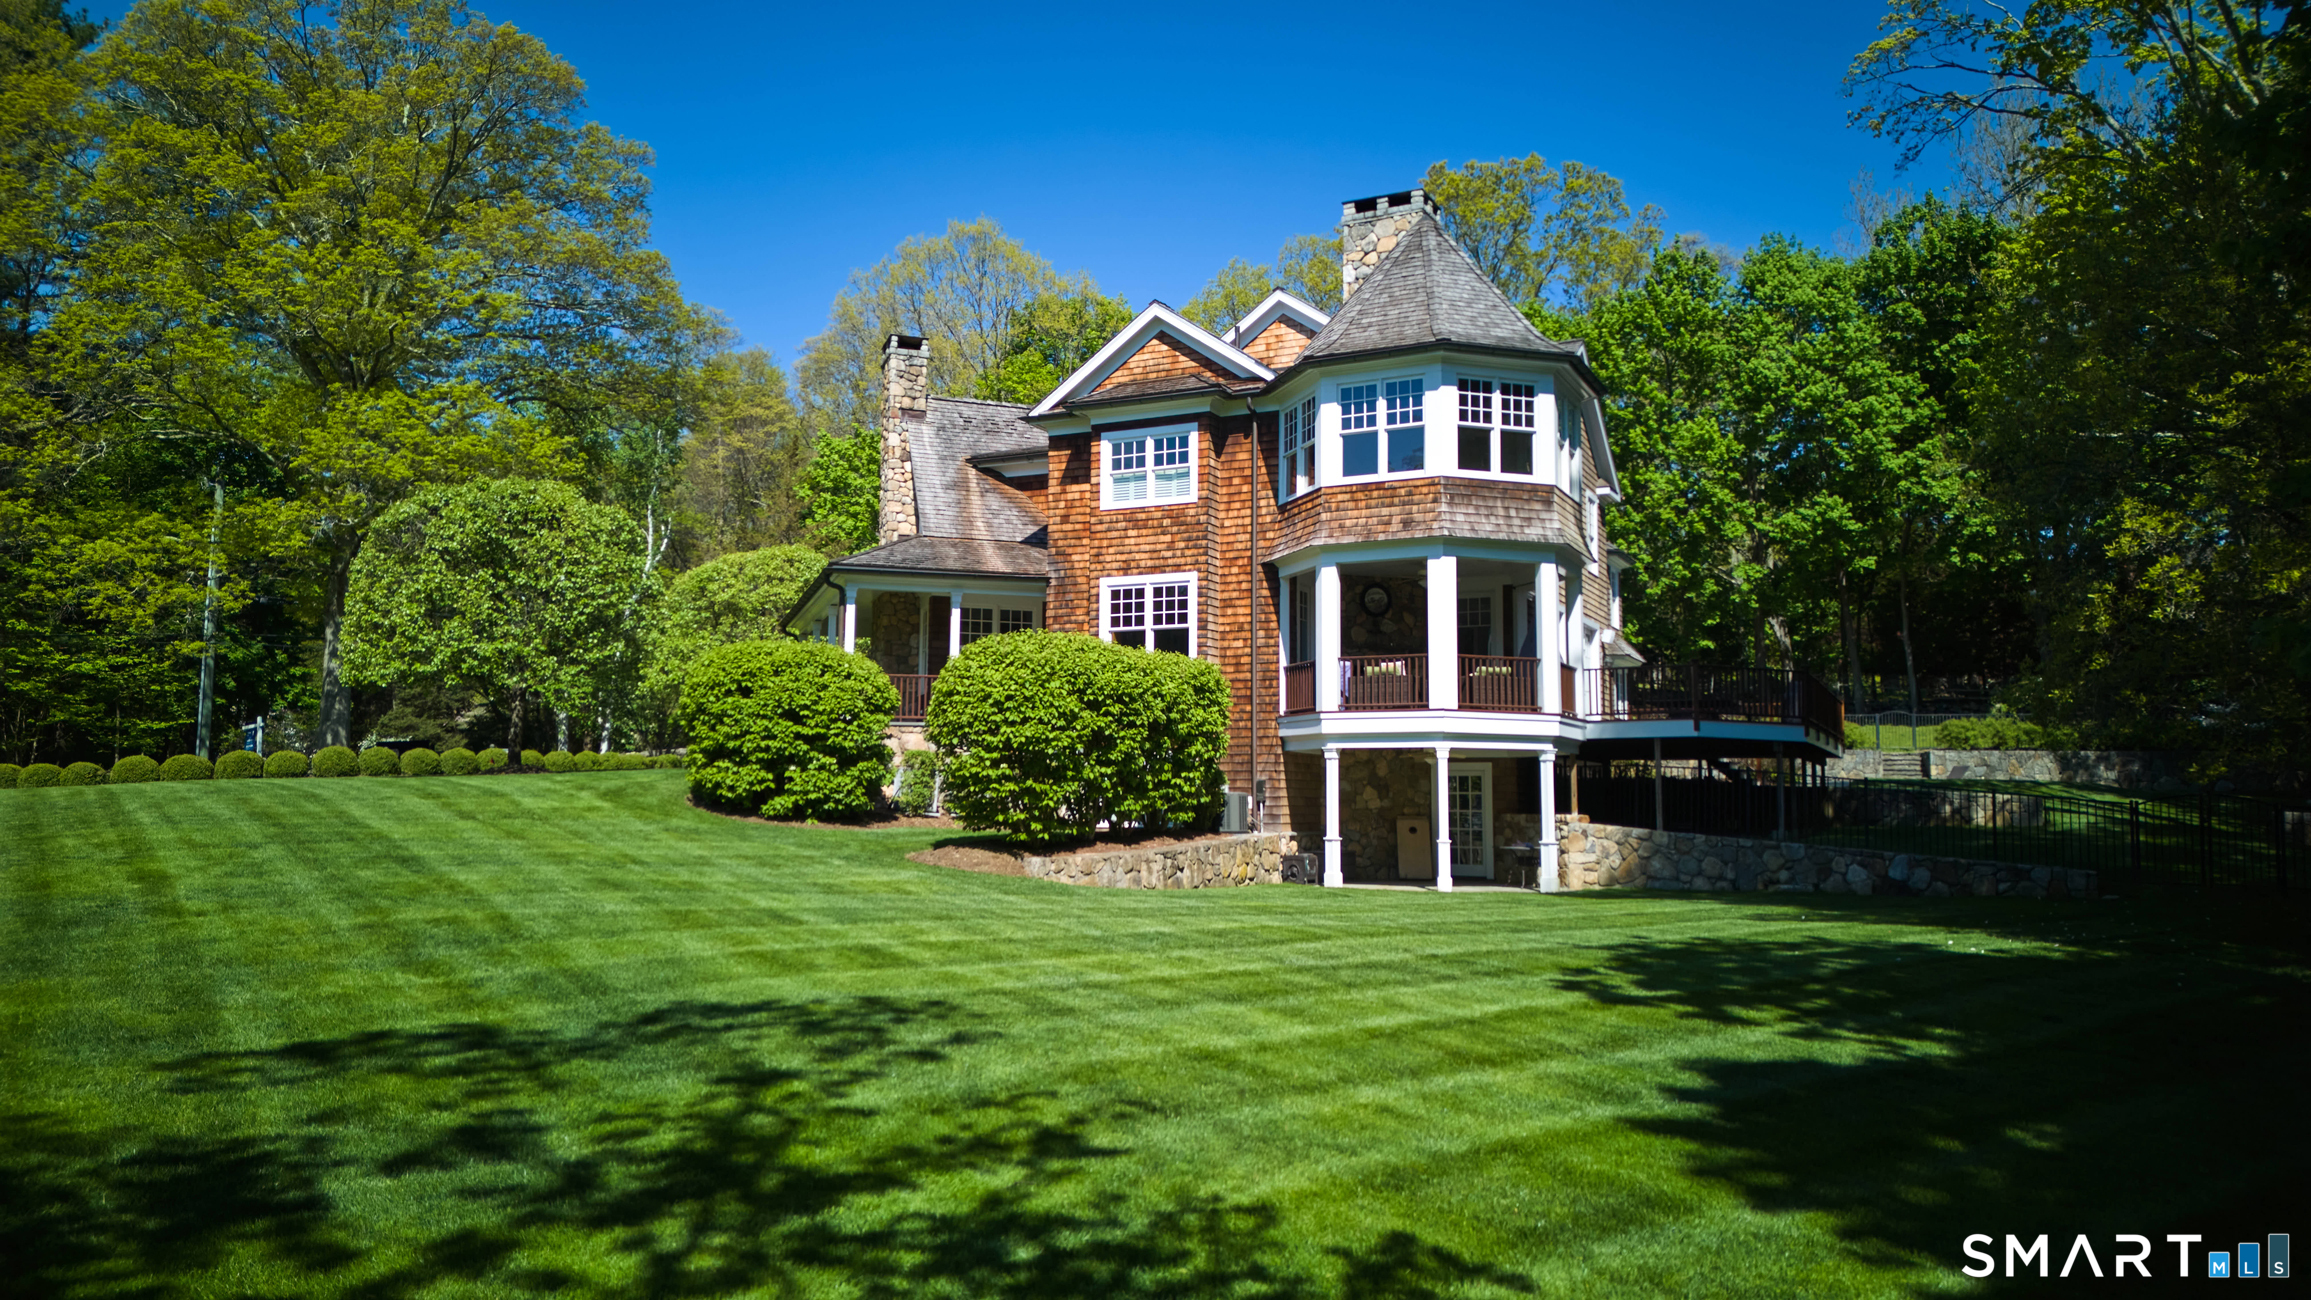
Cedar-shingle house with stone chimneys and a raised deck overlooking a broad lawn.
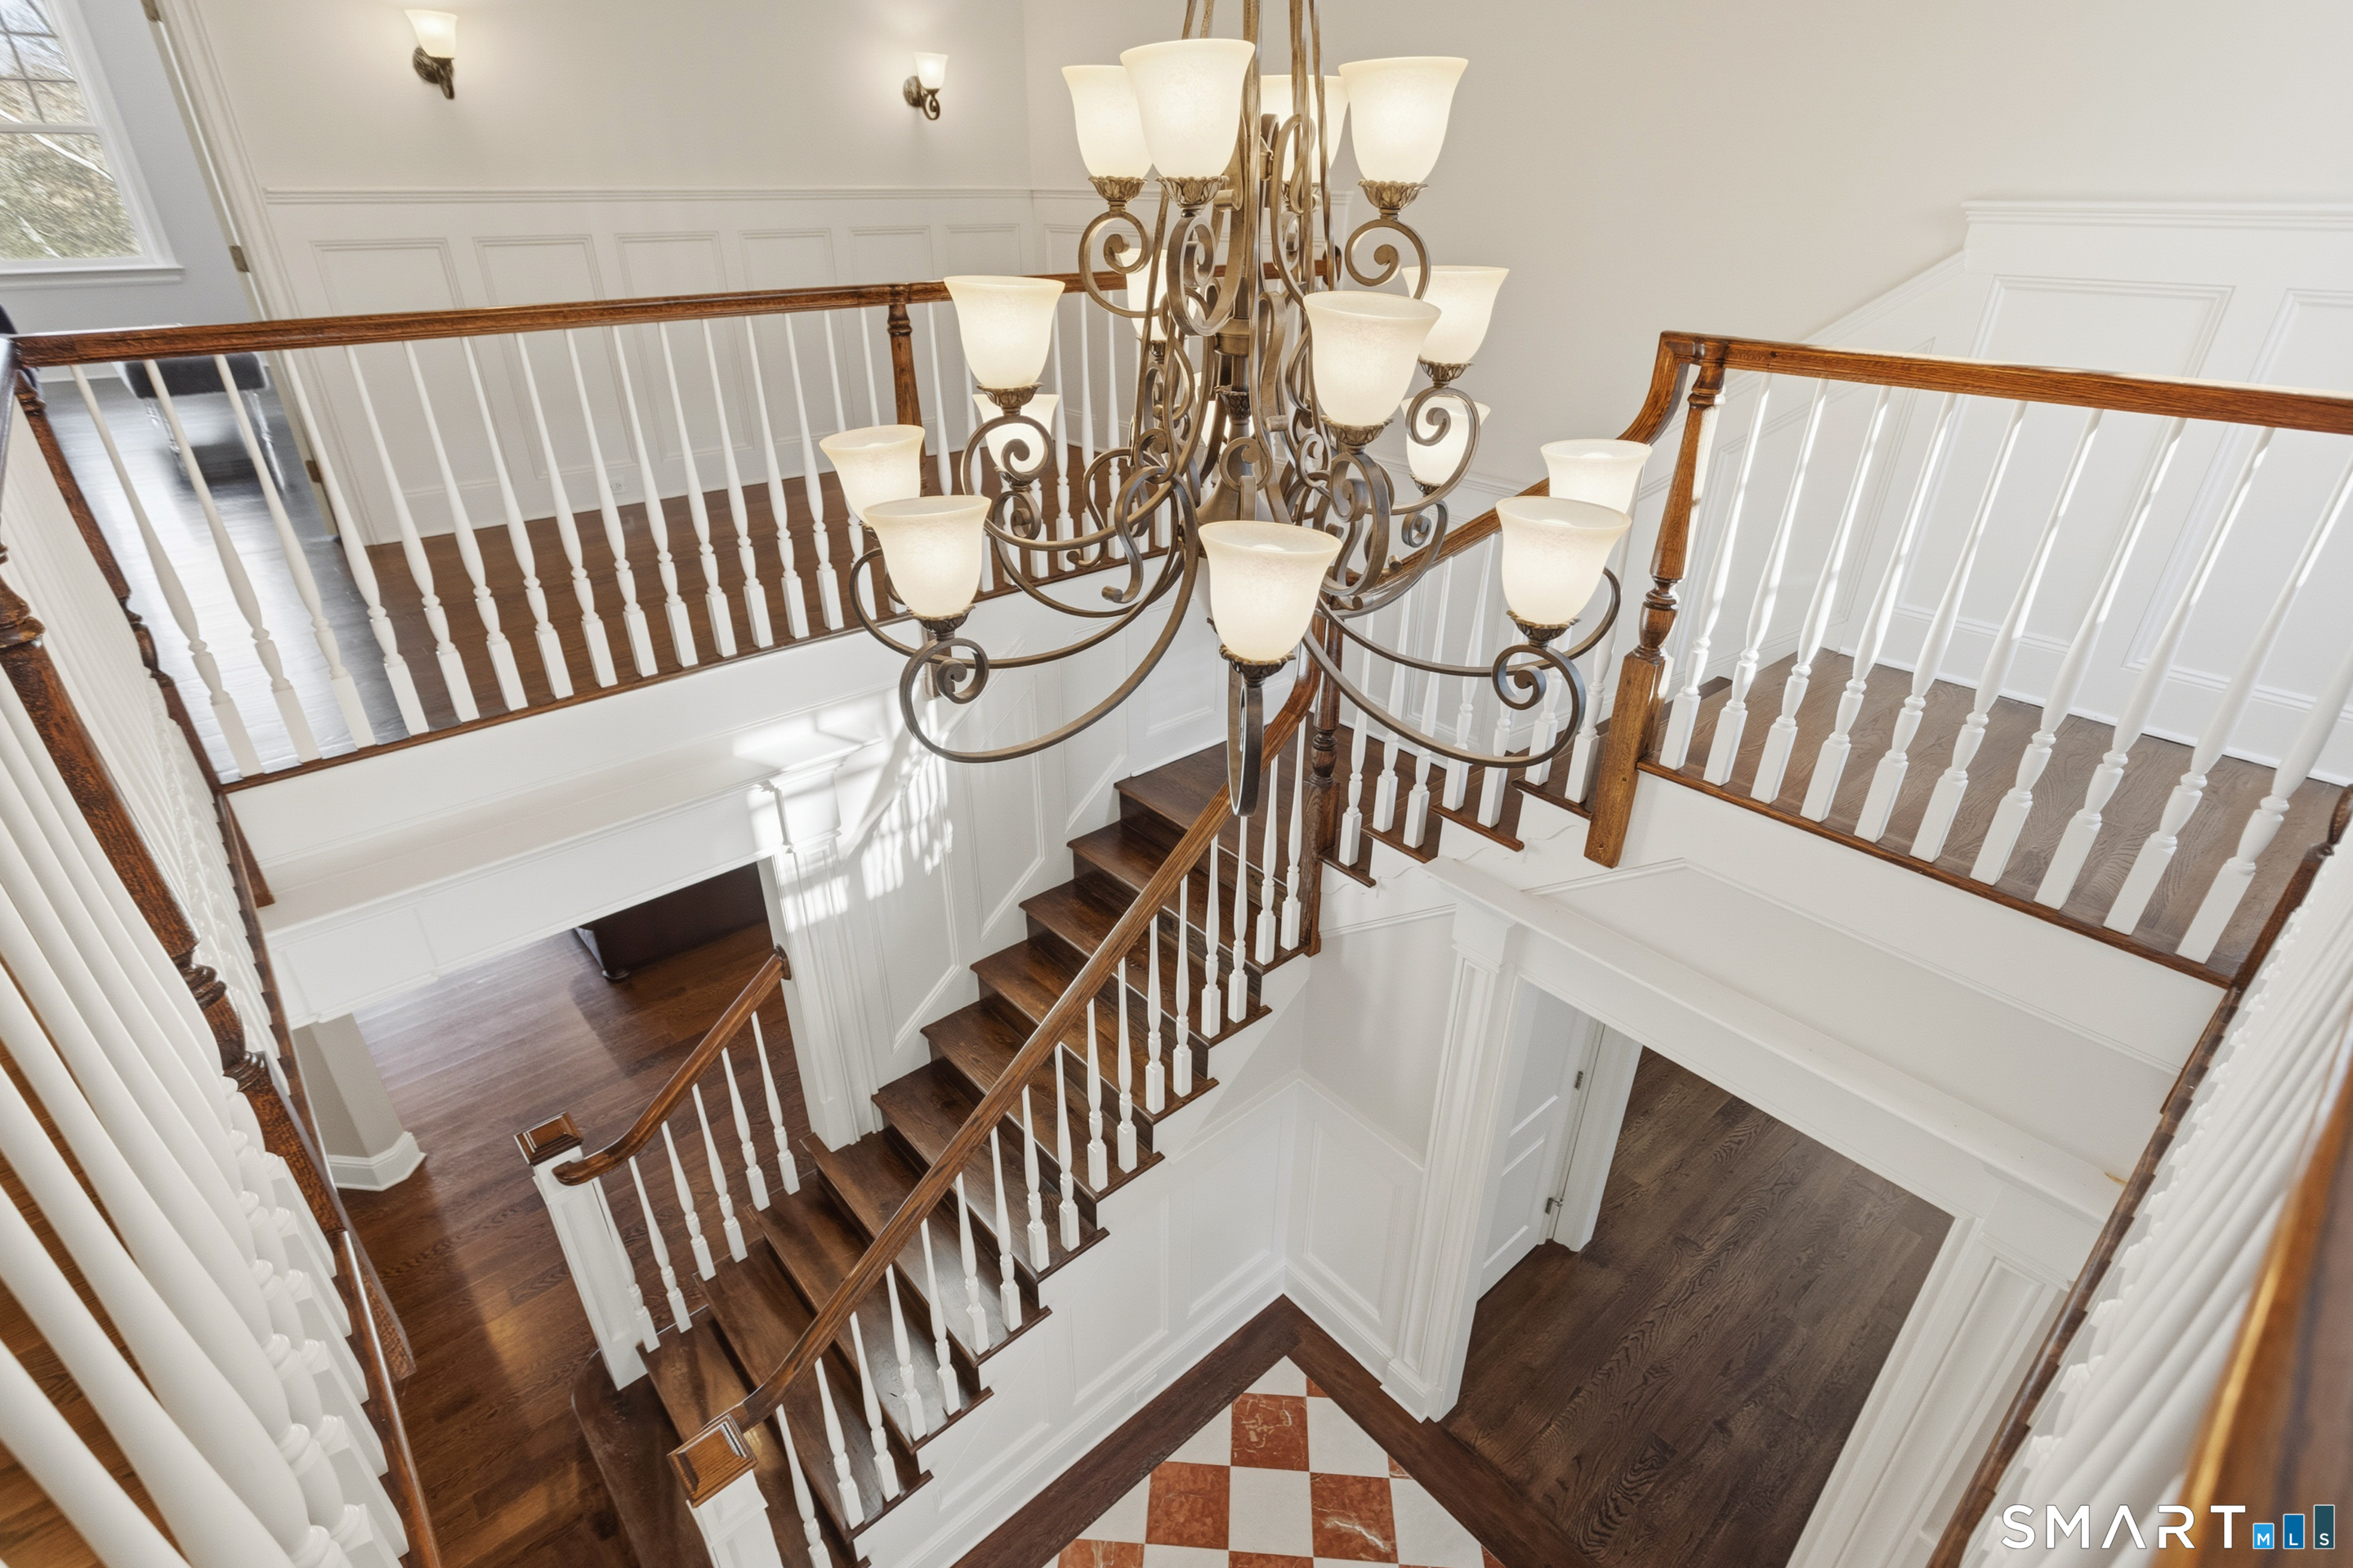
Two-story stair hall with dark wood stairs, white paneled walls, and an ornate chandelier.
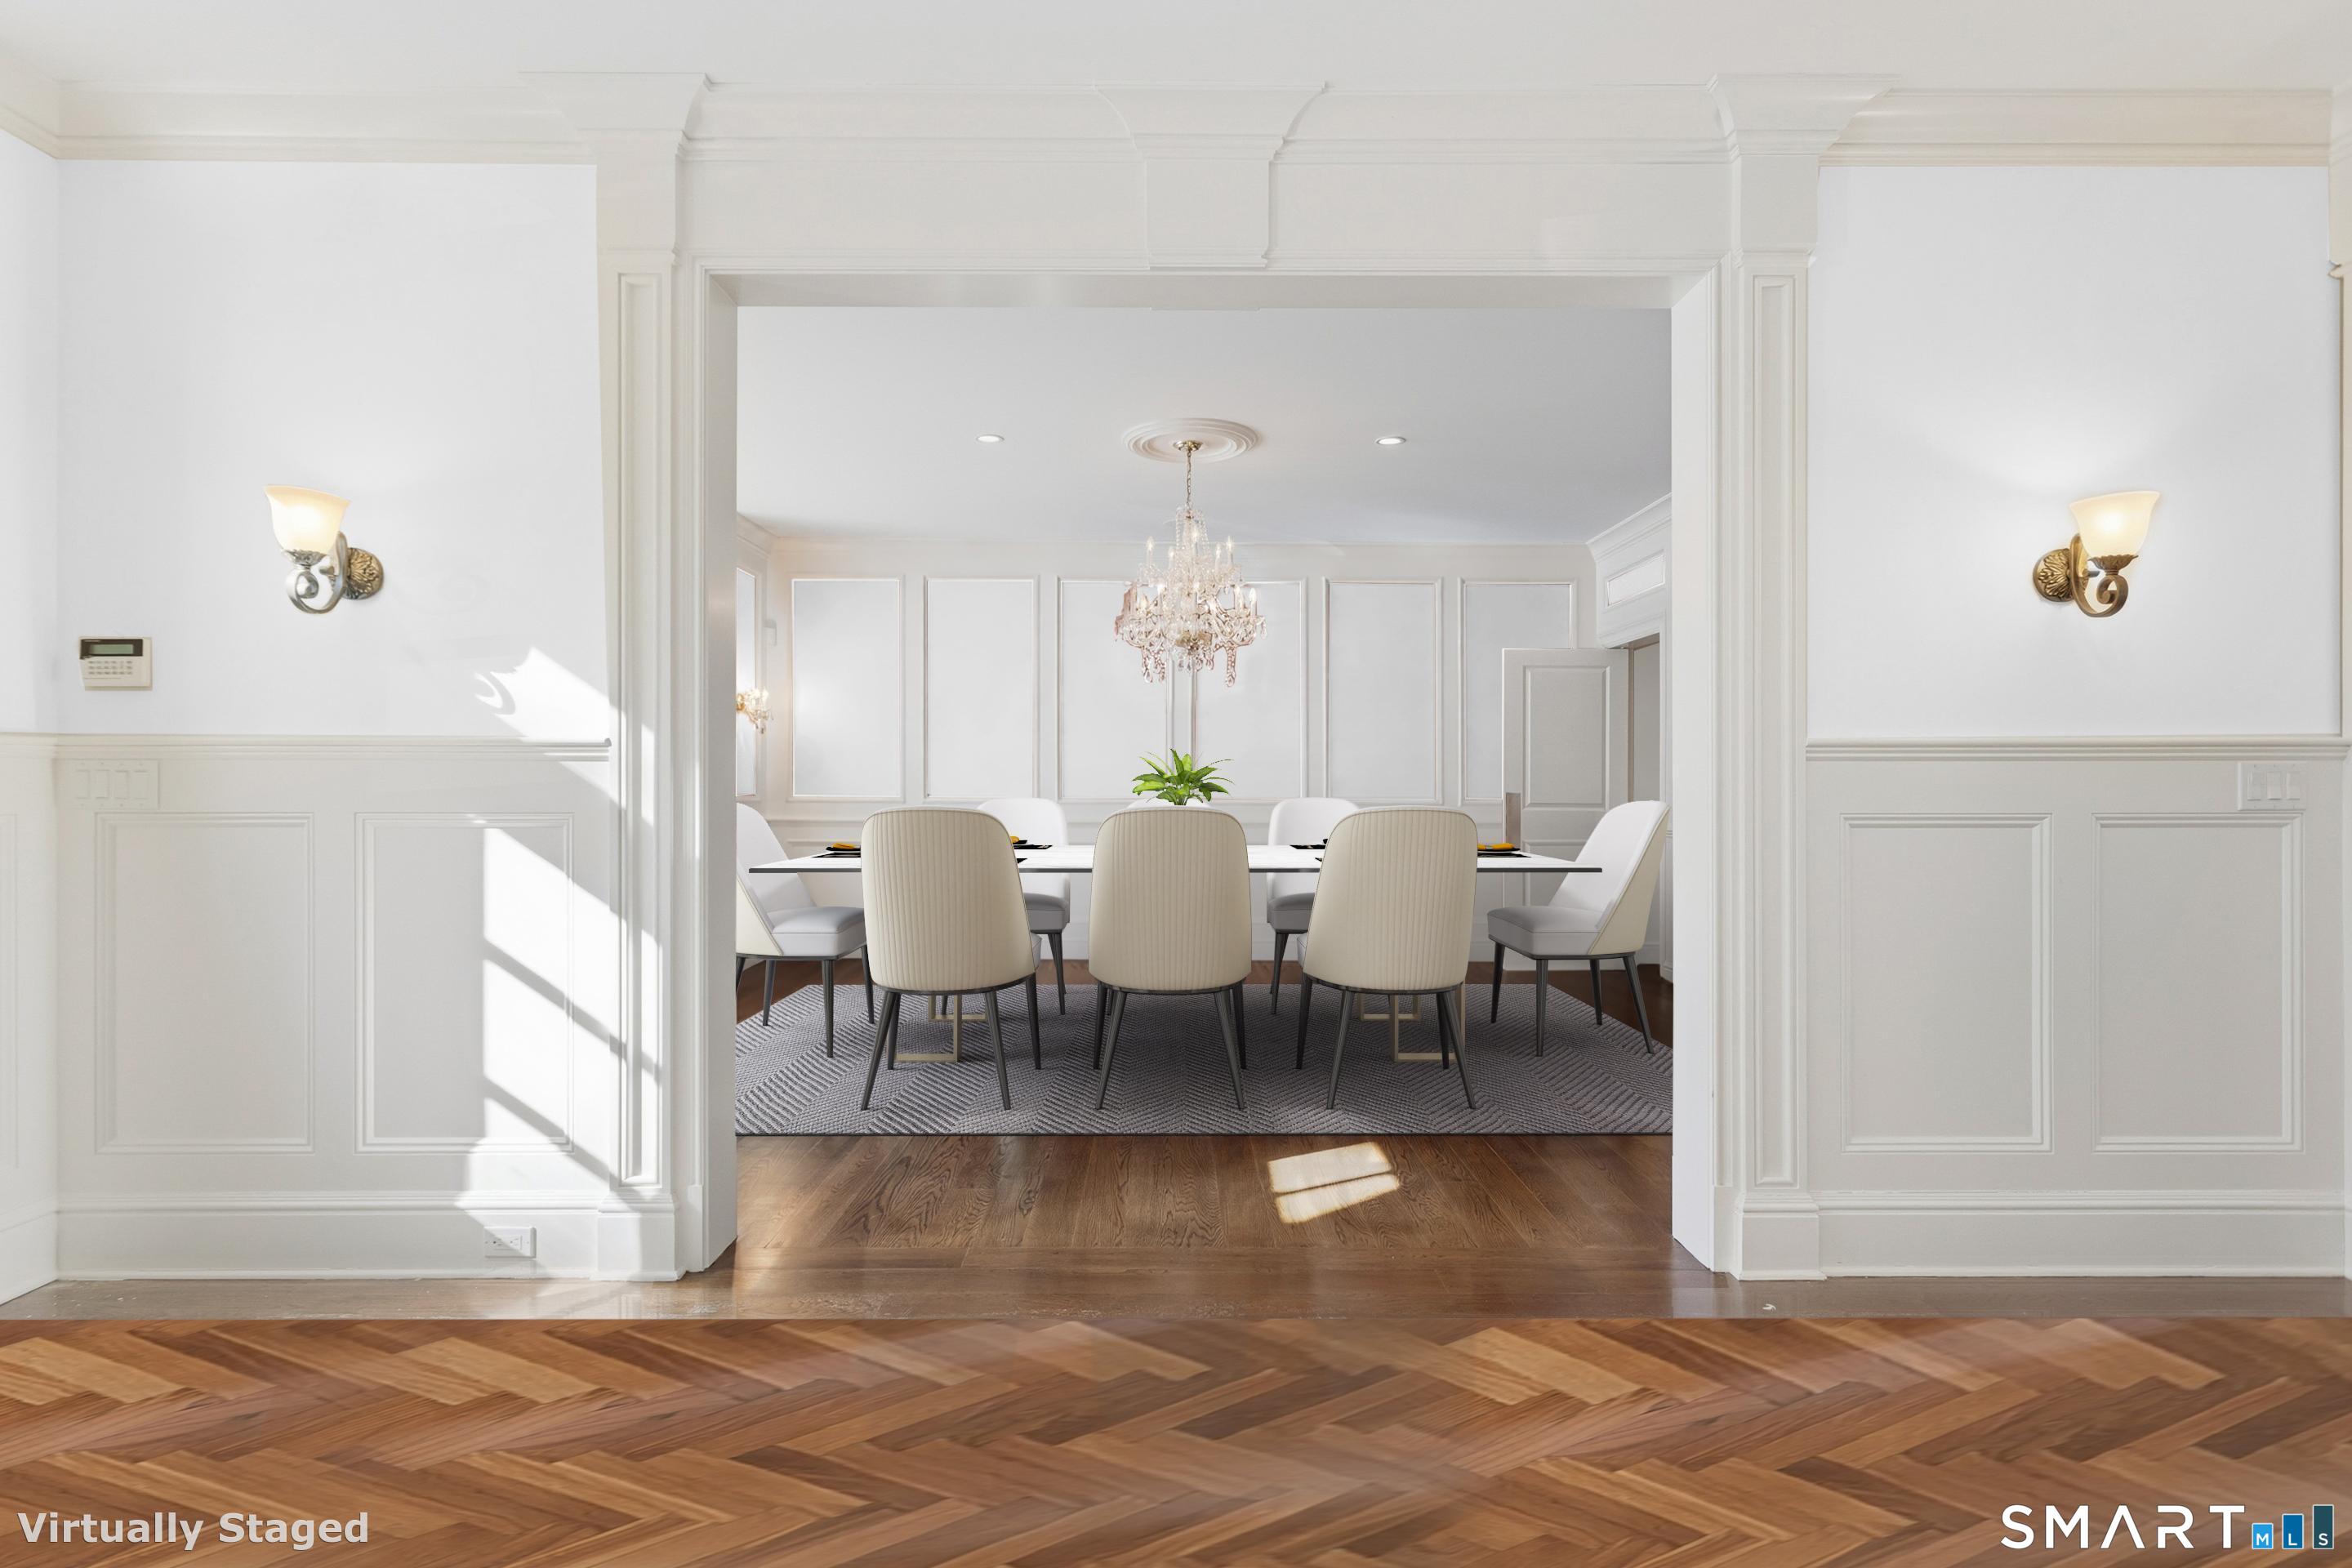
Formal dining room with a crystal chandelier, upholstered chairs, and patterned hardwood flooring.
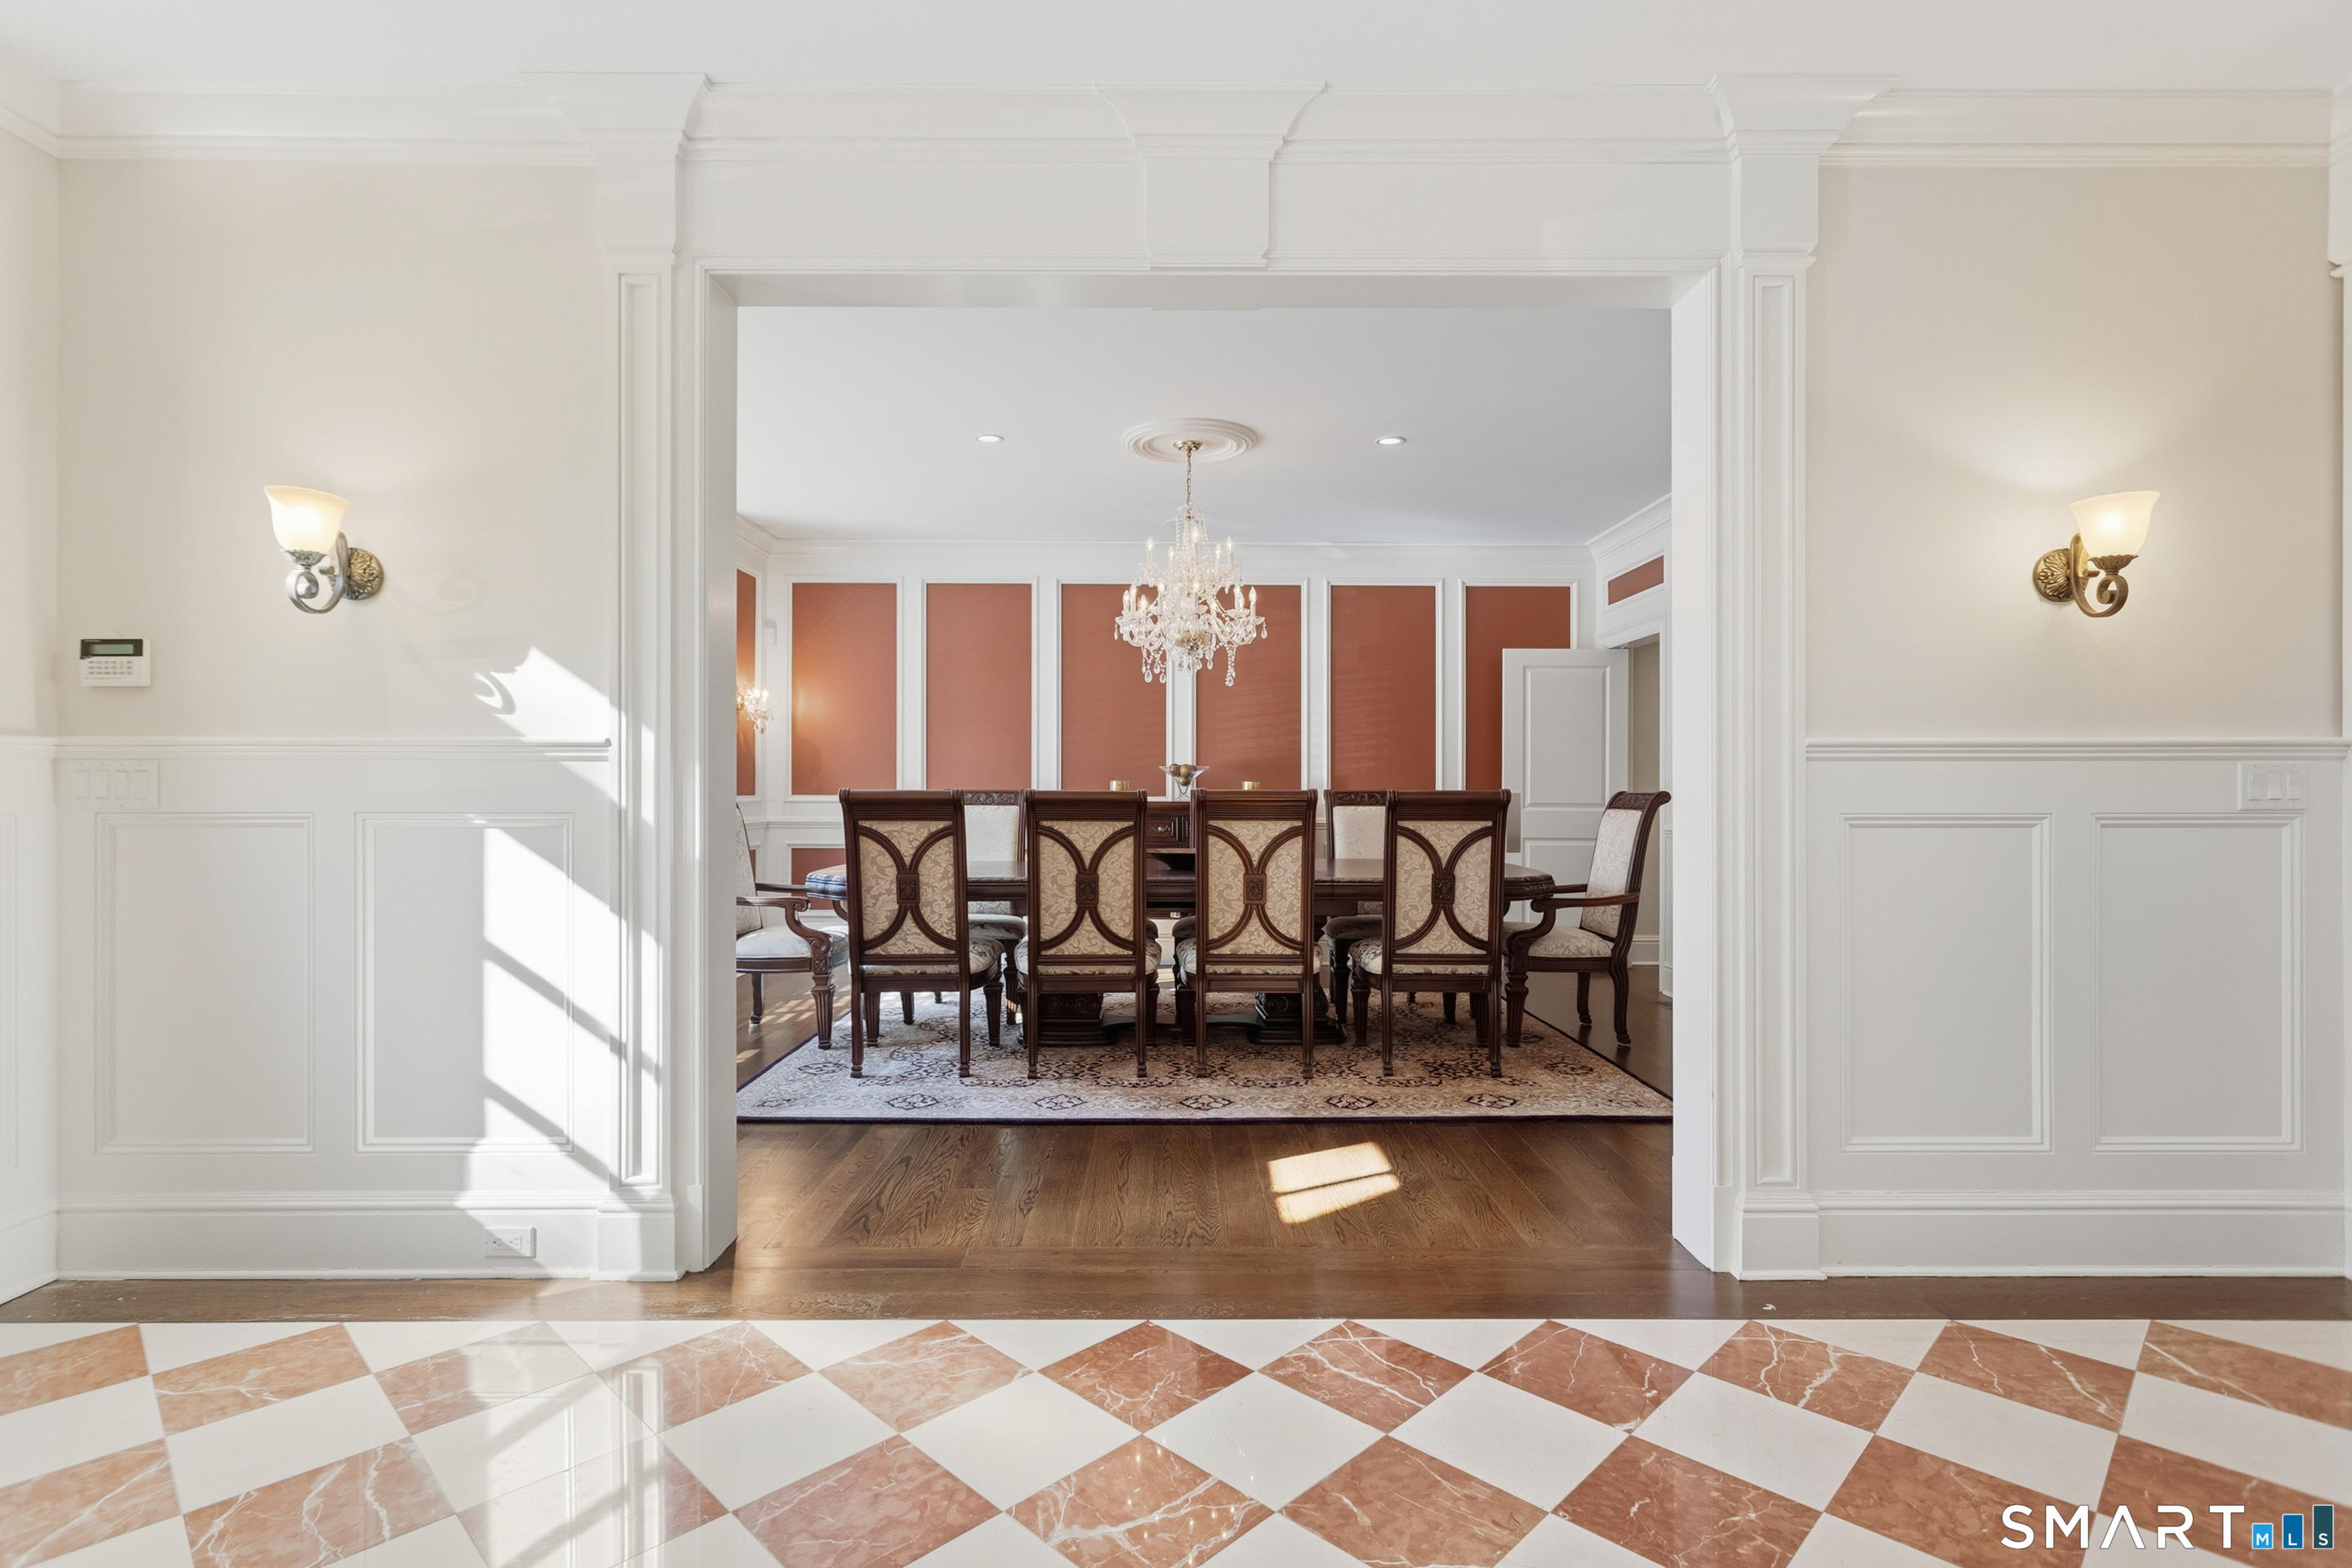
Dining room with crystal chandelier, dark wood chairs, terracotta wall panels, and a marble checkerboard floor.
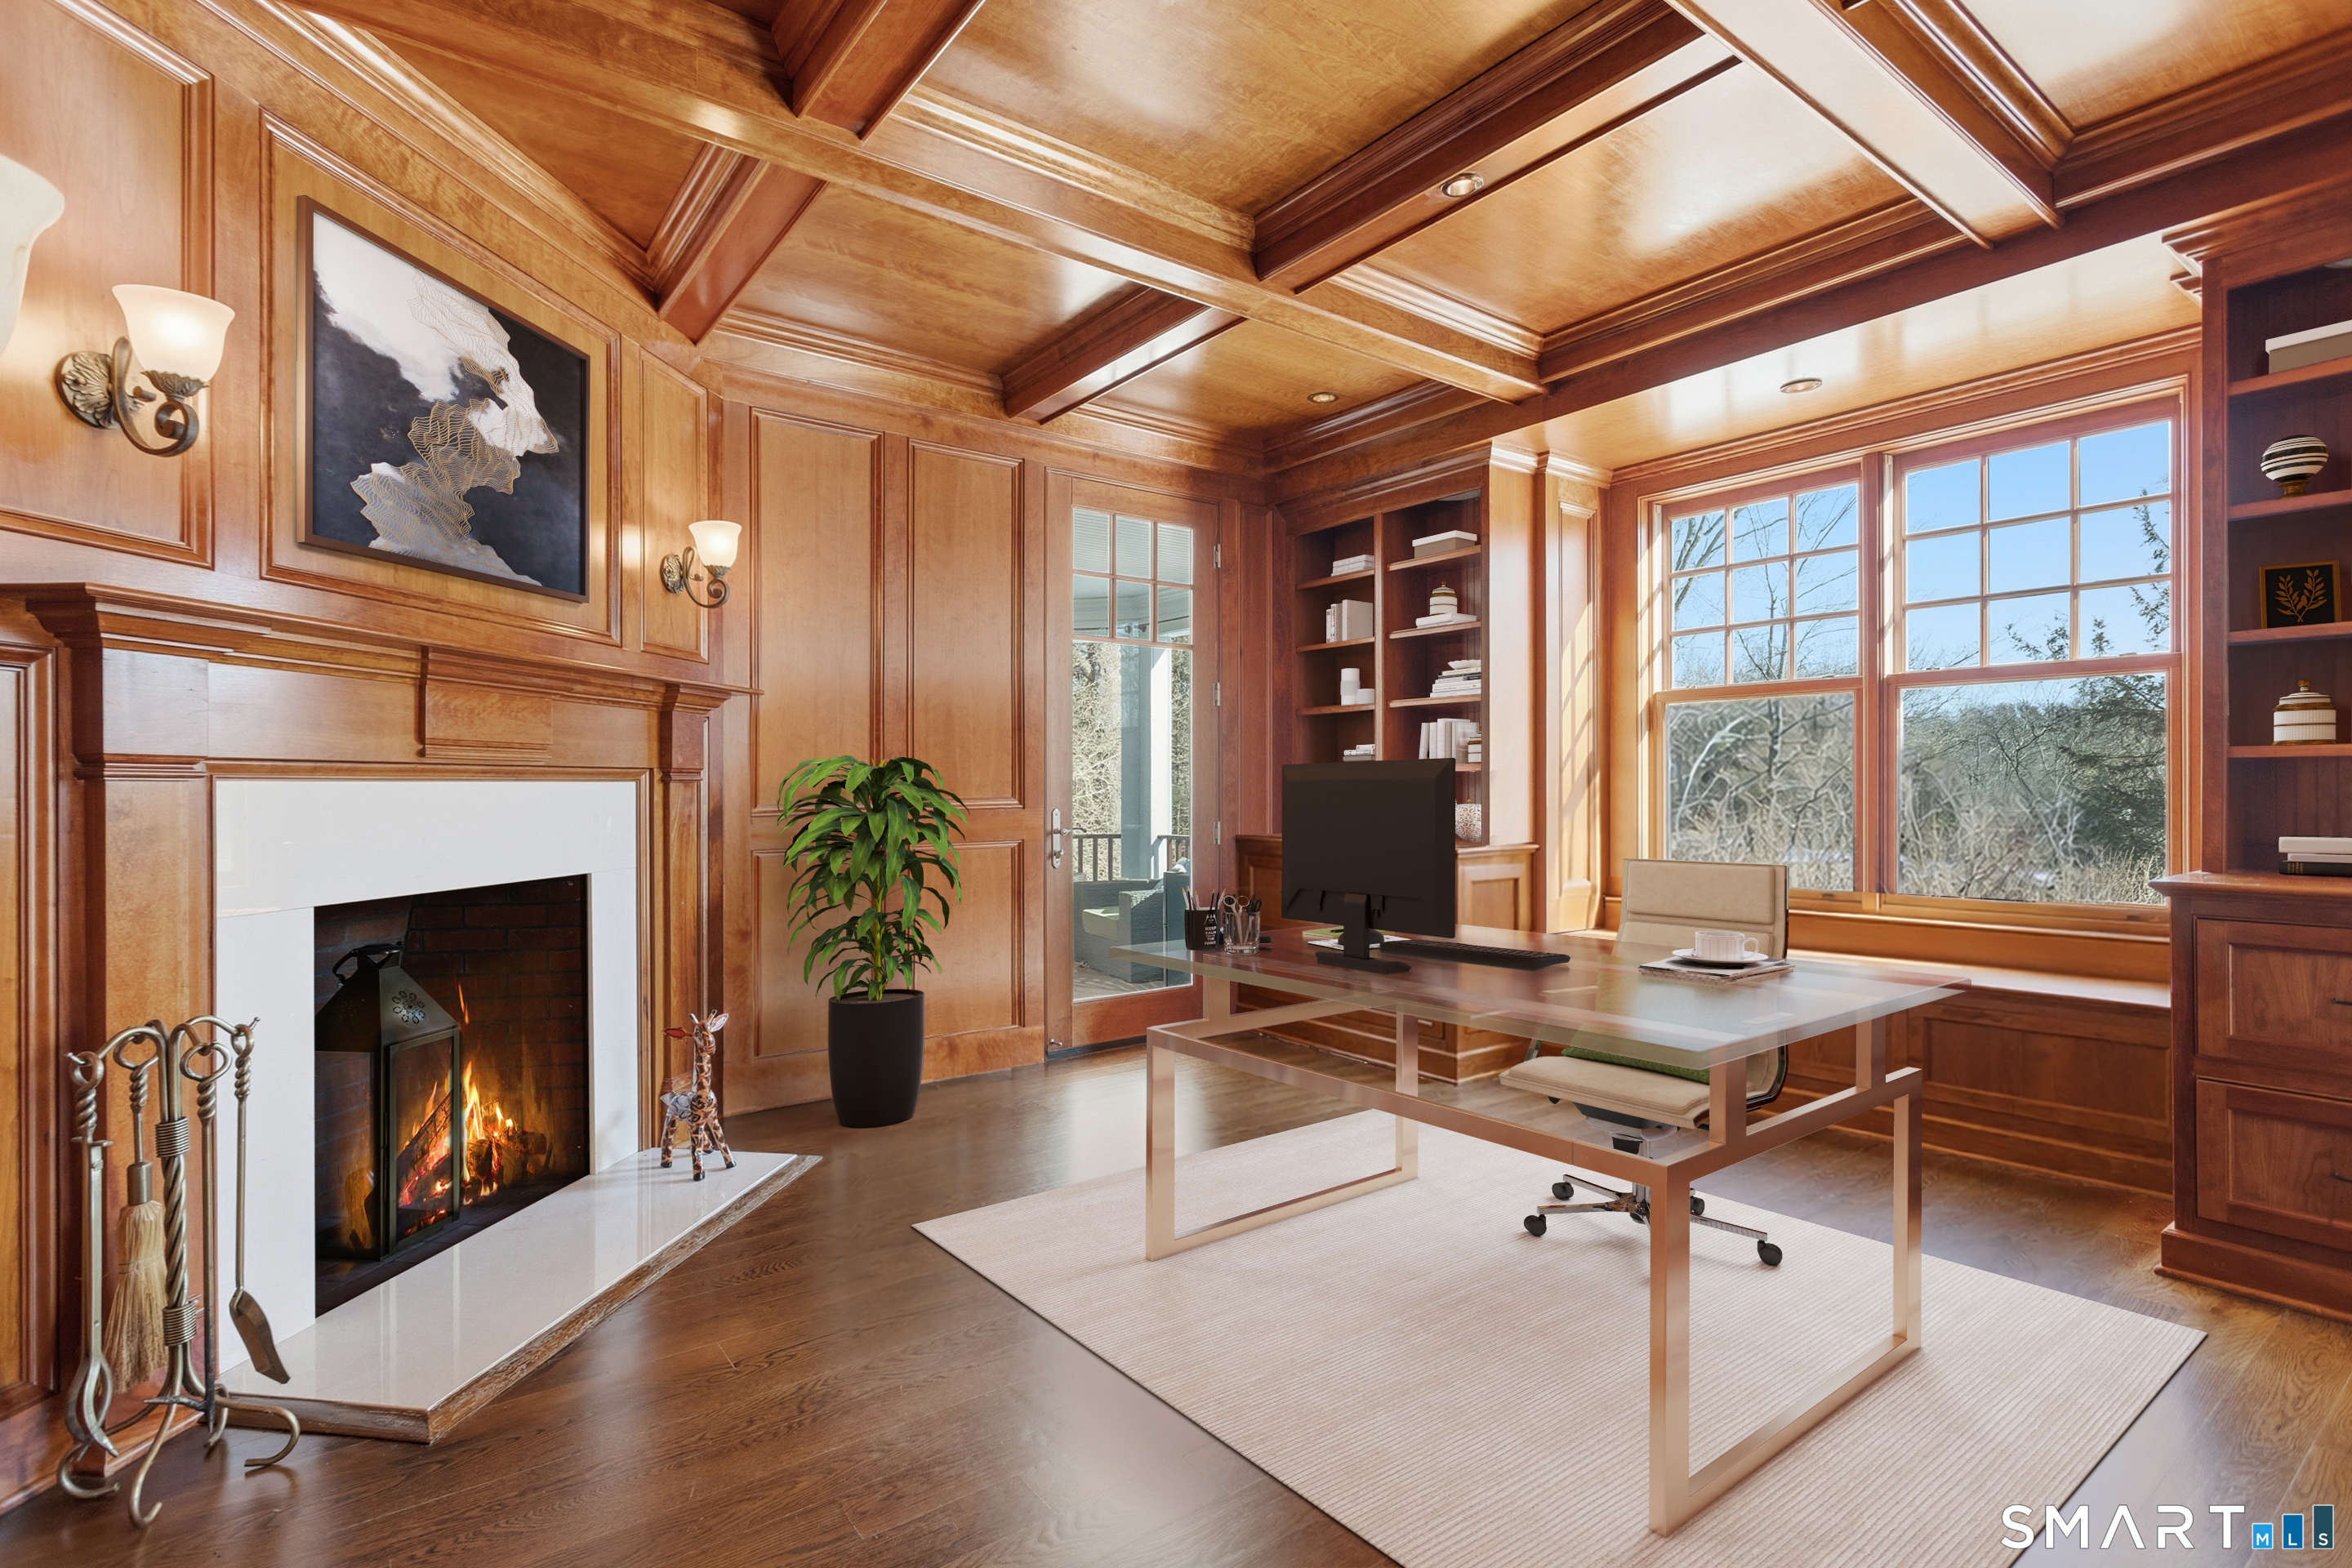
Wood-paneled home office with a desk, built-in bookcases, large windows, and a lit fireplace.
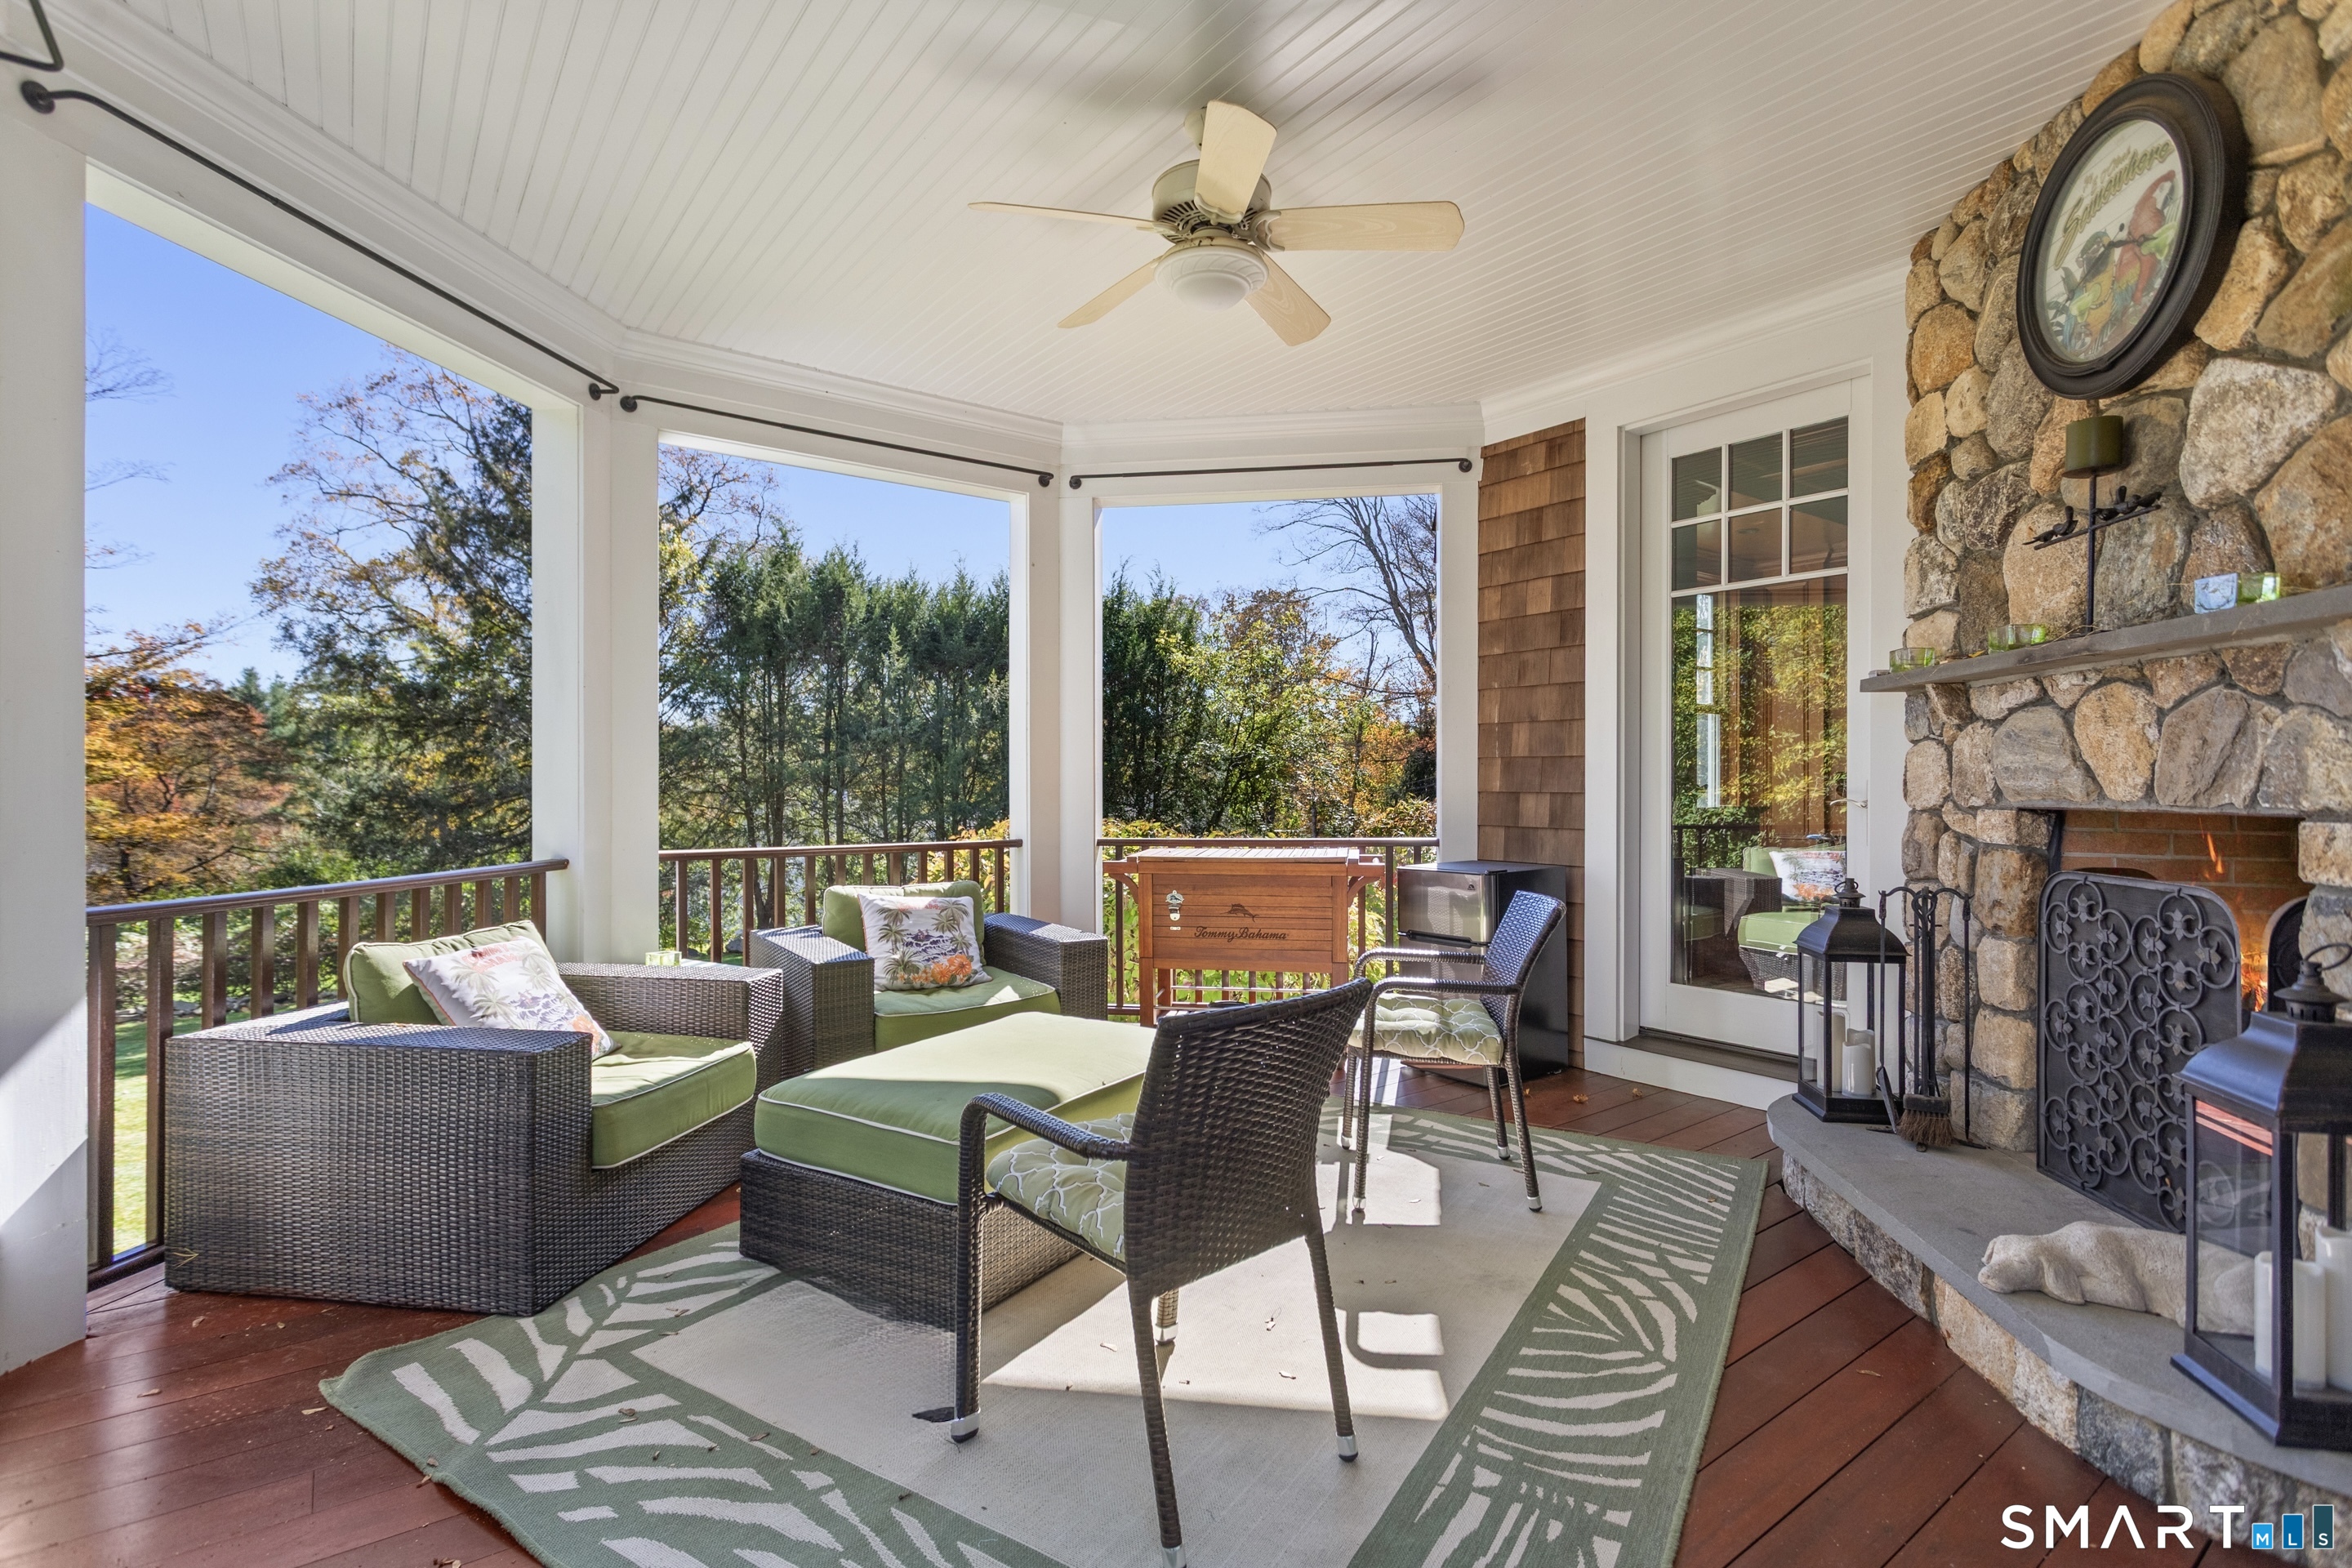
Furnished covered porch with wicker seating, a stone fireplace, and views of autumn trees.
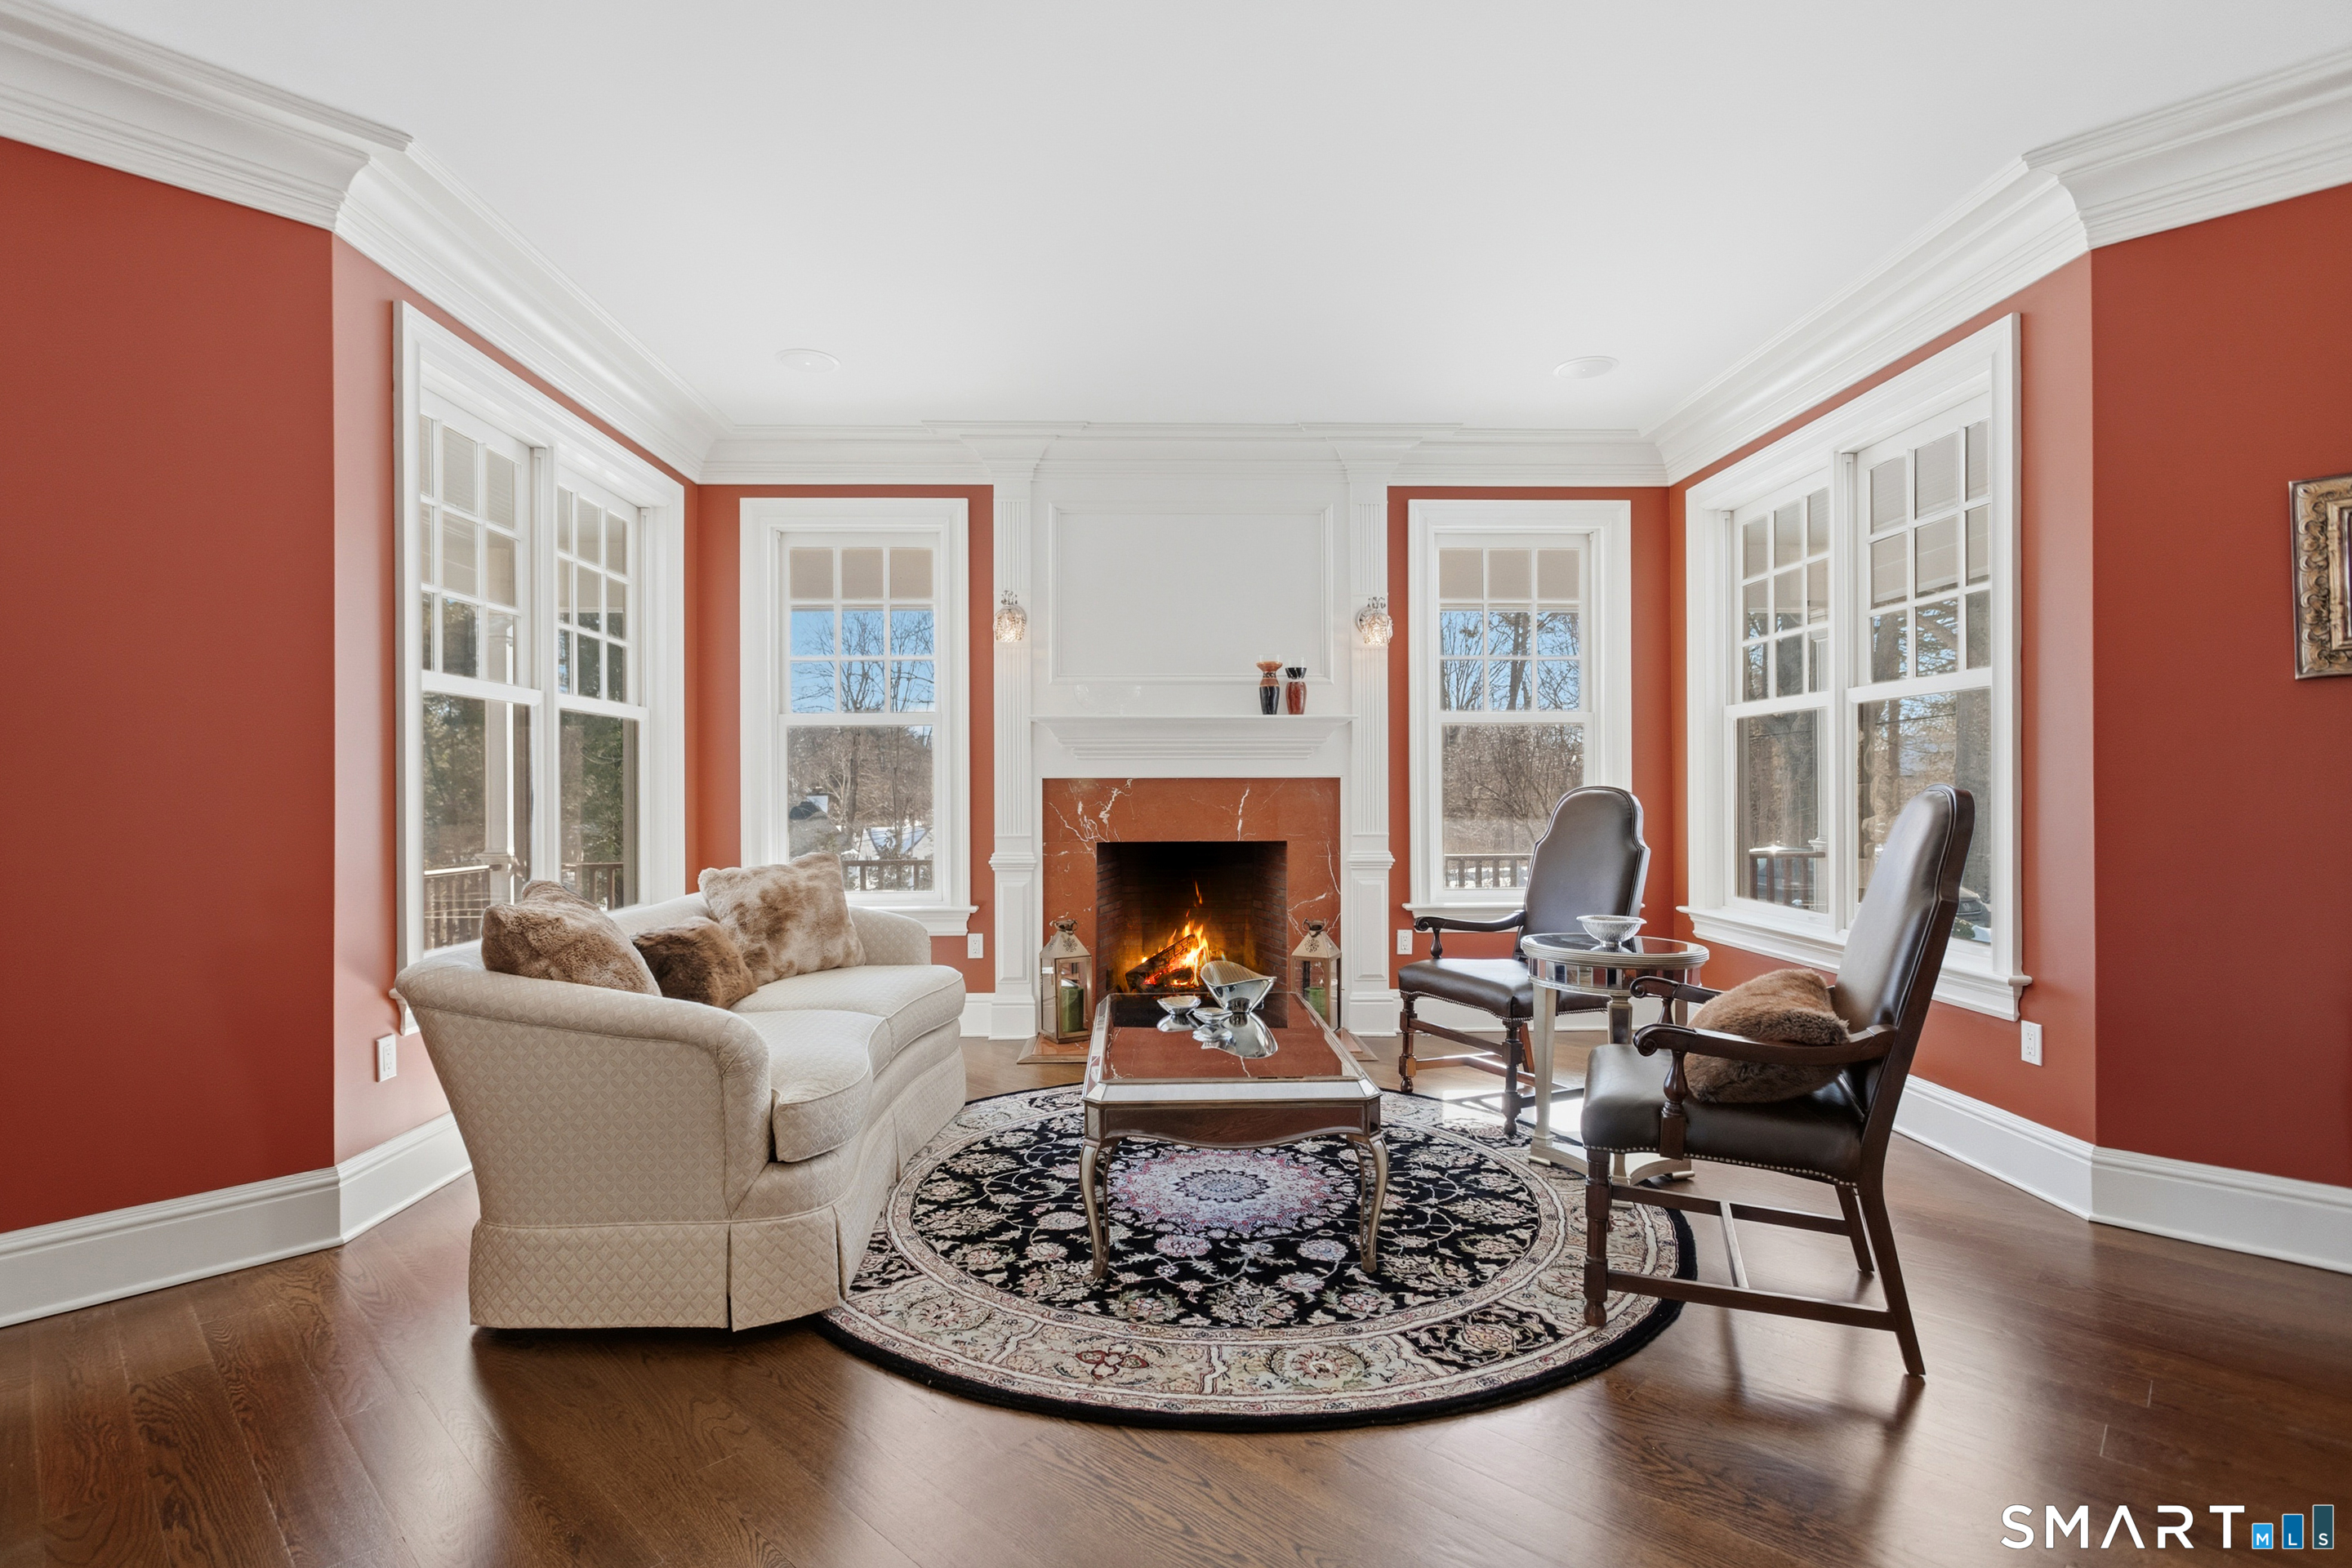
Living room with a central fireplace, rust-red walls, tall windows, and a round patterned rug.
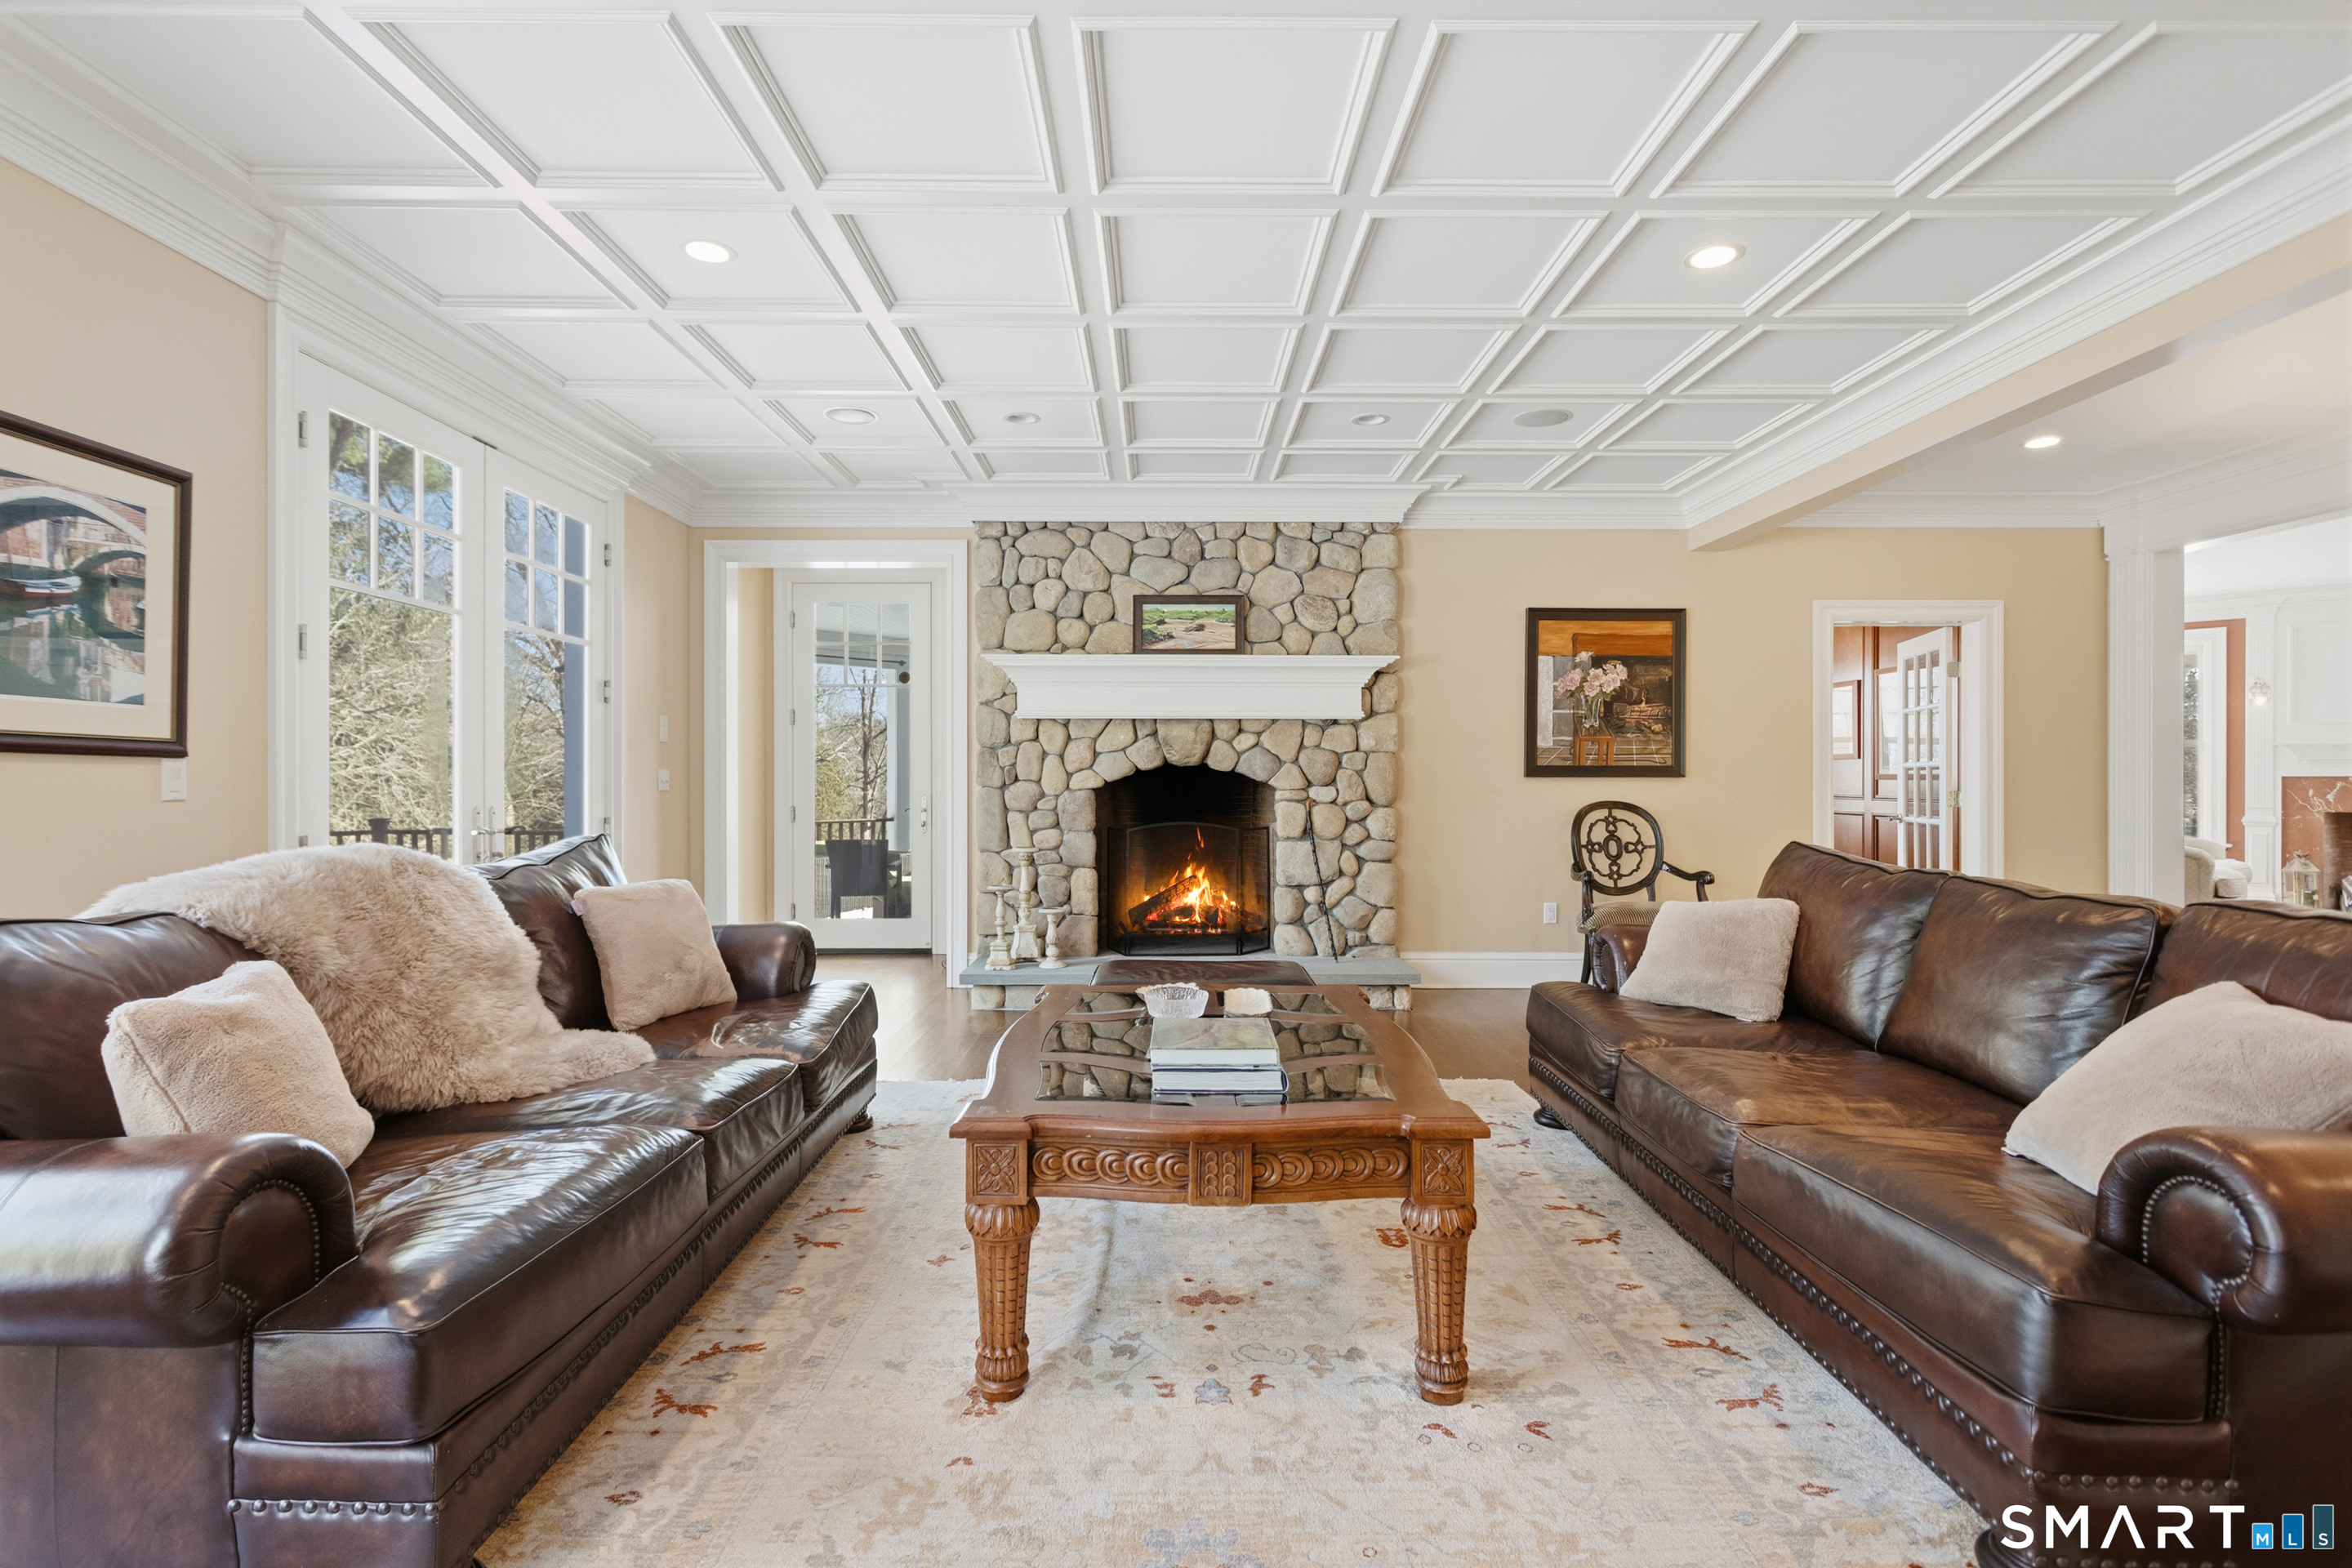
Living room with leather sofas, a stone fireplace, and a coffered ceiling.
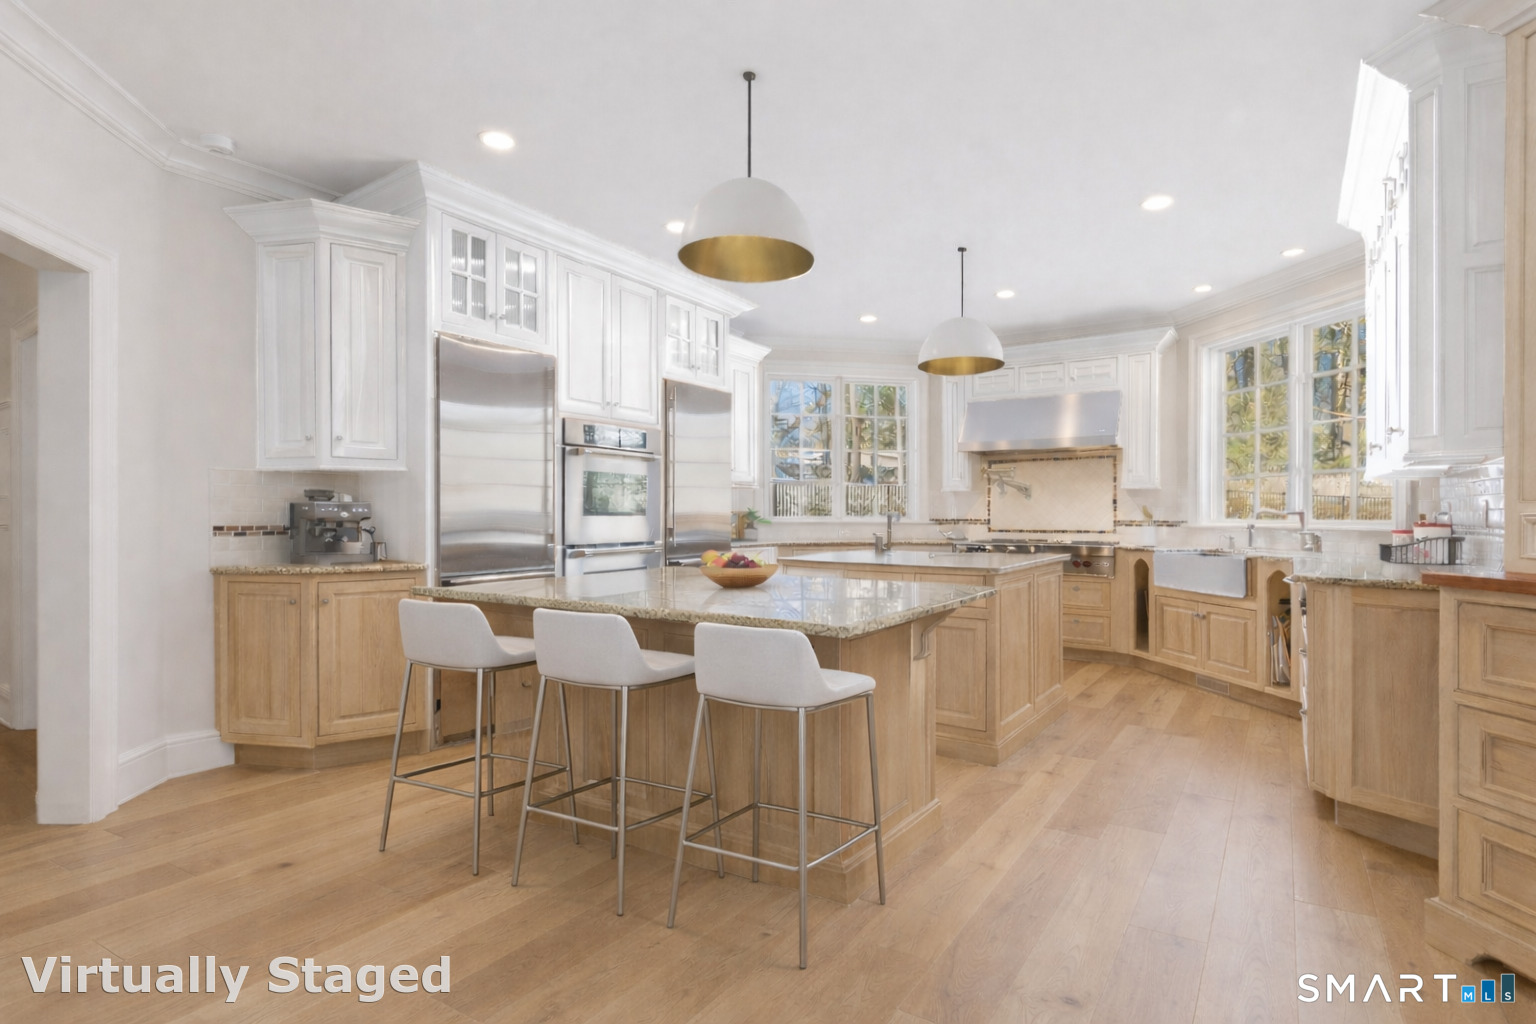
Bright kitchen with a large stone island, three stools, white cabinetry, and stainless steel appliances.
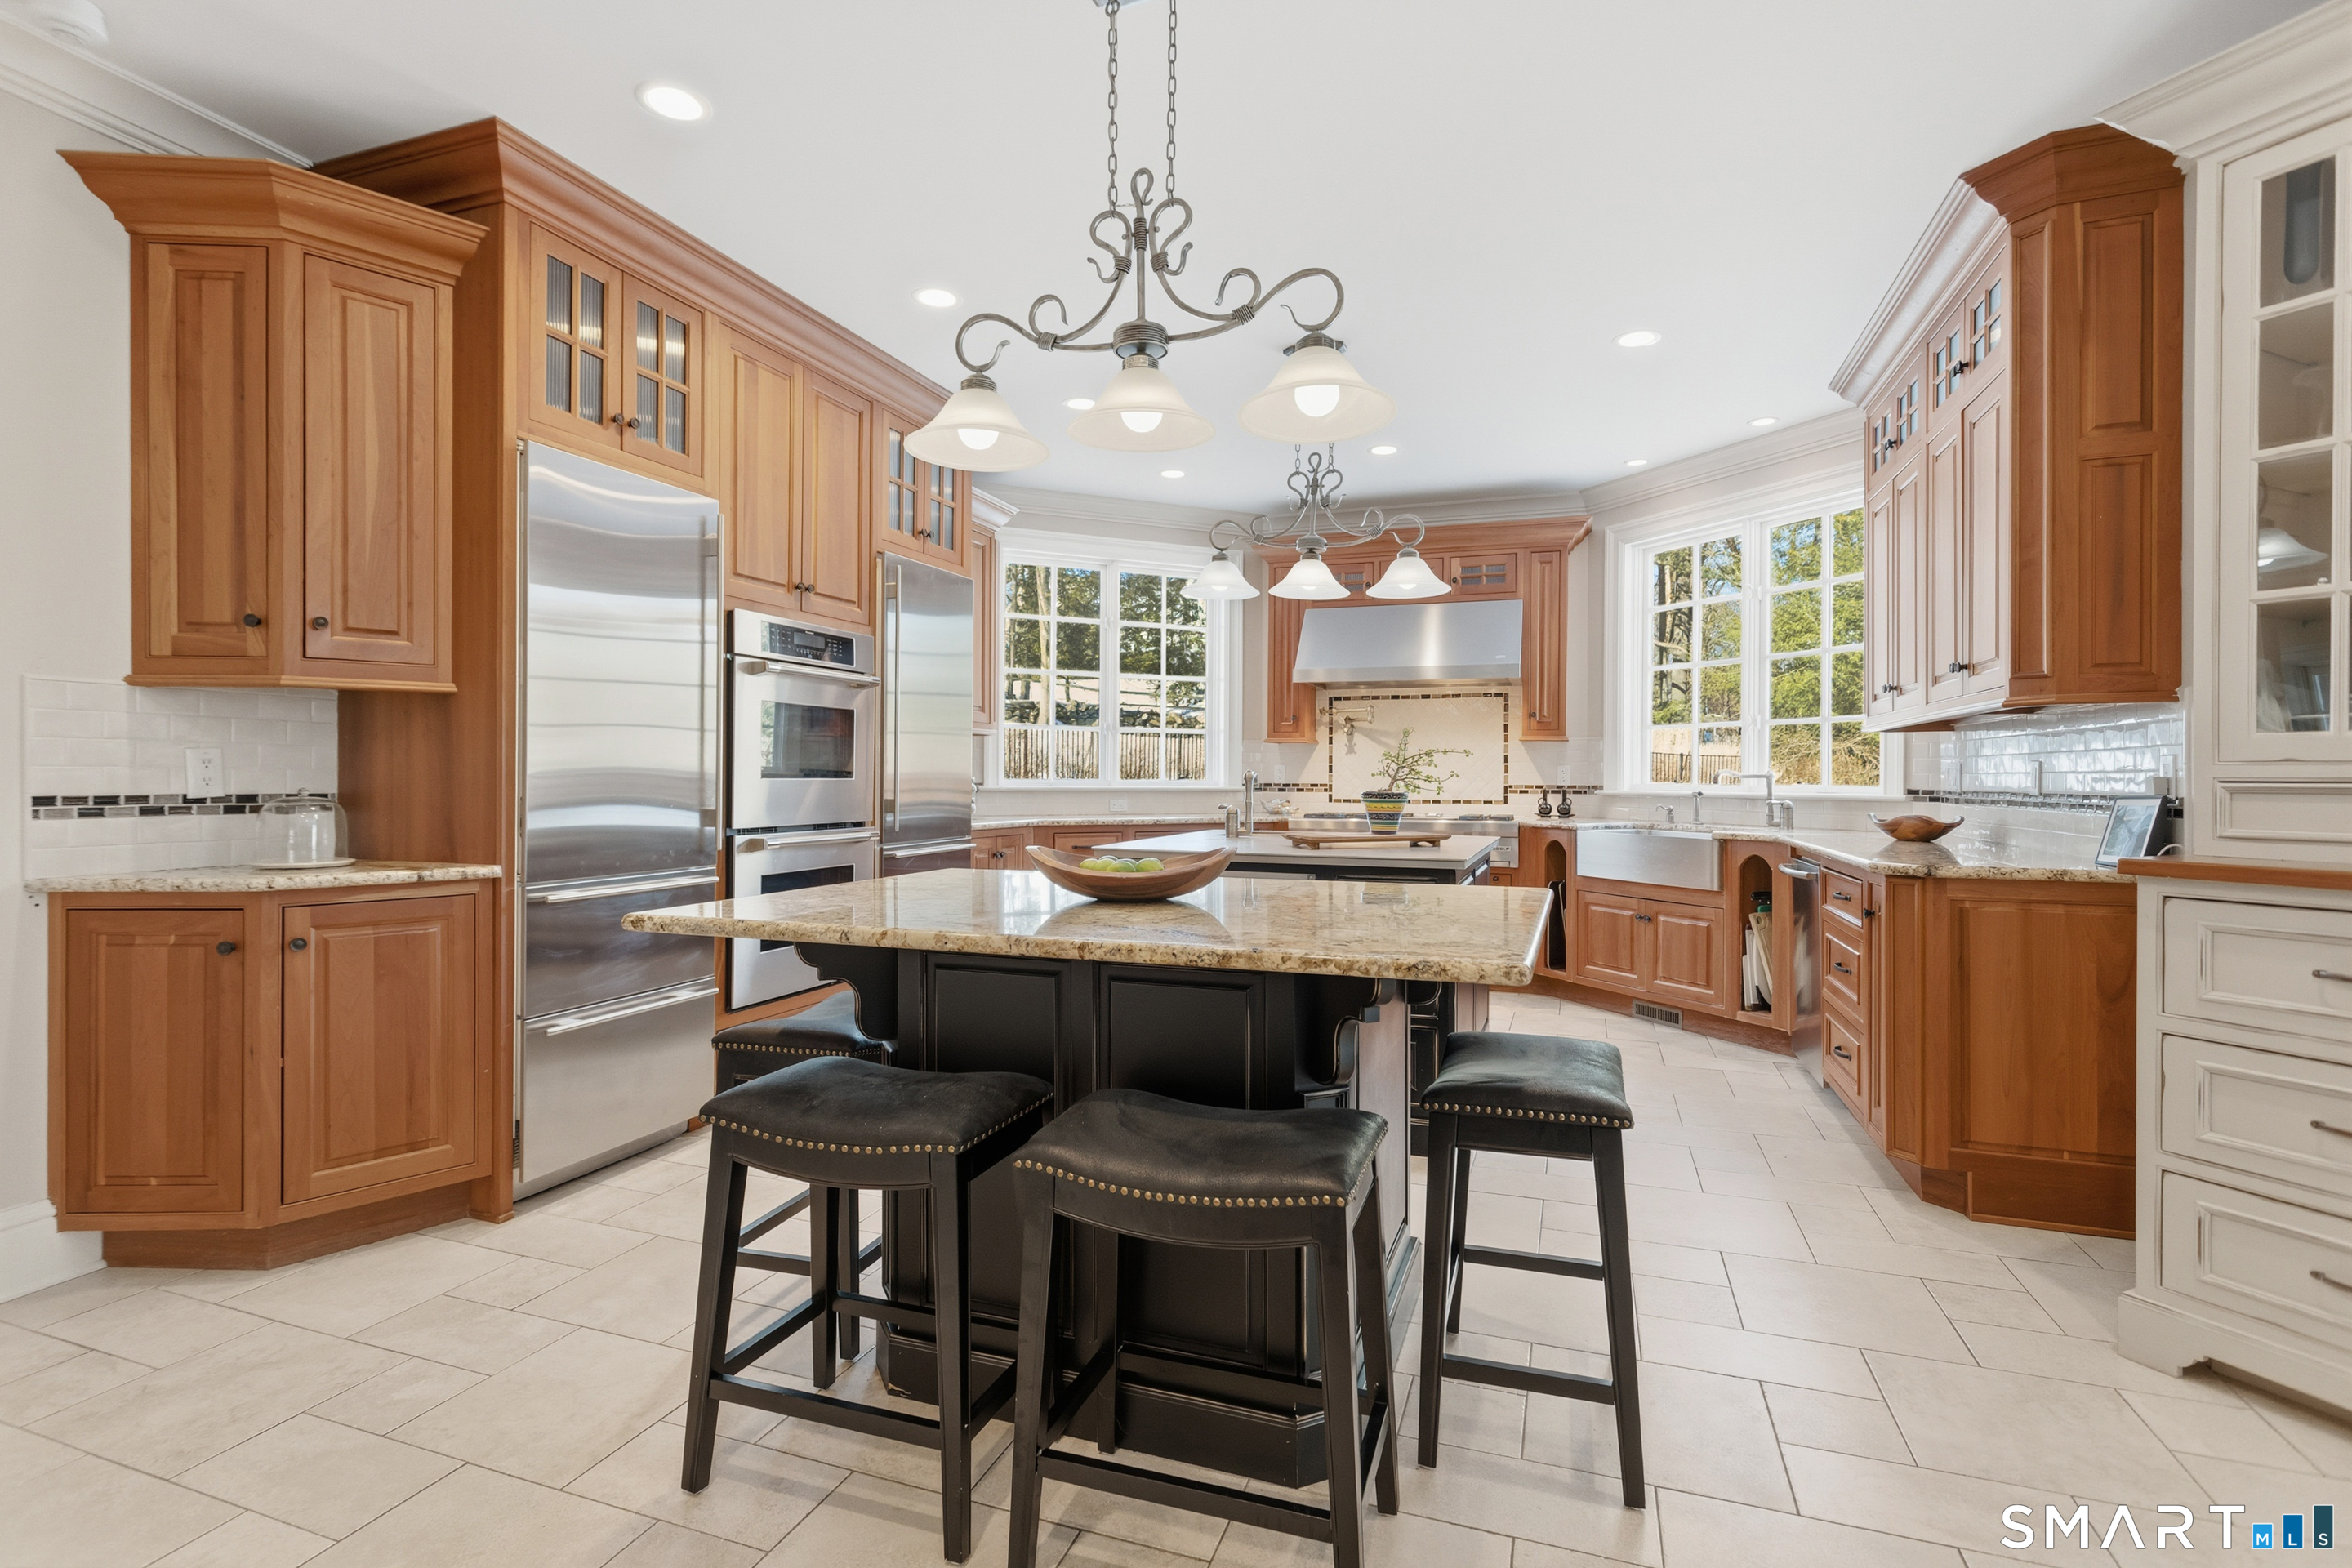
Kitchen with warm wood cabinets, stainless steel appliances, and a large granite-topped island with stools.
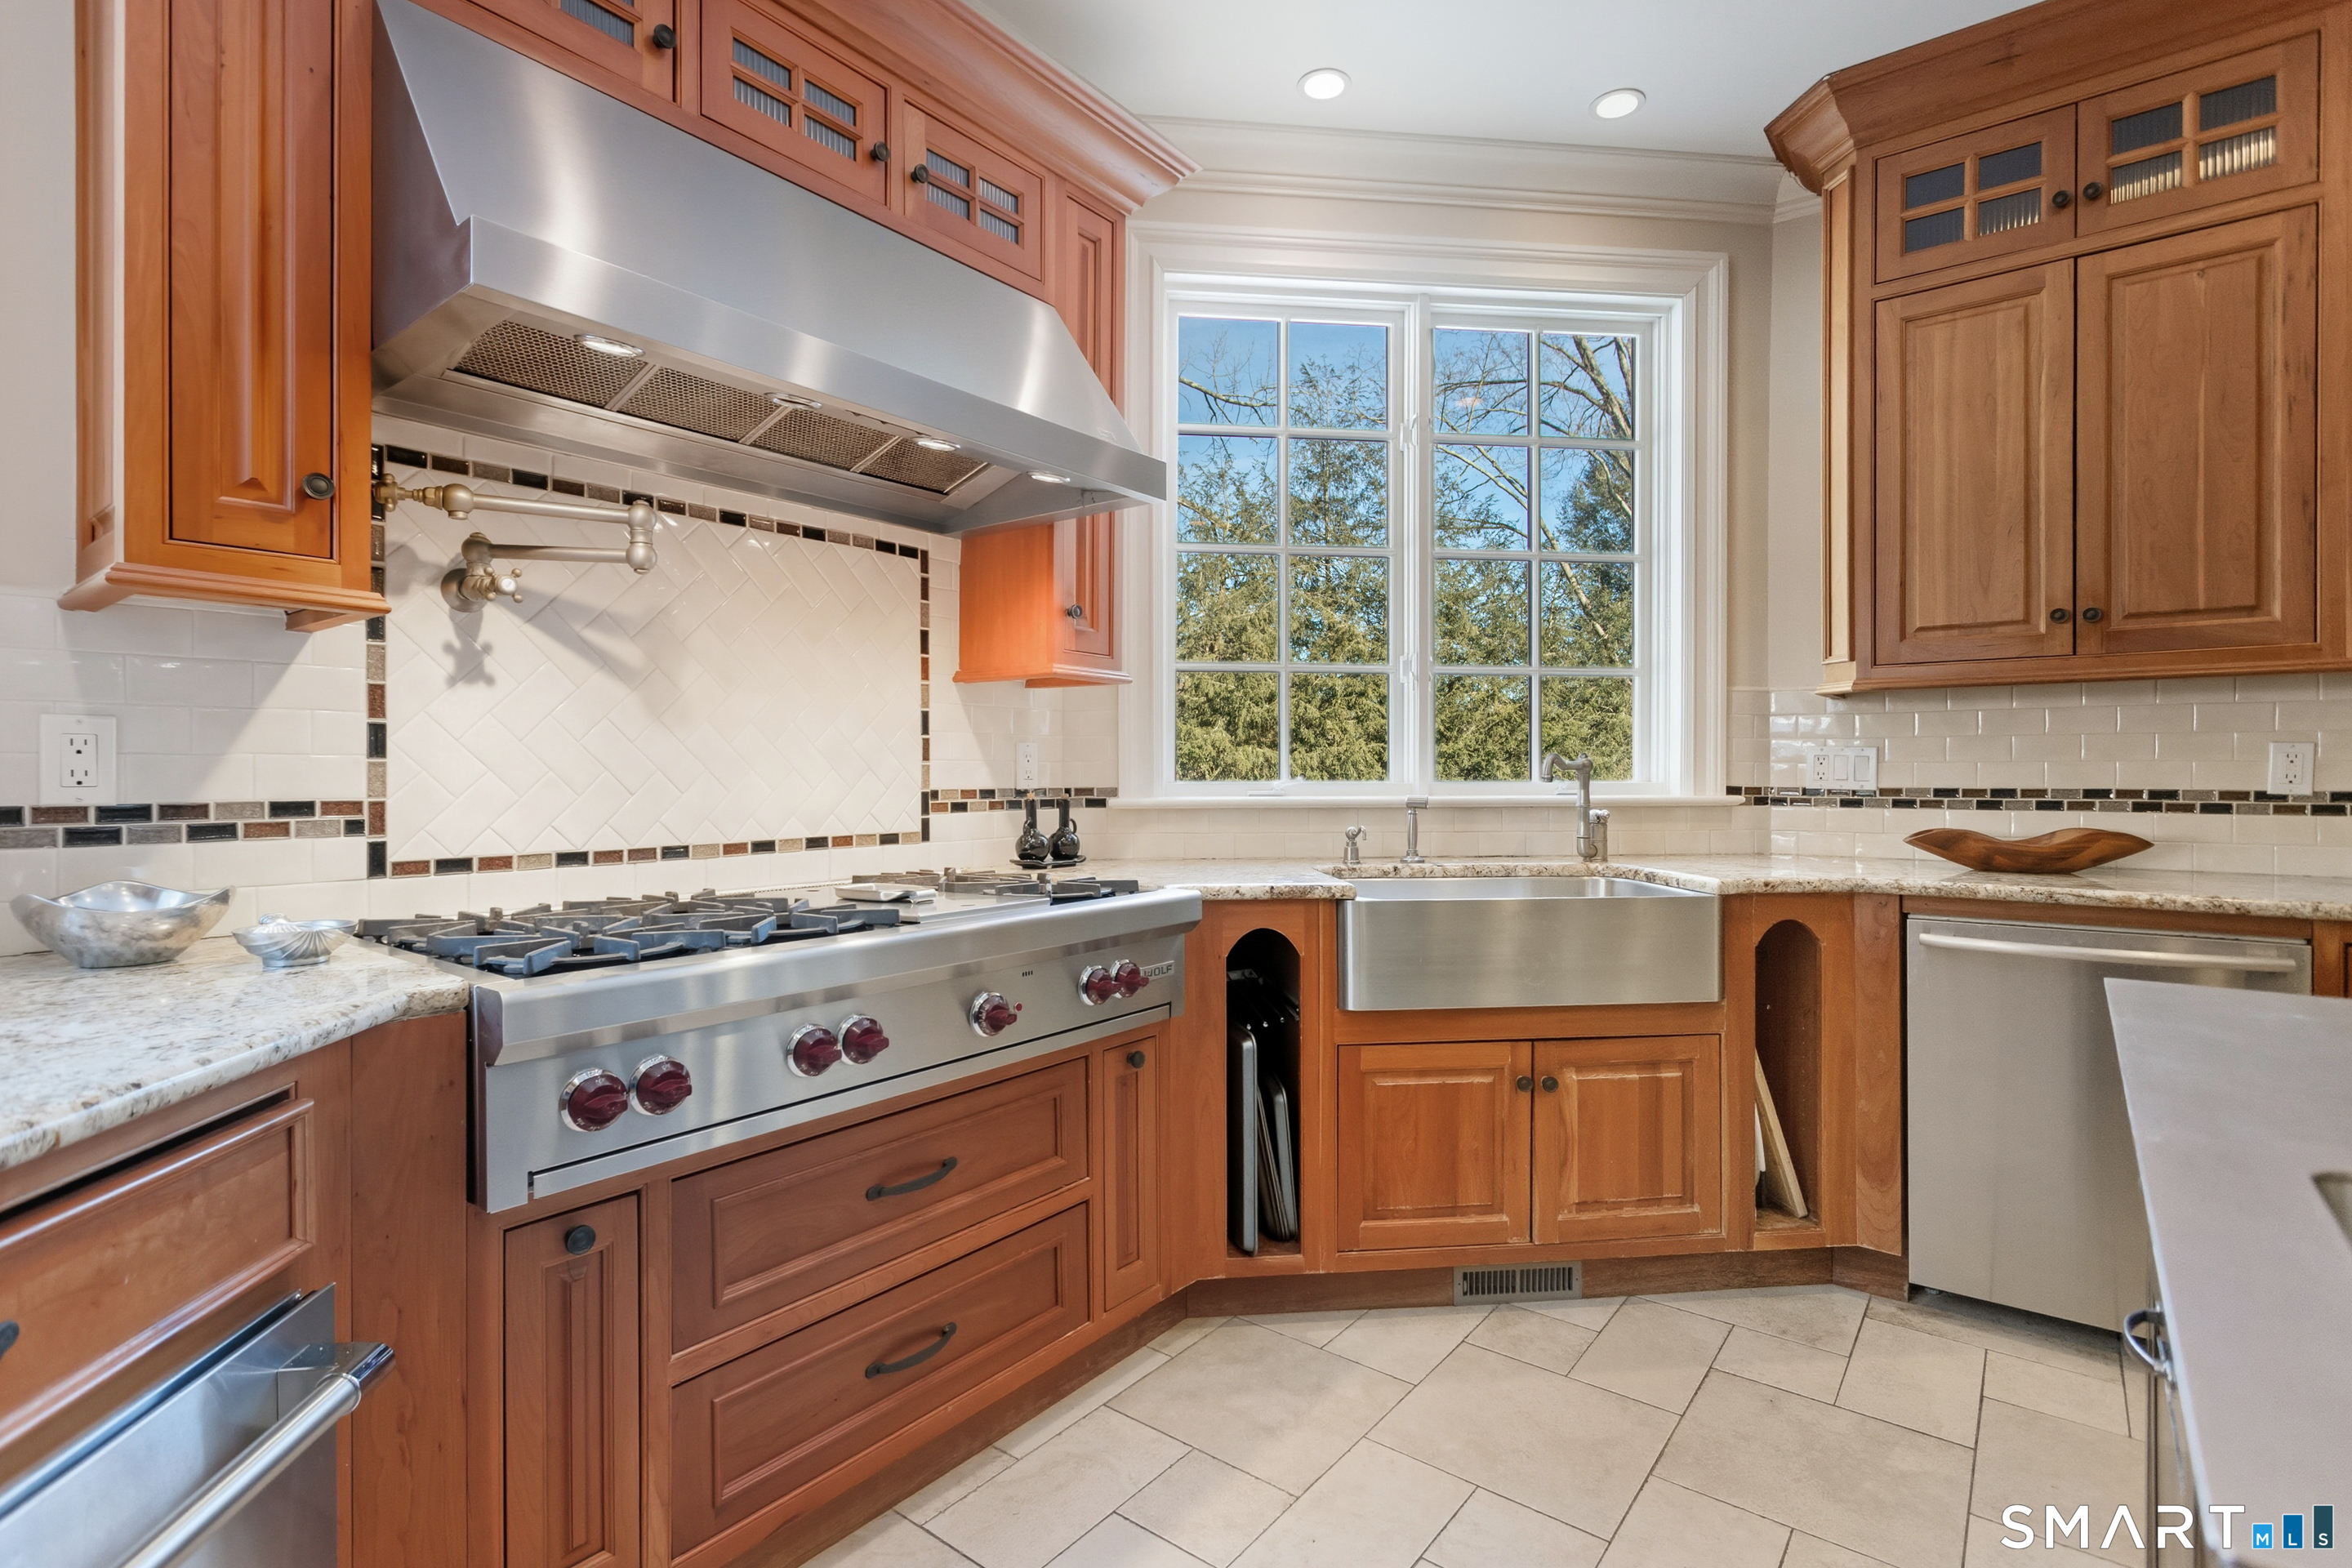
Kitchen with warm wood cabinets, a stainless-steel range, and a farmhouse sink beneath a large window.
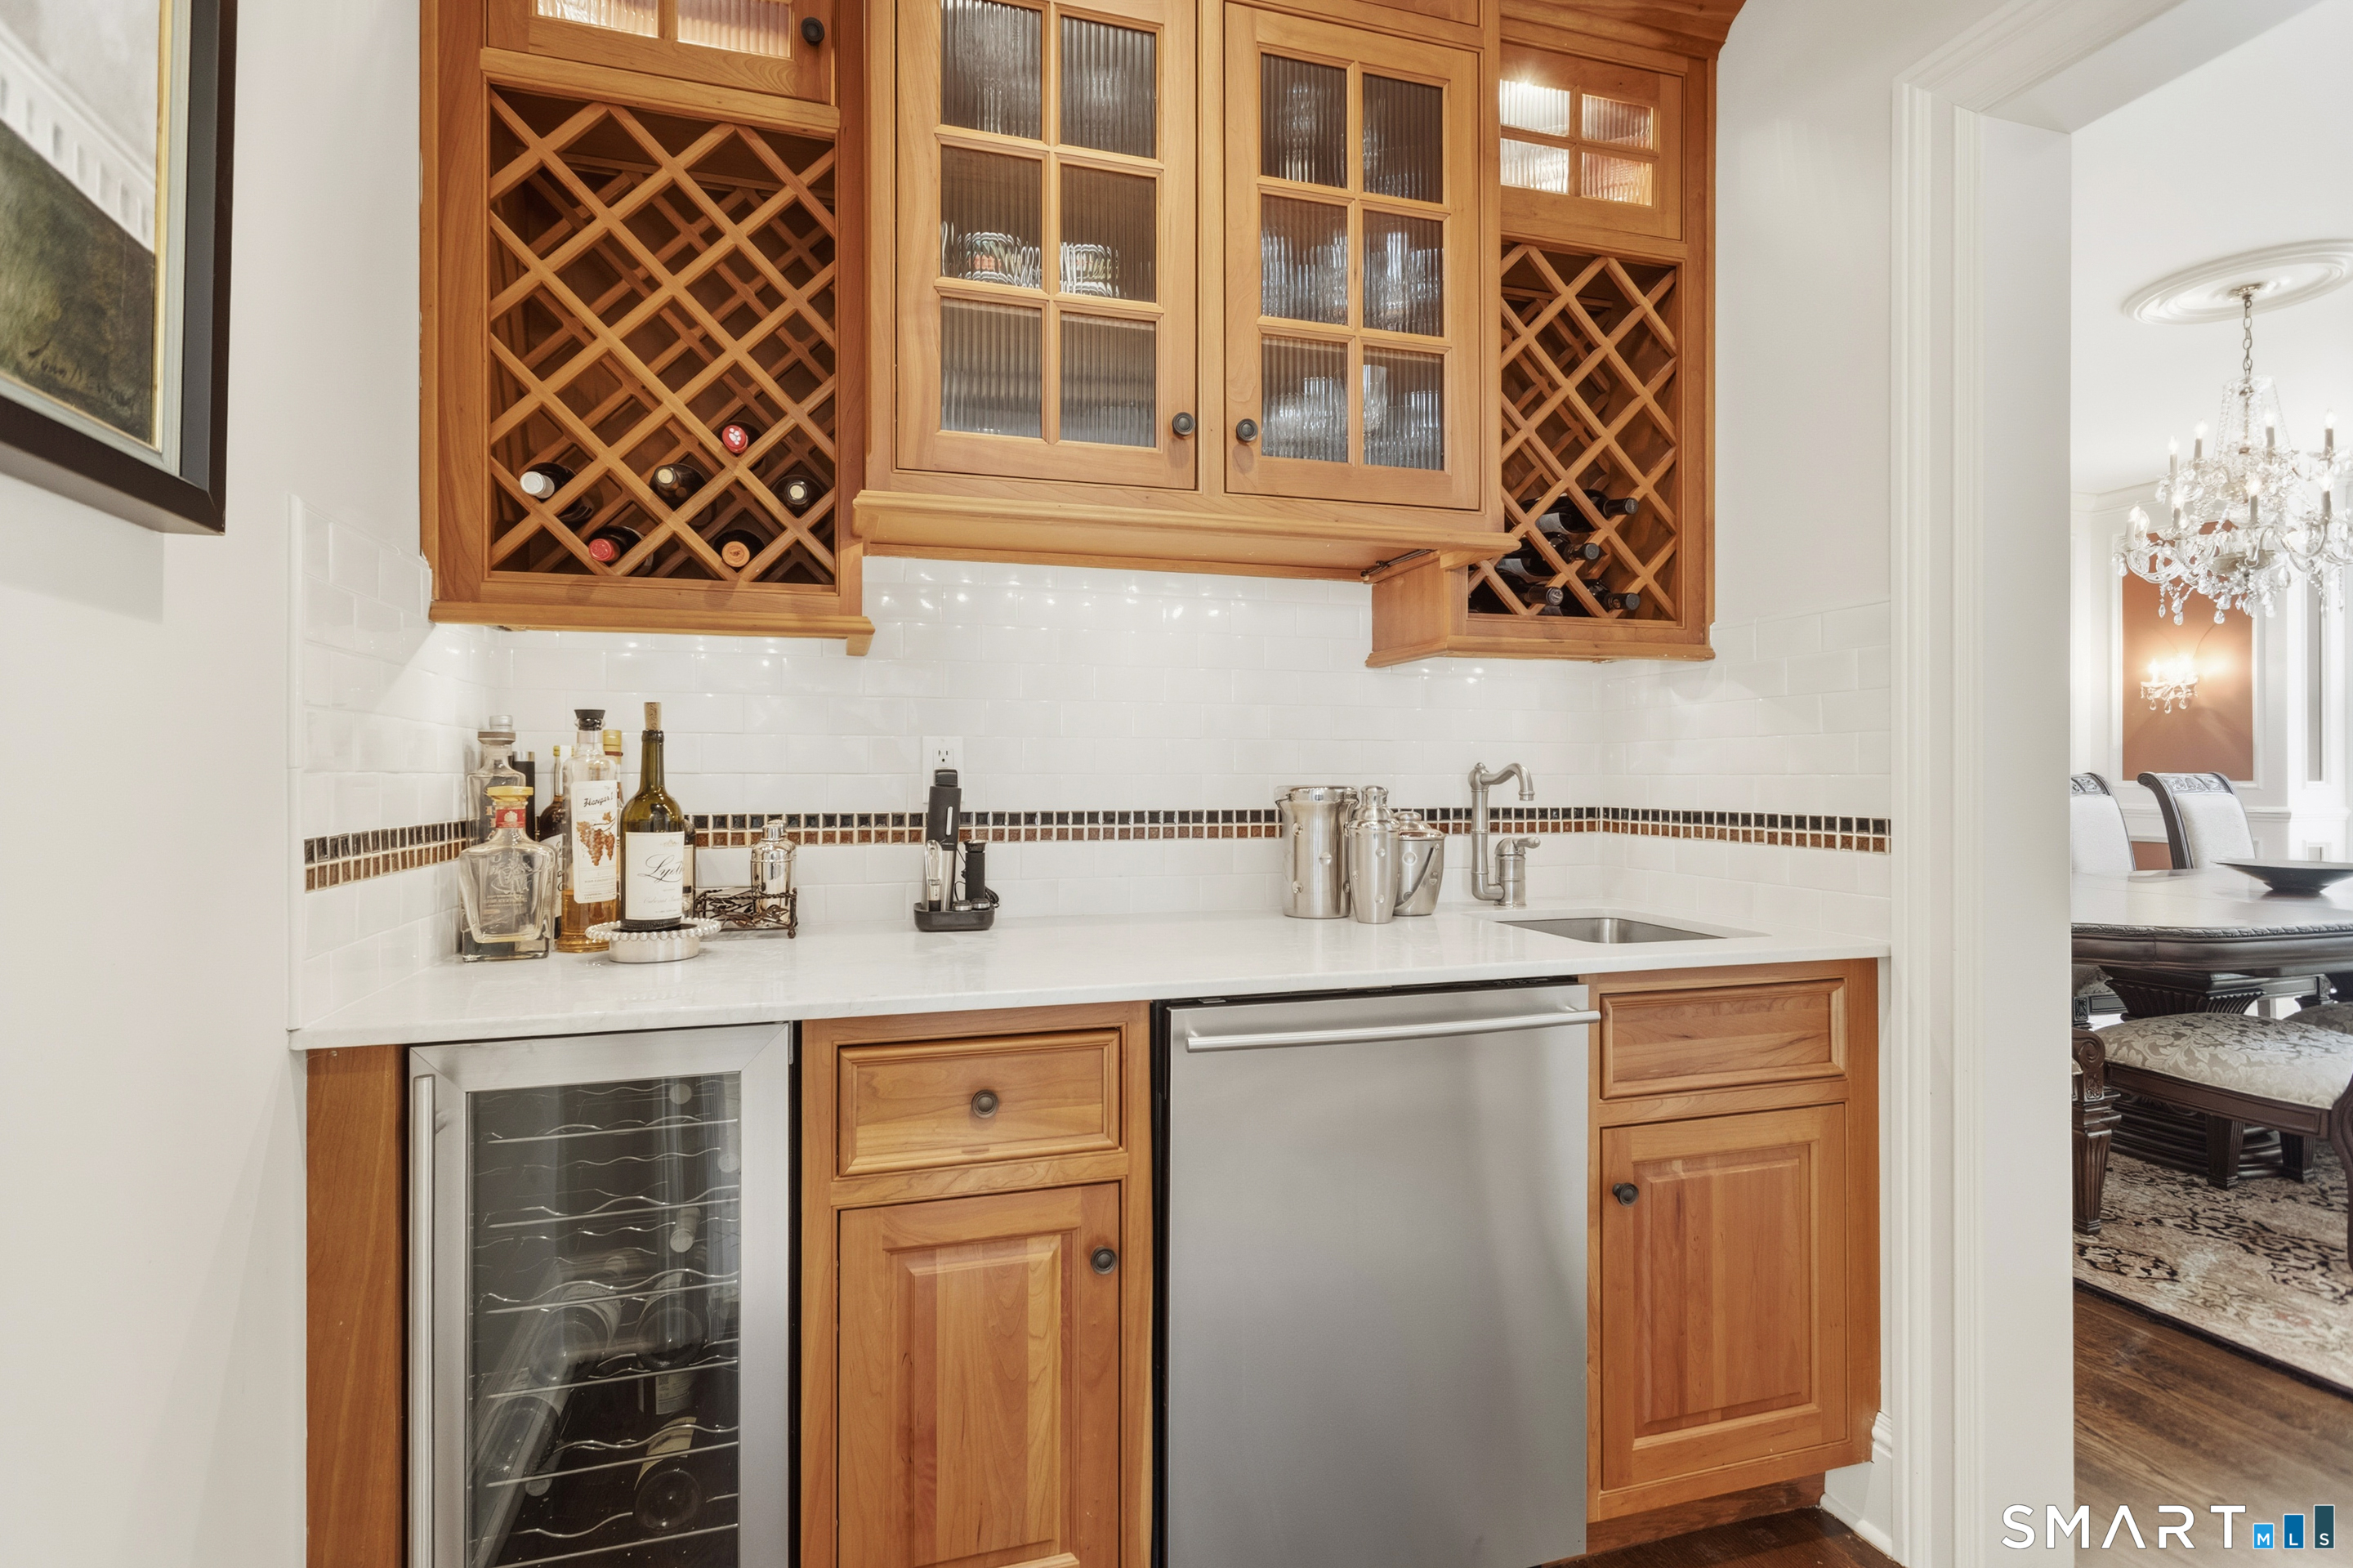
Wet bar with diamond wine racks, warm wood cabinets, and a glass-front wine refrigerator.
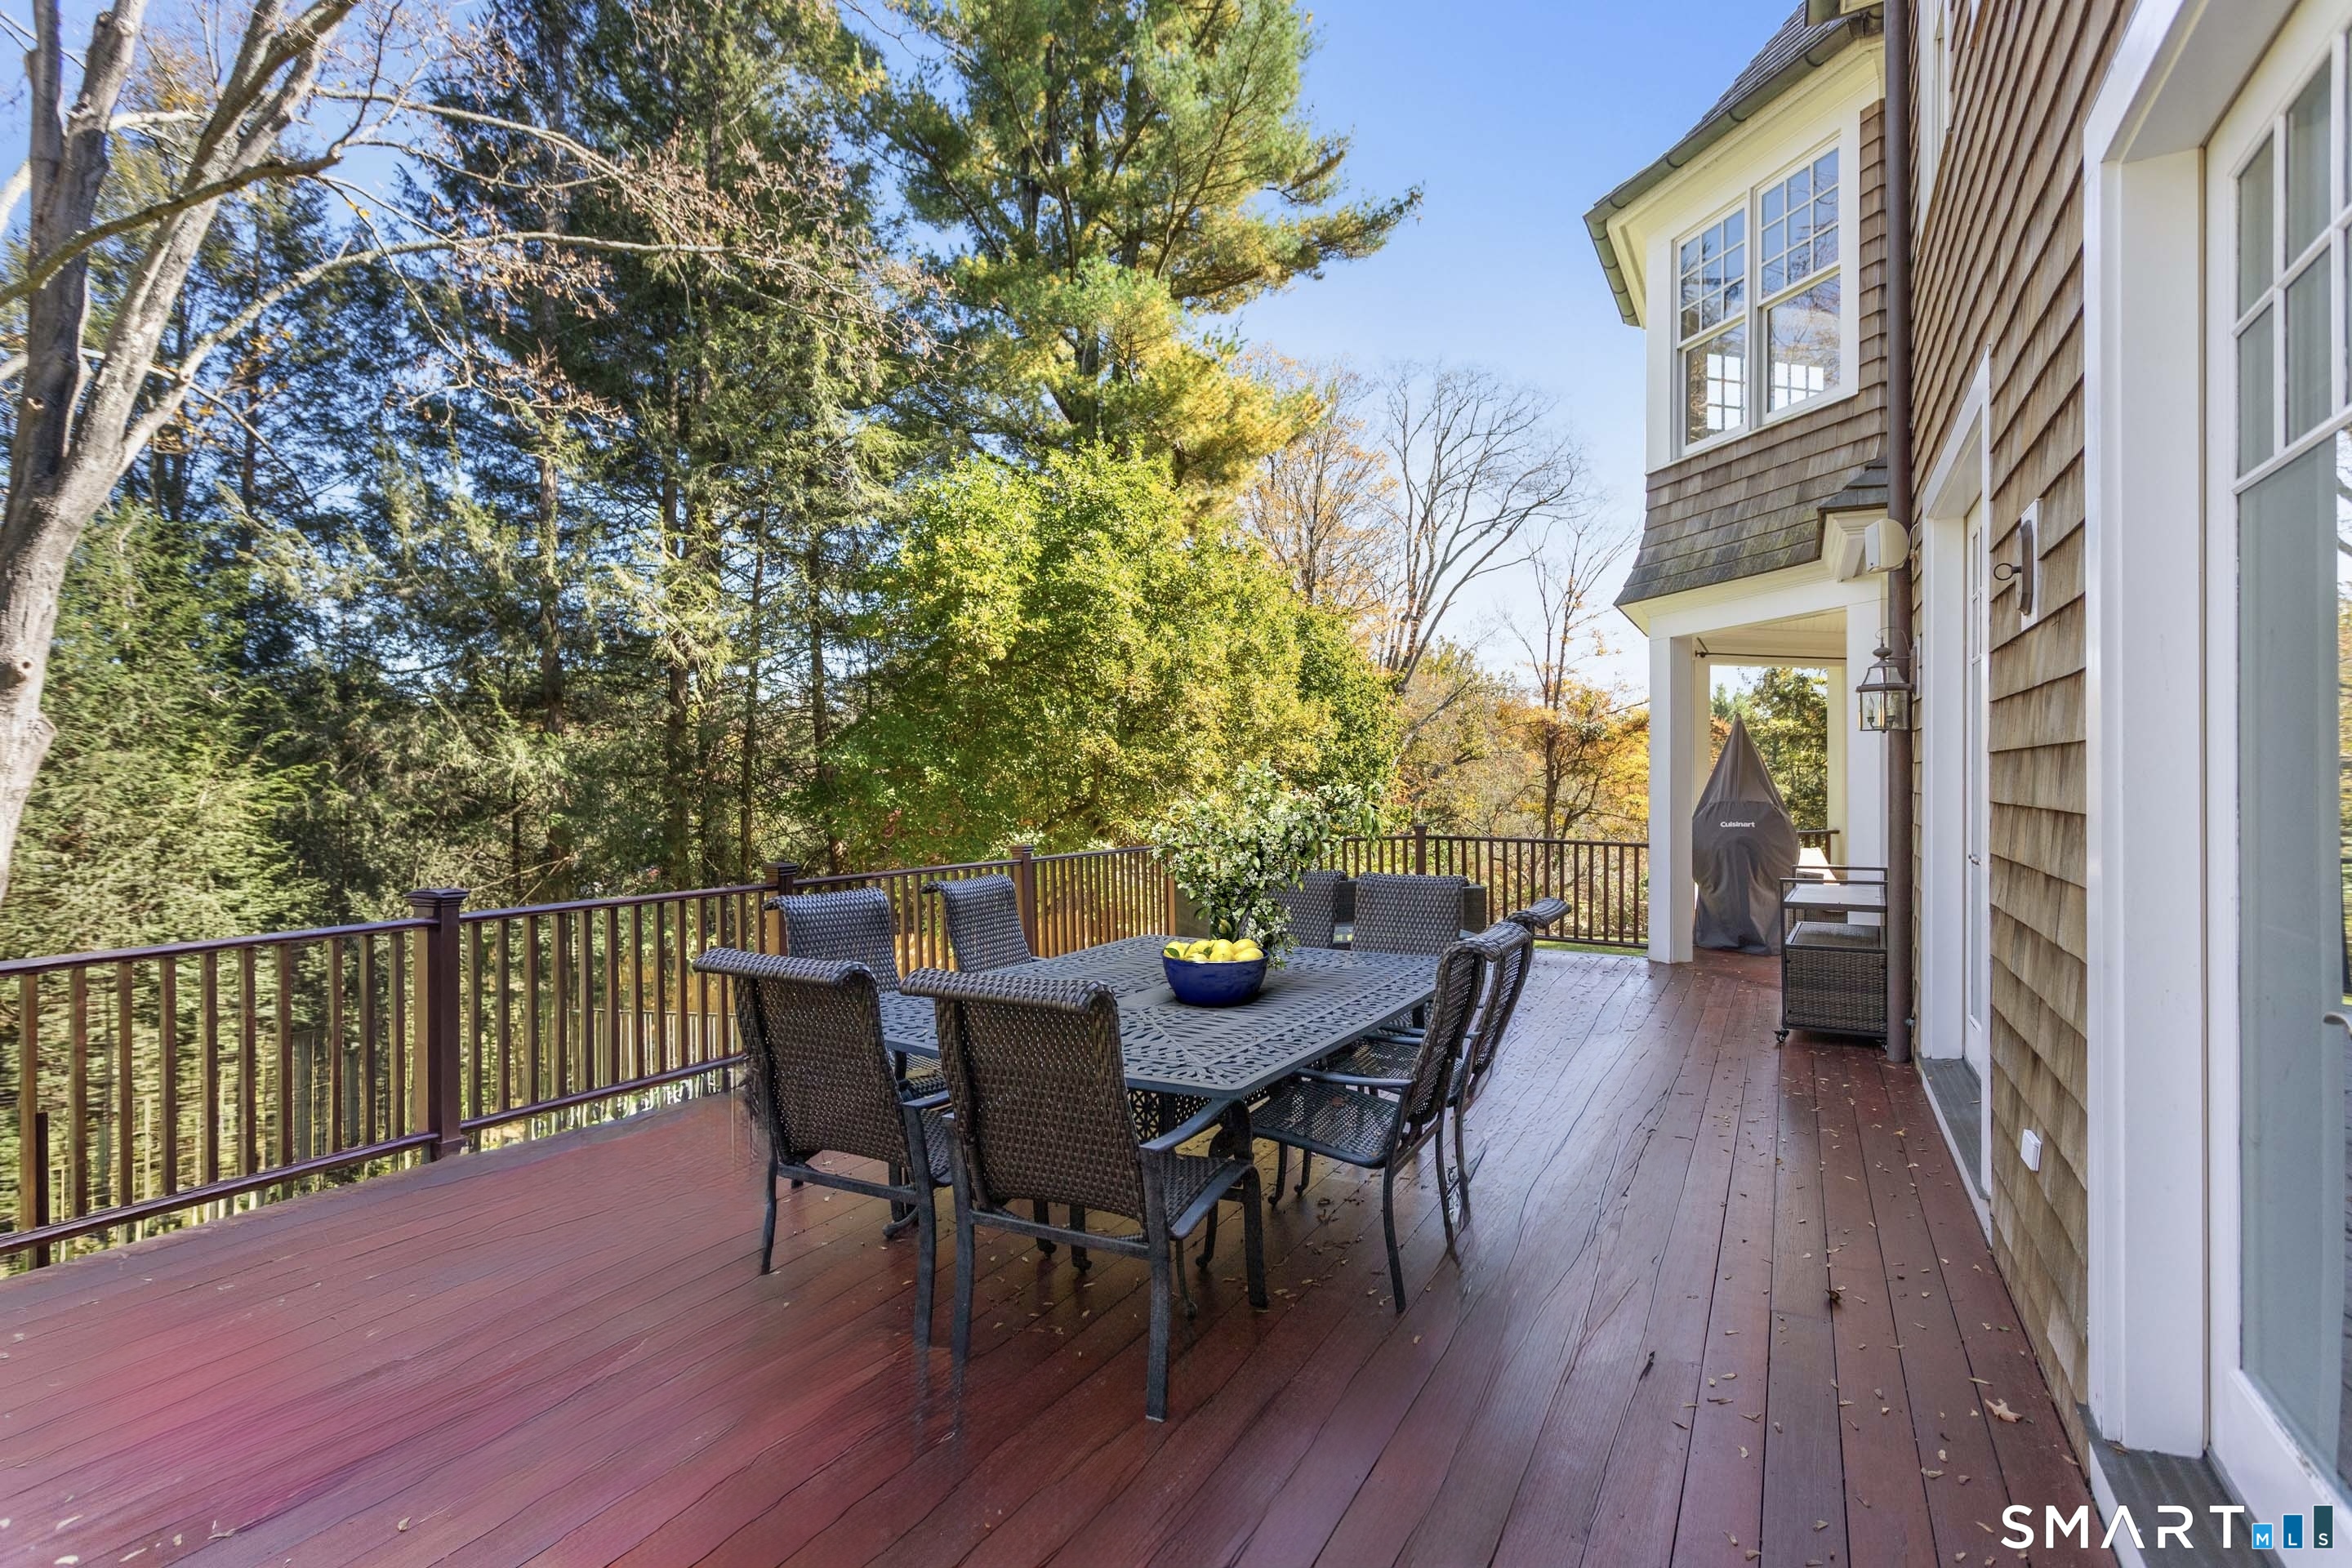
Wooden deck with outdoor dining furniture beside the house, overlooking trees.
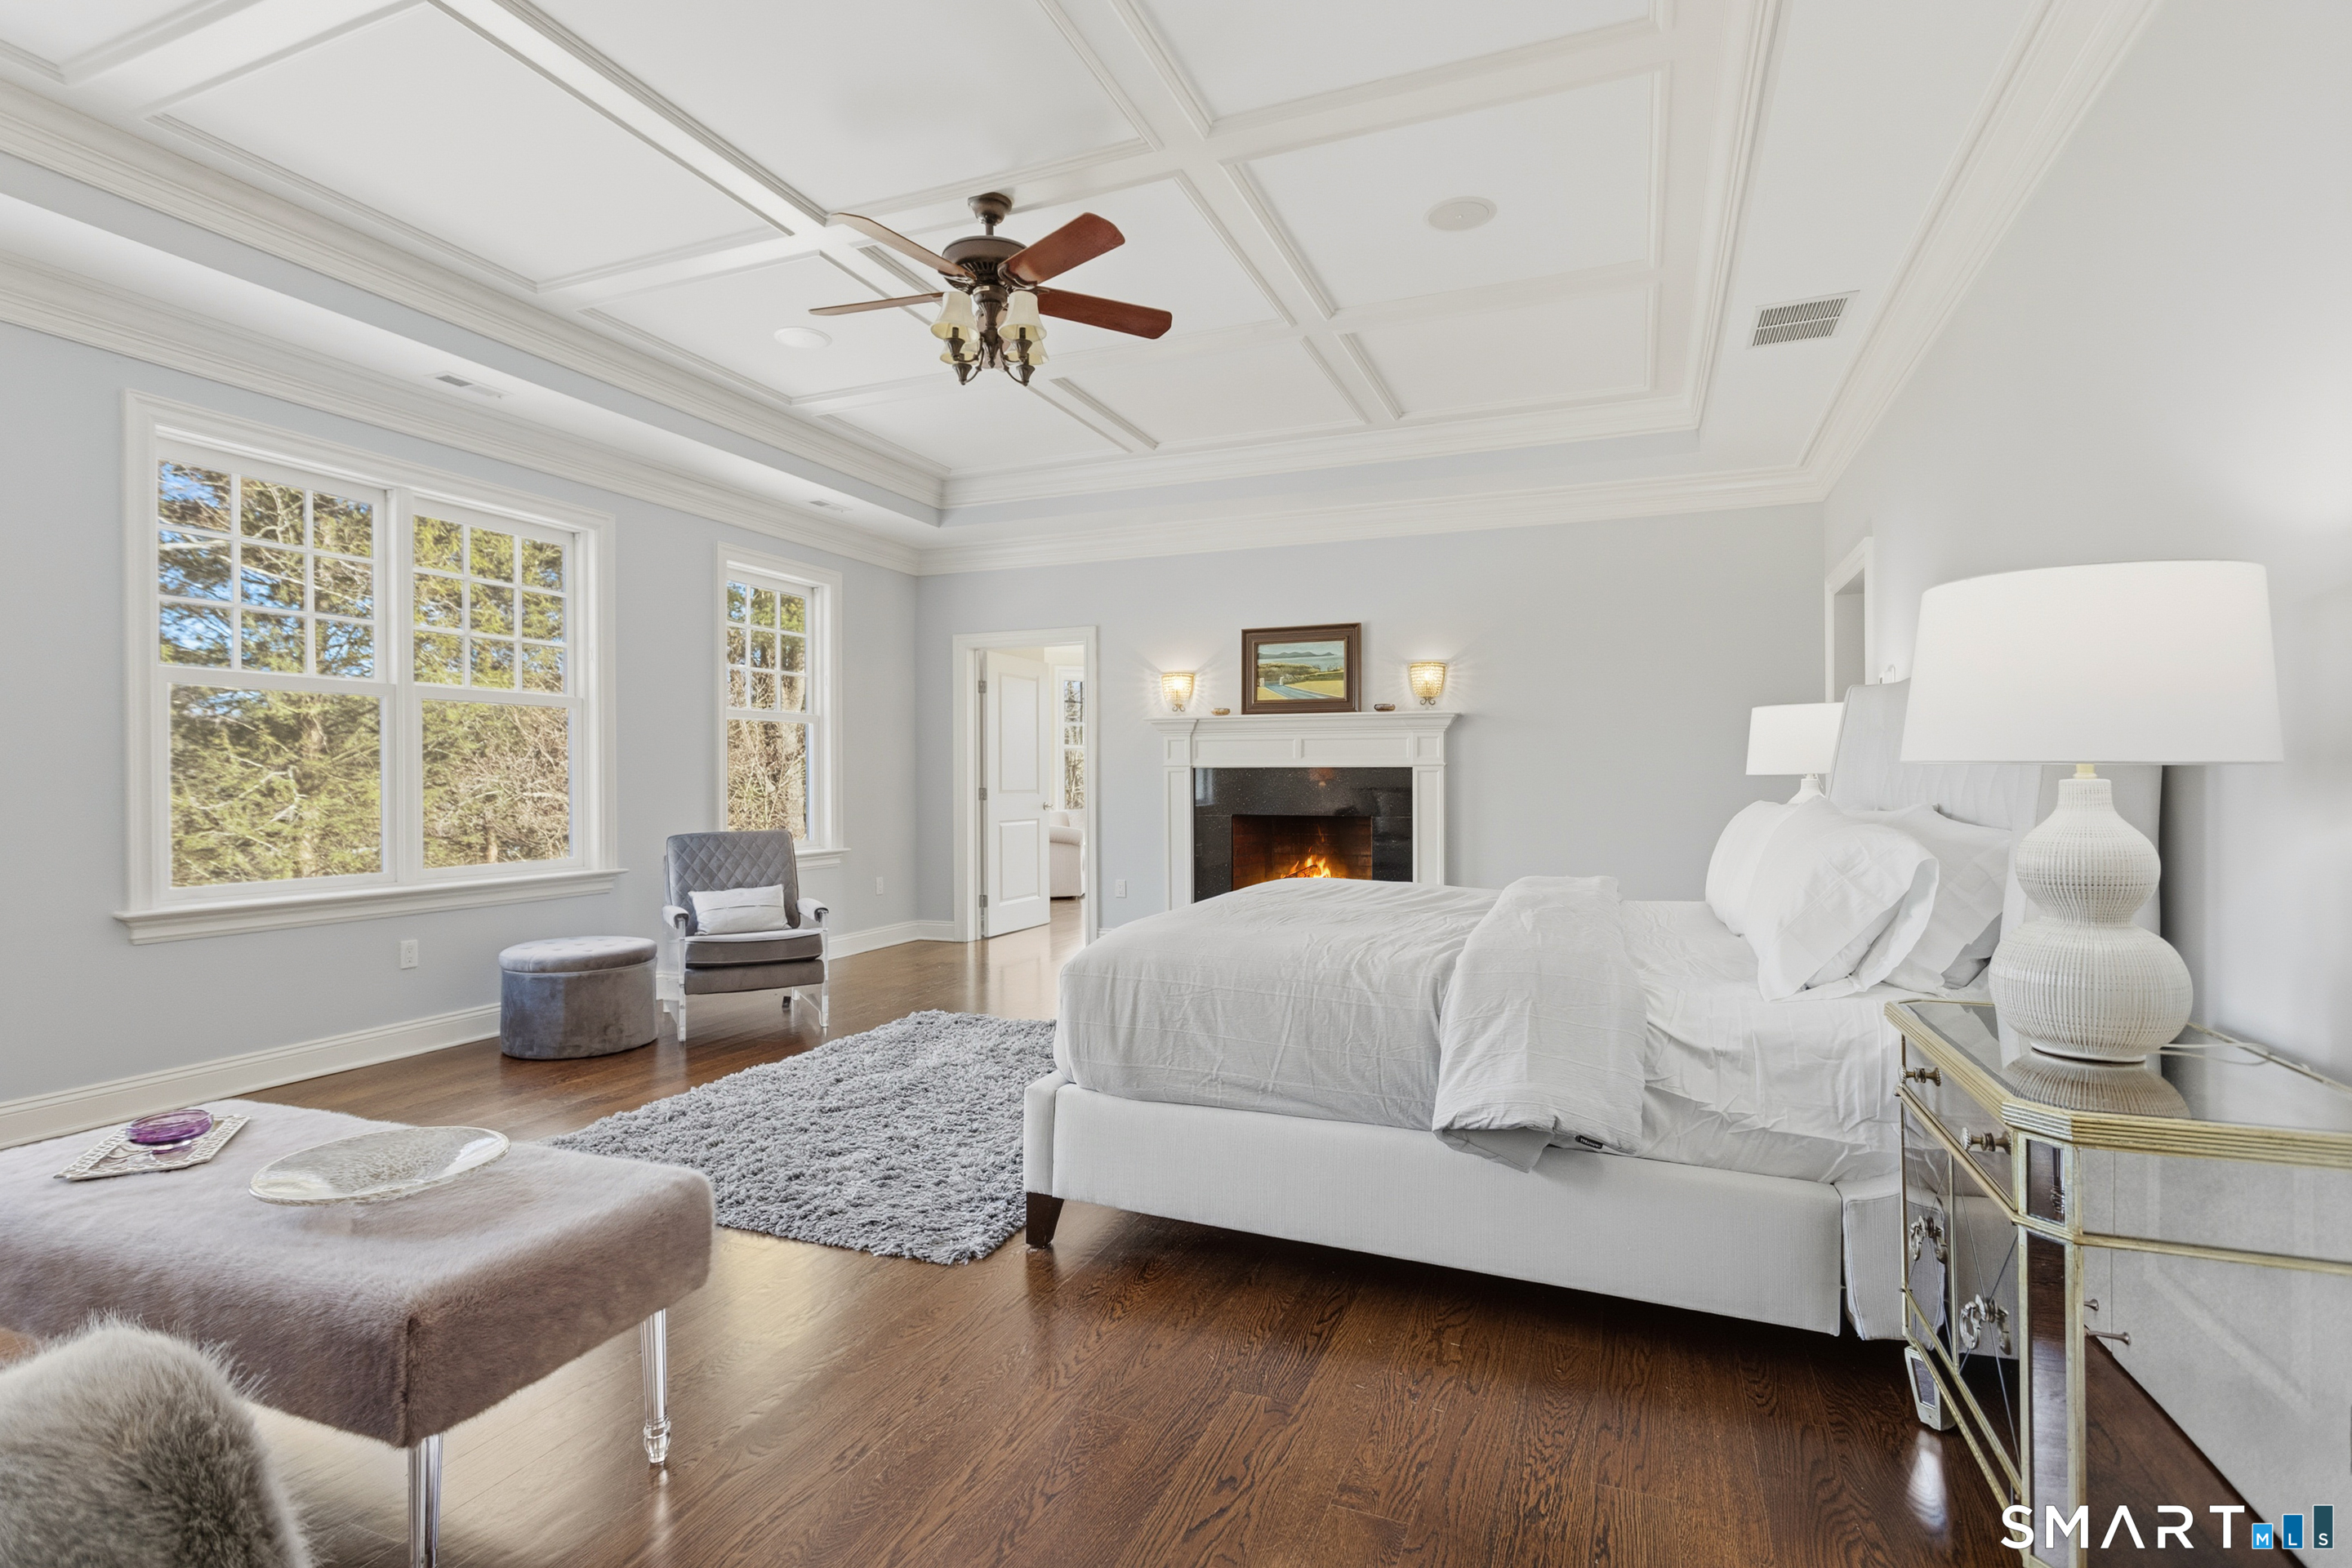
Furnished bedroom with a coffered ceiling, large windows, hardwood floors, and a lit fireplace.
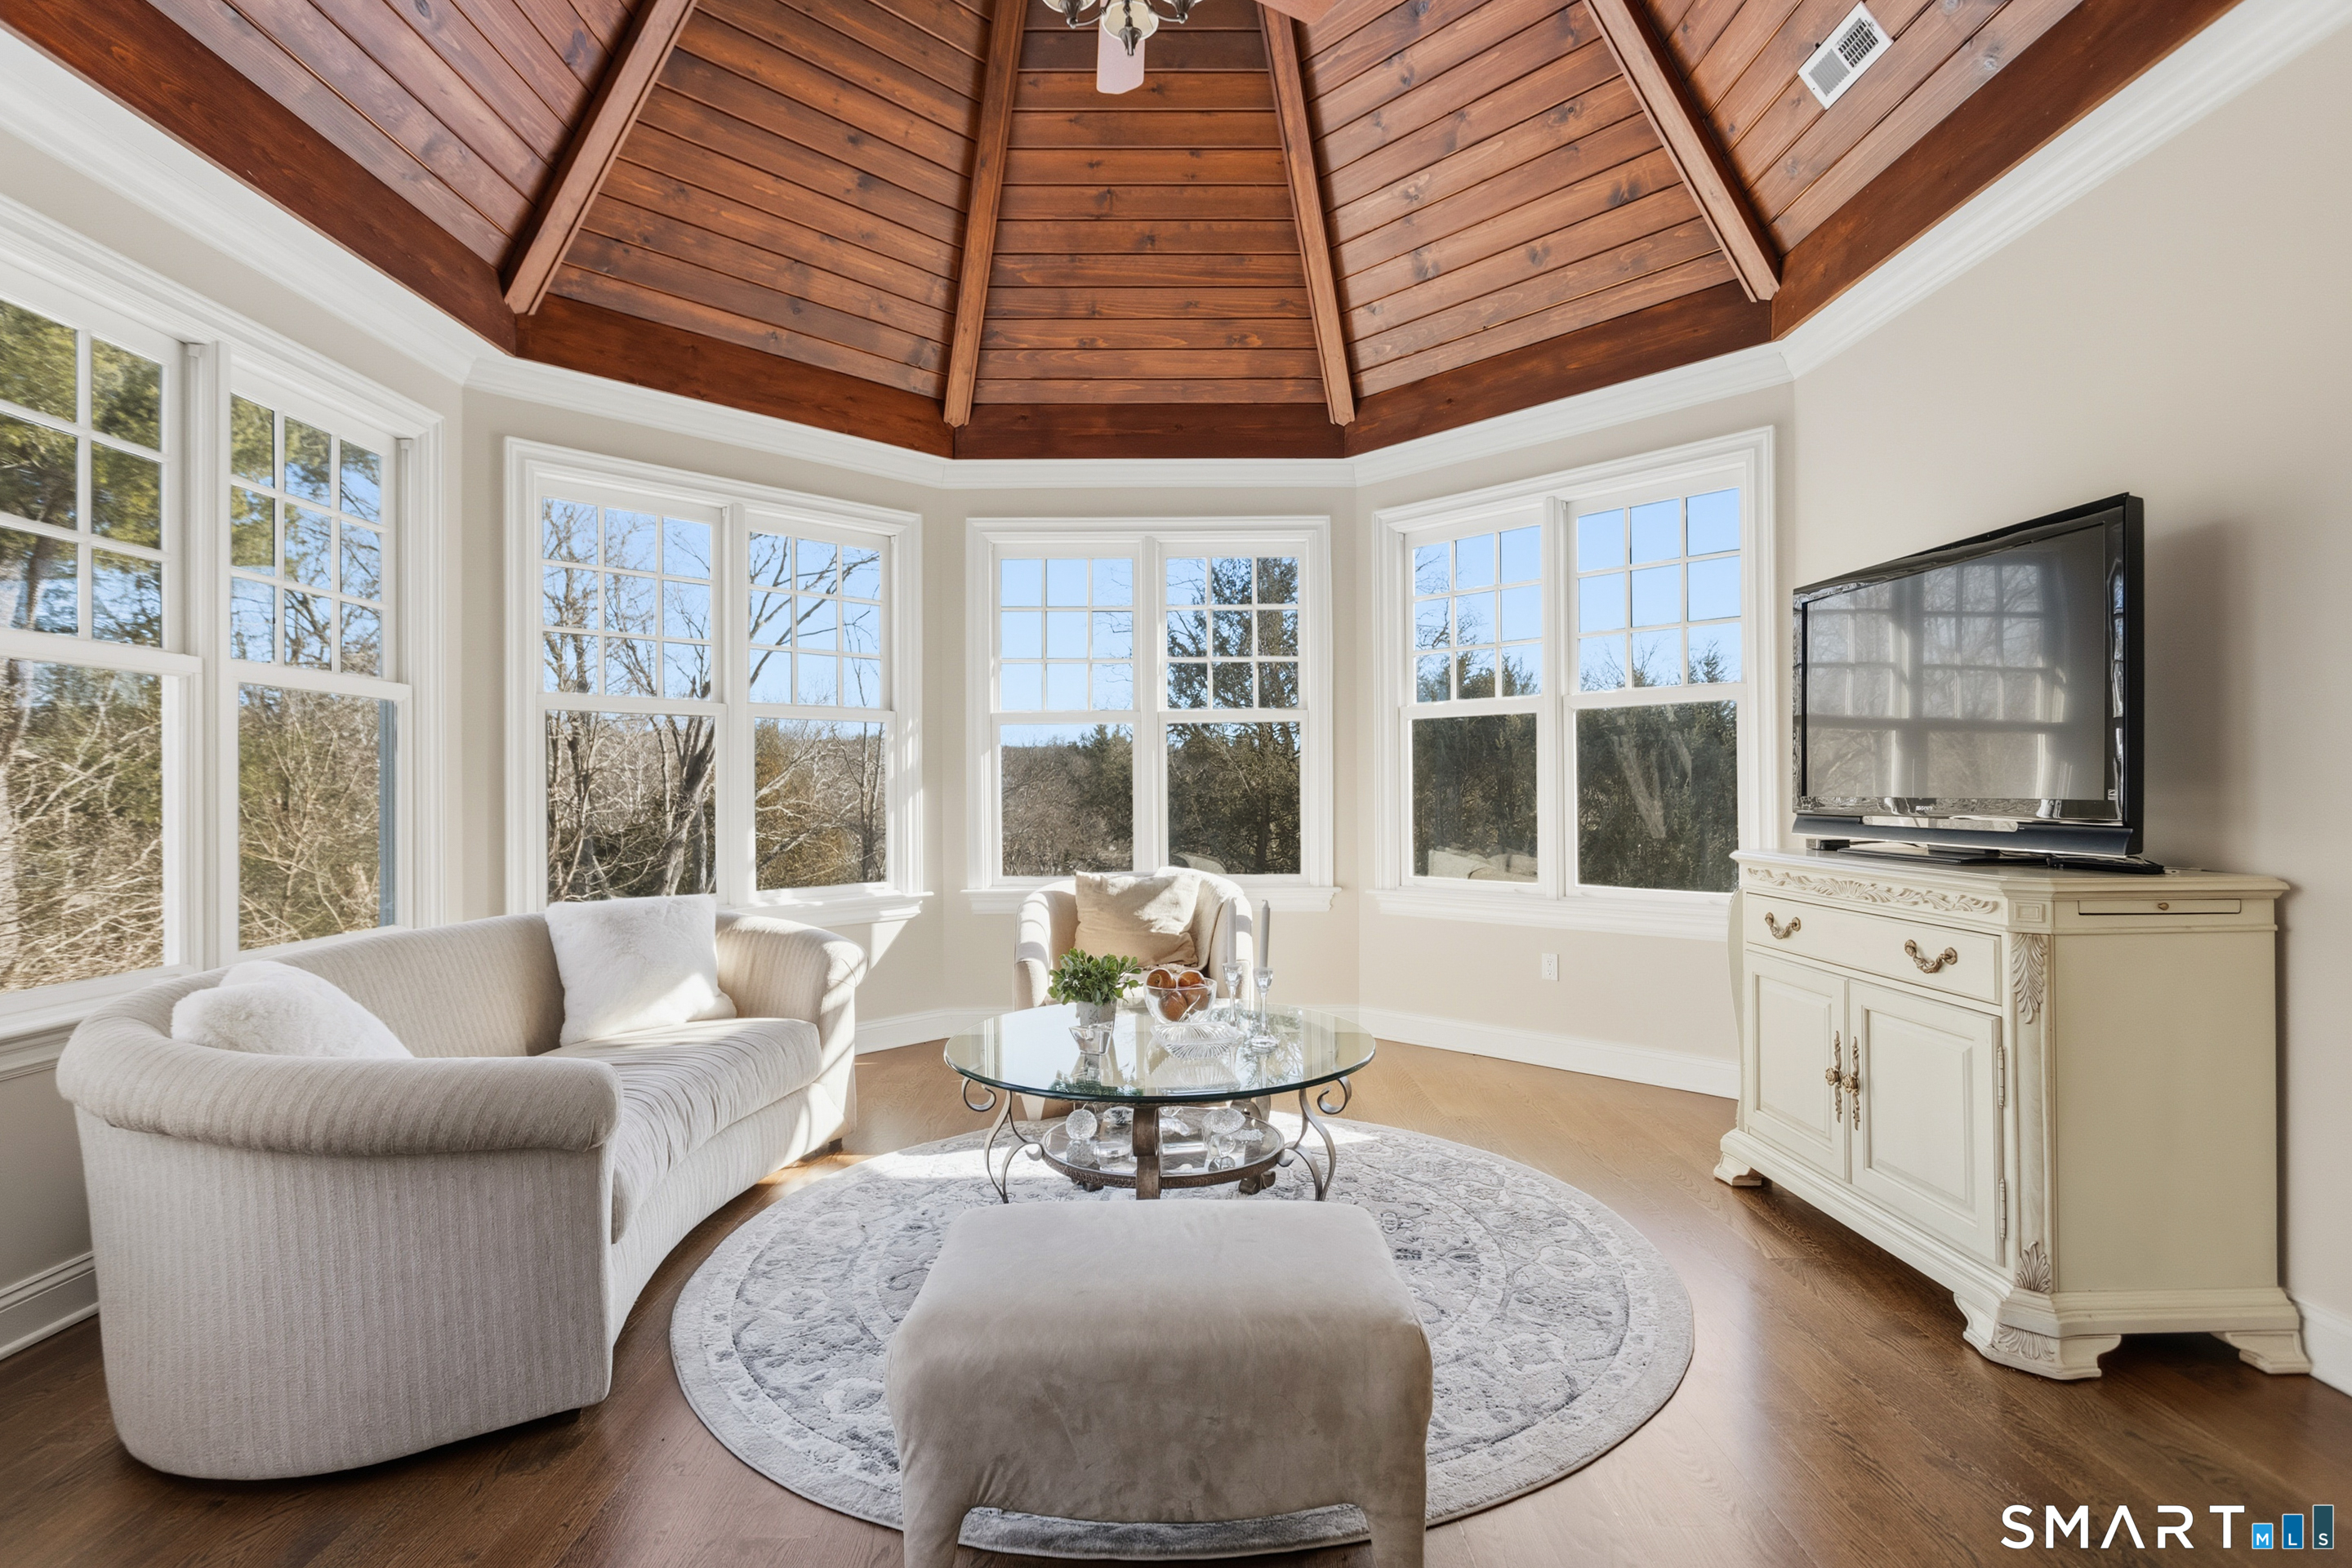
Living room with a vaulted wood ceiling, tall windows, curved sofa, and television.
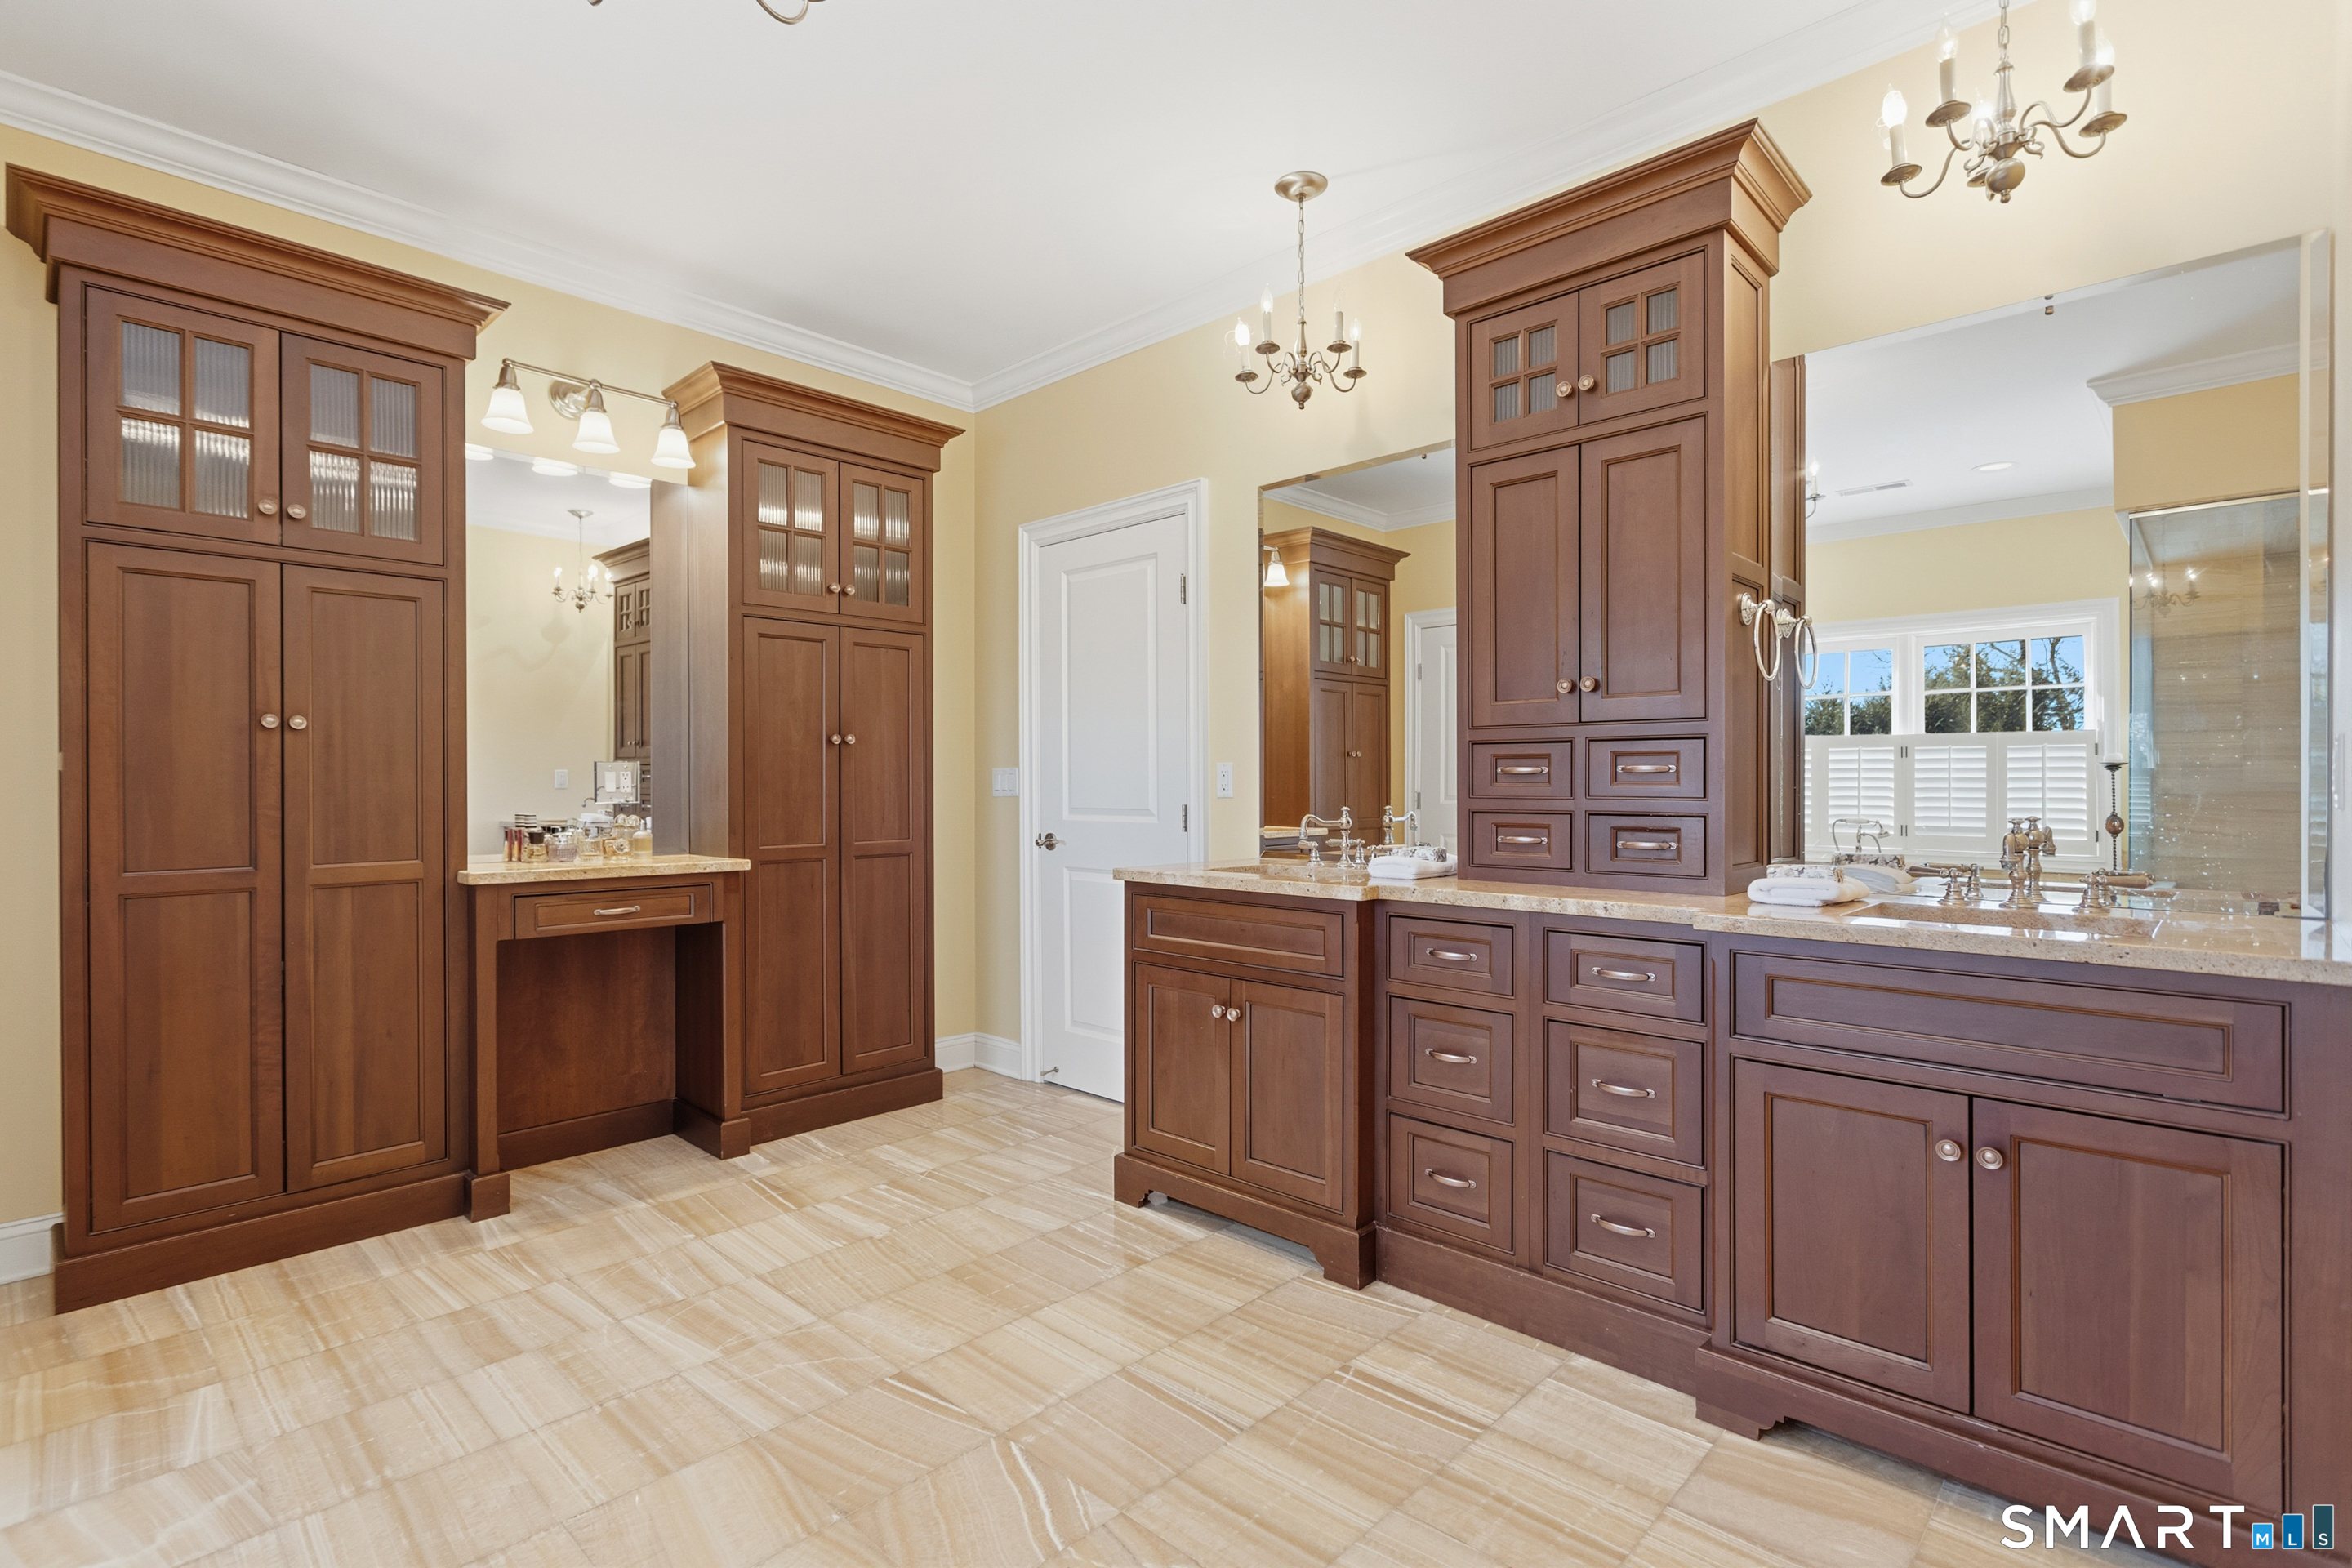
Bathroom with dark wood cabinetry, double sinks, large mirrors, and beige tile flooring.
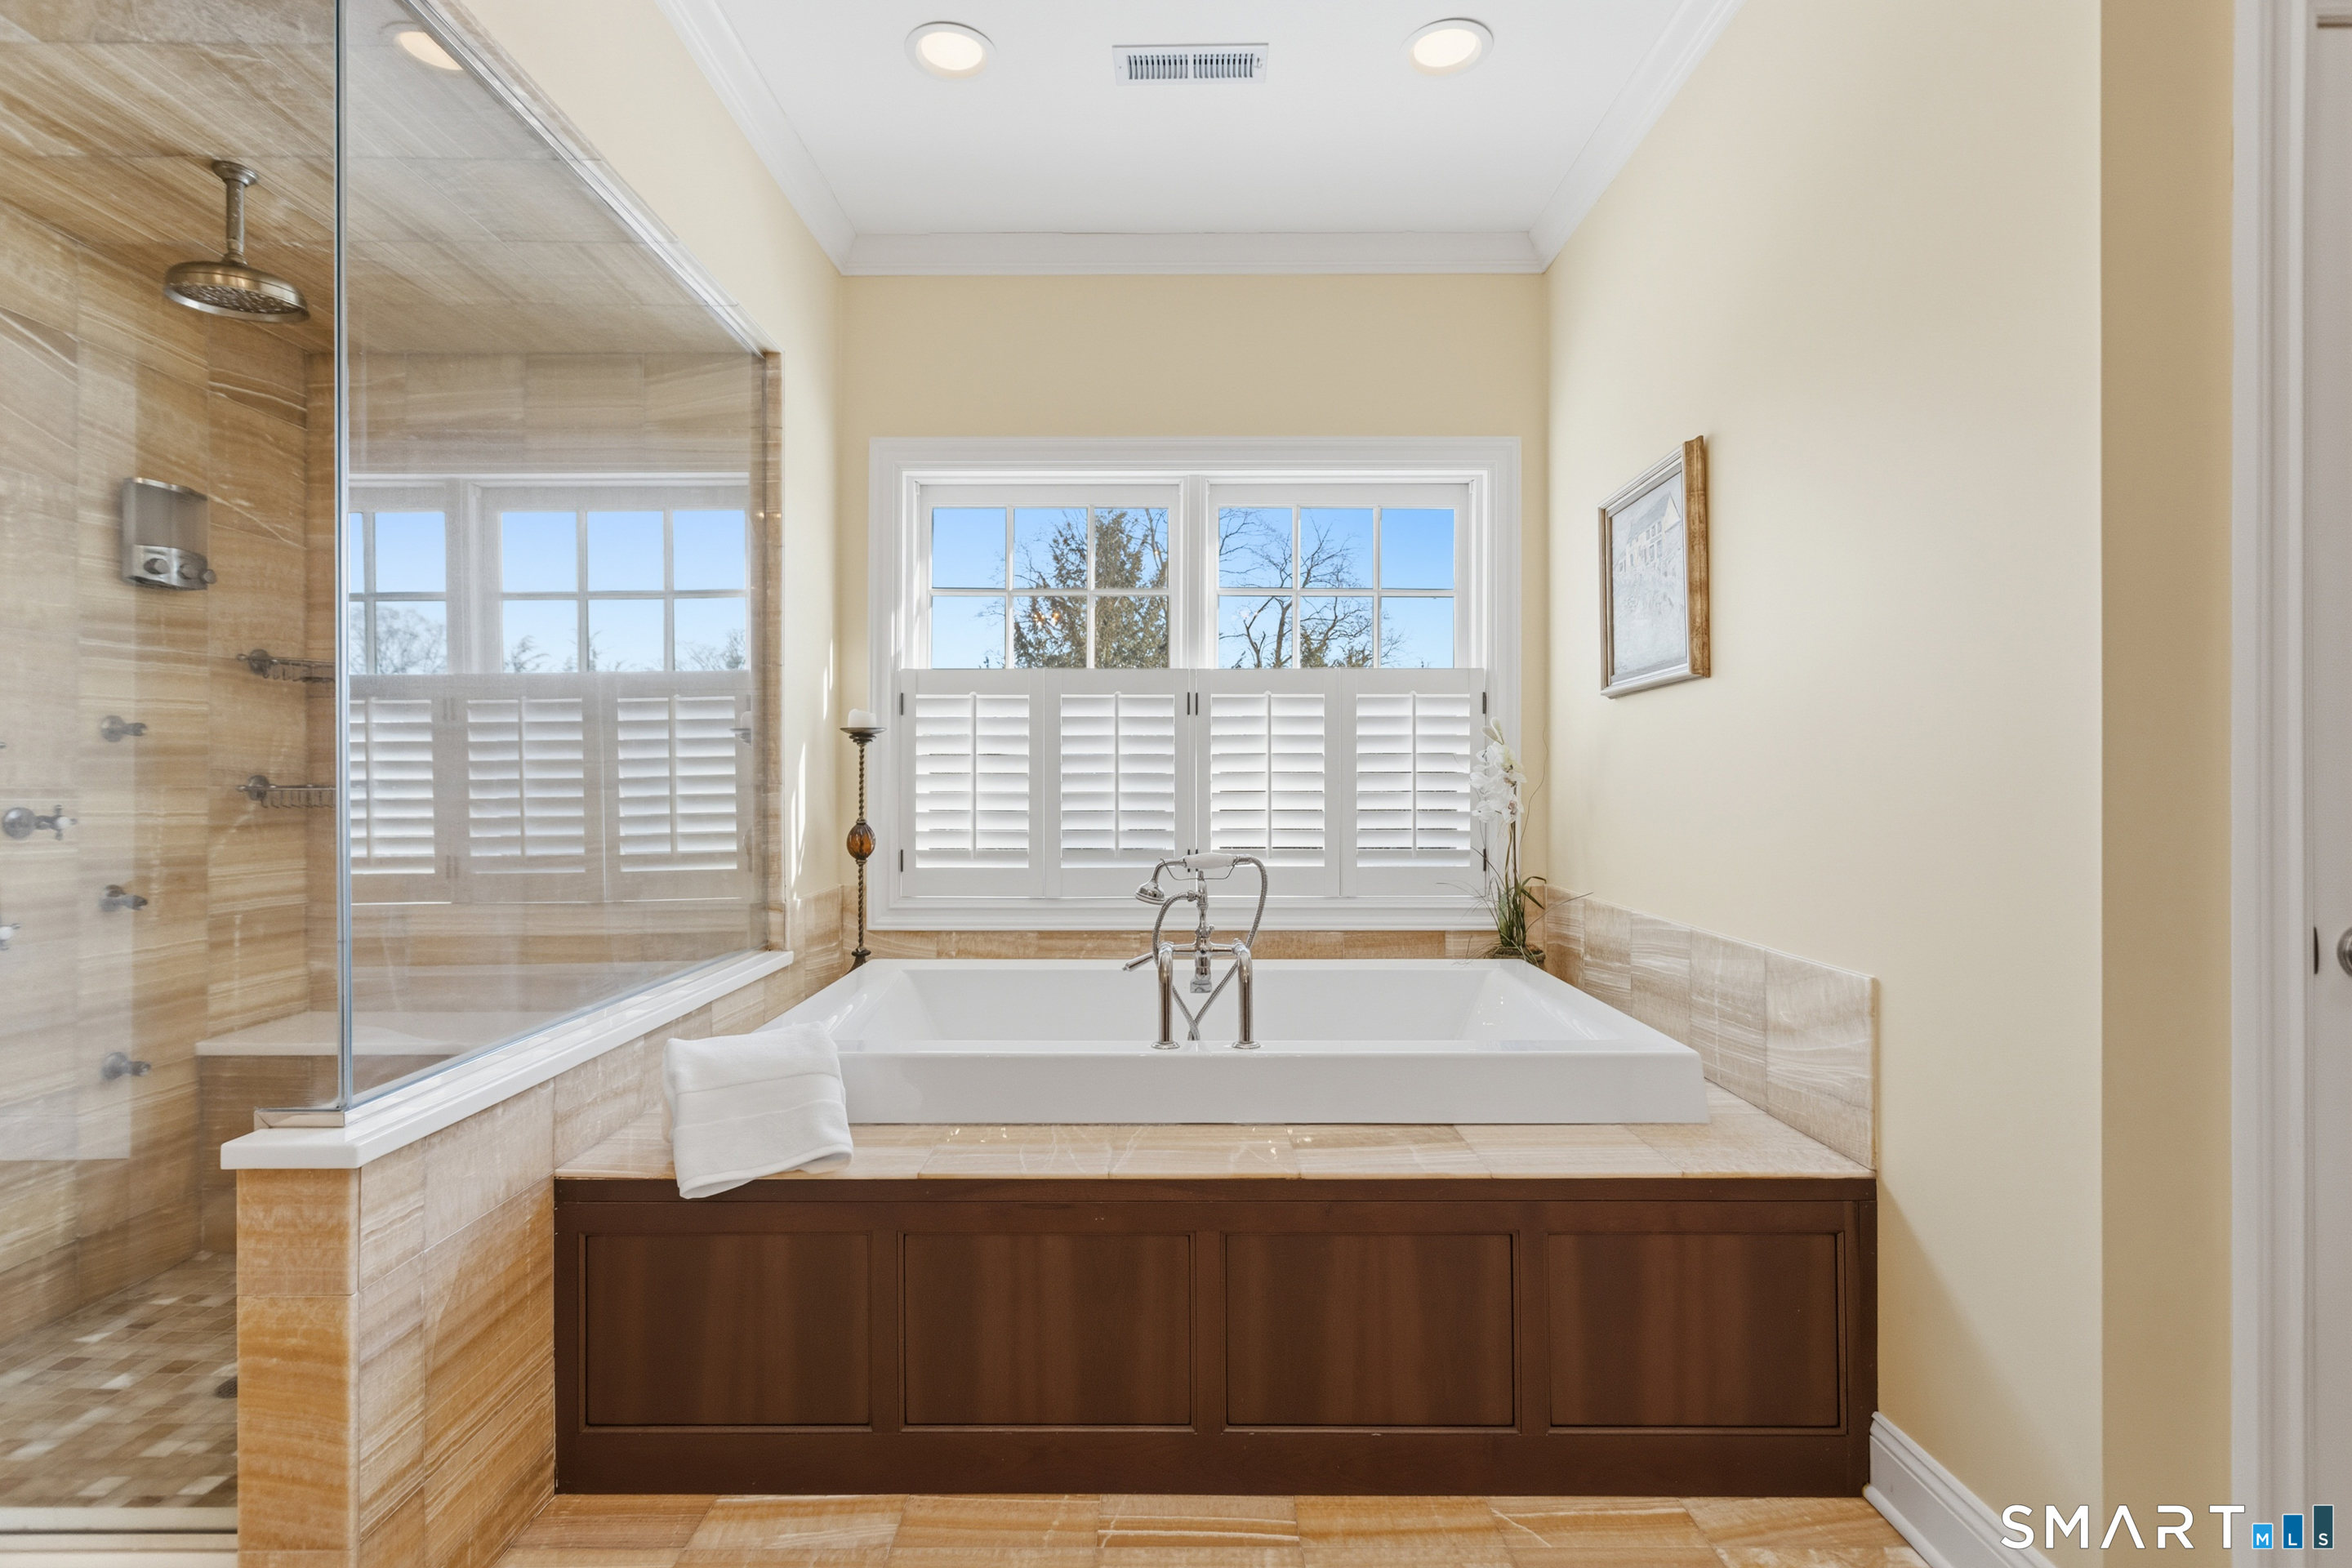
Bathroom with a built-in soaking tub beneath plantation-shuttered windows and a glass-enclosed stone-tile shower.
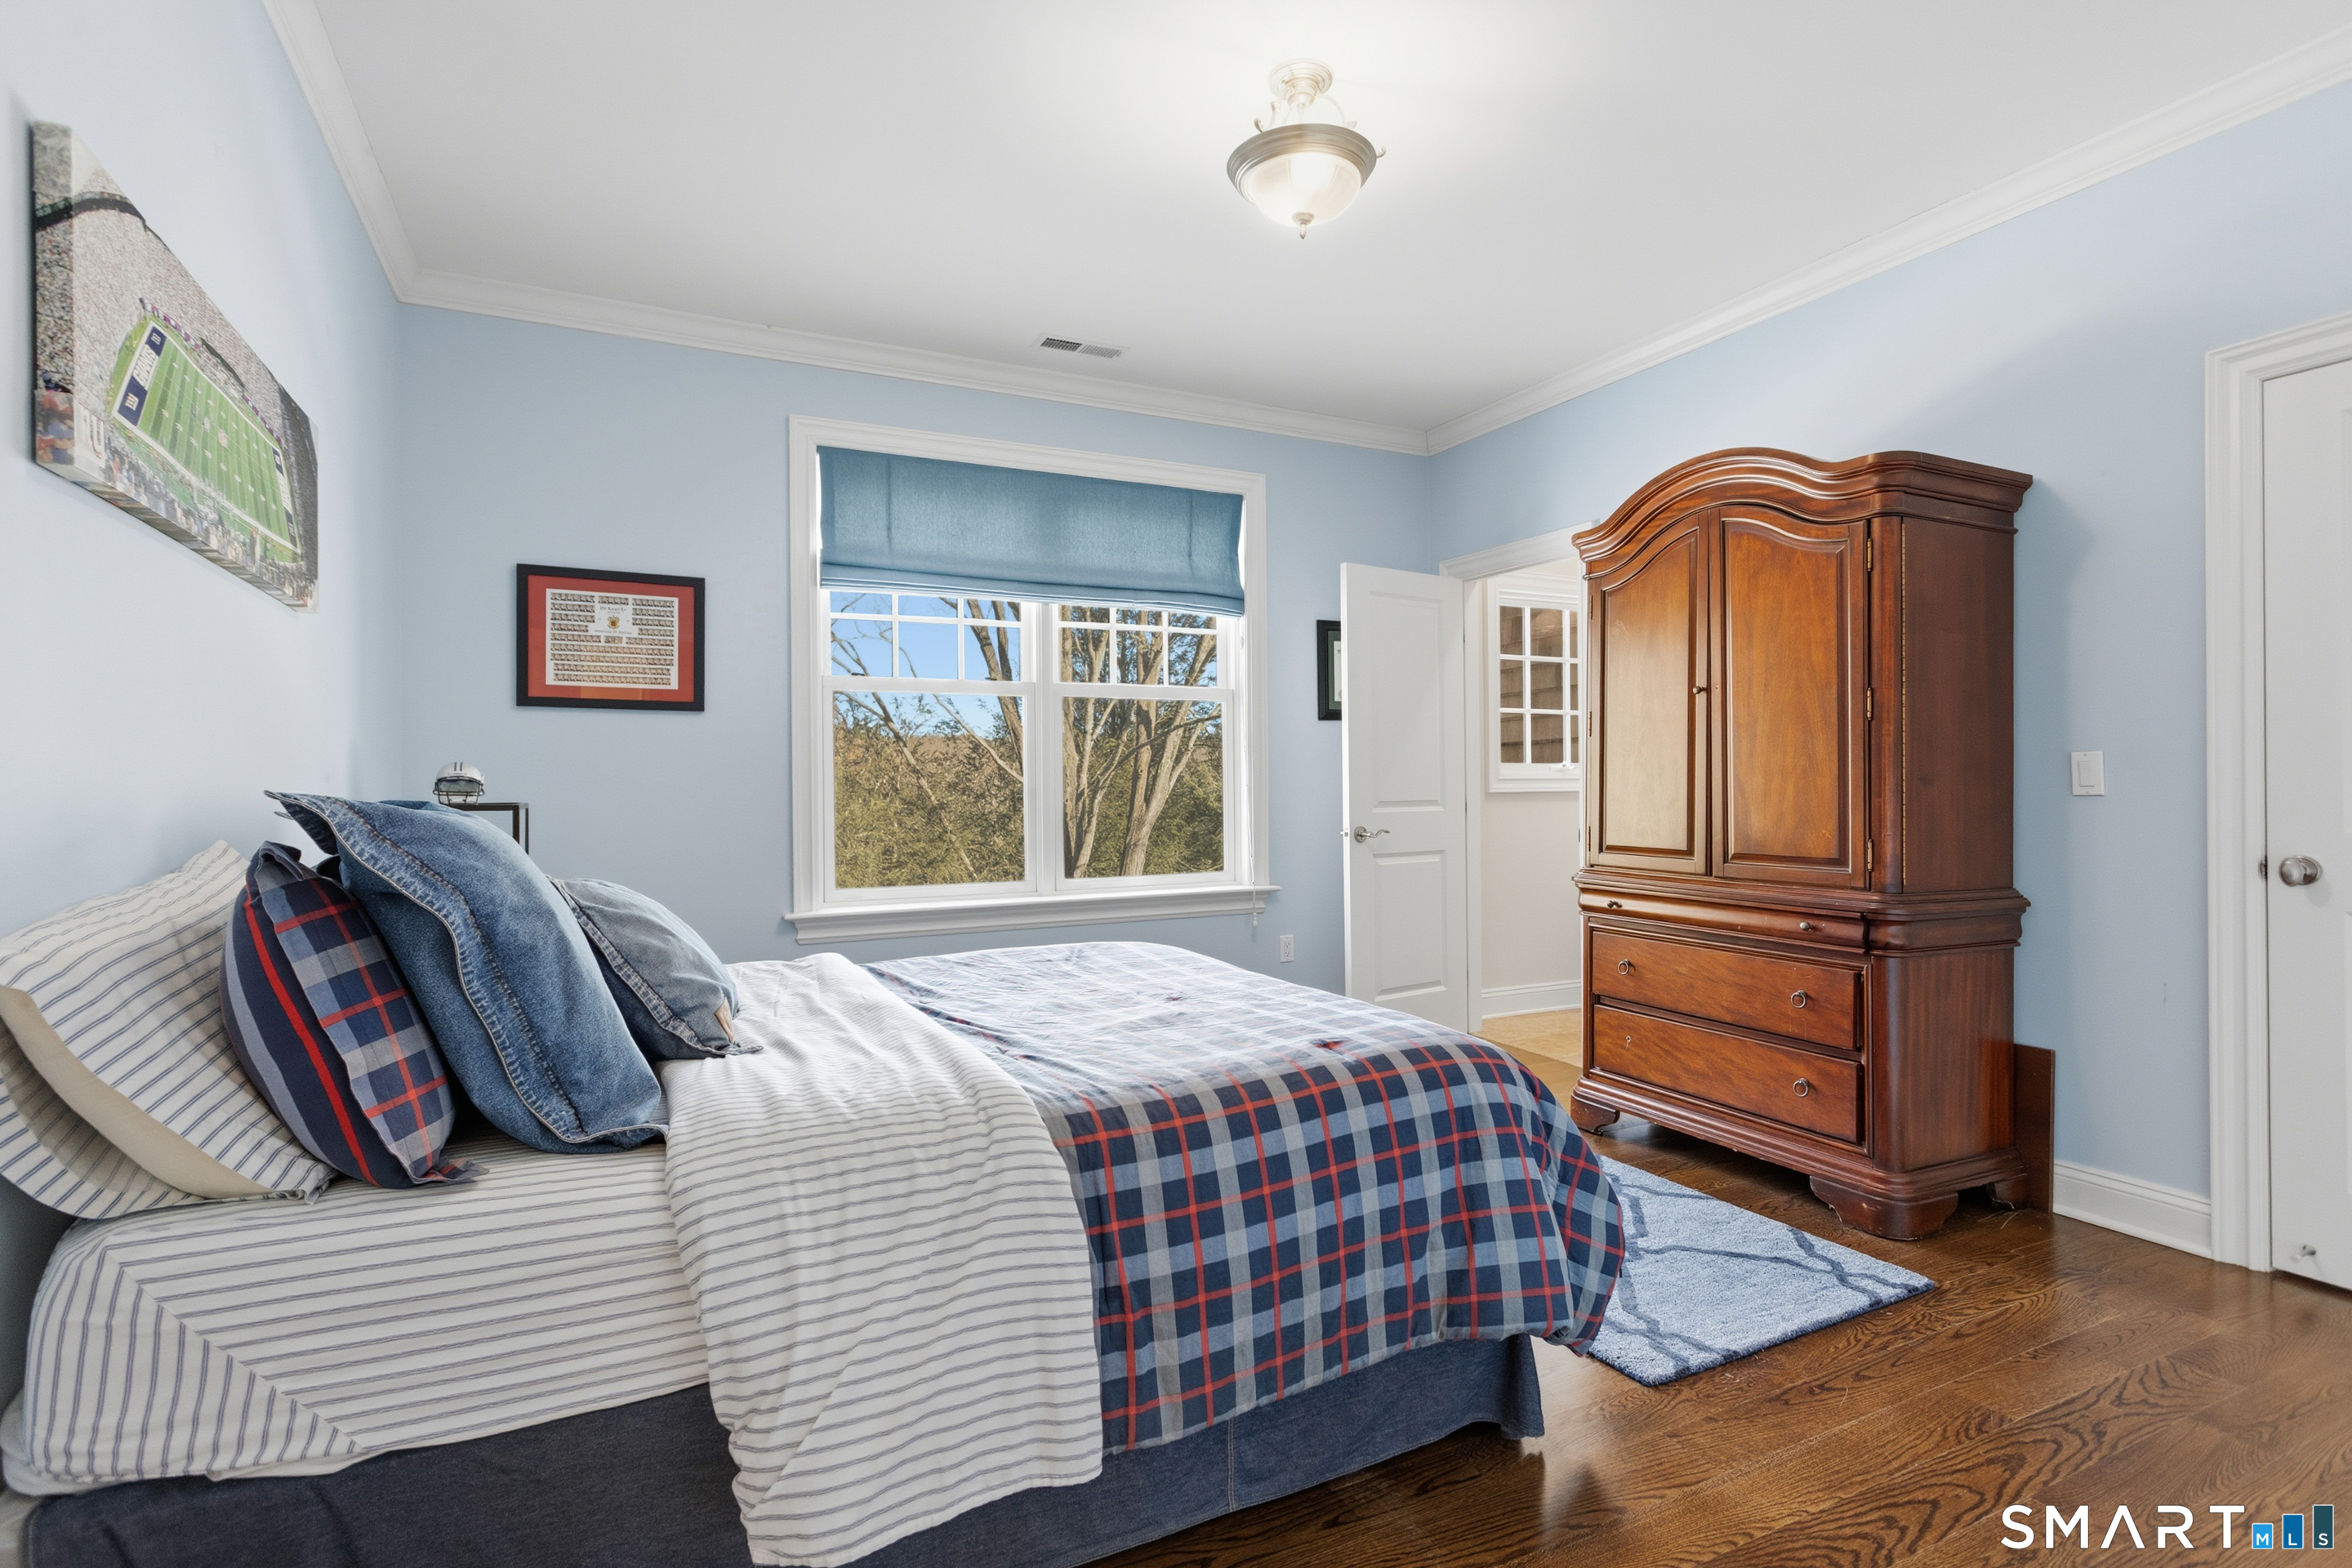
Bedroom with a plaid bedspread, large wooden armoire, and blue-shaded window.
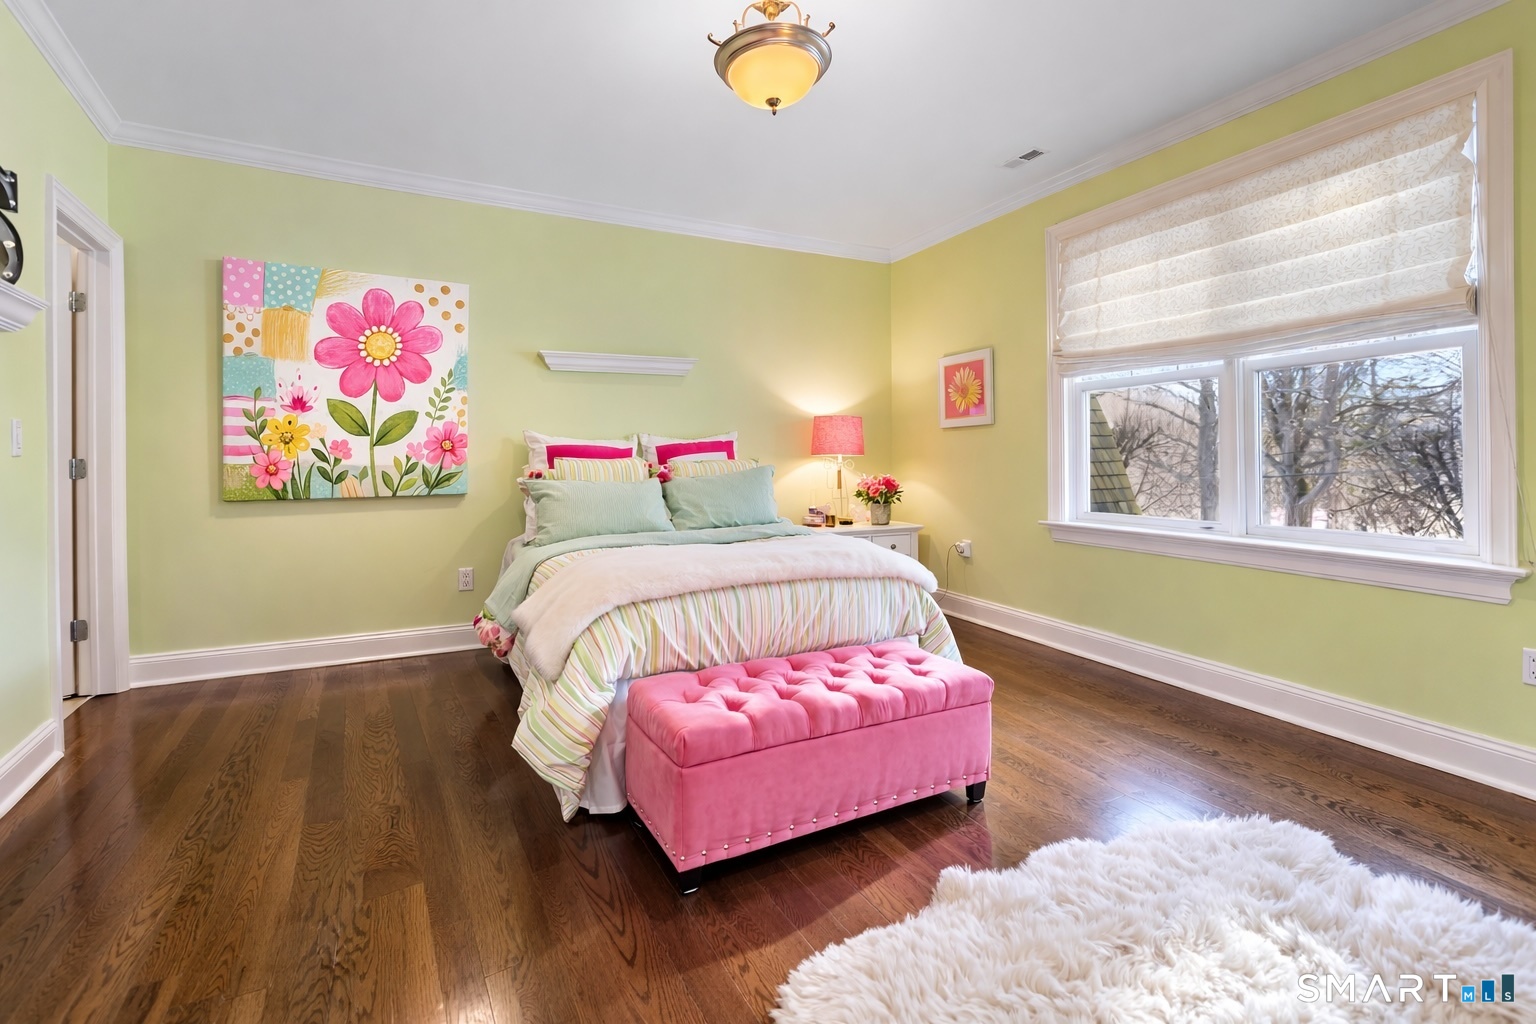
Bedroom with pastel bedding, a pink tufted bench, pale green walls, and hardwood floors.
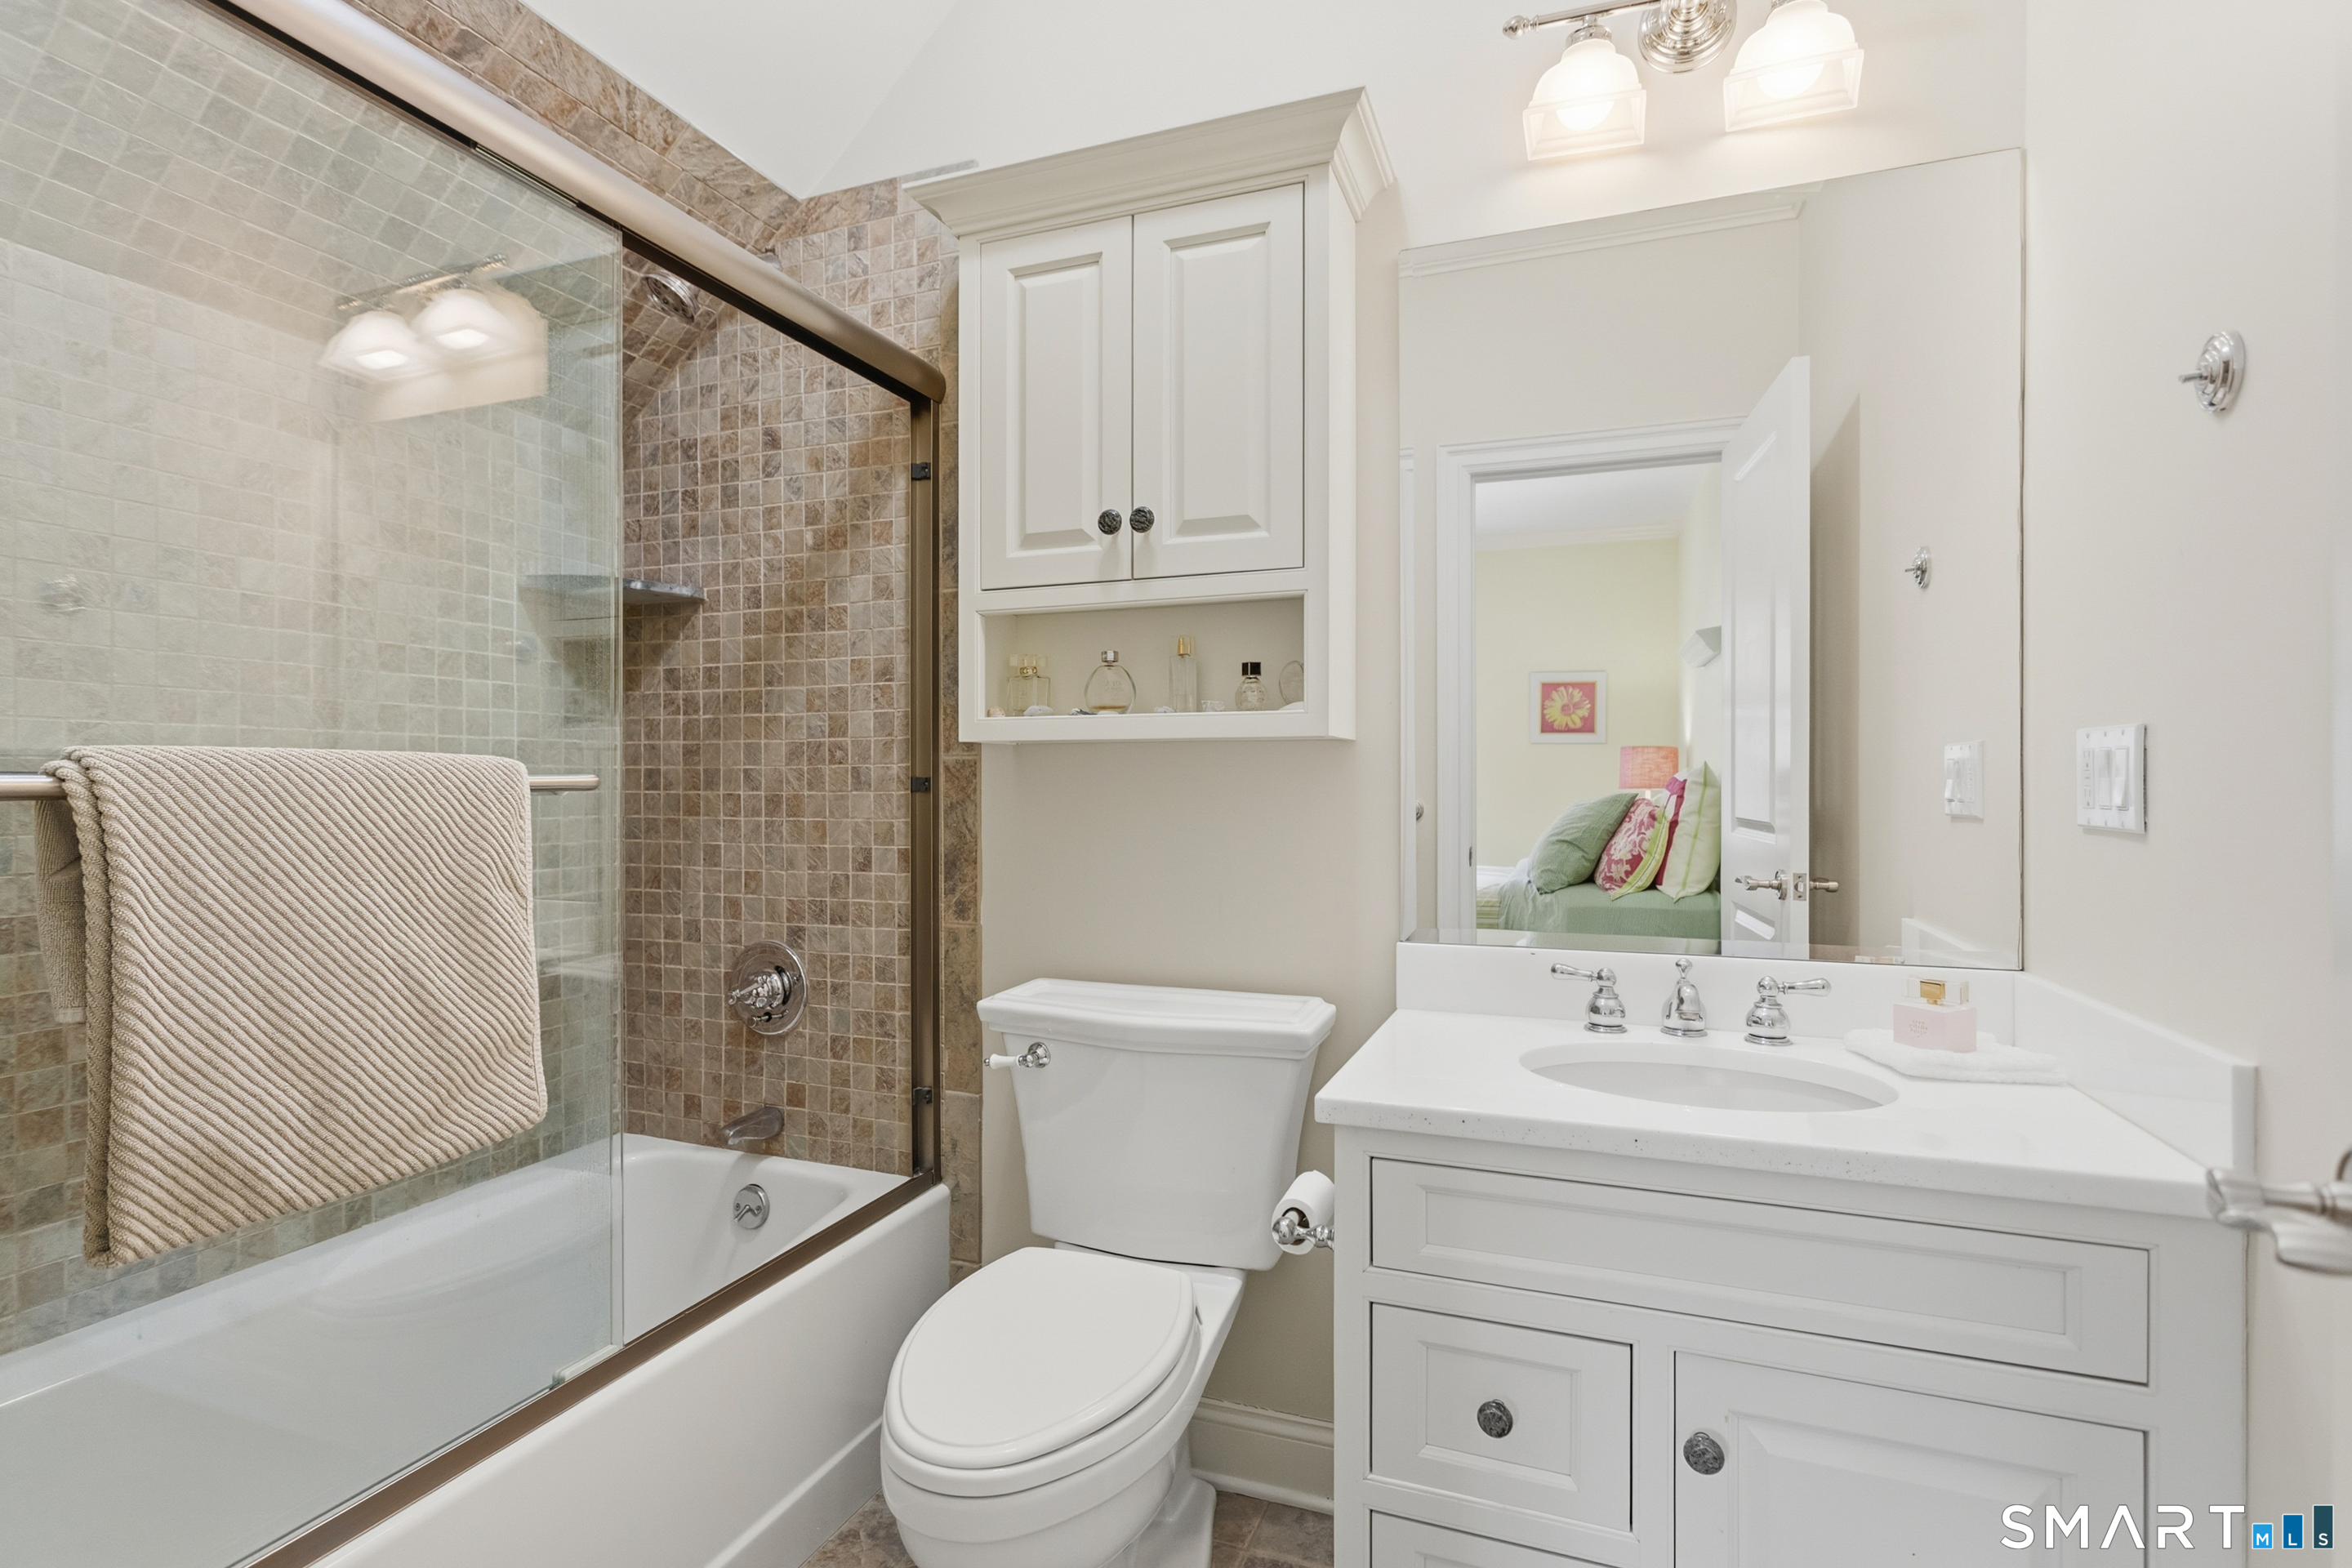
Bathroom with a glass-enclosed tub and shower, tan mosaic tile, and white vanity.
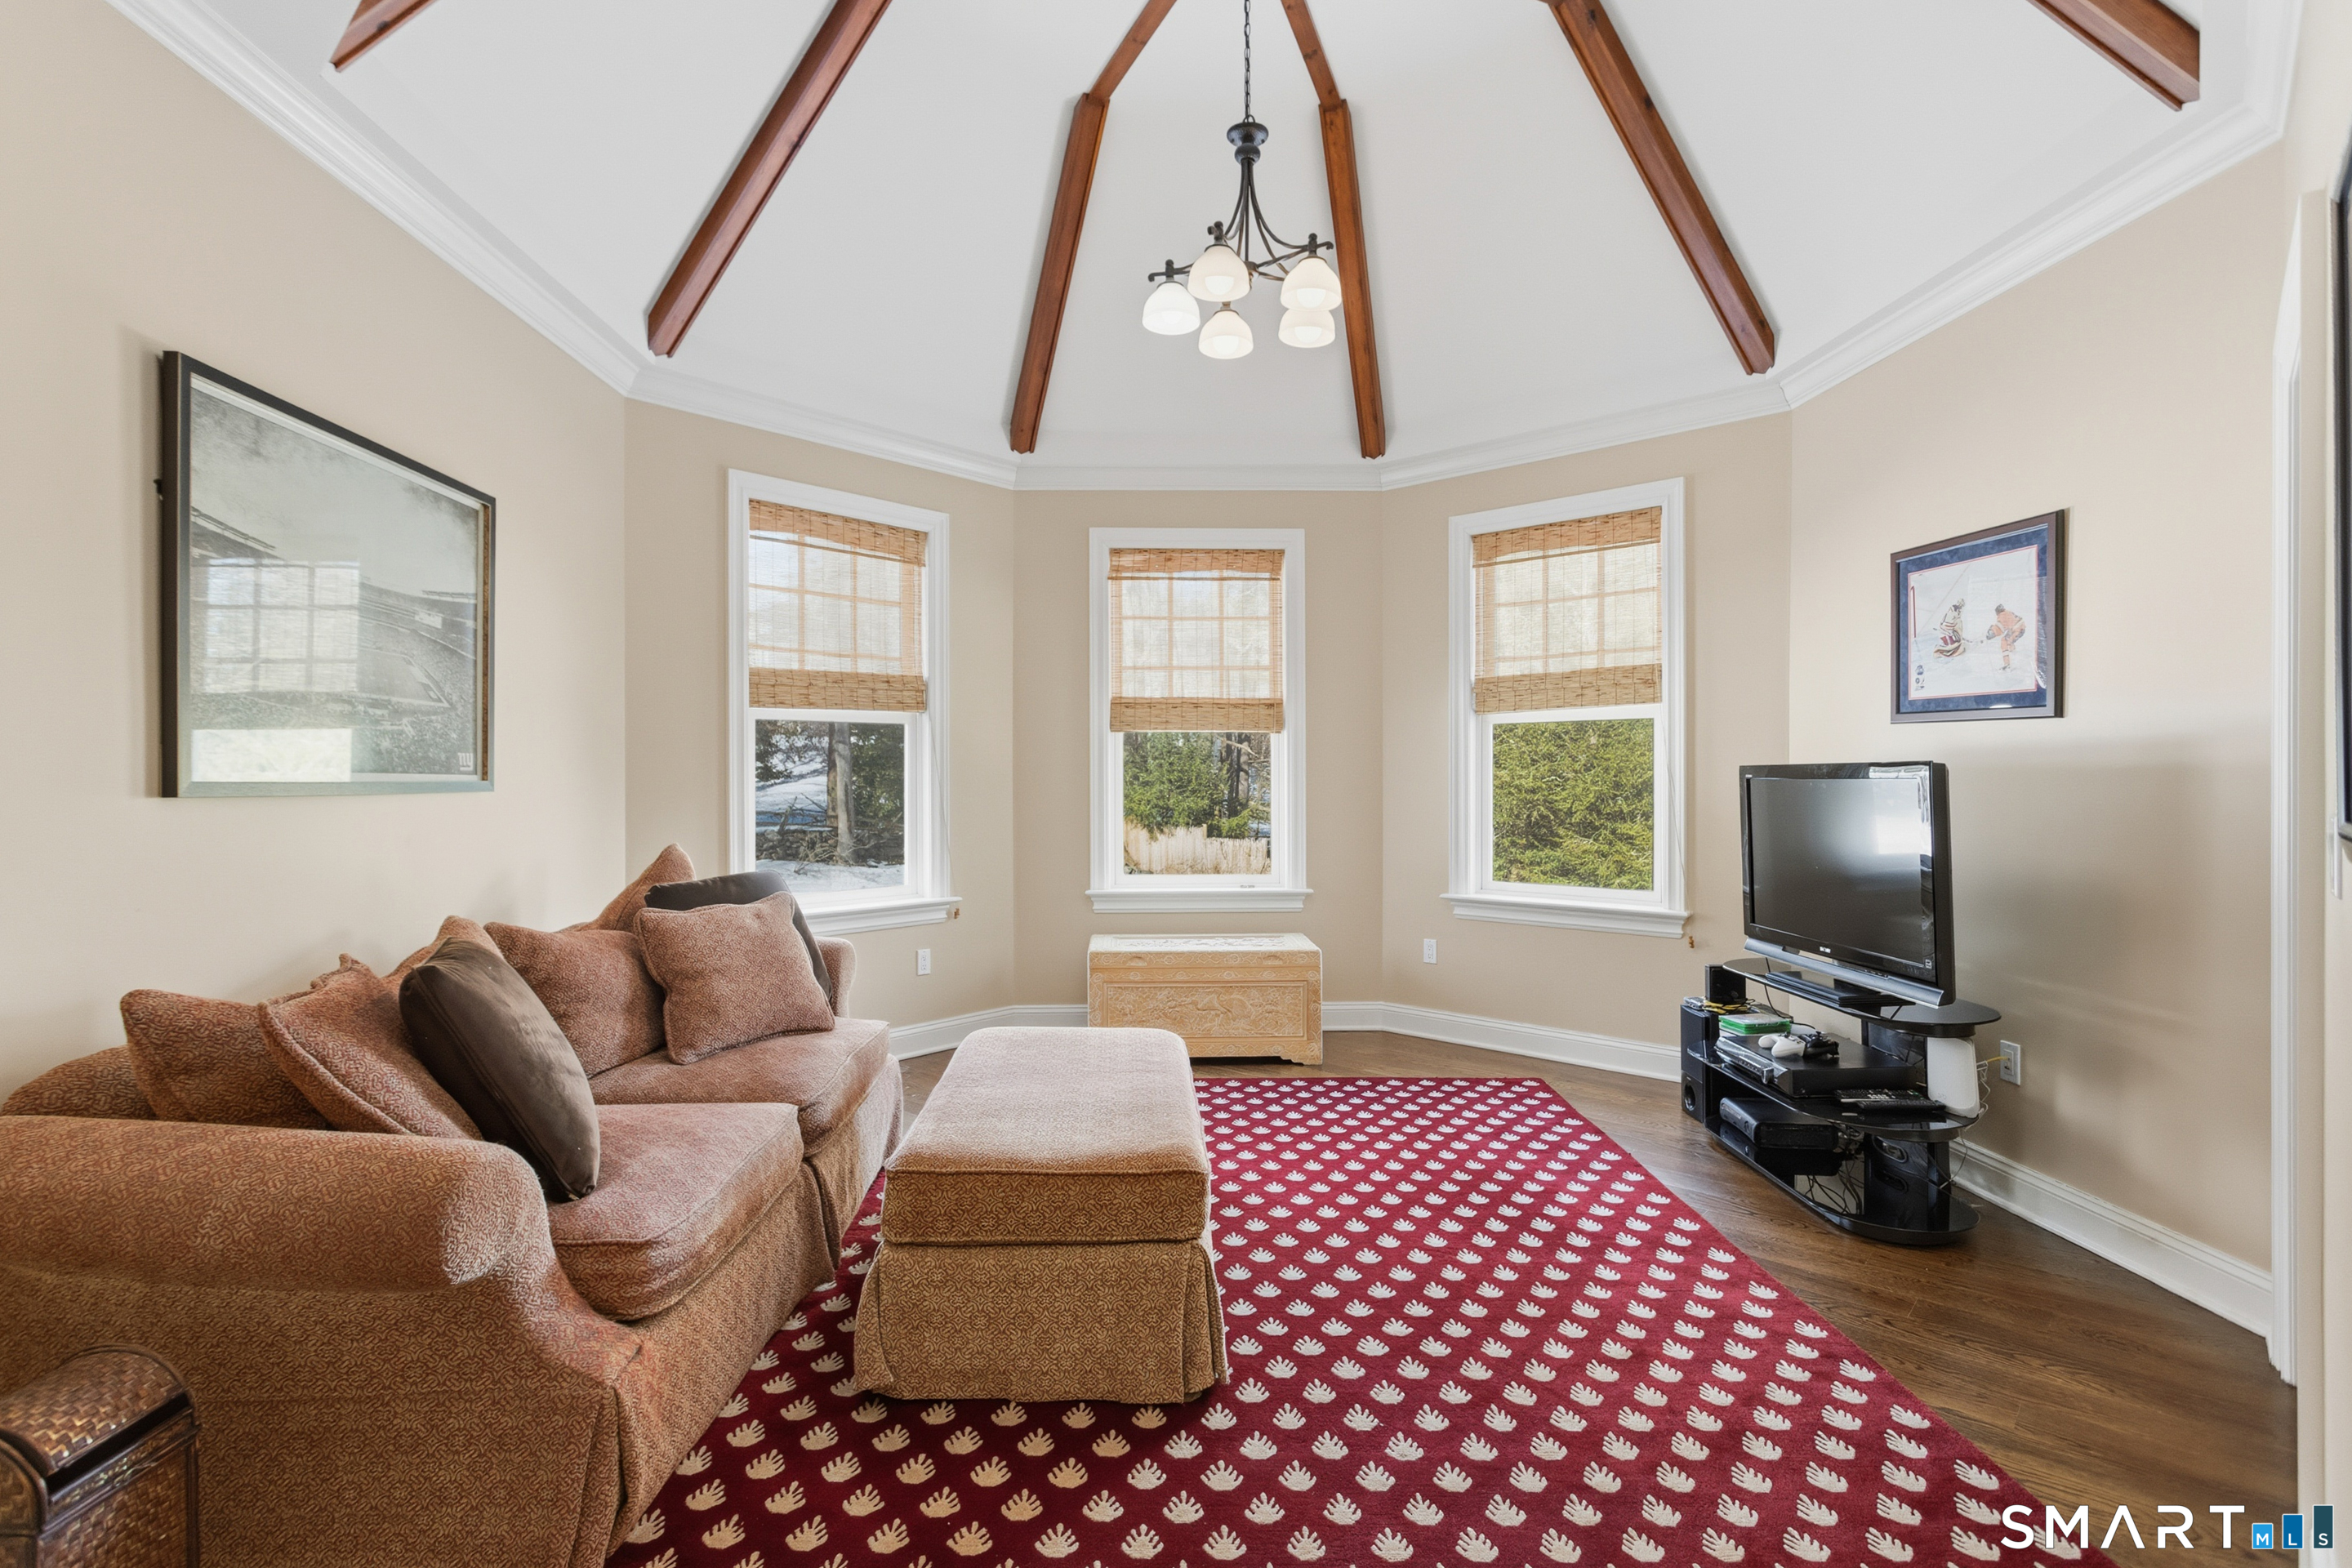
Living room with vaulted wood-beam ceiling, three windows, patterned red rug, sofa, and television.
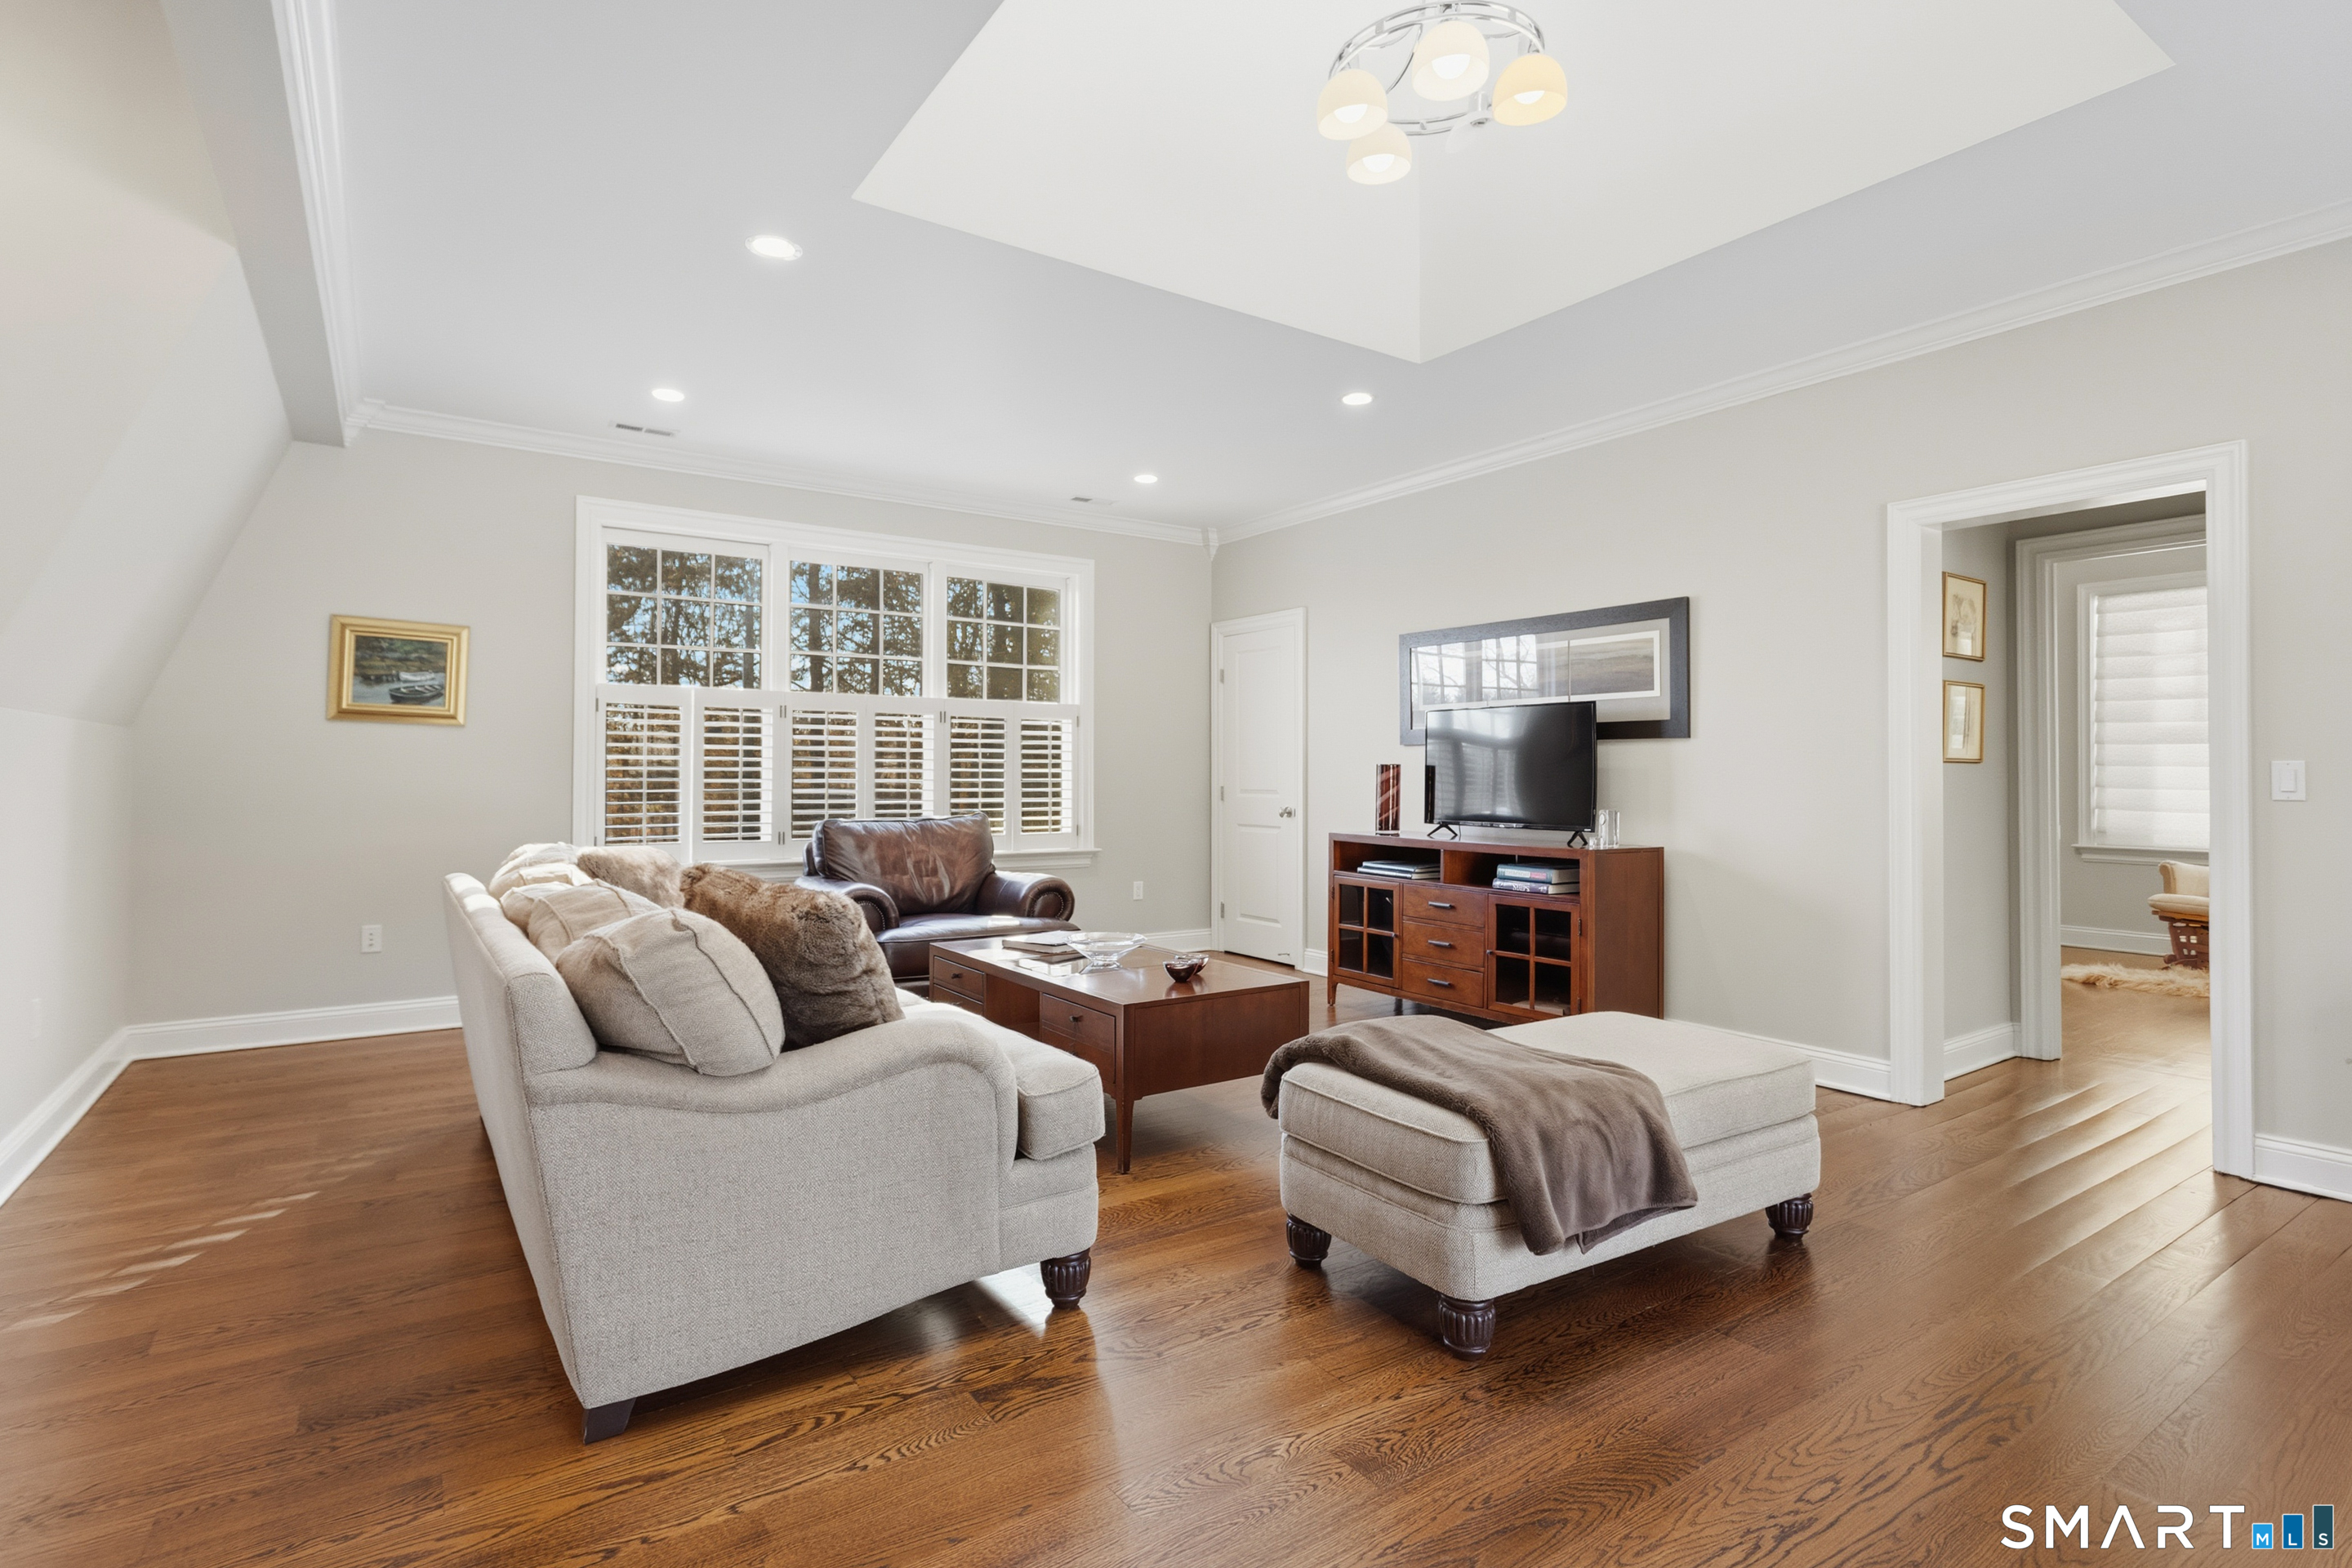
Living room with hardwood floors, plantation-shuttered windows, and a light sofa facing a television.
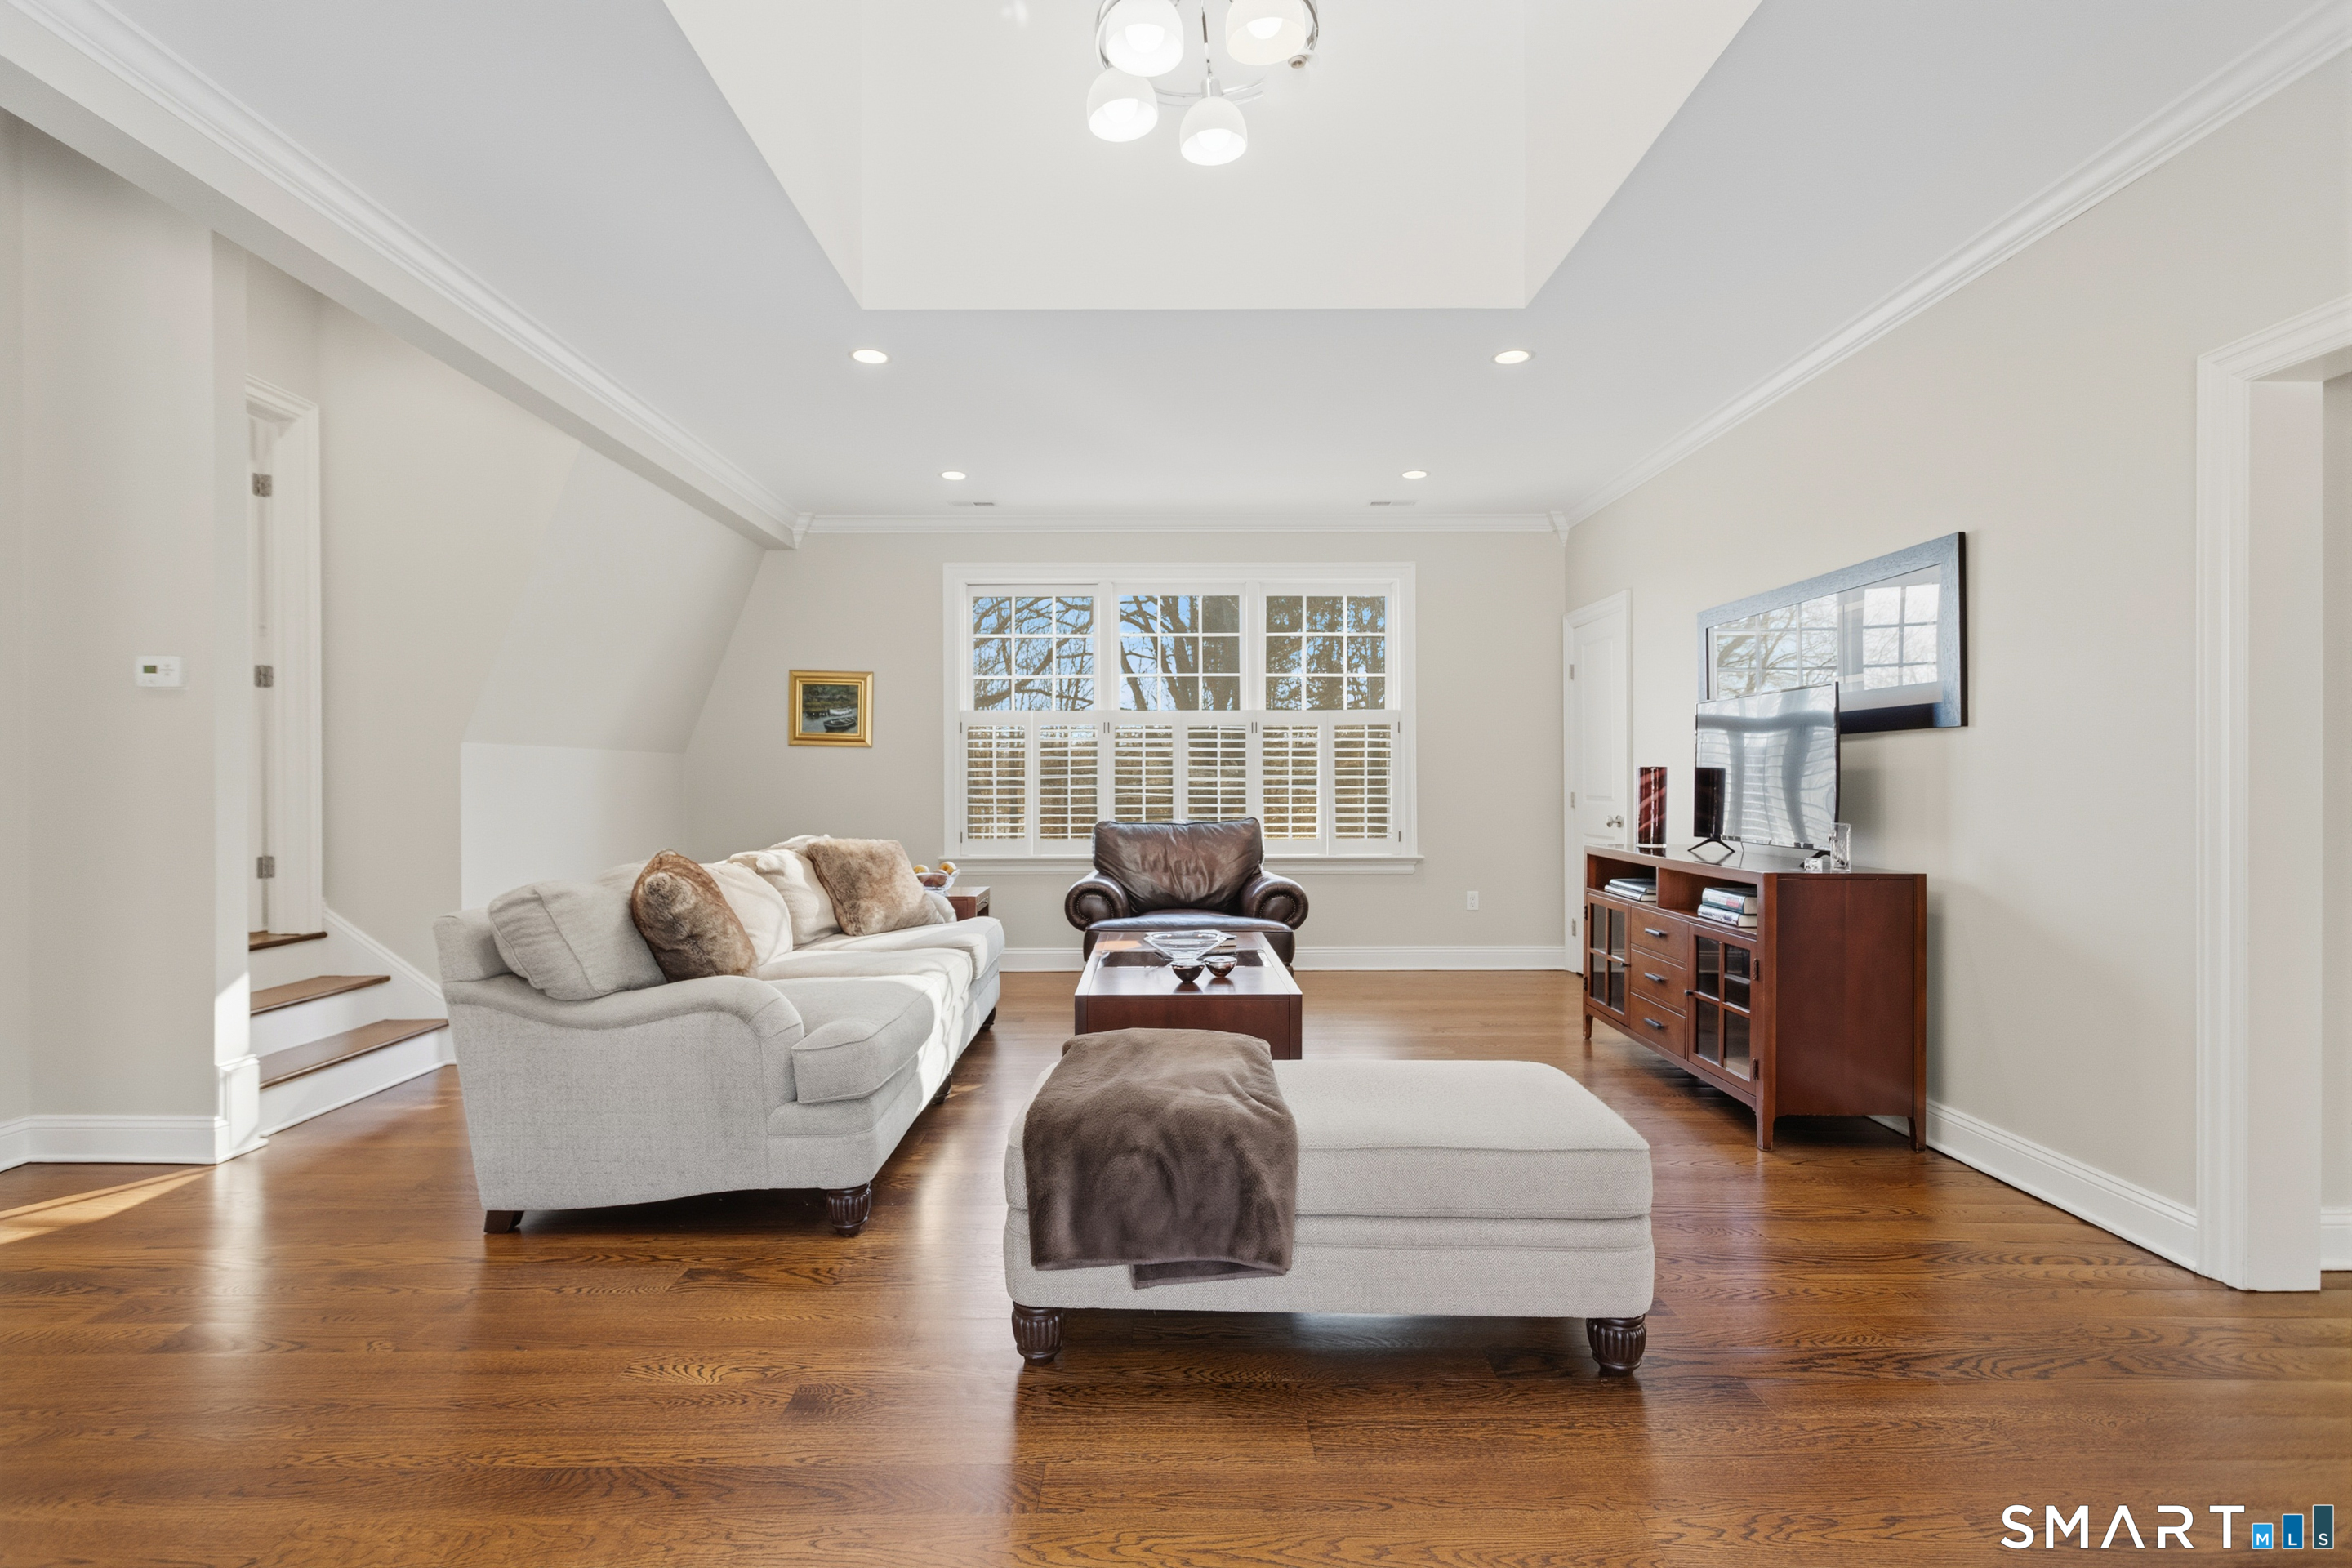
Living room with a light sectional, hardwood floors, and a large shuttered window.
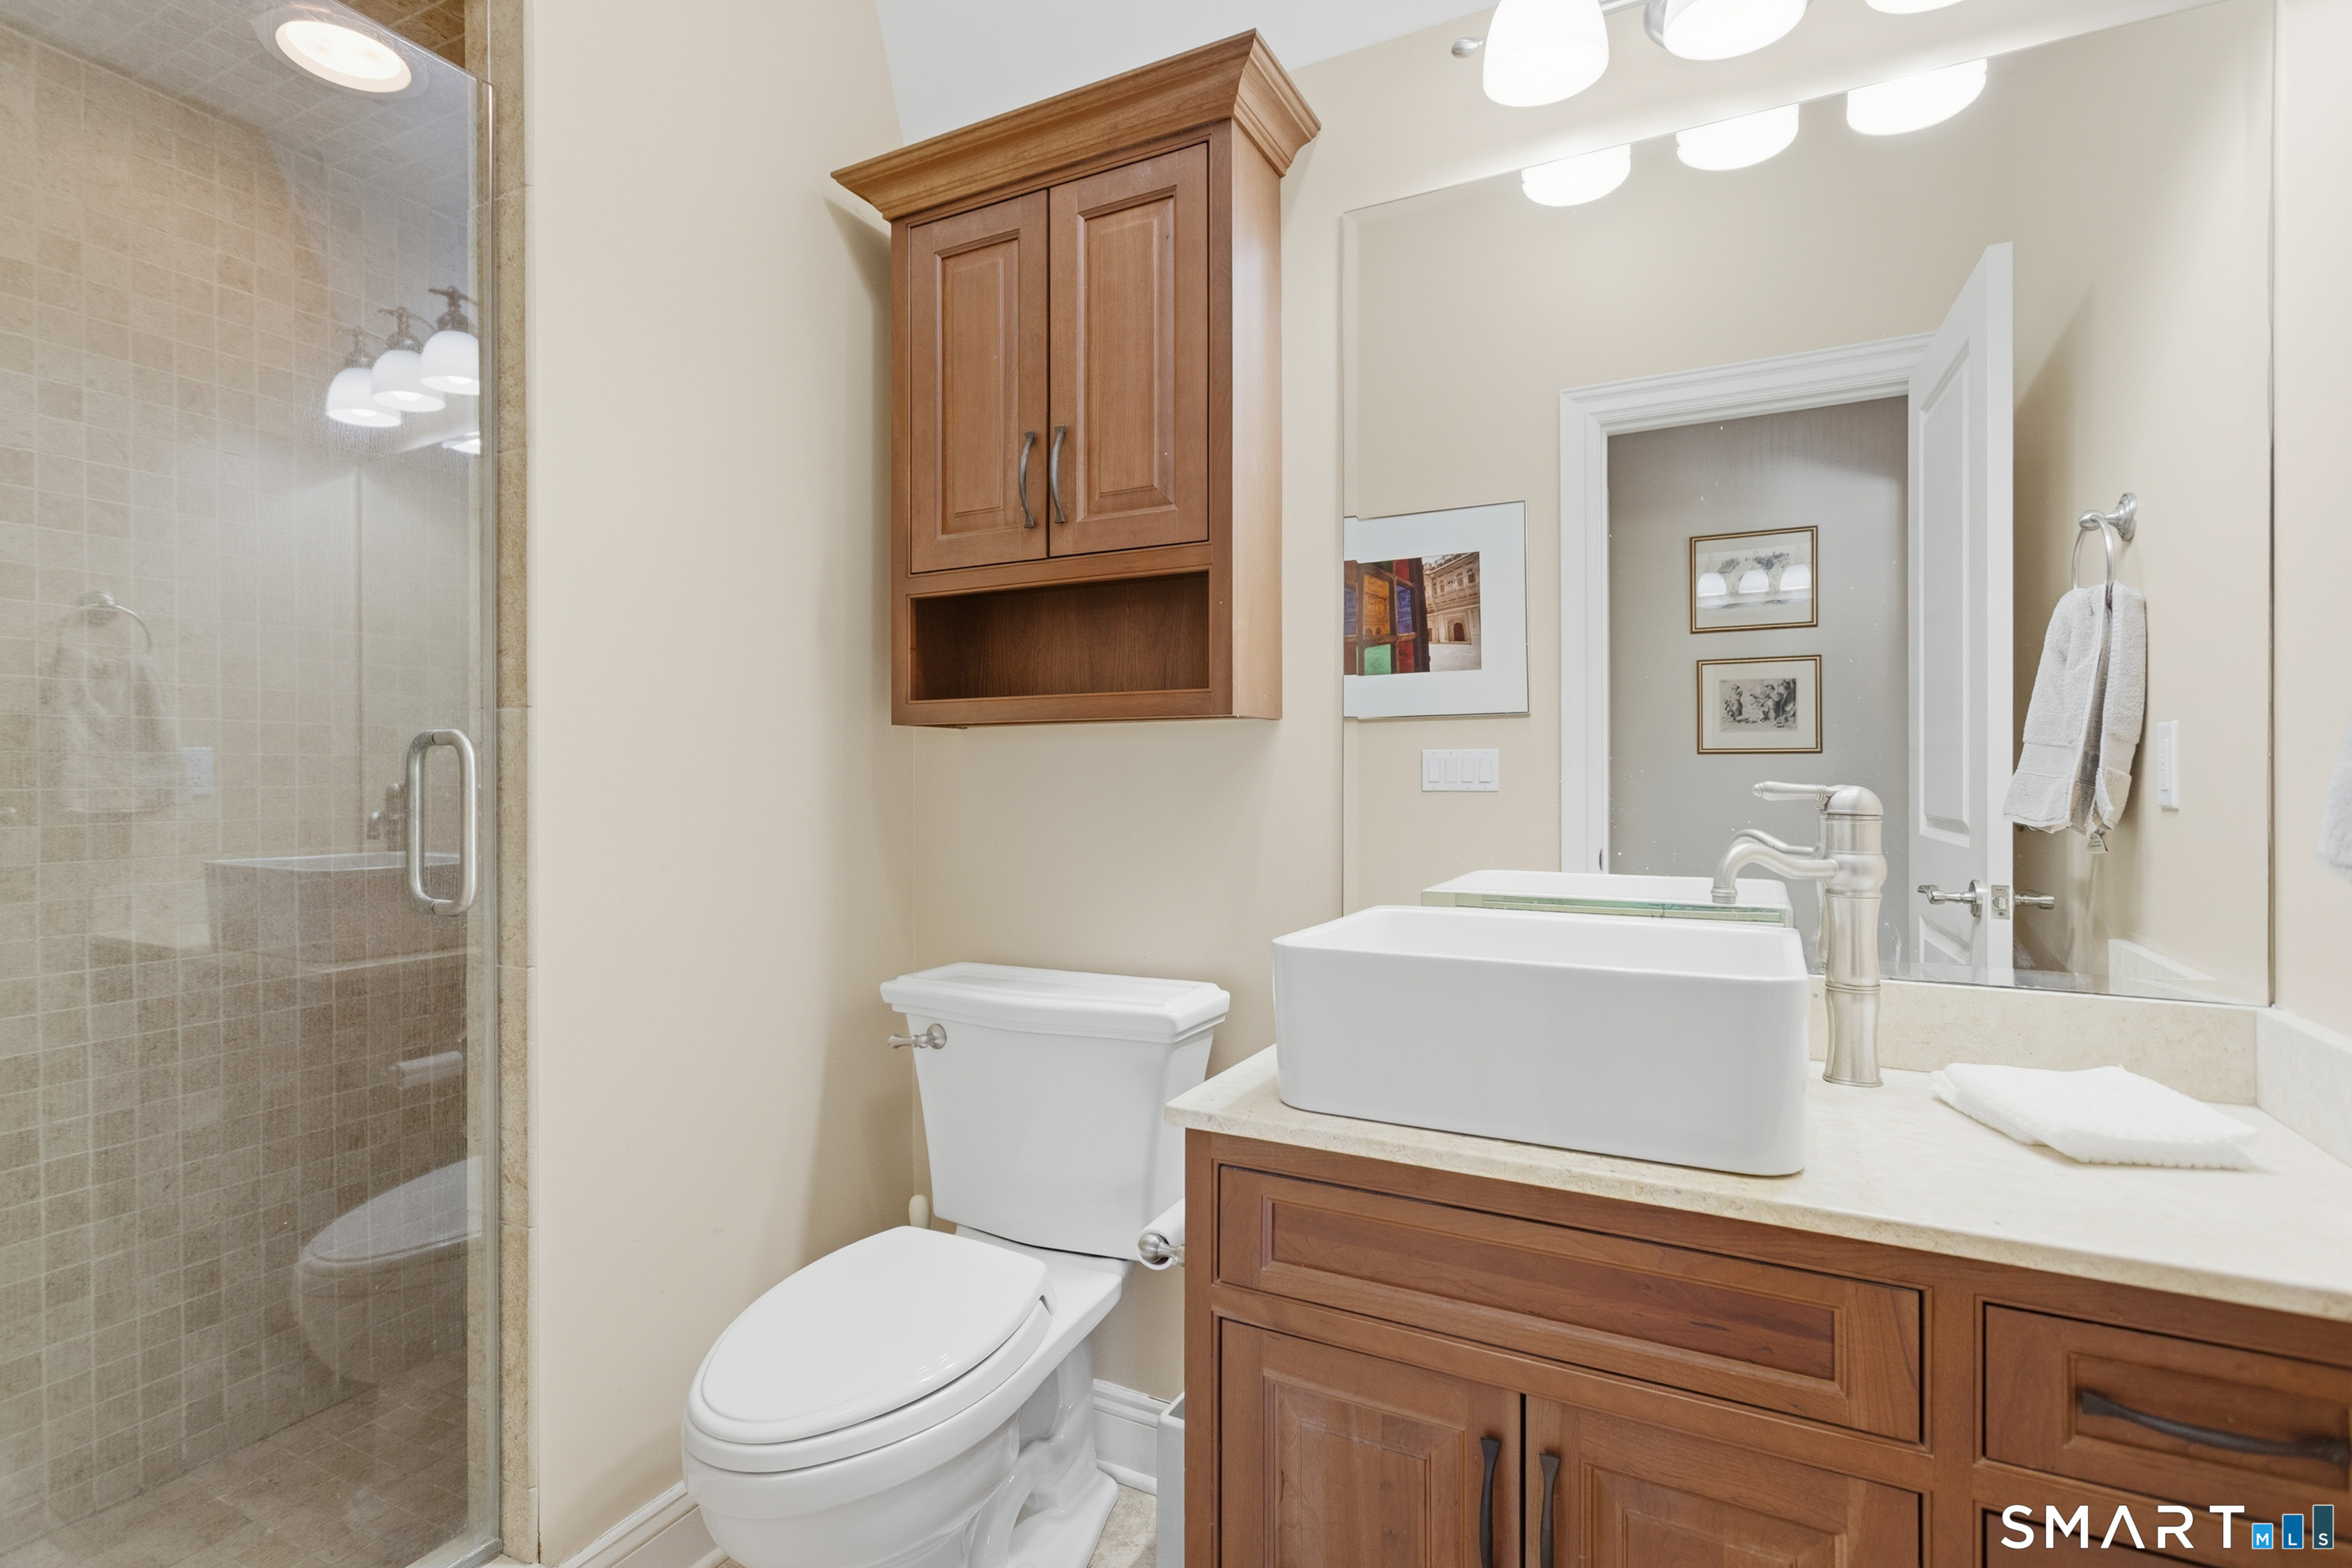
Bathroom with a glass shower, wood vanity, vessel sink, and matching wall cabinet.
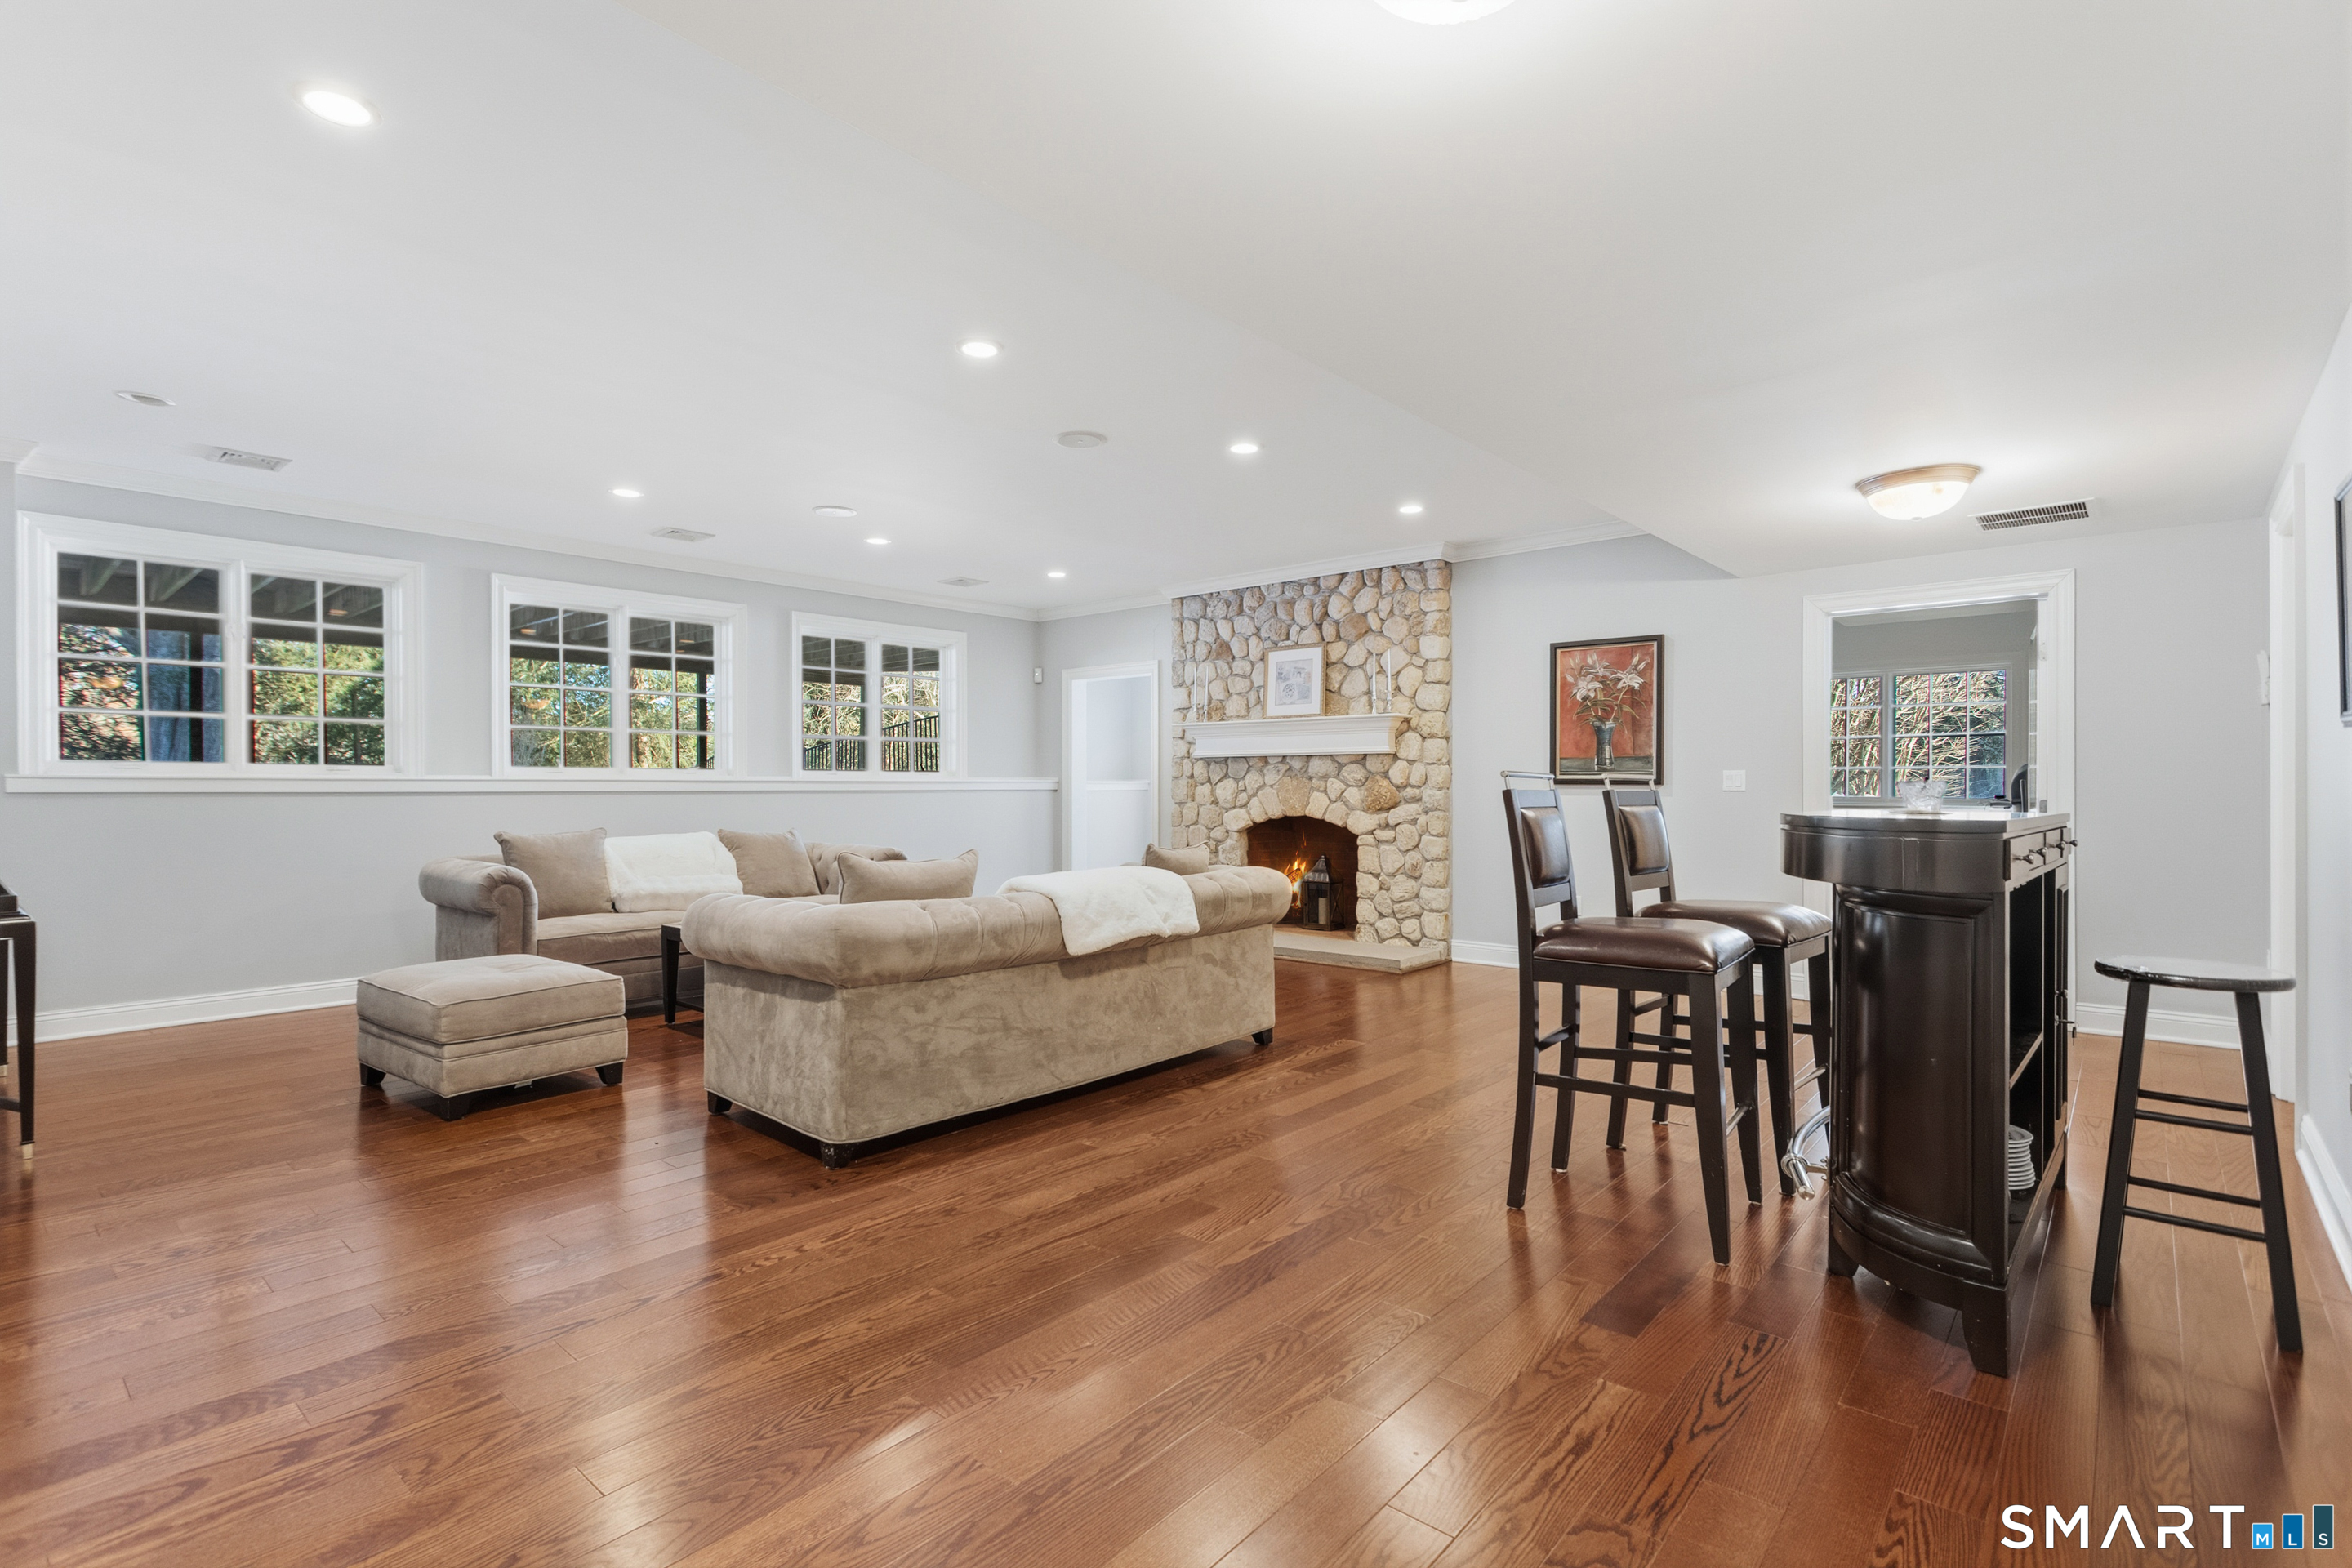
Living room with a stone fireplace, beige sectional, hardwood floors, and bar seating.
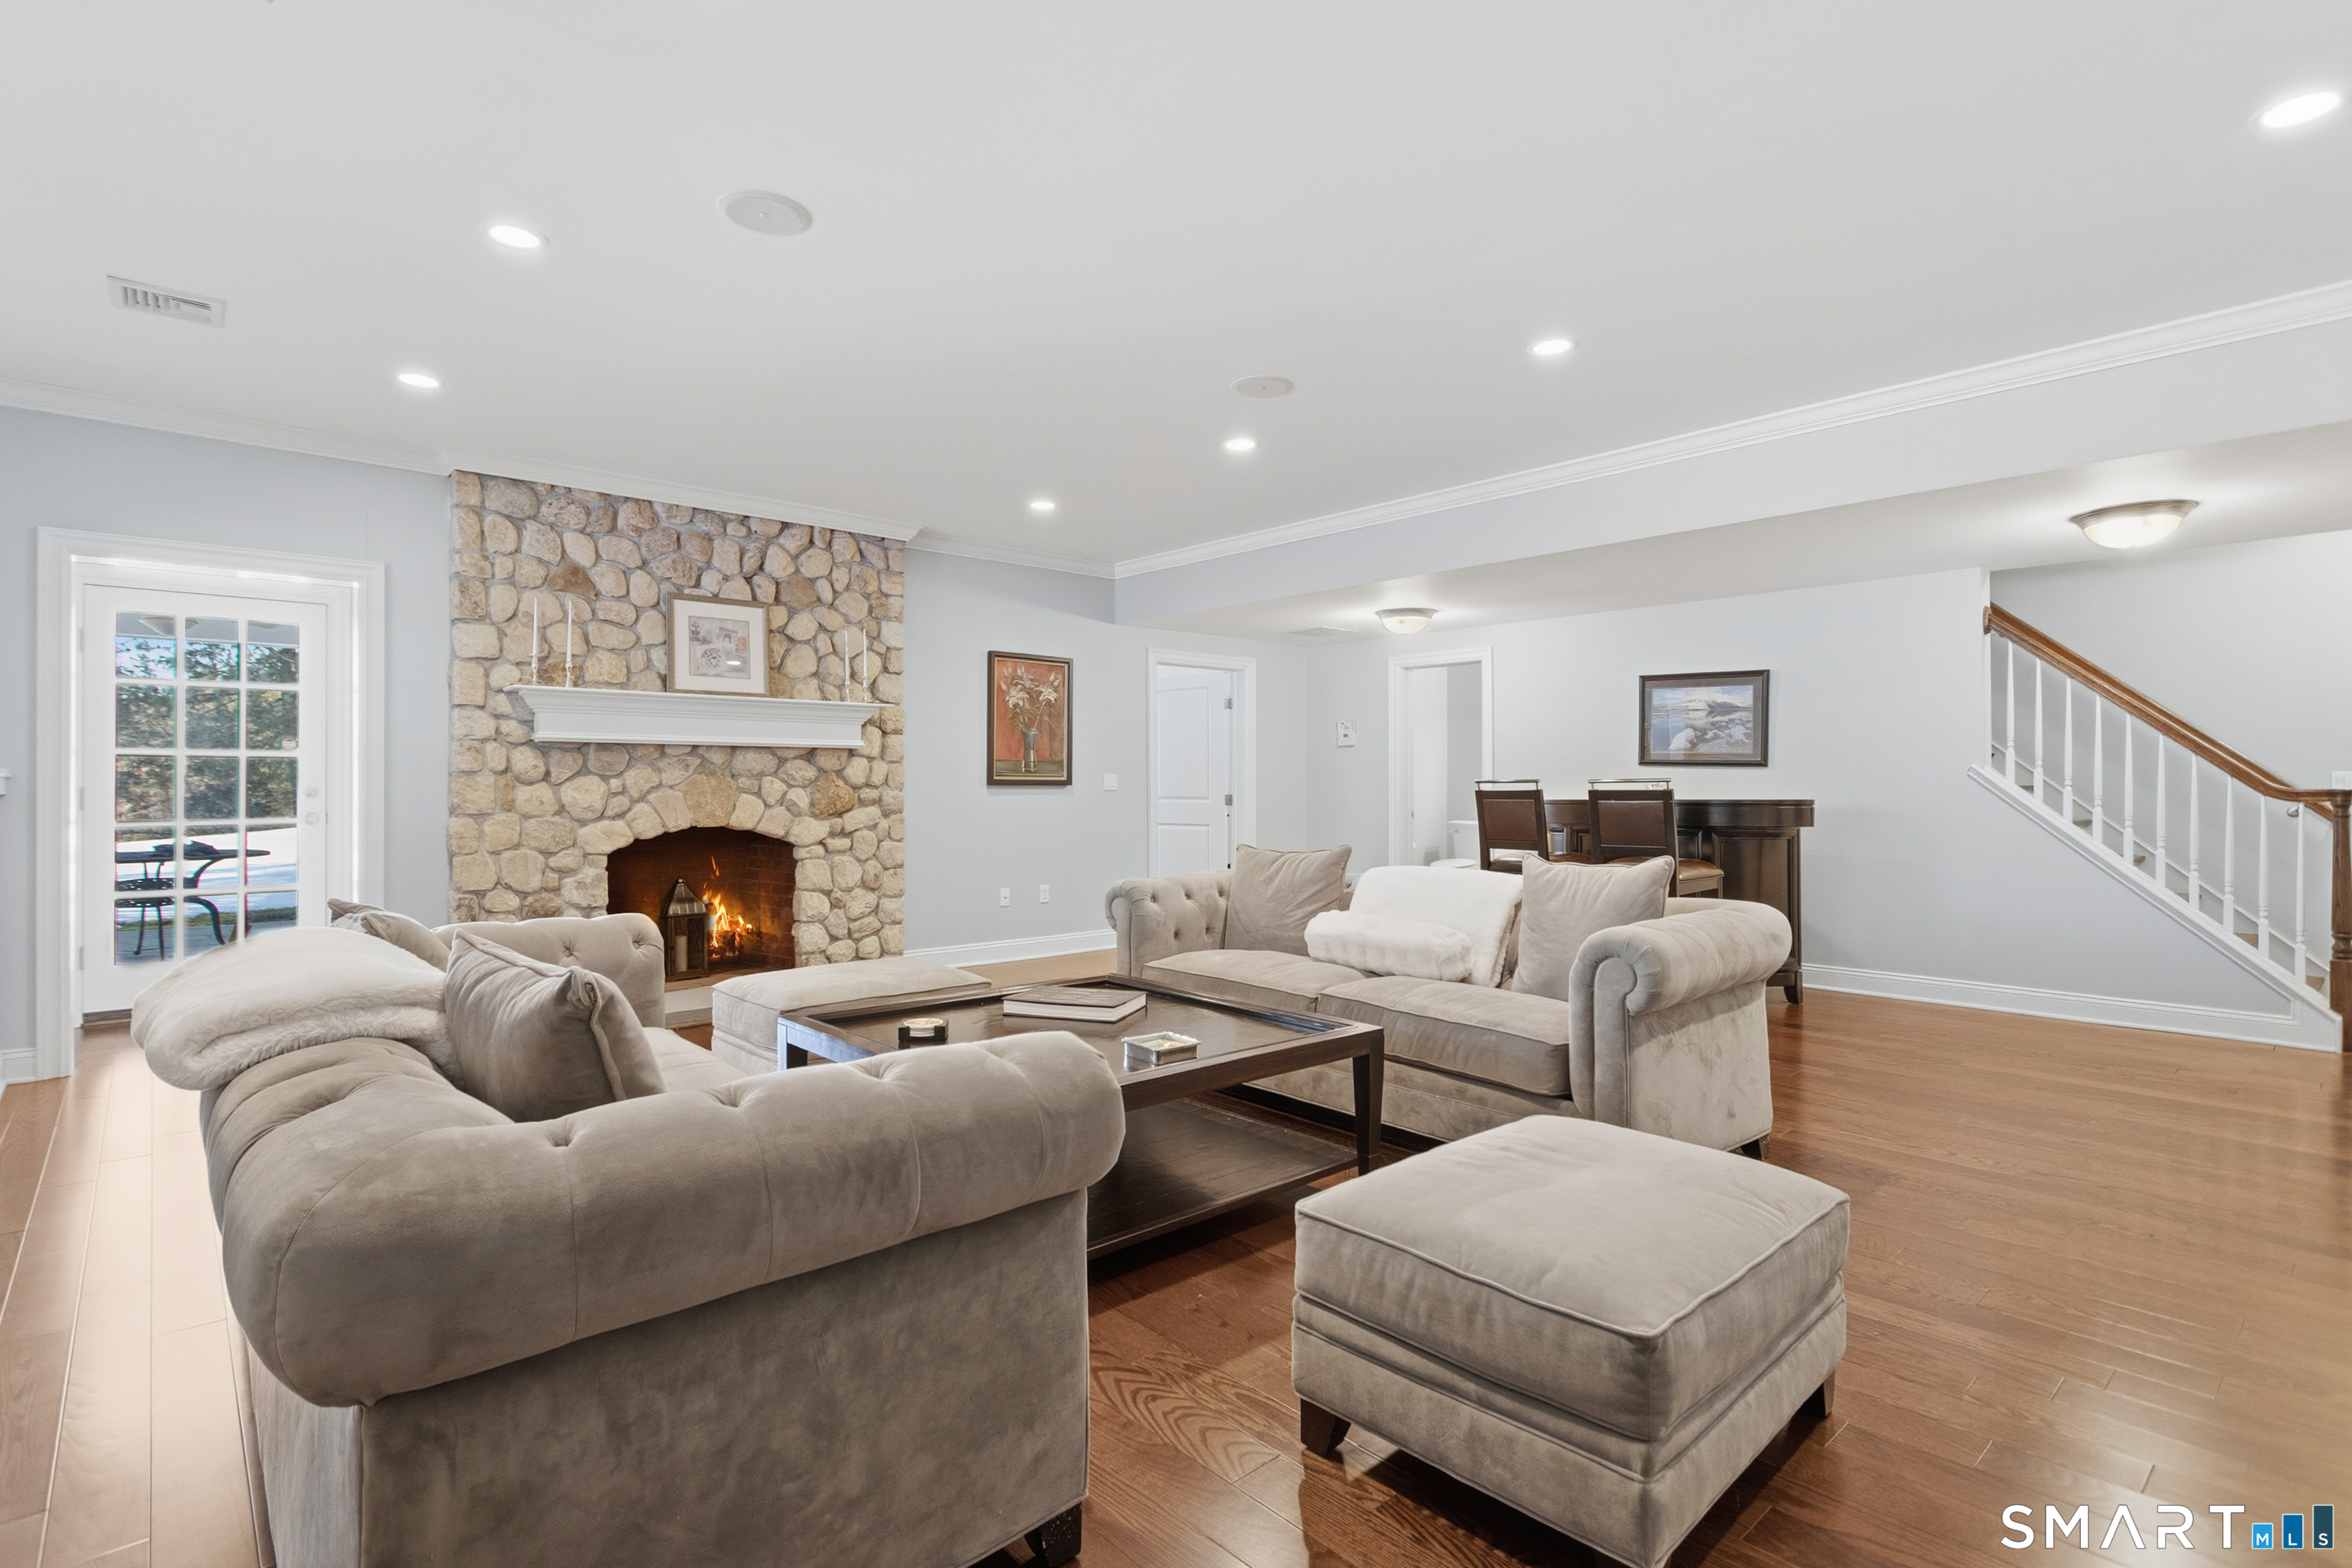
Furnished living room with a stone fireplace, pale sofas, hardwood floors, and a staircase.
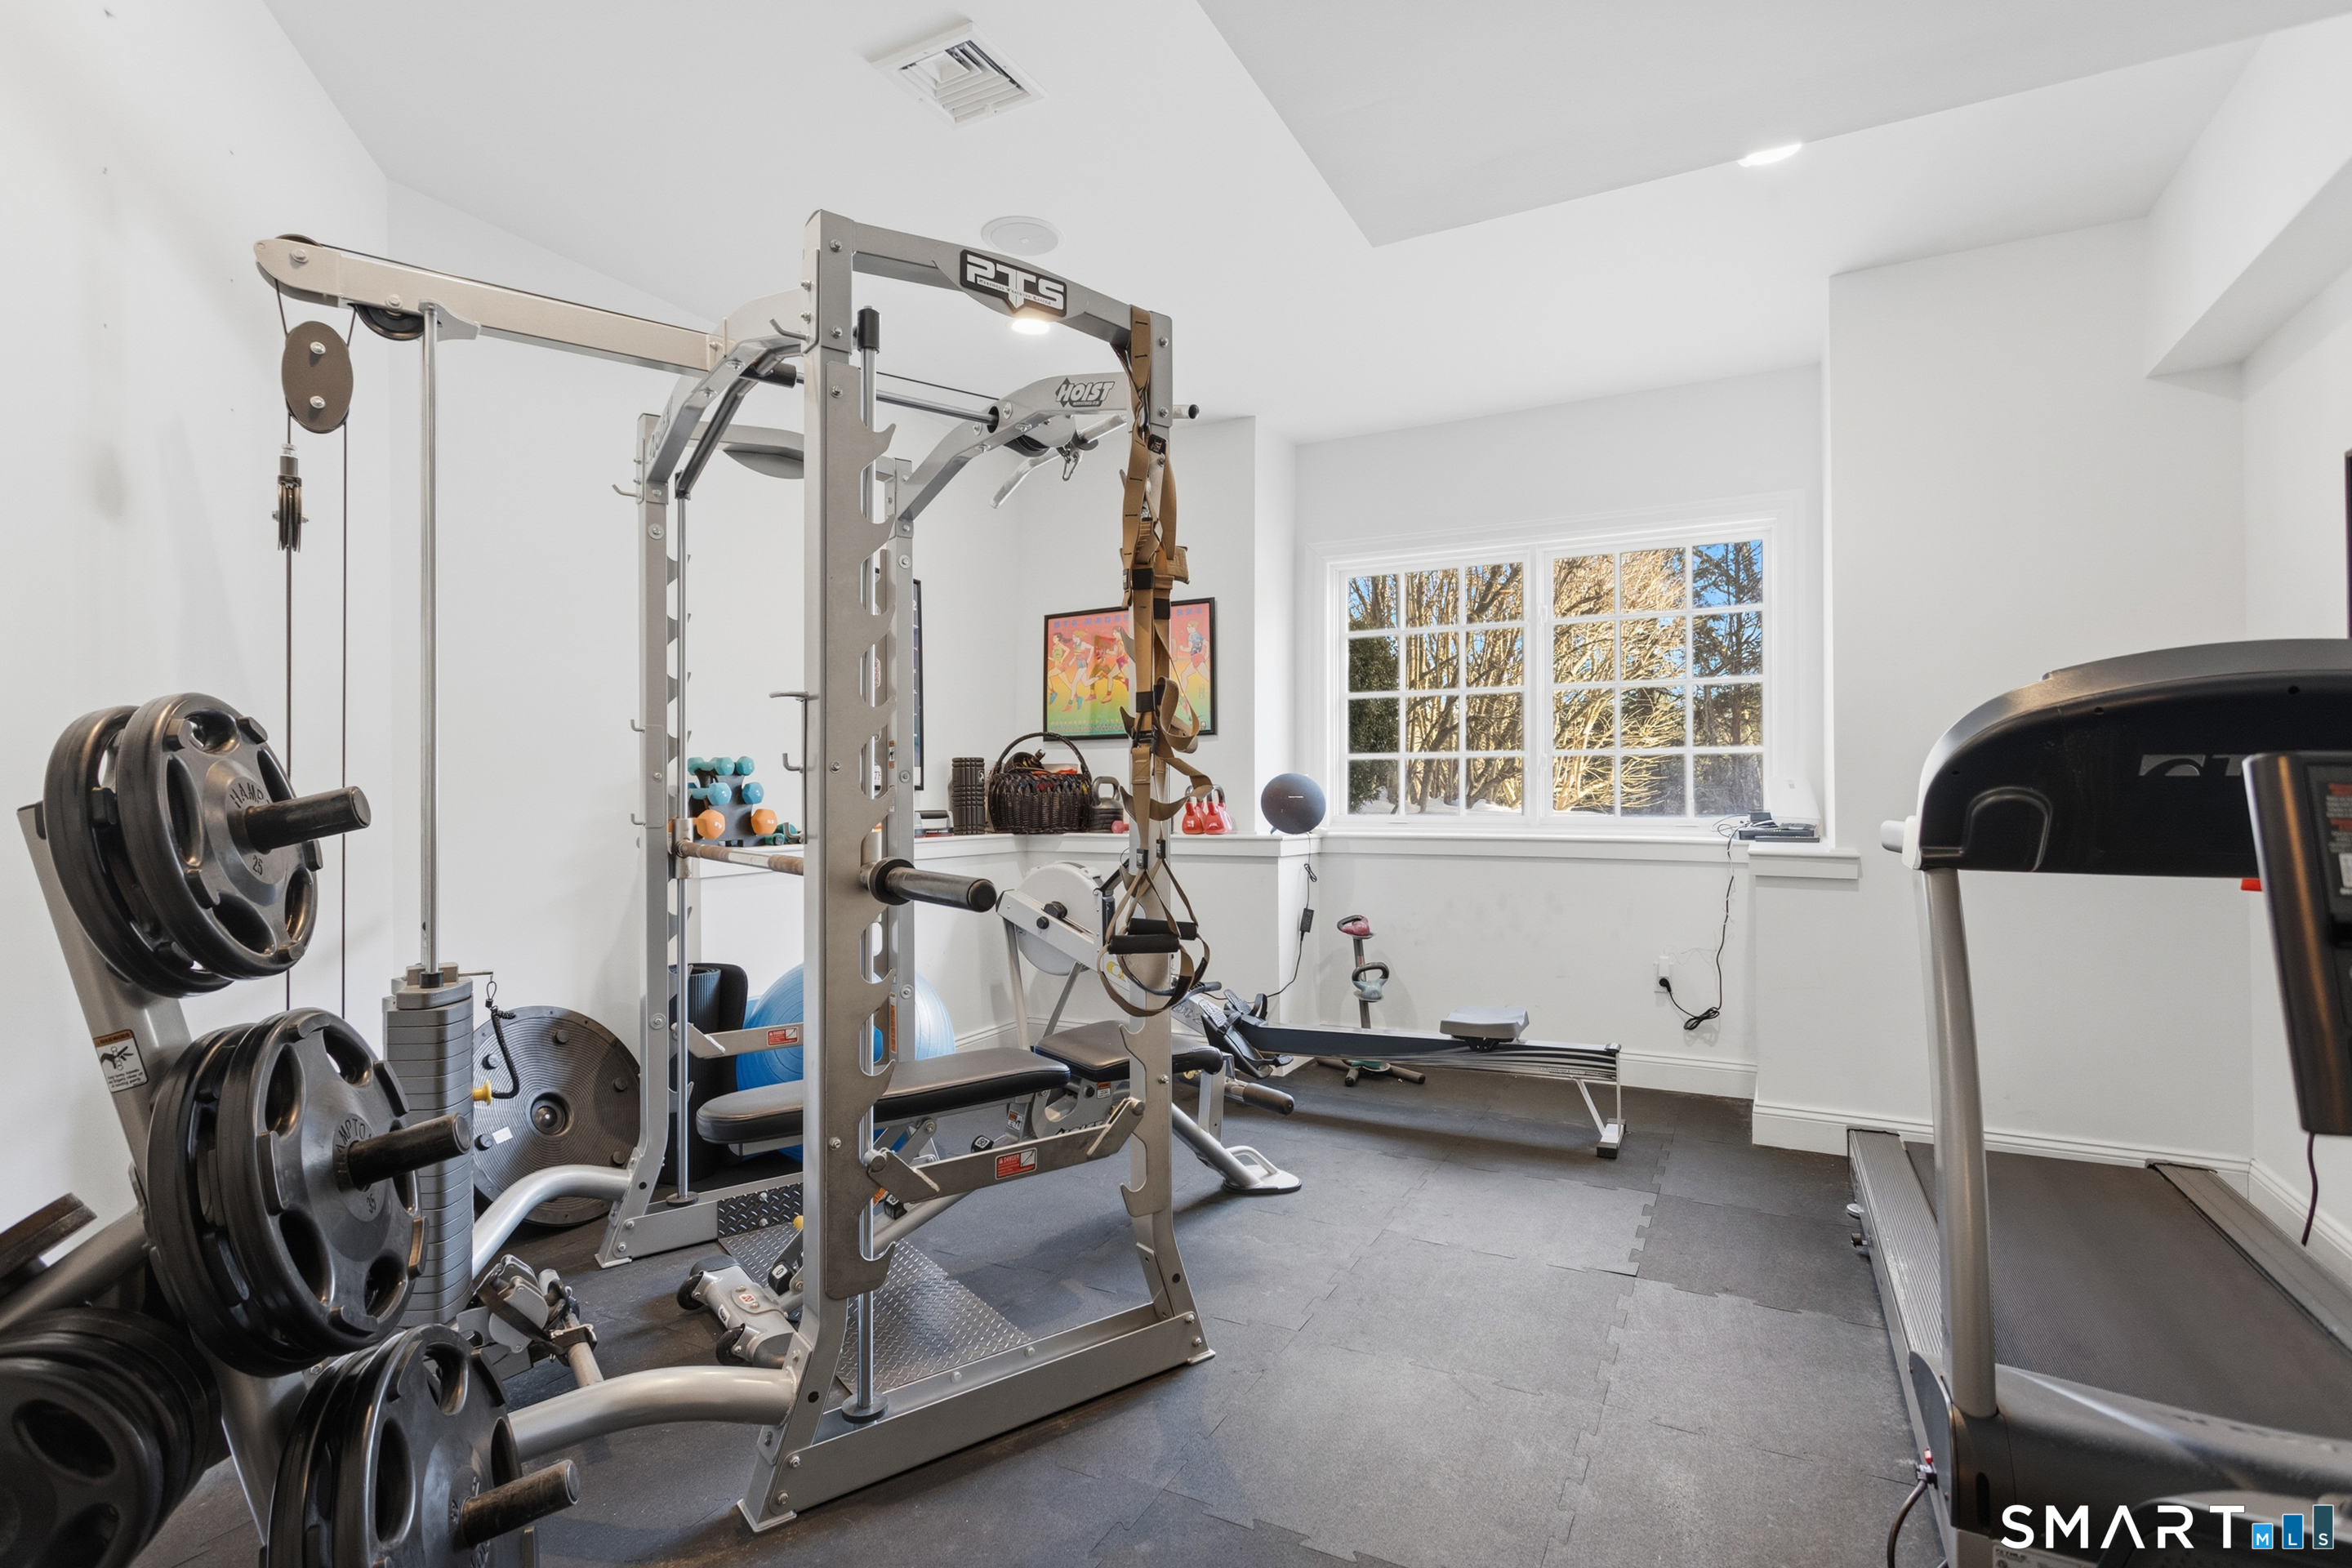
Home gym with a large weight rack and treadmill beside a bright multi-pane window.
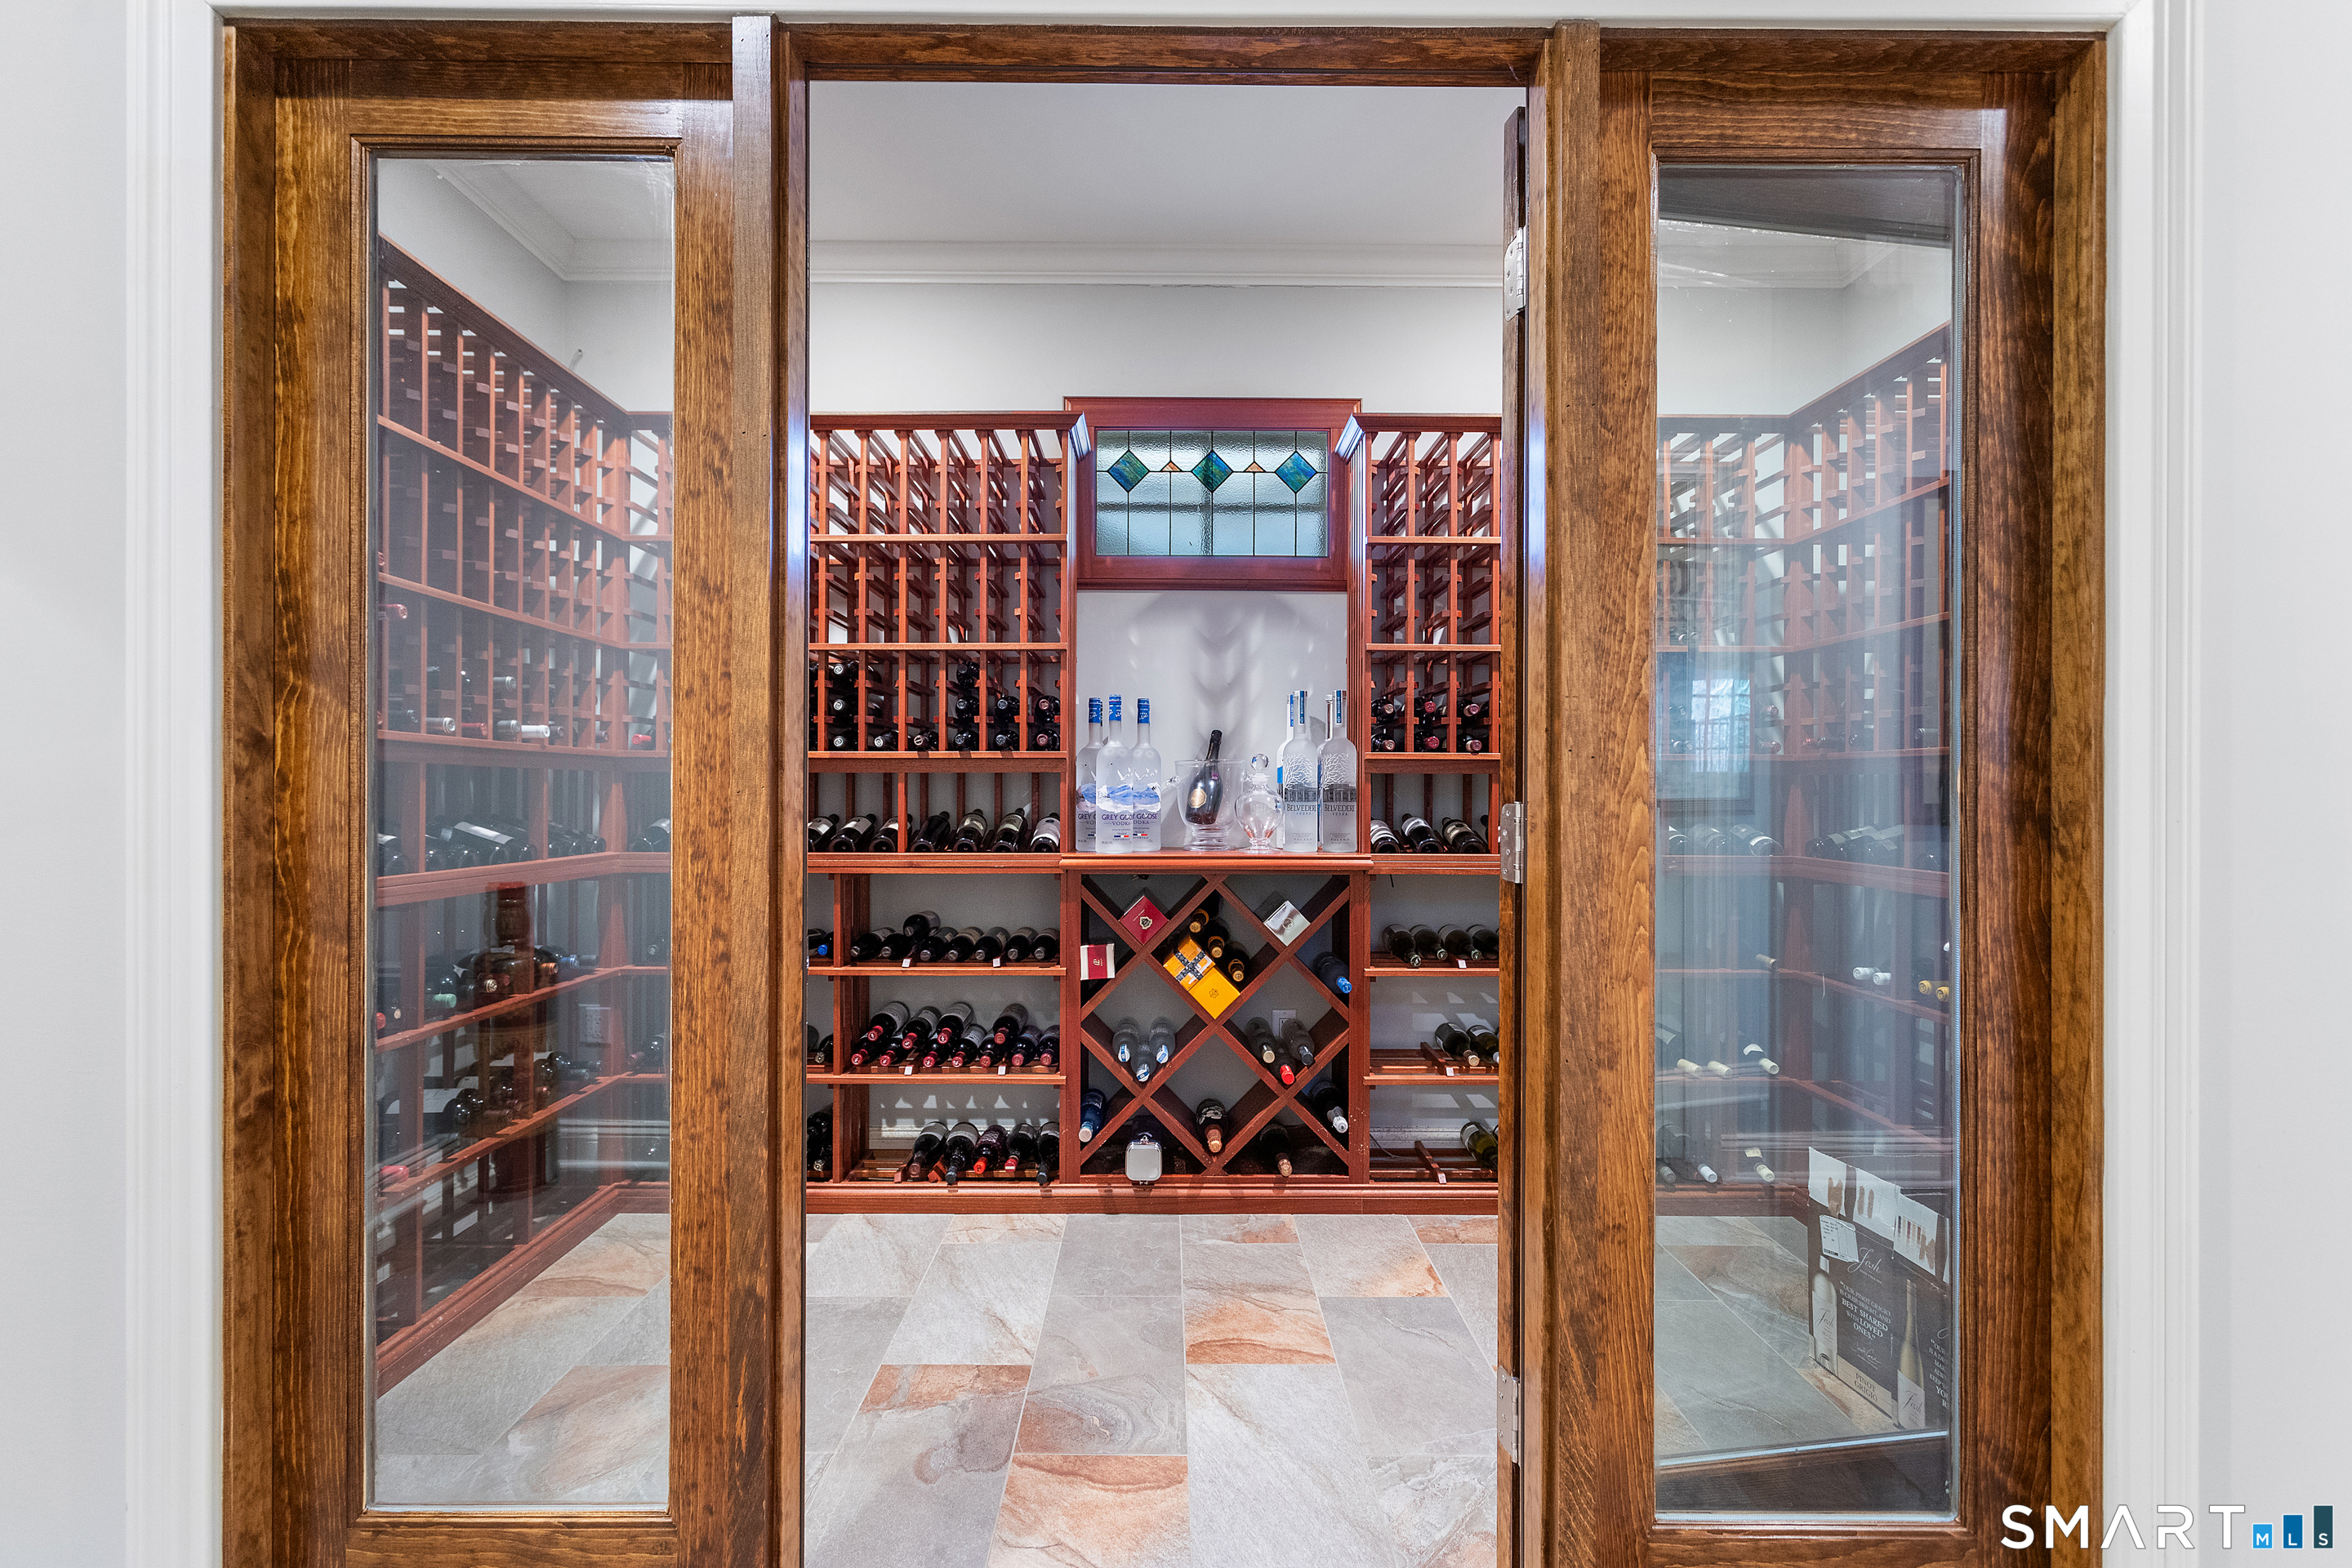
Wine cellar with custom wood racks filled with bottles behind glass doors and a stained-glass panel.
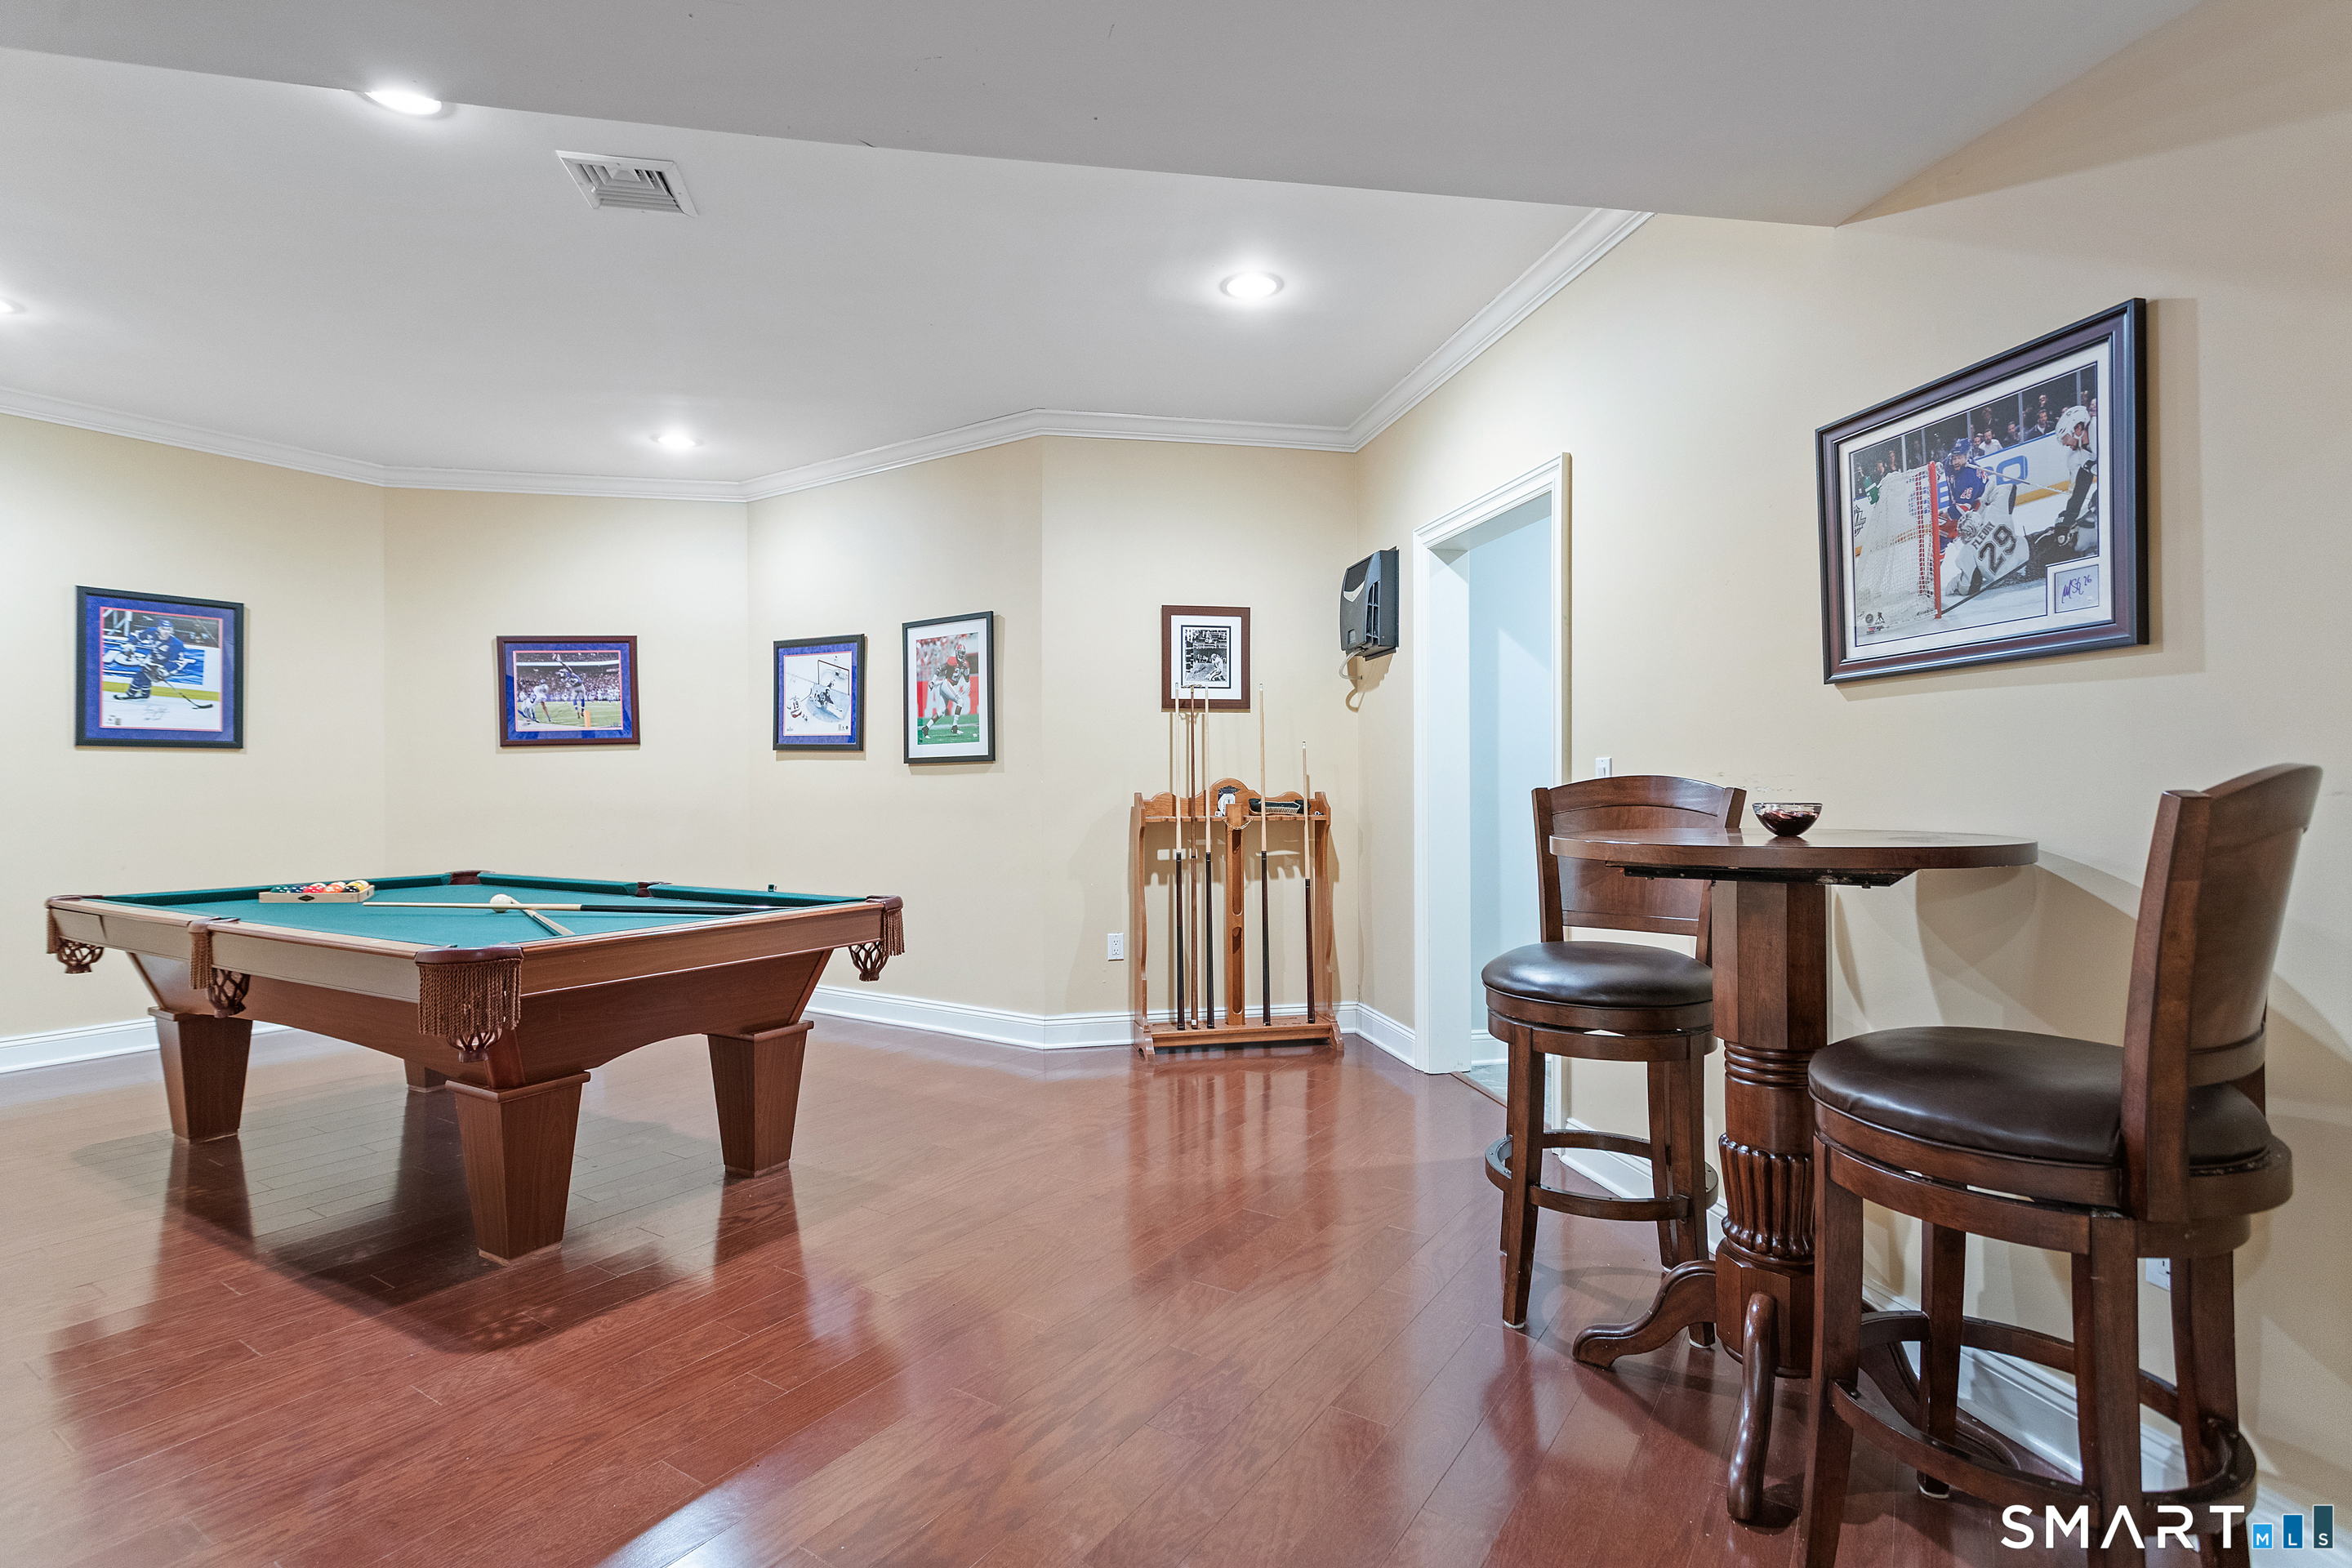
Game room with a pool table, sports memorabilia, and a pub table with stools.
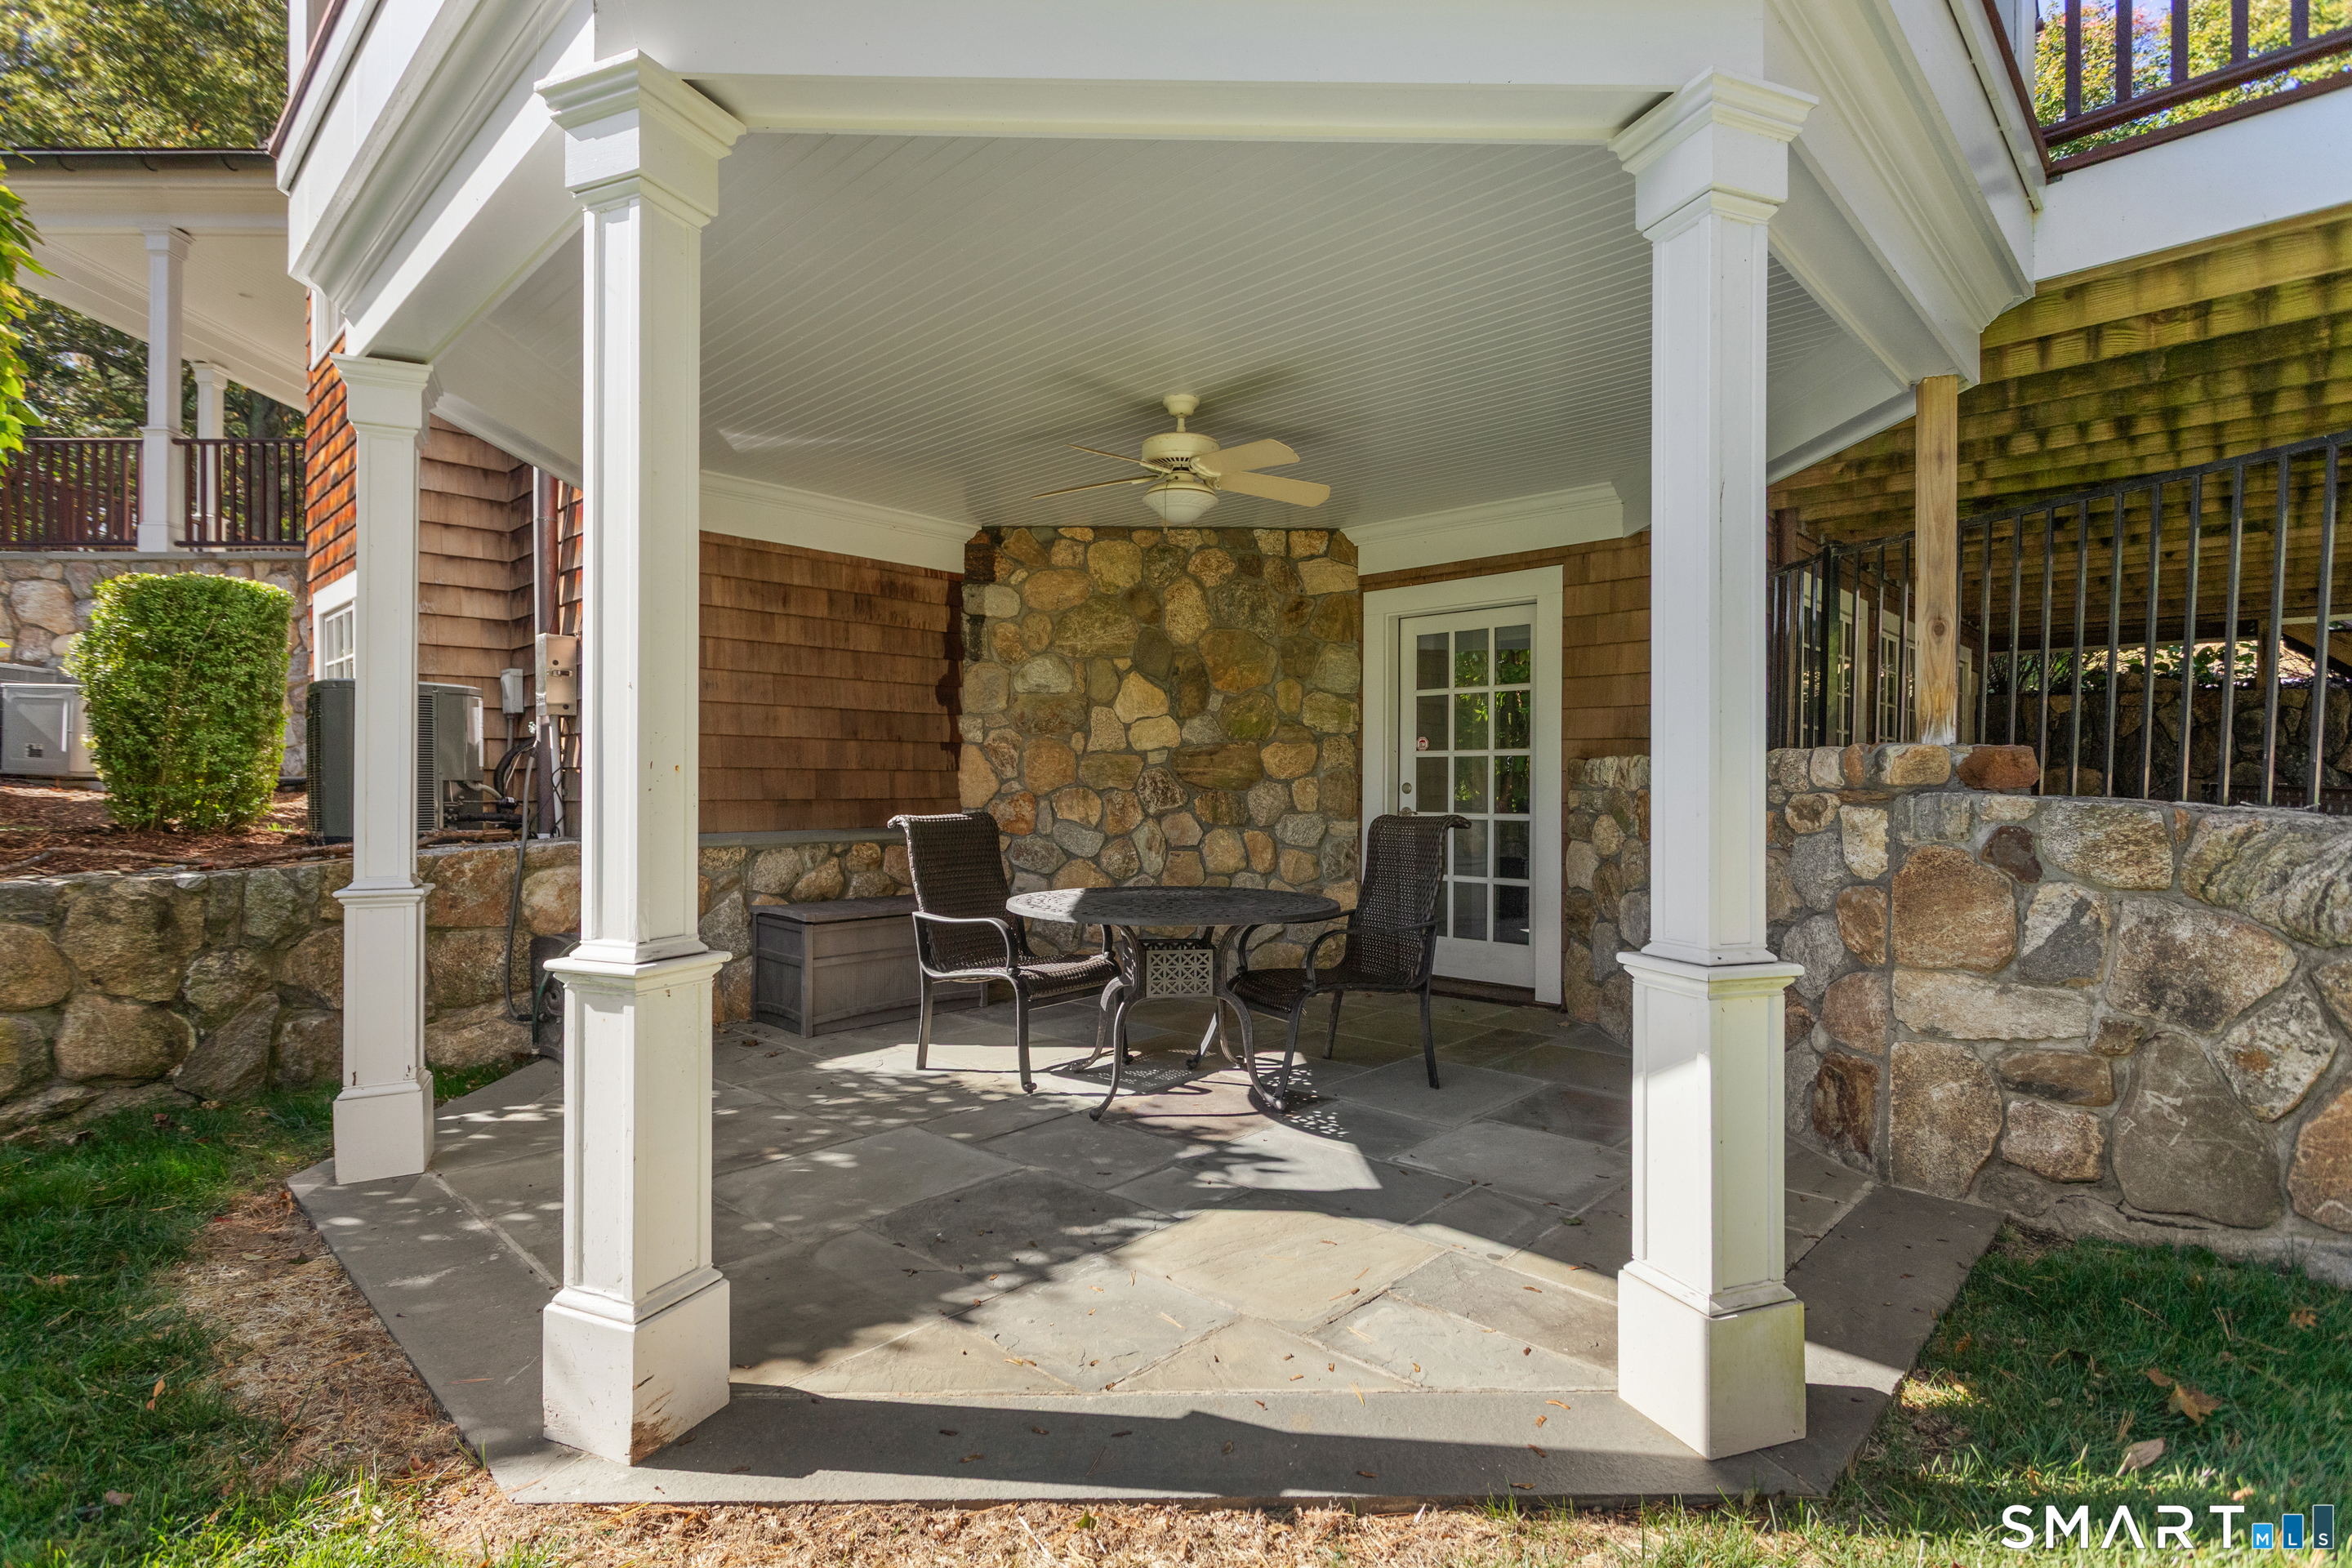
Covered patio with stone walls, white columns, and a round table with chairs.
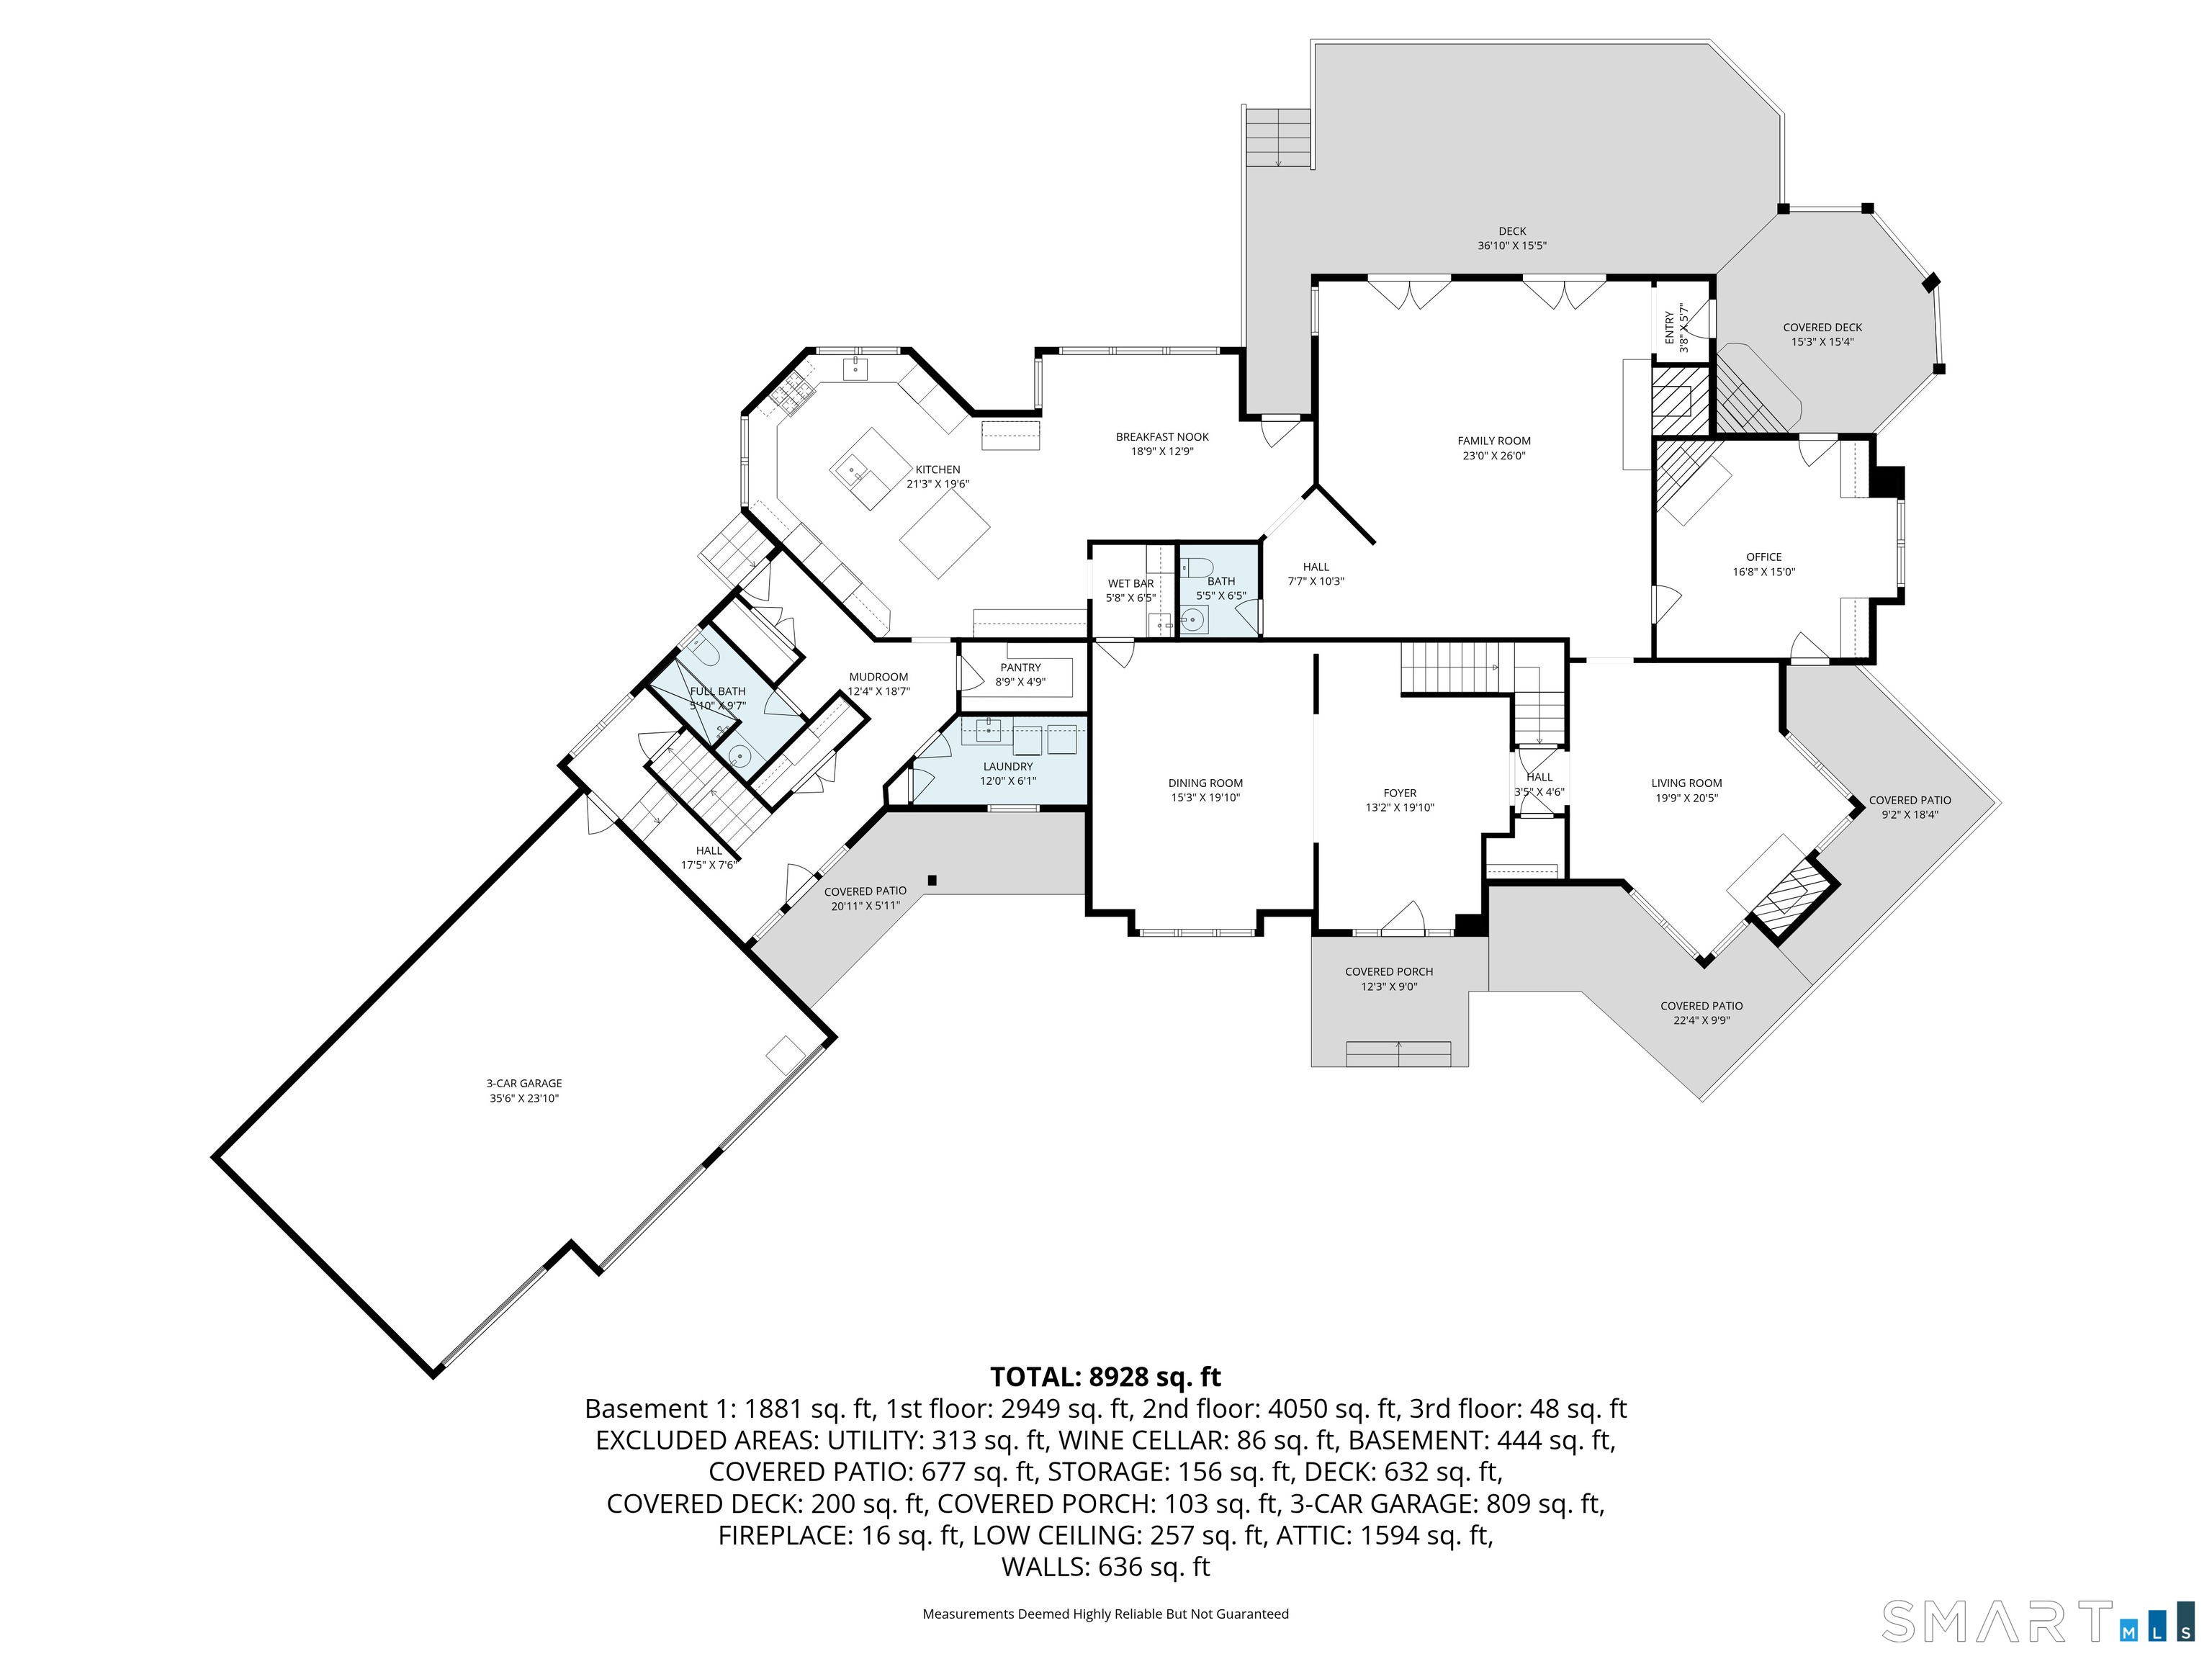
Floor plan showing the home’s rooms, three-car garage, decks, and covered patios.
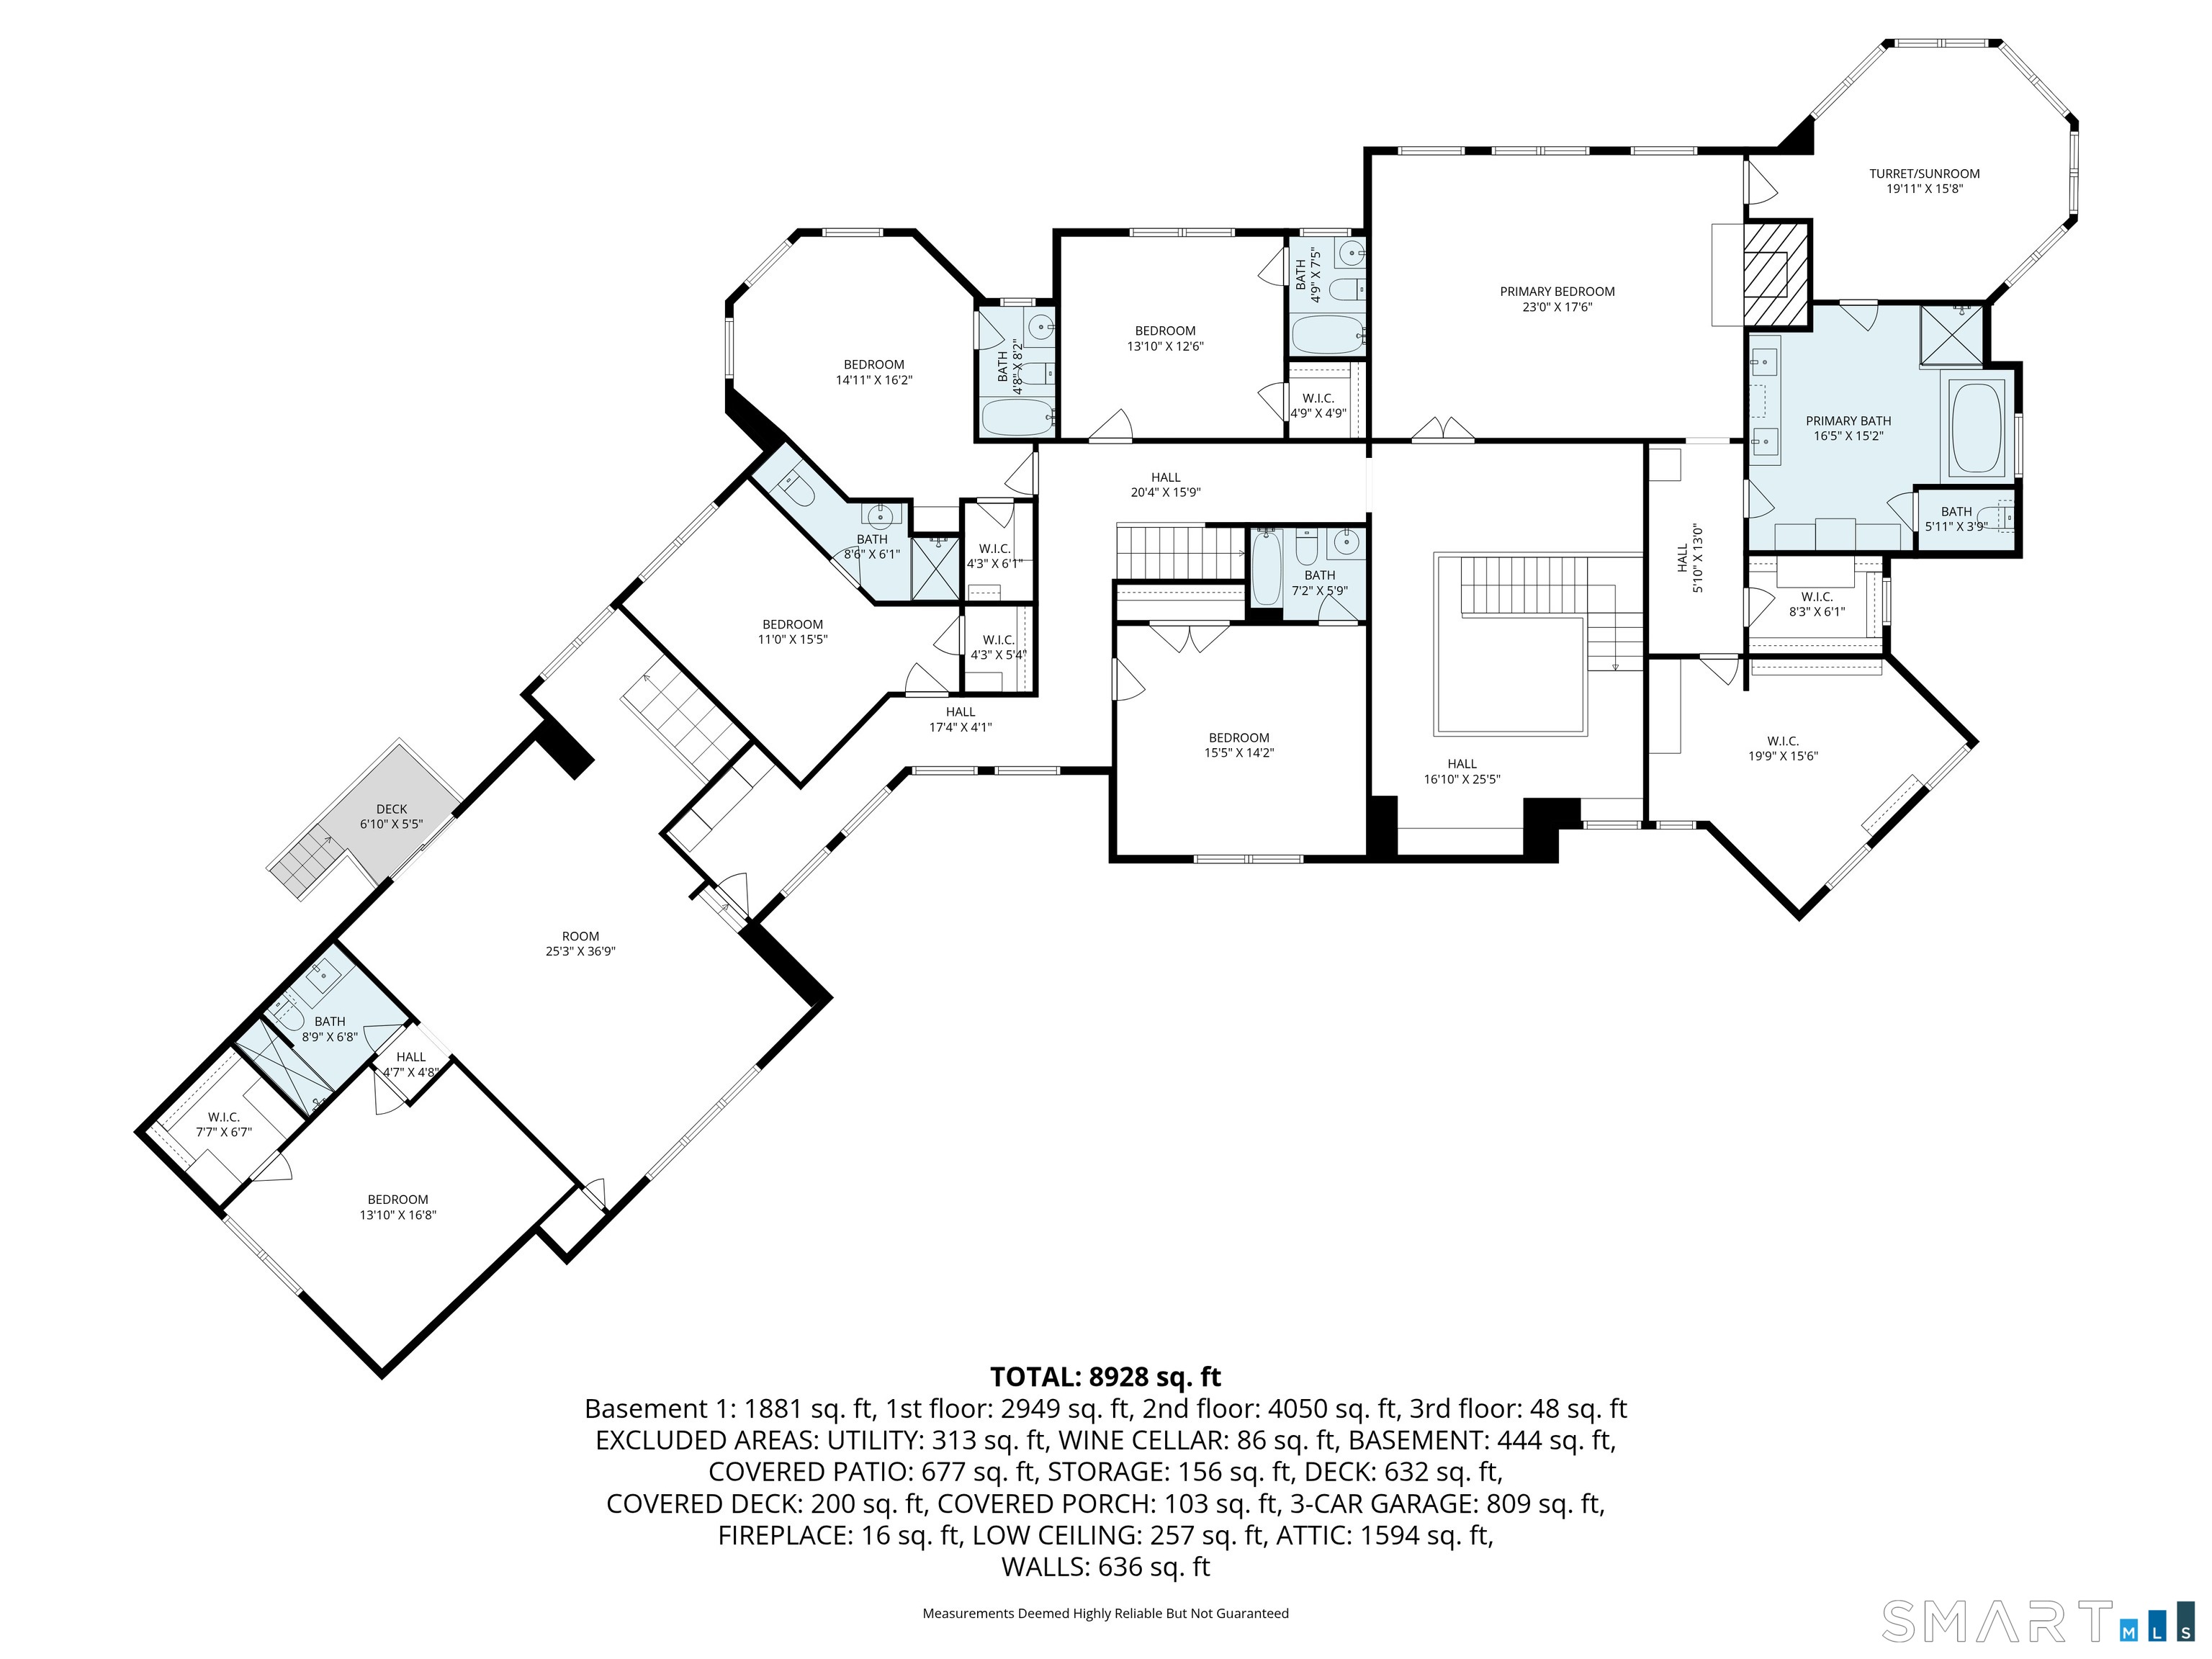
Floor plan with bedrooms, bathrooms, a turret sunroom, room dimensions, and a stated total of 8,928 square feet.
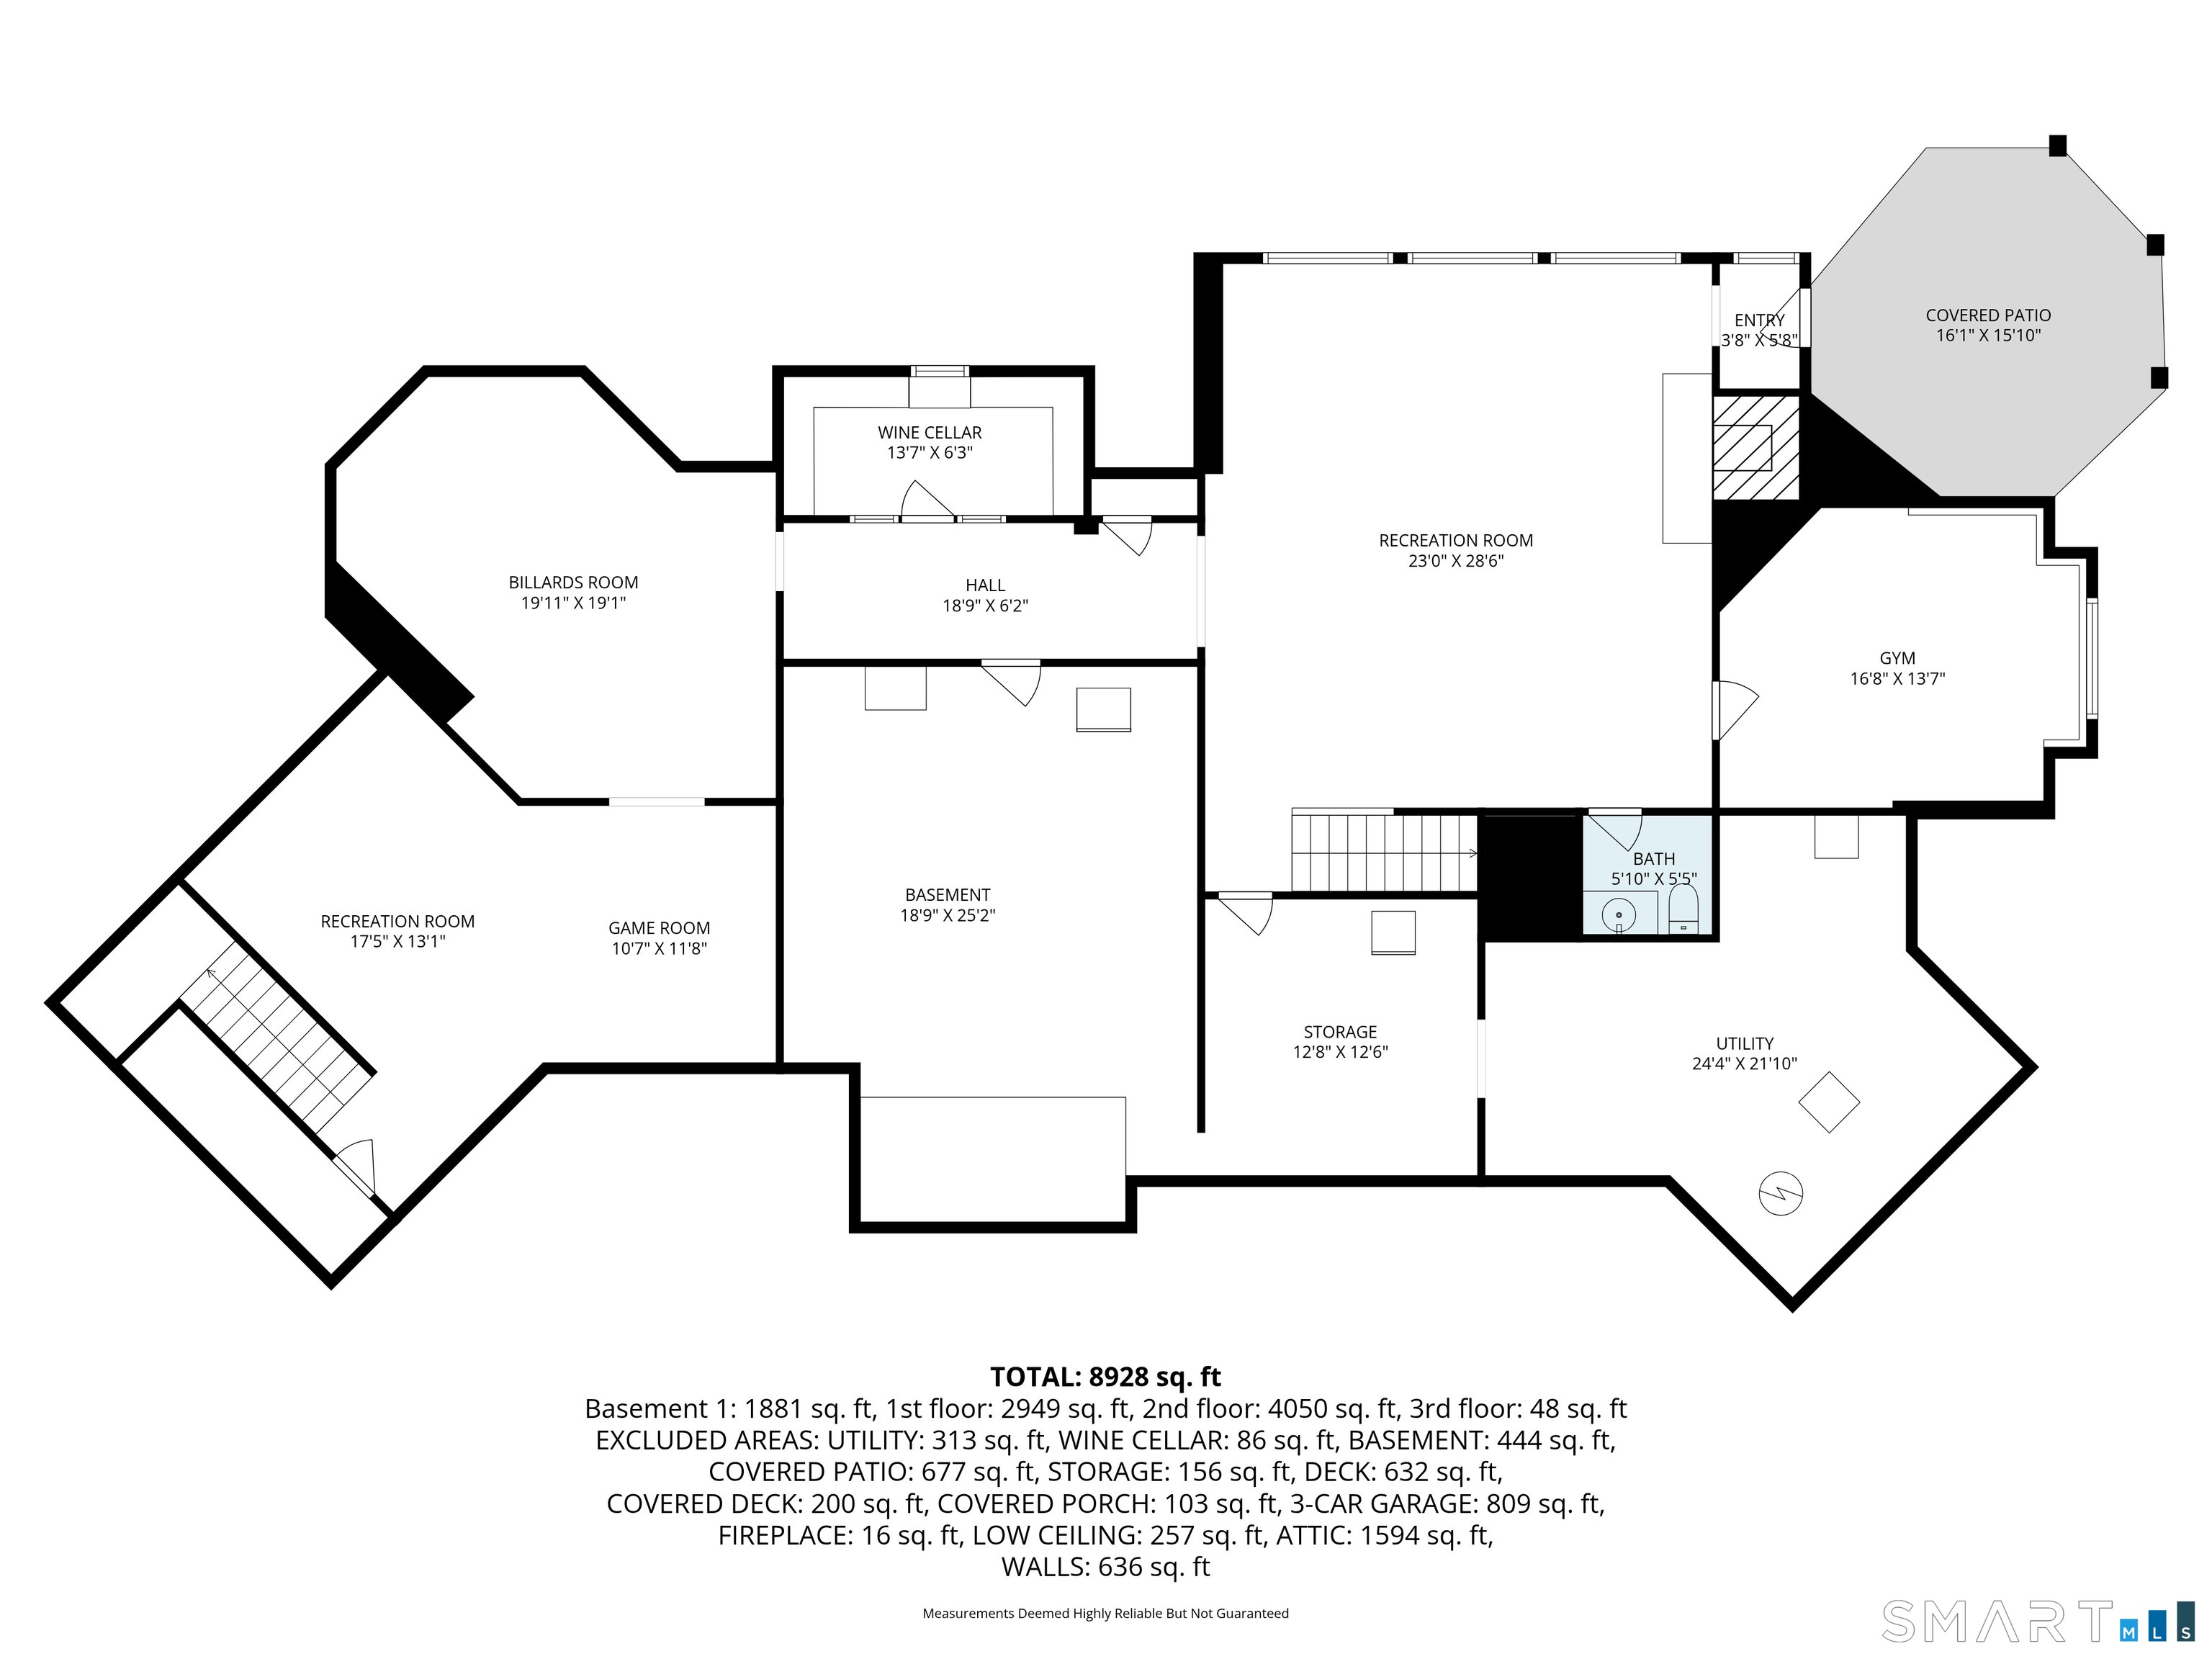
Basement floor plan with recreation rooms, billiards room, gym, wine cellar, and covered patio.
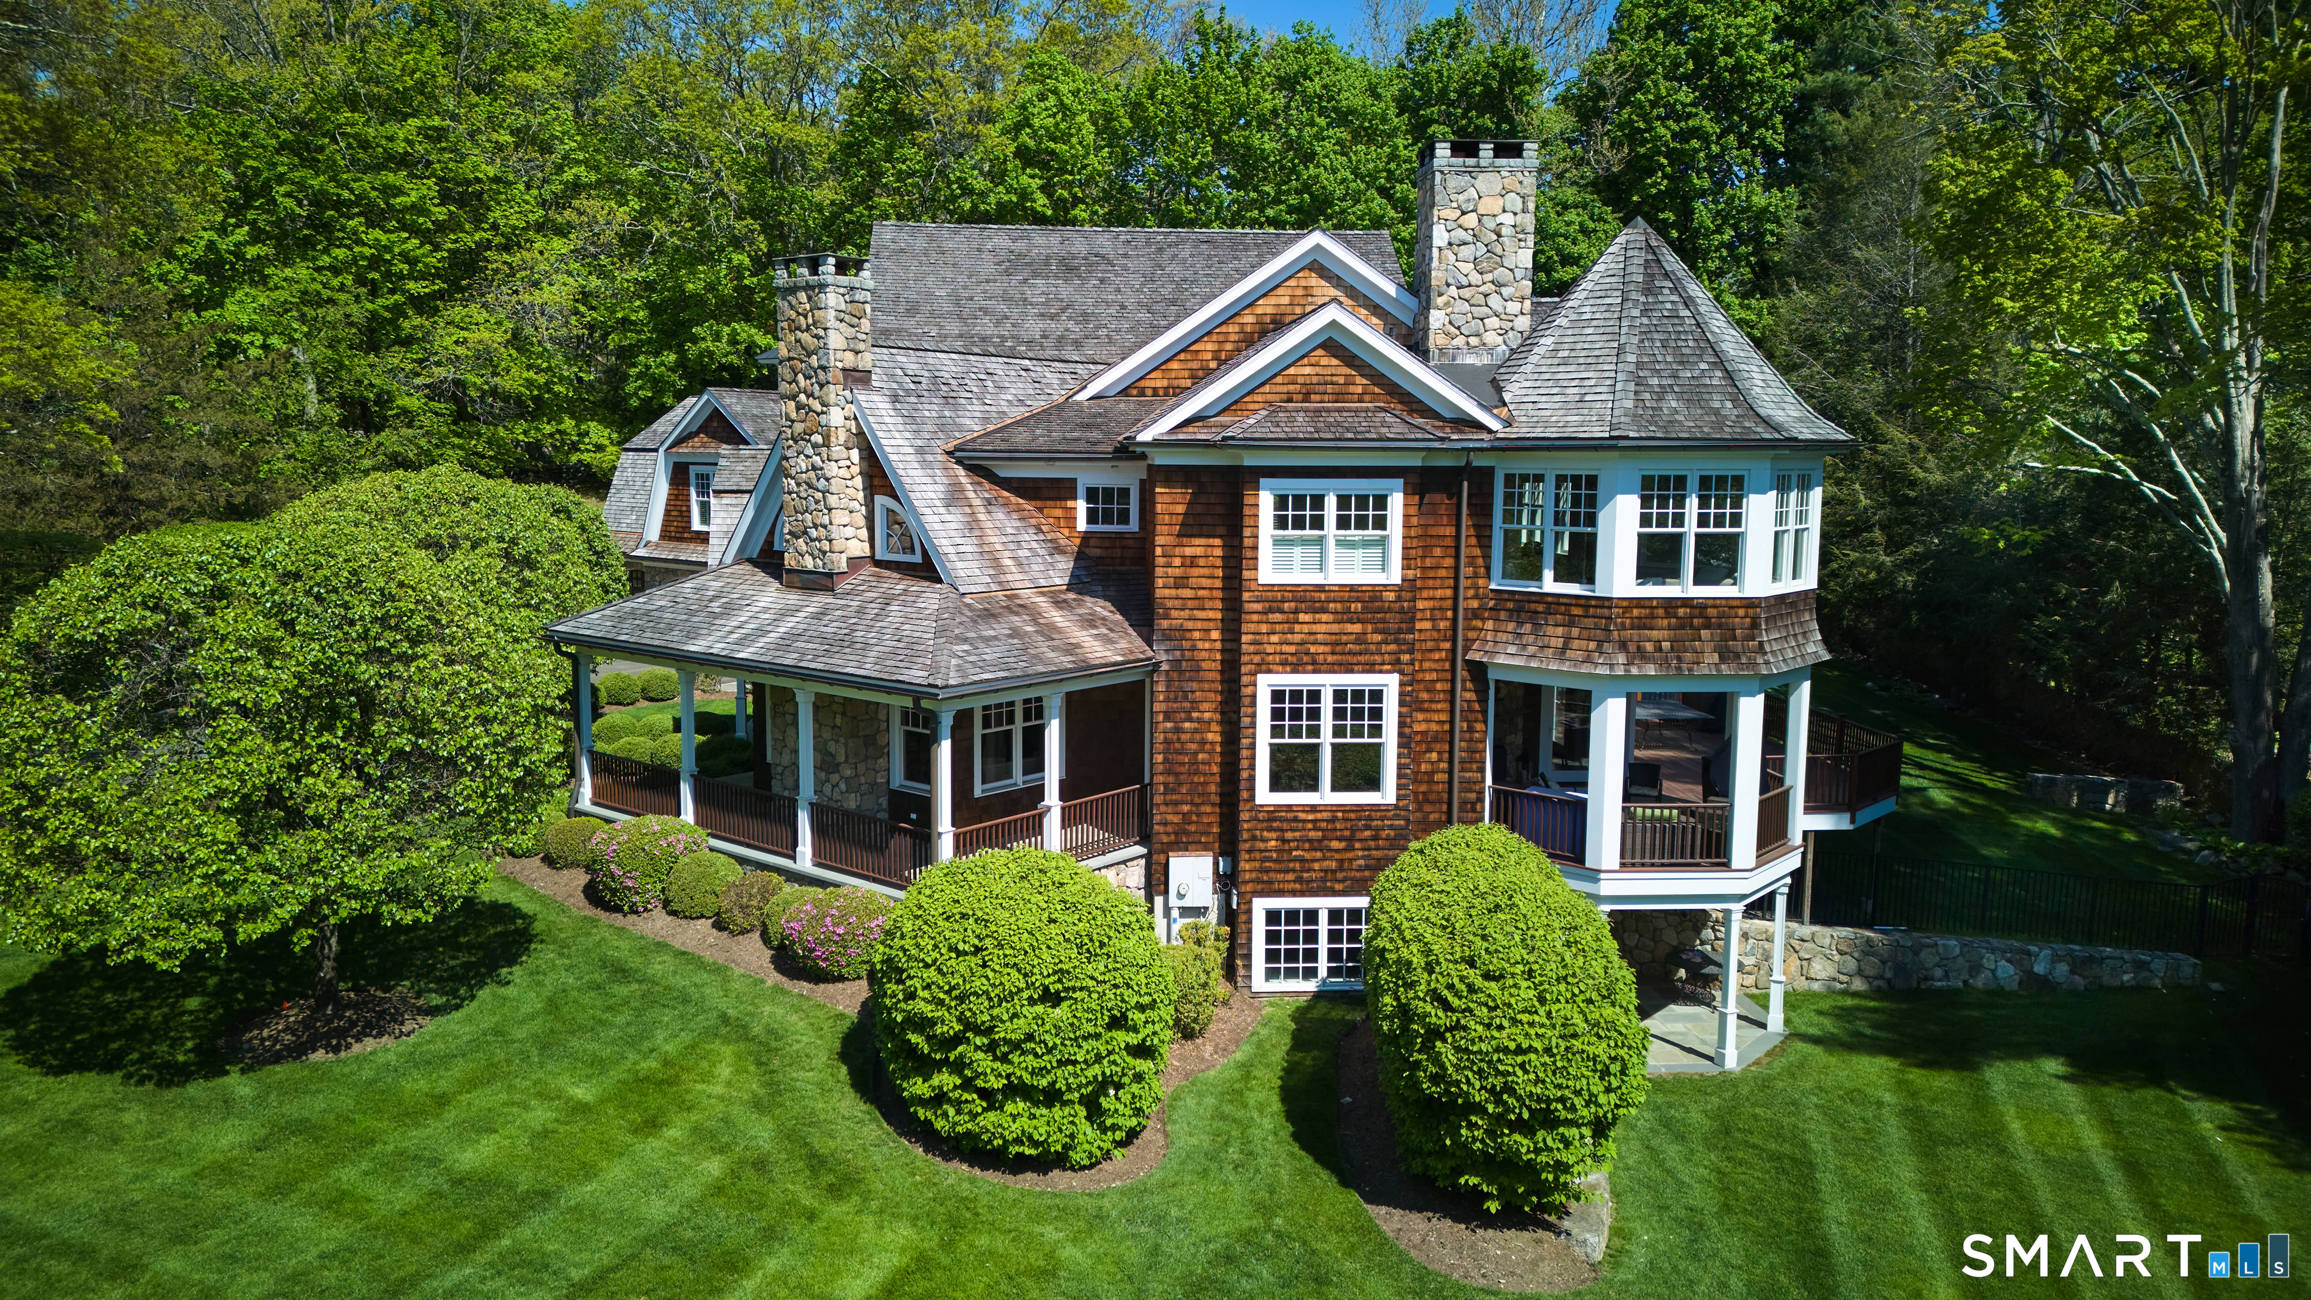
Shingle-style house with stone chimneys, covered porches, and landscaped lawn, seen from above.
SEE ALL PHOTOS
Large shingle home with stone accents, three-car garage, covered porch, and landscaped curved driveway.
Aerial view of a shingle-style home with stone chimneys, a striped lawn, mature trees, and a pool.
Shingle-sided house with a stone chimney beside a freeform swimming pool and landscaped lawn.
Shingle-style home behind a covered swimming pool and stone patio with lounge chairs.
Cedar-shingle house with stone chimneys and a raised deck overlooking a broad lawn.
Two-story stair hall with dark wood stairs, white paneled walls, and an ornate chandelier.
Formal dining room with a crystal chandelier, upholstered chairs, and patterned hardwood flooring.
Dining room with crystal chandelier, dark wood chairs, terracotta wall panels, and a marble checkerboard floor.
Wood-paneled home office with a desk, built-in bookcases, large windows, and a lit fireplace.
Furnished covered porch with wicker seating, a stone fireplace, and views of autumn trees.
Living room with a central fireplace, rust-red walls, tall windows, and a round patterned rug.
Living room with leather sofas, a stone fireplace, and a coffered ceiling.
Bright kitchen with a large stone island, three stools, white cabinetry, and stainless steel appliances.
Kitchen with warm wood cabinets, stainless steel appliances, and a large granite-topped island with stools.
Kitchen with warm wood cabinets, a stainless-steel range, and a farmhouse sink beneath a large window.
Wet bar with diamond wine racks, warm wood cabinets, and a glass-front wine refrigerator.
Wooden deck with outdoor dining furniture beside the house, overlooking trees.
Furnished bedroom with a coffered ceiling, large windows, hardwood floors, and a lit fireplace.
Living room with a vaulted wood ceiling, tall windows, curved sofa, and television.
Bathroom with dark wood cabinetry, double sinks, large mirrors, and beige tile flooring.
Bathroom with a built-in soaking tub beneath plantation-shuttered windows and a glass-enclosed stone-tile shower.
Bedroom with a plaid bedspread, large wooden armoire, and blue-shaded window.
Bedroom with pastel bedding, a pink tufted bench, pale green walls, and hardwood floors.
Bathroom with a glass-enclosed tub and shower, tan mosaic tile, and white vanity.
Living room with vaulted wood-beam ceiling, three windows, patterned red rug, sofa, and television.
Living room with hardwood floors, plantation-shuttered windows, and a light sofa facing a television.
Living room with a light sectional, hardwood floors, and a large shuttered window.
Bathroom with a glass shower, wood vanity, vessel sink, and matching wall cabinet.
Living room with a stone fireplace, beige sectional, hardwood floors, and bar seating.
Furnished living room with a stone fireplace, pale sofas, hardwood floors, and a staircase.
Home gym with a large weight rack and treadmill beside a bright multi-pane window.
Wine cellar with custom wood racks filled with bottles behind glass doors and a stained-glass panel.
Game room with a pool table, sports memorabilia, and a pub table with stools.
Covered patio with stone walls, white columns, and a round table with chairs.
Floor plan showing the home’s rooms, three-car garage, decks, and covered patios.
Floor plan with bedrooms, bathrooms, a turret sunroom, room dimensions, and a stated total of 8,928 square feet.
Basement floor plan with recreation rooms, billiards room, gym, wine cellar, and covered patio.
Shingle-style house with stone chimneys, covered porches, and landscaped lawn, seen from above.
Pending

278 North Avenue

278 North Avenue, Westport, CT 06880

$4,050,000
Set in one of Westport's most prestigious estate enclaves, this exceptional shingle-style residence defines luxury living with a rare emphasis on multi-generational comfort, timeless architecture, and impeccable craftsmanship. Designed and built by a renowned architect and builder for a Fortune 500 CEO, the home reflects uncompromising quality, enduring design, and gracious curb appeal that impresses. Seamless indoor-outdoor living defines the home, with sun-filled interiors, soaring 10-foot ceilings, and an expansive walkout lower level with fireplace, all opening to a resort-style pool, stone patios, fire pit, and covered porch with fireplace, providing an effortless setting for entertaining. Extensive bespoke millwork, six fireplaces, and refined architectural finishes enrich every space. The expansive, level, and private grounds, framed by mature landscaping and abutting the 39-acre Newman Preserve, offer serenity with rare walkability to top-rated schools and 8 minutes to Westport's lively downtown. A spectacular chef's kitchen features Thermador and Wolf appliances, dual islands, 2 dishwashers, walk-in pantry, and a fully equipped butler's pantry with wet bar. The primary suite offers a turreted sitting room, fireplace, and 2 walk-in closets. 6 ensuite bedrooms and a private suite over the garage provide flexibility for guests. Space for elevator! New cedar roof, new boiler, new wine cellar, and other upgrades complete this rare offering in a premier Westport location.

6
beds

9
baths

9,525 Sq.Ft. LIVING AREA

1 Acres lot

Cyd Hamer

Cyd Hamer

Features & Amenities

Interior

  • total bedrooms6
  • Total bathrooms9
  • full bathrooms7
  • half bathrooms2
  • Laundry room Main Level
  • APPLIANCES Gas Cooktop, Wall Oven, Freezer, Subzero, Dishwasher, Washer, Dryer, Wine Chiller
  • other interior Features Auto Garage Door Opener, Cable - Pre-wired, Open Floor Plan, Security System

Area & Lot

  • Status Pending
  • Living Area9,525 Sq.Ft.
  • Total Area9,525 Sq.Ft.
  • Lot Area1 Acres
  • MLS® ID24174753
  • TypeResidential
  • YEAR BUILT2006
  • NeighborhoodWestport
  • Architecture StylesColonial
  • Water FrontageBeach Rights
  • Elementary SchoolColeytown
  • Middle SchoolColeytown
  • High SchoolStaples

Exterior

  • Garage Space3.0
  • water SourcePrivate Well
  • PoolGunite, Heated, Safety Fence, In Ground Pool
  • roofWood Shingle
  • lot featuresLevel Lot, Professionally Landscaped
  • parkingAttached Garage
  • HEAT TYPEHot Air
  • AIR CONDITIONINGCentral Air
  • sewerSeptic
  • SubstructureConcrete
  • other exterior FeaturesPorch-Wrap Around, Terrace, Gutters, Lighting, French Doors, Patio, Gazebo, Porch, Deck, Underground Sprinkler

Financial

  • Sales Price$4,050,000
  • Real Estate Tax $37,526/yr
  • Zoning AAA
Aerial view of a shingle-style home with stone chimneys, a striped lawn, mature trees, and a pool.

Schedule a Showing

I would love to show you my beautiful property. Please select your preferred date and time below. I will be in touch shortly to confirm your appointment.

Schedule a Showing

I would love to show you my beautiful property. Please select your preferred date and time below. I will be in touch shortly to confirm your appointment.

Thank you for your interest in 278 North Avenue, Westport, CT 06880. We are reviewing your request and will be in touch shortly!

Mortgage Calculator

Estimate your monthly mortgage payment, including the principal and interest, property taxes, and HOA. Adjust the values to generate a more accurate rate.

All estimates are provided for informational purposes only. Actual amounts may vary.
$0,000 Your Payment 20 15 65
$0,000 Your Payment

Westport

Weston has several historic districts listed on the National Register of Historic Places, and a public school district comprised of 4 schools.

Explore

Connect with Cyd

Contact Cyd to experience firsthand the extraordinary difference working with one of Fairfield County’s top agents.

Follow Me on Instagram