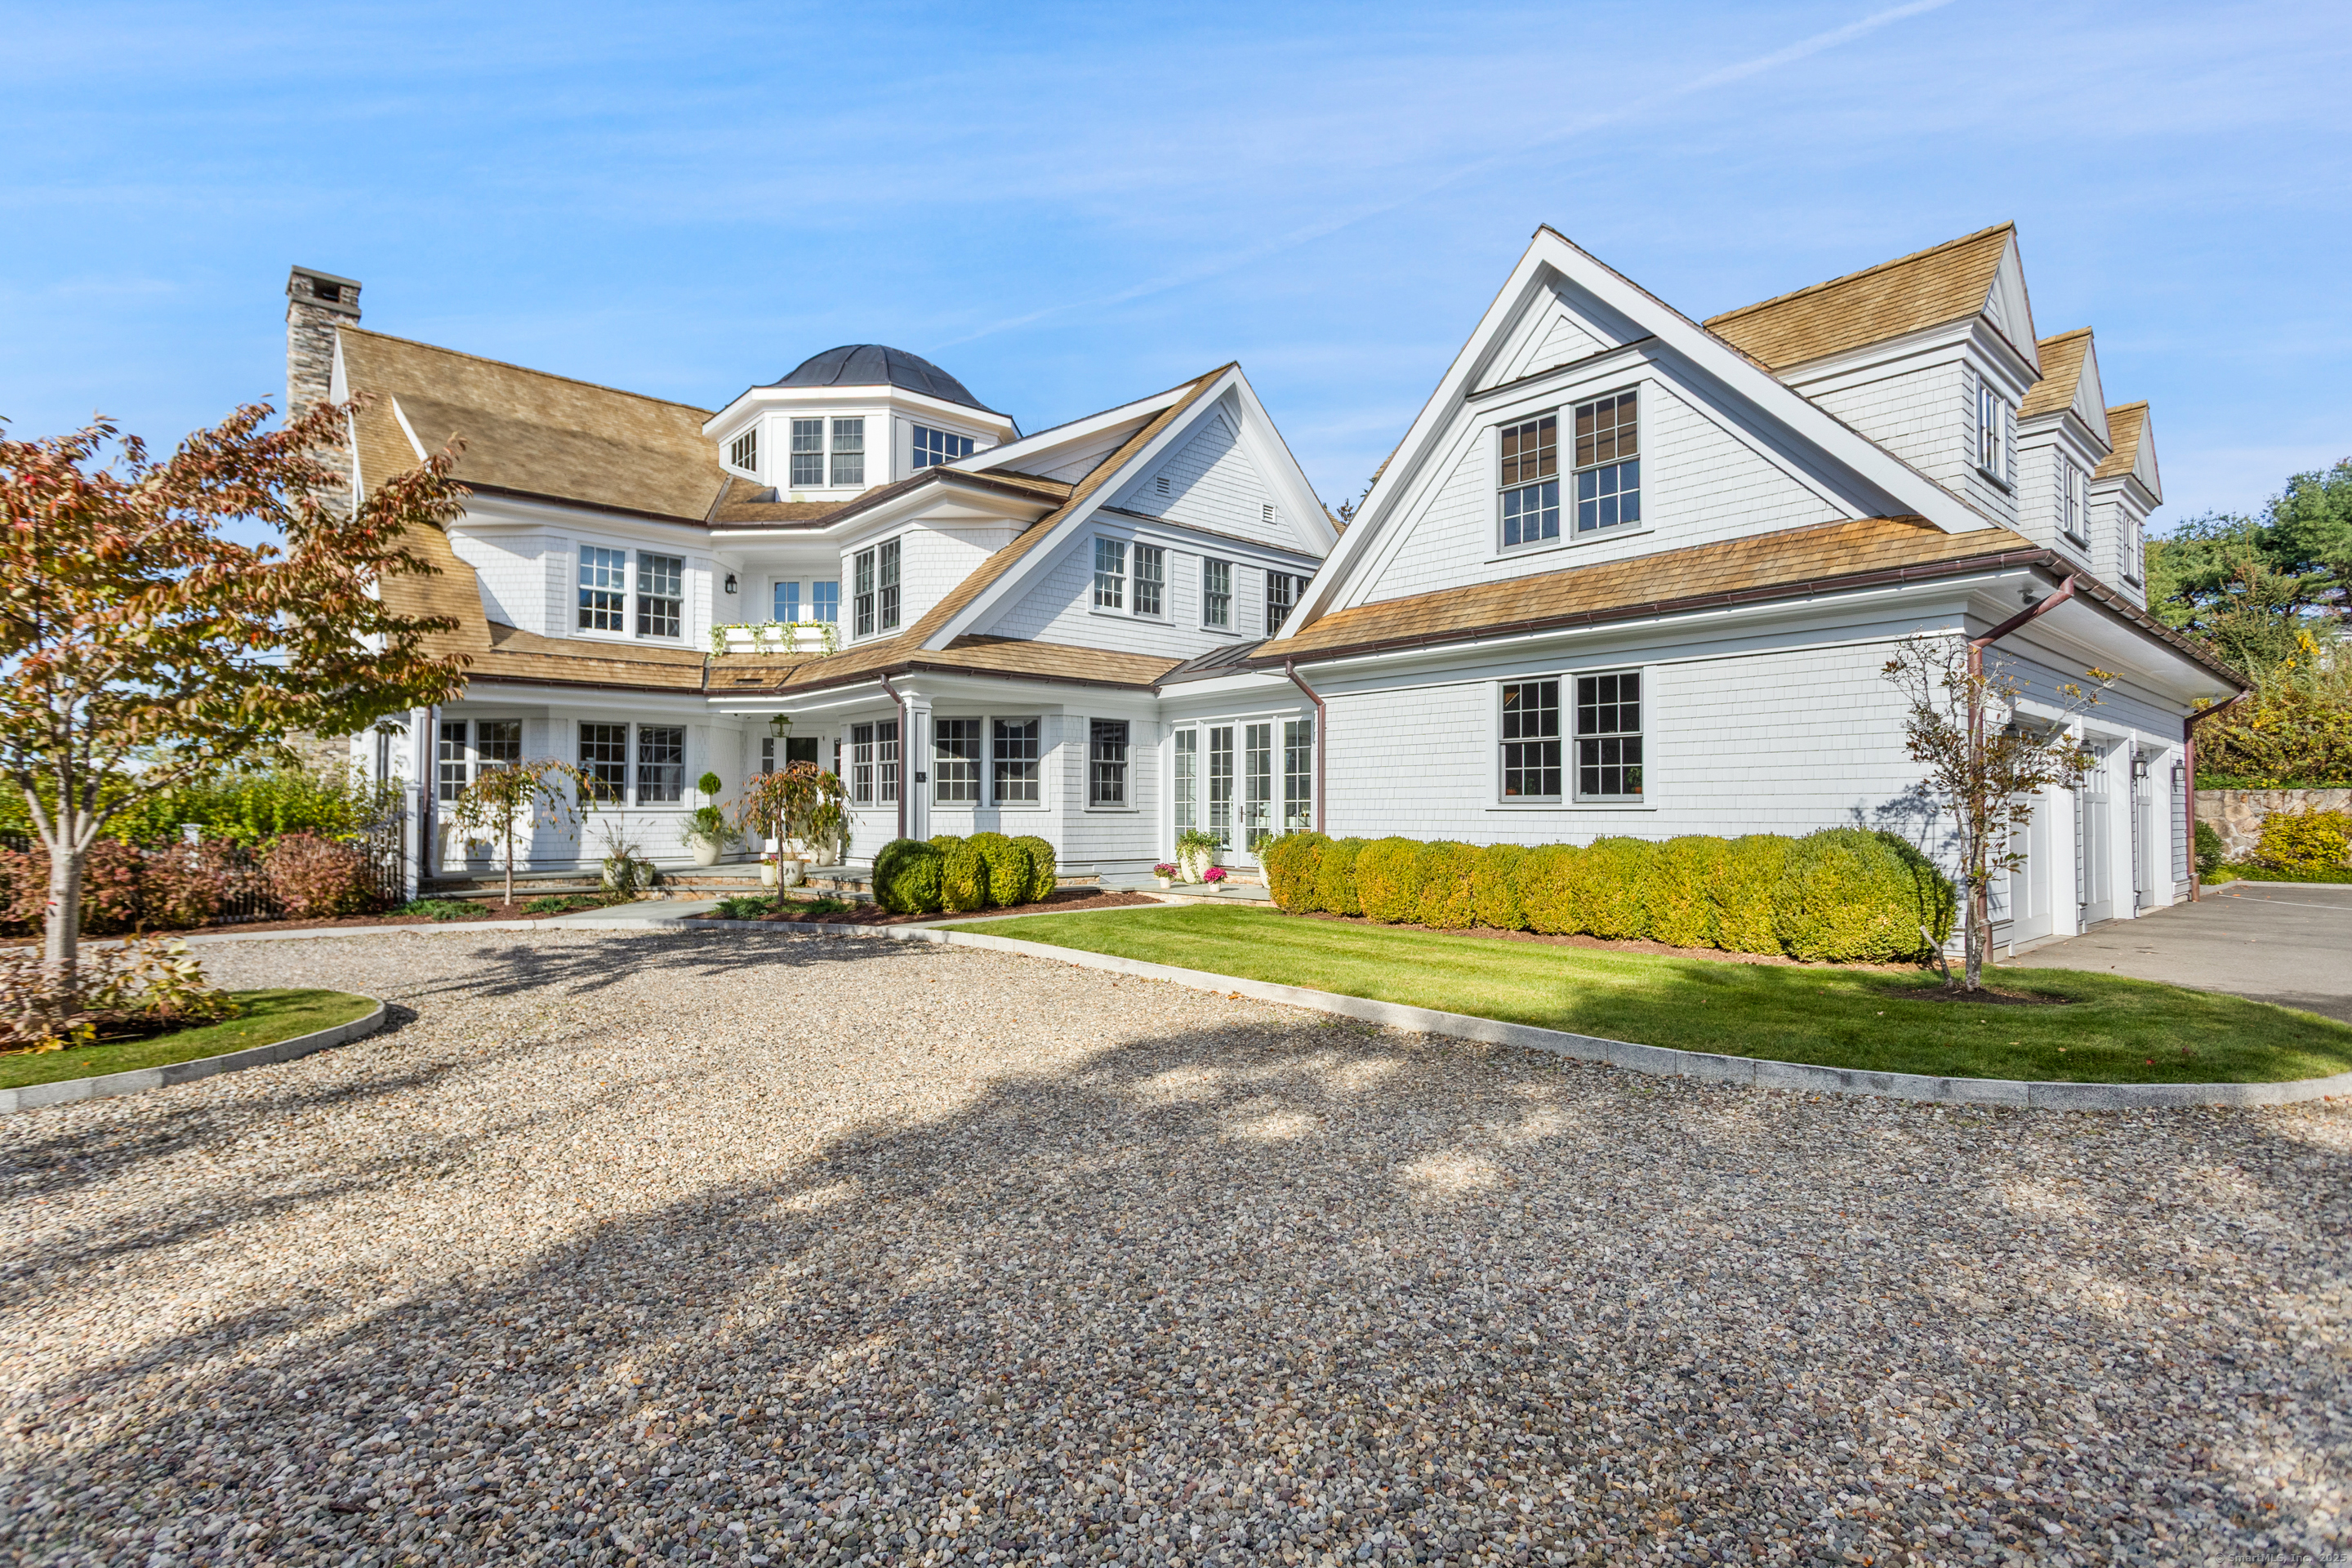
Large white shingle-style house with multiple gables, cupola, attached garage, and gravel driveway.
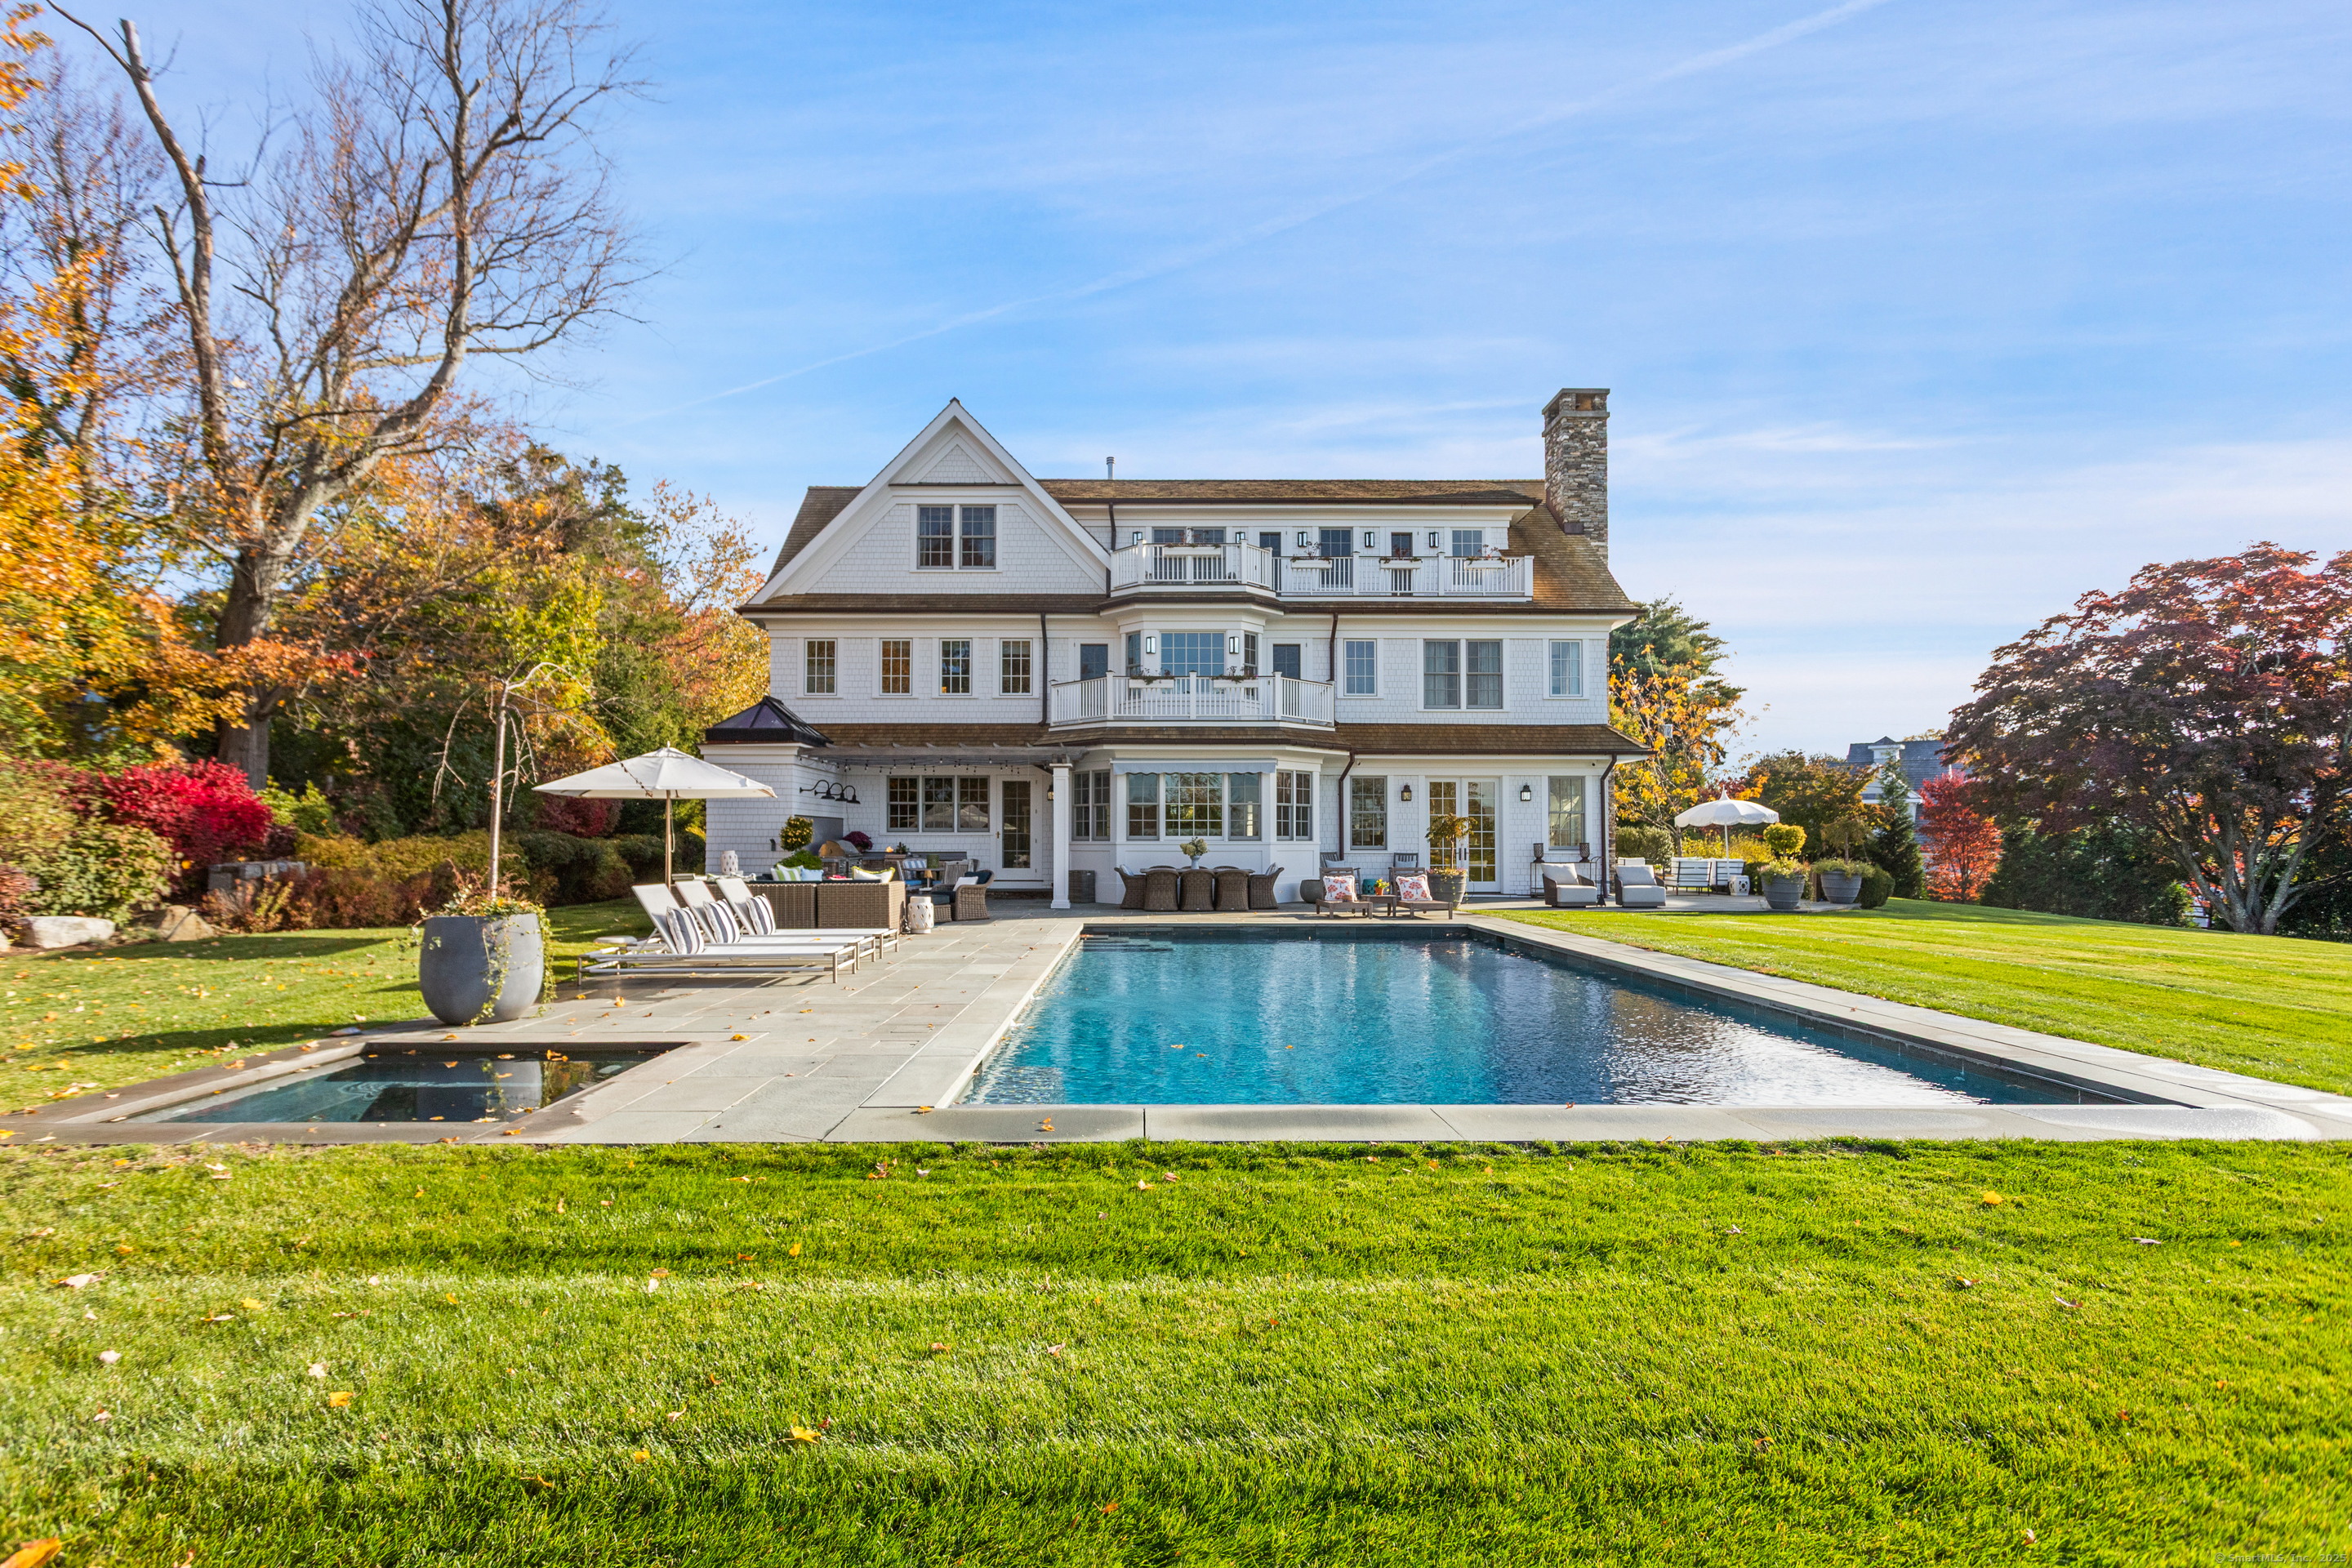
White shingle-style home with balconies overlooking a pool, patio, and manicured lawn.
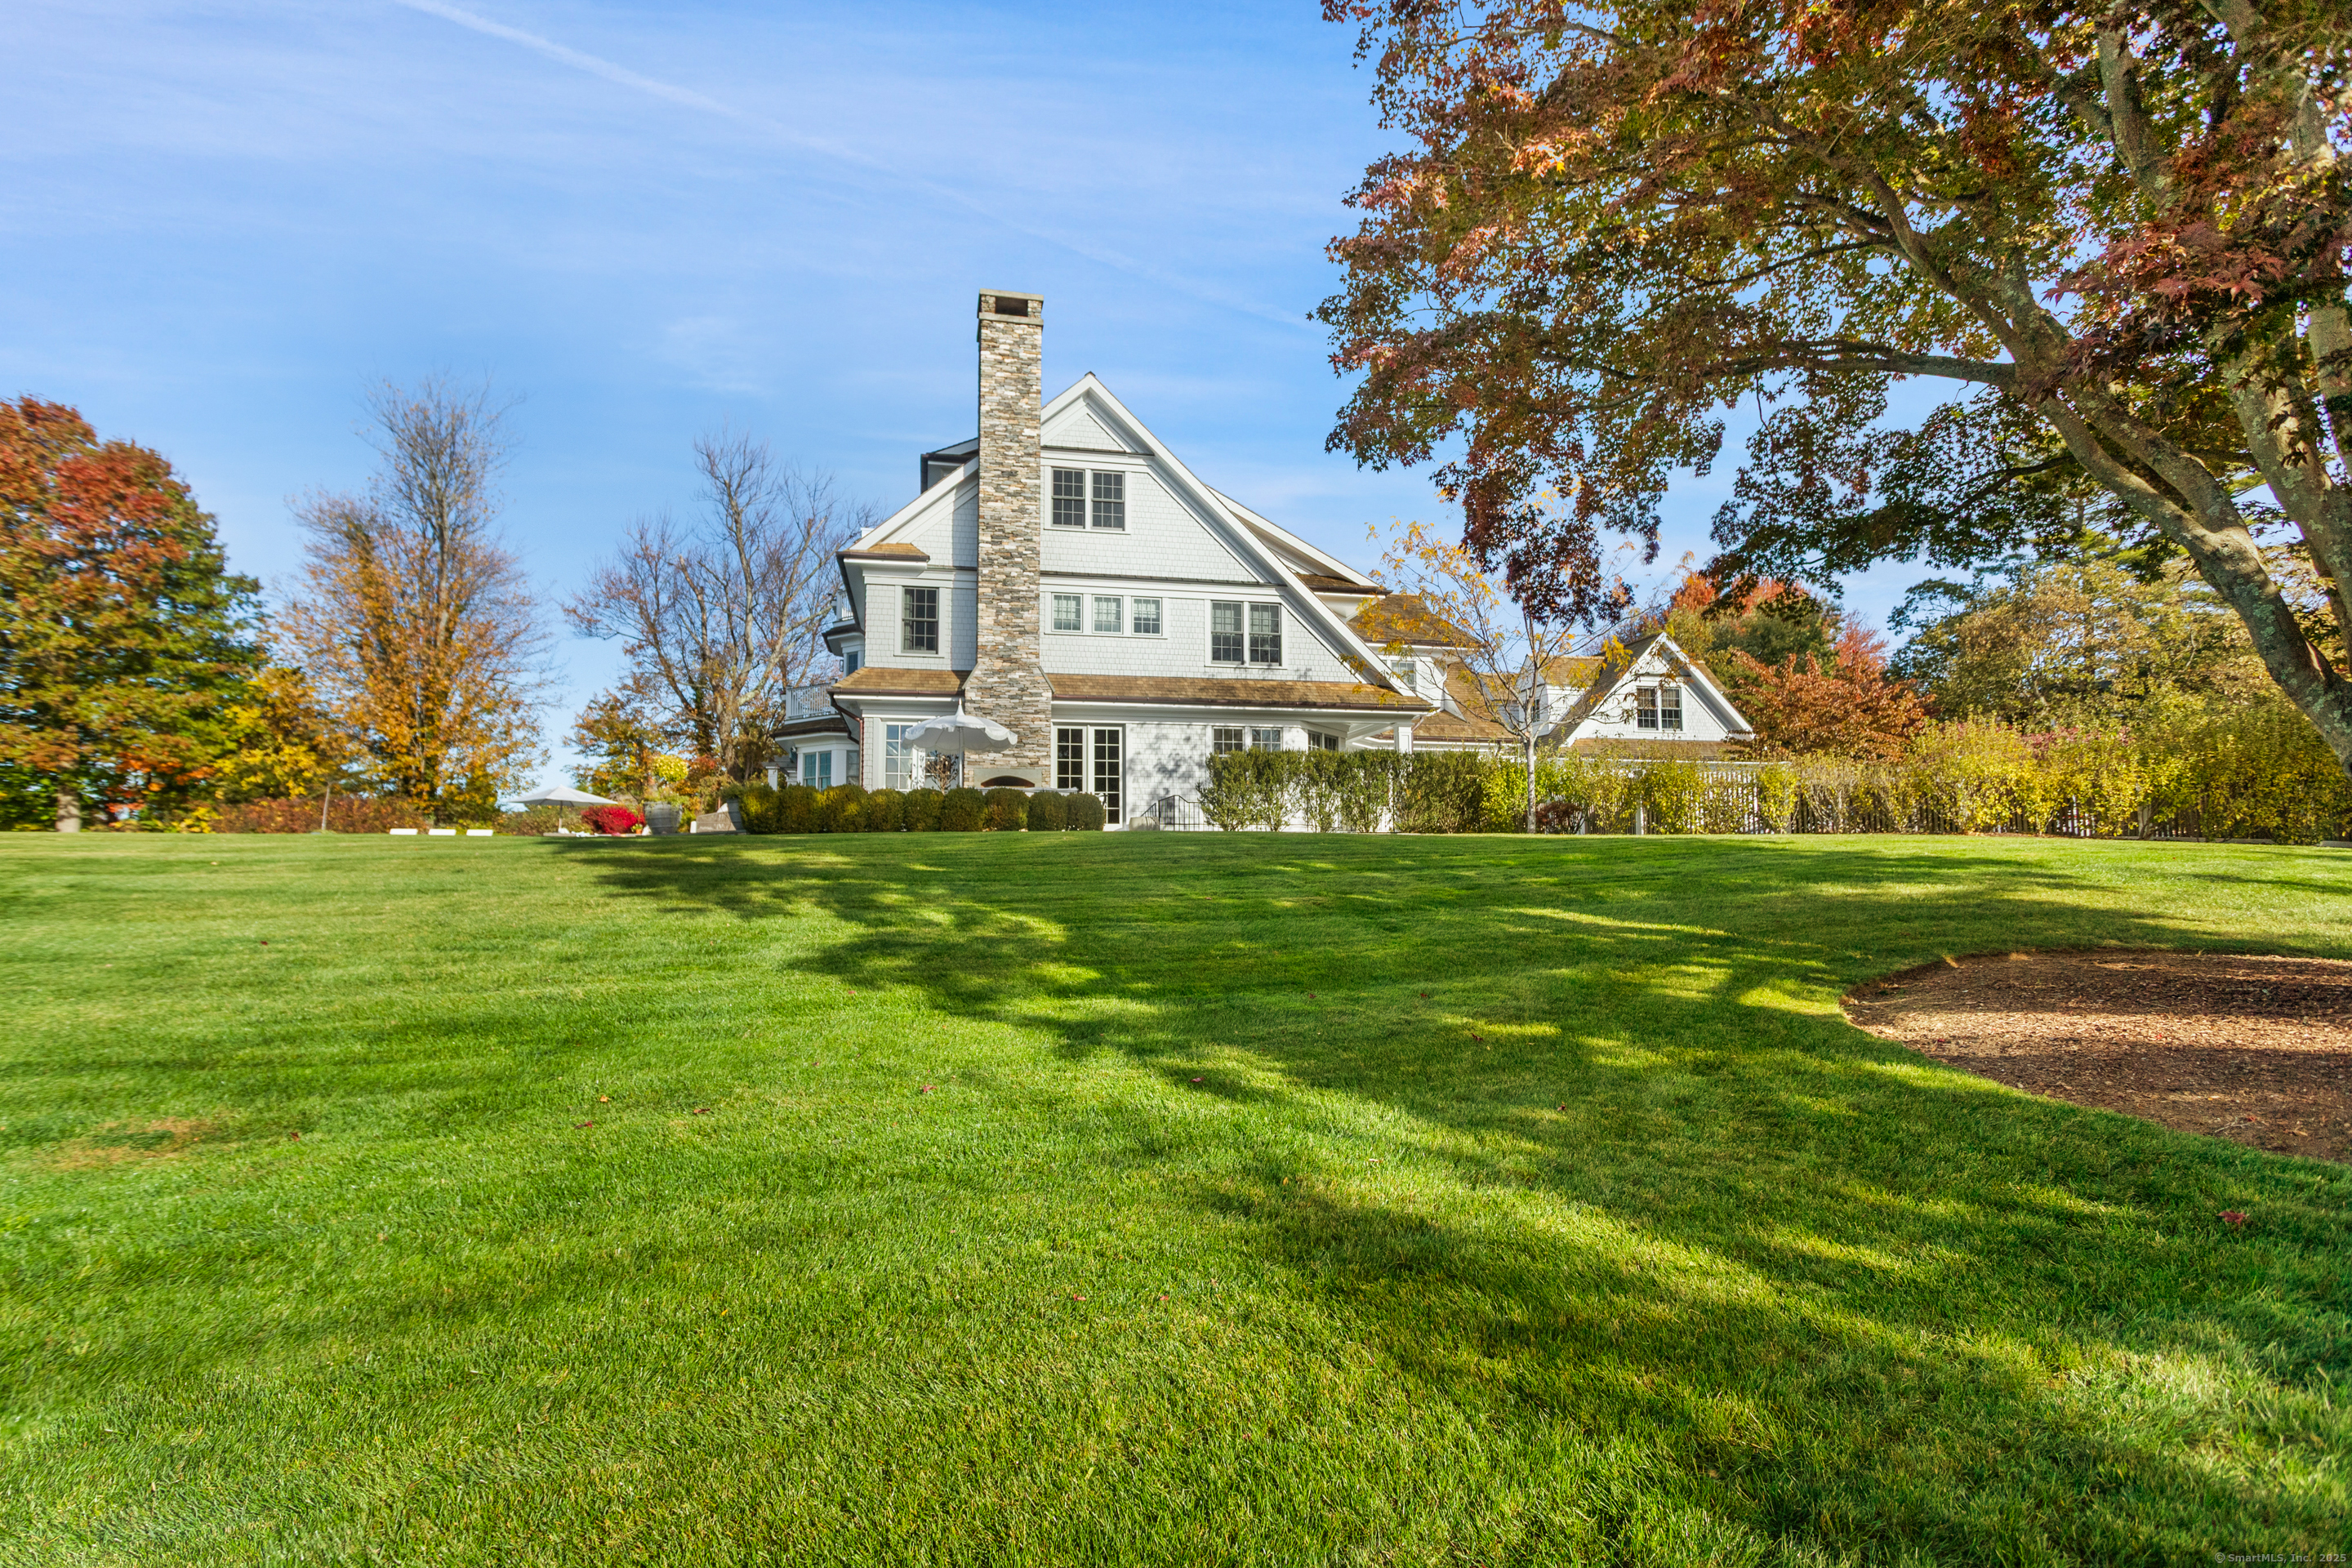
White shingle-style home with a tall stone chimney behind a broad lawn and autumn trees.
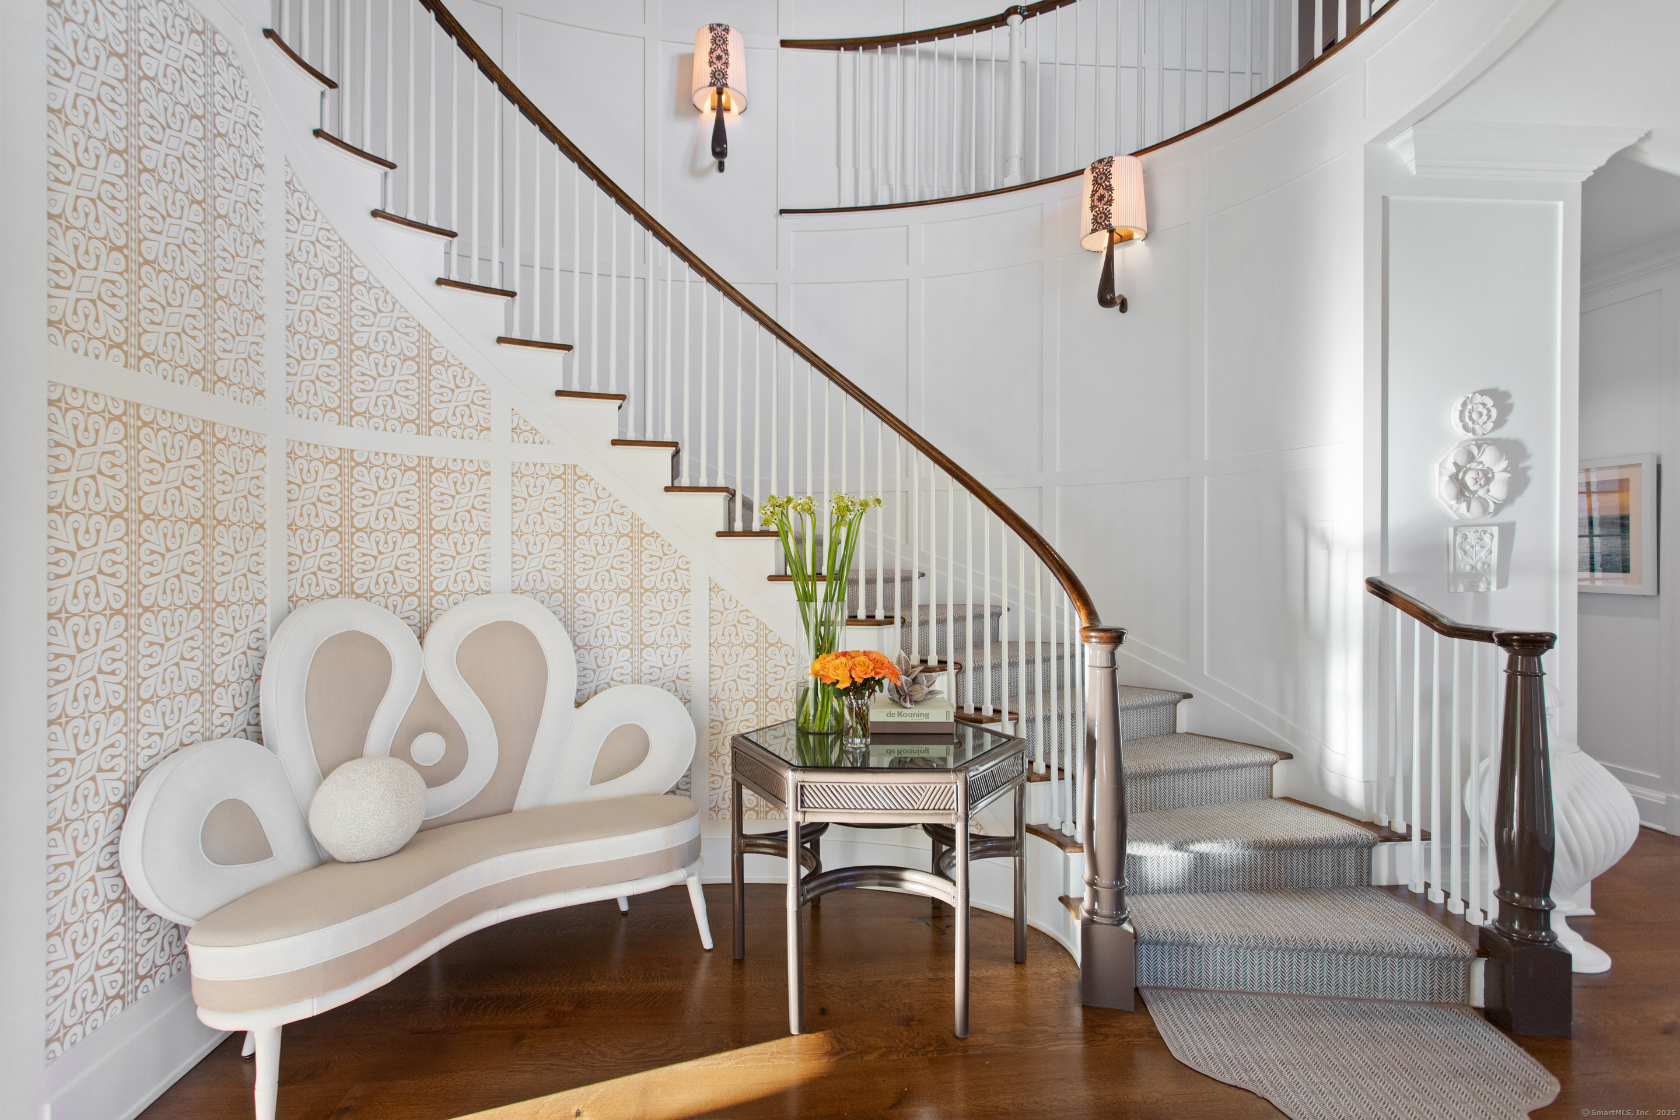
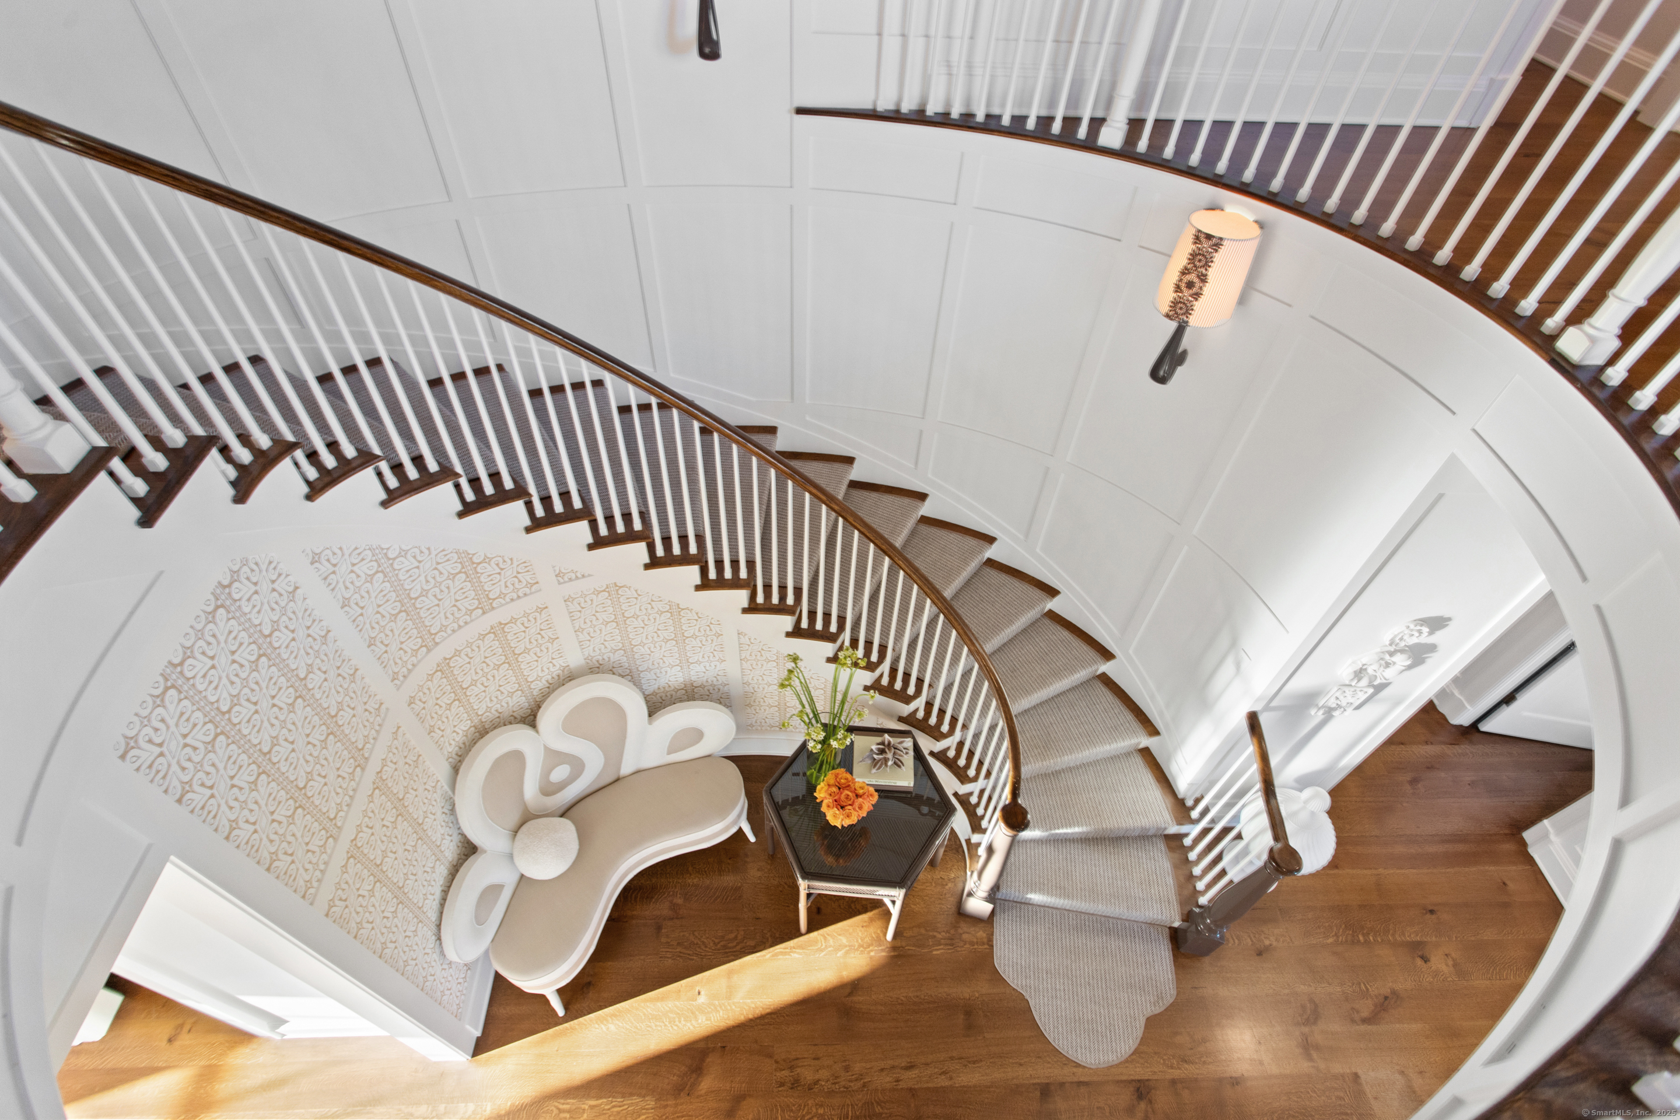
Foyer with a curved staircase, patterned wallpaper, and sculptural cream bench.
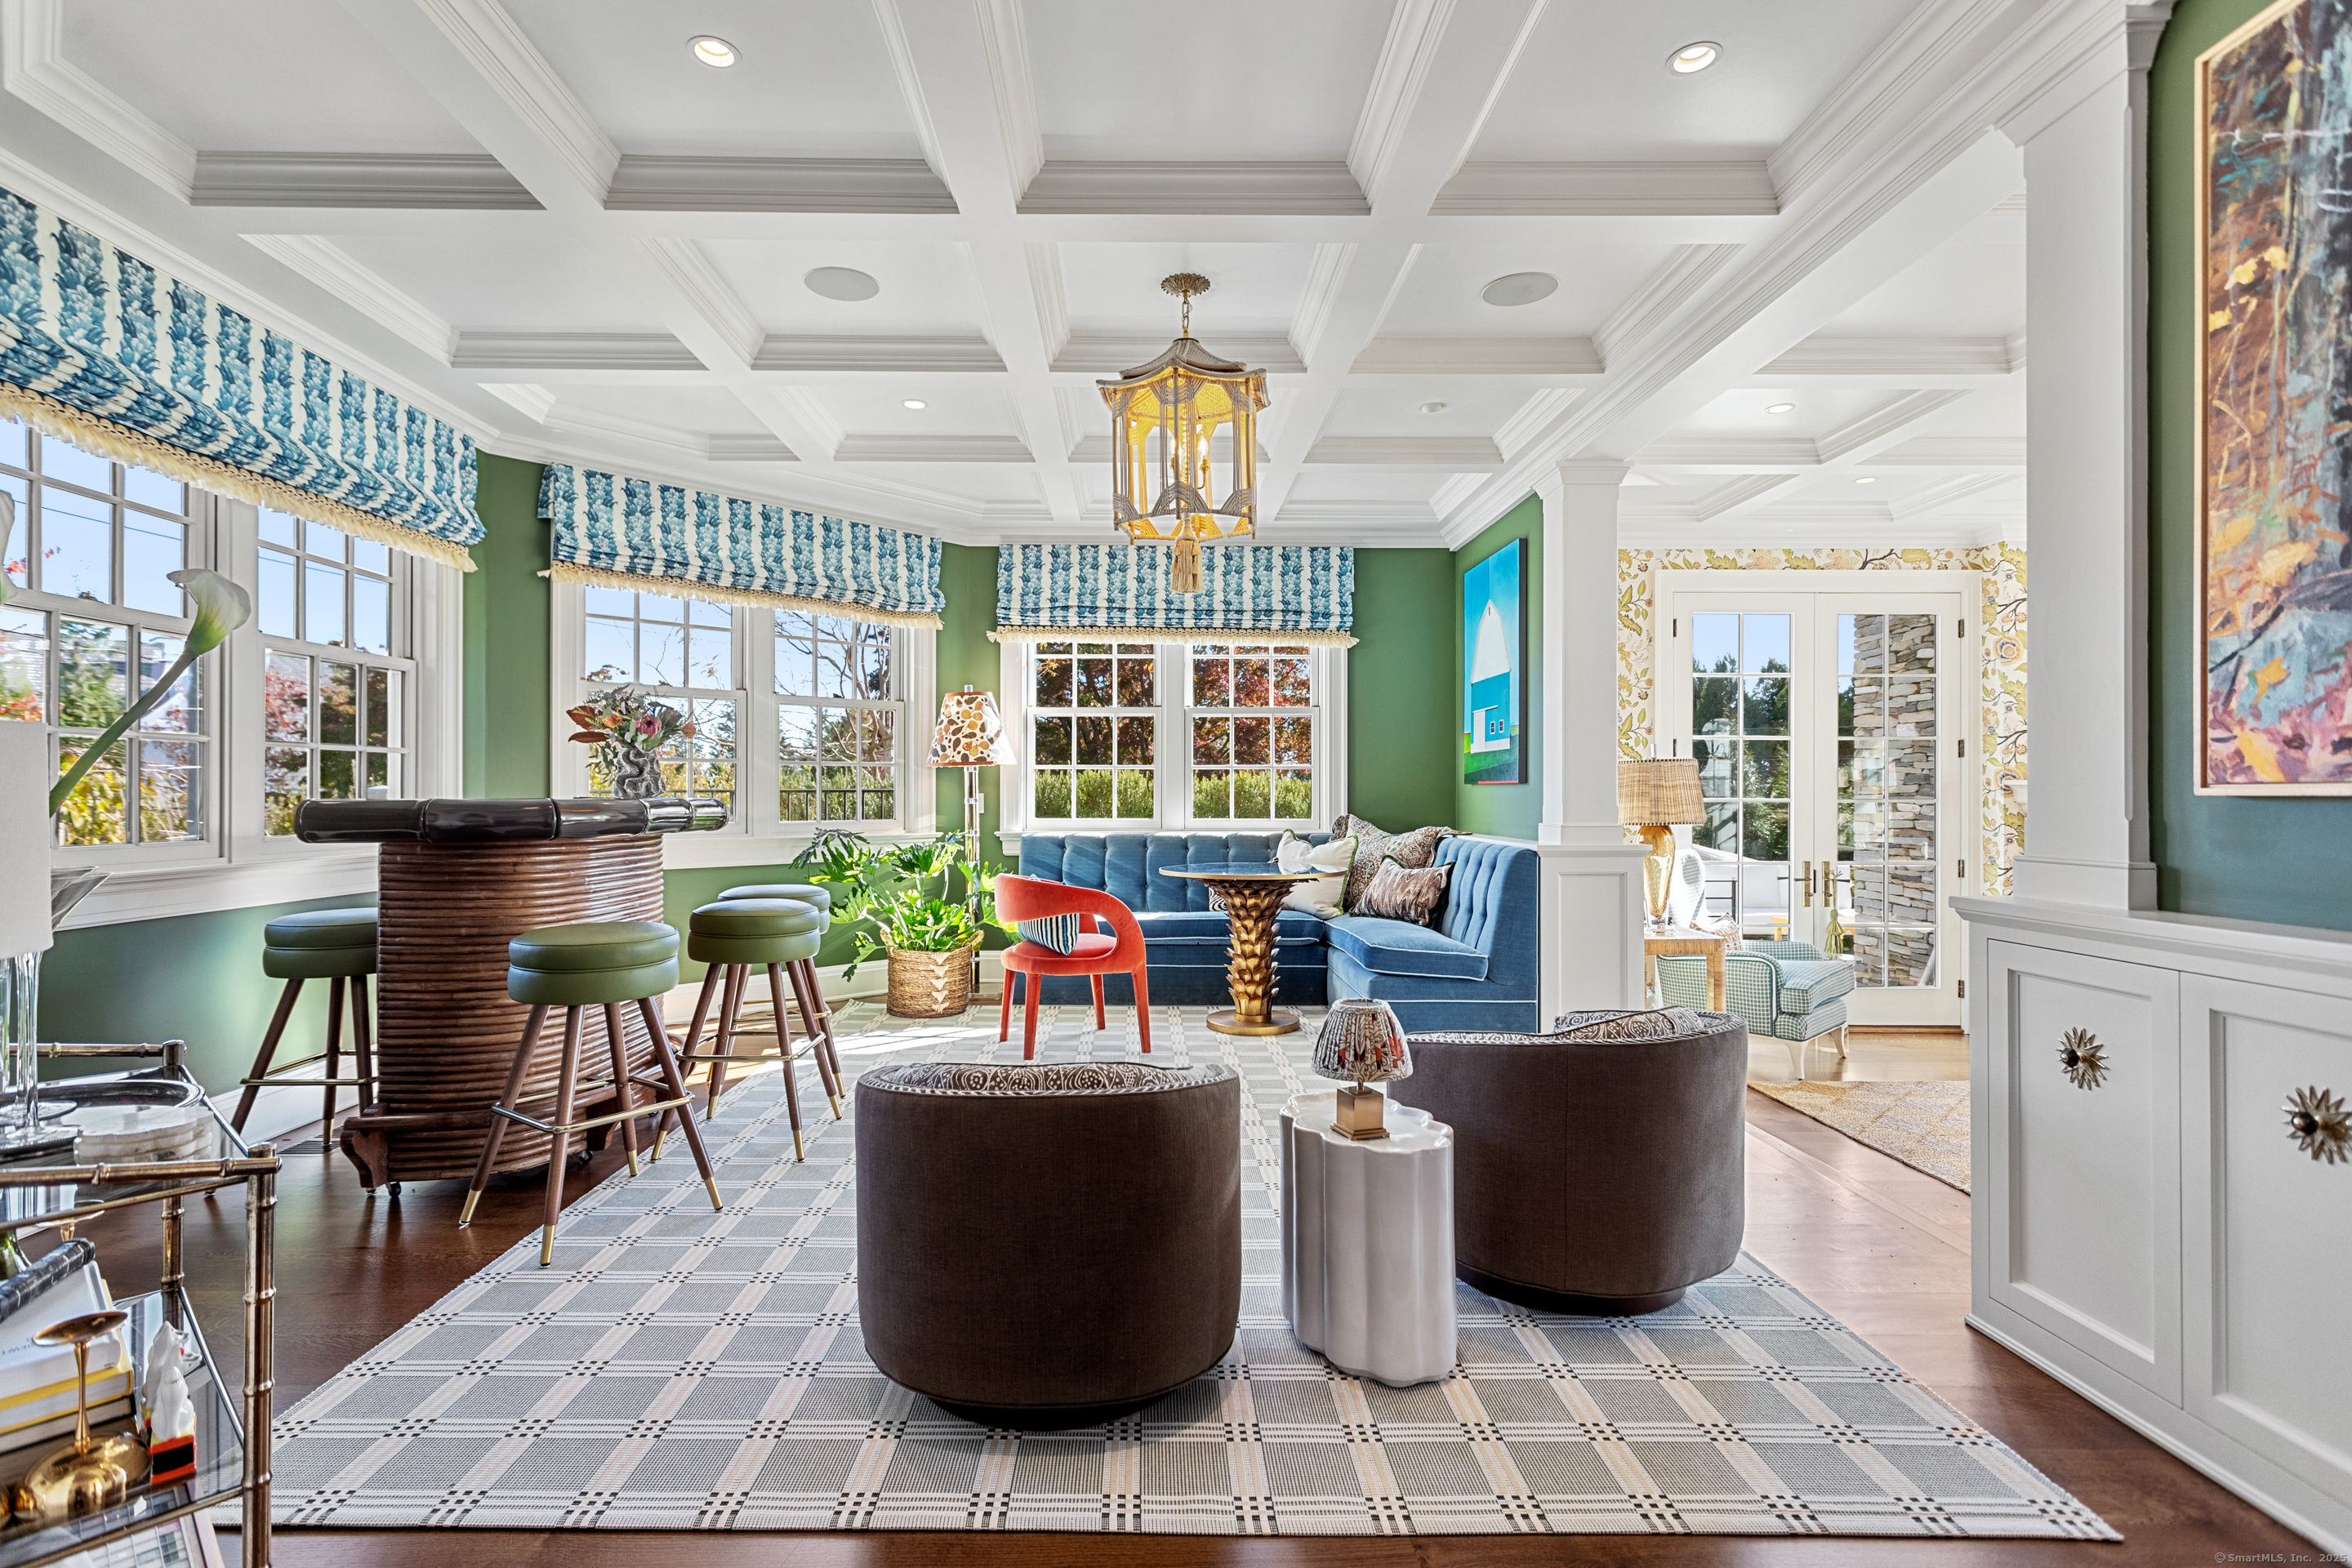
Living room with a coffered ceiling, green walls, blue sectional sofa, and patterned window shades.
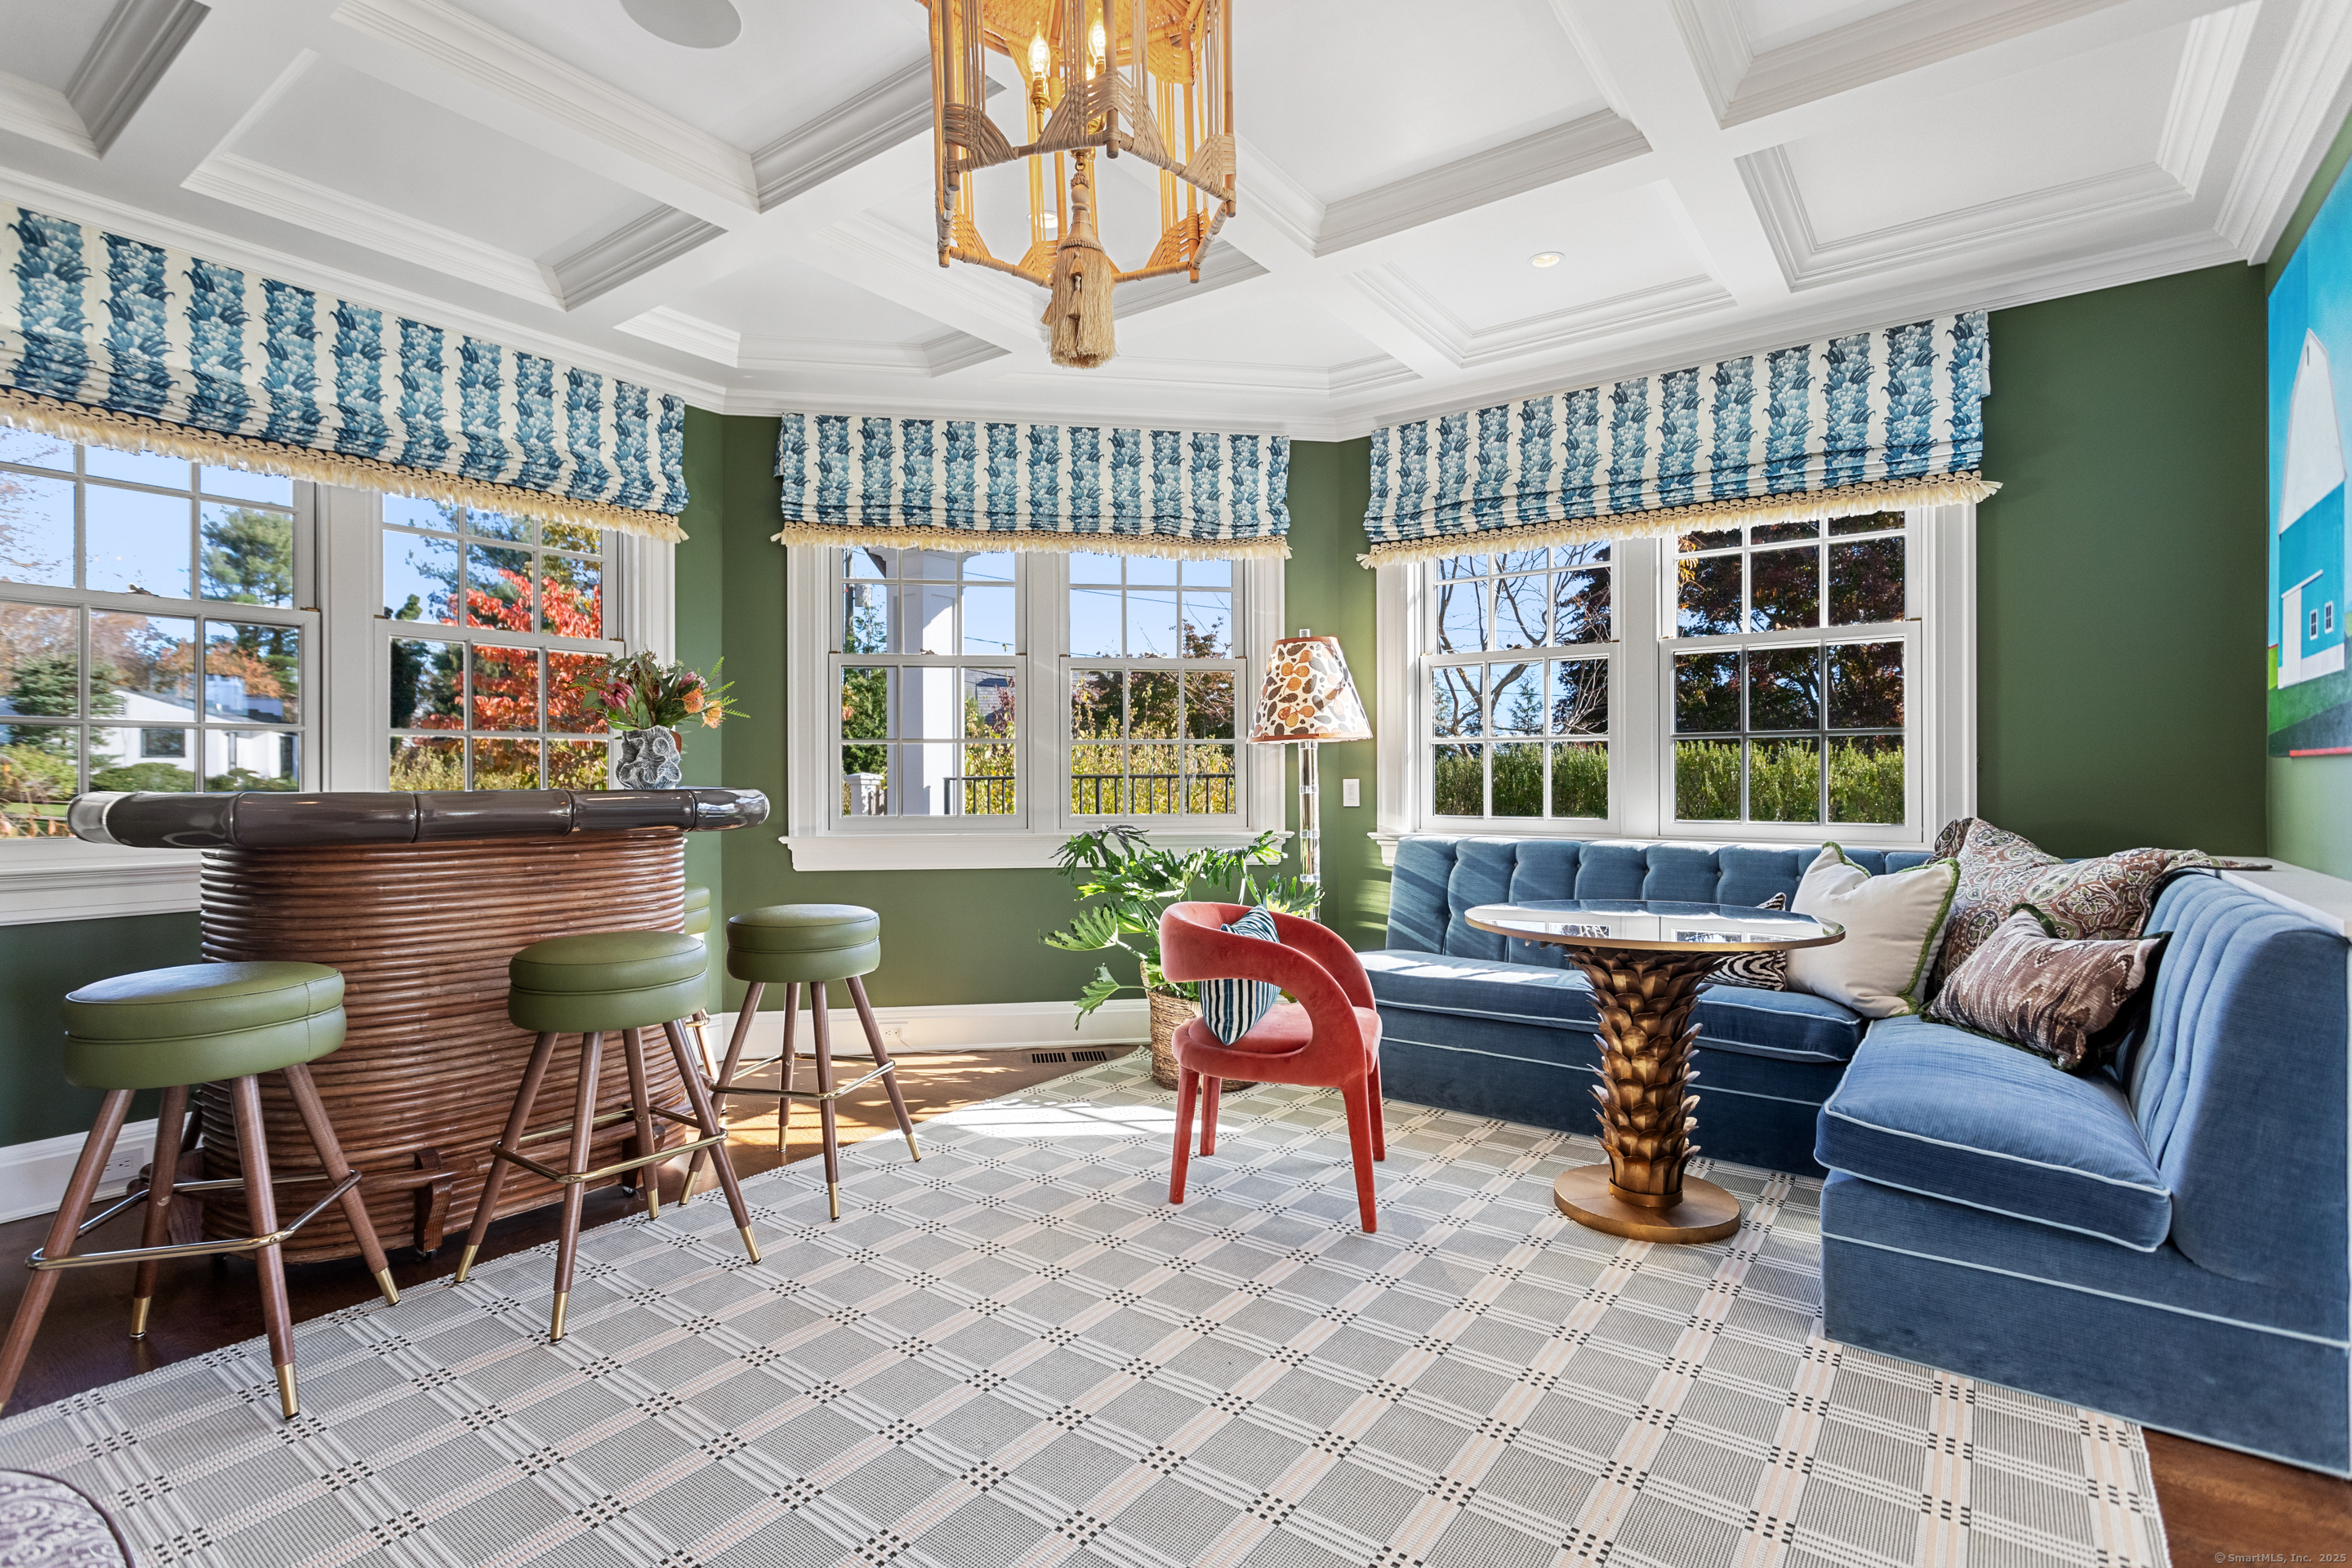
Sunroom with a blue sectional, green walls, patterned window shades, and a bar with green stools.
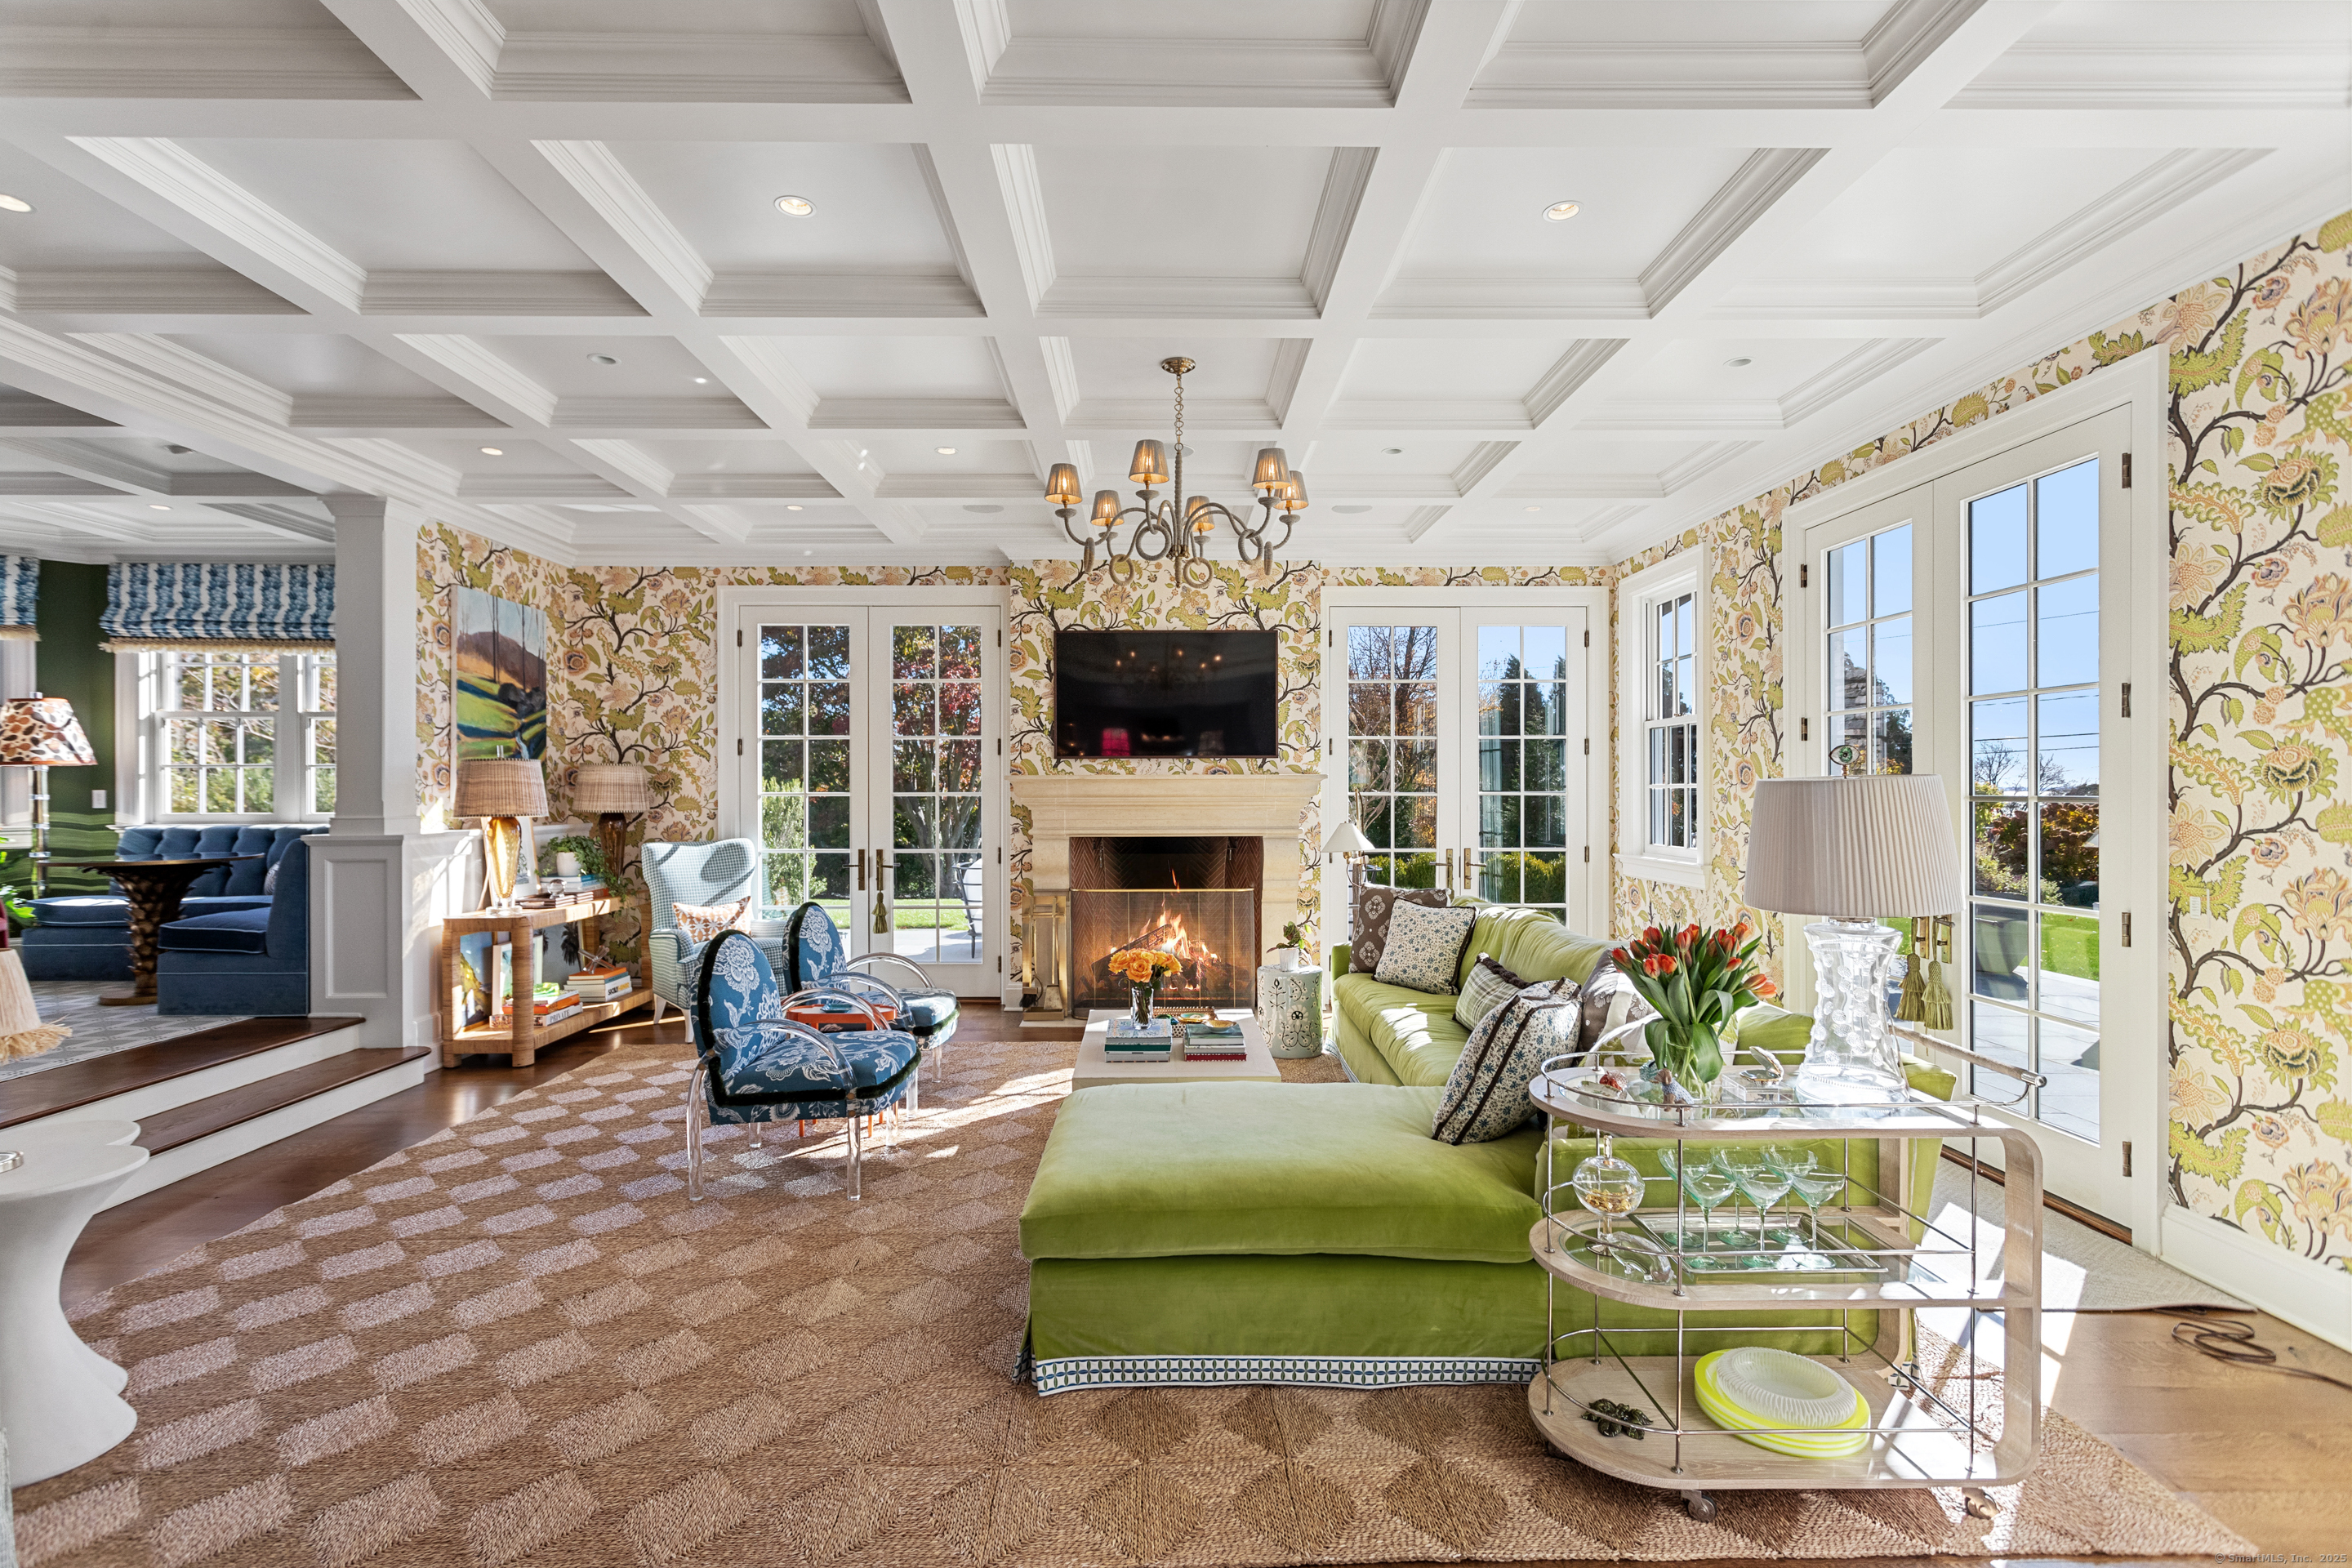
Living room with floral wallpaper, coffered ceiling, fireplace, French doors, and green sectional.
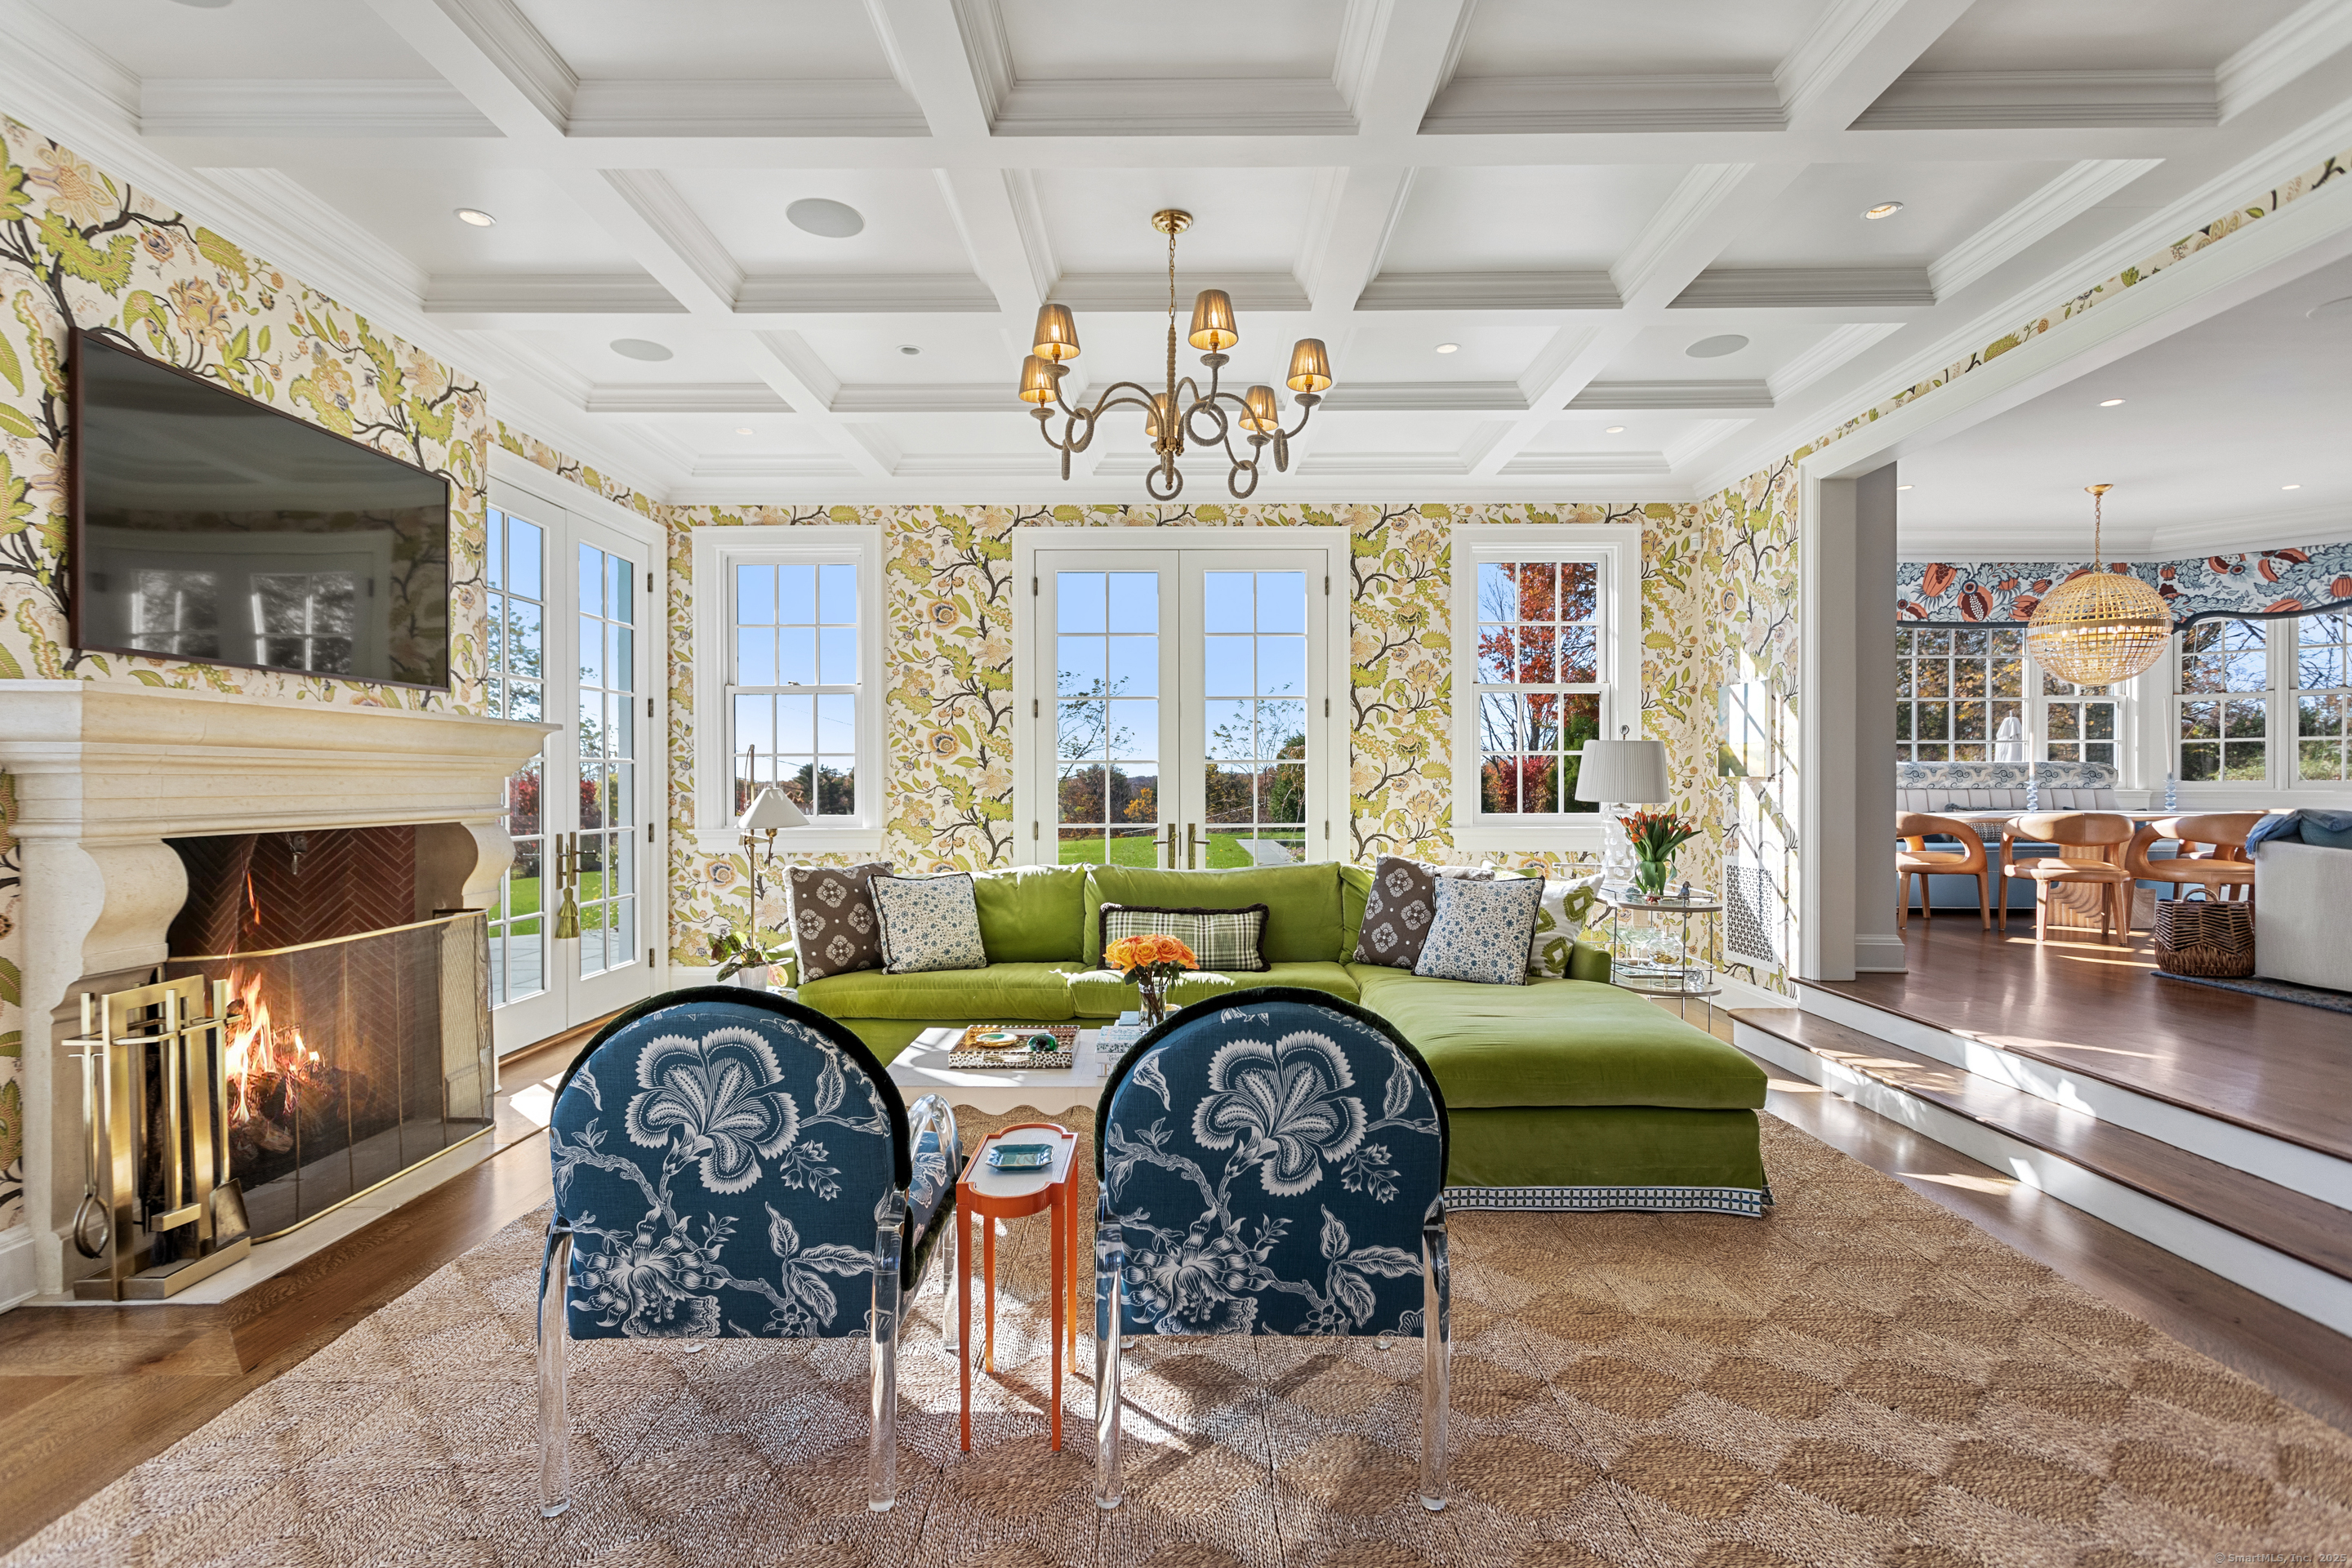
Living room with a lit fireplace, floral wallpaper, green sectional, and coffered ceiling.
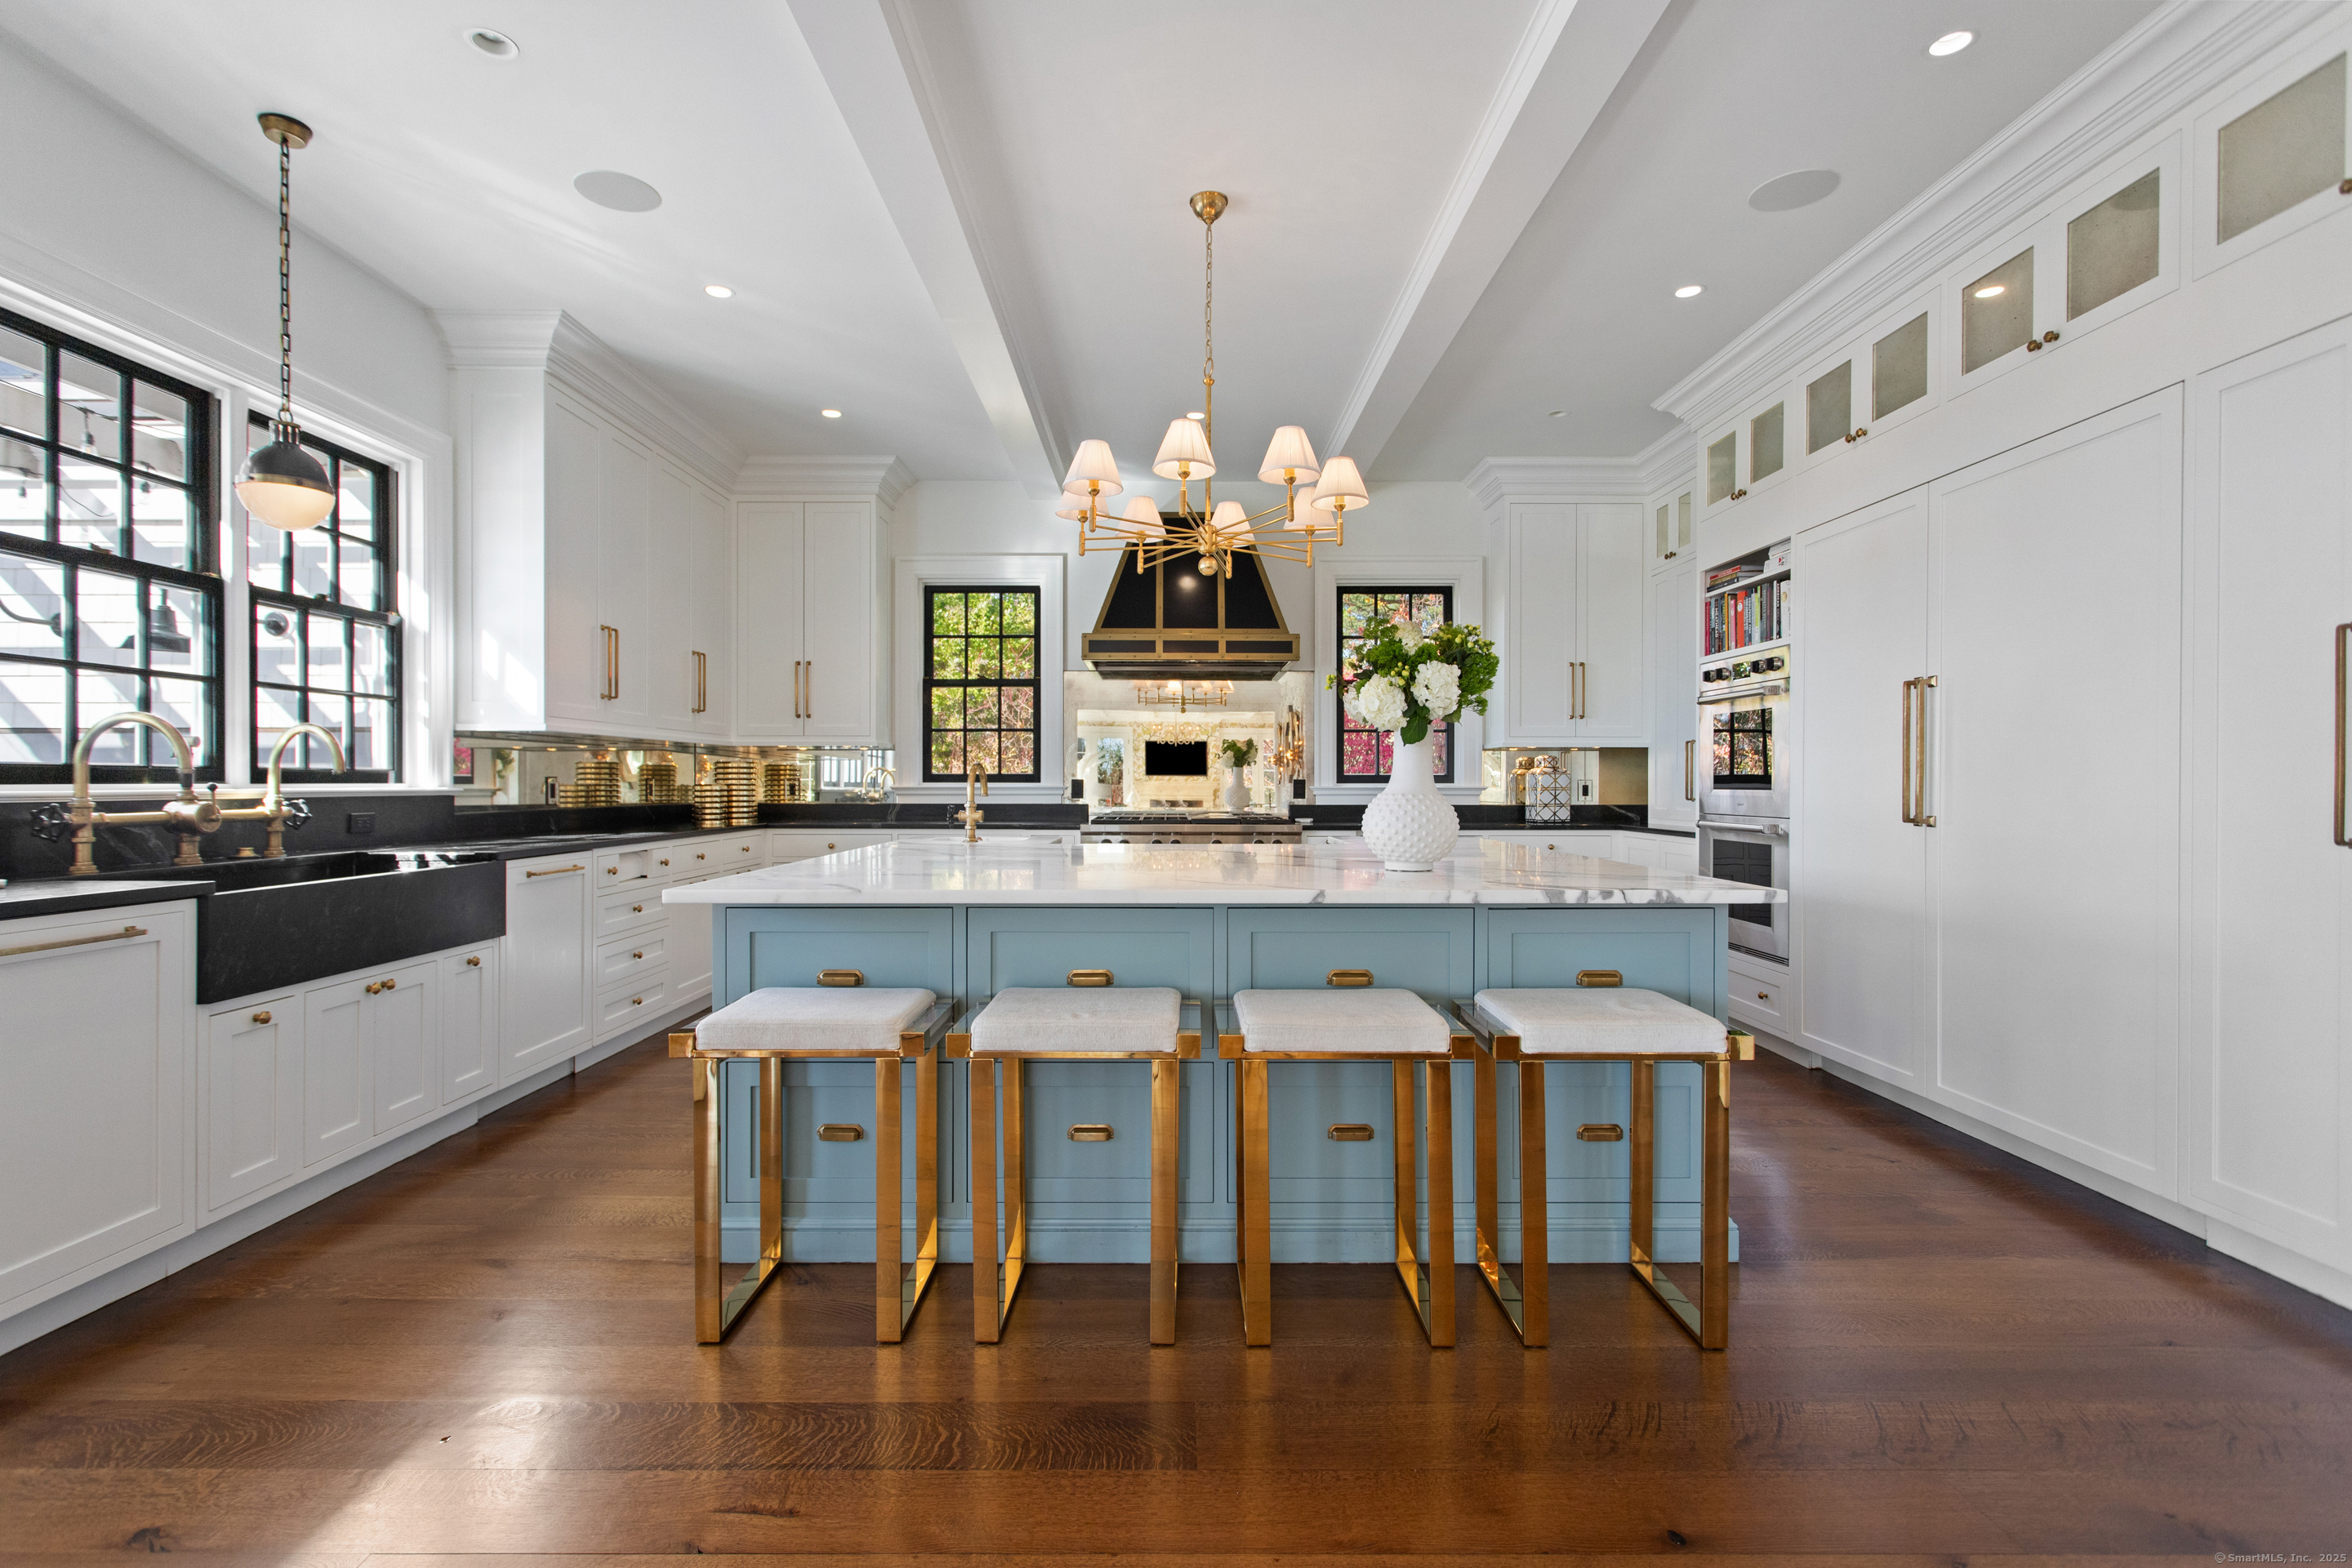
Bright kitchen with a pale blue island, brass-framed stools, white cabinetry, and black countertops.
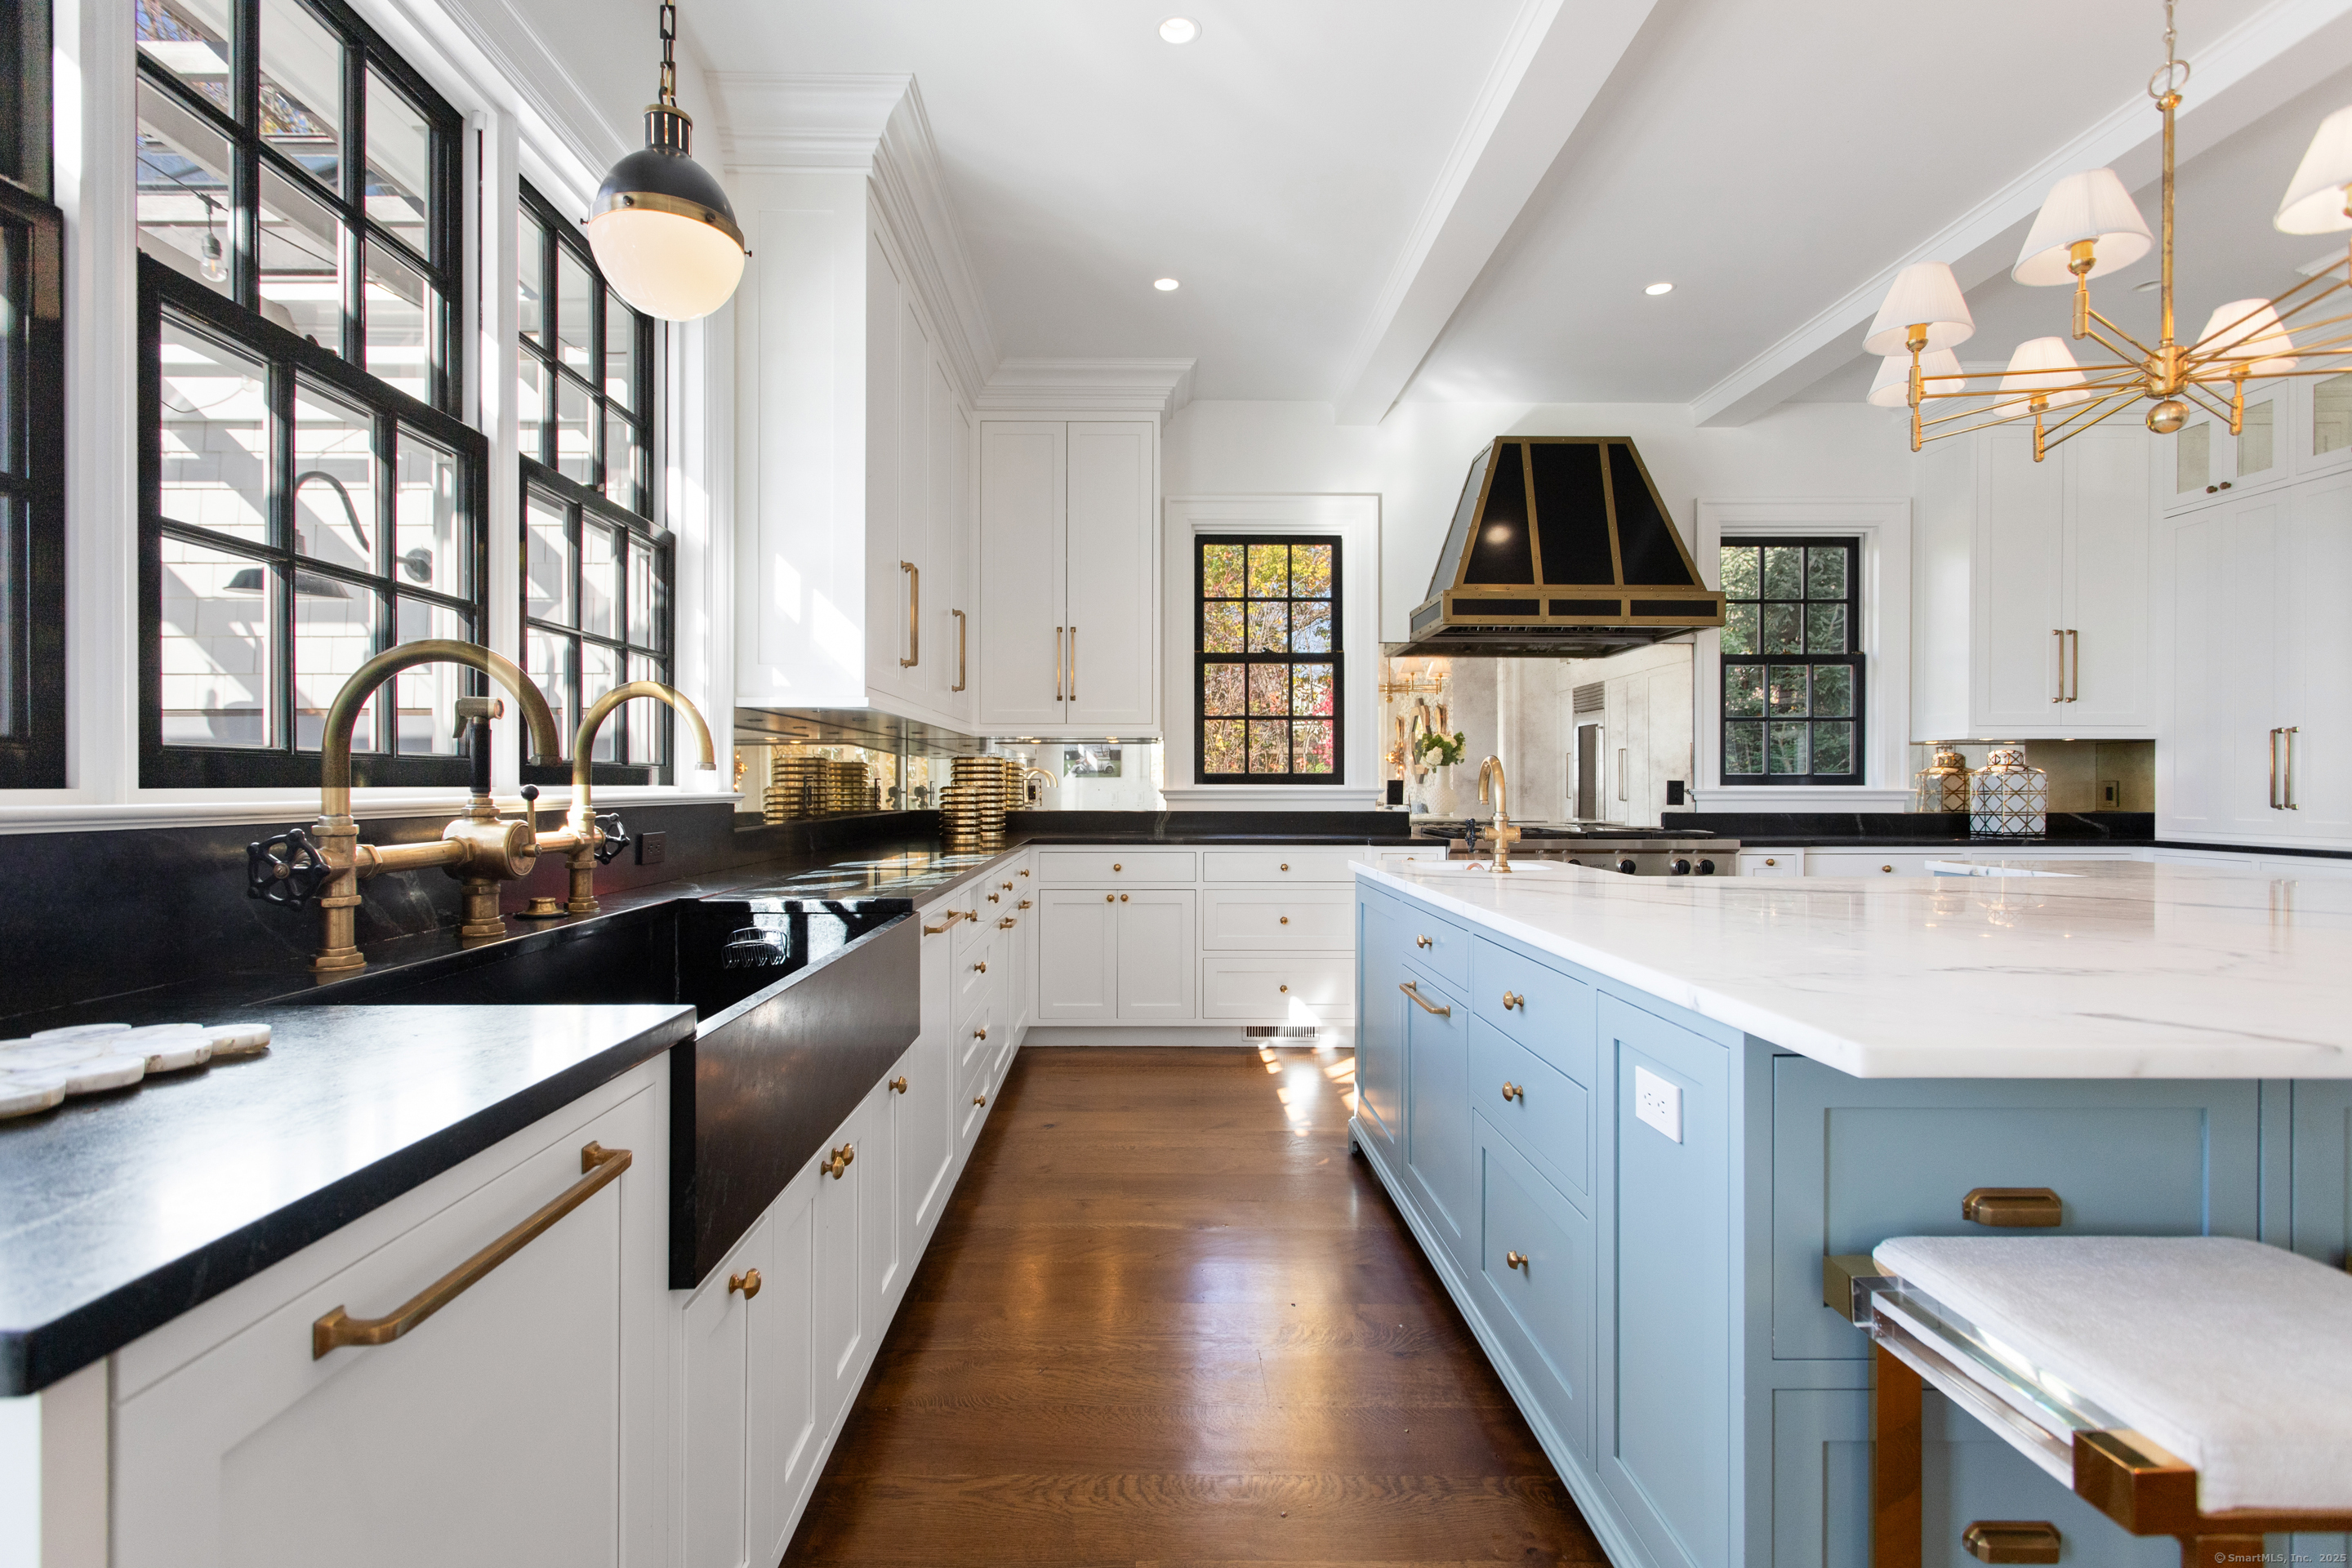
Bright kitchen with a pale blue island, black countertops, brass fixtures, and tall black-framed windows.
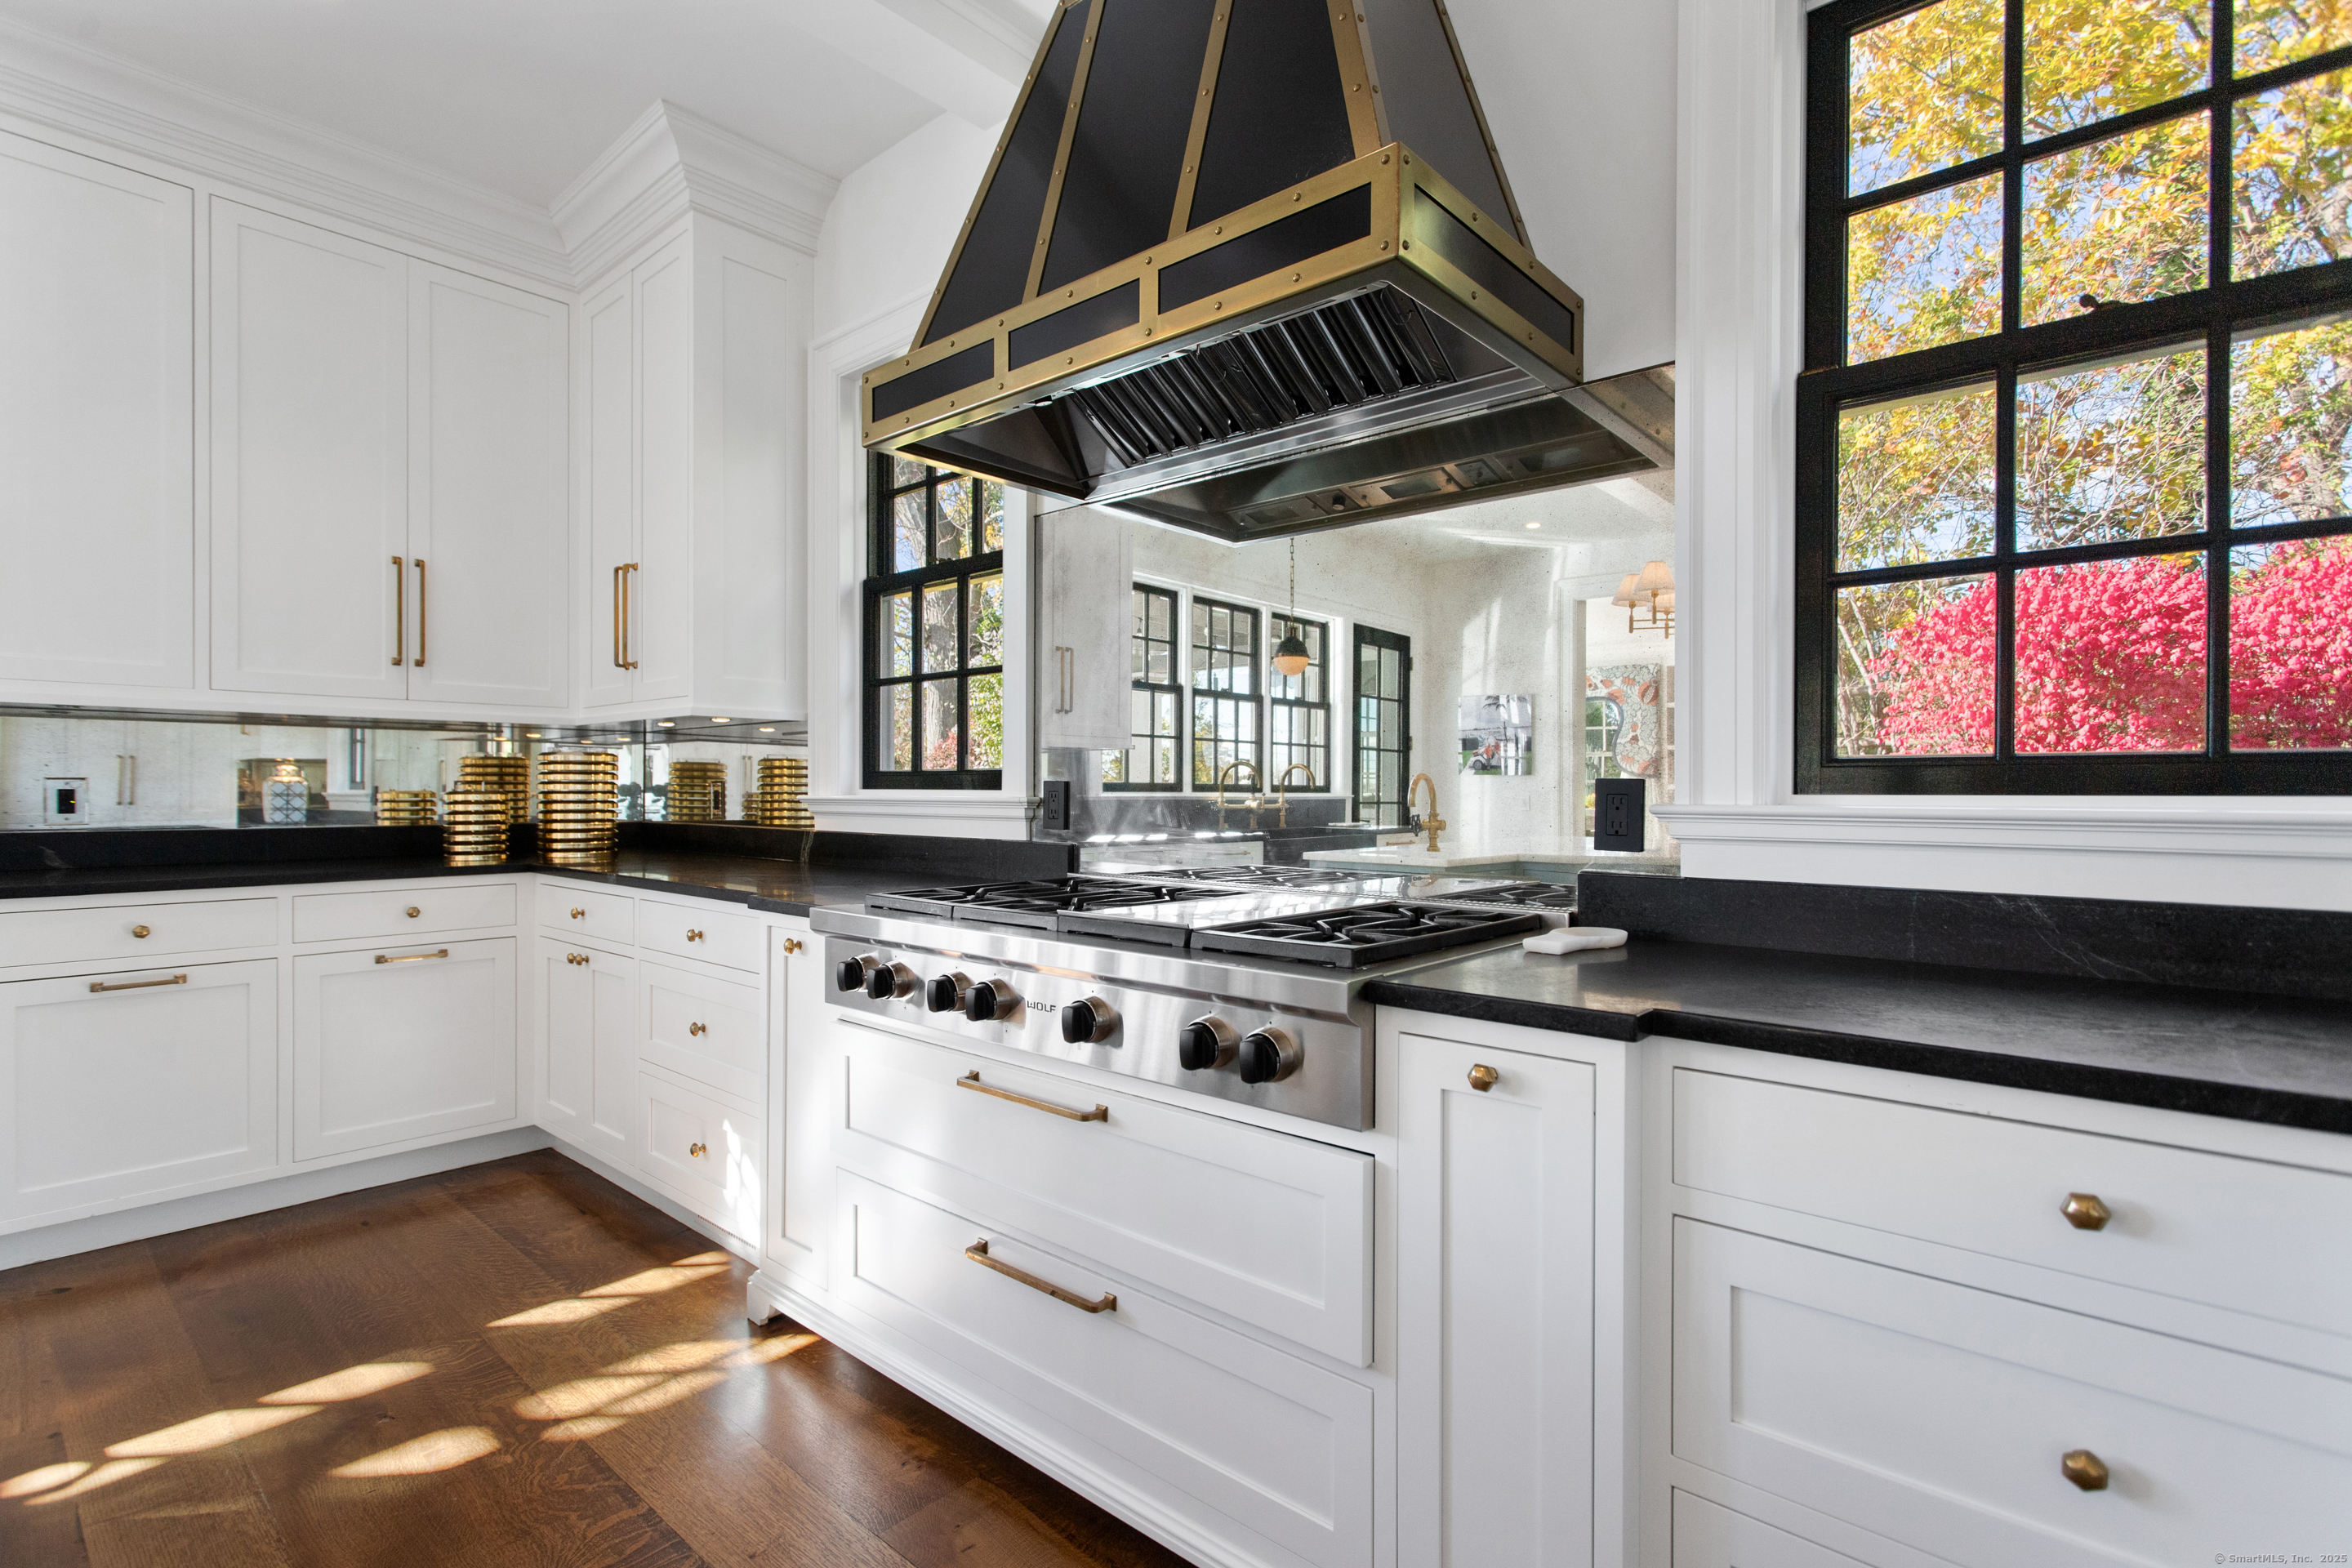
White kitchen with a large brass-trimmed hood, stainless range, and black-framed windows overlooking autumn foliage.
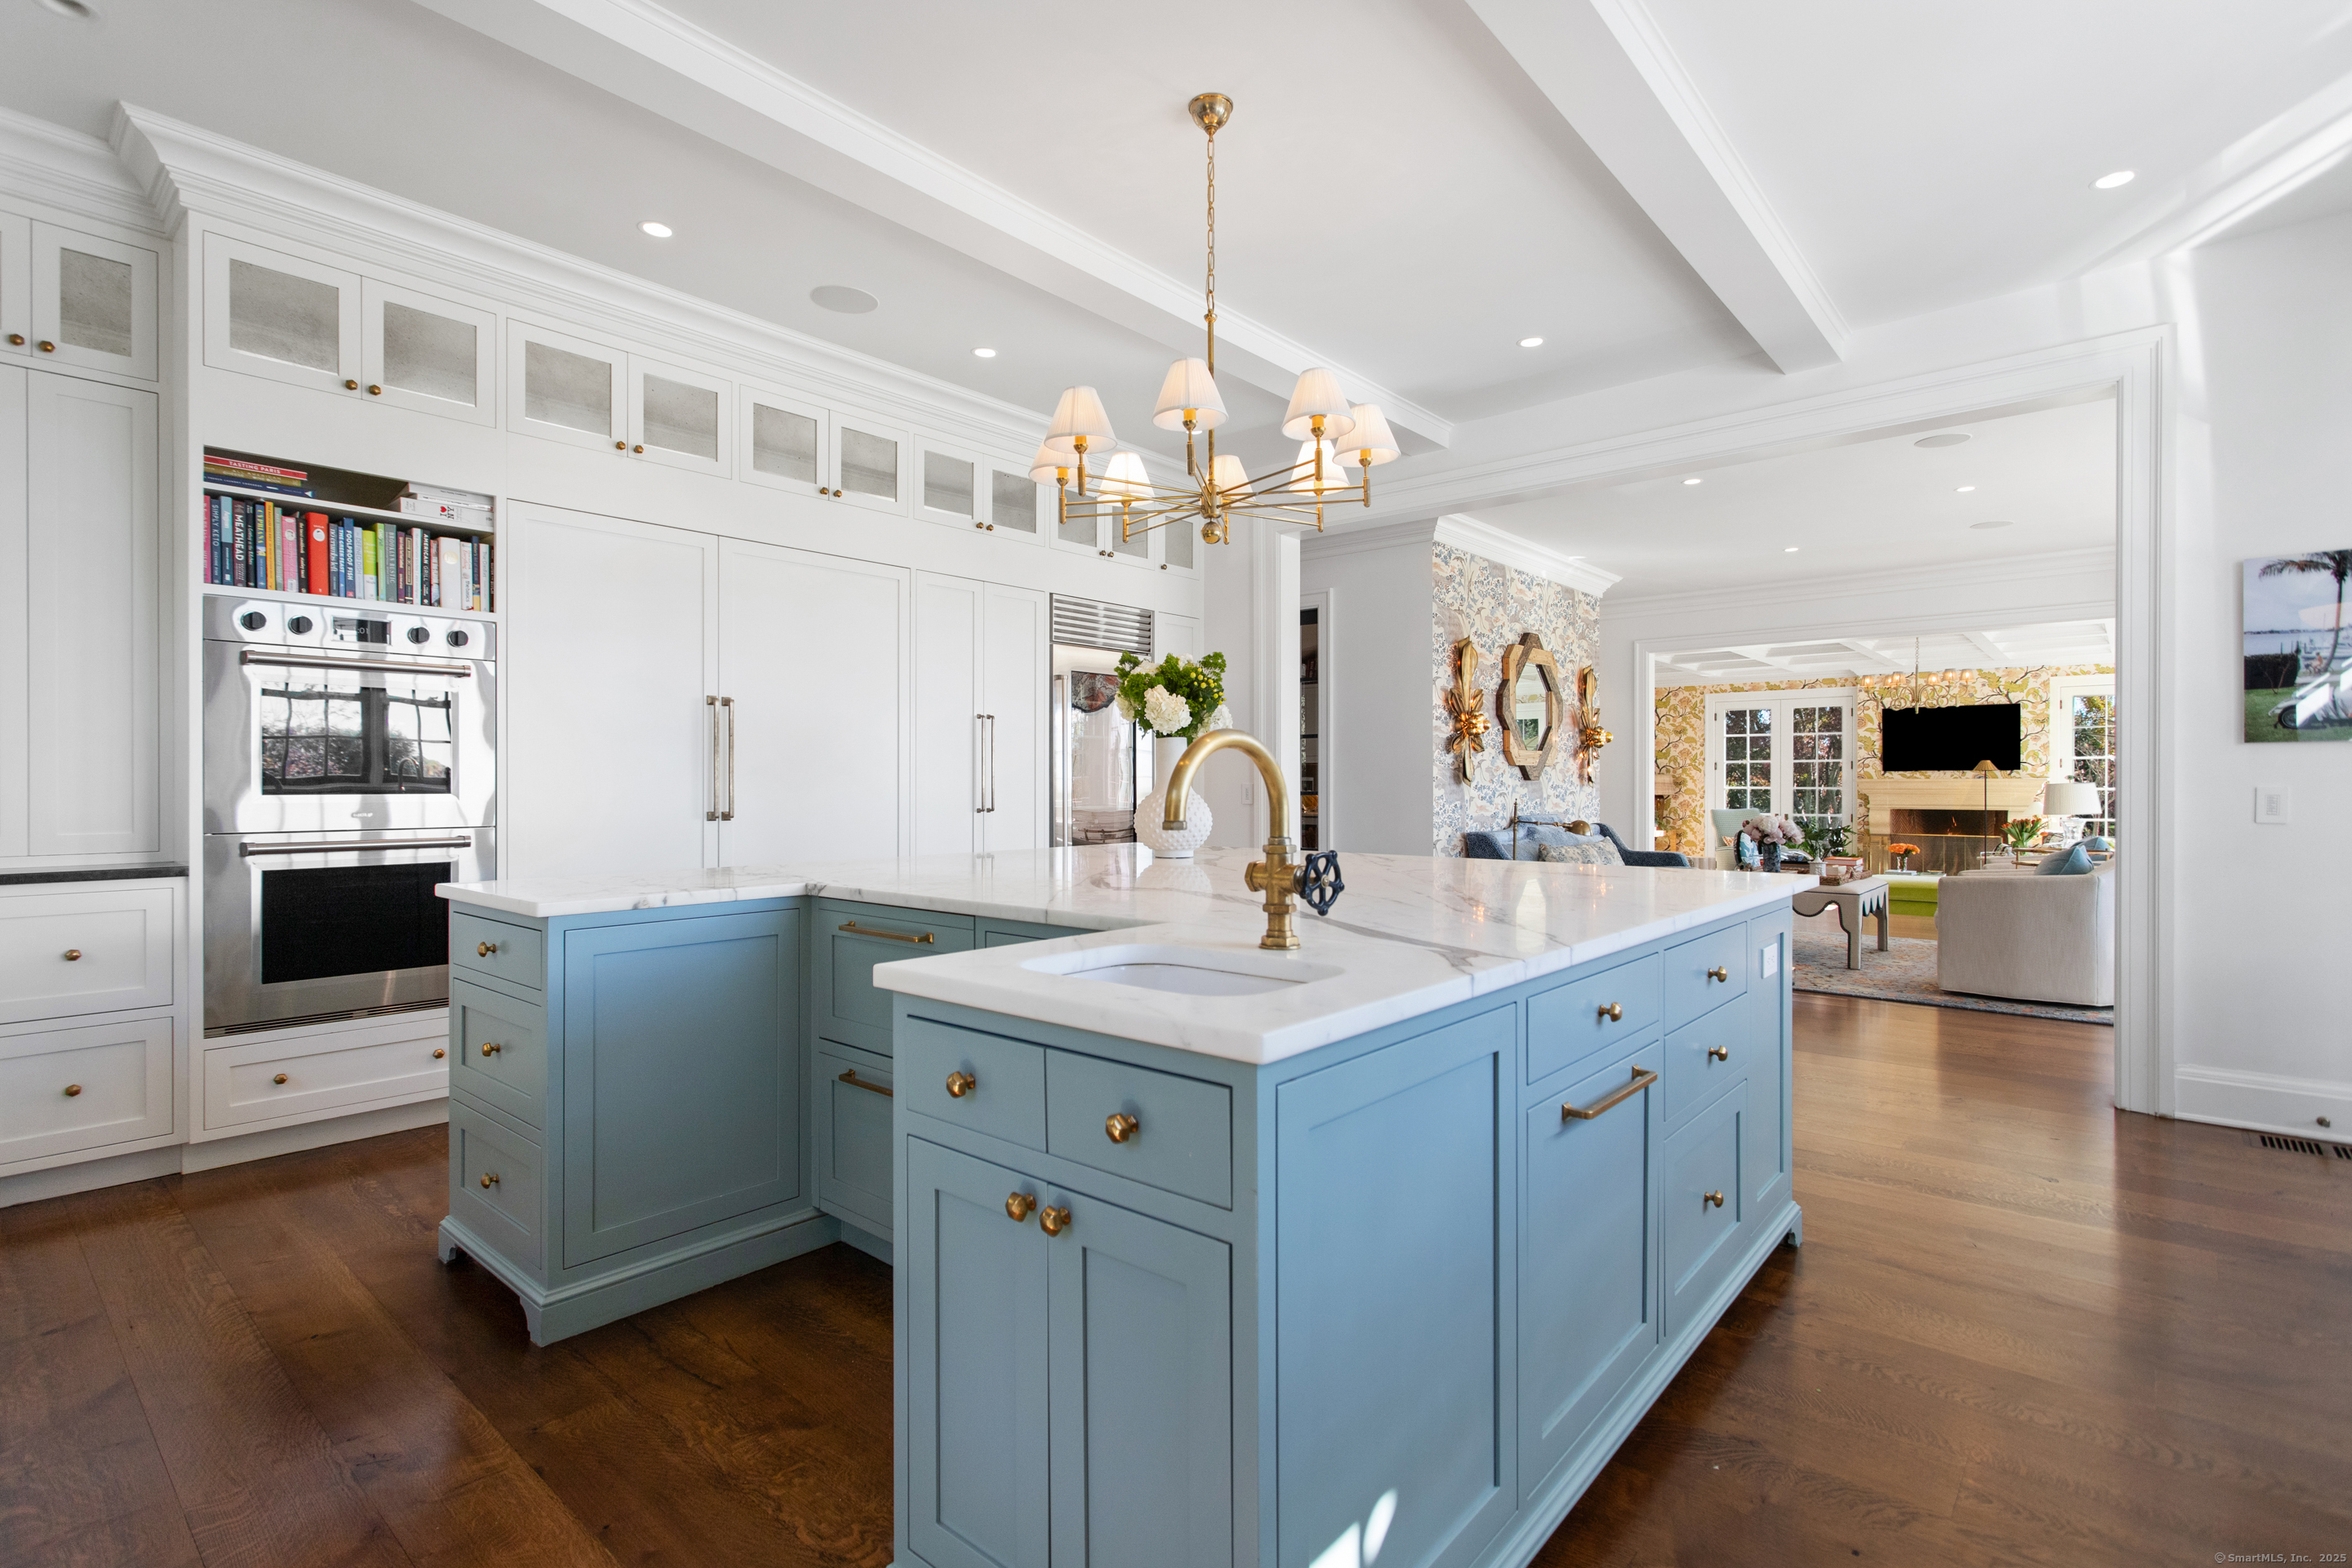
Kitchen with a large blue-gray island, marble counters, brass fixtures, and an open view into the living room.
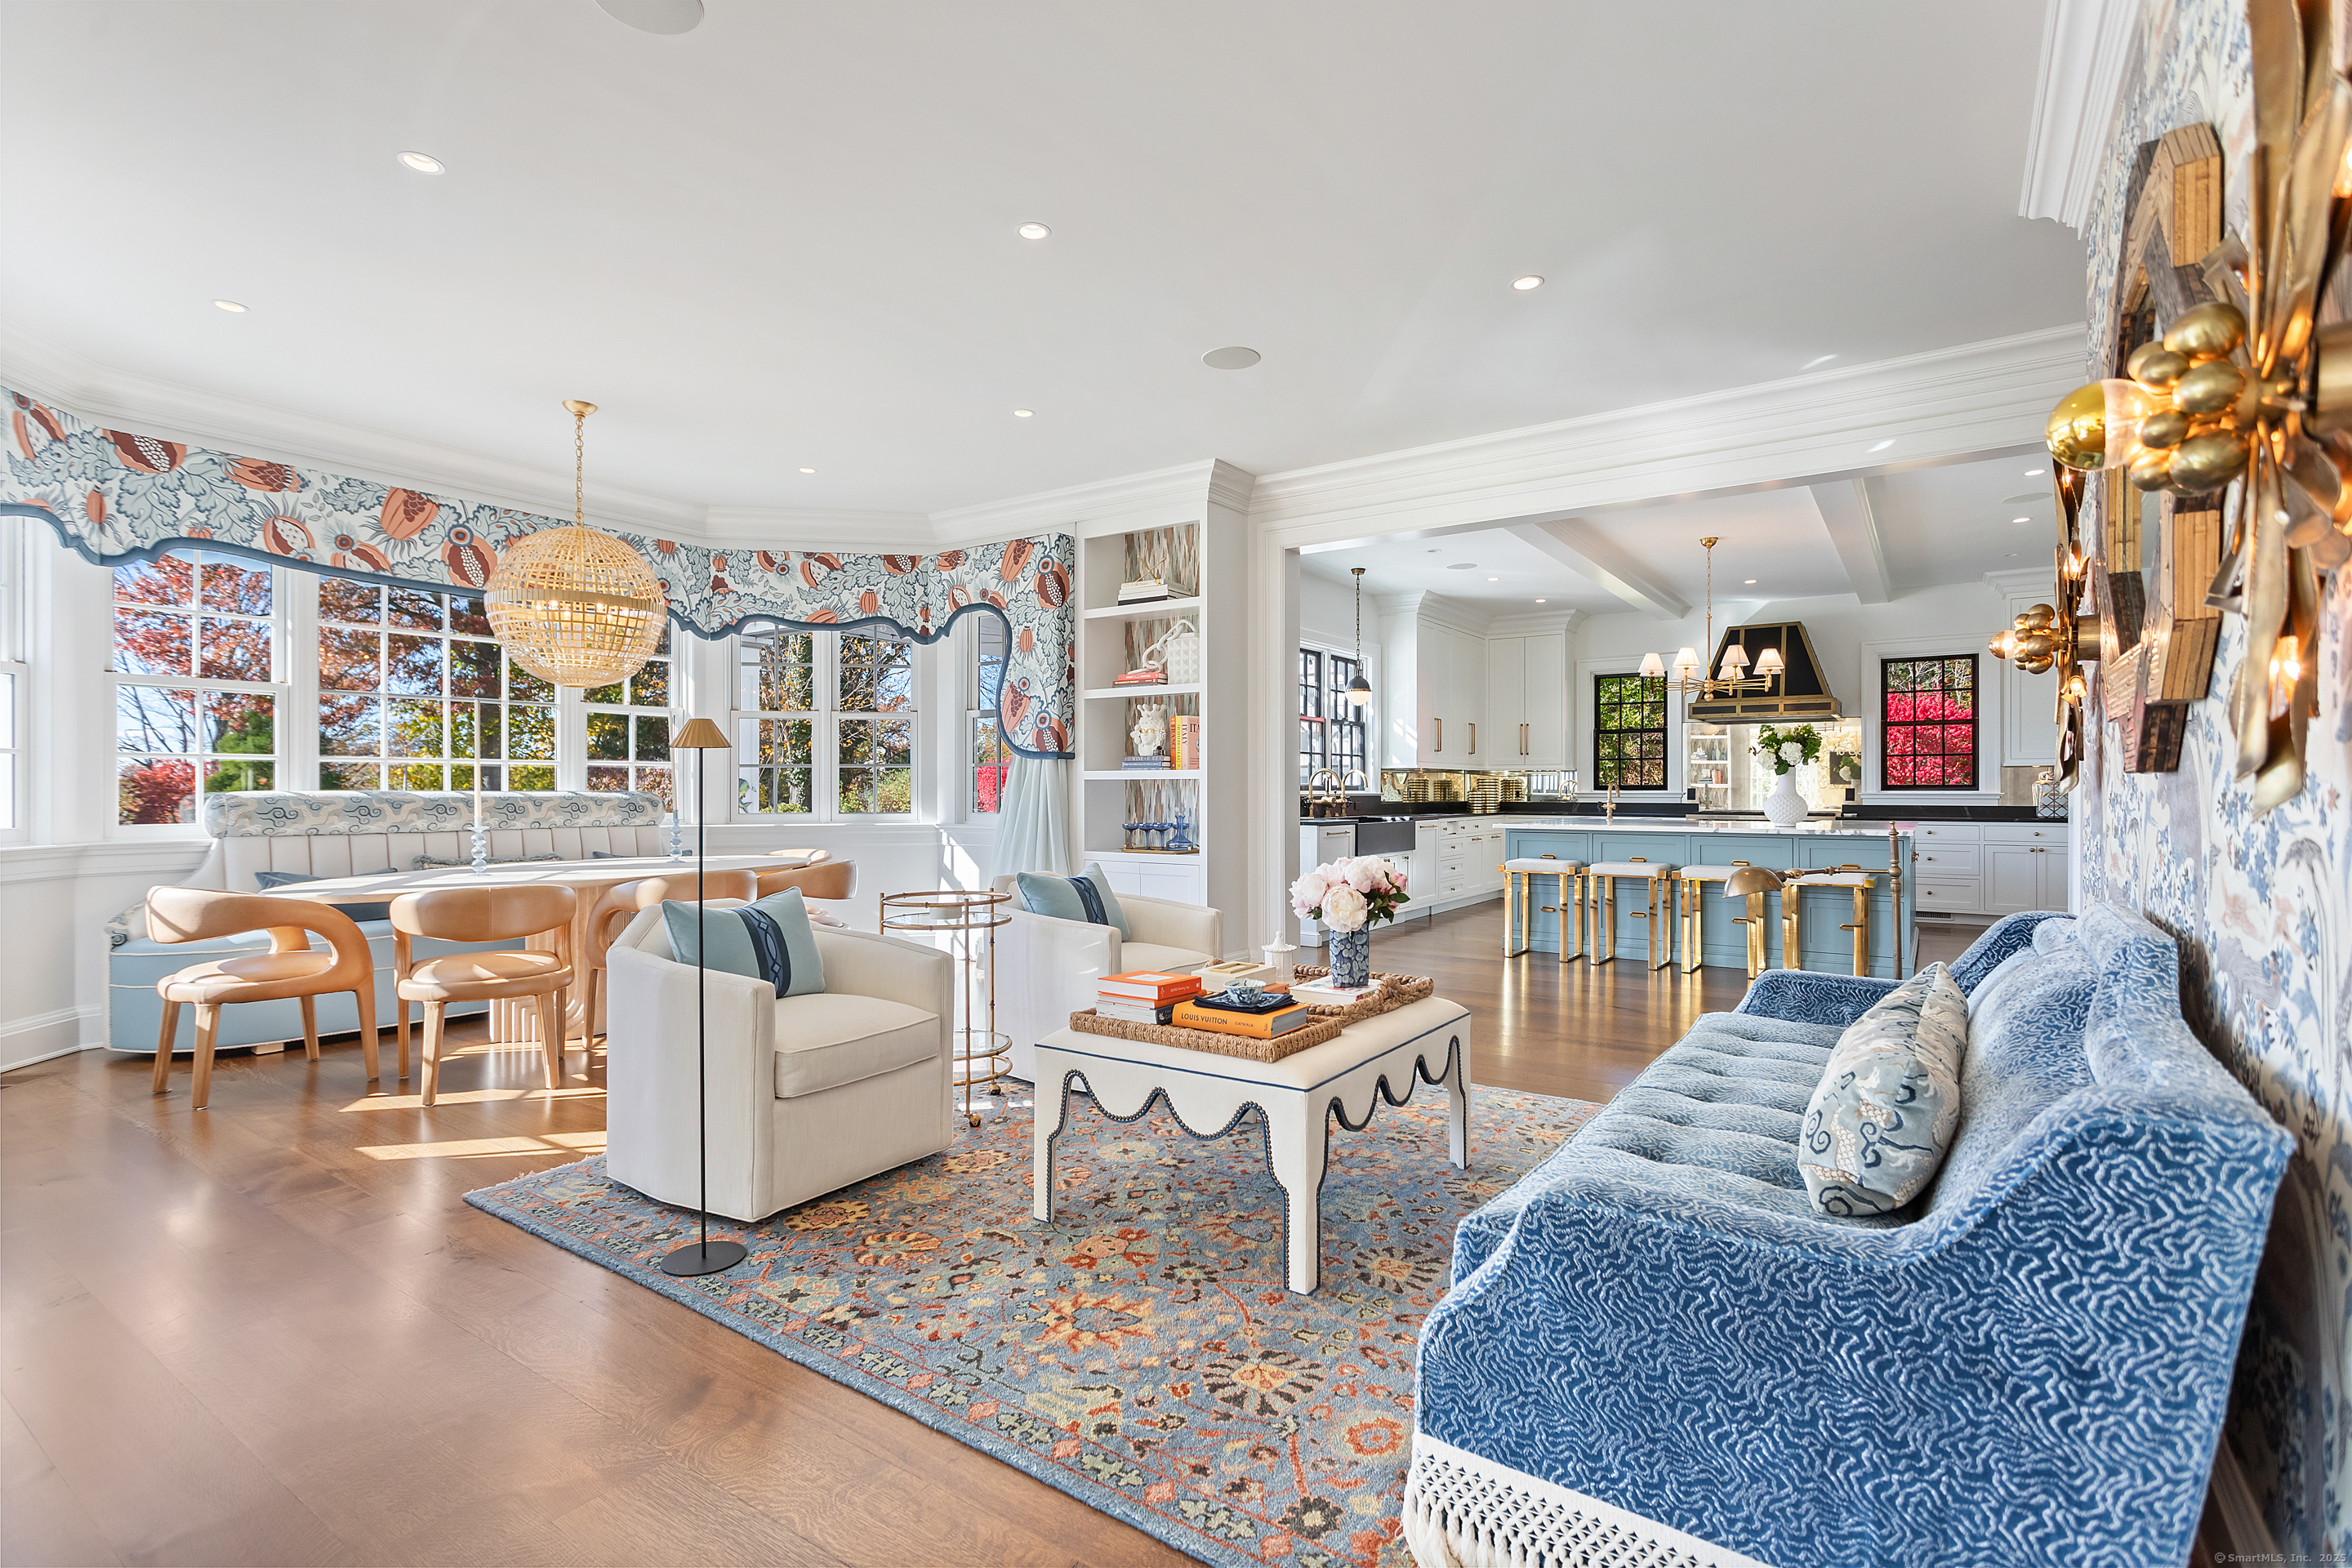
Open living room and kitchen with blue sofas, a floral rug, and a bright dining nook.
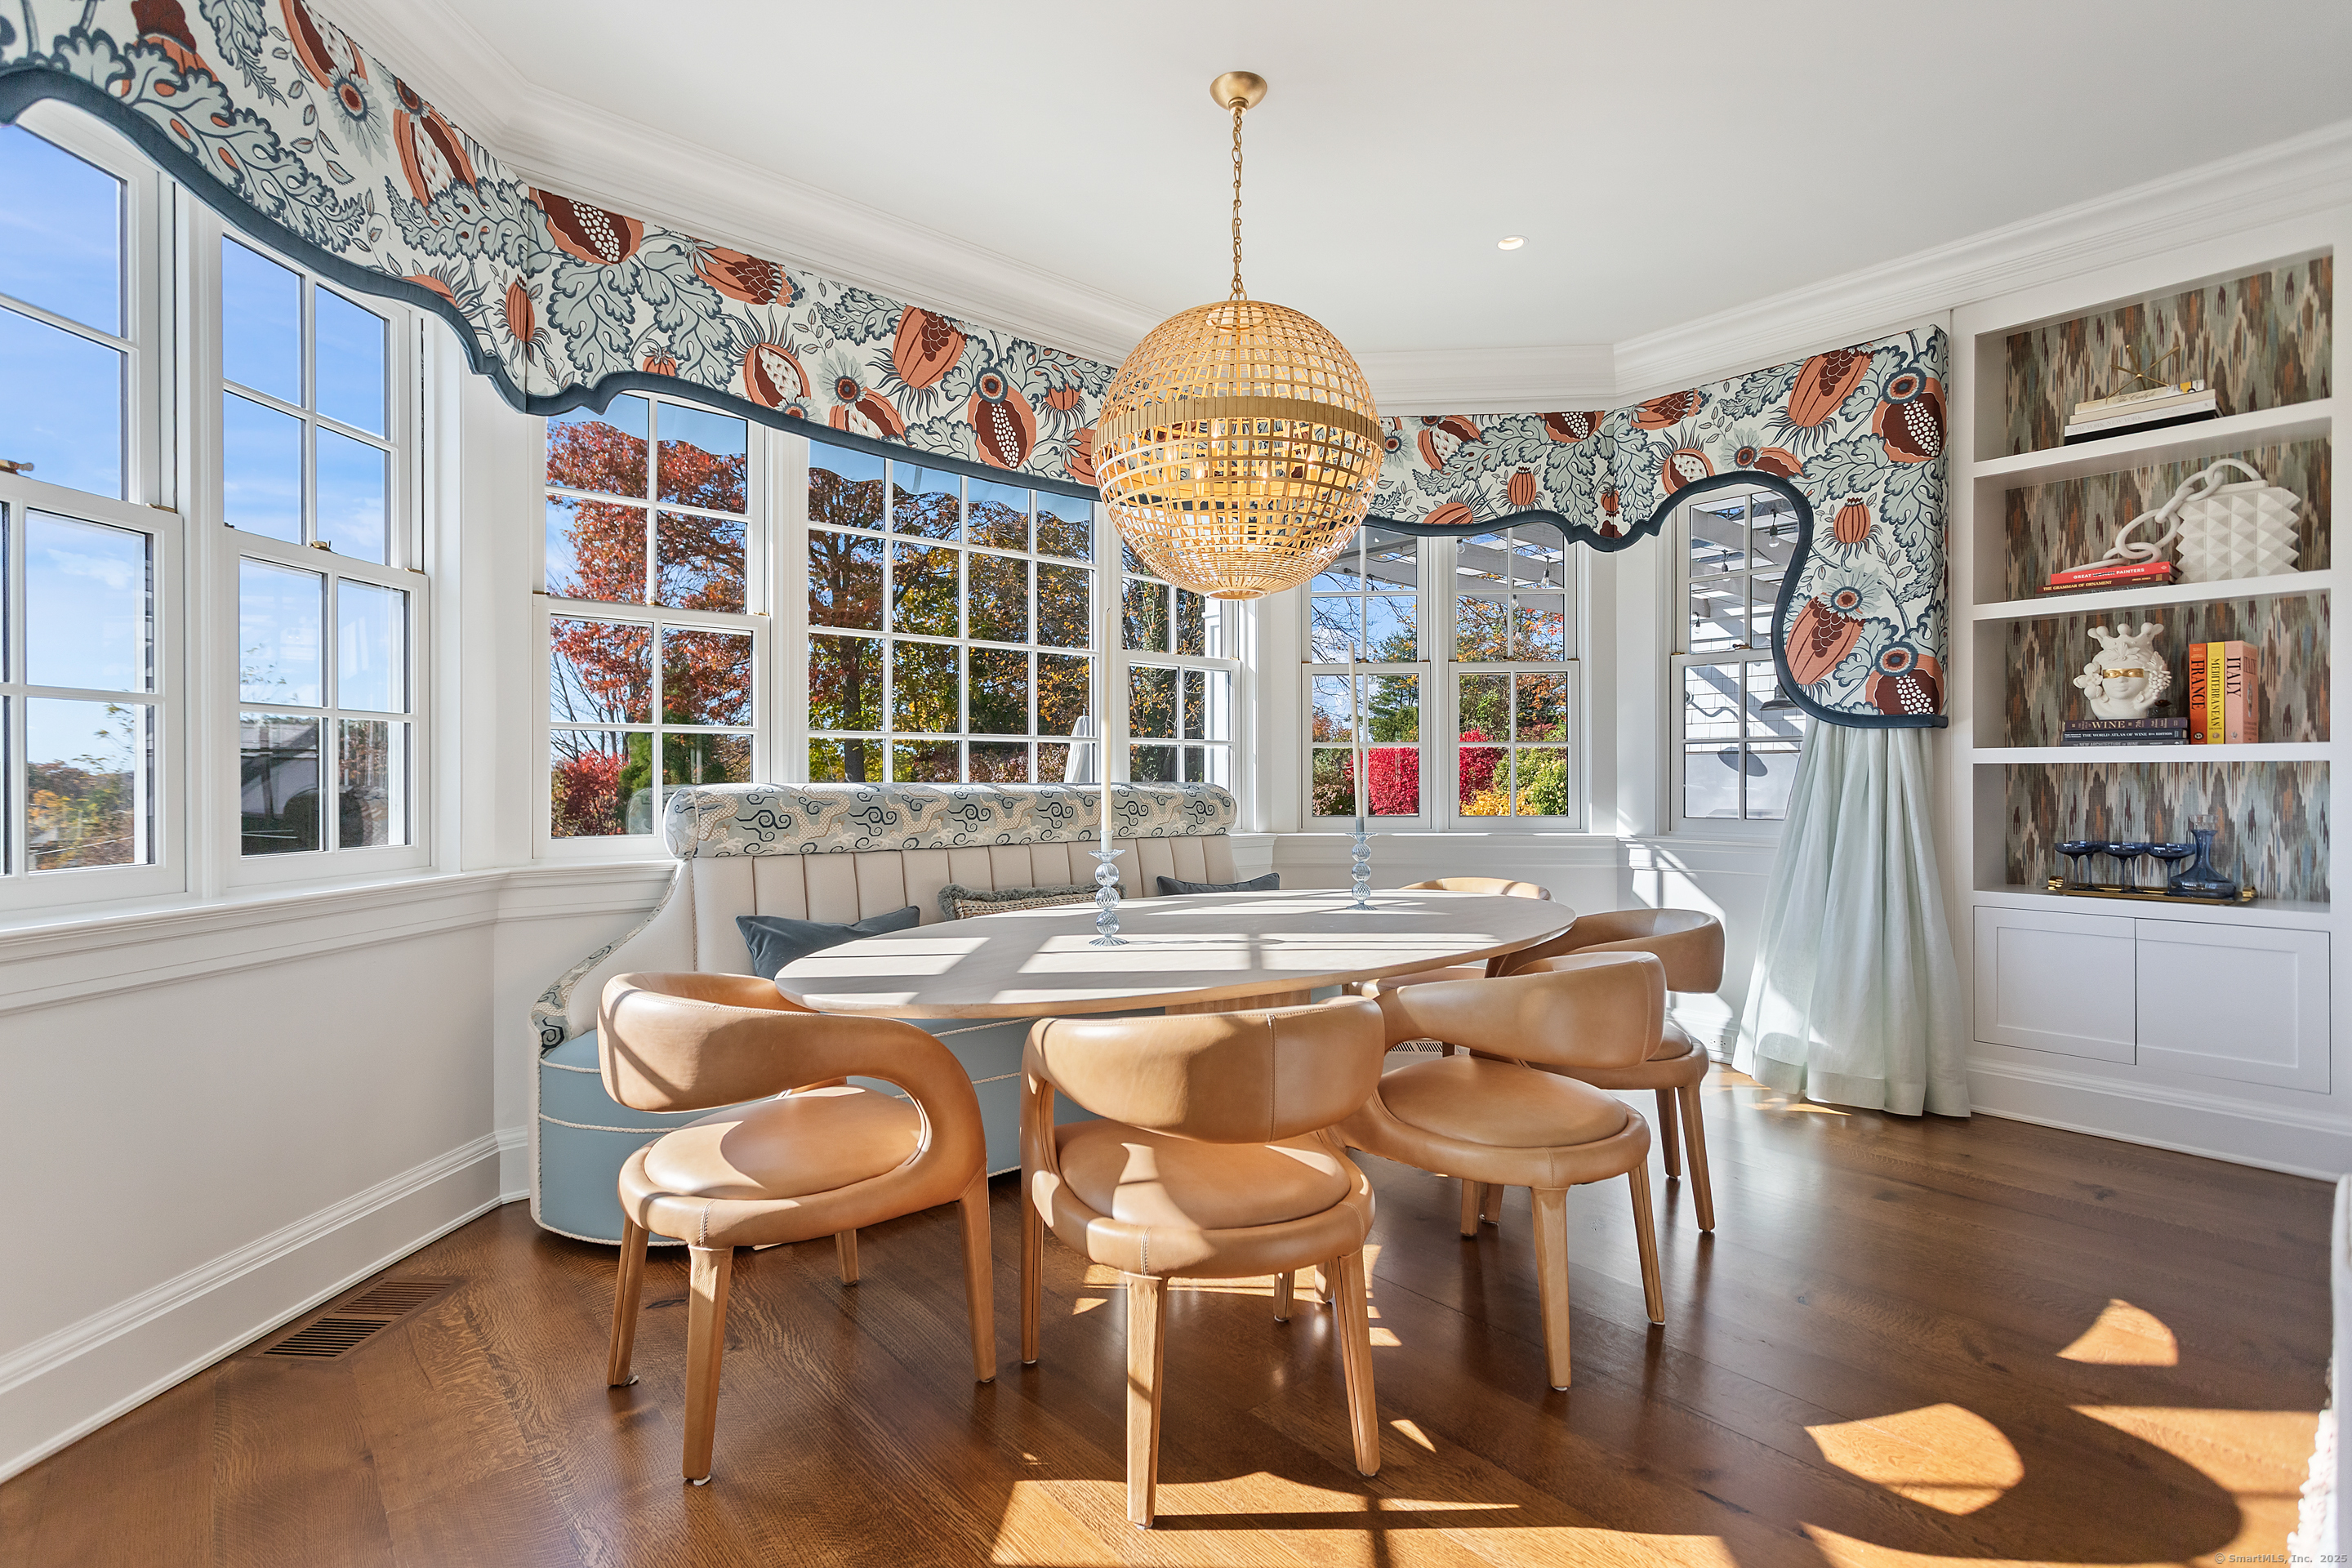
Sunlit dining room with a curved banquette, tan chairs, patterned valance, and built-in shelves.
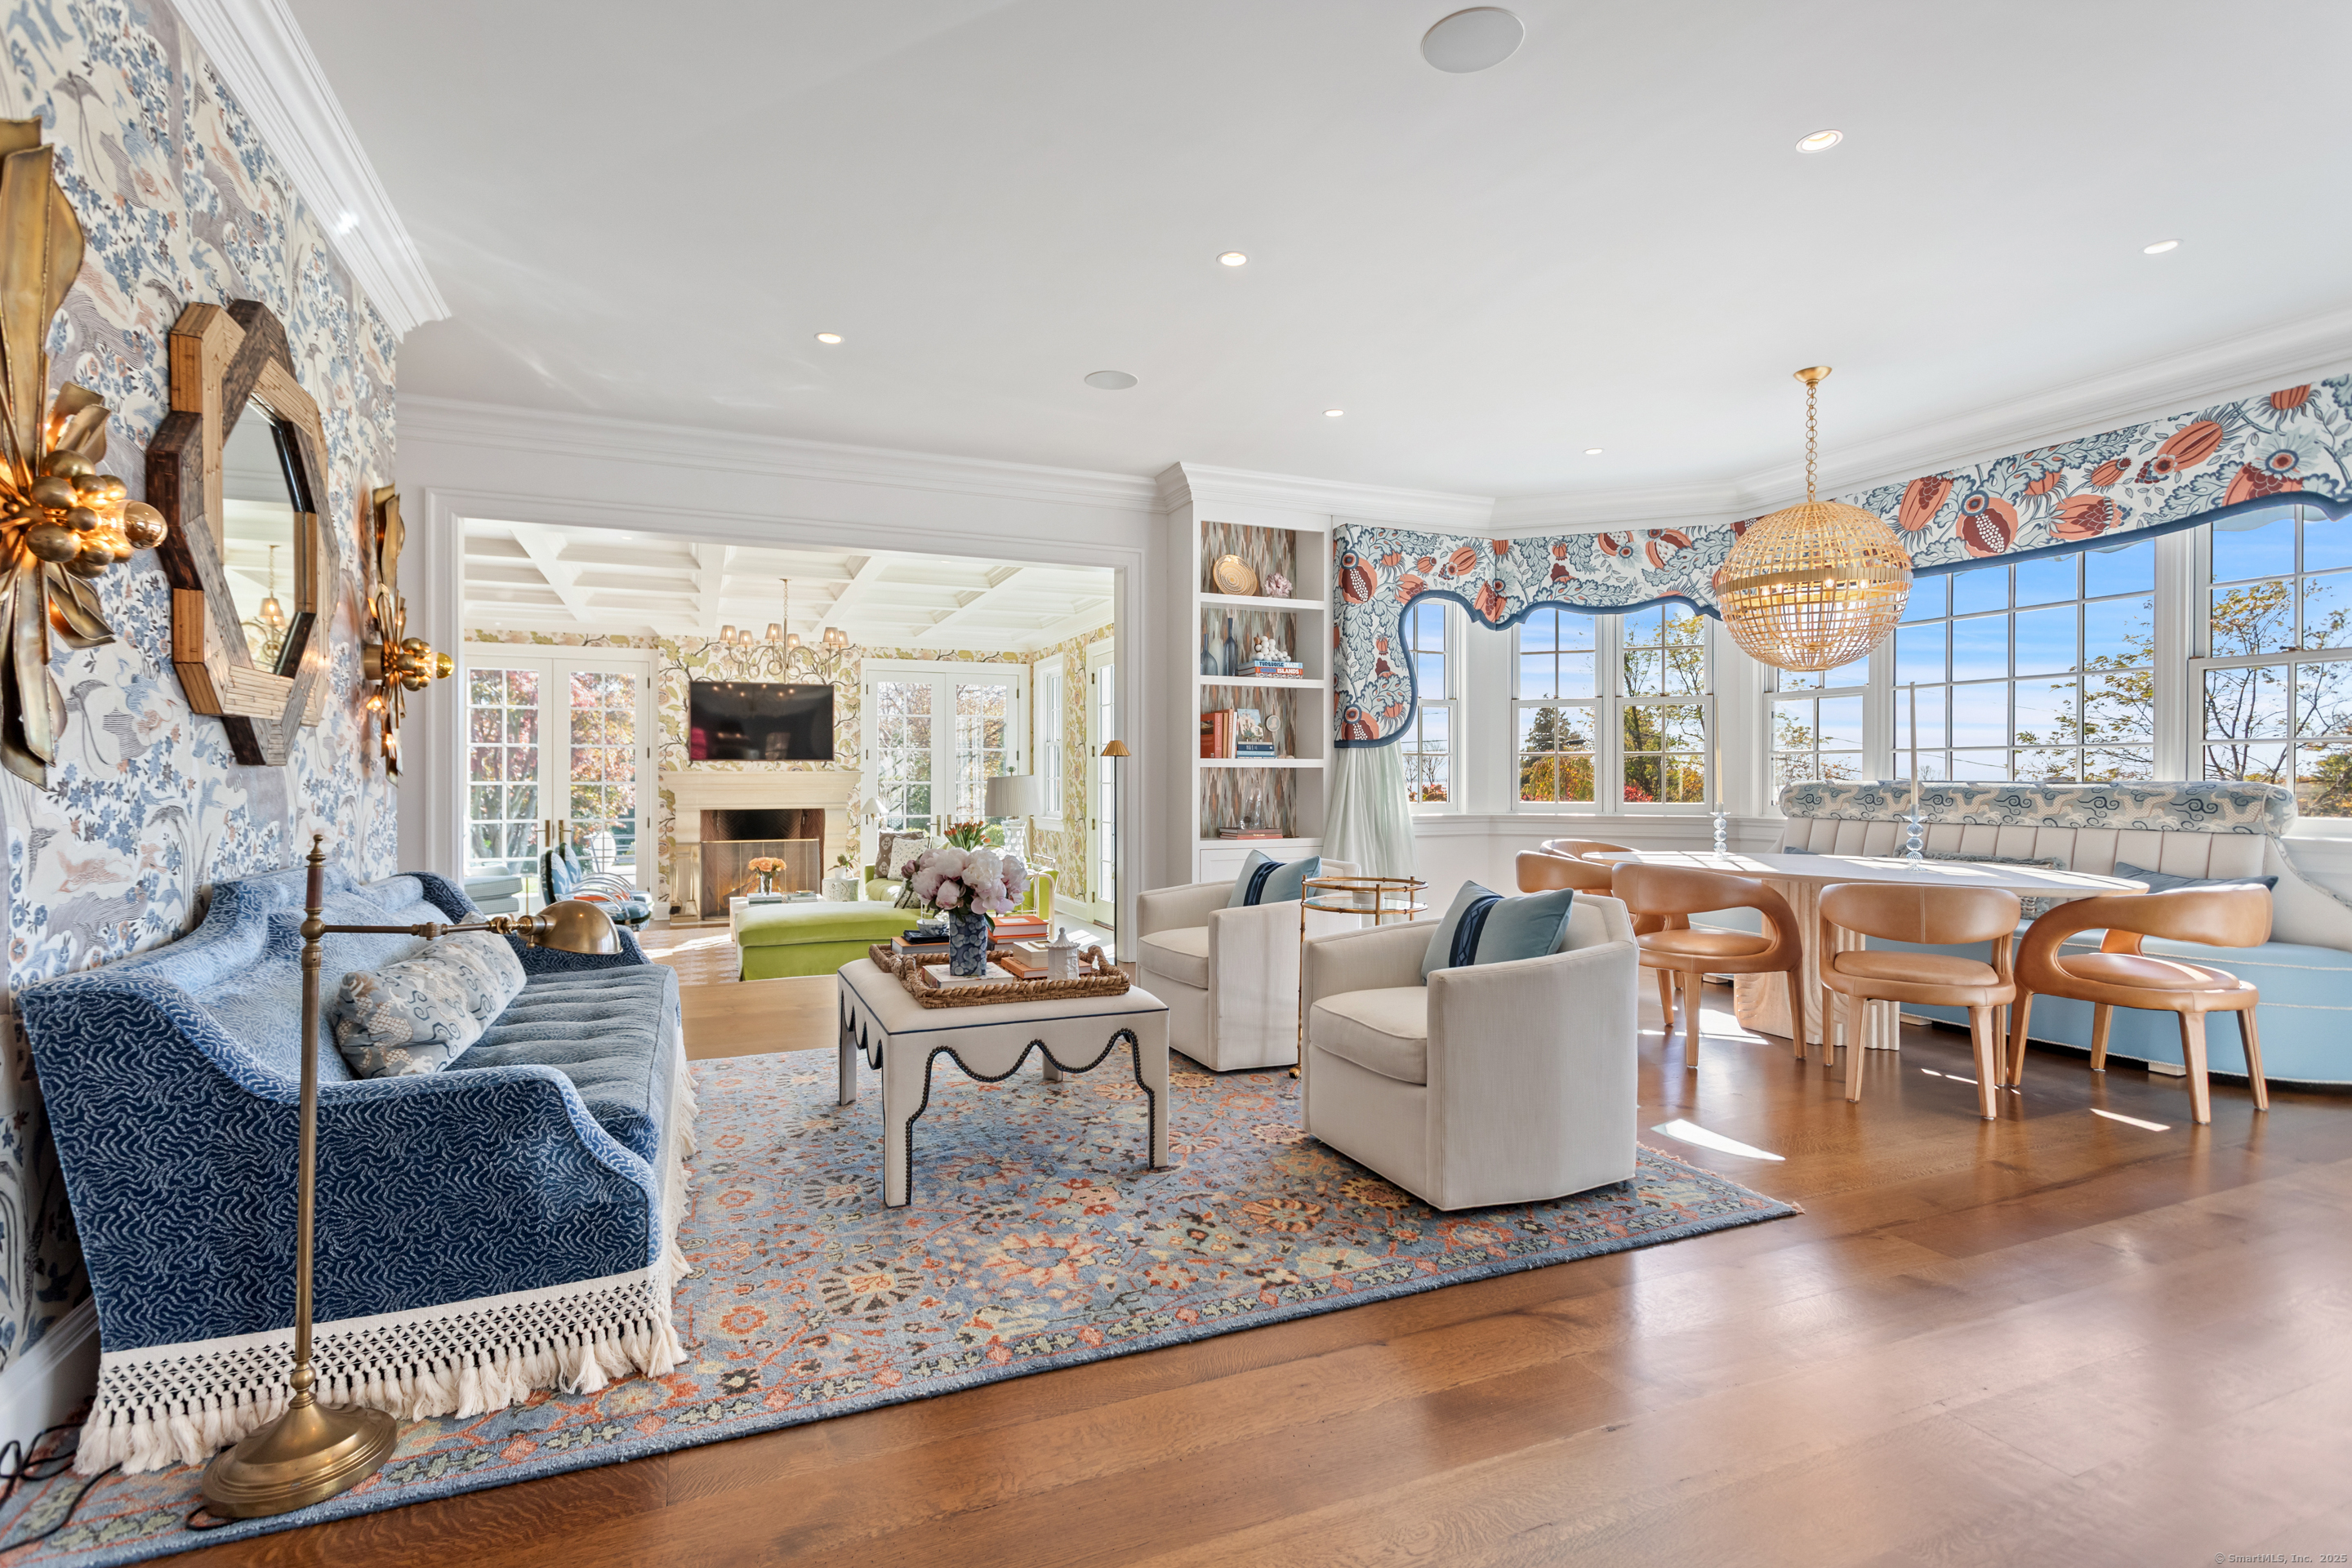
Bright living room and dining area with patterned wallpaper, large windows, and a fireplace.
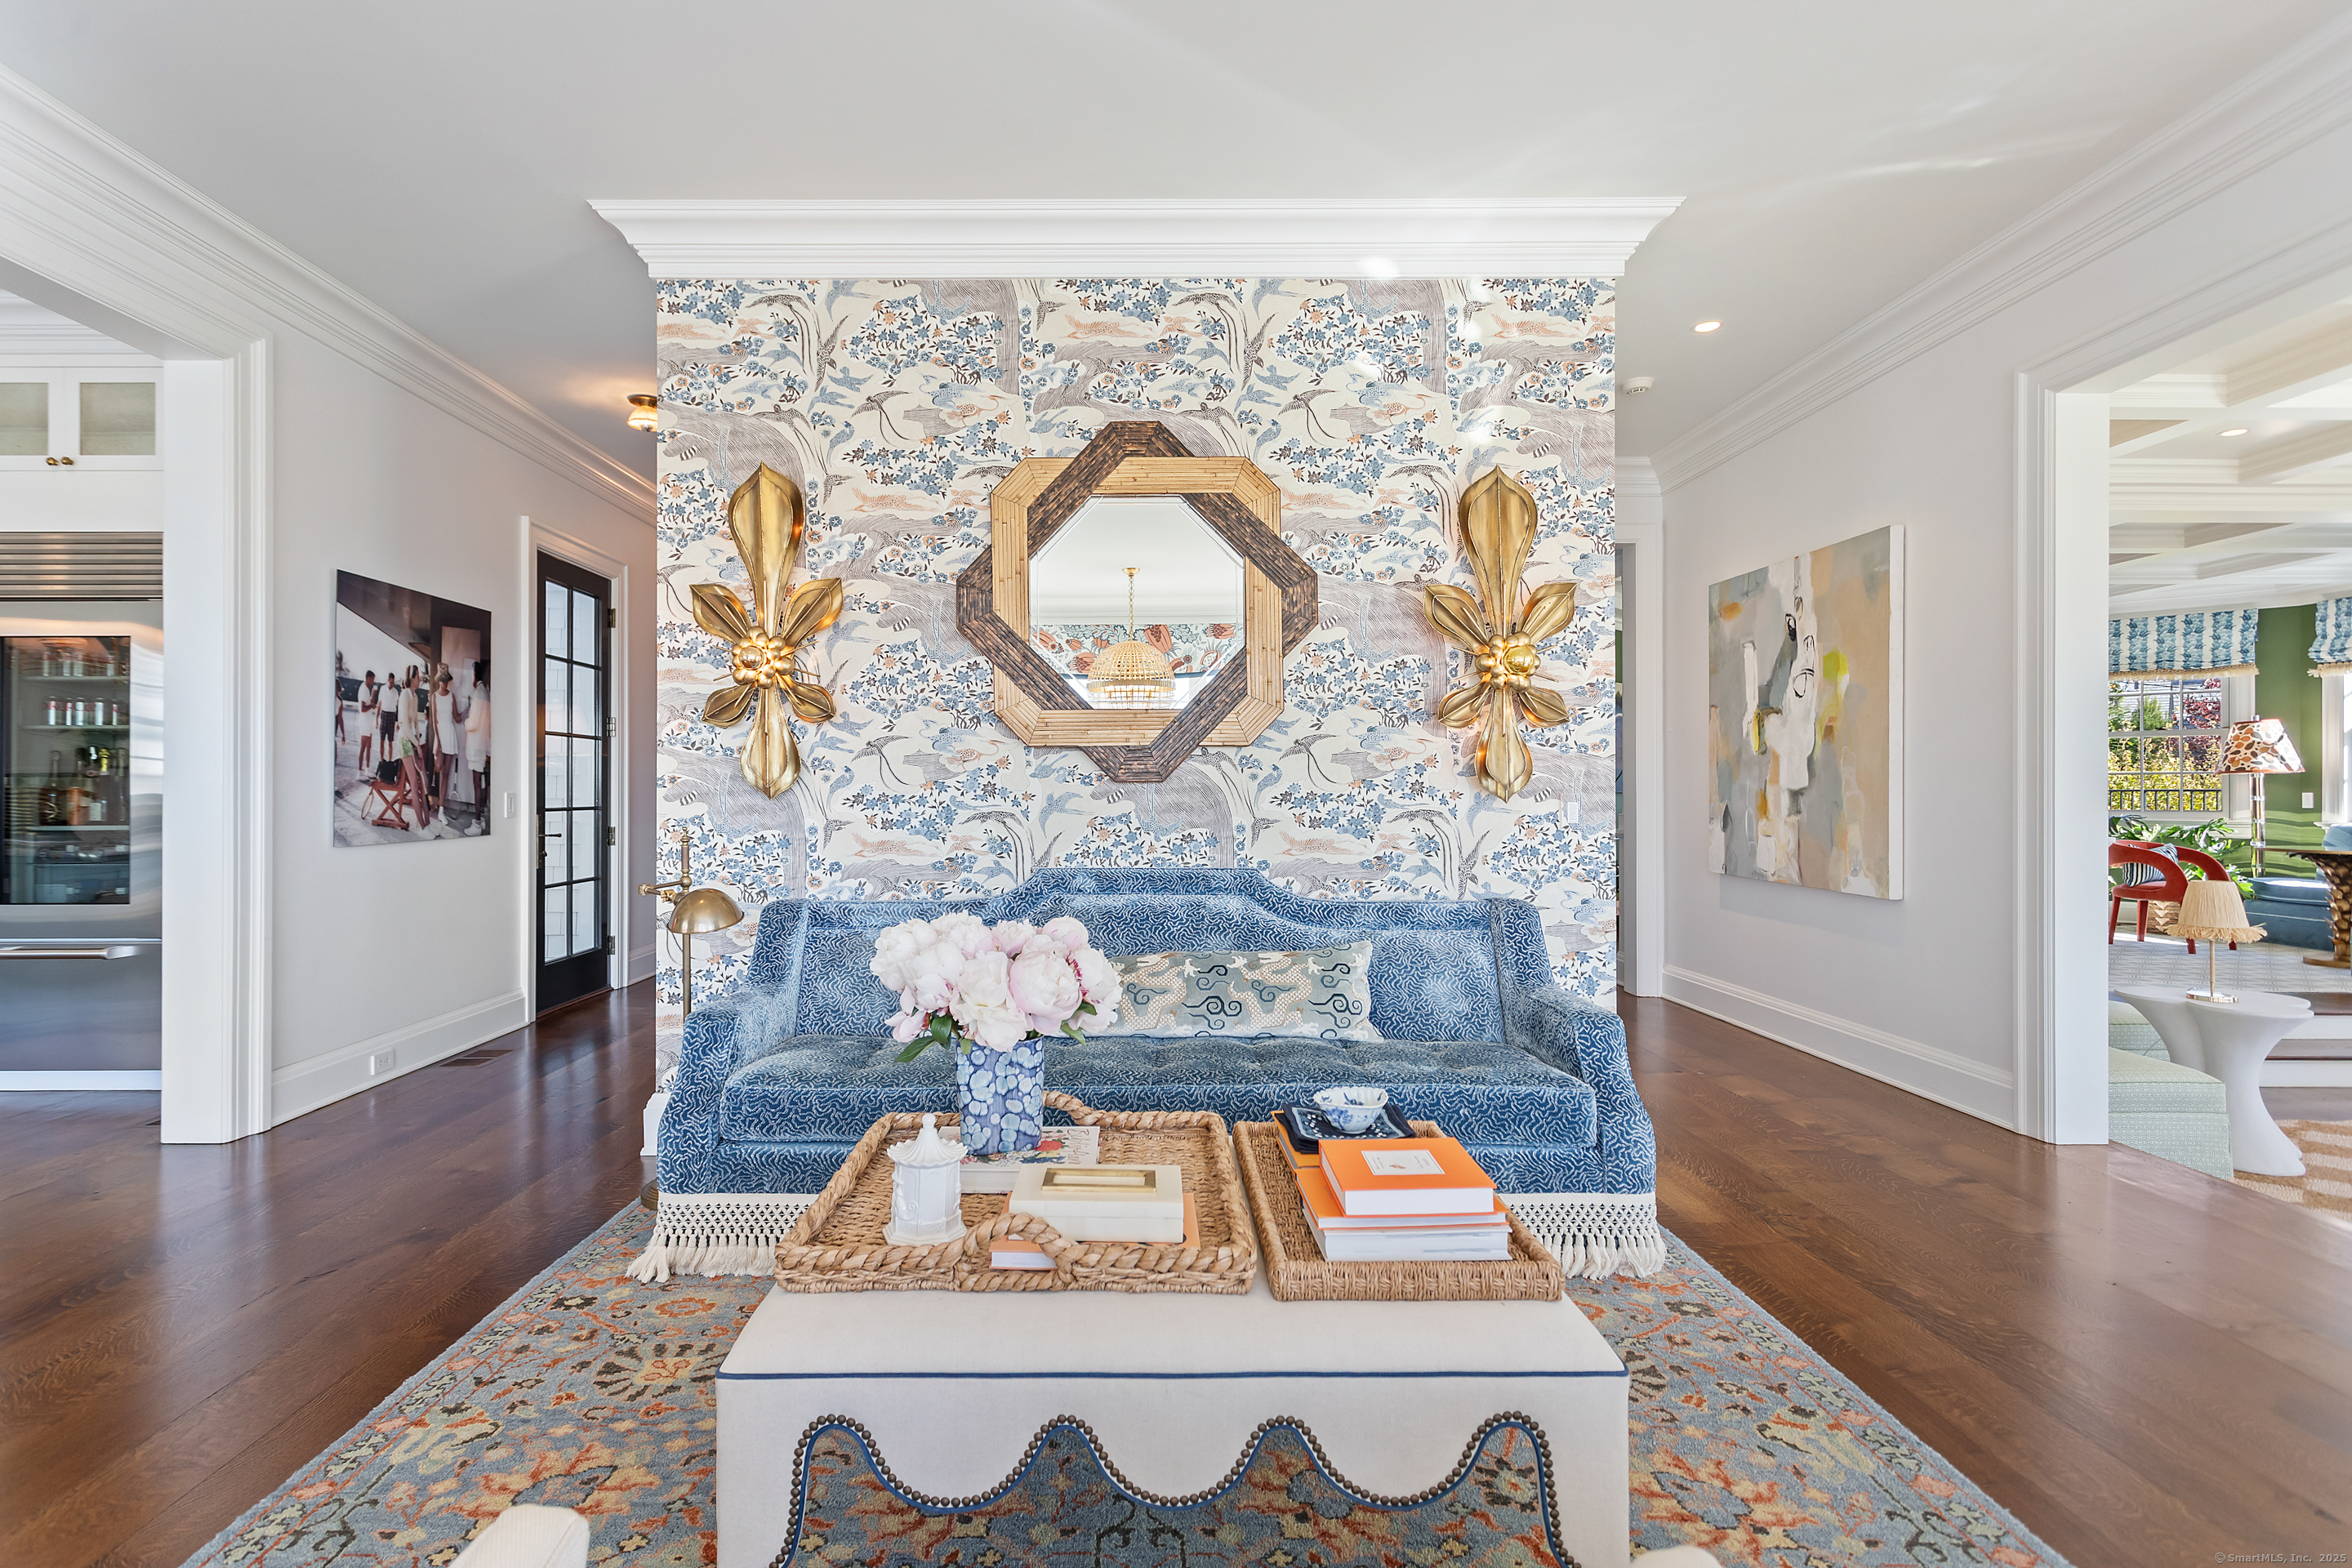
Living room with a blue patterned sofa, floral wallpaper, gold sconces, and an octagonal mirror.
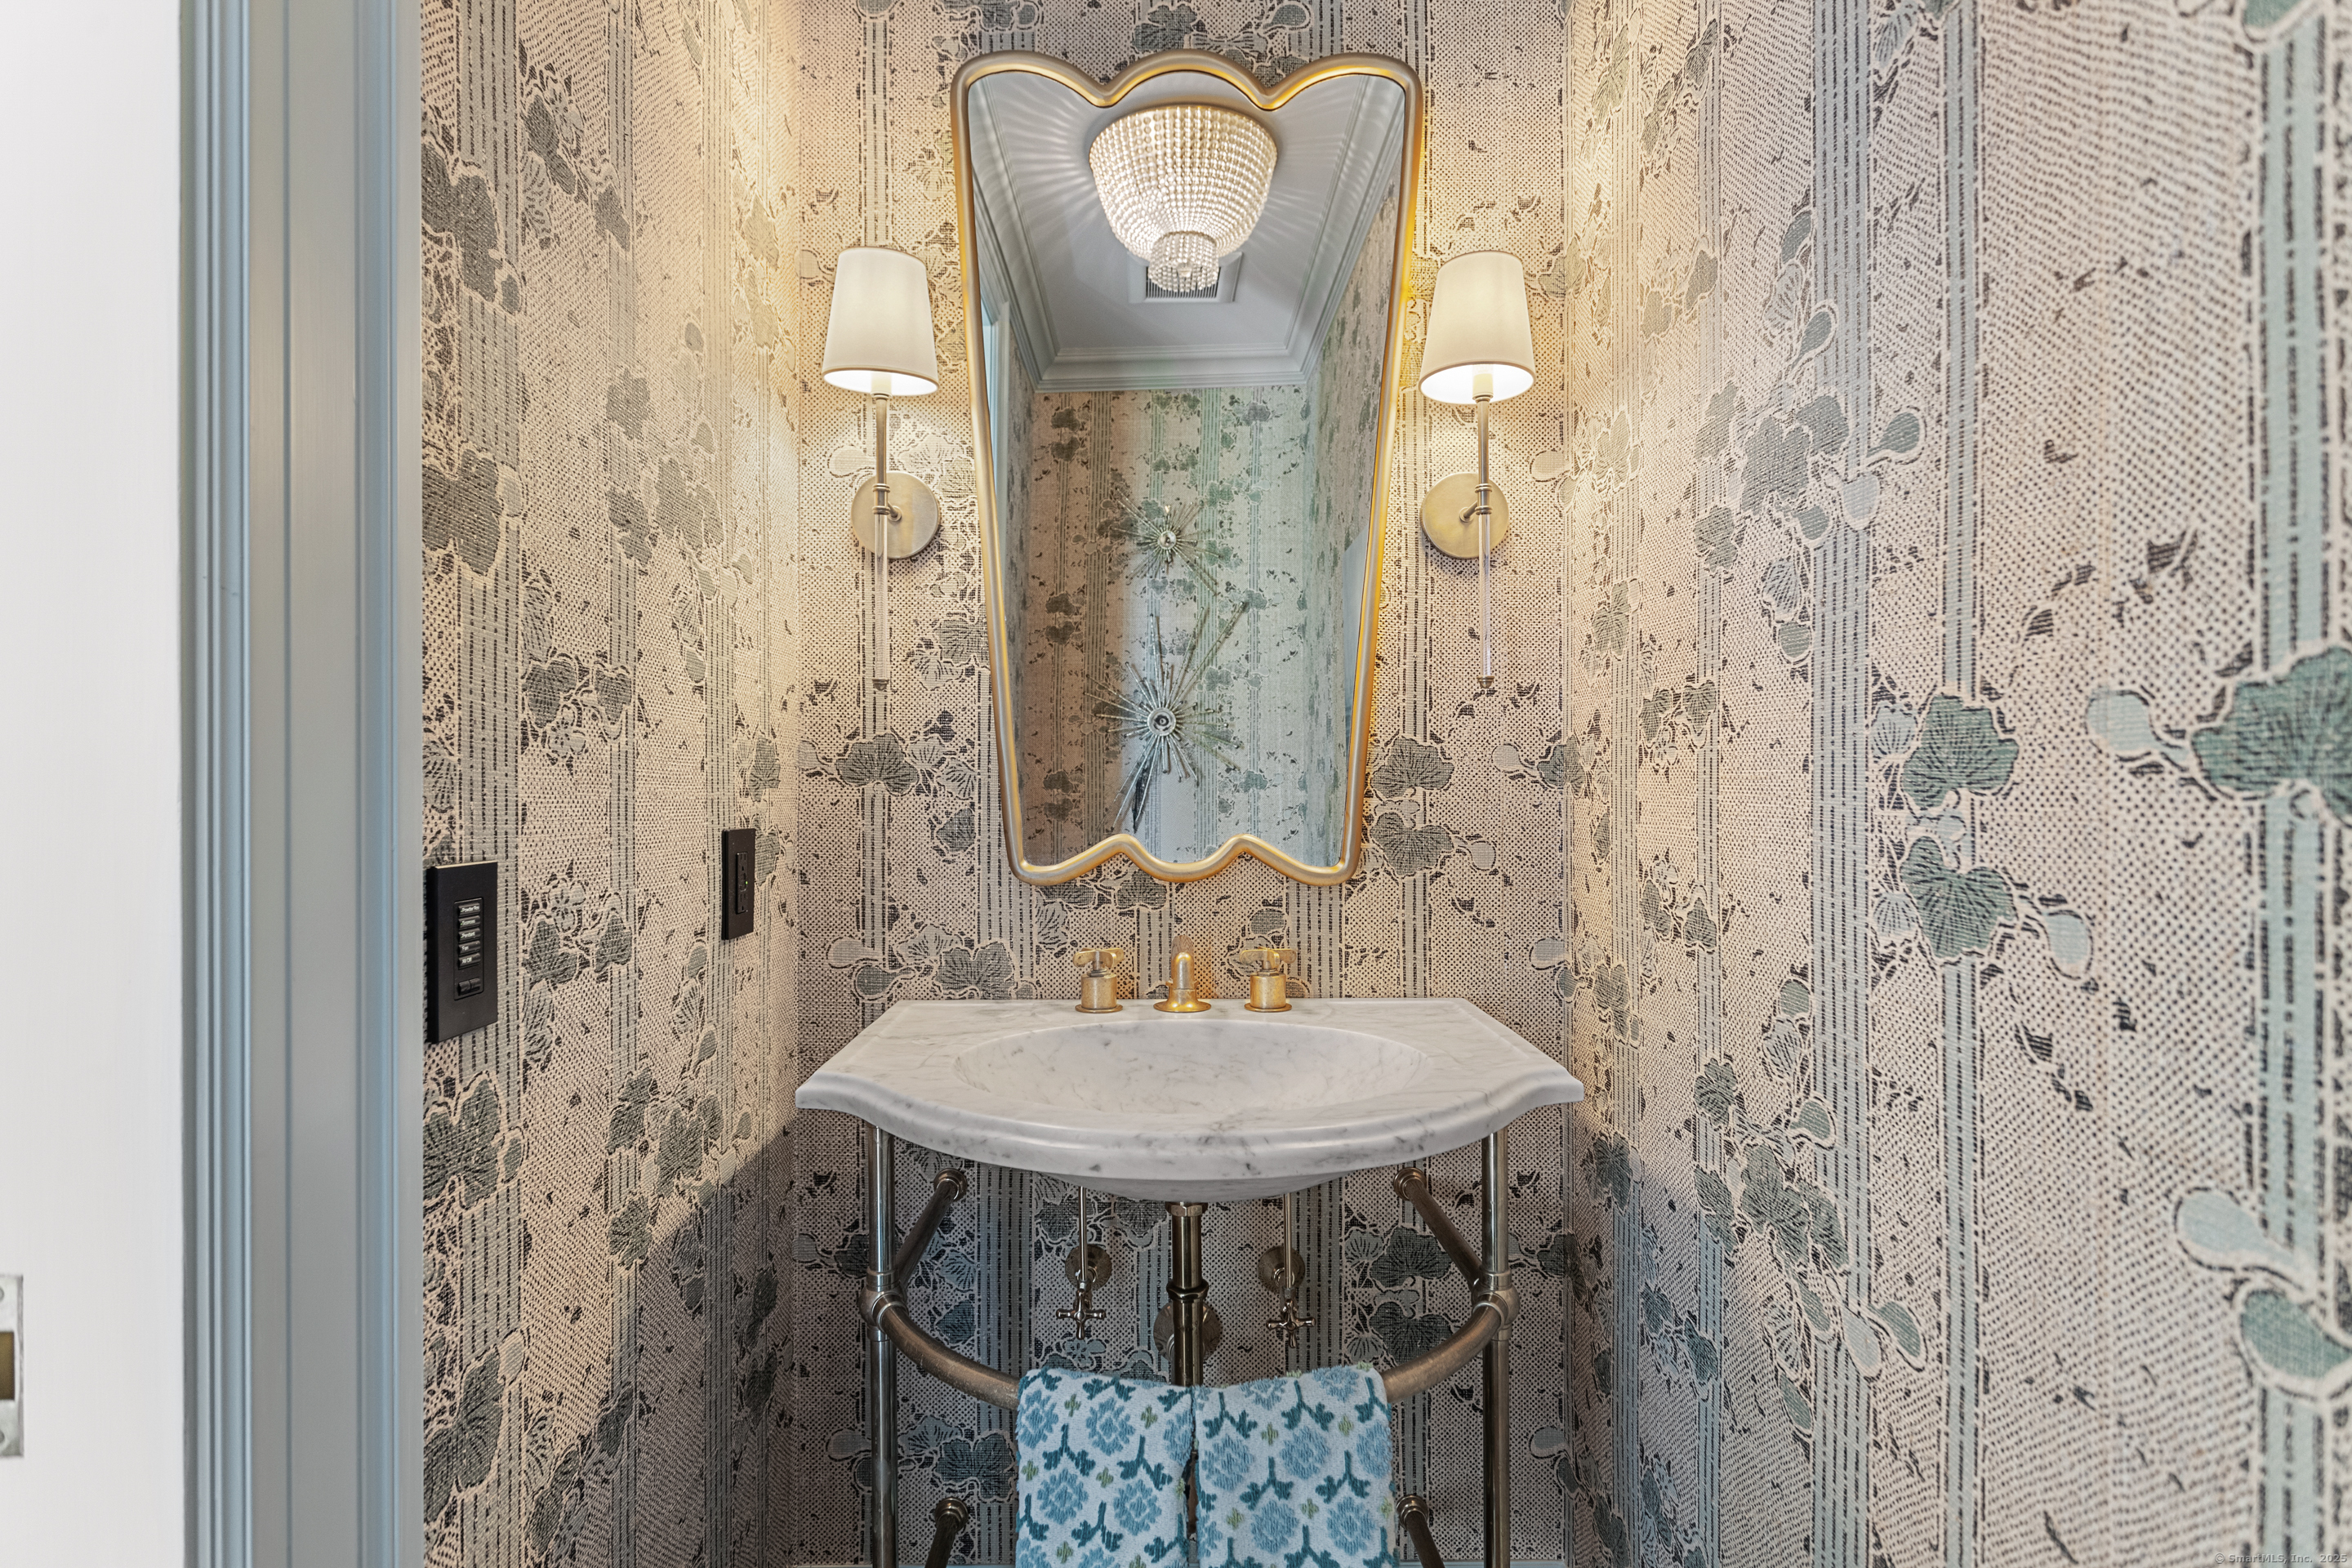
Powder room vanity with a marble sink, brass fixtures, and an ornate mirror against patterned wallpaper.
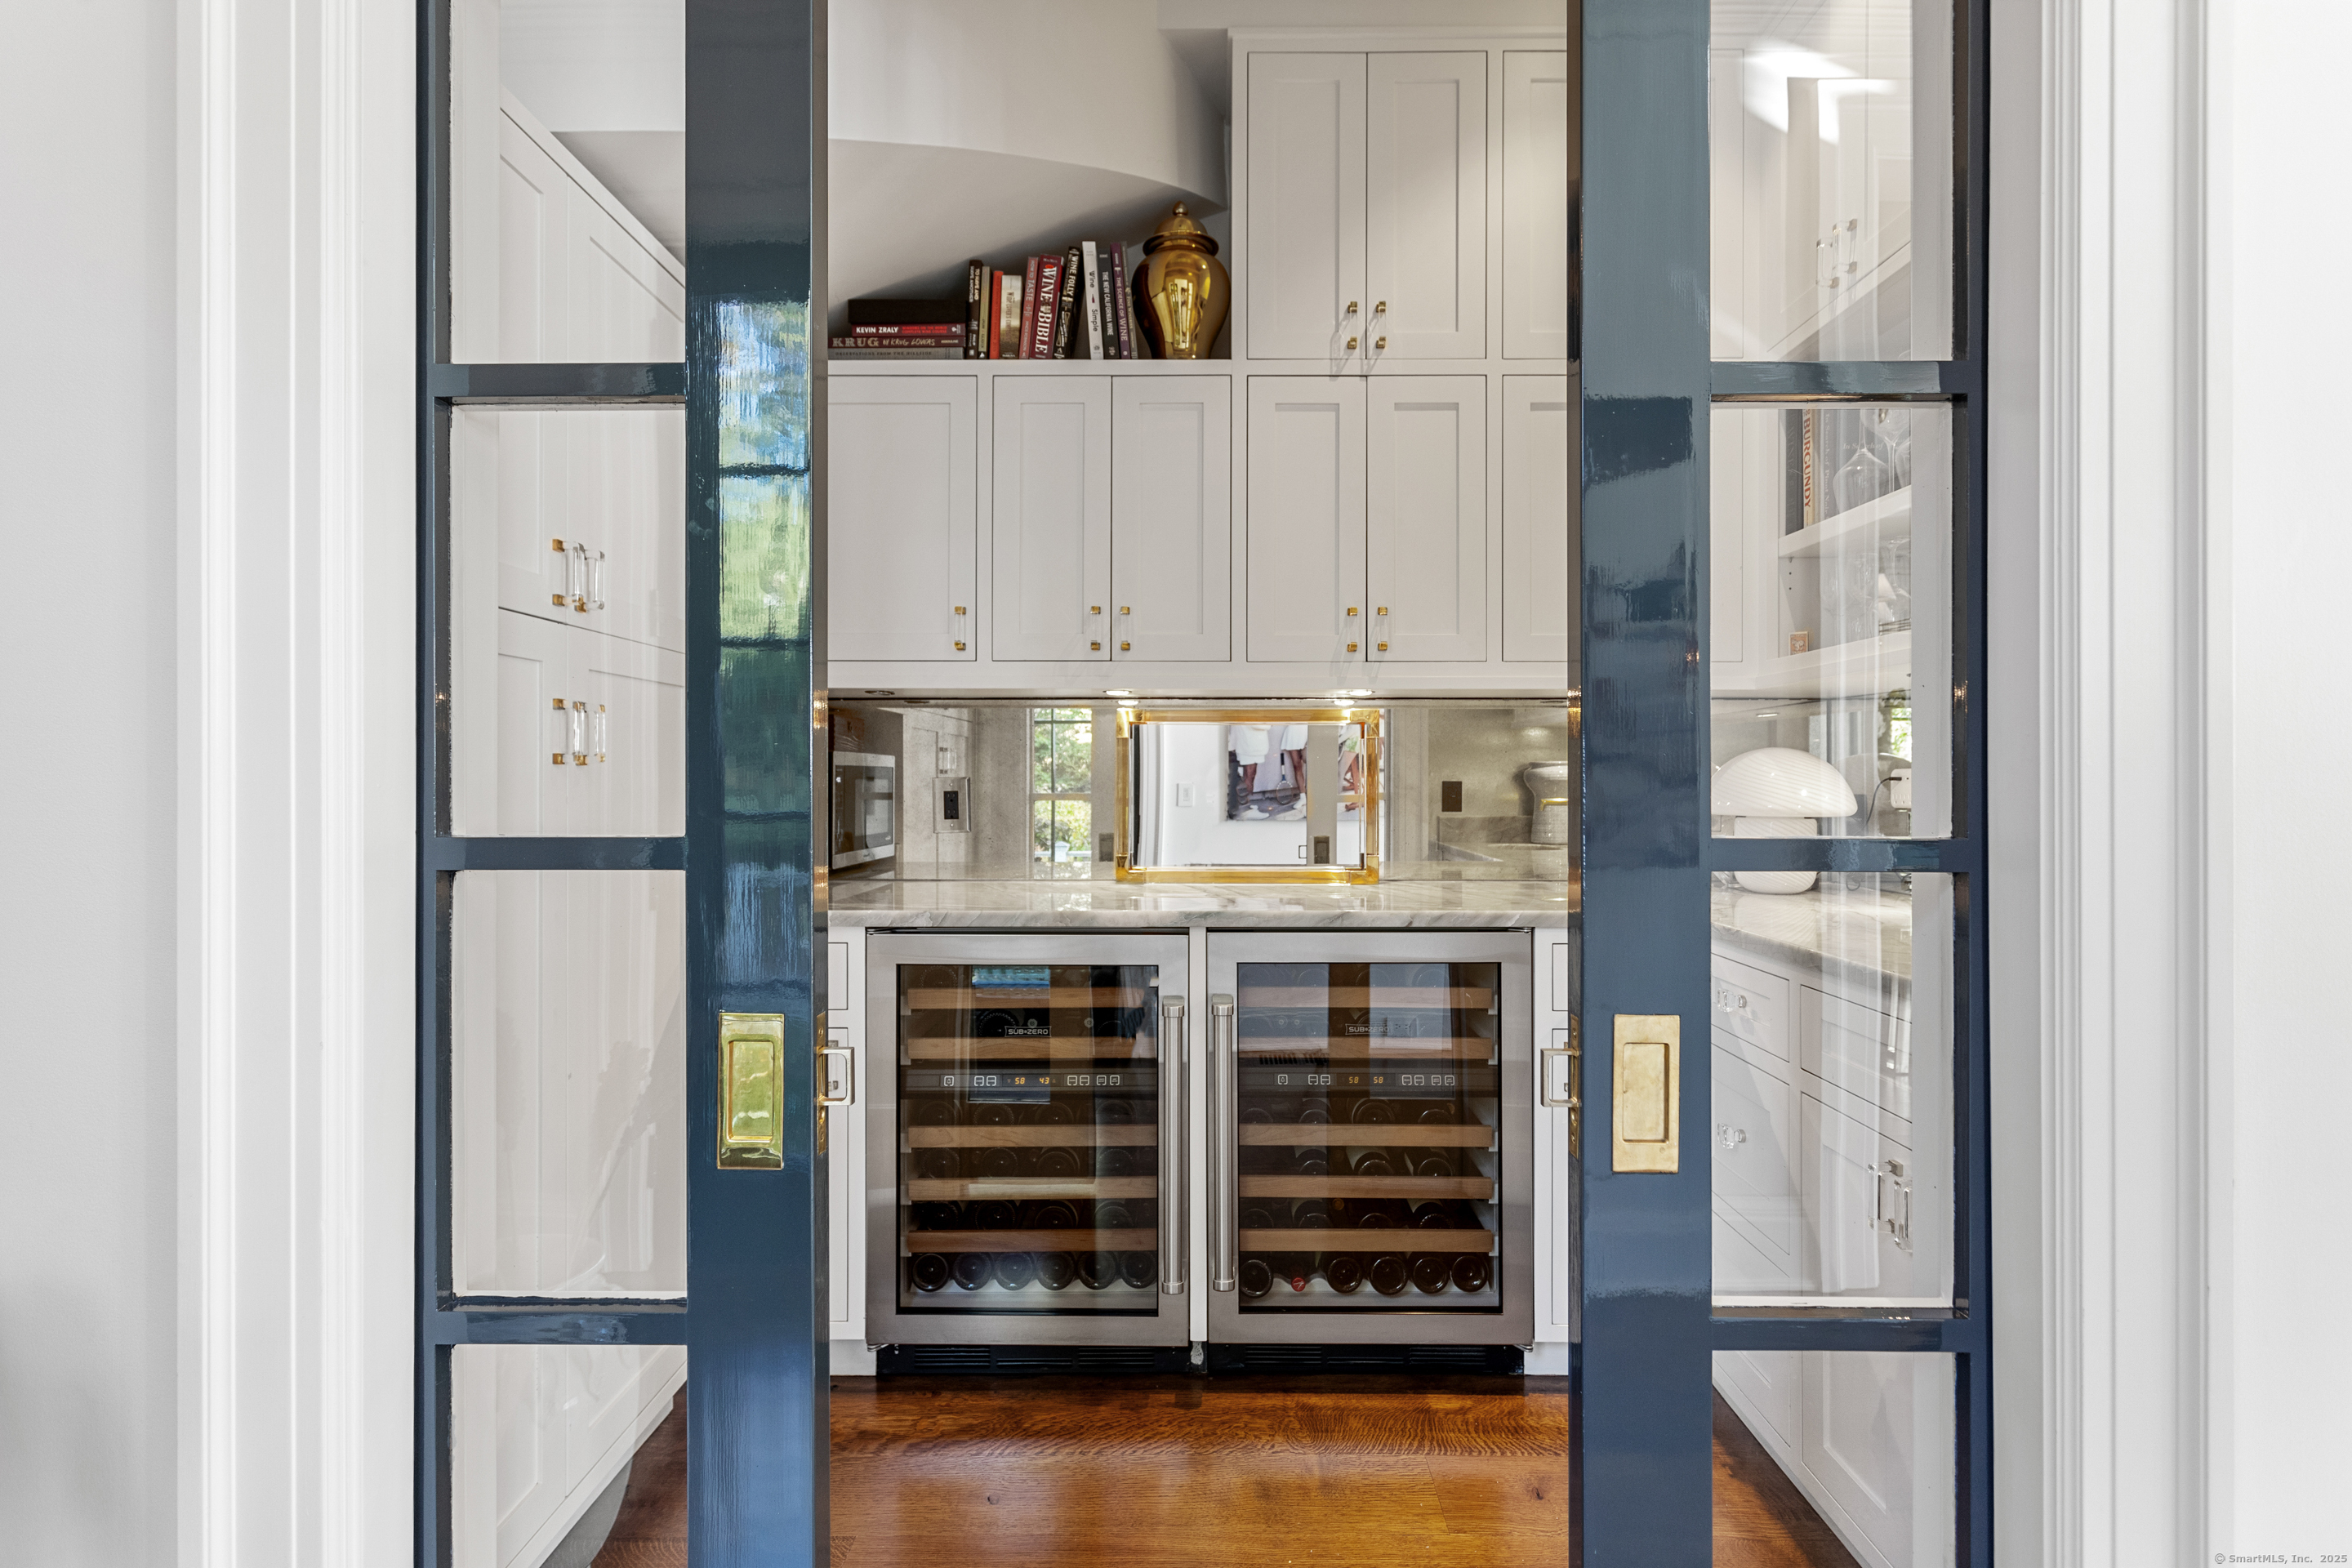
Built-in wine storage with two glass-front wine refrigerators, white cabinetry, and dark blue paneled doors.
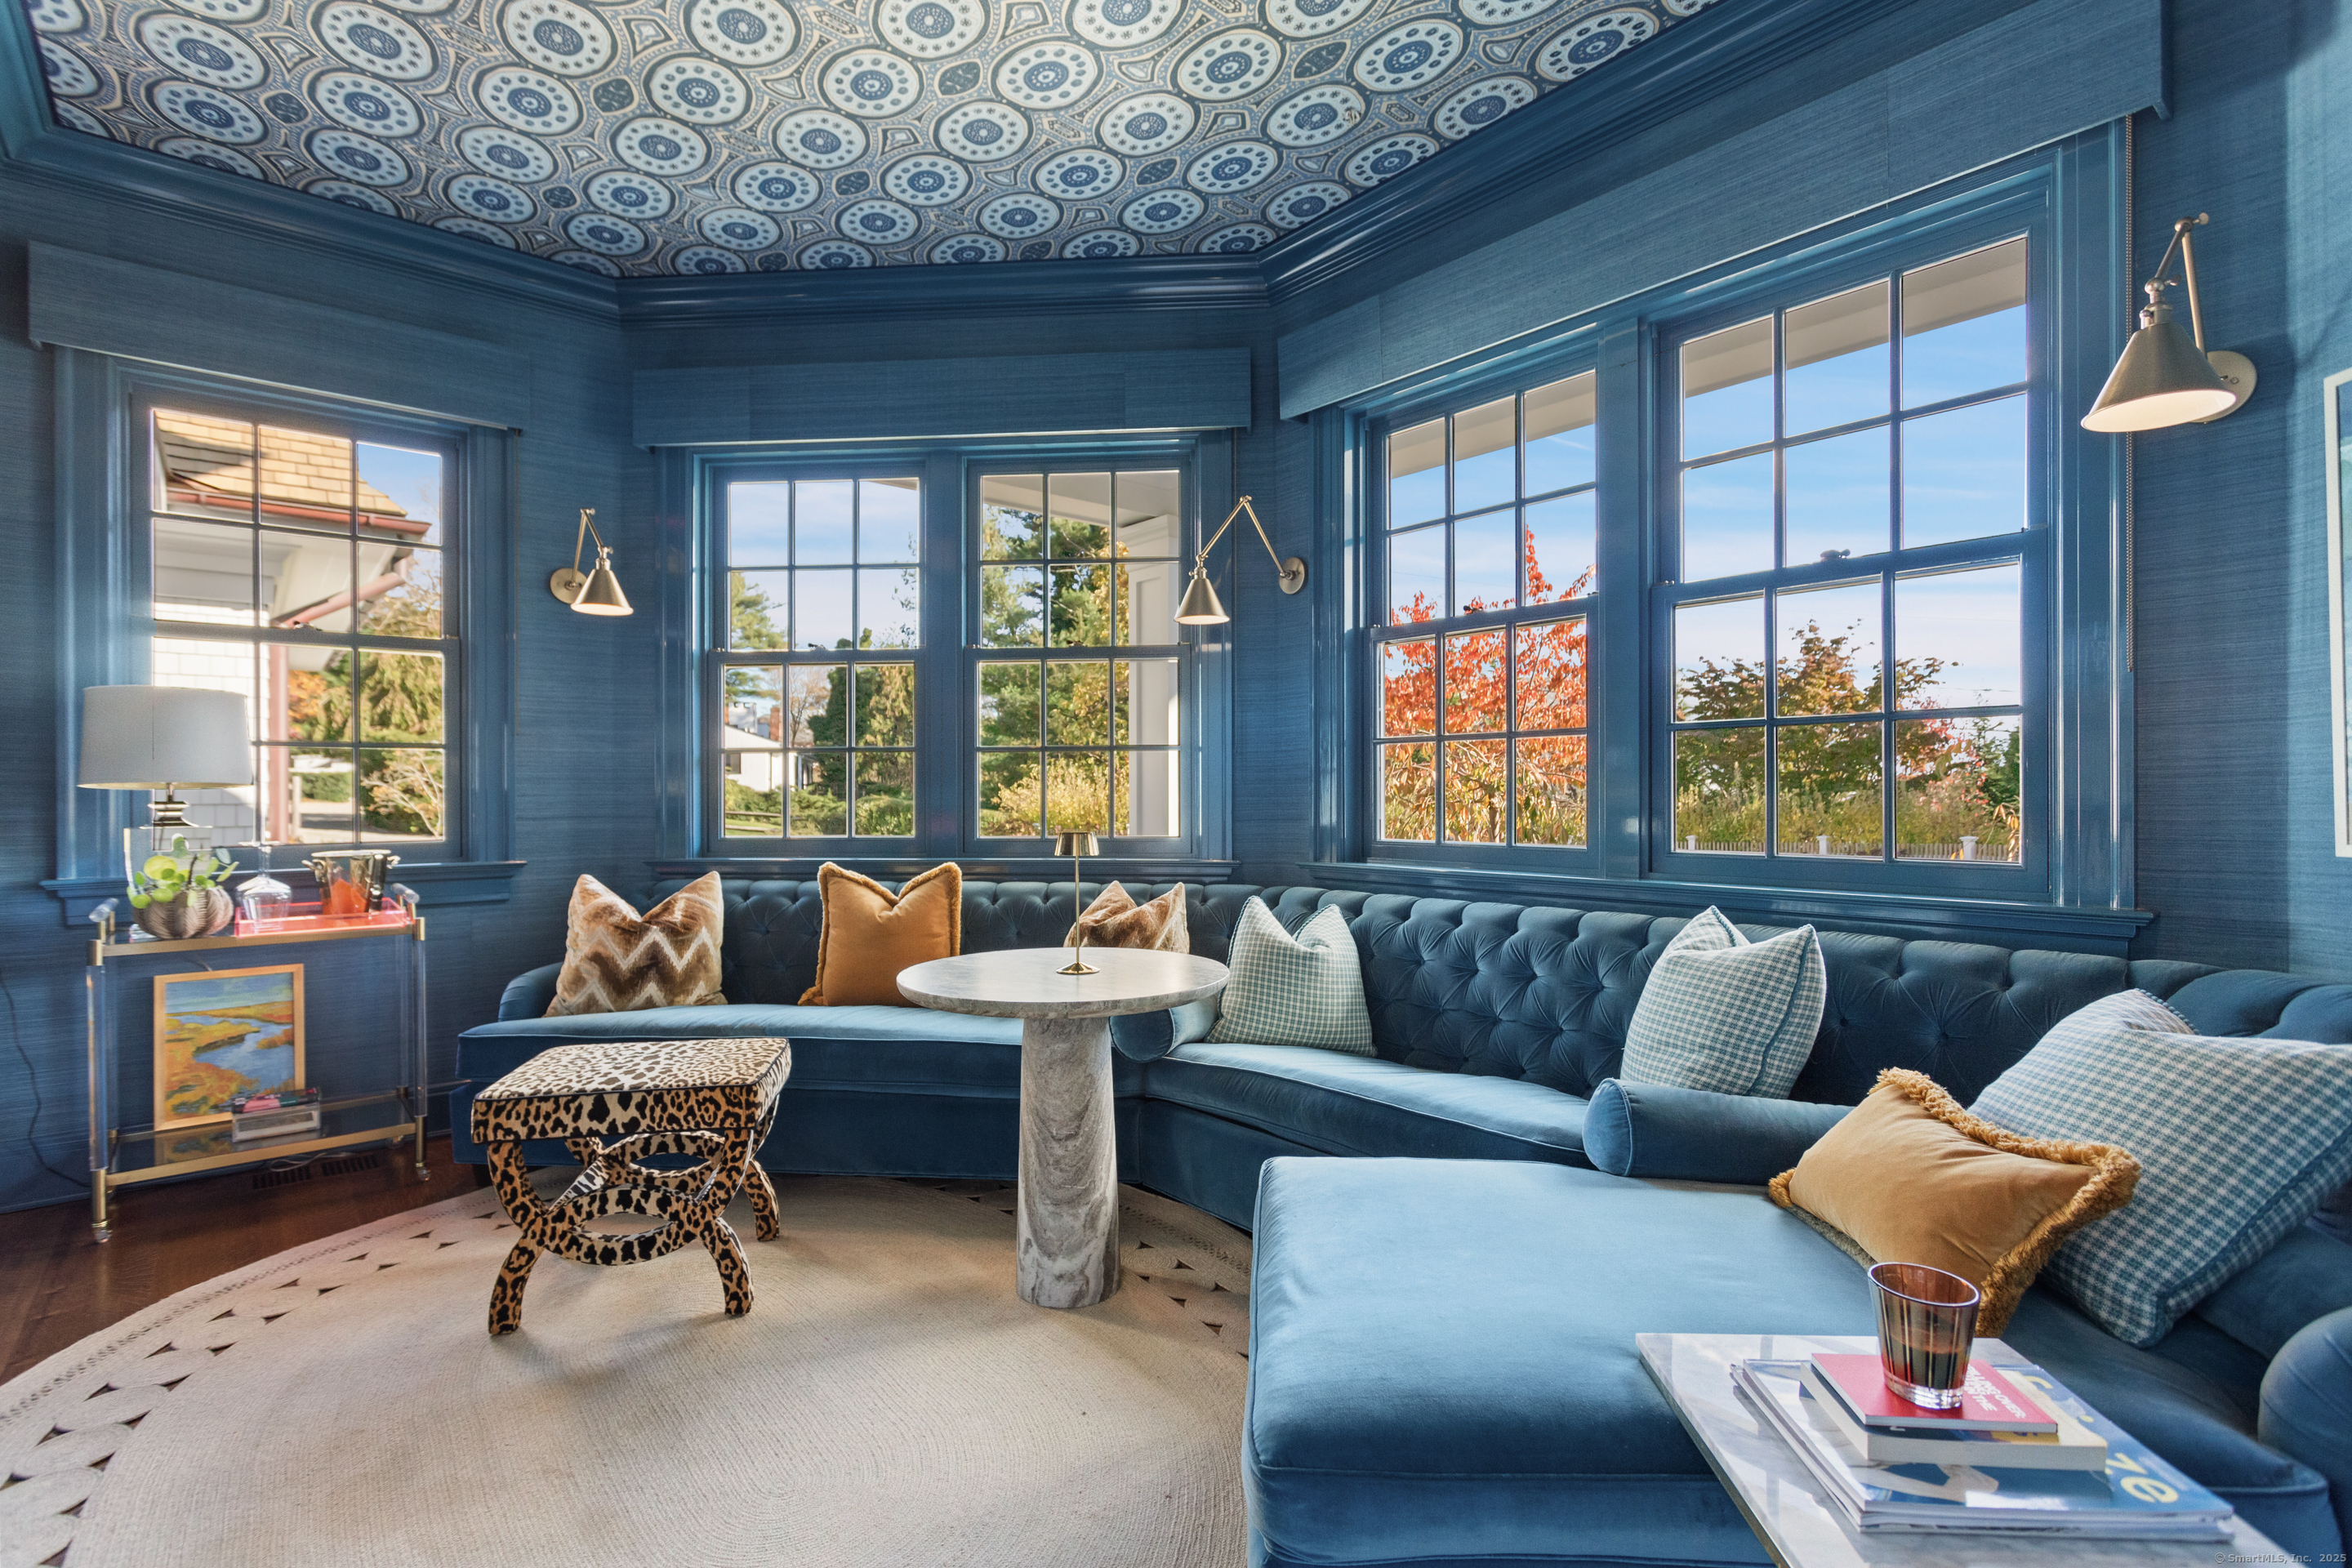
Blue living room with a curved sectional, patterned ceiling, marble table, and windows overlooking fall foliage.
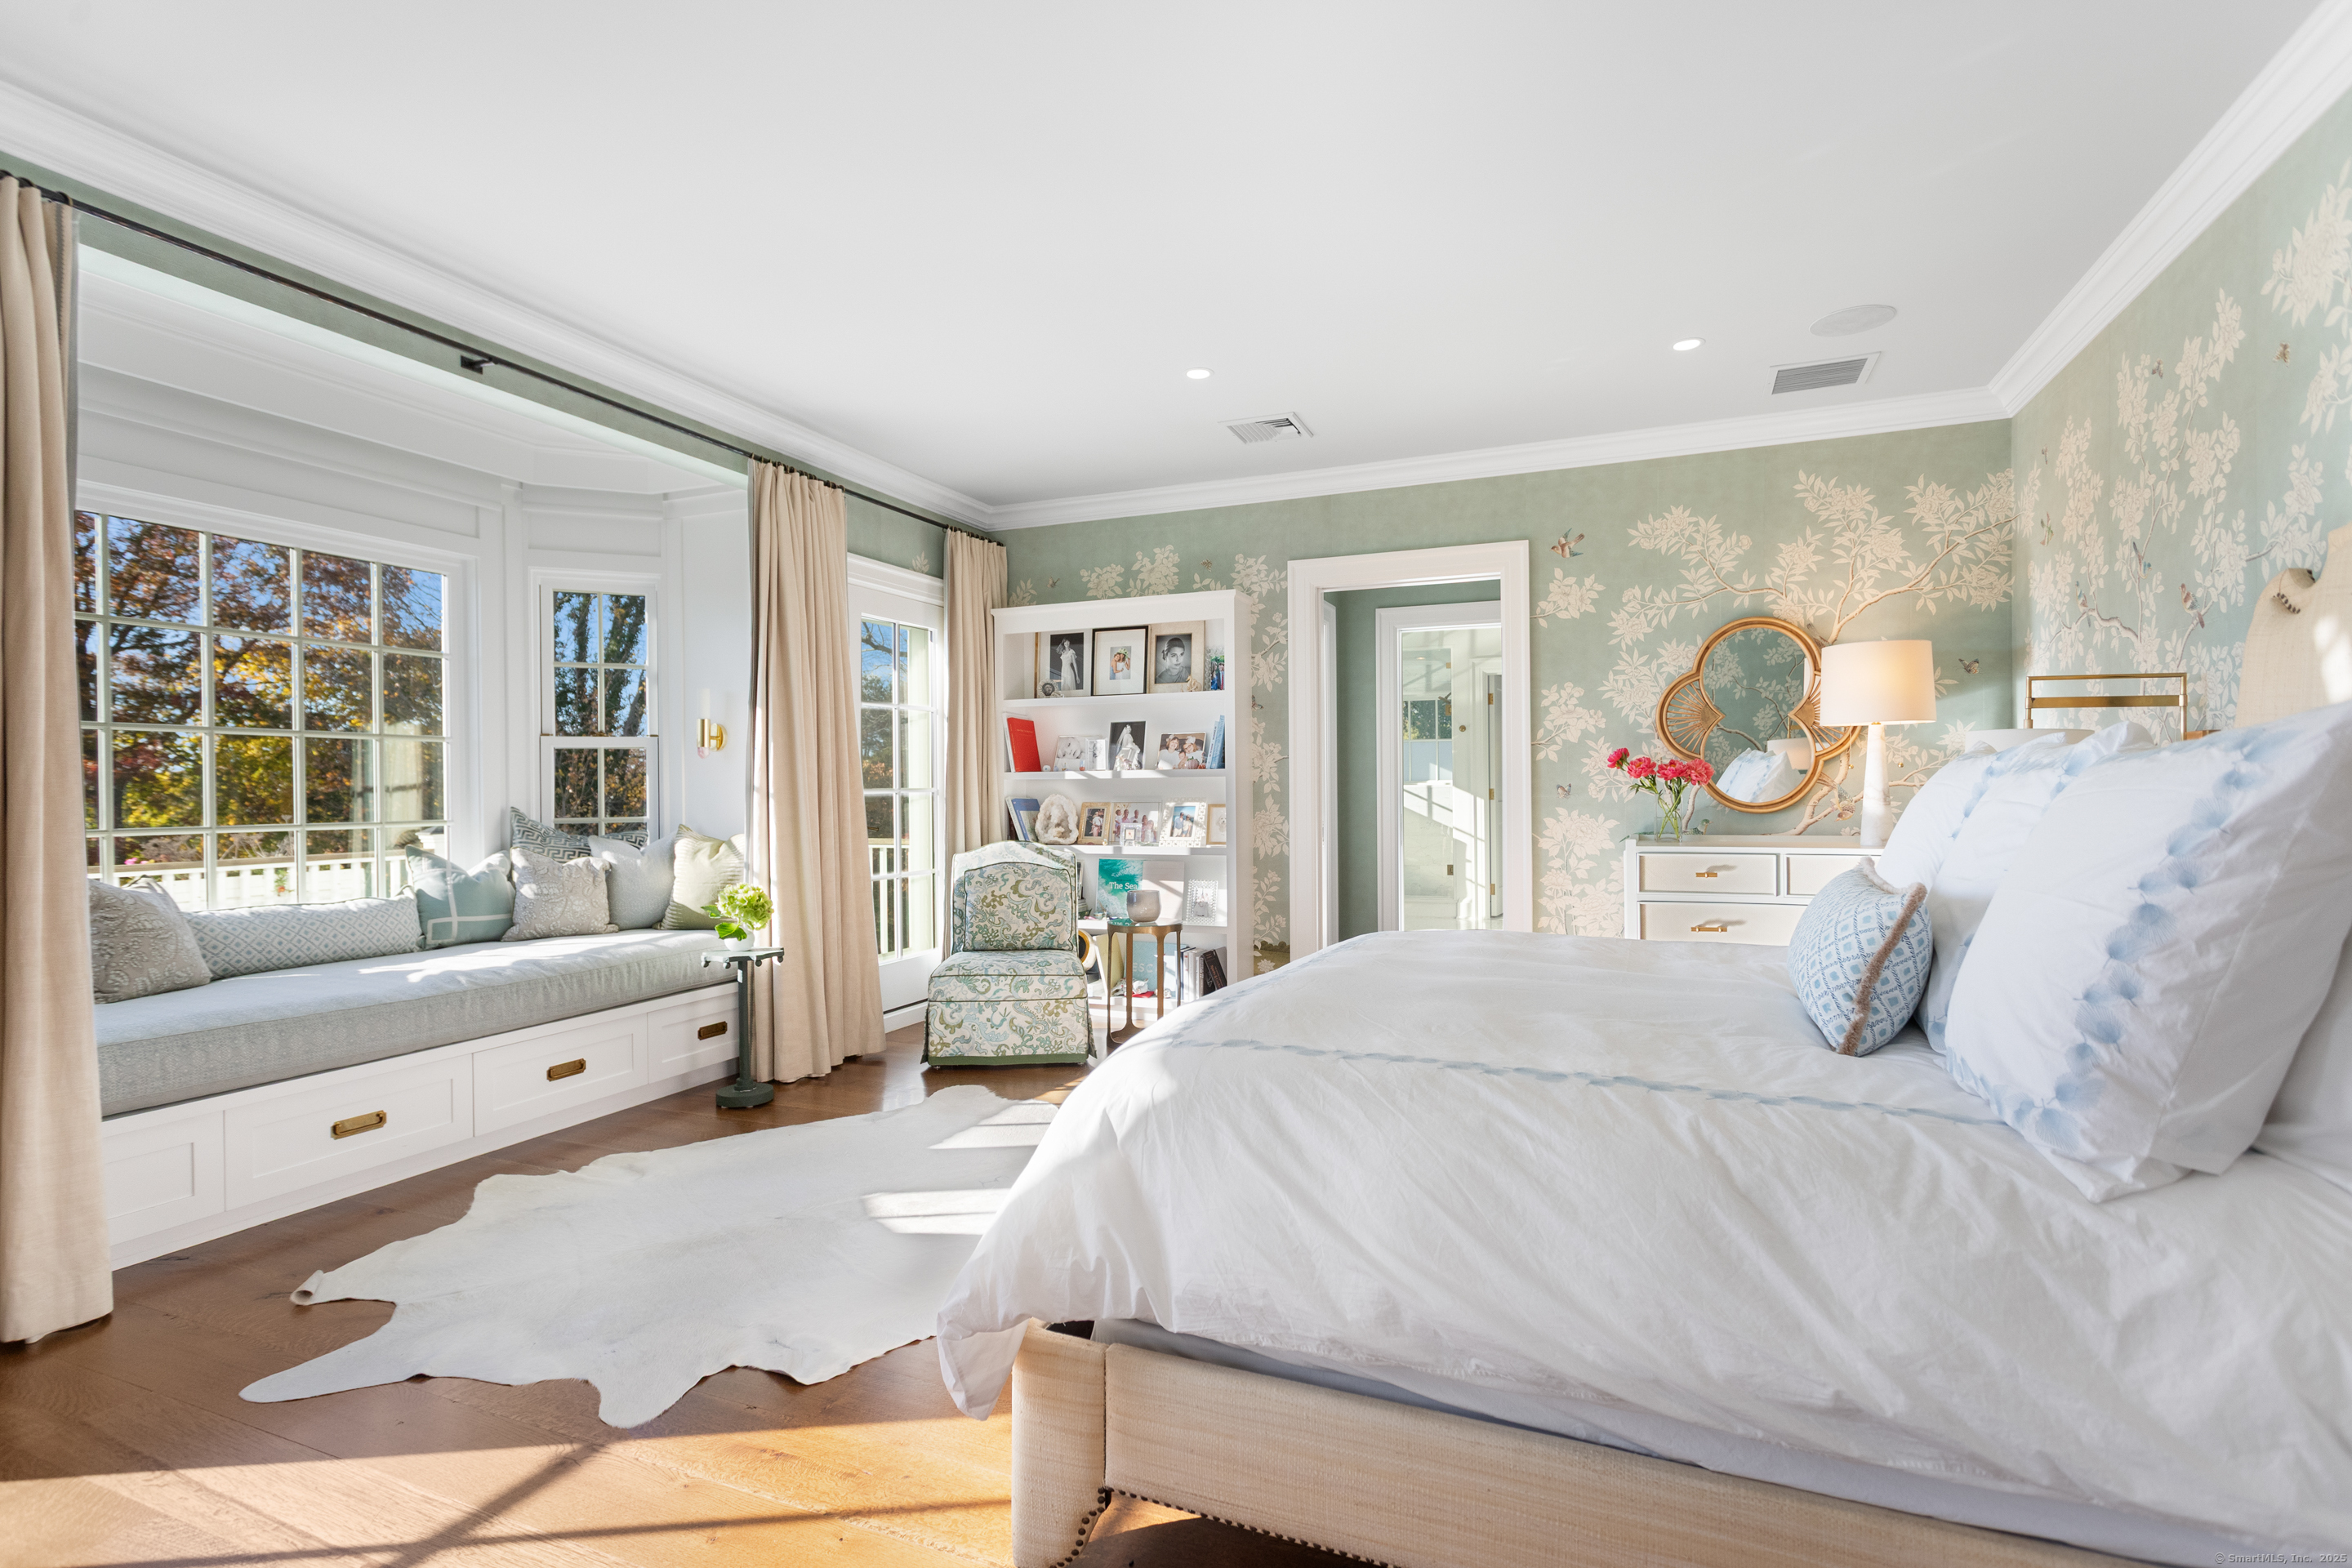
Bright bedroom with floral wallpaper, a white bed, and a built-in window seat beside tall windows.
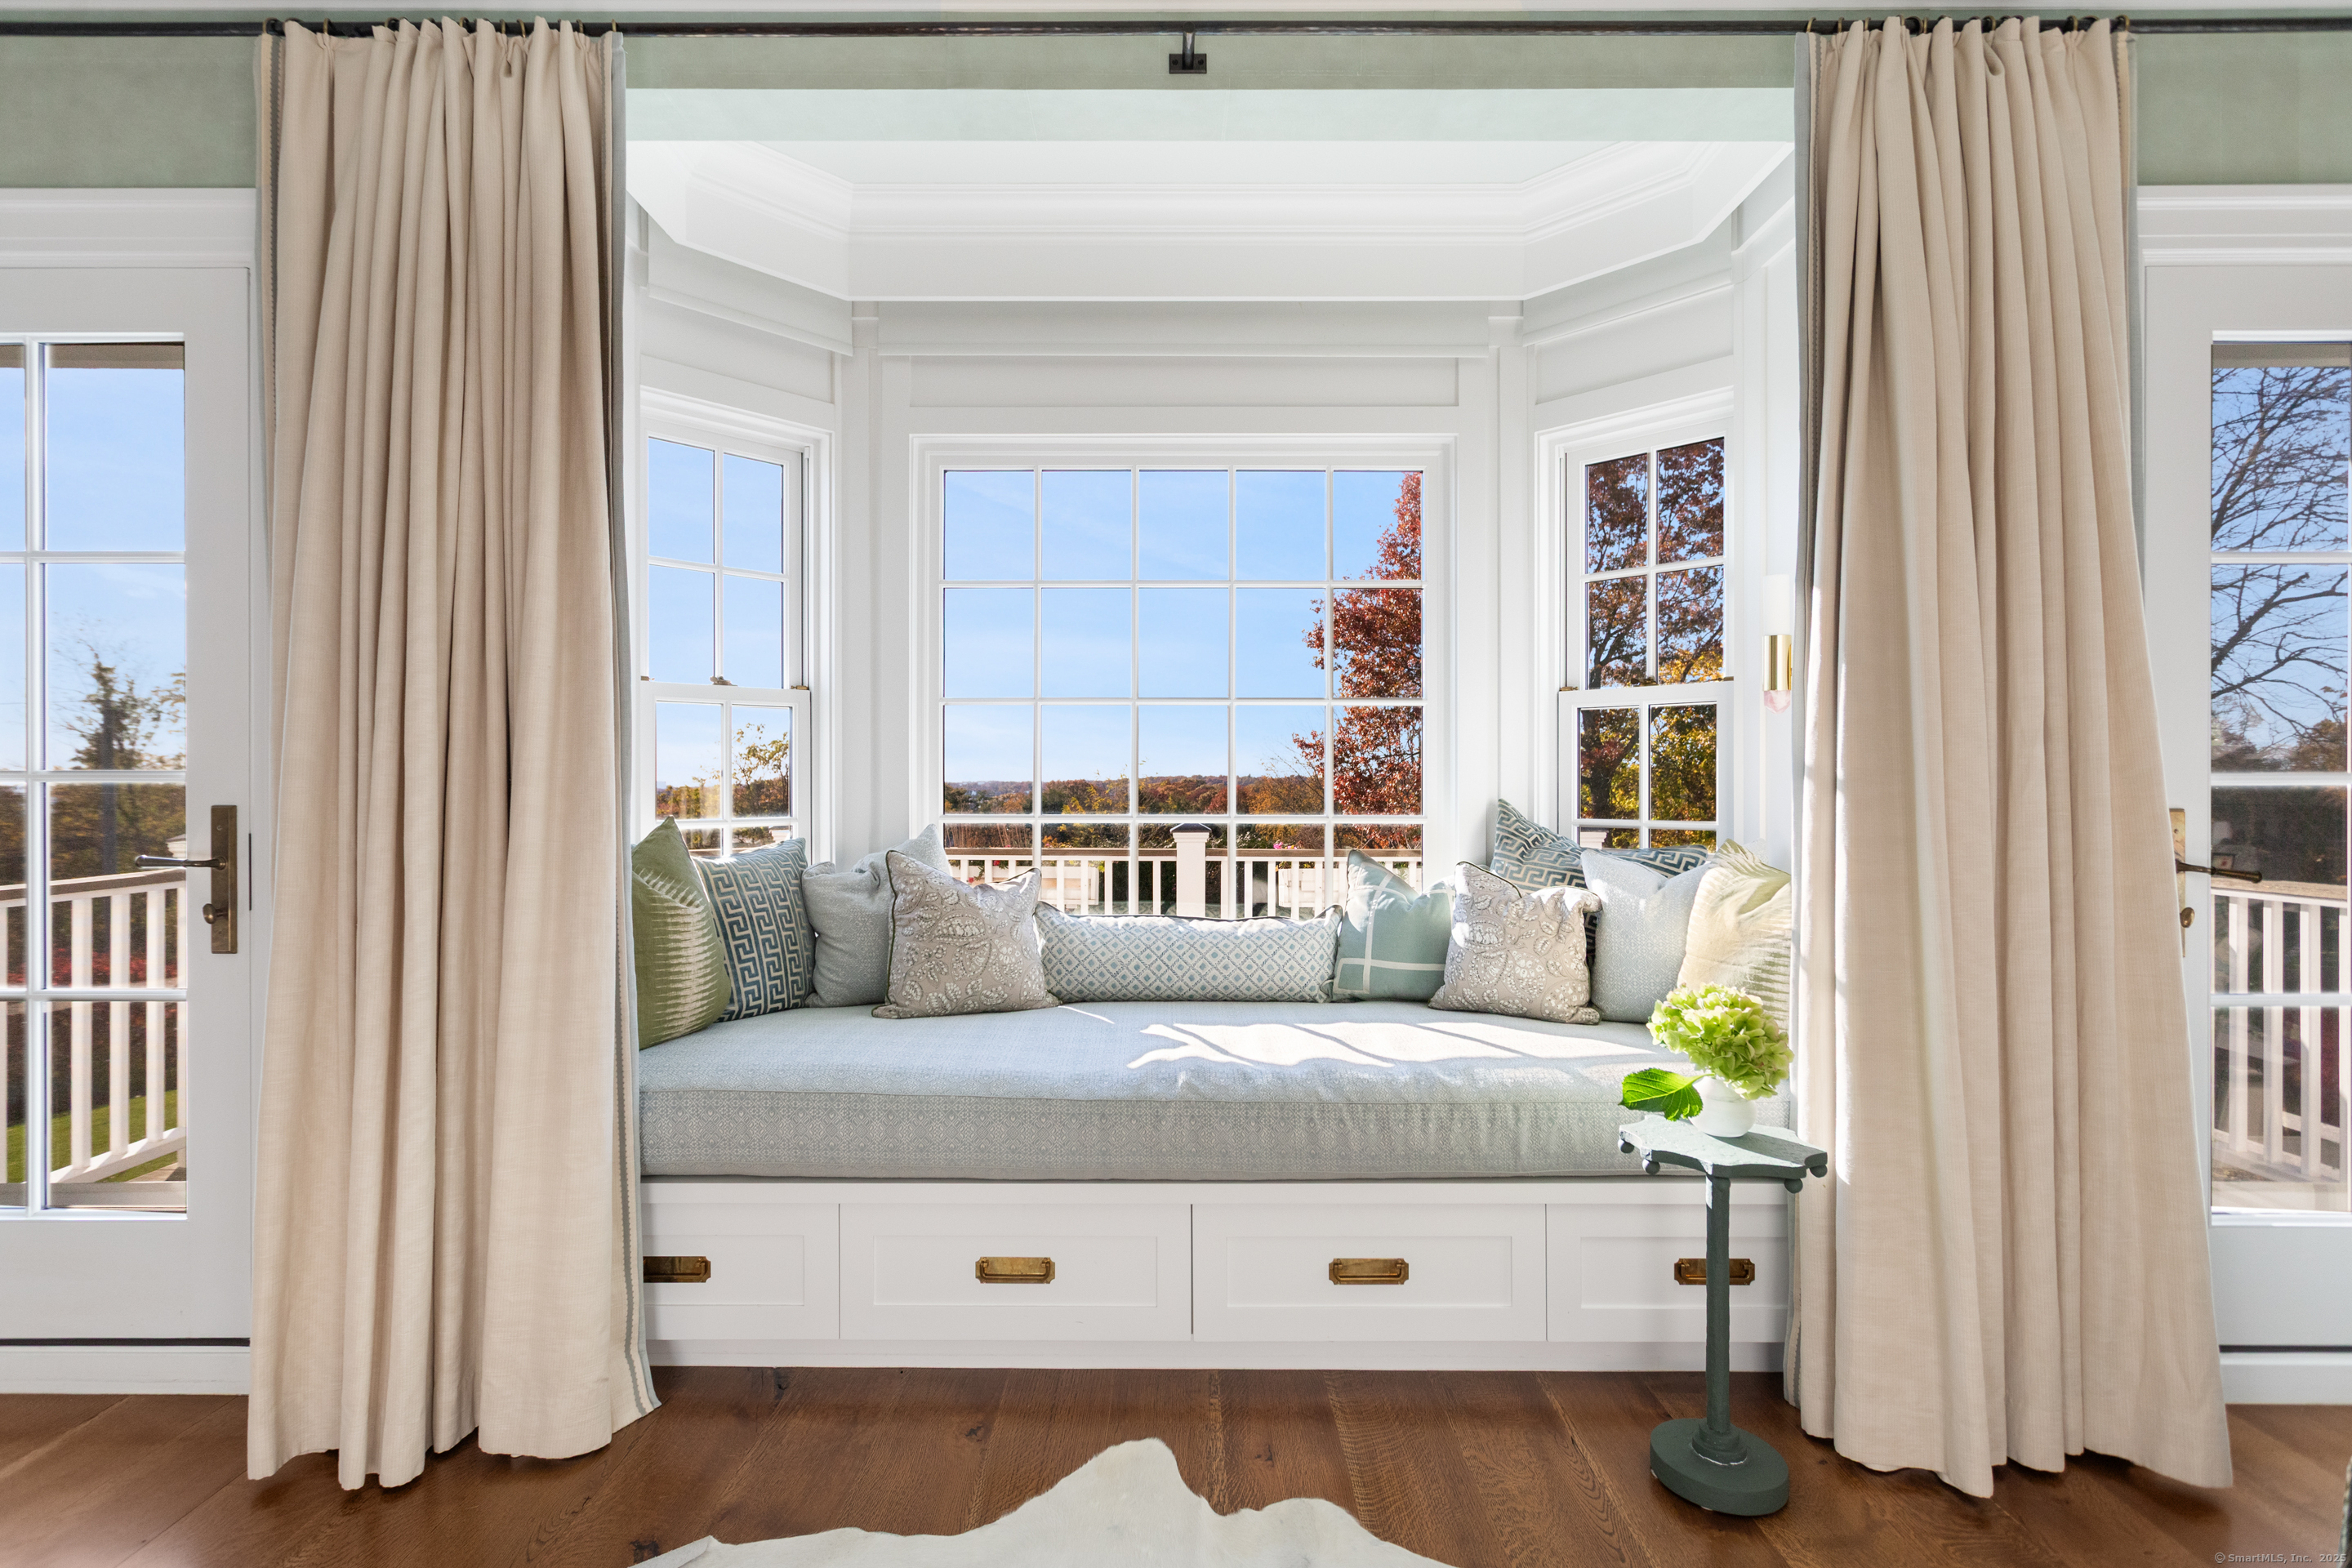
Window-seat nook with a built-in cushioned bench and large windows overlooking autumn foliage and hills.
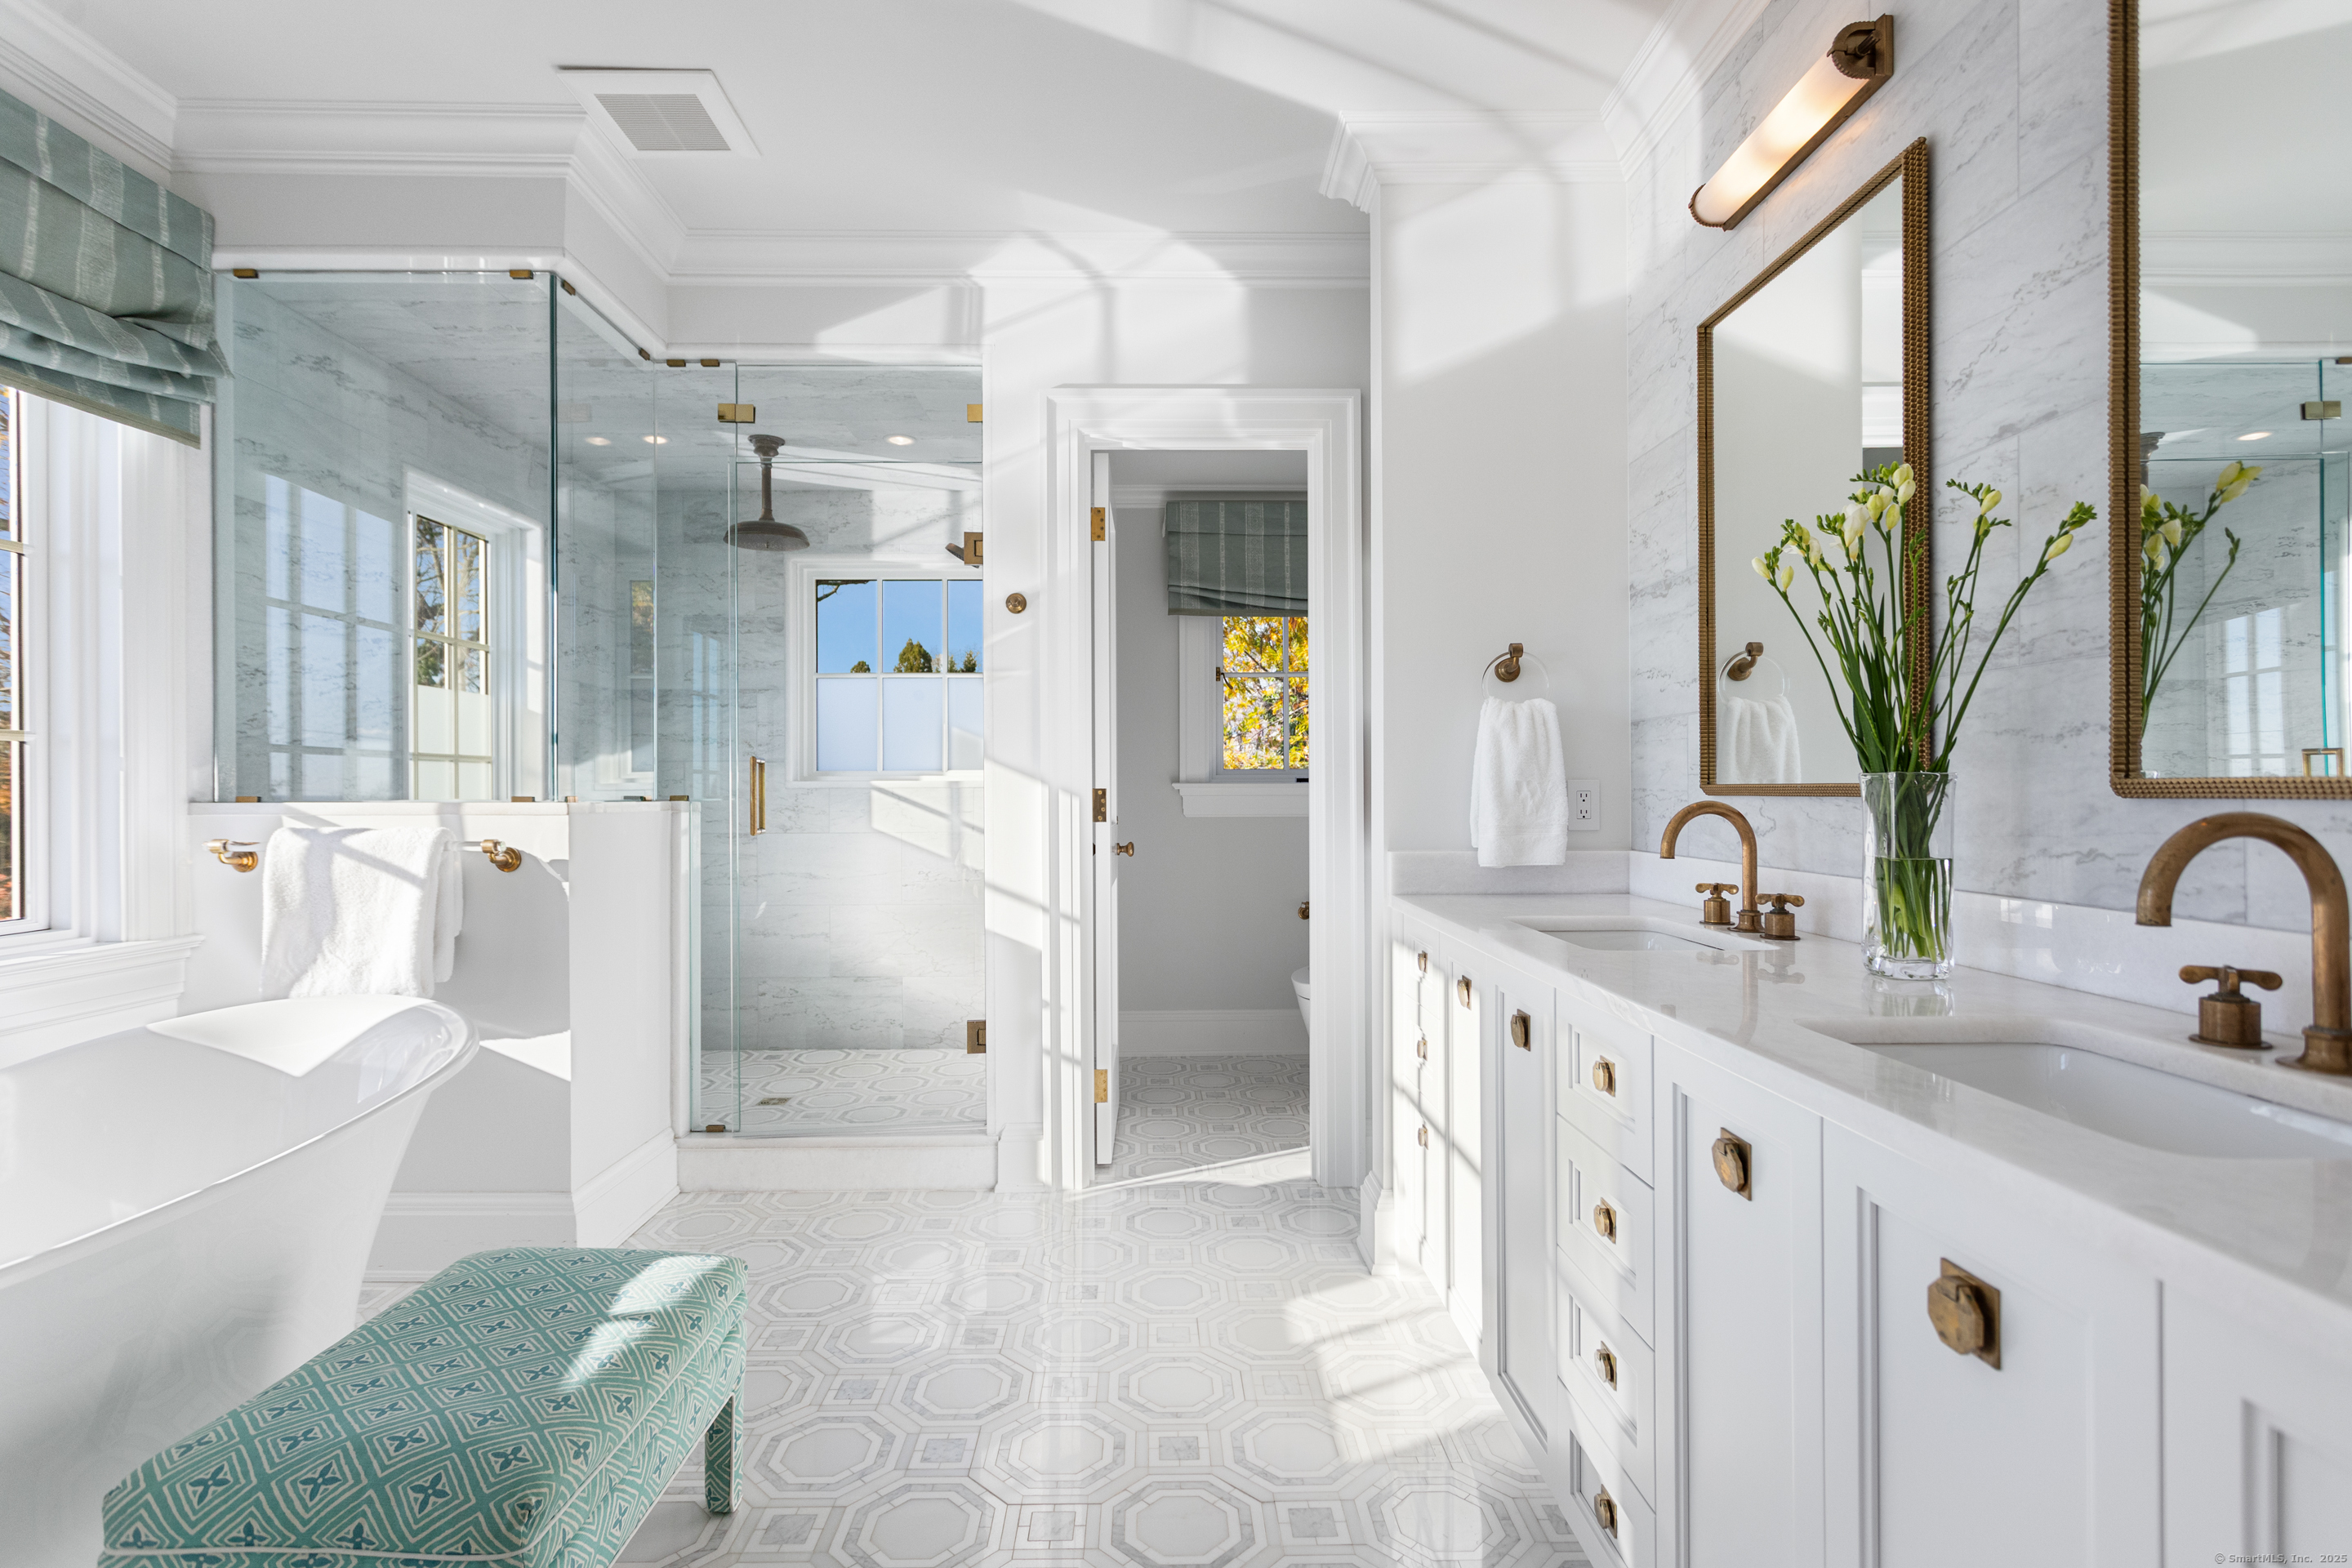
Bright bathroom with a marble shower, freestanding tub, and double vanity with brass fixtures.
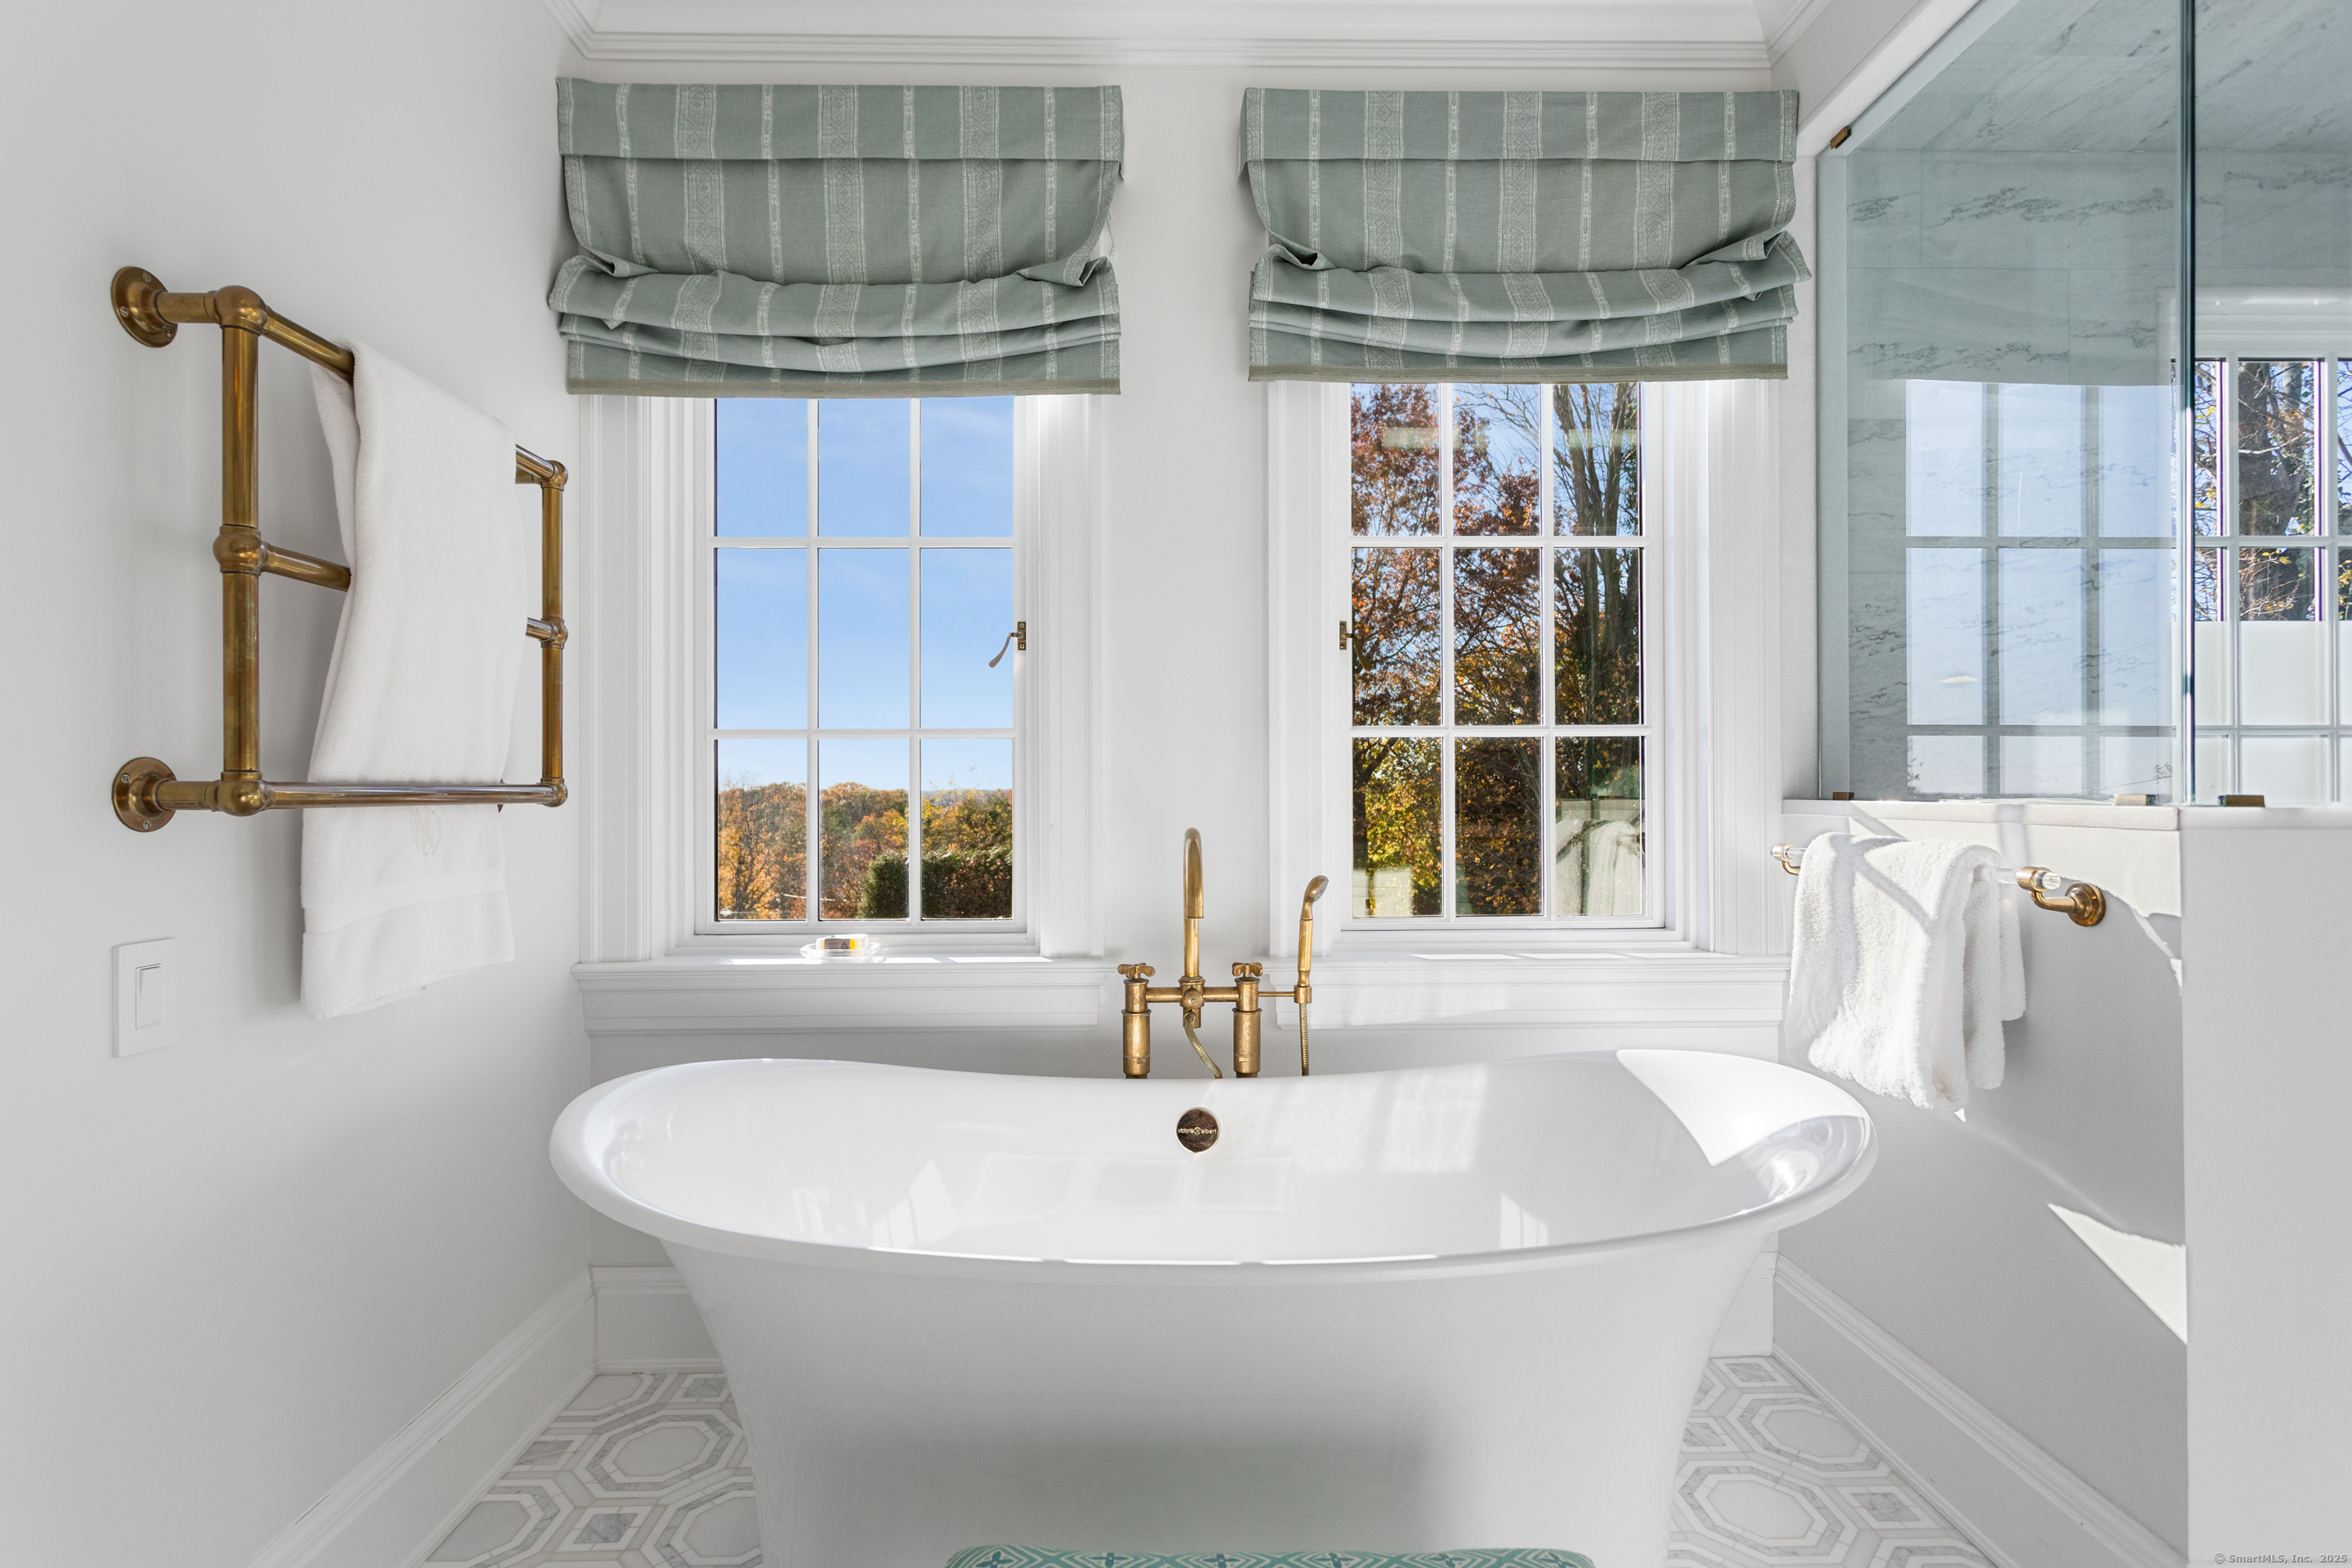
Bright bathroom with a freestanding soaking tub, brass fixtures, and windows overlooking autumn trees.
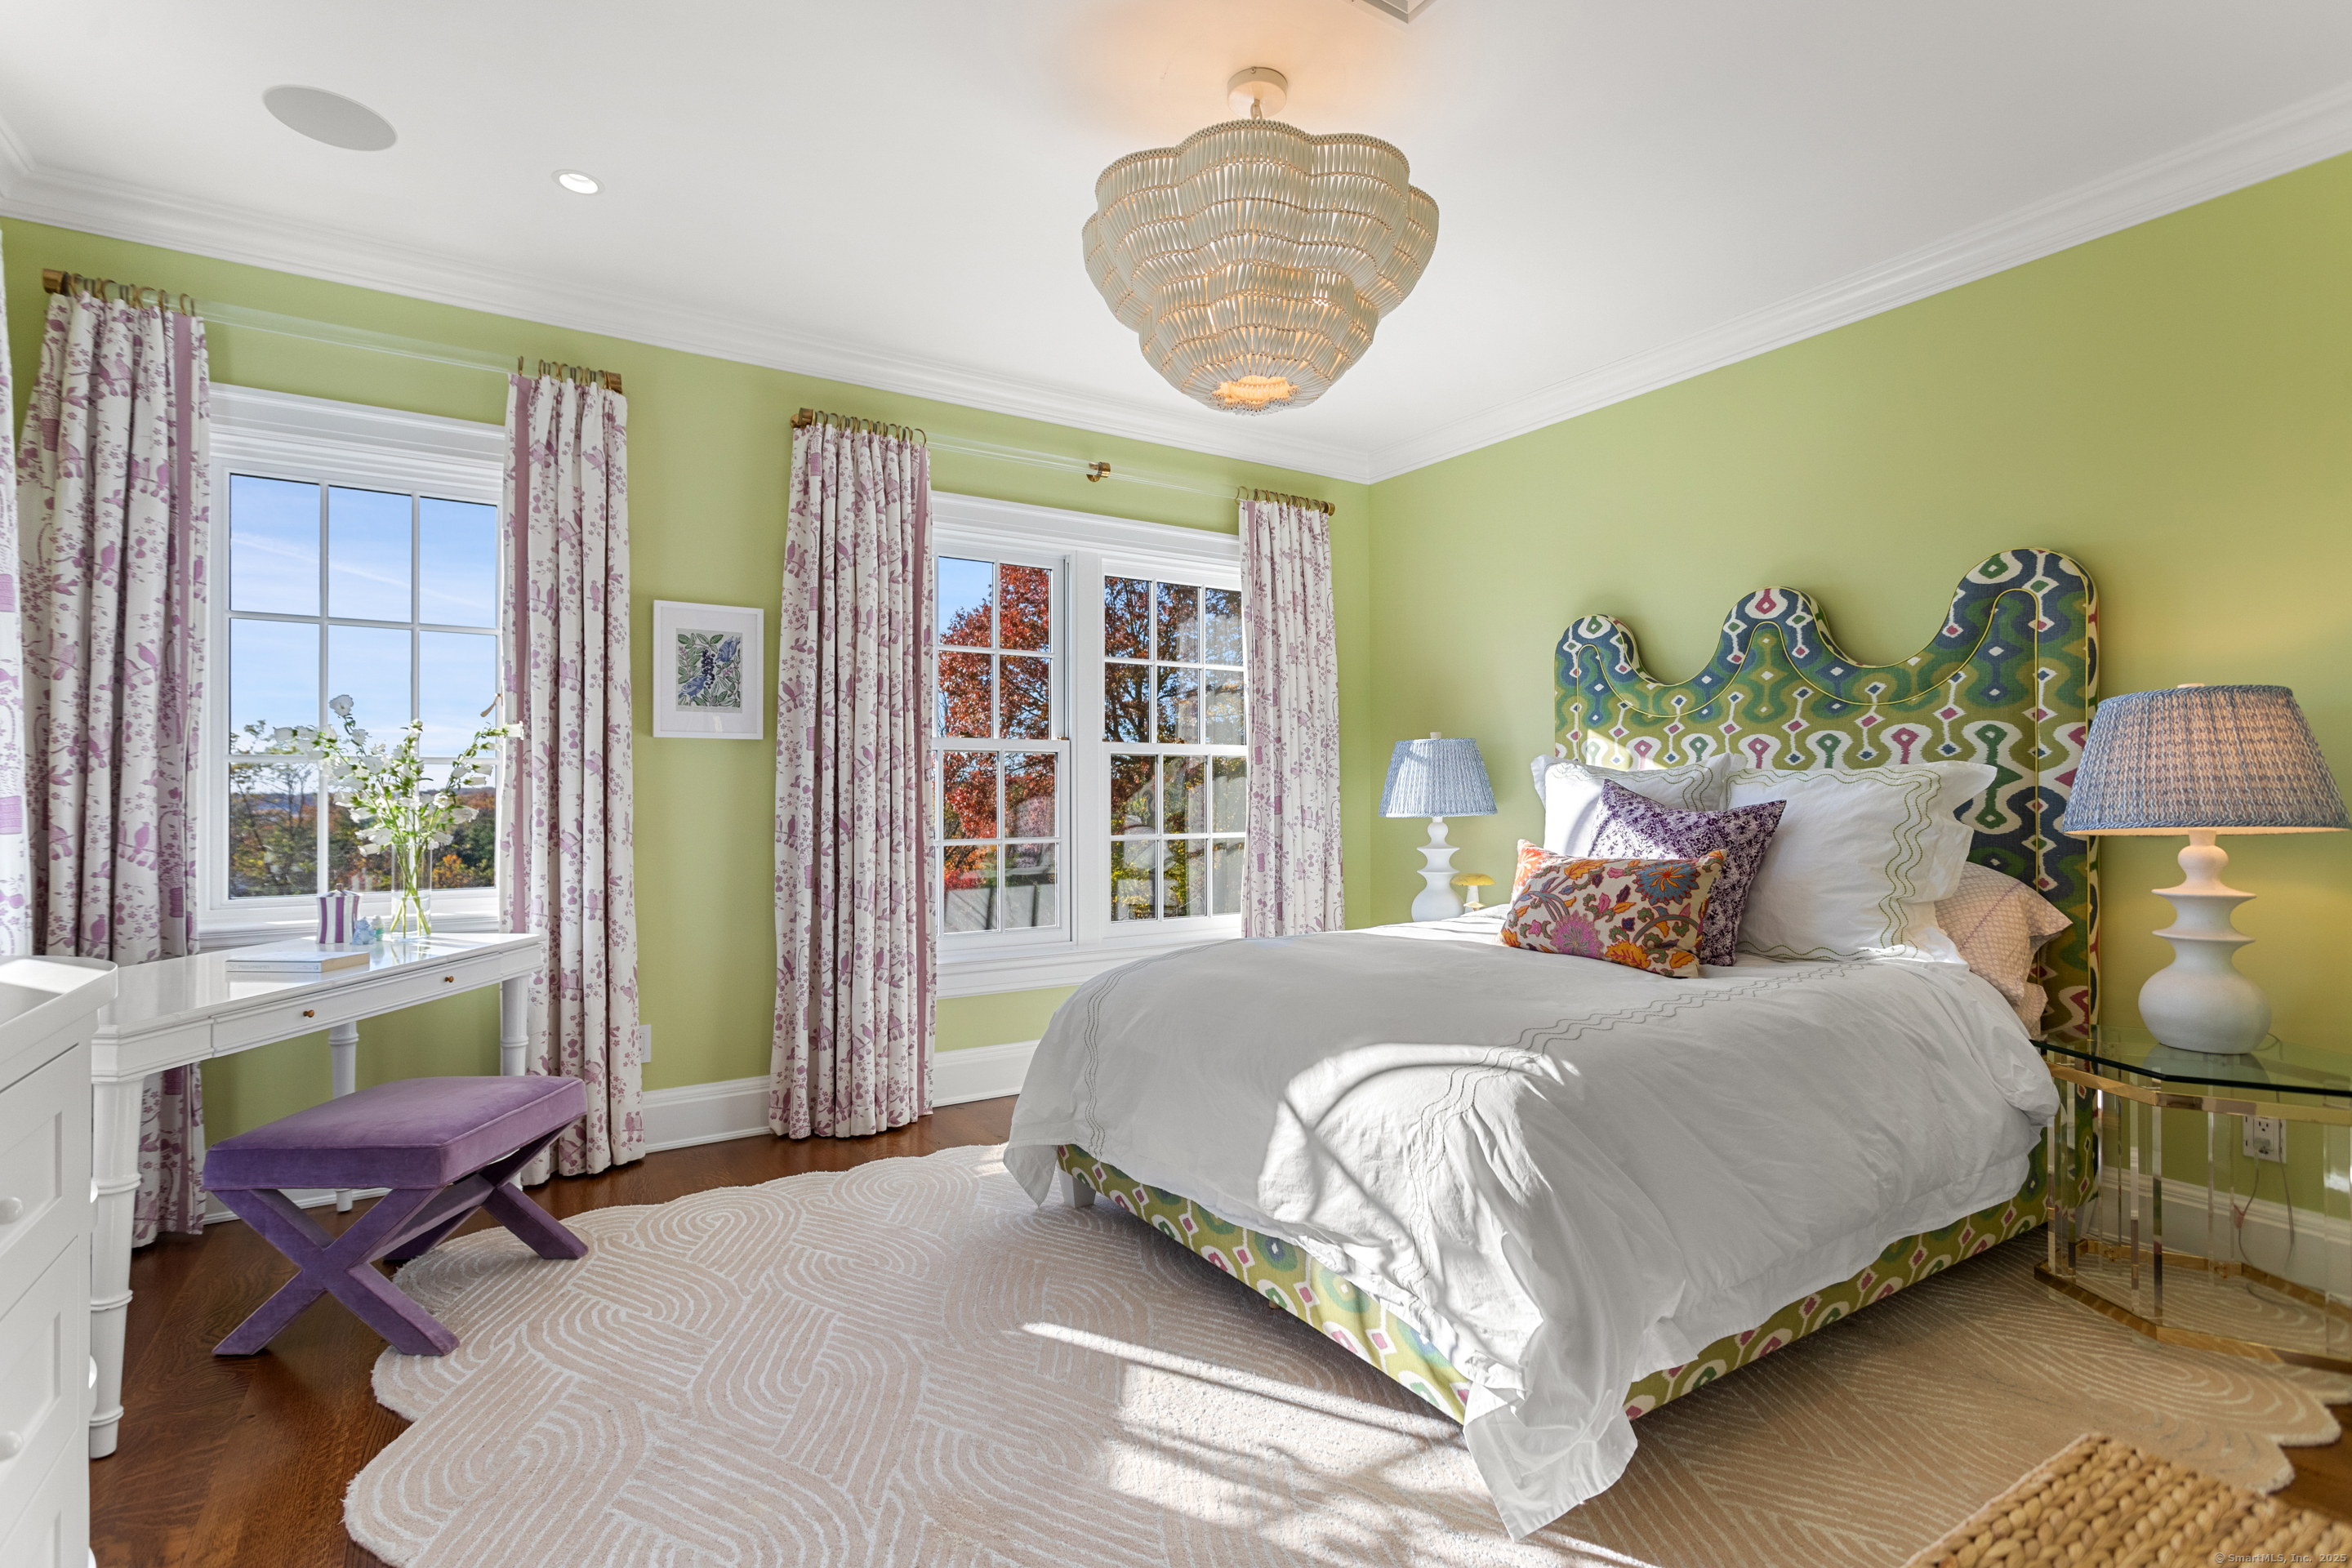
Bedroom with a colorful patterned headboard, pale green walls, and sunlight through two windows.
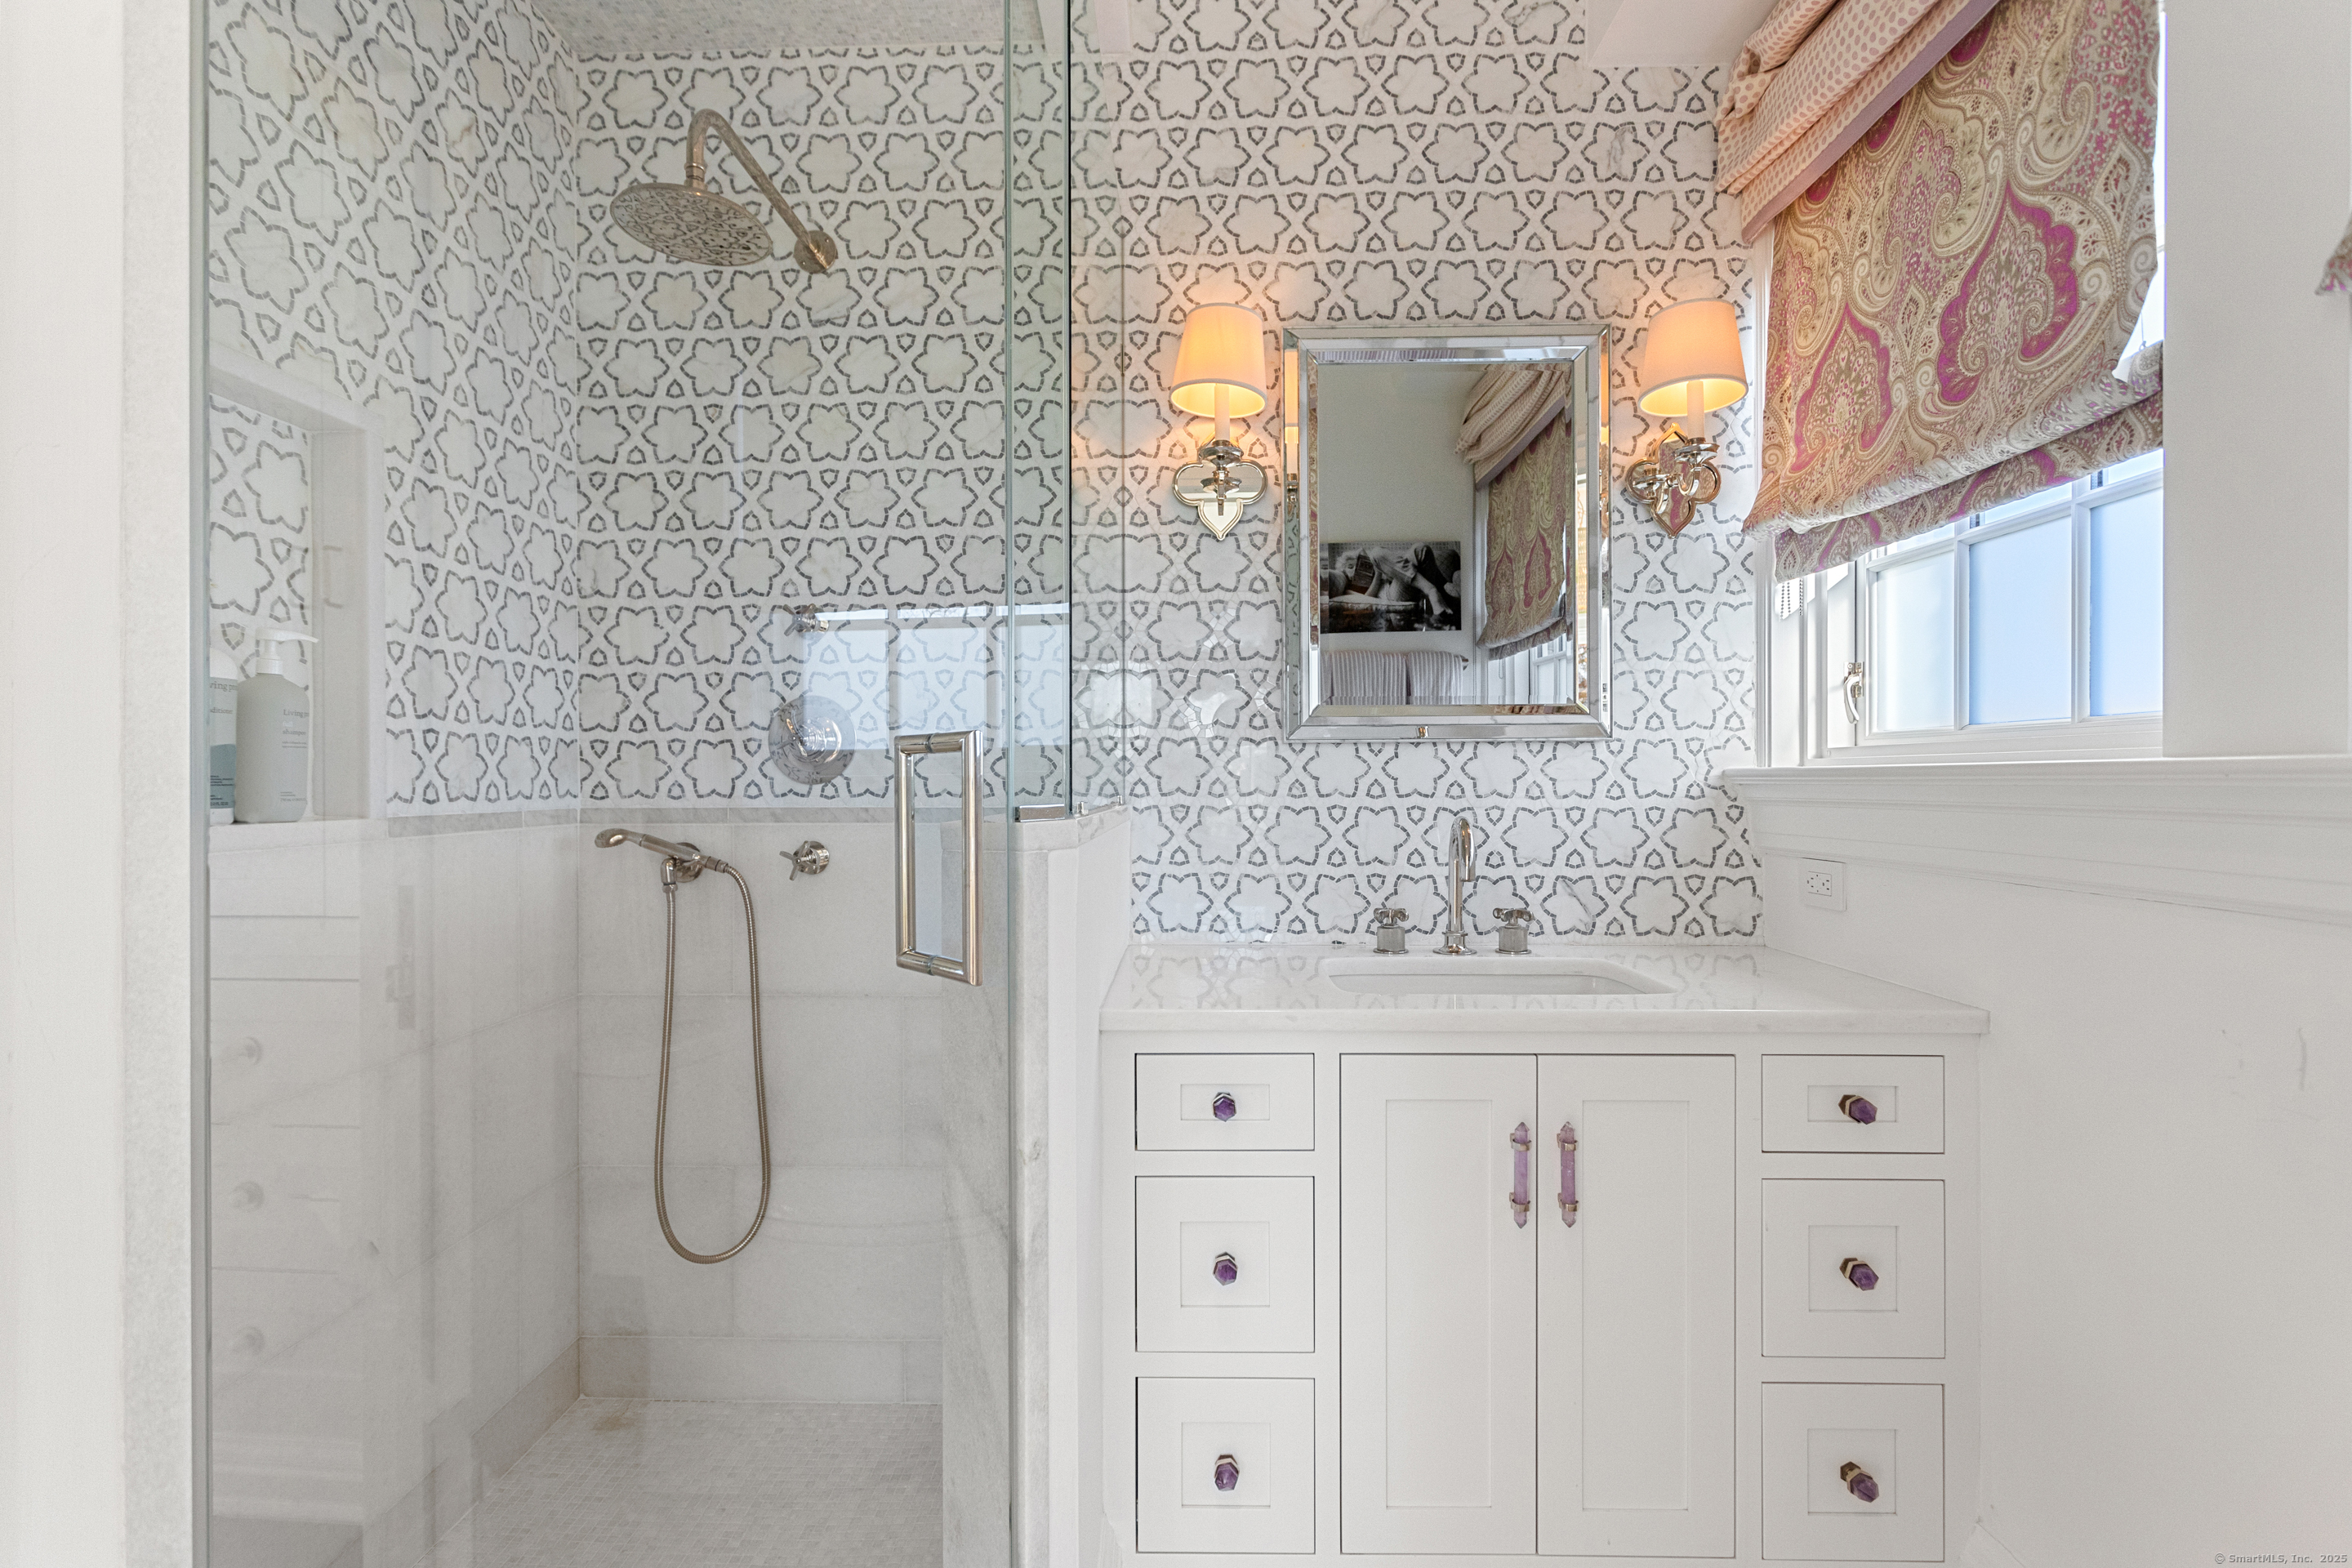
Bathroom with patterned tile, glass shower, white vanity with purple hardware, and pink Roman shade.
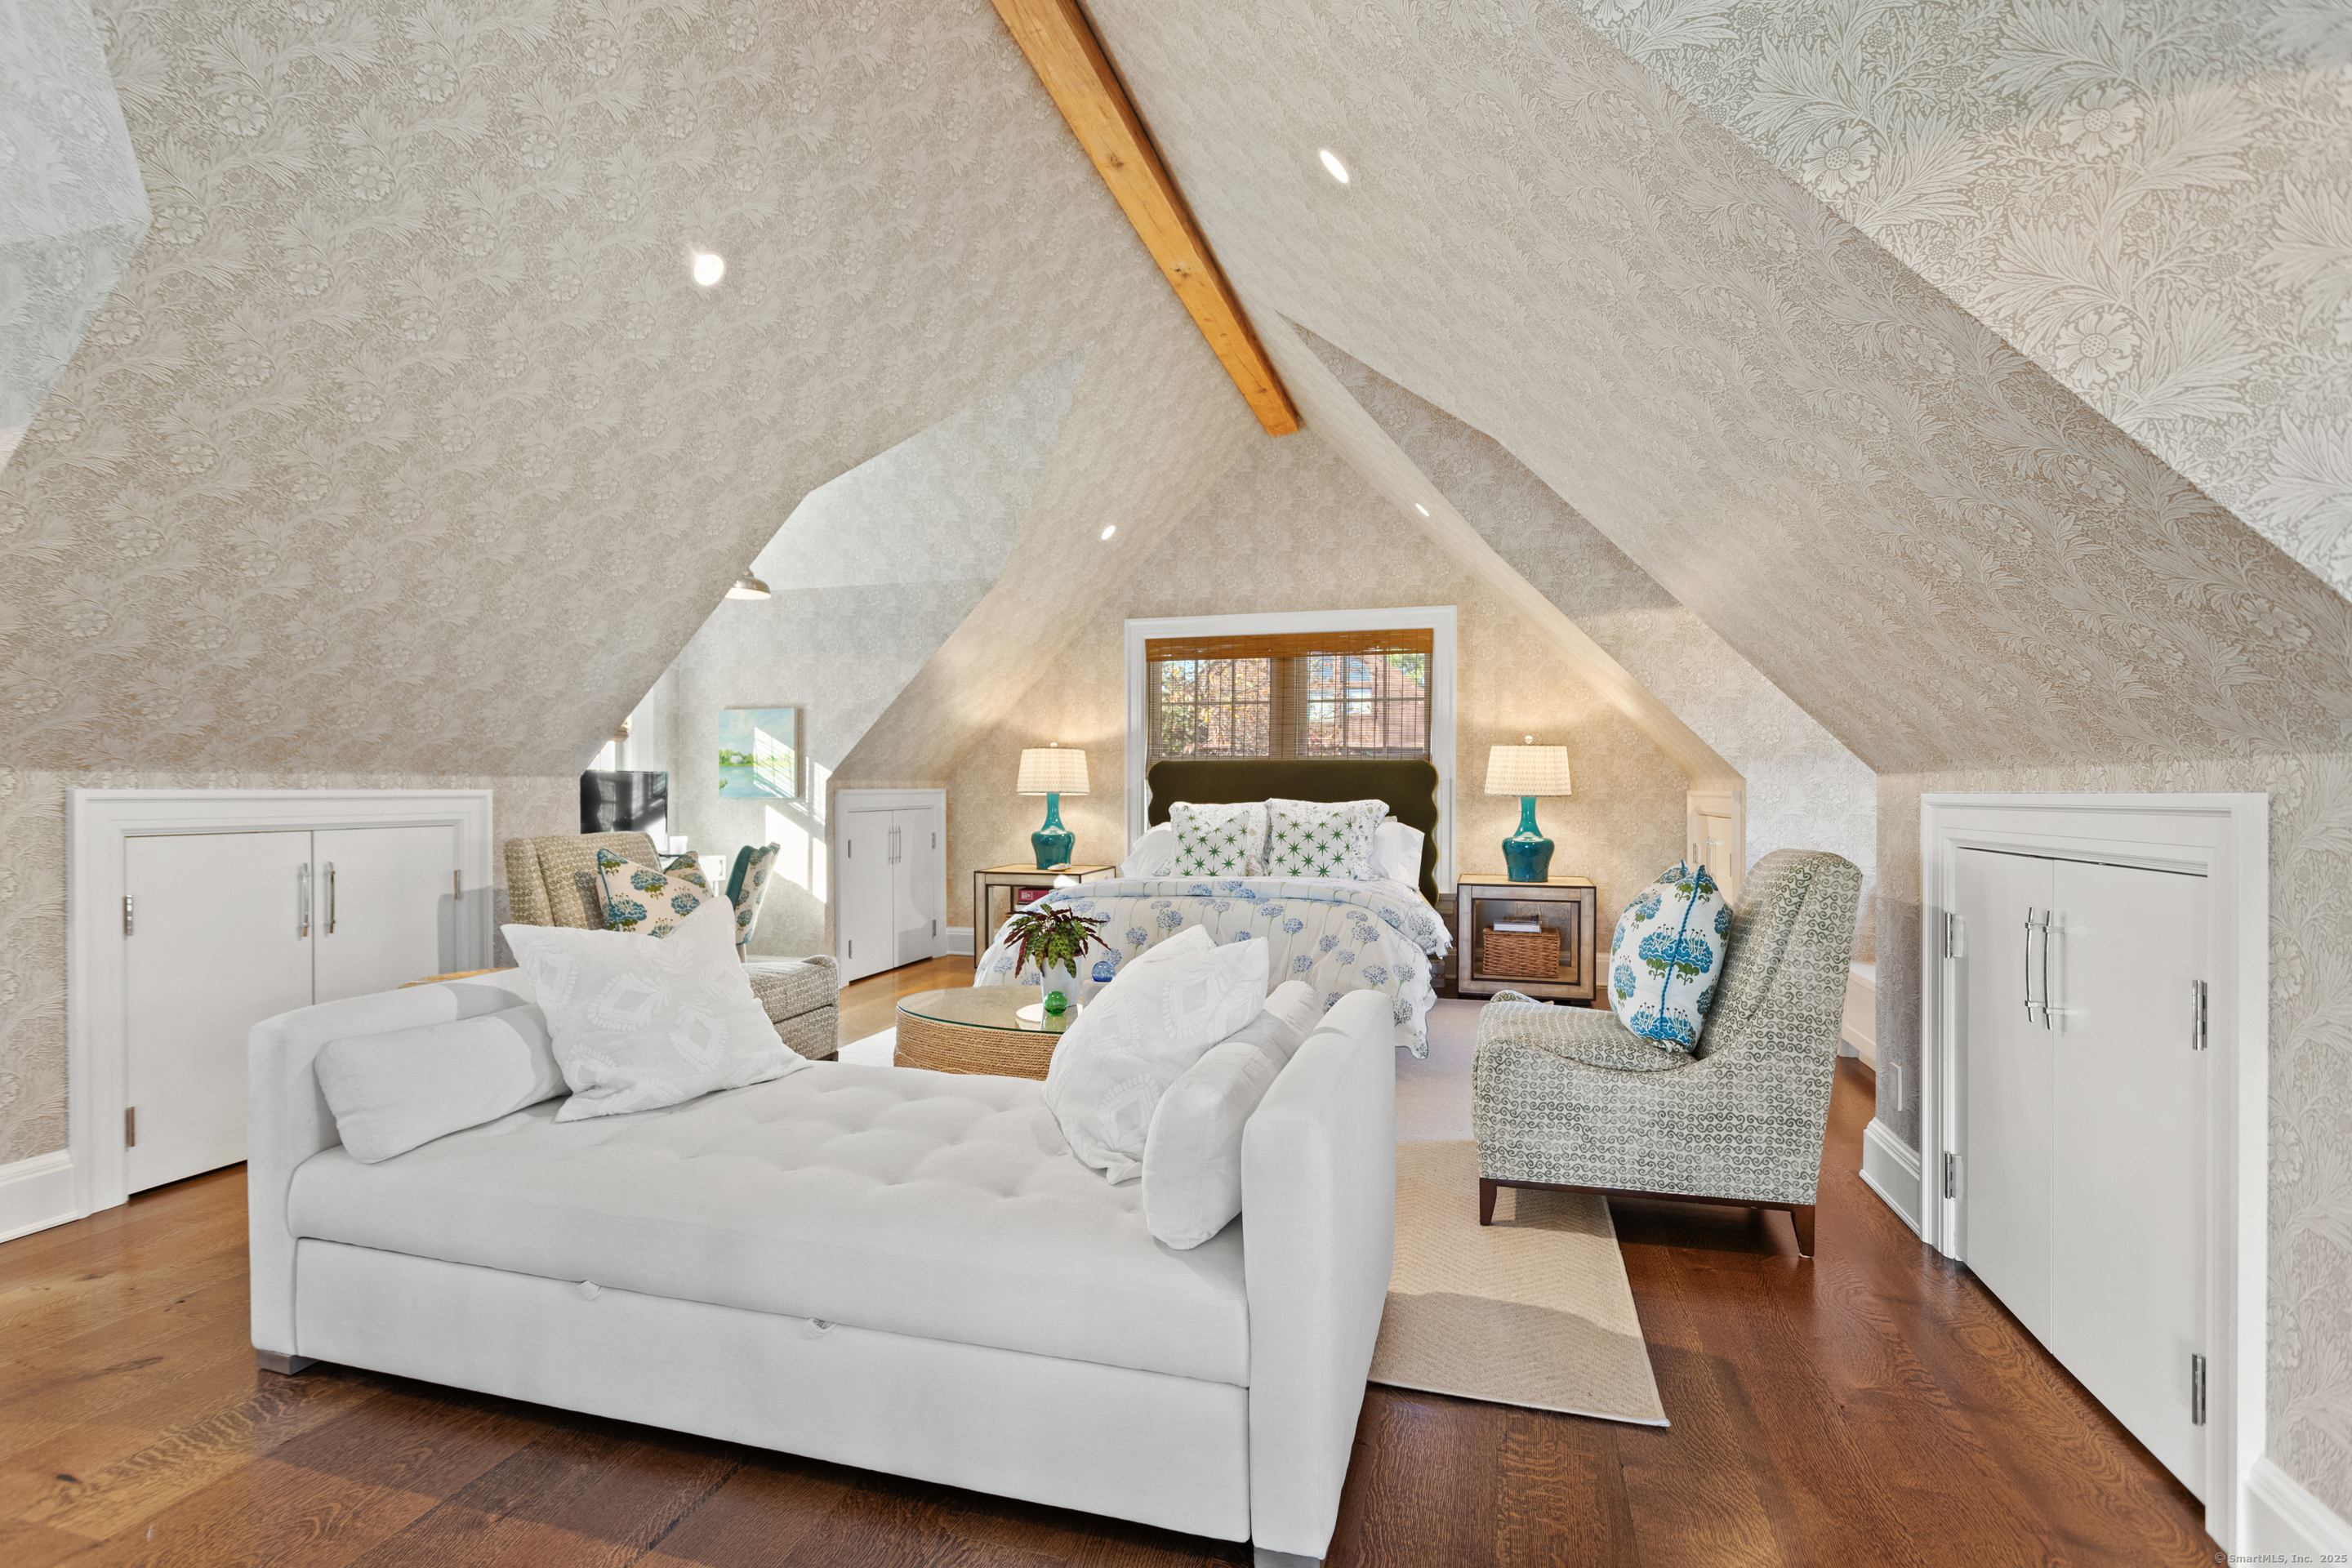
Attic bedroom with a vaulted patterned ceiling, exposed wood beam, bed, and white sofa.
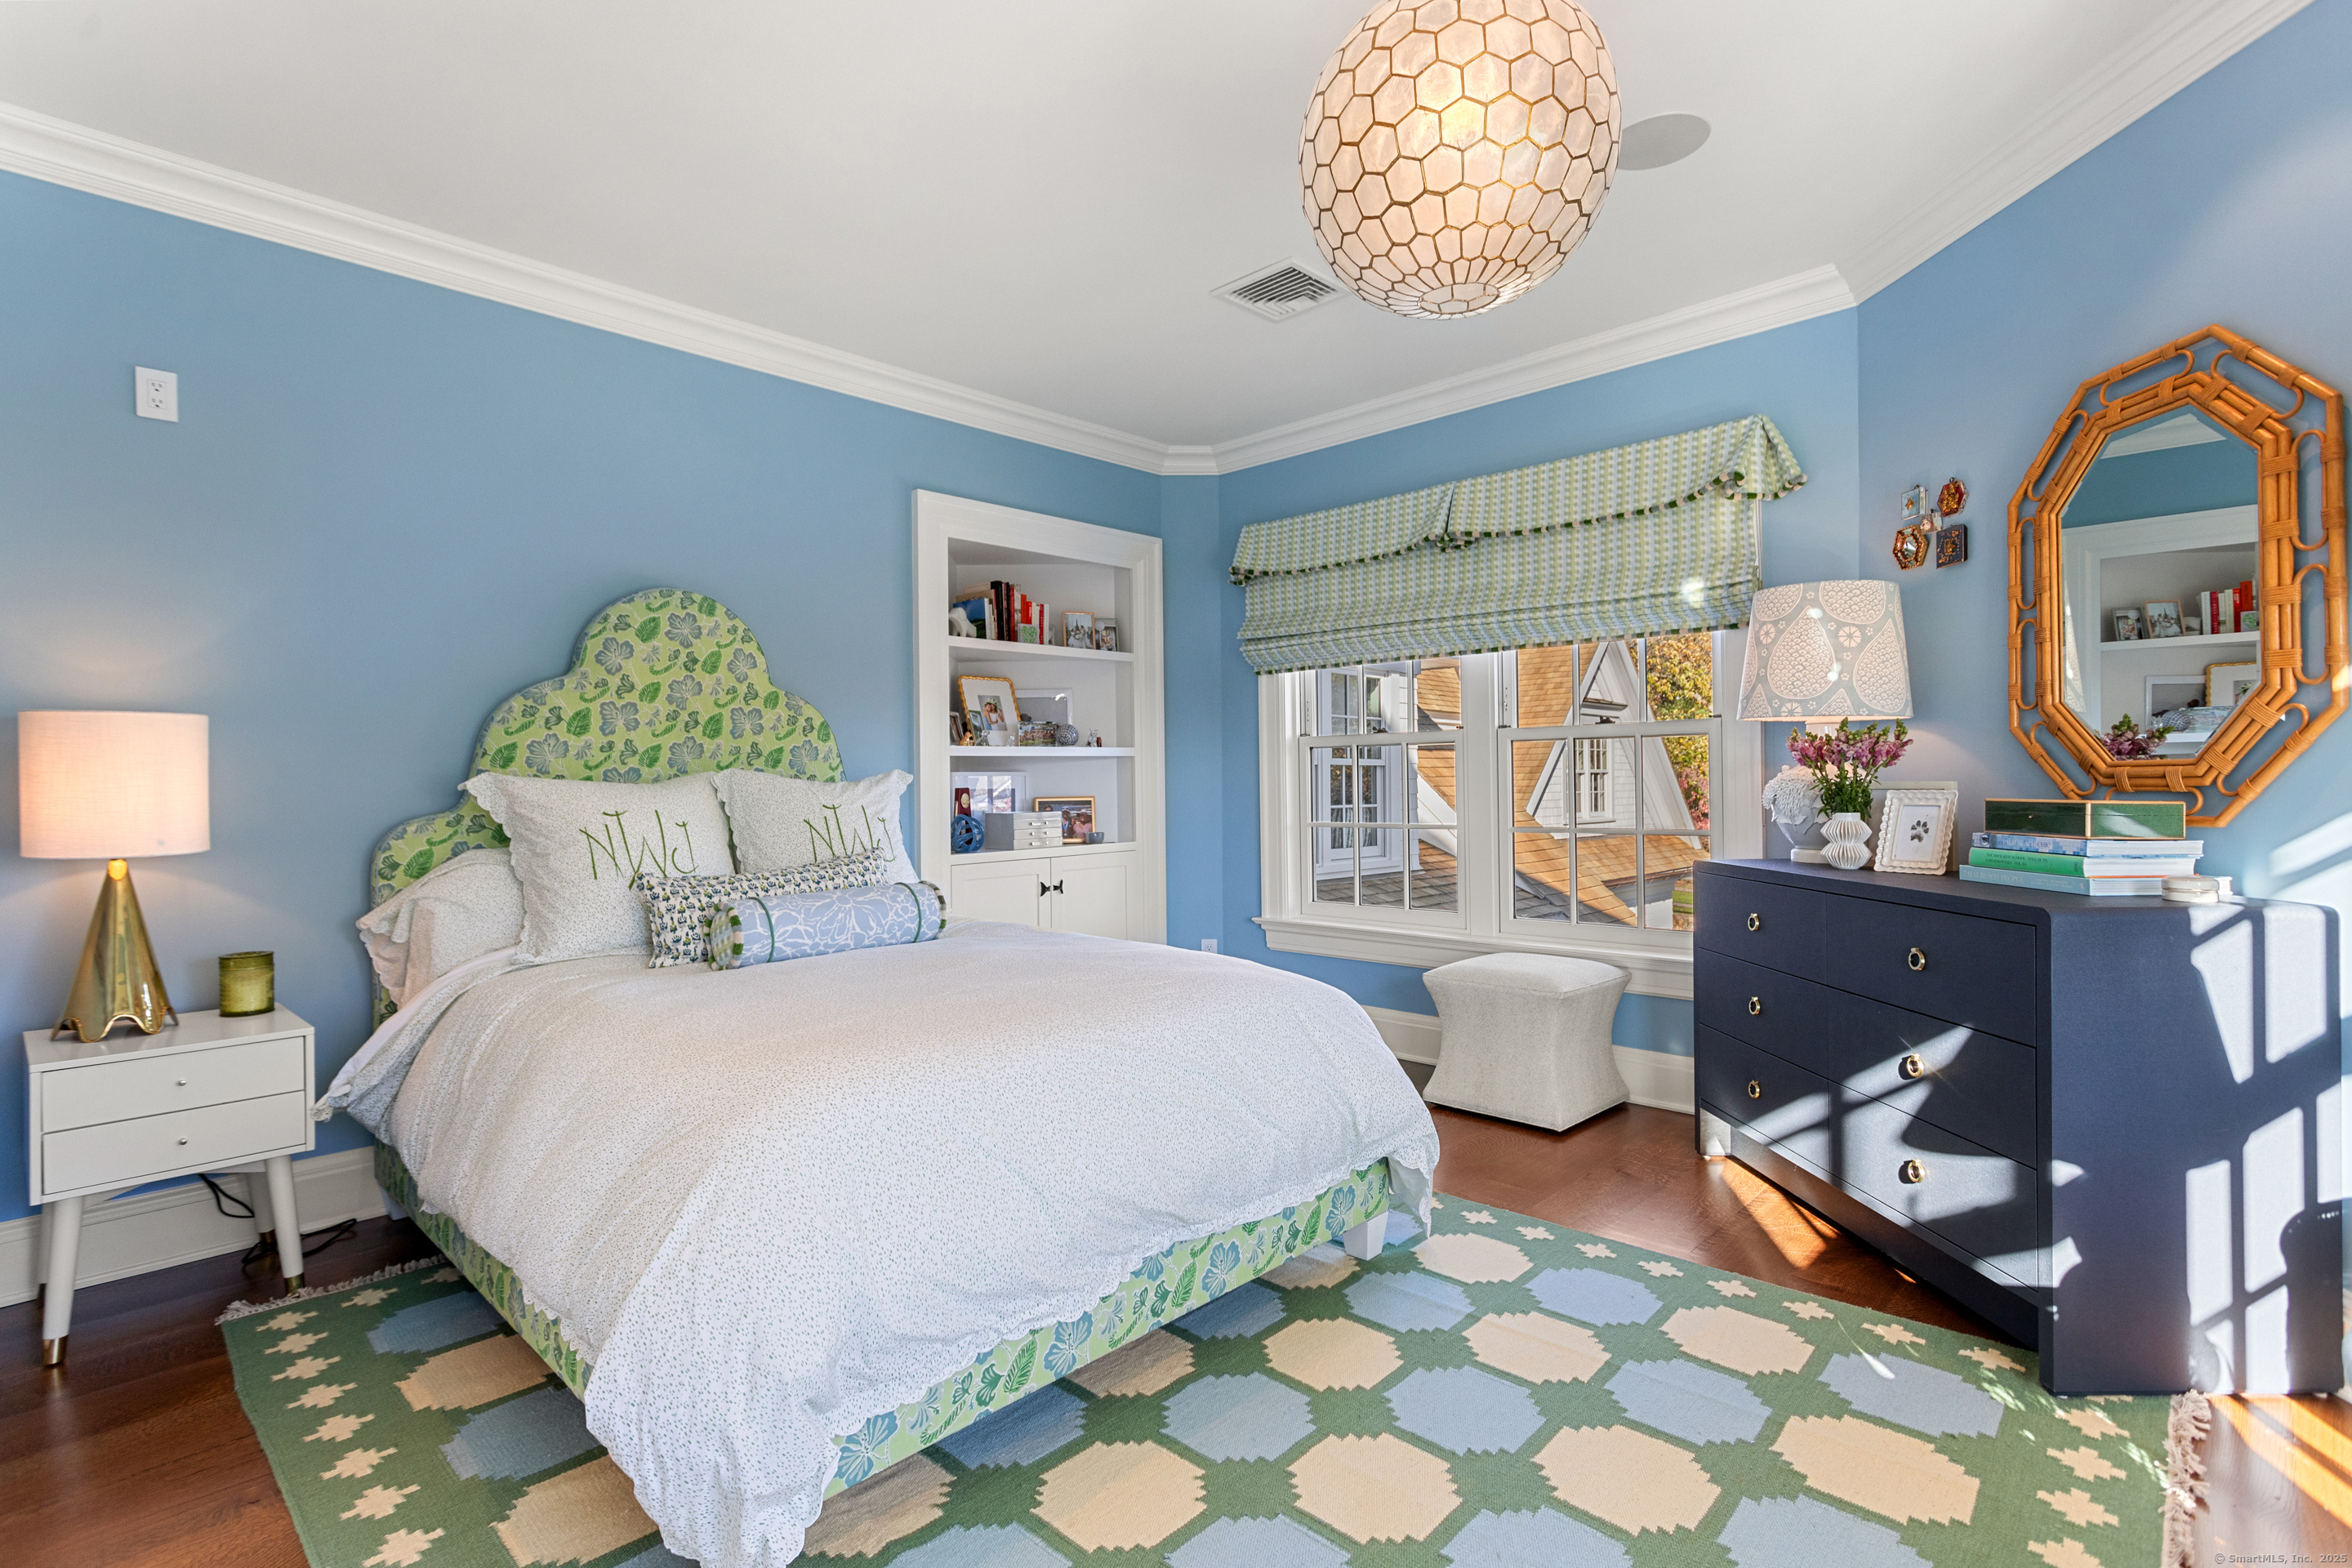
Blue bedroom with a green floral bed, built-in shelves, and a navy dresser.
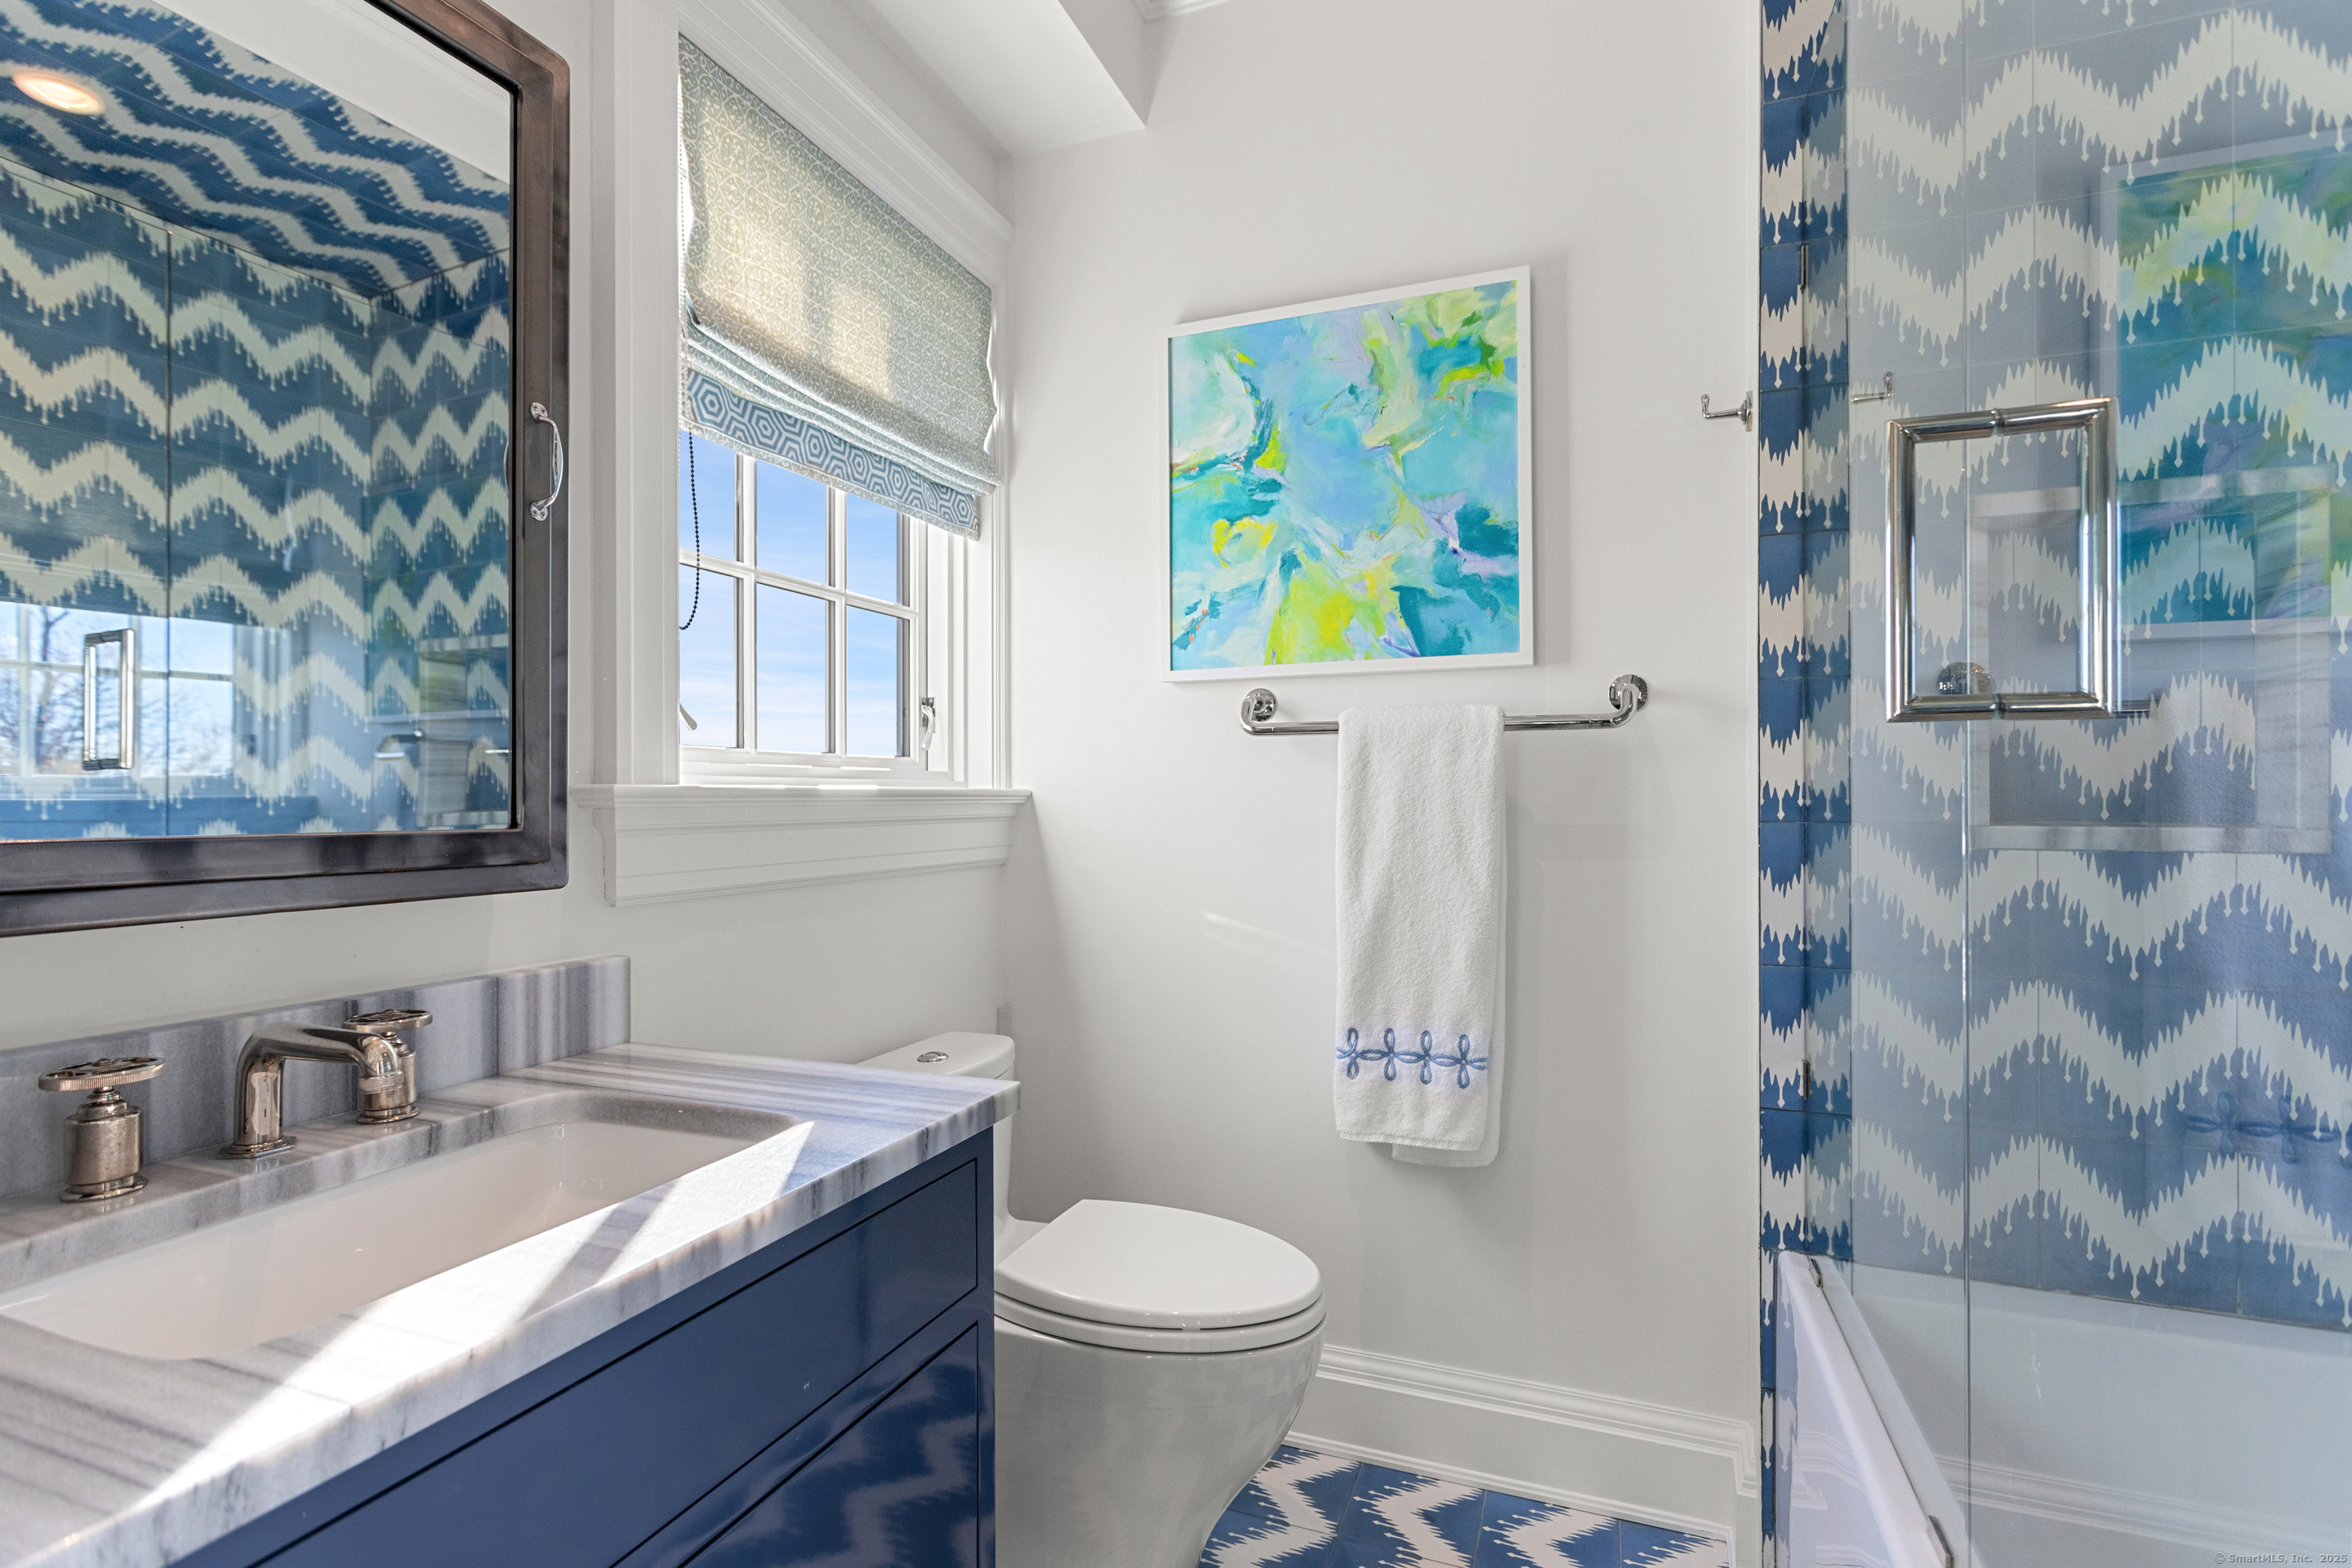
Bathroom with blue patterned shower tile, a navy vanity, and a marble countertop.
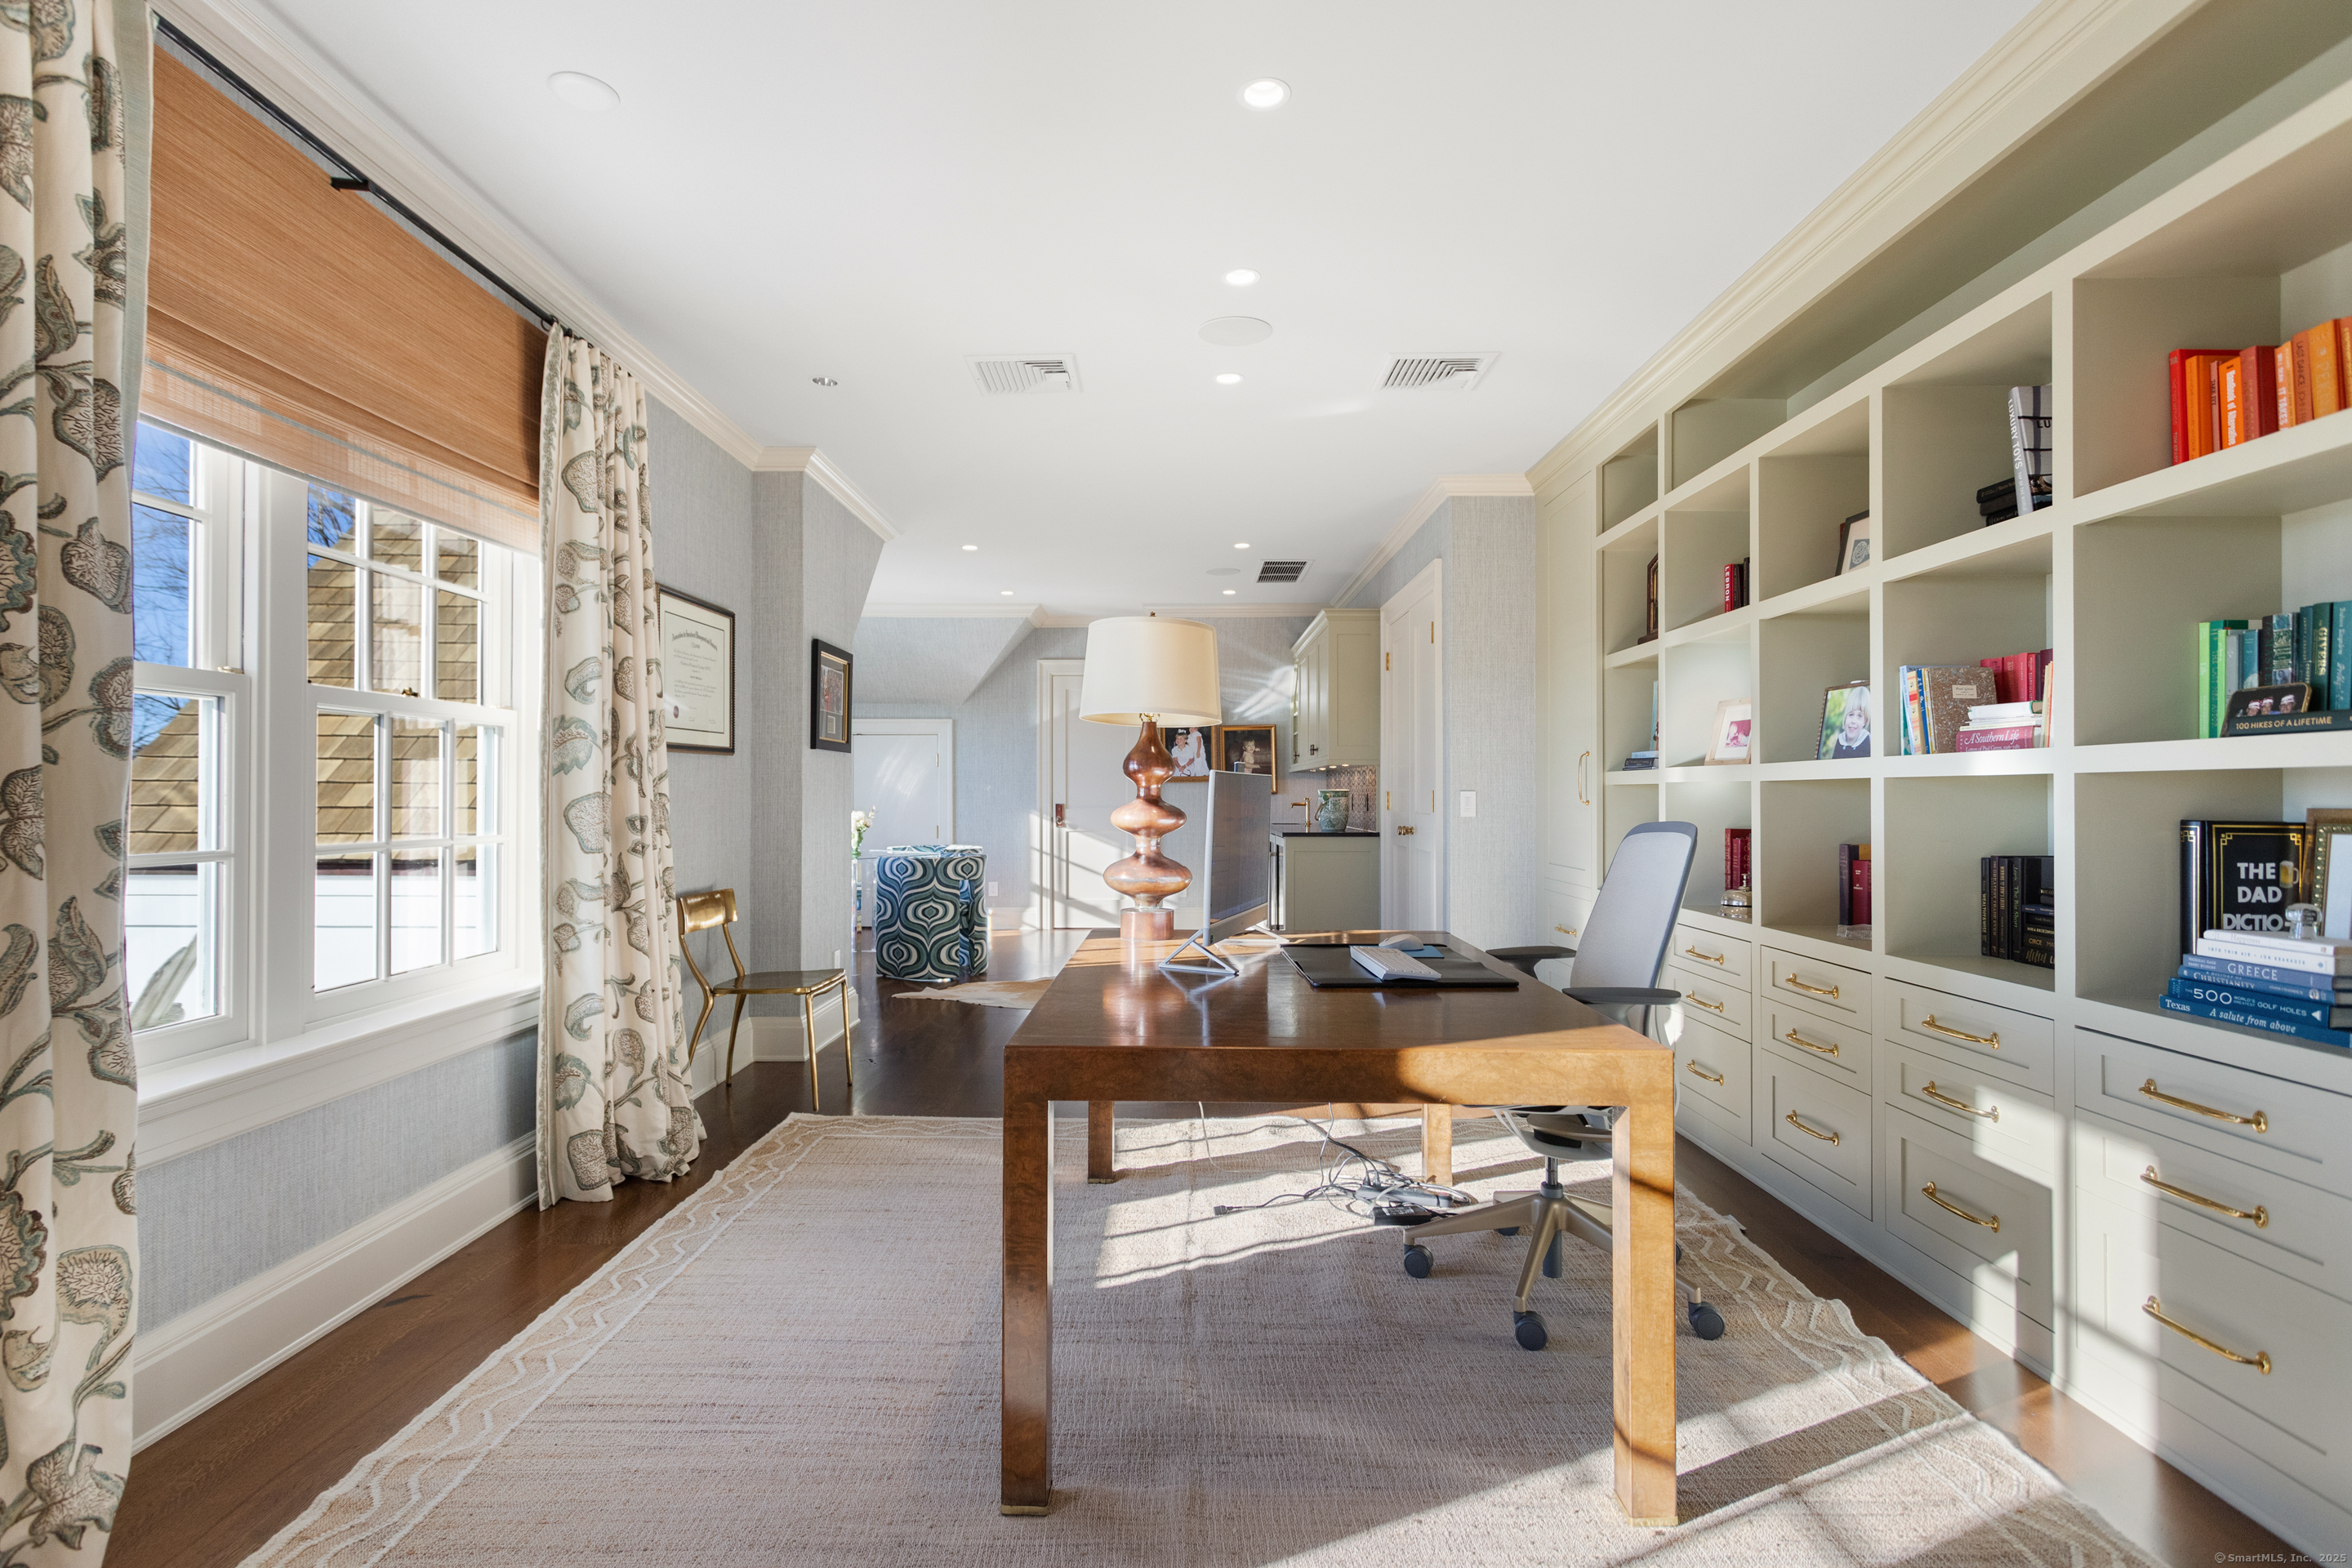
Home office with a wooden desk, built-in white shelving, and sunlit windows.
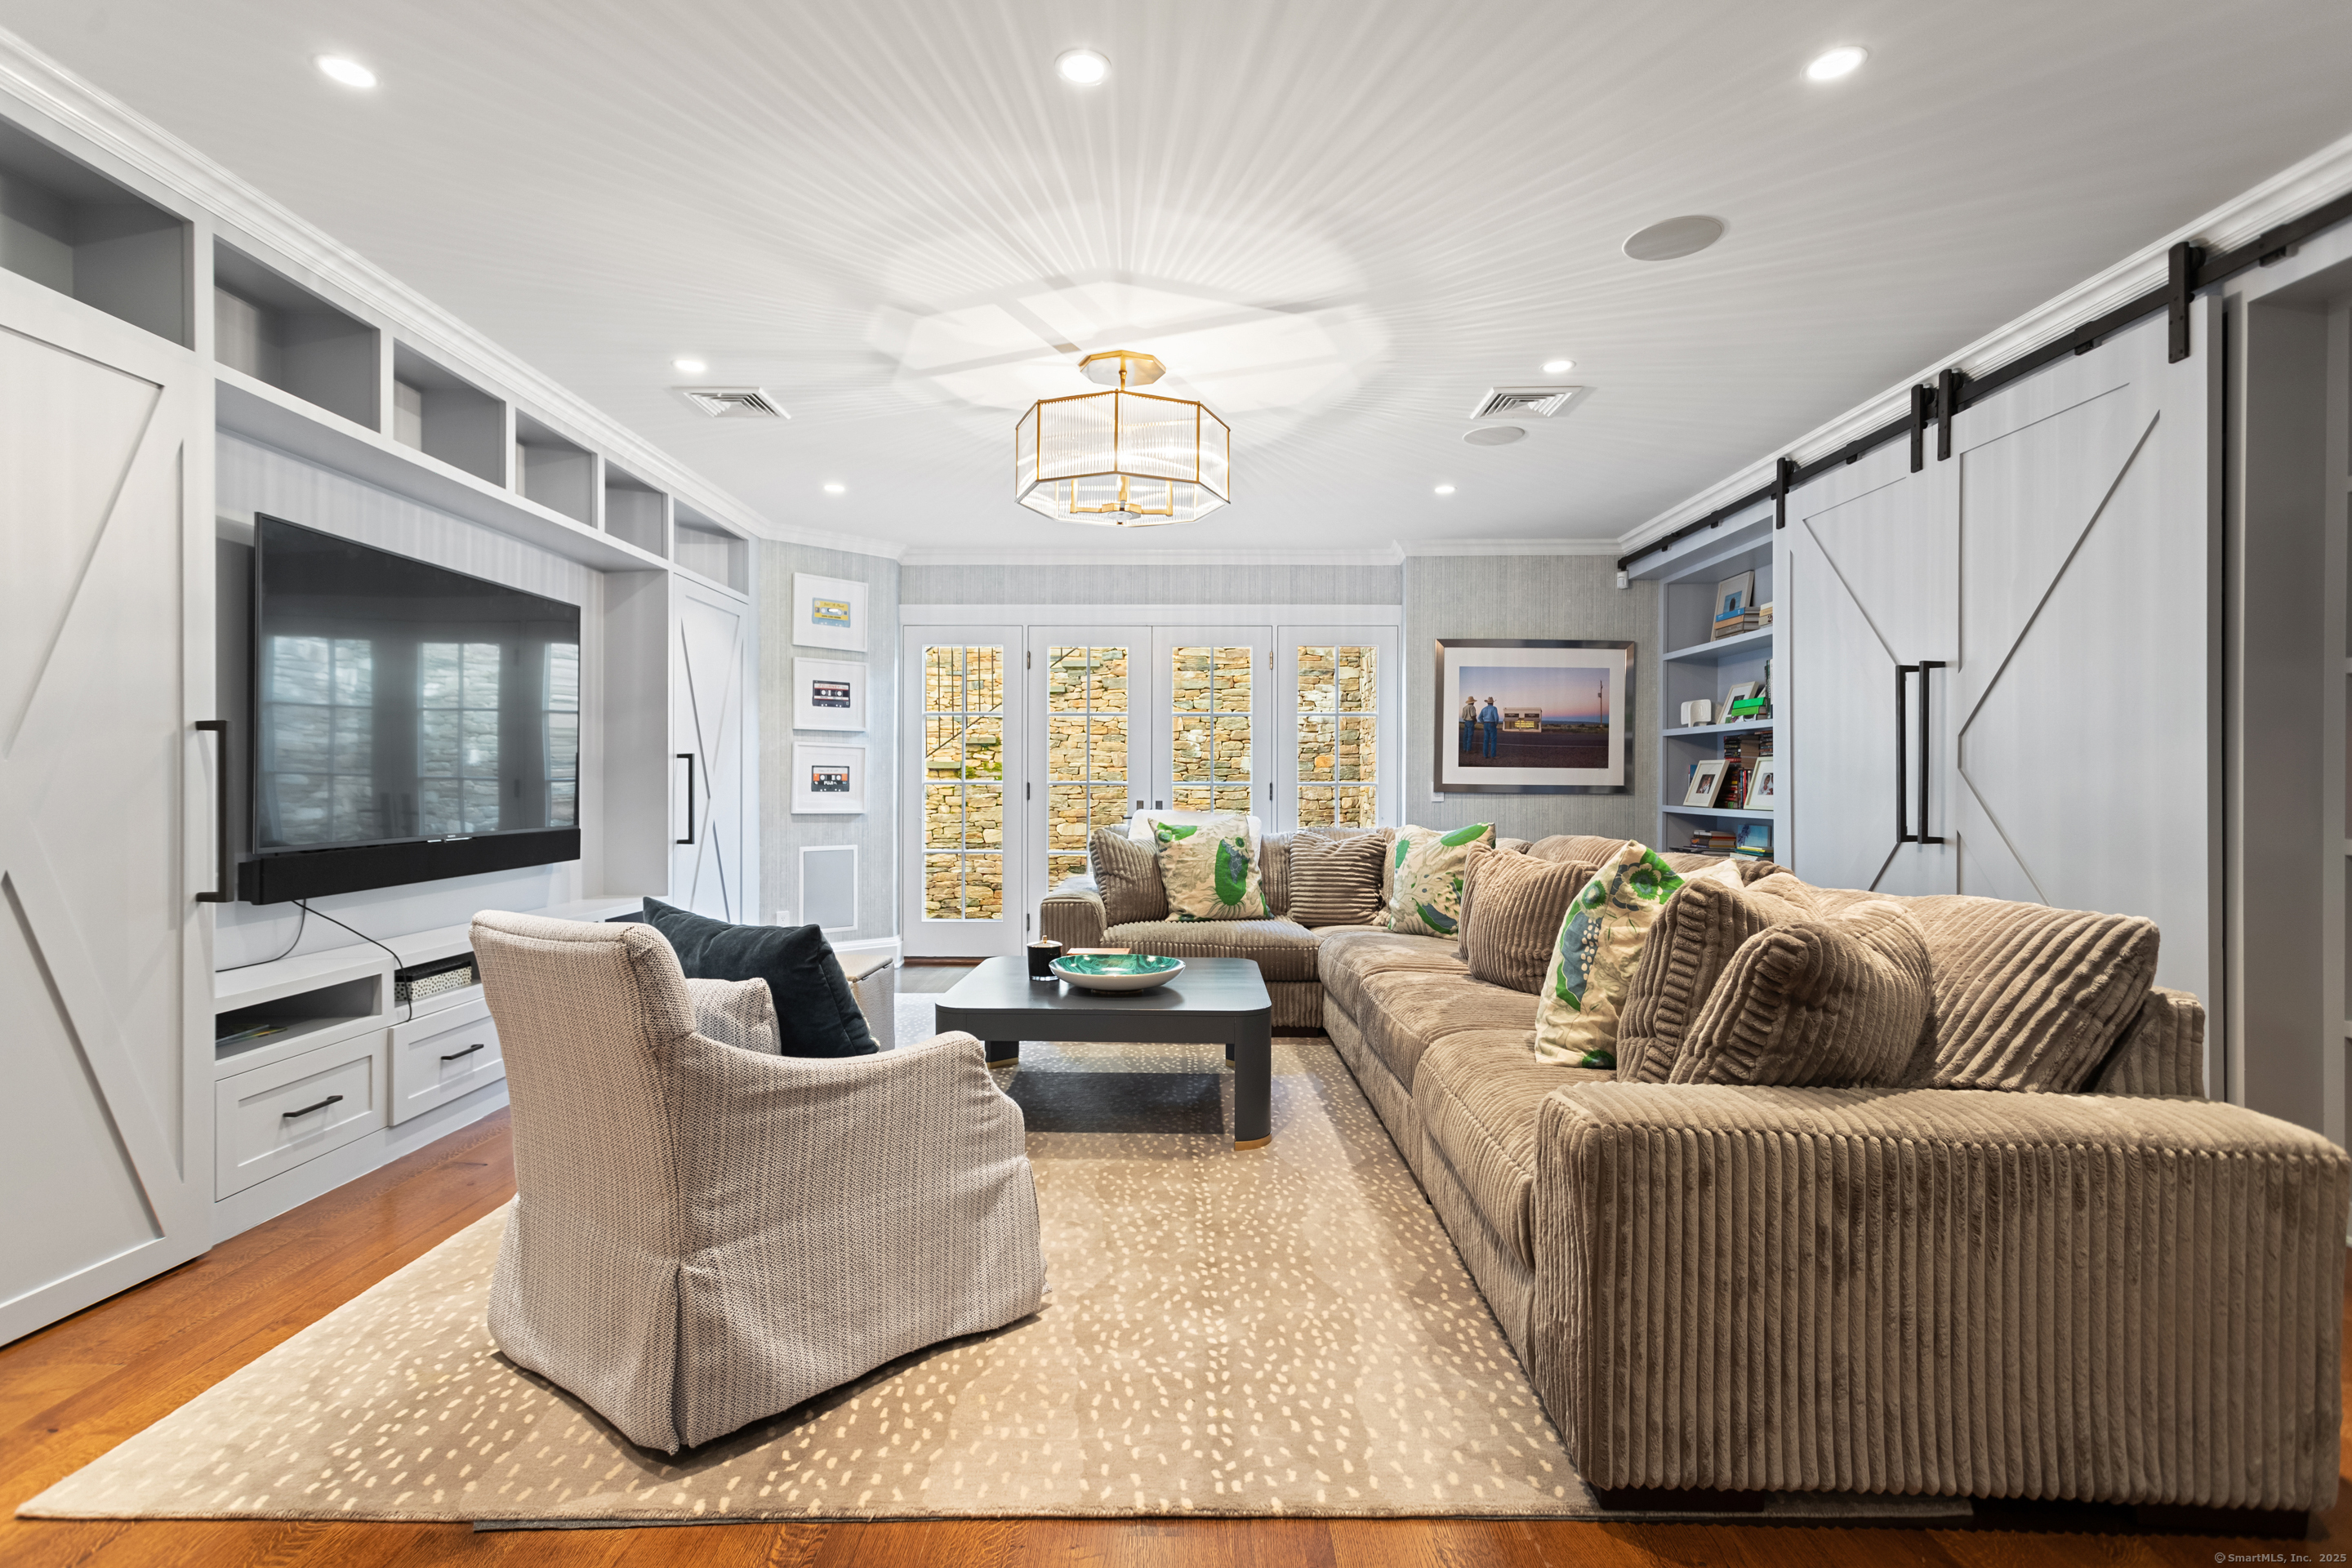
Living room with a large sectional sofa, built-in television wall, and white sliding barn doors.
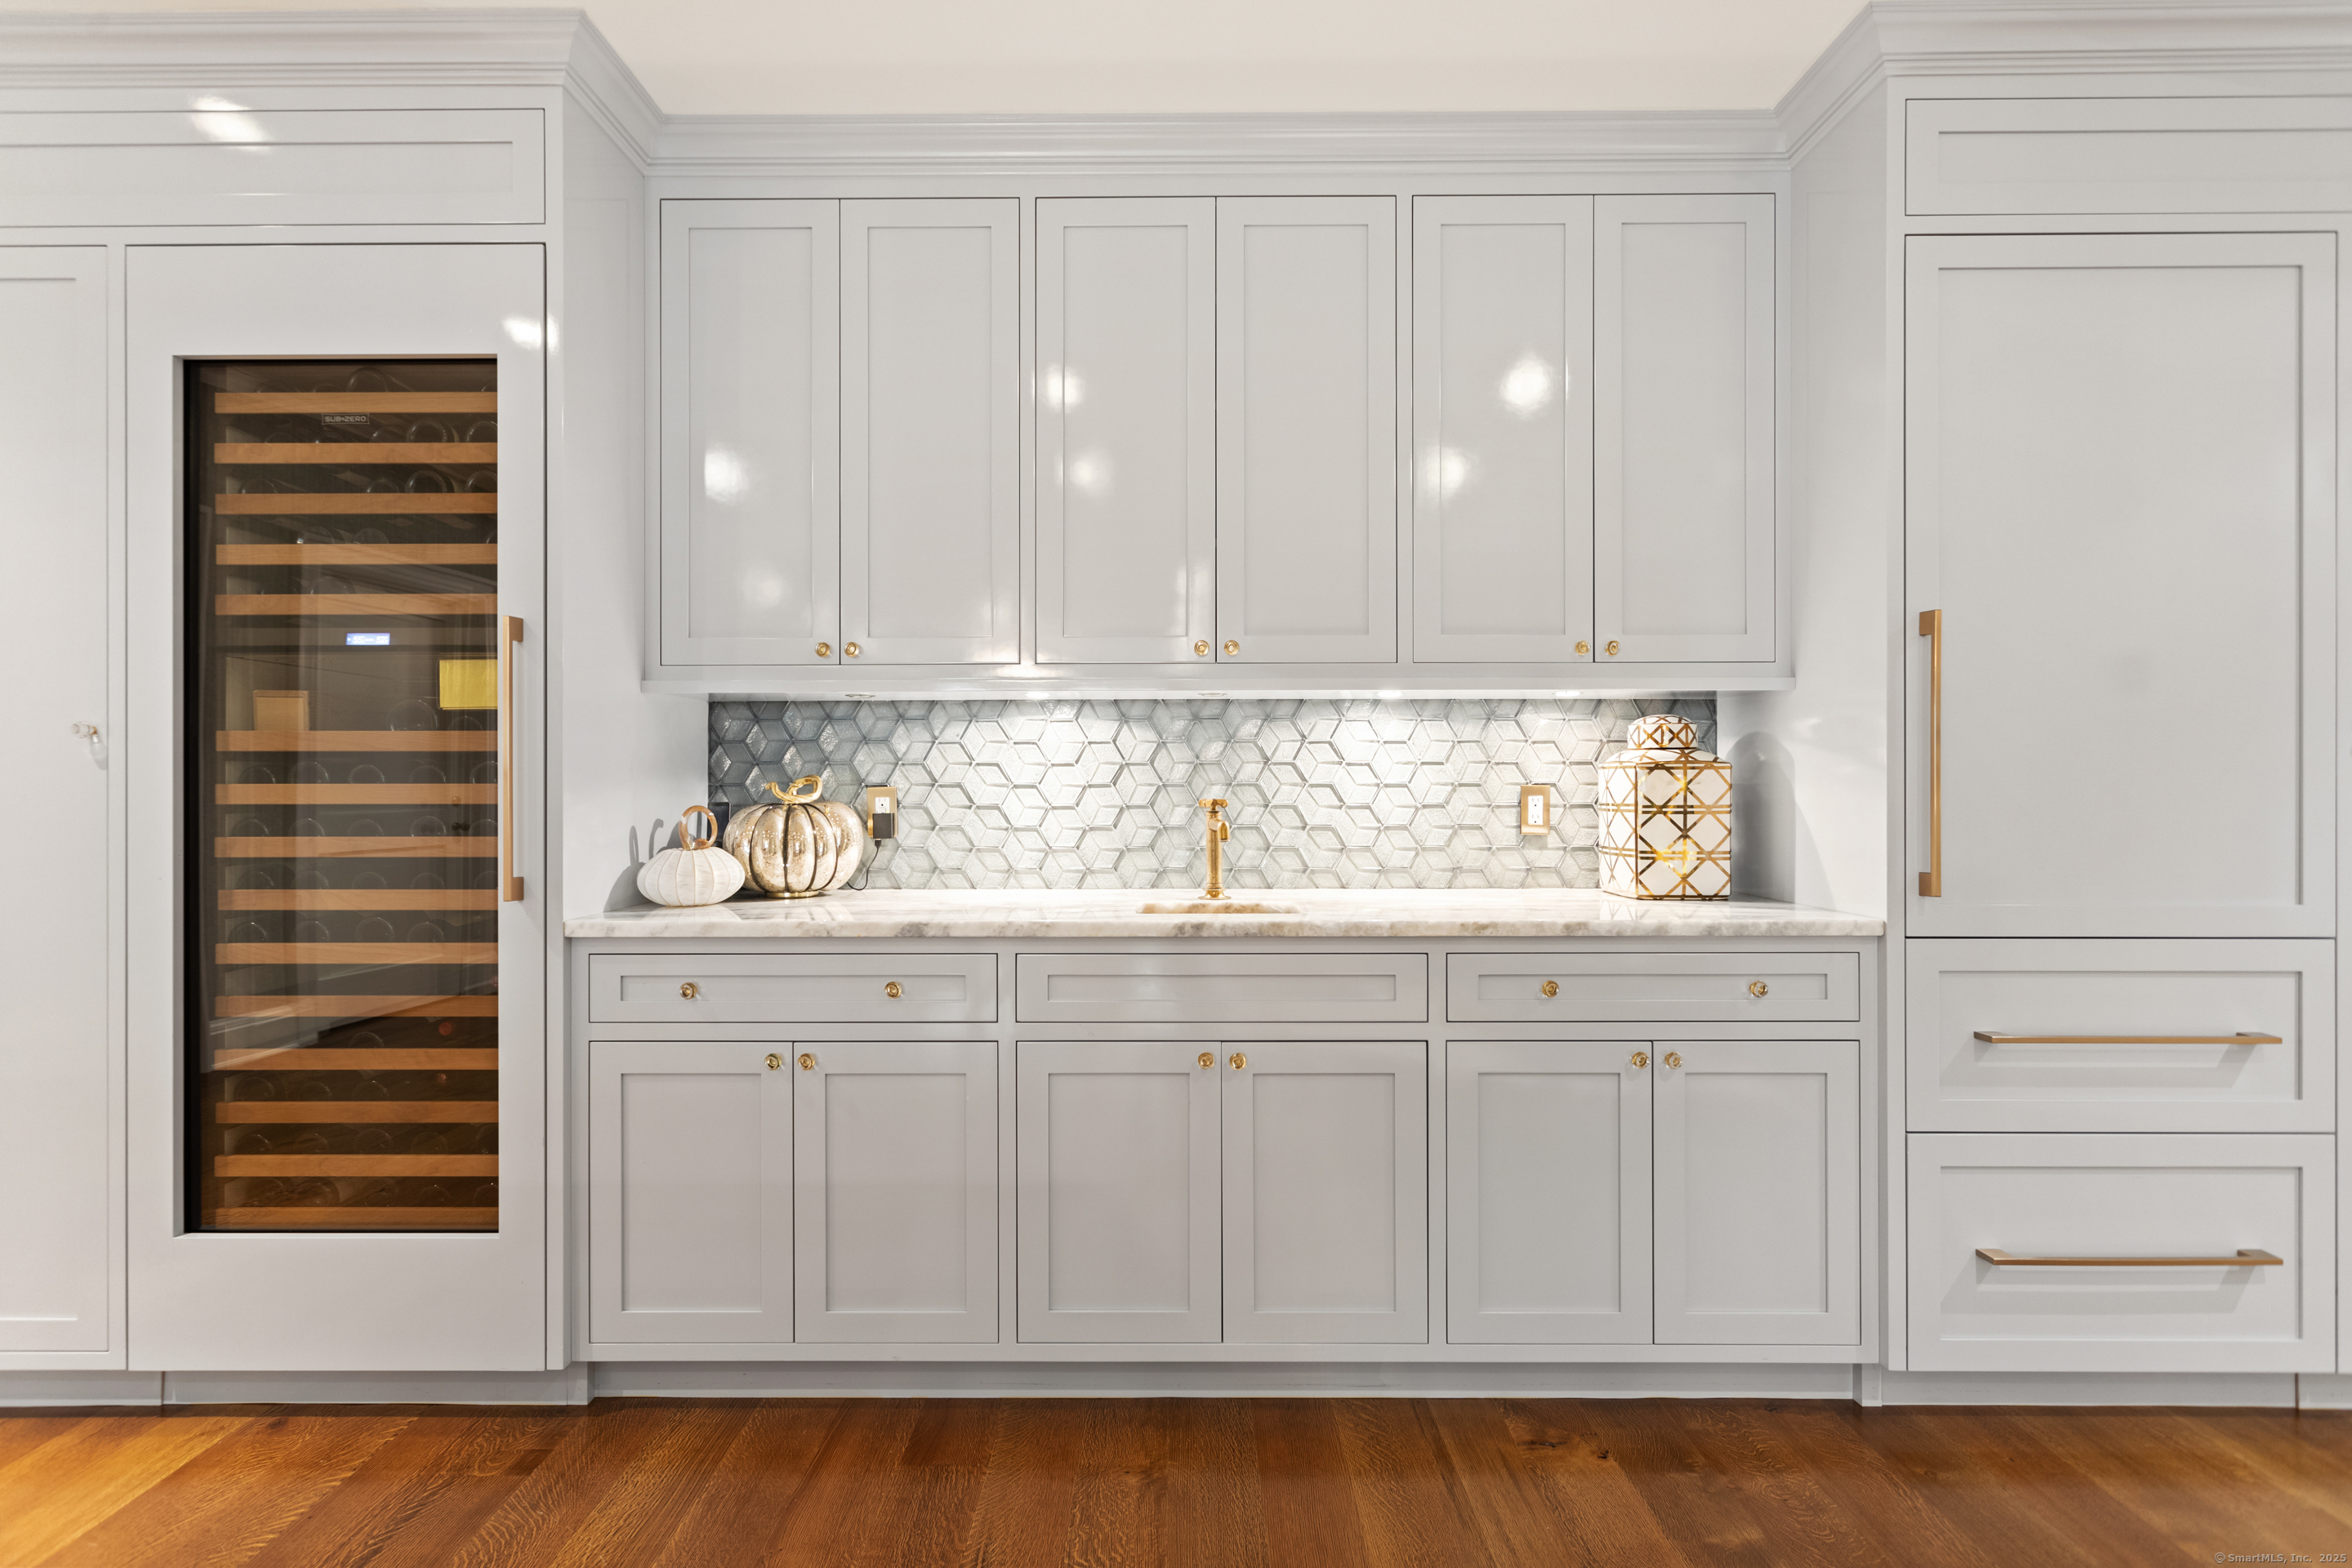
Kitchen with gray cabinetry, a built-in wine refrigerator, geometric backsplash, and brass faucet.
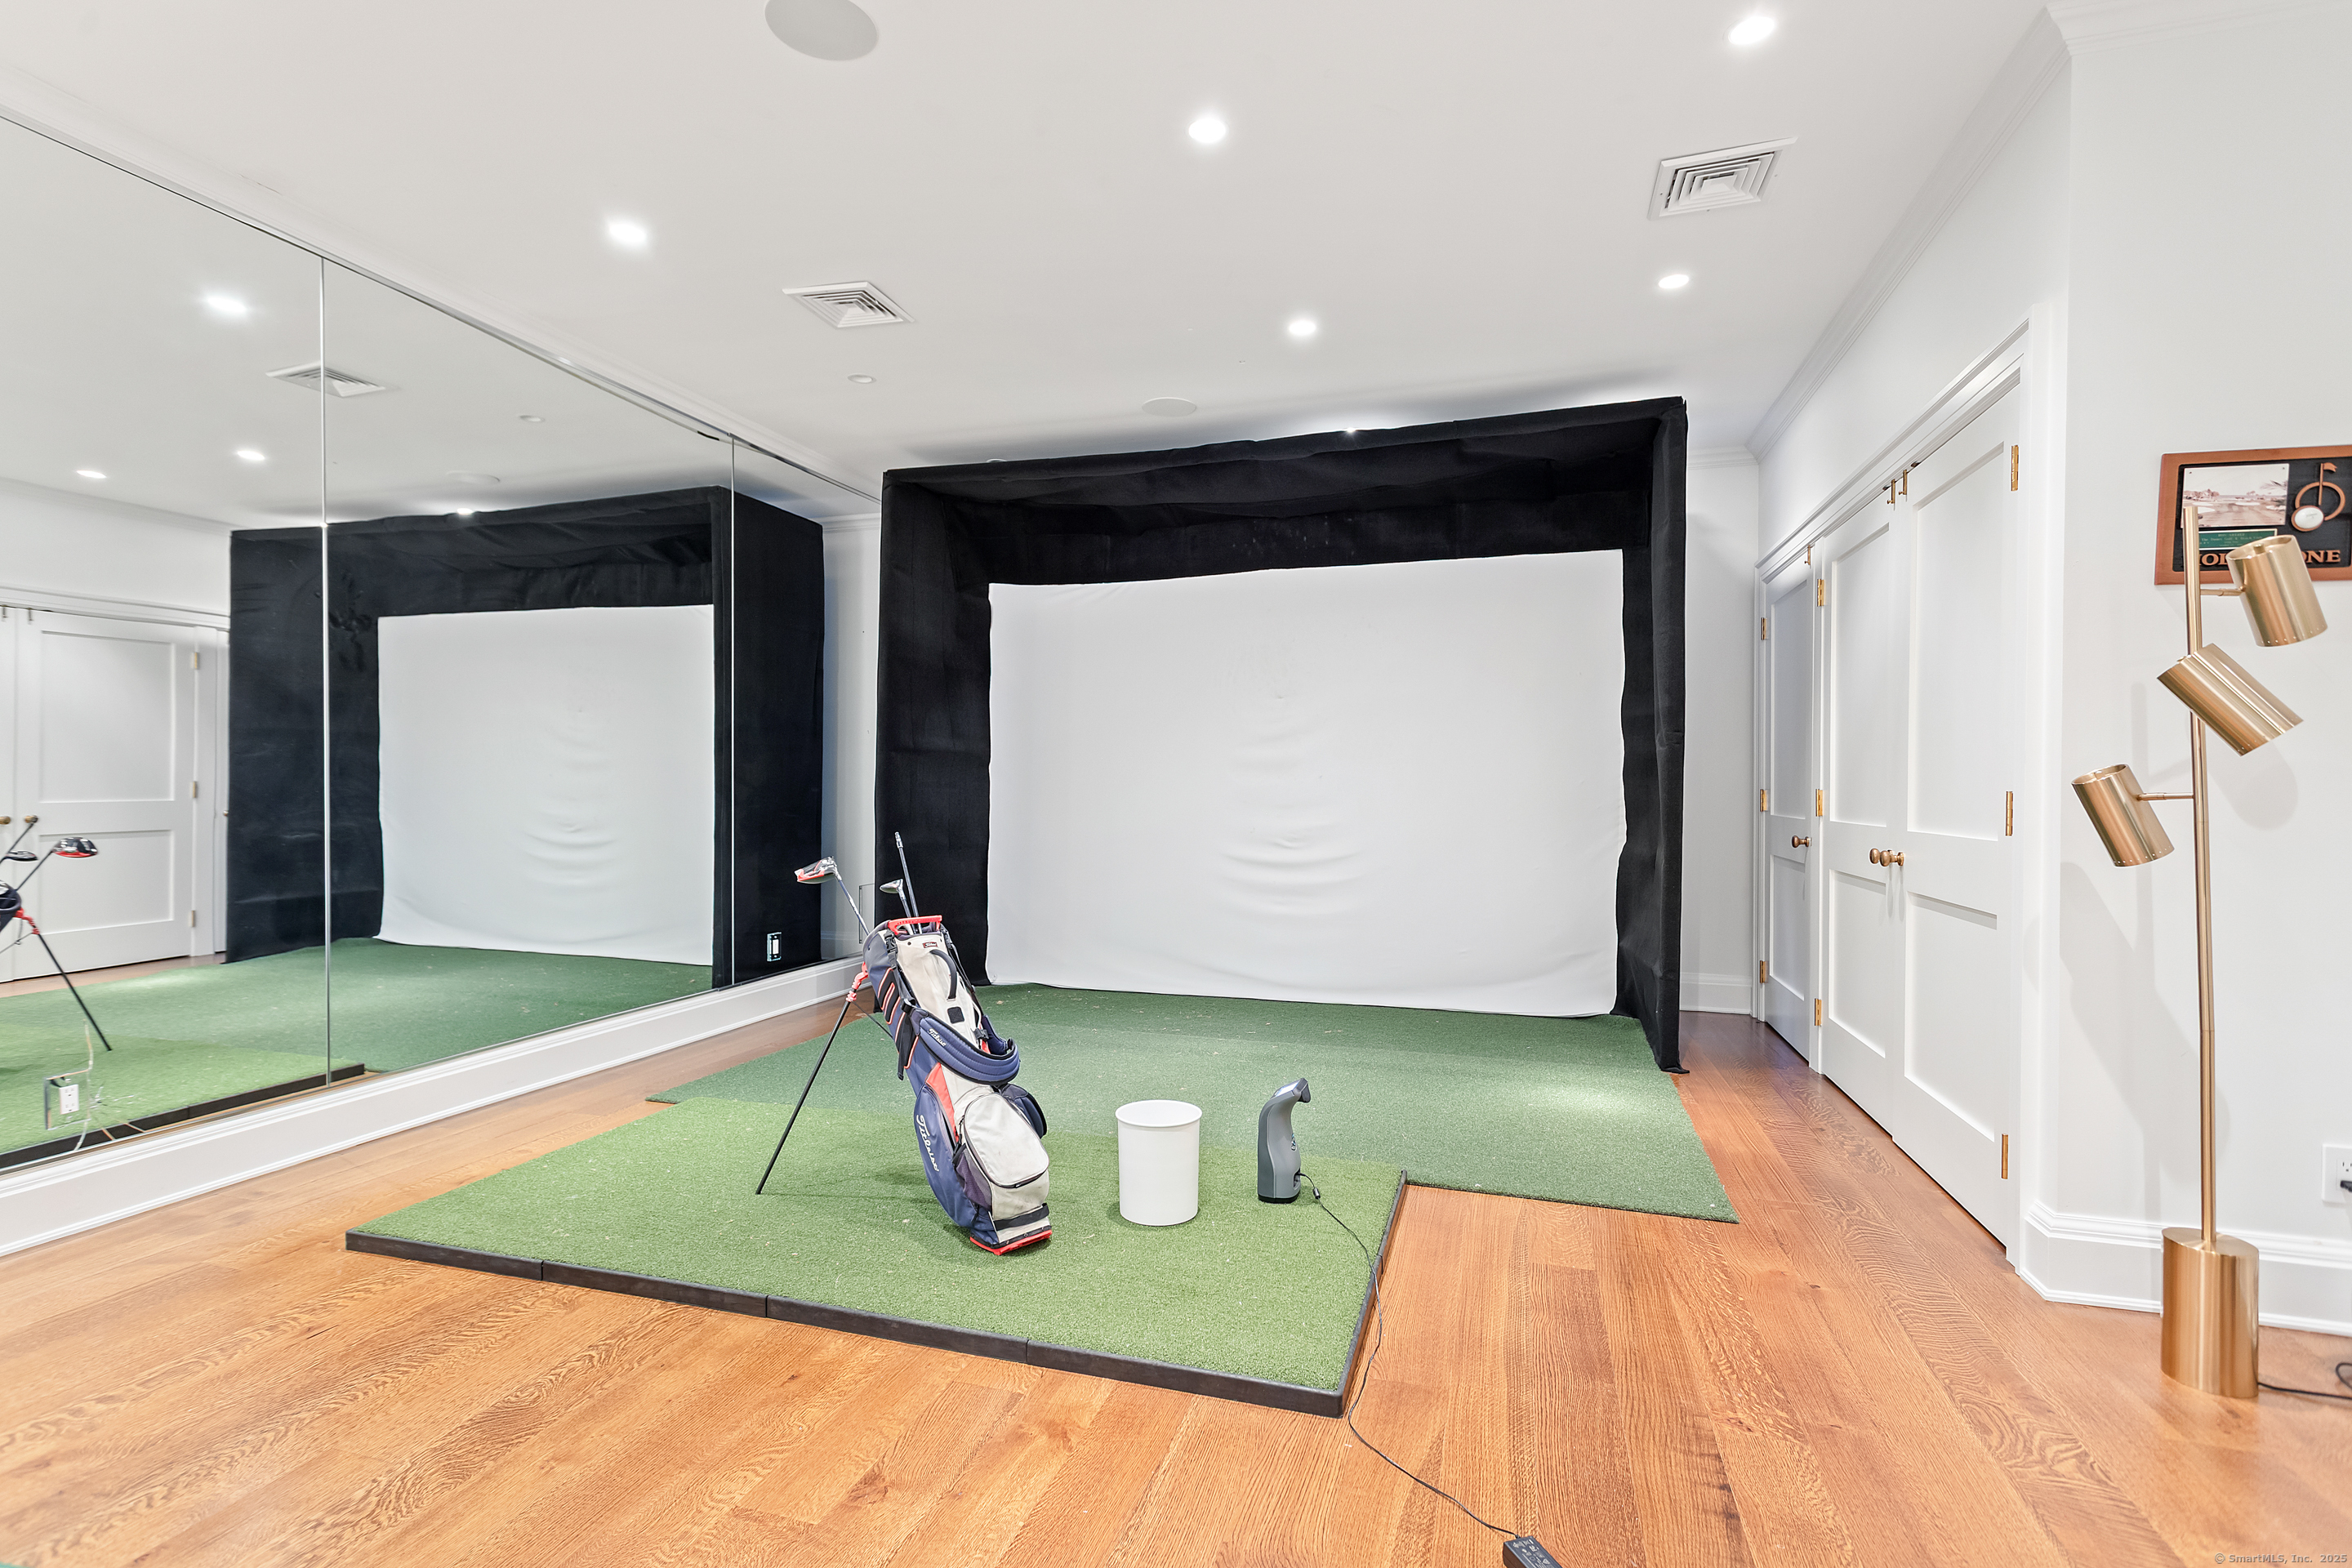
Golf simulator room with a mirrored wall, turf hitting area, and golf bag.
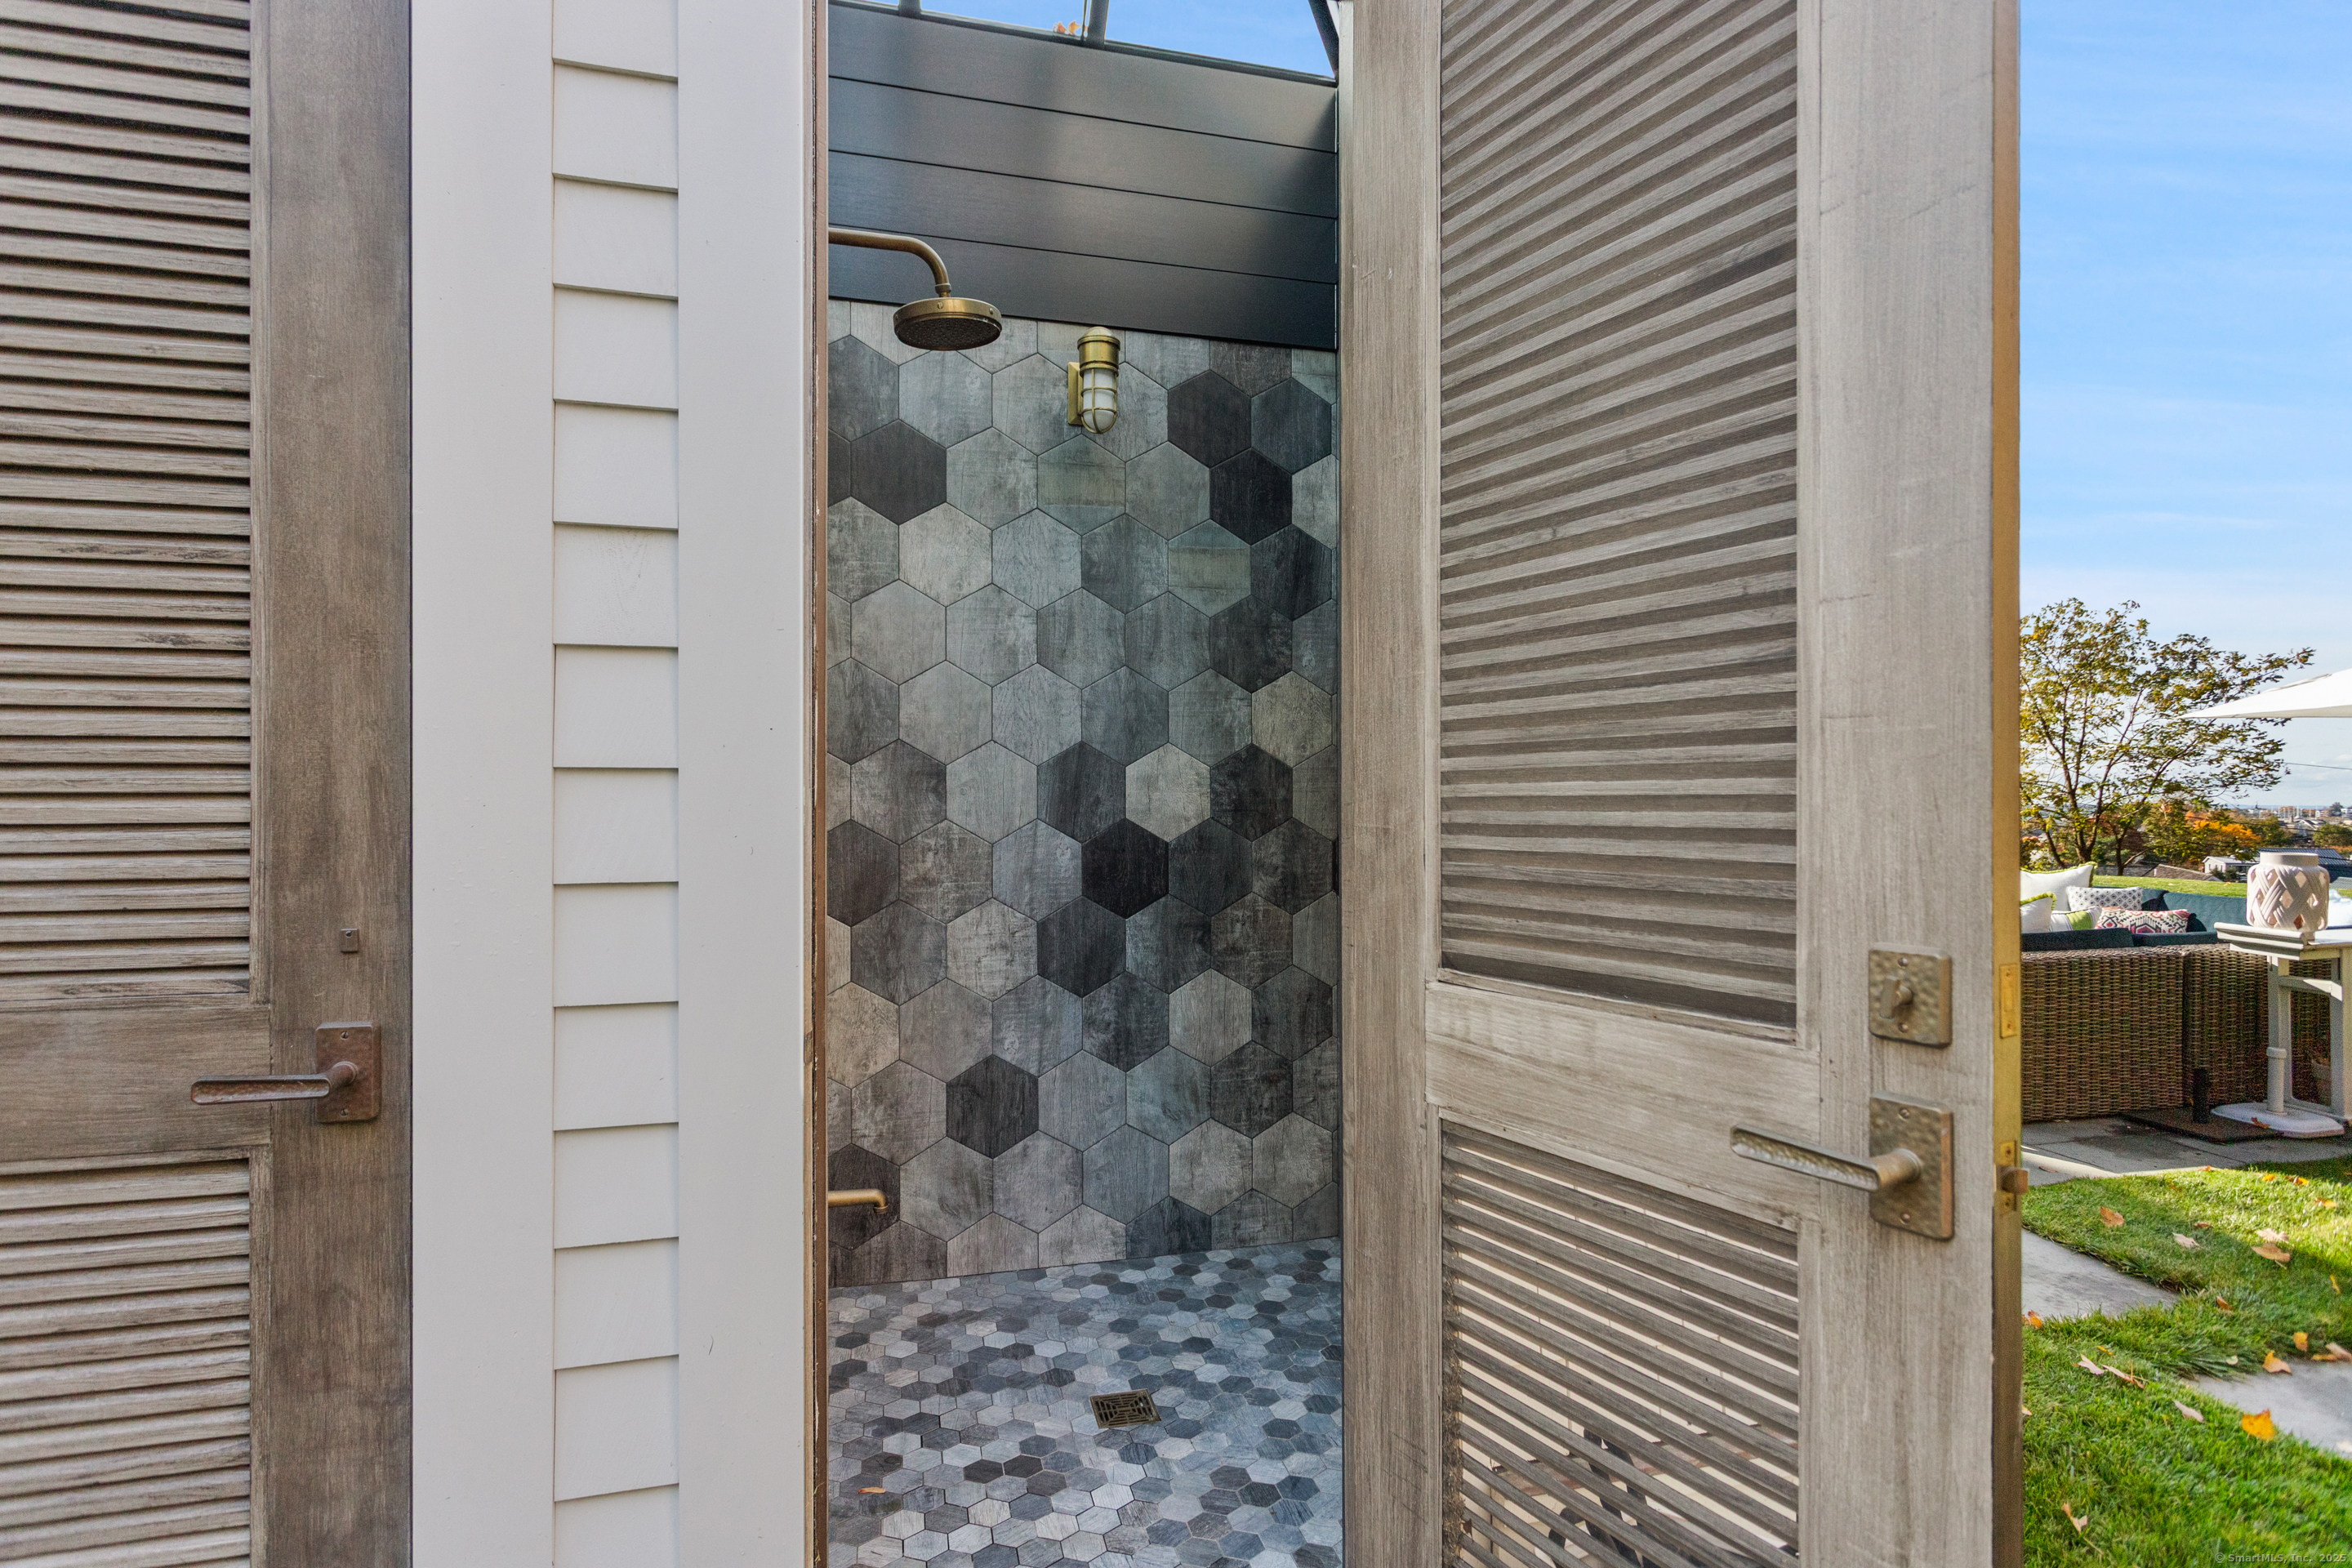
Outdoor shower with dark hexagonal tile, brass fixtures, and open wooden louvered doors.
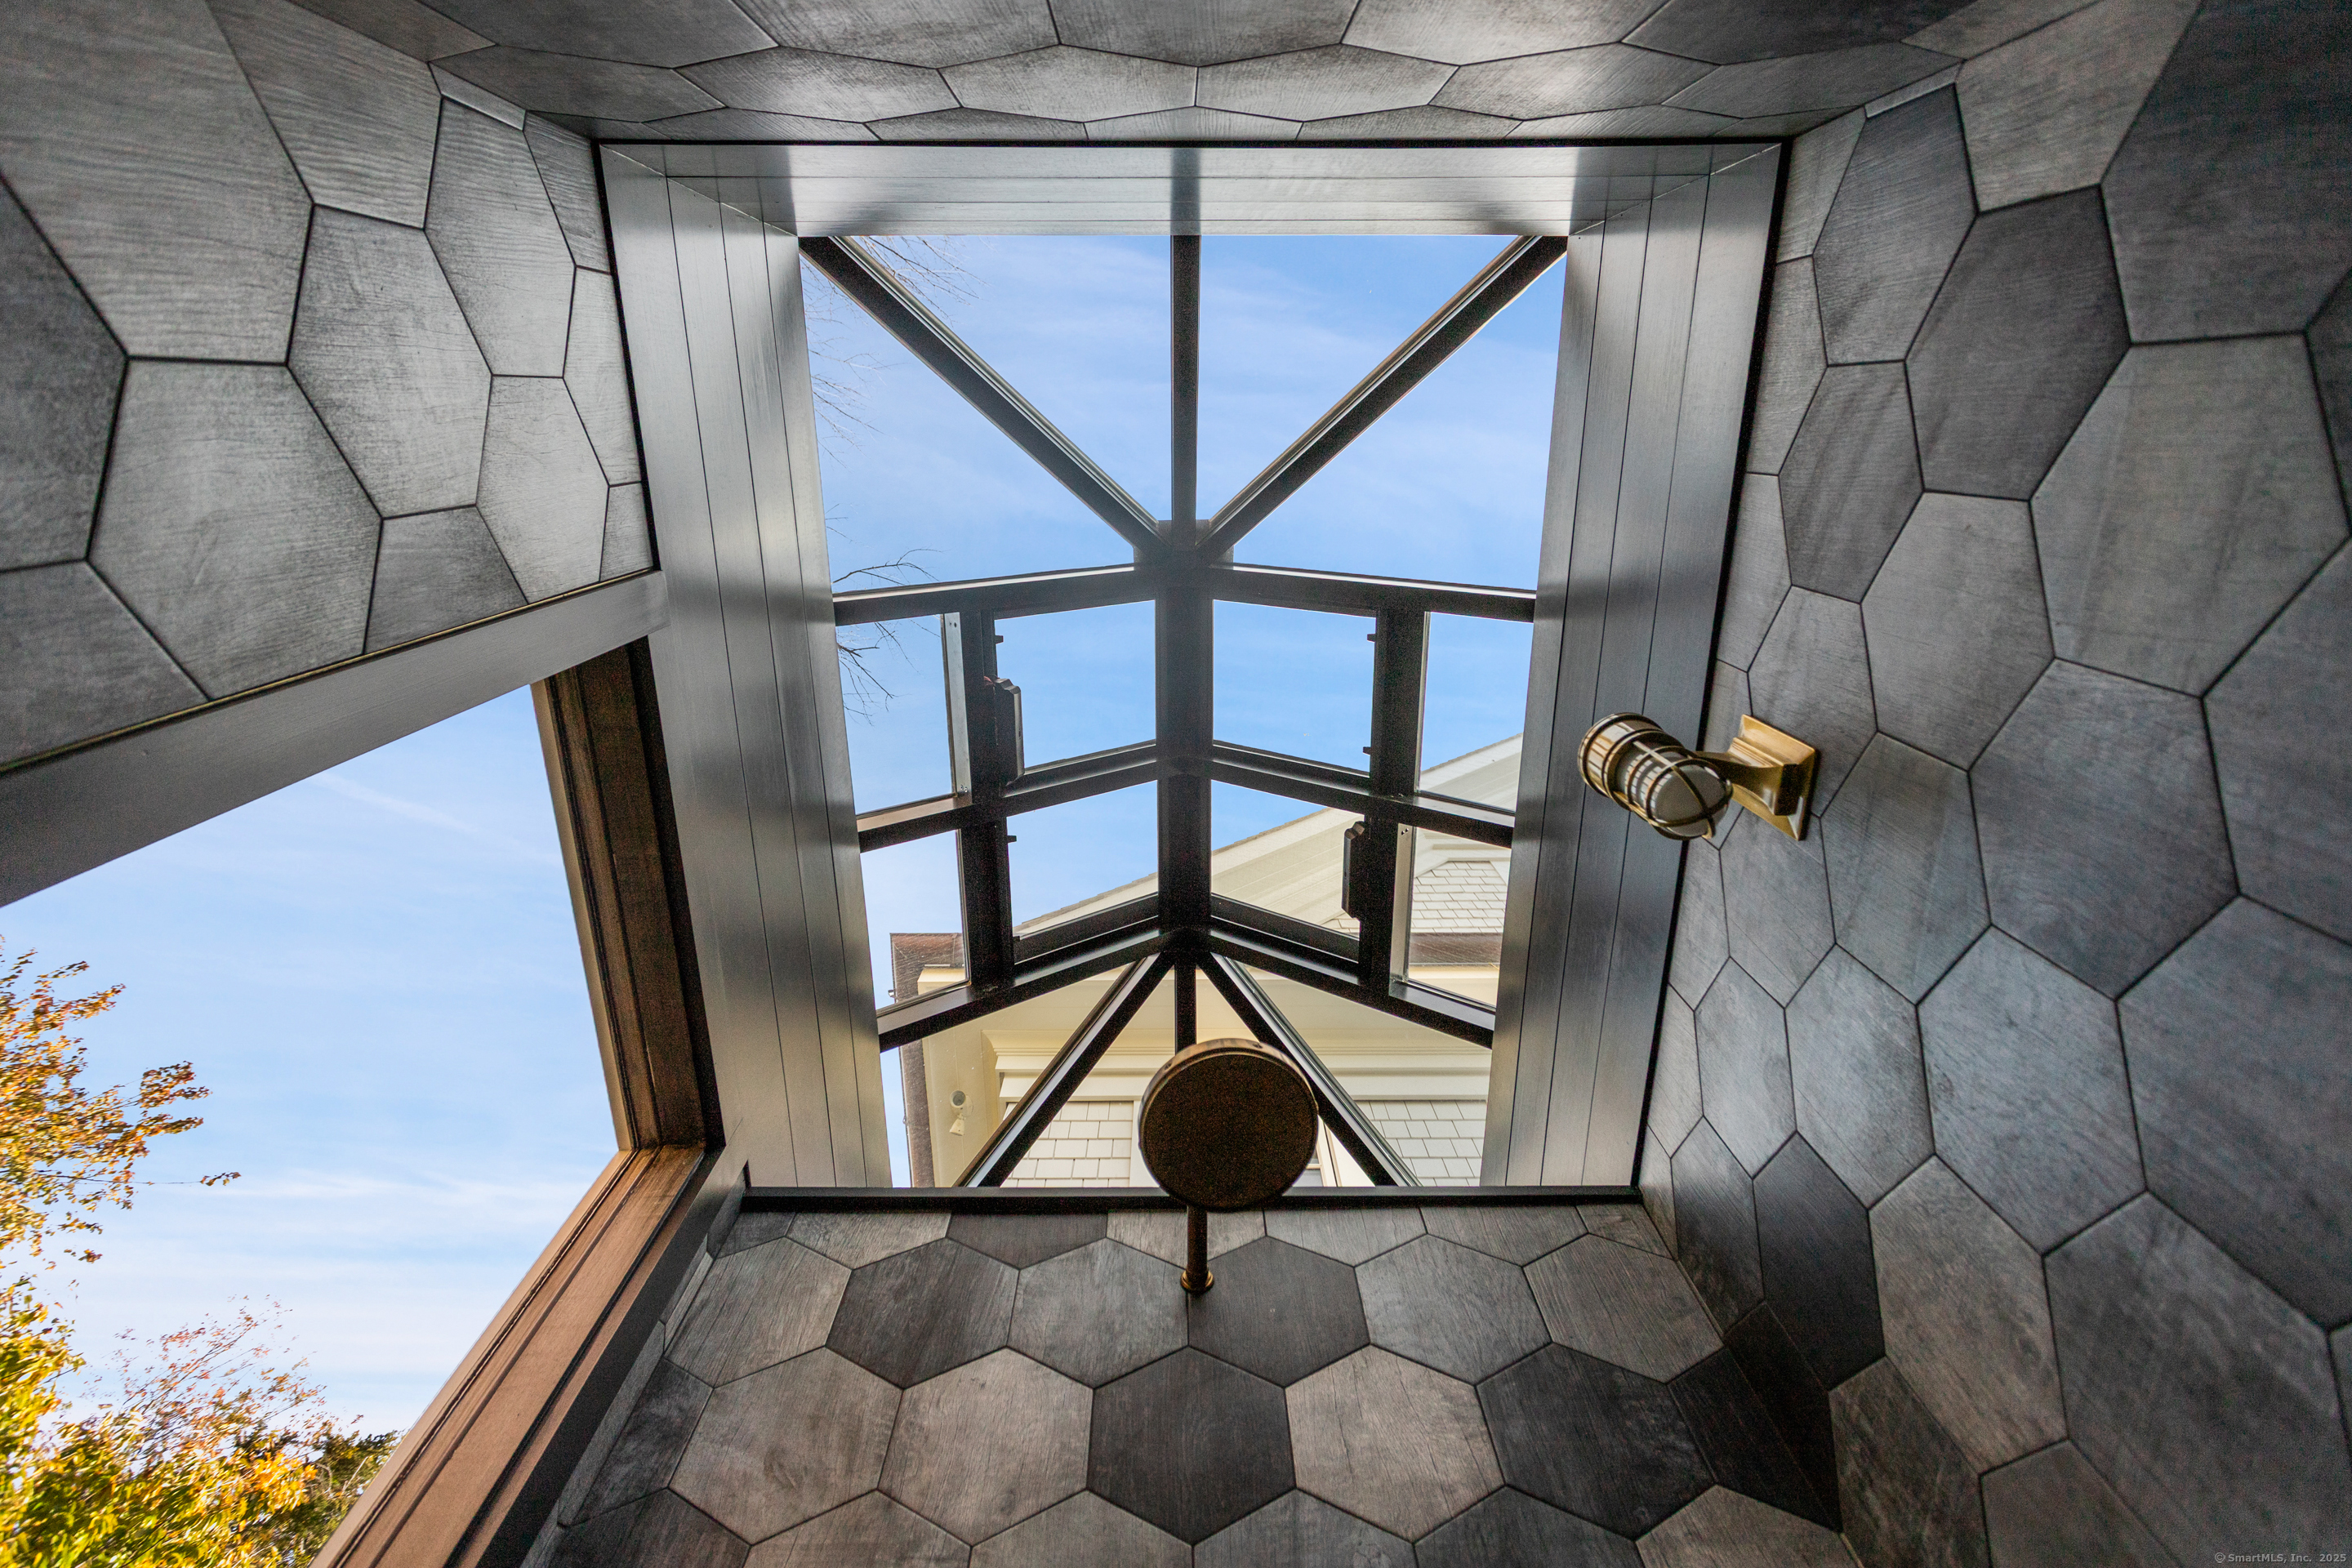
Interior atrium with a geometric glass ceiling, dark beams, gray polygonal panels, and a brass wall sconce.
Foyer with a sweeping curved staircase, patterned wallpaper, and a sculptural bench.
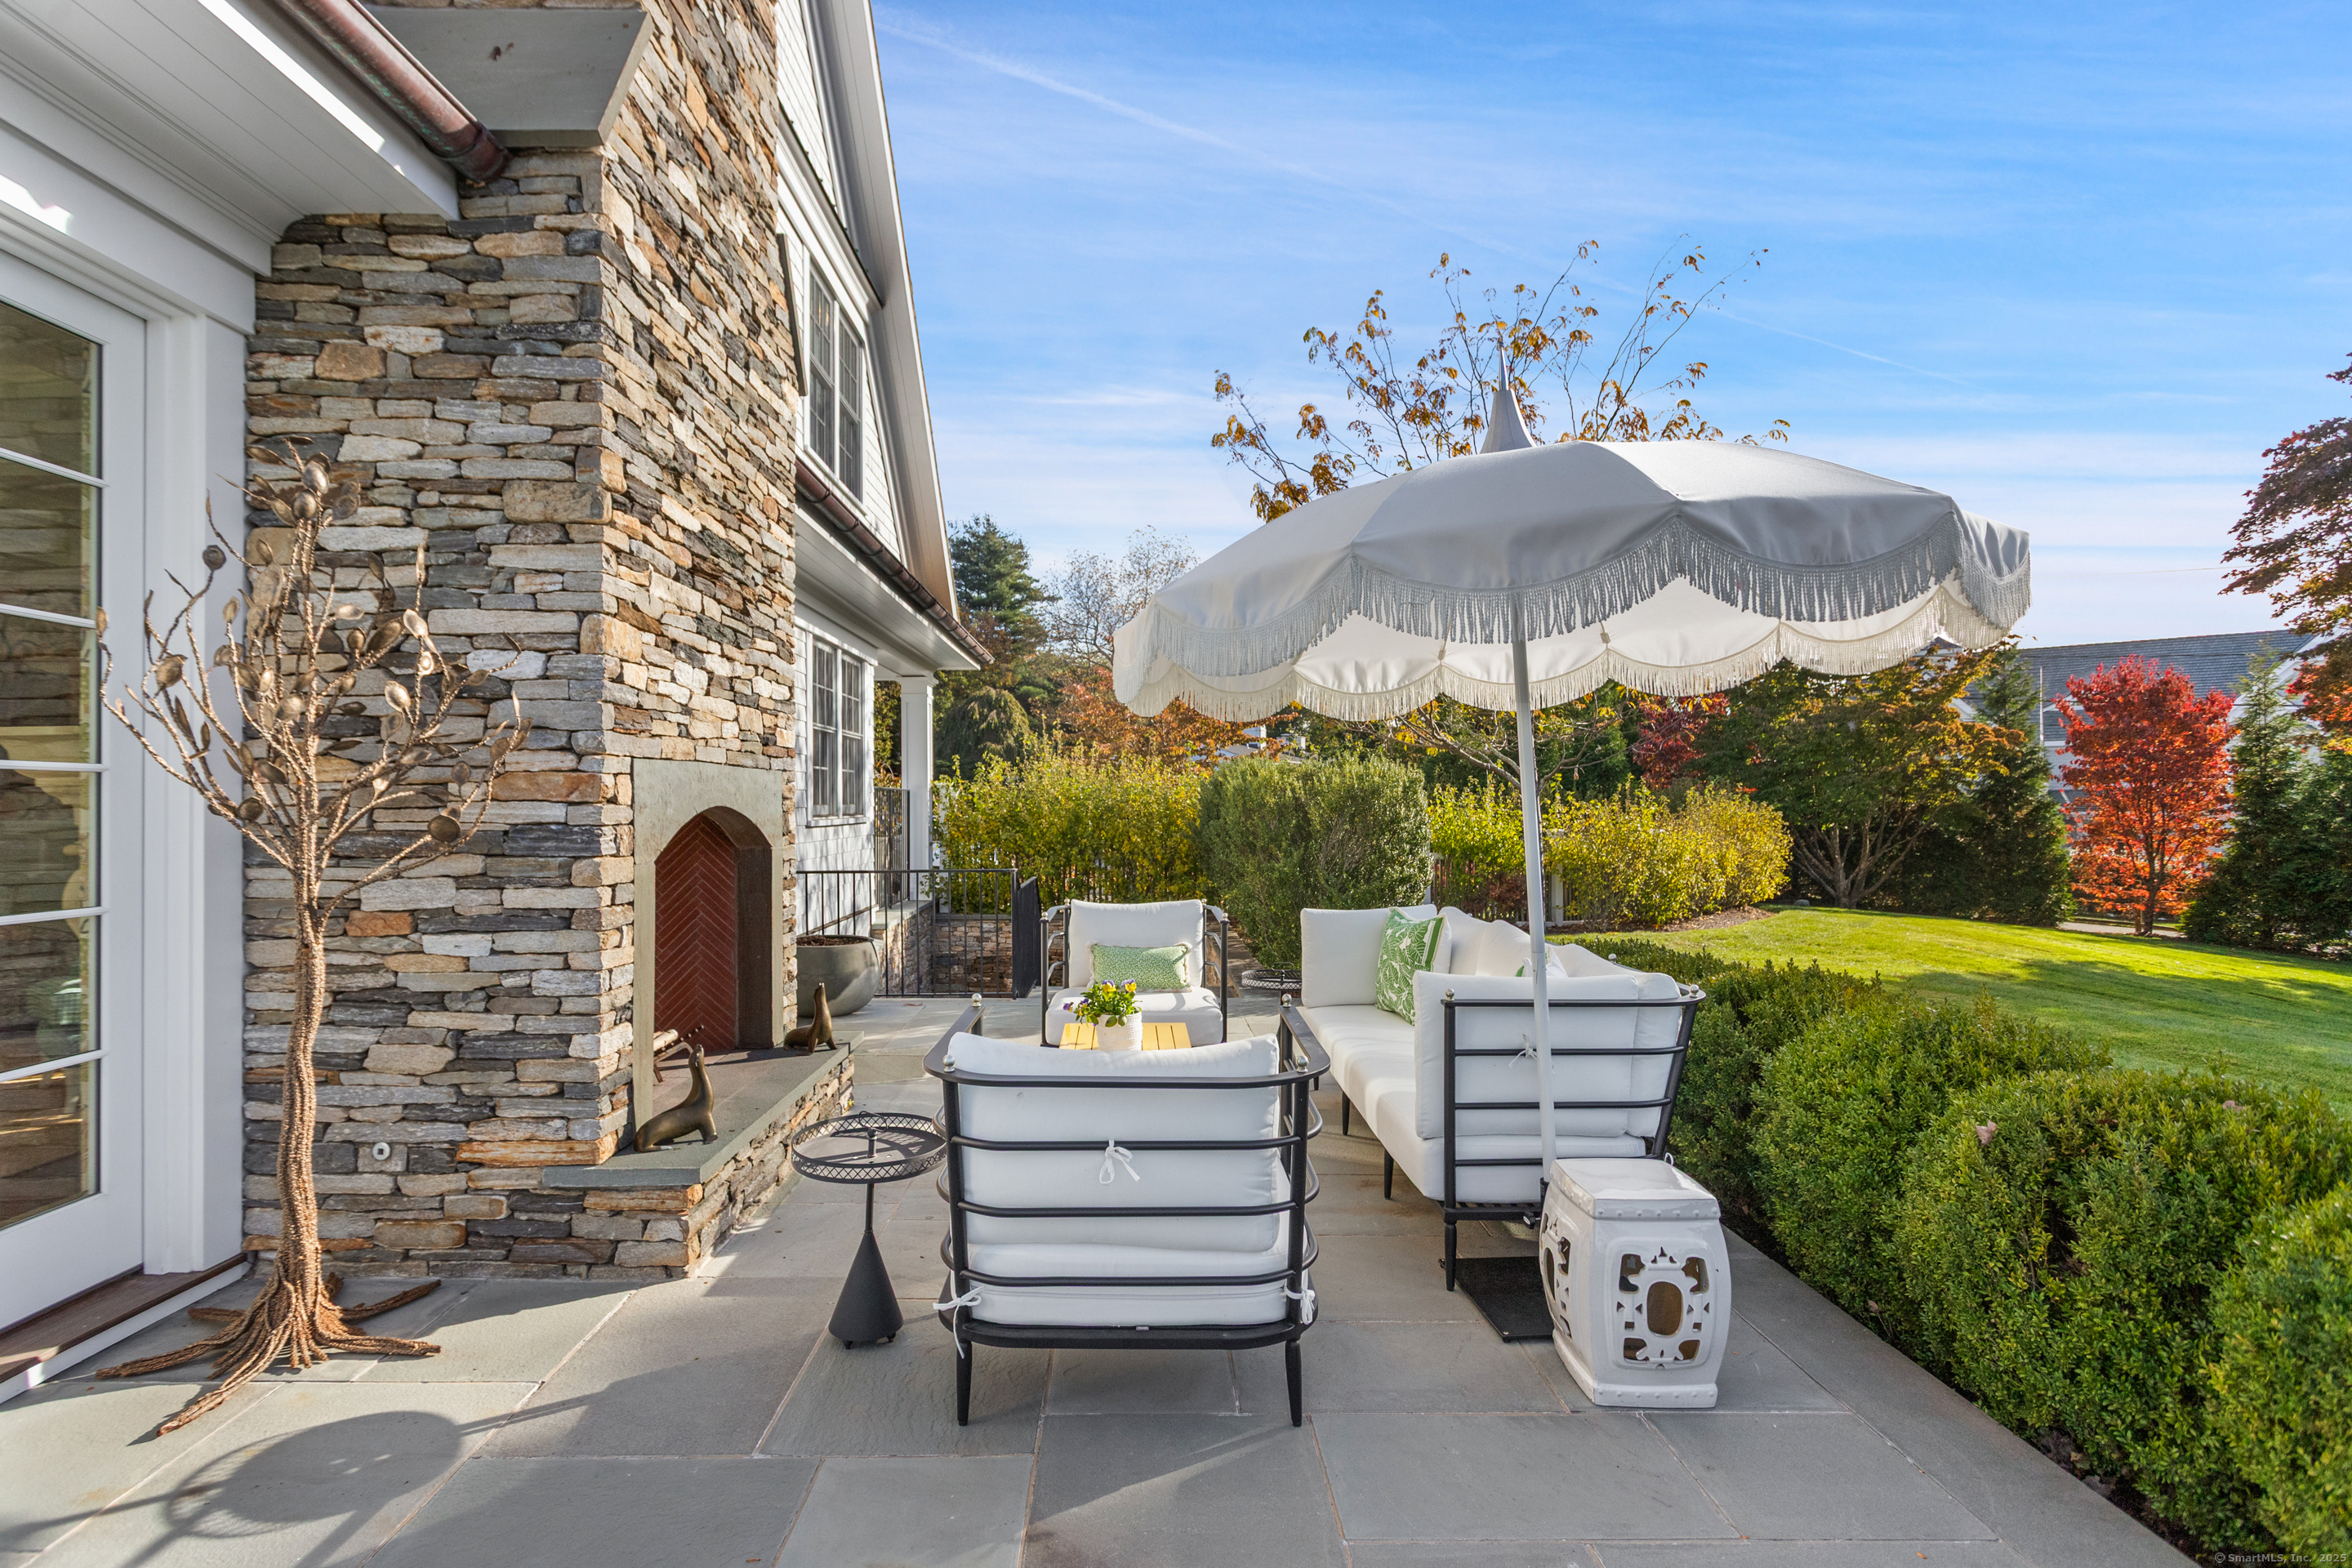
Stone patio with cushioned seating beneath a fringed umbrella, beside a home and landscaped lawn.
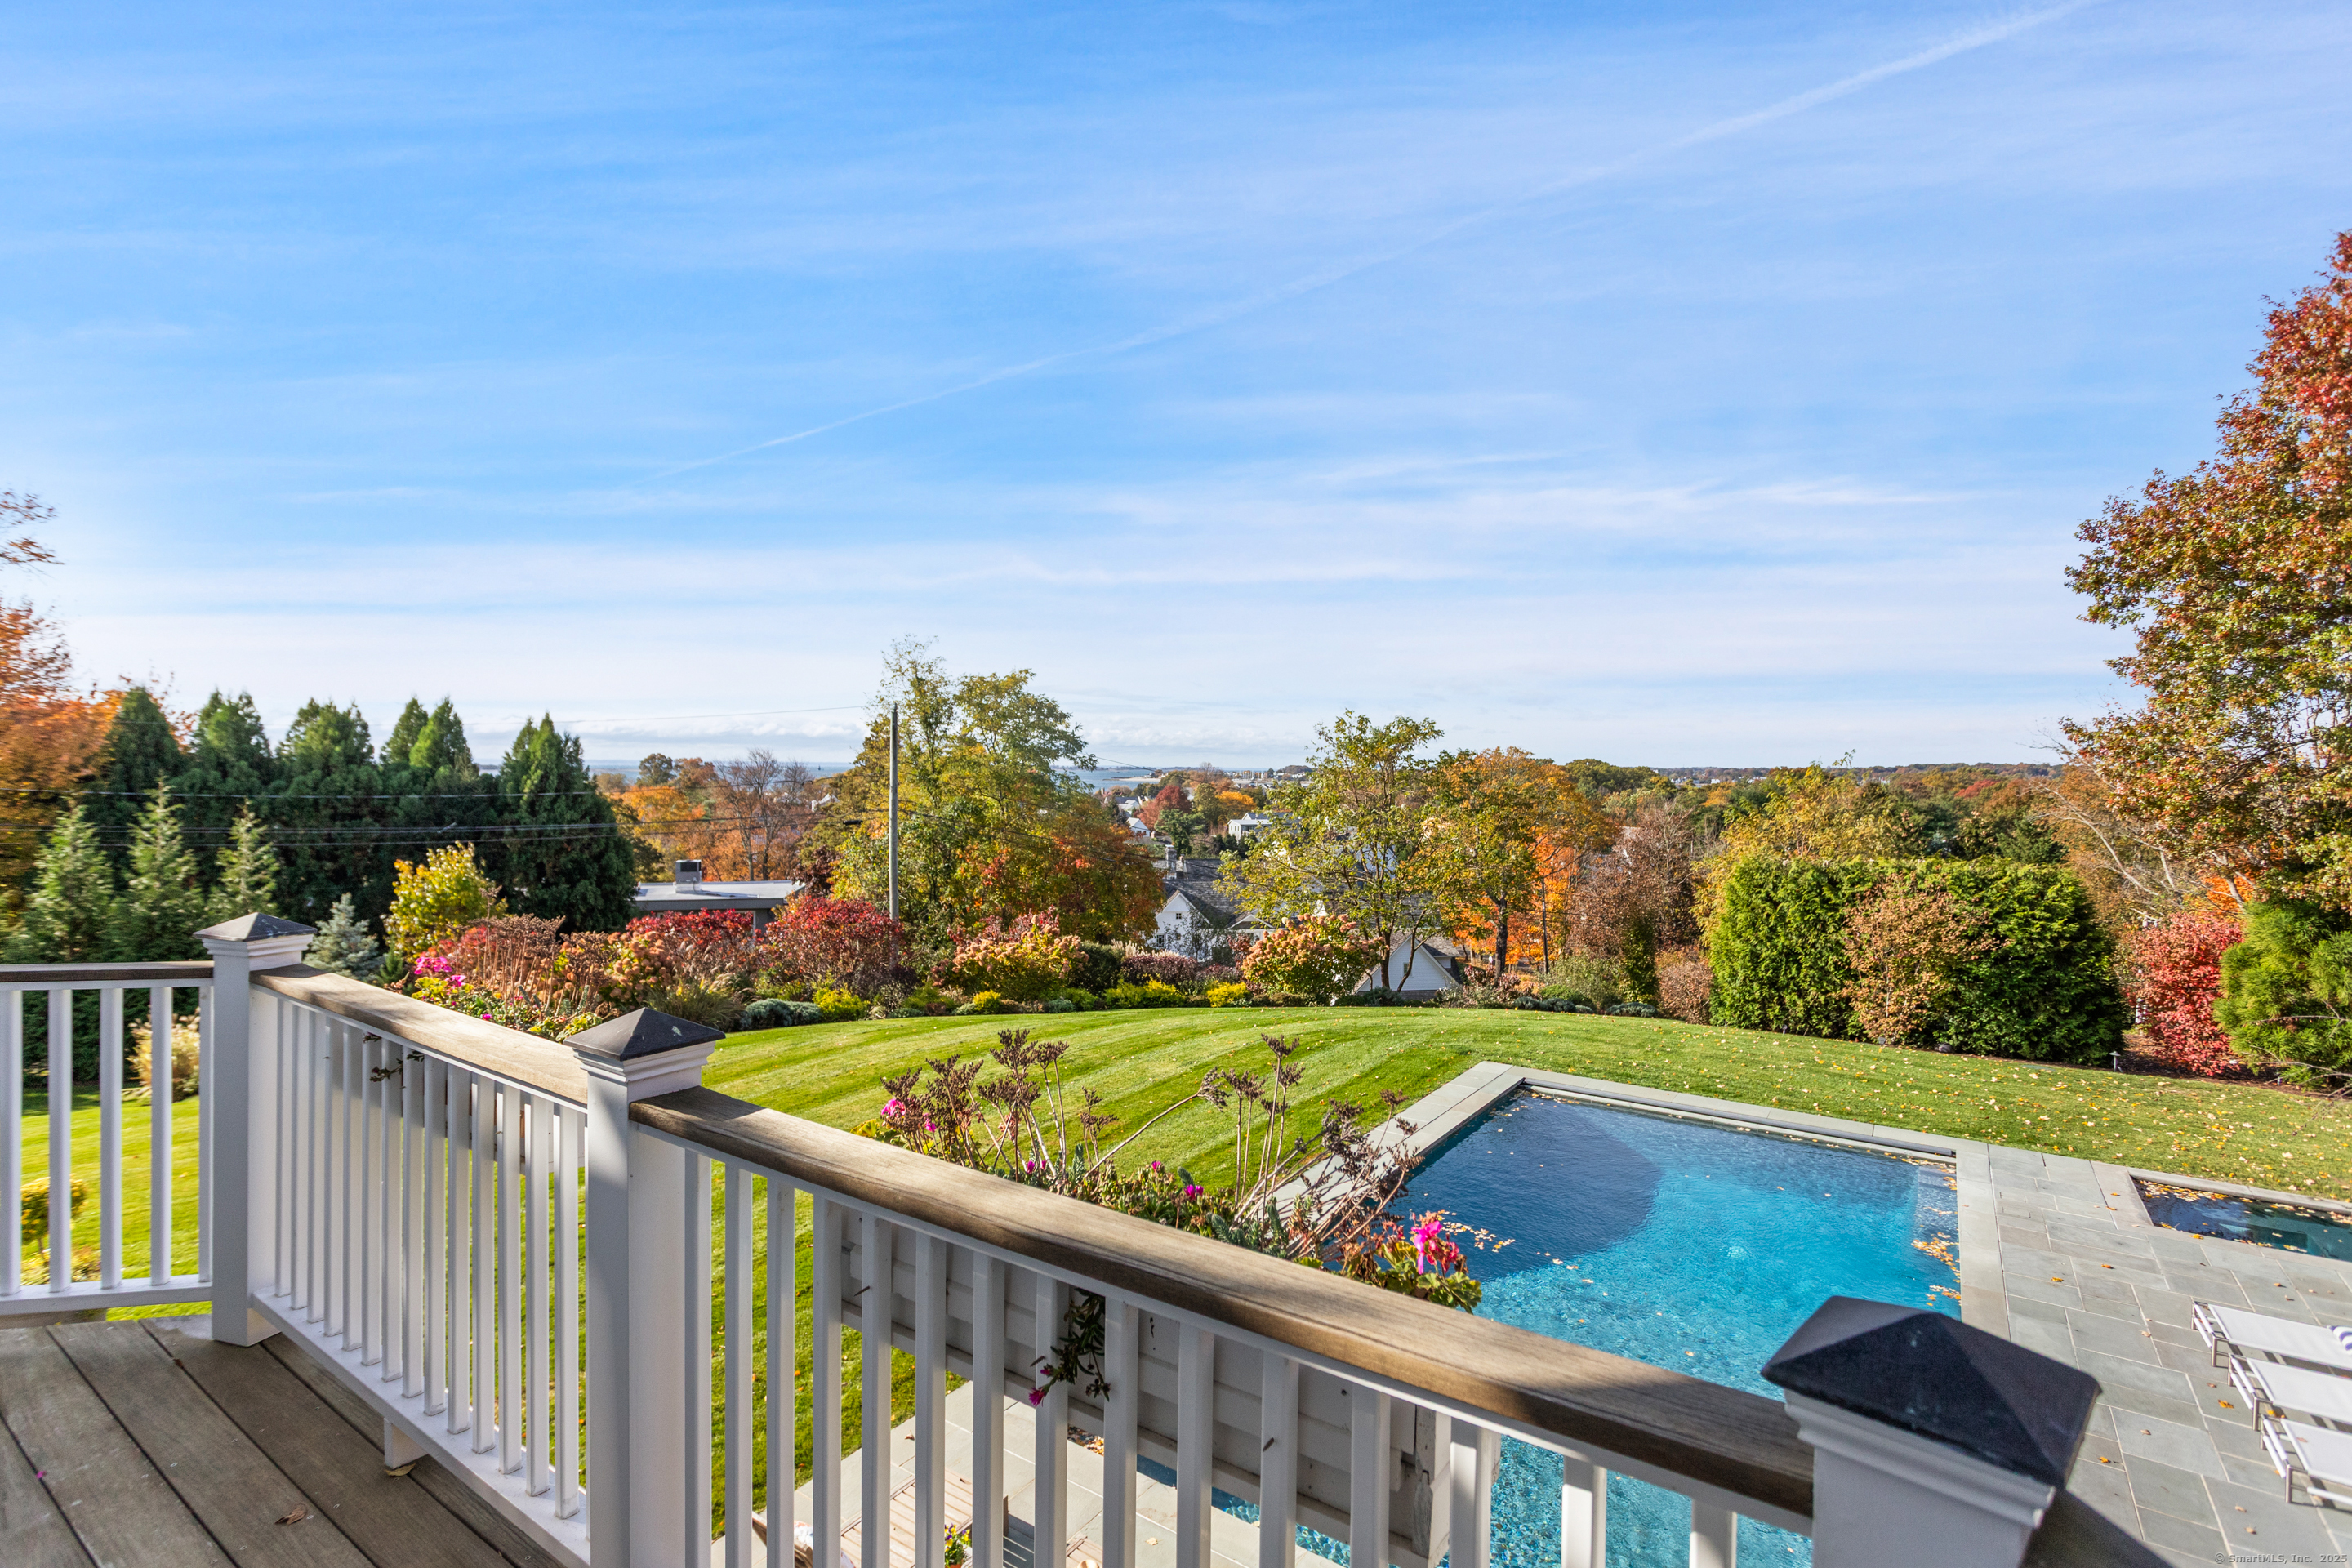
Swimming pool and landscaped lawn viewed over a deck railing, with colorful autumn trees and distant homes.
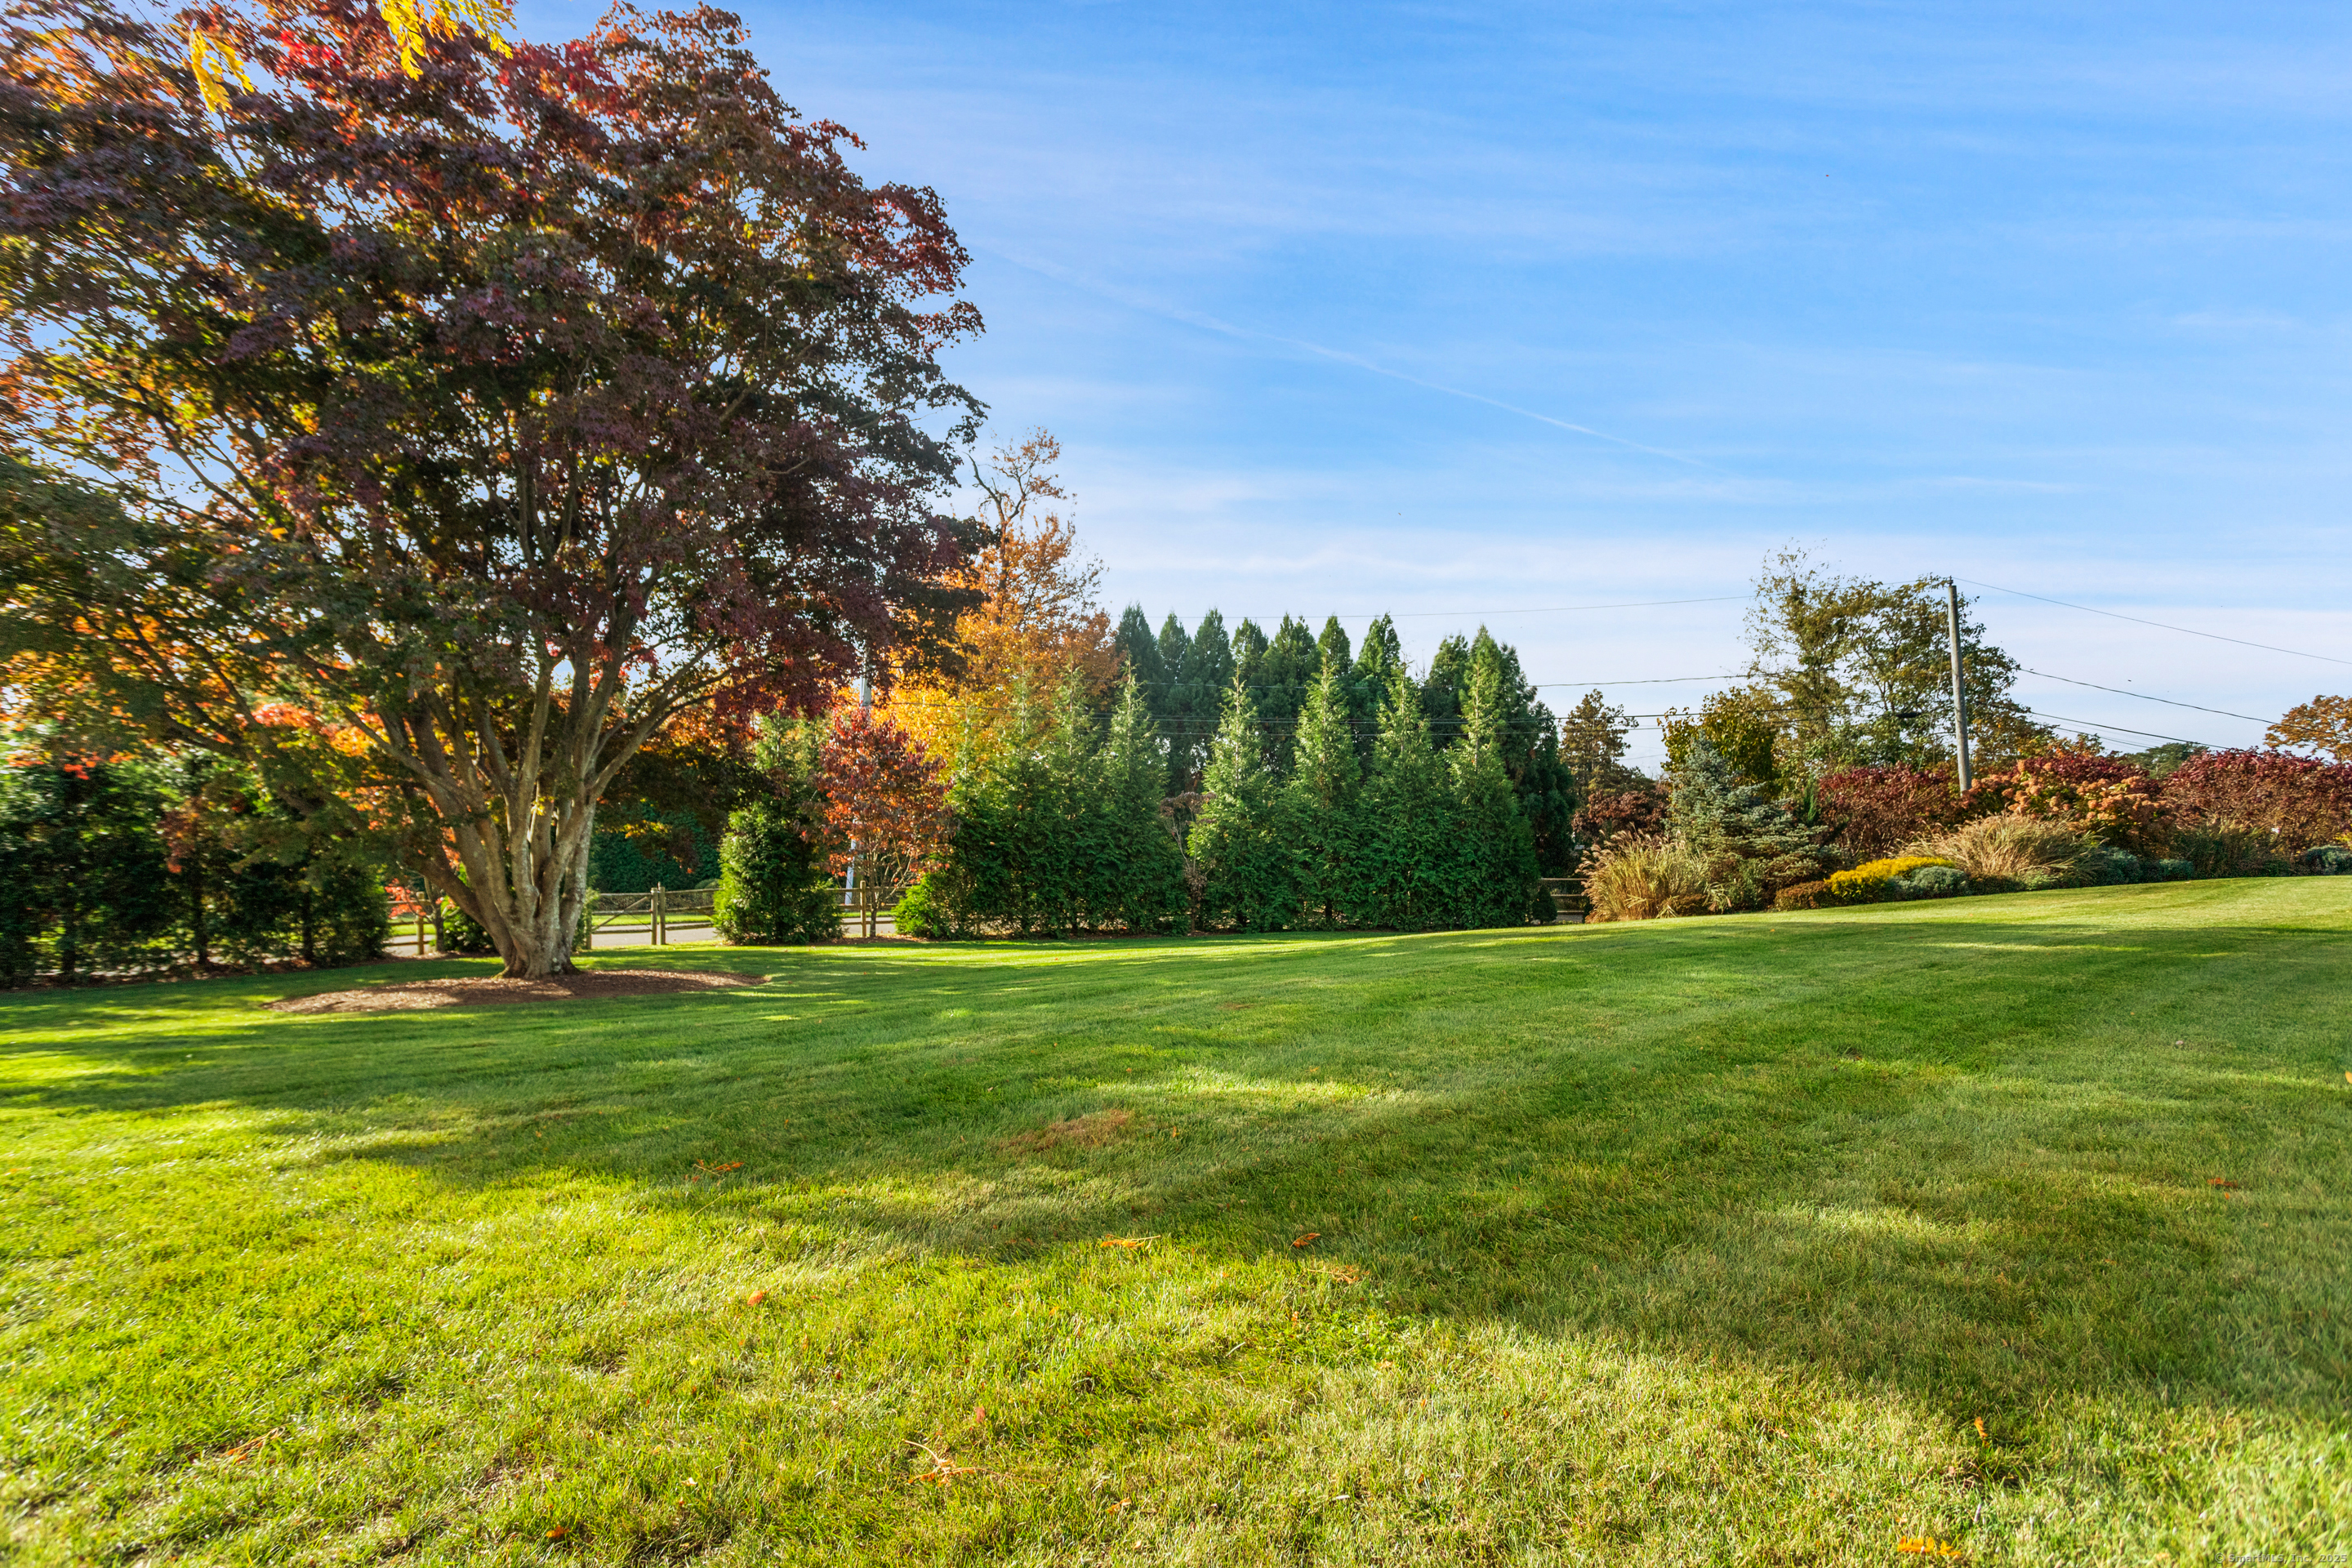
Expansive lawn bordered by autumn trees and tall evergreen hedges.
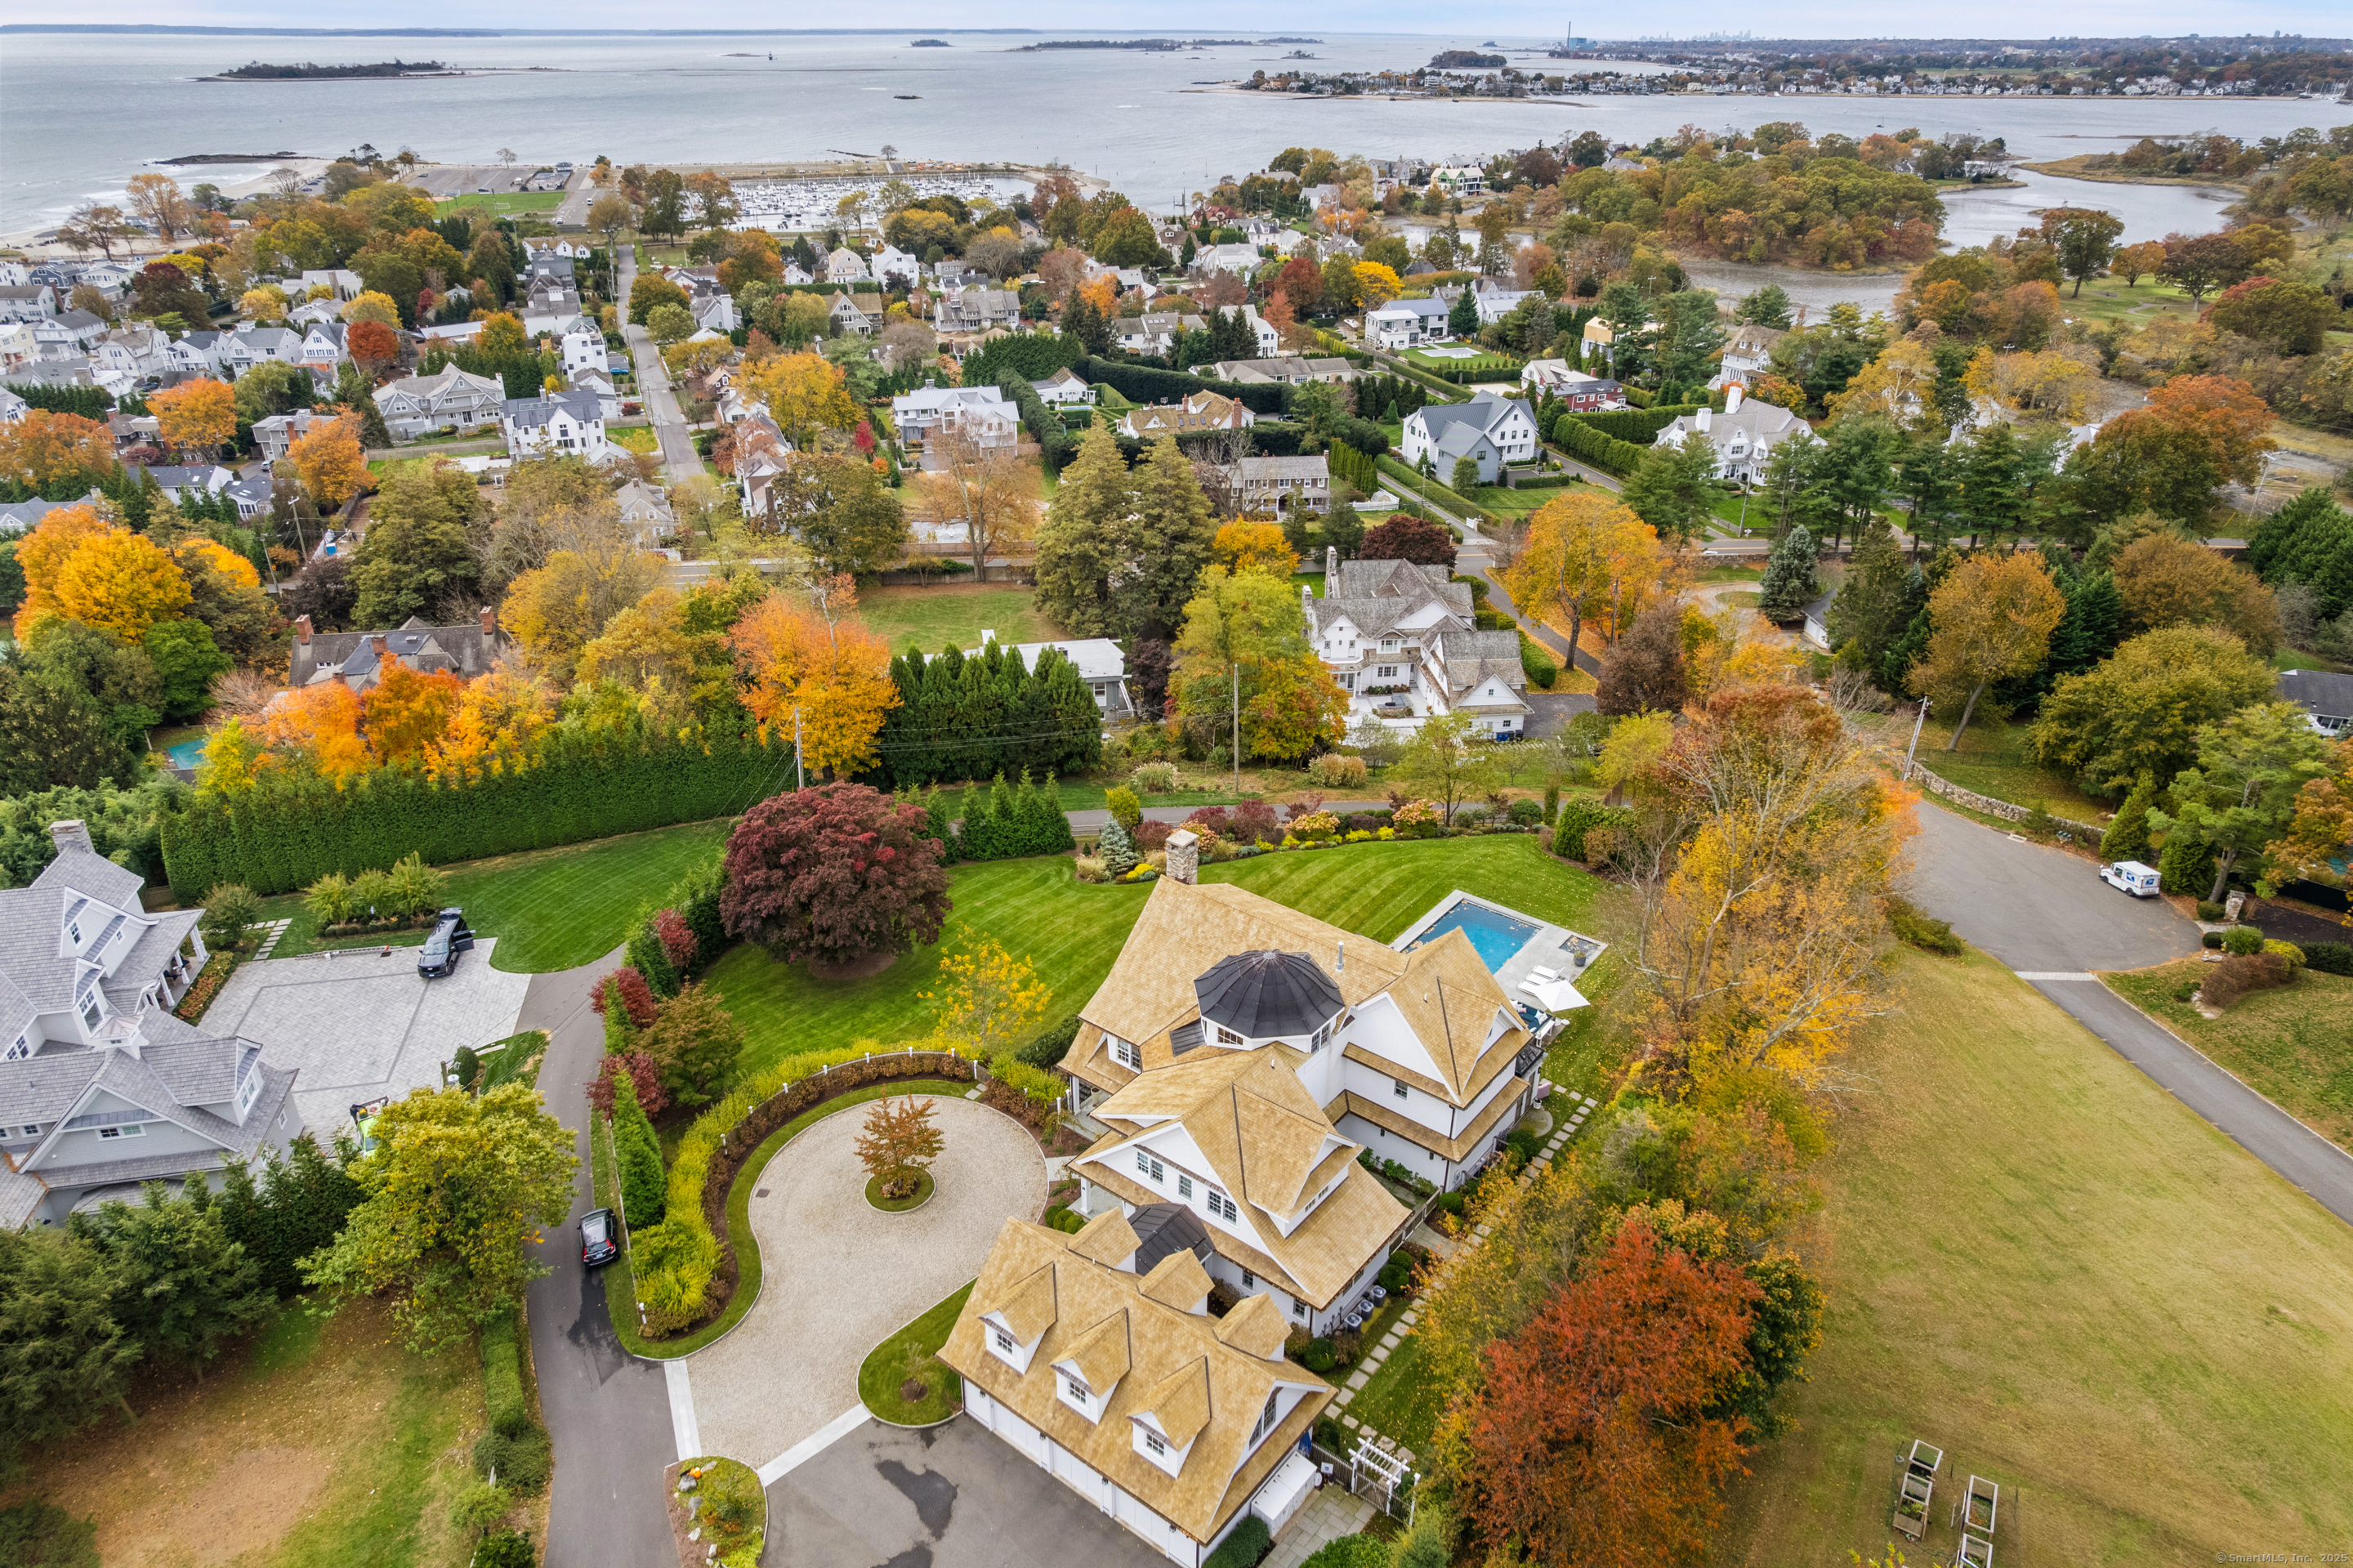
Aerial view of a large home with a circular driveway and pool near the coast.
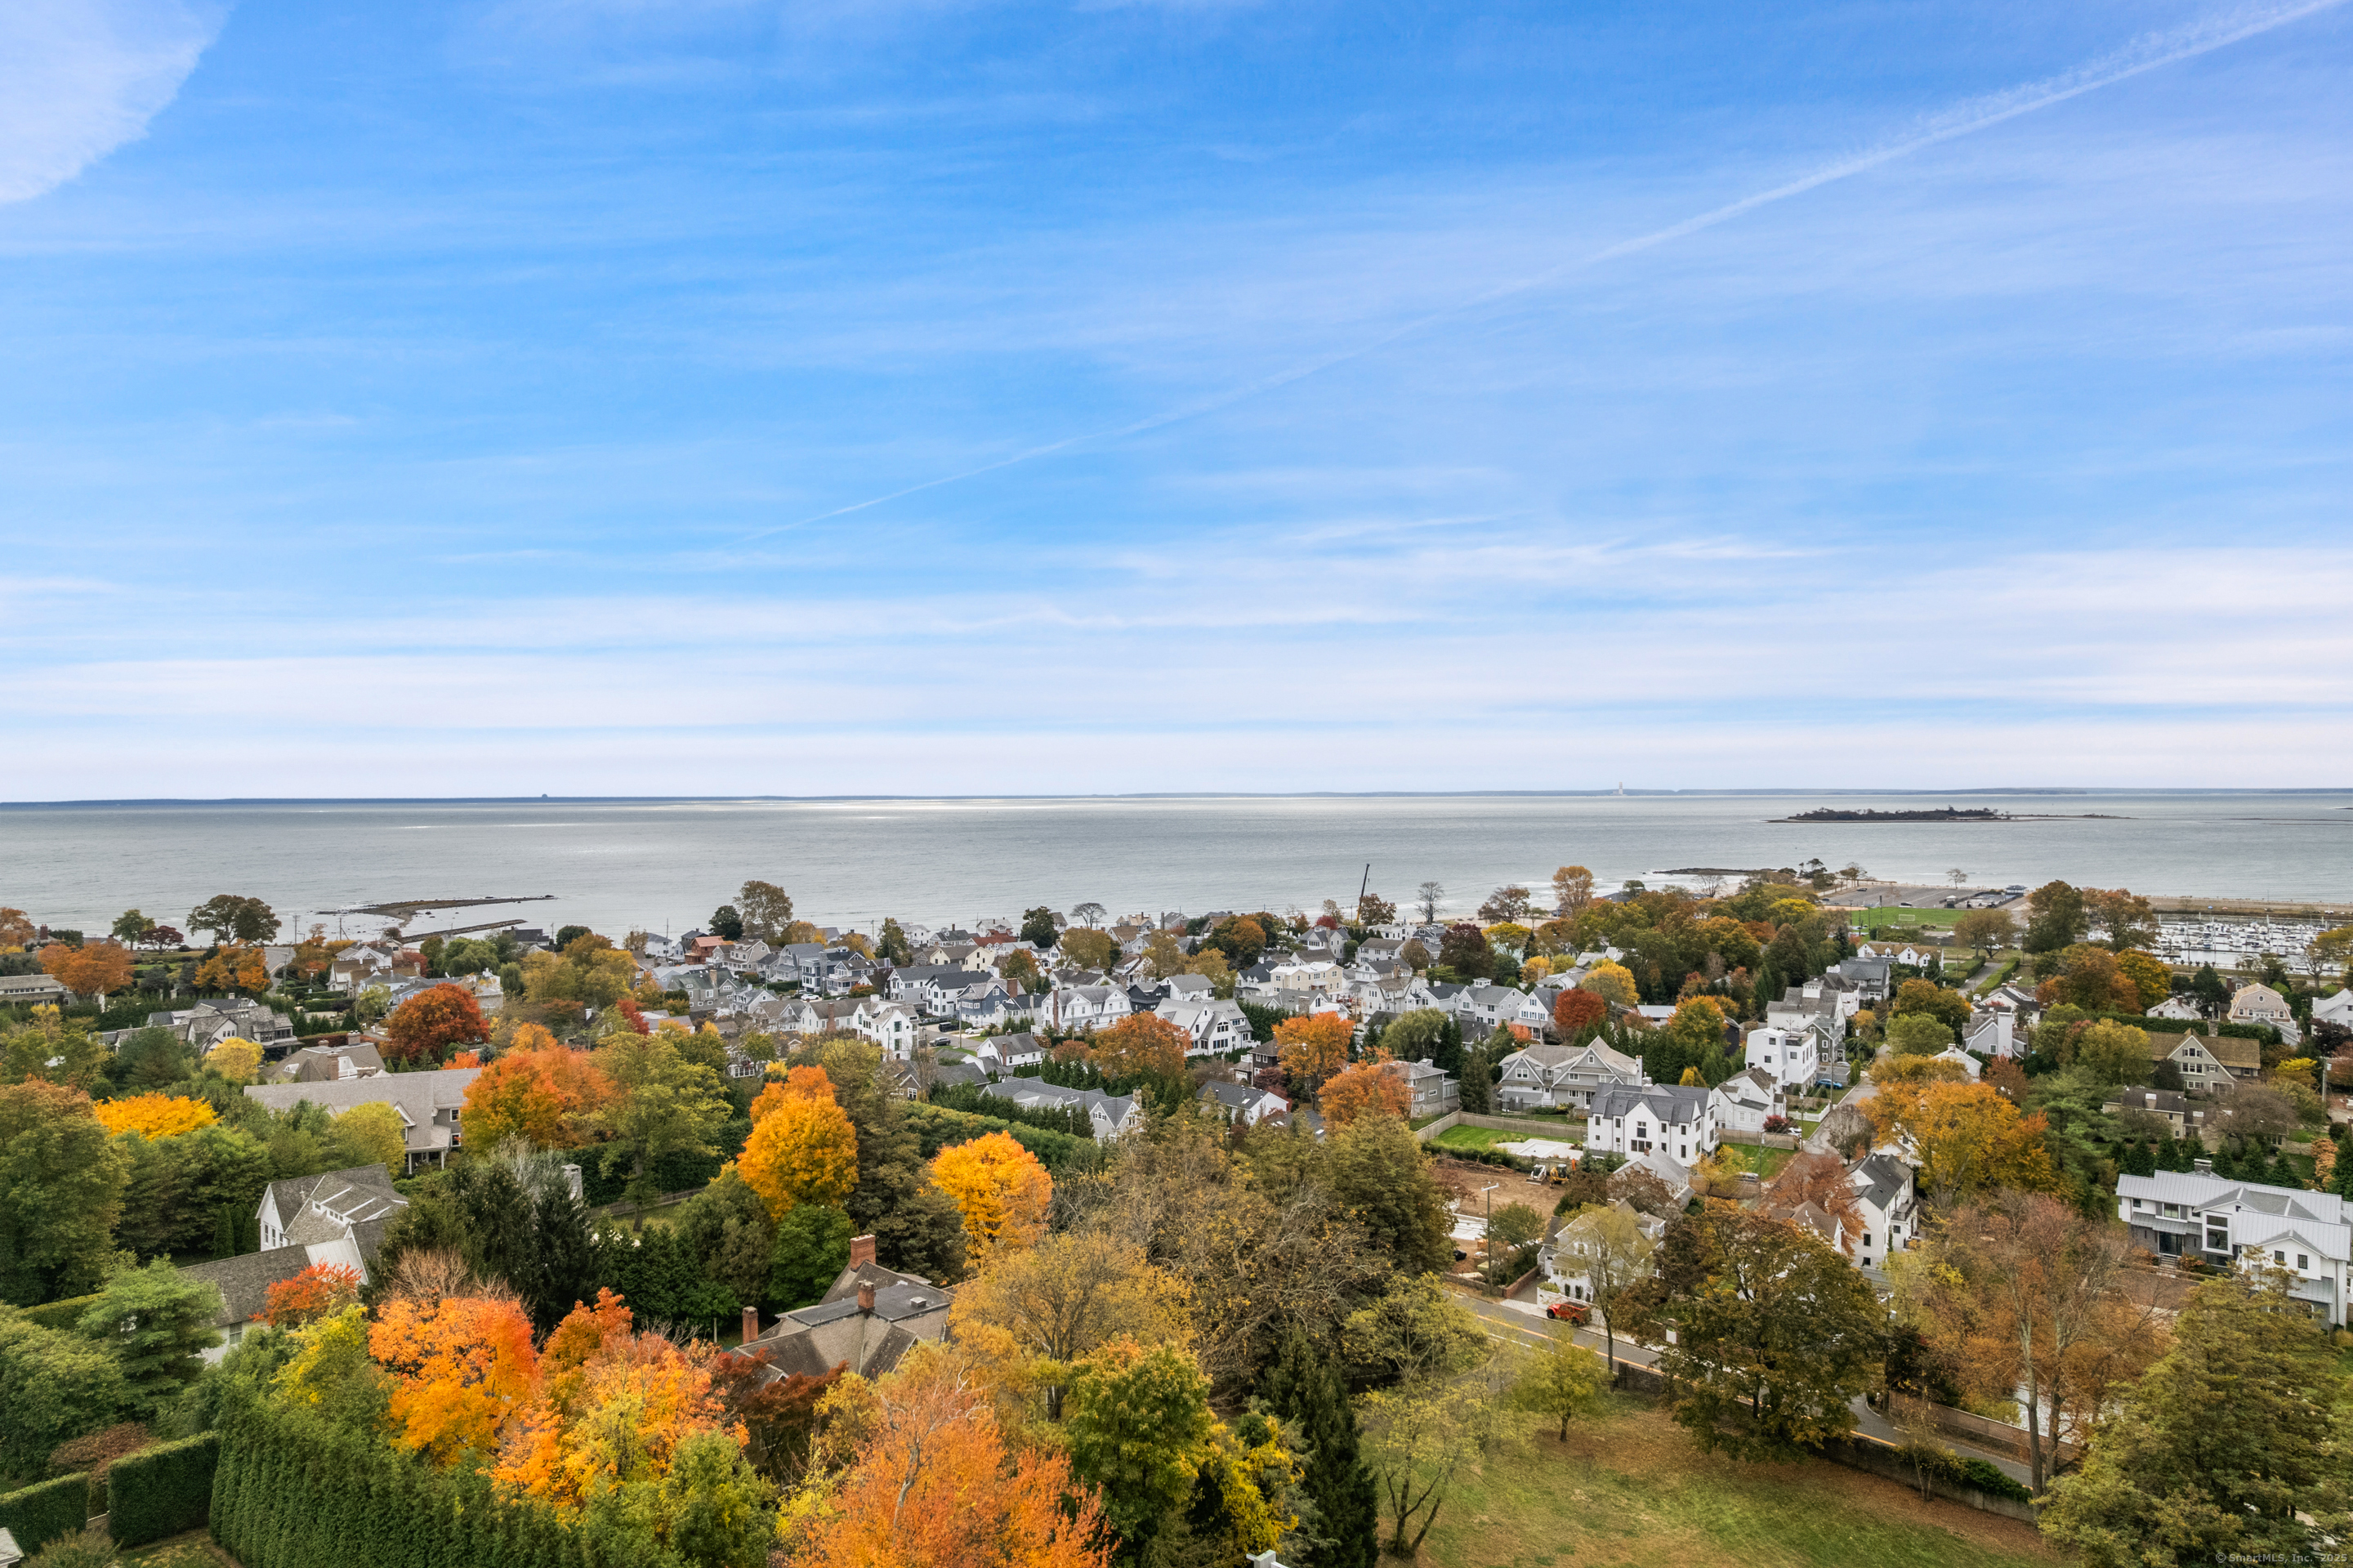
Aerial view of a coastal Westport neighborhood with autumn trees, a marina, and water beyond.
SEE ALL PHOTOS
Large white shingle-style house with multiple gables, cupola, attached garage, and gravel driveway.
White shingle-style home with balconies overlooking a pool, patio, and manicured lawn.
White shingle-style home with a tall stone chimney behind a broad lawn and autumn trees.
Foyer with a curved staircase, patterned wallpaper, and sculptural cream bench.
Living room with a coffered ceiling, green walls, blue sectional sofa, and patterned window shades.
Sunroom with a blue sectional, green walls, patterned window shades, and a bar with green stools.
Living room with floral wallpaper, coffered ceiling, fireplace, French doors, and green sectional.
Living room with a lit fireplace, floral wallpaper, green sectional, and coffered ceiling.
Bright kitchen with a pale blue island, brass-framed stools, white cabinetry, and black countertops.
Bright kitchen with a pale blue island, black countertops, brass fixtures, and tall black-framed windows.
White kitchen with a large brass-trimmed hood, stainless range, and black-framed windows overlooking autumn foliage.
Kitchen with a large blue-gray island, marble counters, brass fixtures, and an open view into the living room.
Open living room and kitchen with blue sofas, a floral rug, and a bright dining nook.
Sunlit dining room with a curved banquette, tan chairs, patterned valance, and built-in shelves.
Bright living room and dining area with patterned wallpaper, large windows, and a fireplace.
Living room with a blue patterned sofa, floral wallpaper, gold sconces, and an octagonal mirror.
Powder room vanity with a marble sink, brass fixtures, and an ornate mirror against patterned wallpaper.
Built-in wine storage with two glass-front wine refrigerators, white cabinetry, and dark blue paneled doors.
Blue living room with a curved sectional, patterned ceiling, marble table, and windows overlooking fall foliage.
Bright bedroom with floral wallpaper, a white bed, and a built-in window seat beside tall windows.
Window-seat nook with a built-in cushioned bench and large windows overlooking autumn foliage and hills.
Bright bathroom with a marble shower, freestanding tub, and double vanity with brass fixtures.
Bright bathroom with a freestanding soaking tub, brass fixtures, and windows overlooking autumn trees.
Bedroom with a colorful patterned headboard, pale green walls, and sunlight through two windows.
Bathroom with patterned tile, glass shower, white vanity with purple hardware, and pink Roman shade.
Attic bedroom with a vaulted patterned ceiling, exposed wood beam, bed, and white sofa.
Blue bedroom with a green floral bed, built-in shelves, and a navy dresser.
Bathroom with blue patterned shower tile, a navy vanity, and a marble countertop.
Home office with a wooden desk, built-in white shelving, and sunlit windows.
Living room with a large sectional sofa, built-in television wall, and white sliding barn doors.
Kitchen with gray cabinetry, a built-in wine refrigerator, geometric backsplash, and brass faucet.
Golf simulator room with a mirrored wall, turf hitting area, and golf bag.
Outdoor shower with dark hexagonal tile, brass fixtures, and open wooden louvered doors.
Interior atrium with a geometric glass ceiling, dark beams, gray polygonal panels, and a brass wall sconce.
Foyer with a sweeping curved staircase, patterned wallpaper, and a sculptural bench.
Stone patio with cushioned seating beneath a fringed umbrella, beside a home and landscaped lawn.
Swimming pool and landscaped lawn viewed over a deck railing, with colorful autumn trees and distant homes.
Expansive lawn bordered by autumn trees and tall evergreen hedges.
Aerial view of a large home with a circular driveway and pool near the coast.
Aerial view of a coastal Westport neighborhood with autumn trees, a marina, and water beyond.
Sold

5 Hidden Hill Road

5 Hidden Hill Road, Westport, CT 06880

$9,495,000
Stunning, one-of-one custom home on a private Compo Beach hilltop with sweeping views of Long Island Sound. This Lucien Vita estate was comprehensively refurbished in 2024 to include designer paint treatments, wall coverings, all new lighting and custom window treatments. Luxurious spaces merge impeccable architectural detail and craftsmanship to create distinctive indoor and outdoor living on 4 levels. Soaring 10-foot ceilings and oversized windows allow abundant natural light. The heart of the home is a showstopper kitchen with a grand Calacatta marble island, stunning custom cabinetry and top-tier appliances. Travel the stunning curved staircase to ensuite bedrooms including a primary suite with a balcony and water views for miles. Work comfortably and privately from either of the 3rd floor's offices, or take in July 4th fireworks from an adjoining full length balcony. Perfect for multi-generational living or entertaining, this well-outfitted home includes a 1st floor guest suite plus an in-law suite with separate entry. High-end finishes continue throughout the walk-out lower level as well, including recreation spaces, a kitchenette with stunning lacquered cabinetry and a gym. Outside, the private pool, separate spa, outdoor kitchen with new grill, terraces, outdoor fireplace, cutting garden, and newly landscaped grounds create a private resort-like experience. A rare combination of architectural distinction, sophisticated luxury, and privacy just steps from Compo Beach.

6
beds

11
baths

11,445 Sq.Ft. LIVING AREA

1.16 Acres lot

Cyd Hamer

Cyd Hamer

Features & Amenities

Interior

  • total bedrooms6
  • Total bathrooms11
  • full bathrooms8
  • half bathrooms3
  • APPLIANCES Dishwasher, Dryer, Freezer, Gas Range, Refrigerator, Washer, Range Hood, Wine Cooler

Area & Lot

  • Status Sold
  • Date Sold February 2, 2026
  • Living Area11,445 Sq.Ft.
  • Total Area11,445 Sq.Ft.
  • Lot Area1.16 Acres
  • MLS® ID24136963
  • TypeResidential
  • YEAR BUILT2016
  • NeighborhoodWestport
  • Architecture StylesColonial
  • Water FrontageBeach Access
  • View DescriptionWater
  • Elementary SchoolGreens Farms
  • Middle SchoolBedford
  • High SchoolStaples

Exterior

  • Garage Space3.0
  • water SourcePublic
  • PoolGunite, Heated, Outdoor Pool, Pool Sweep, In Ground
  • lot featuresLevel, Cul-De-Sac
  • parkingAttached
  • HEAT TYPENatural Gas, Forced Air
  • AIR CONDITIONINGCentral Air
  • sewerPublic Sewer
  • SubstructureConcrete Perimeter
  • security FeaturesSecurity System
  • other exterior FeaturesBalcony, Garden, Barbecue

Financial

  • Sales Price$9,495,000
  • Real Estate Tax $74,184/yr
  • HOA $300/yr
  • Zoning AA

Westport

Weston has several historic districts listed on the National Register of Historic Places, and a public school district comprised of 4 schools.

Explore

Connect with Cyd

Contact Cyd to experience firsthand the extraordinary difference working with one of Fairfield County’s top agents.

Follow Me on Instagram