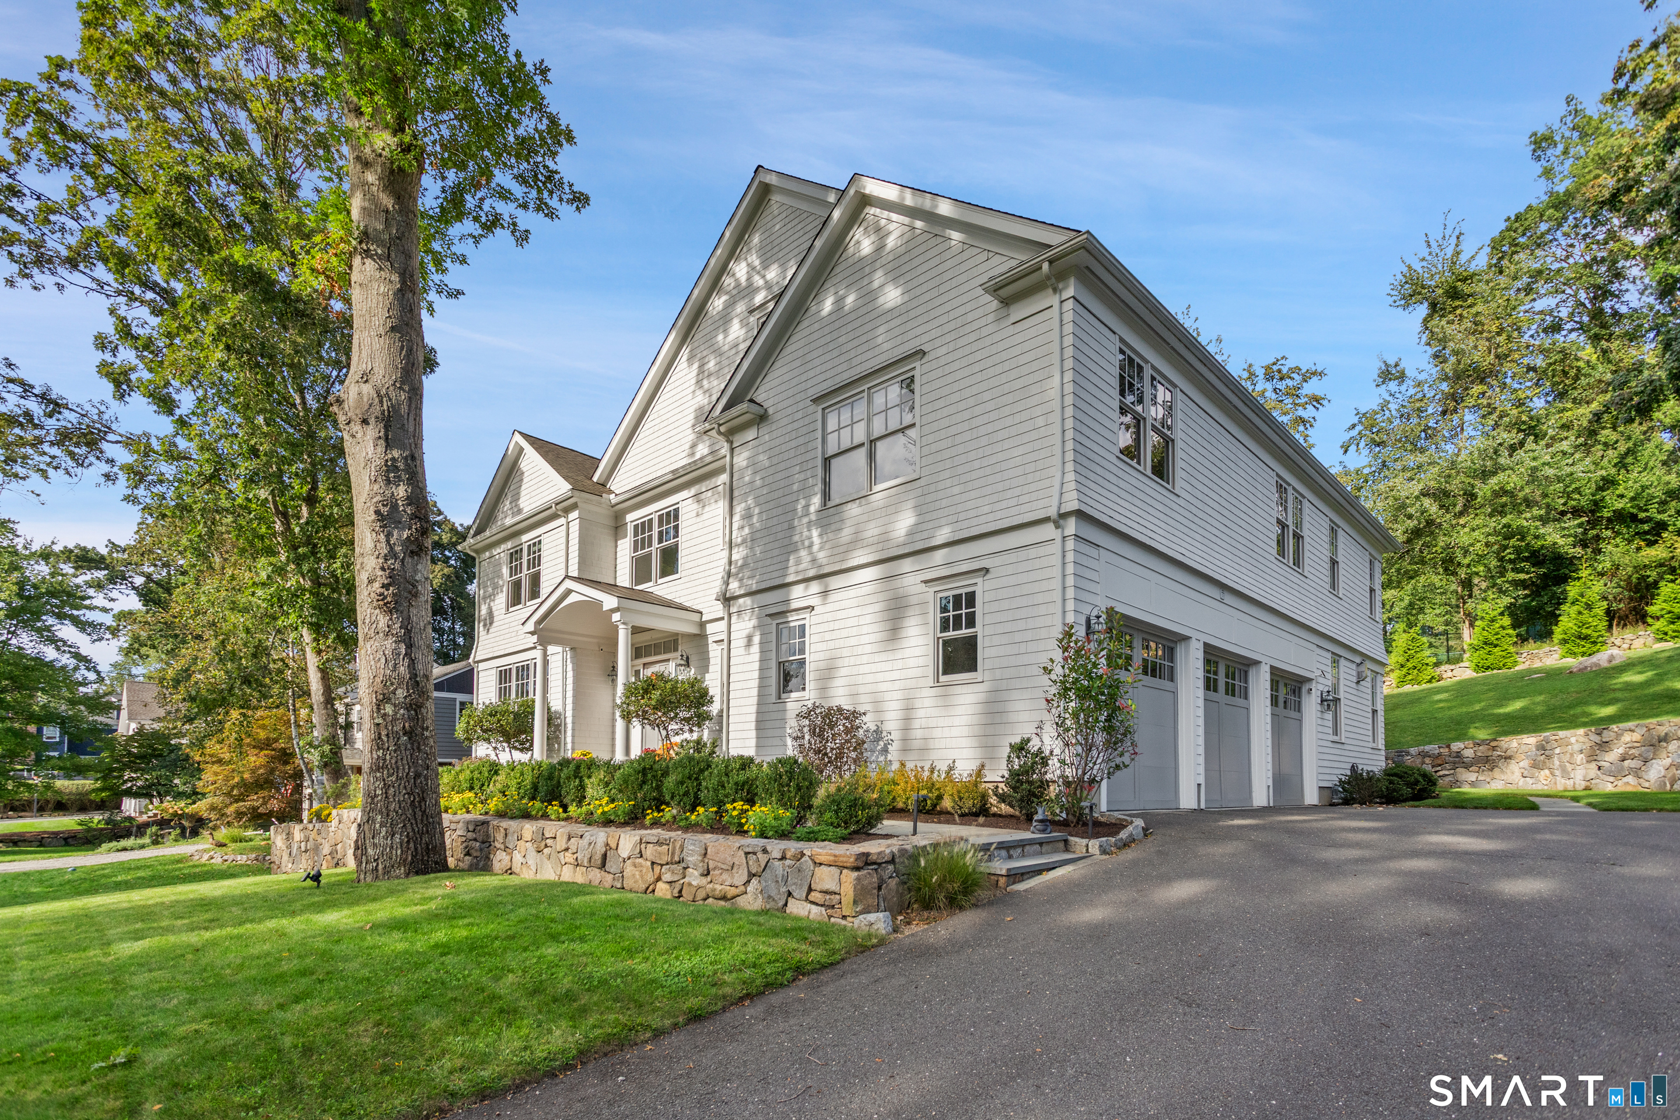
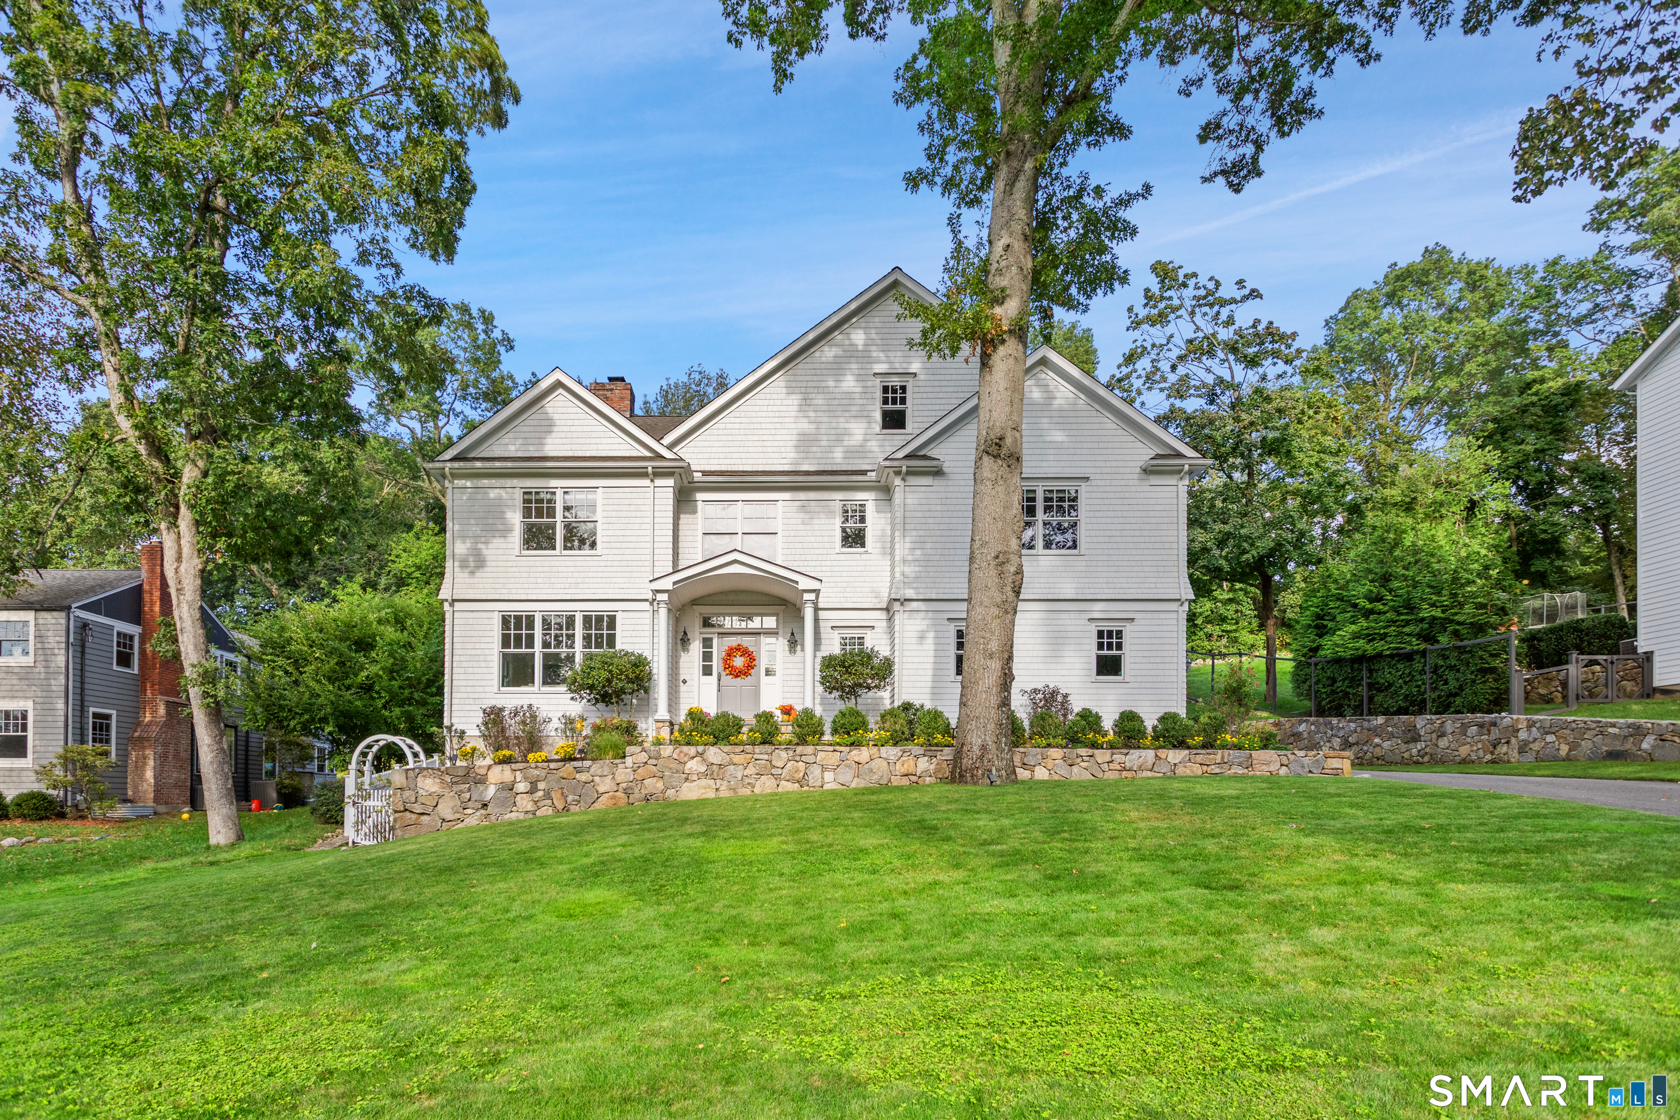
White two-story house with an attached three-car garage, landscaped grounds, and stone retaining walls.
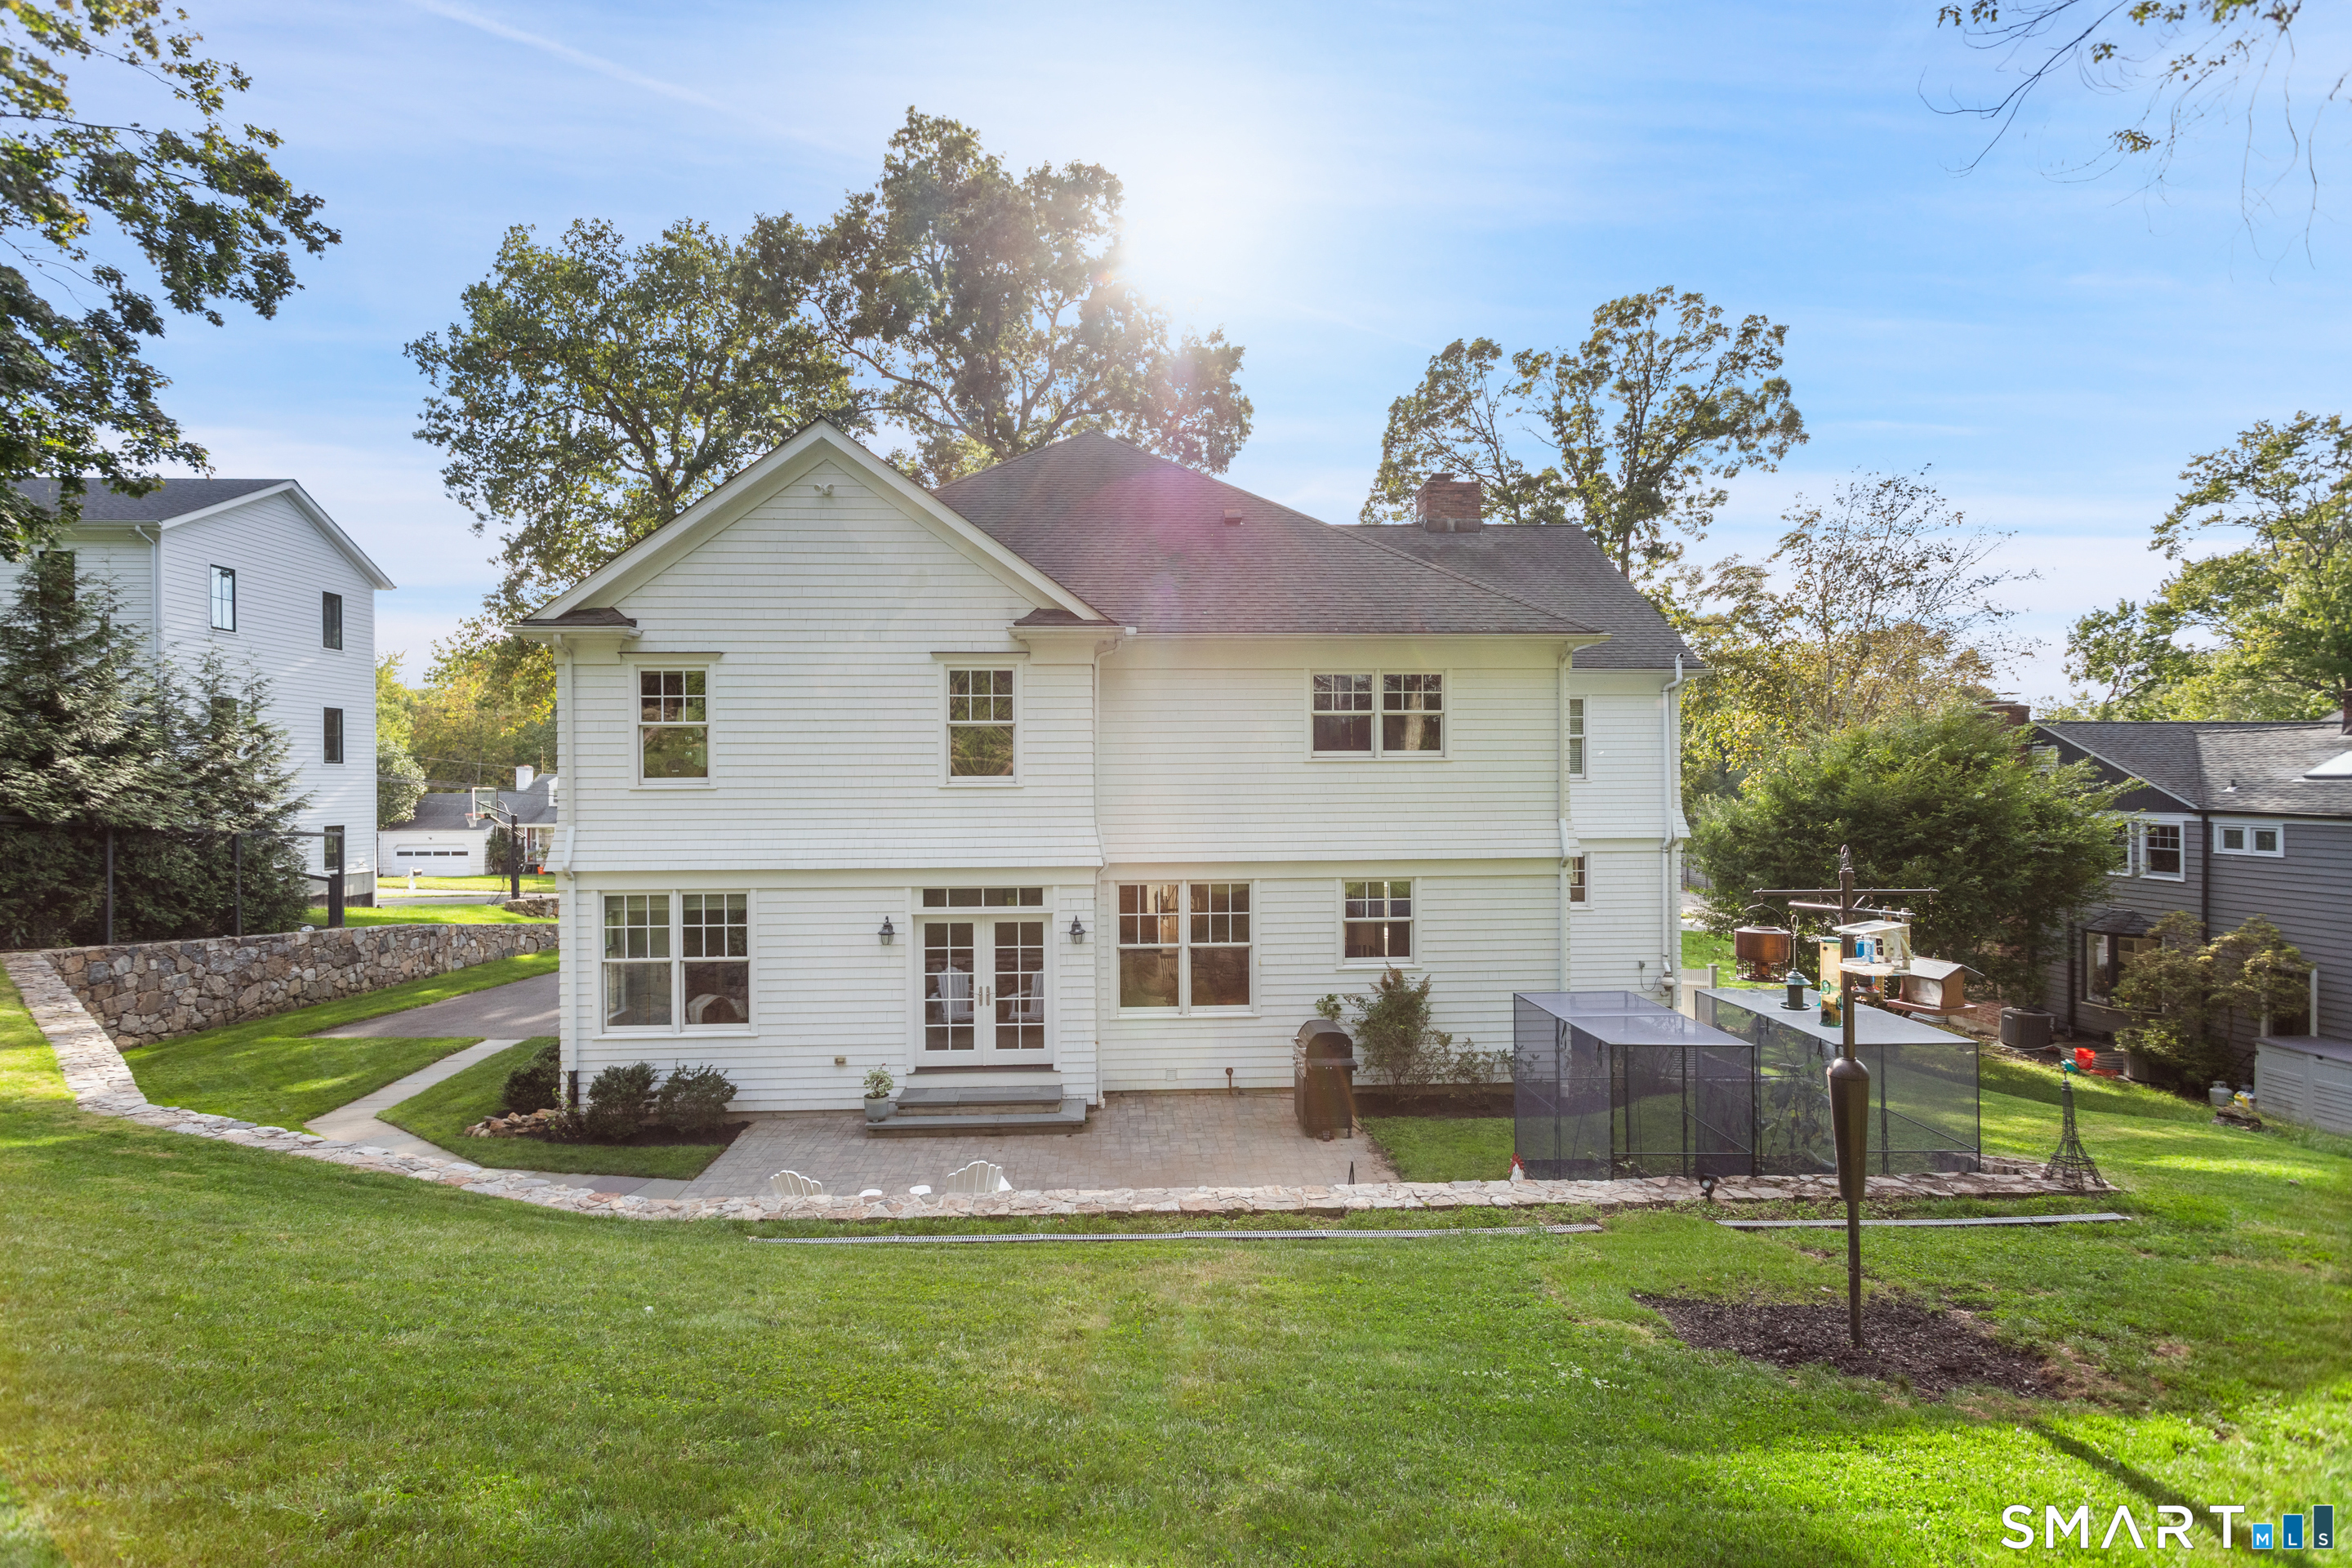
Rear of a white two-story house with a patio, fenced enclosure, and broad lawn.
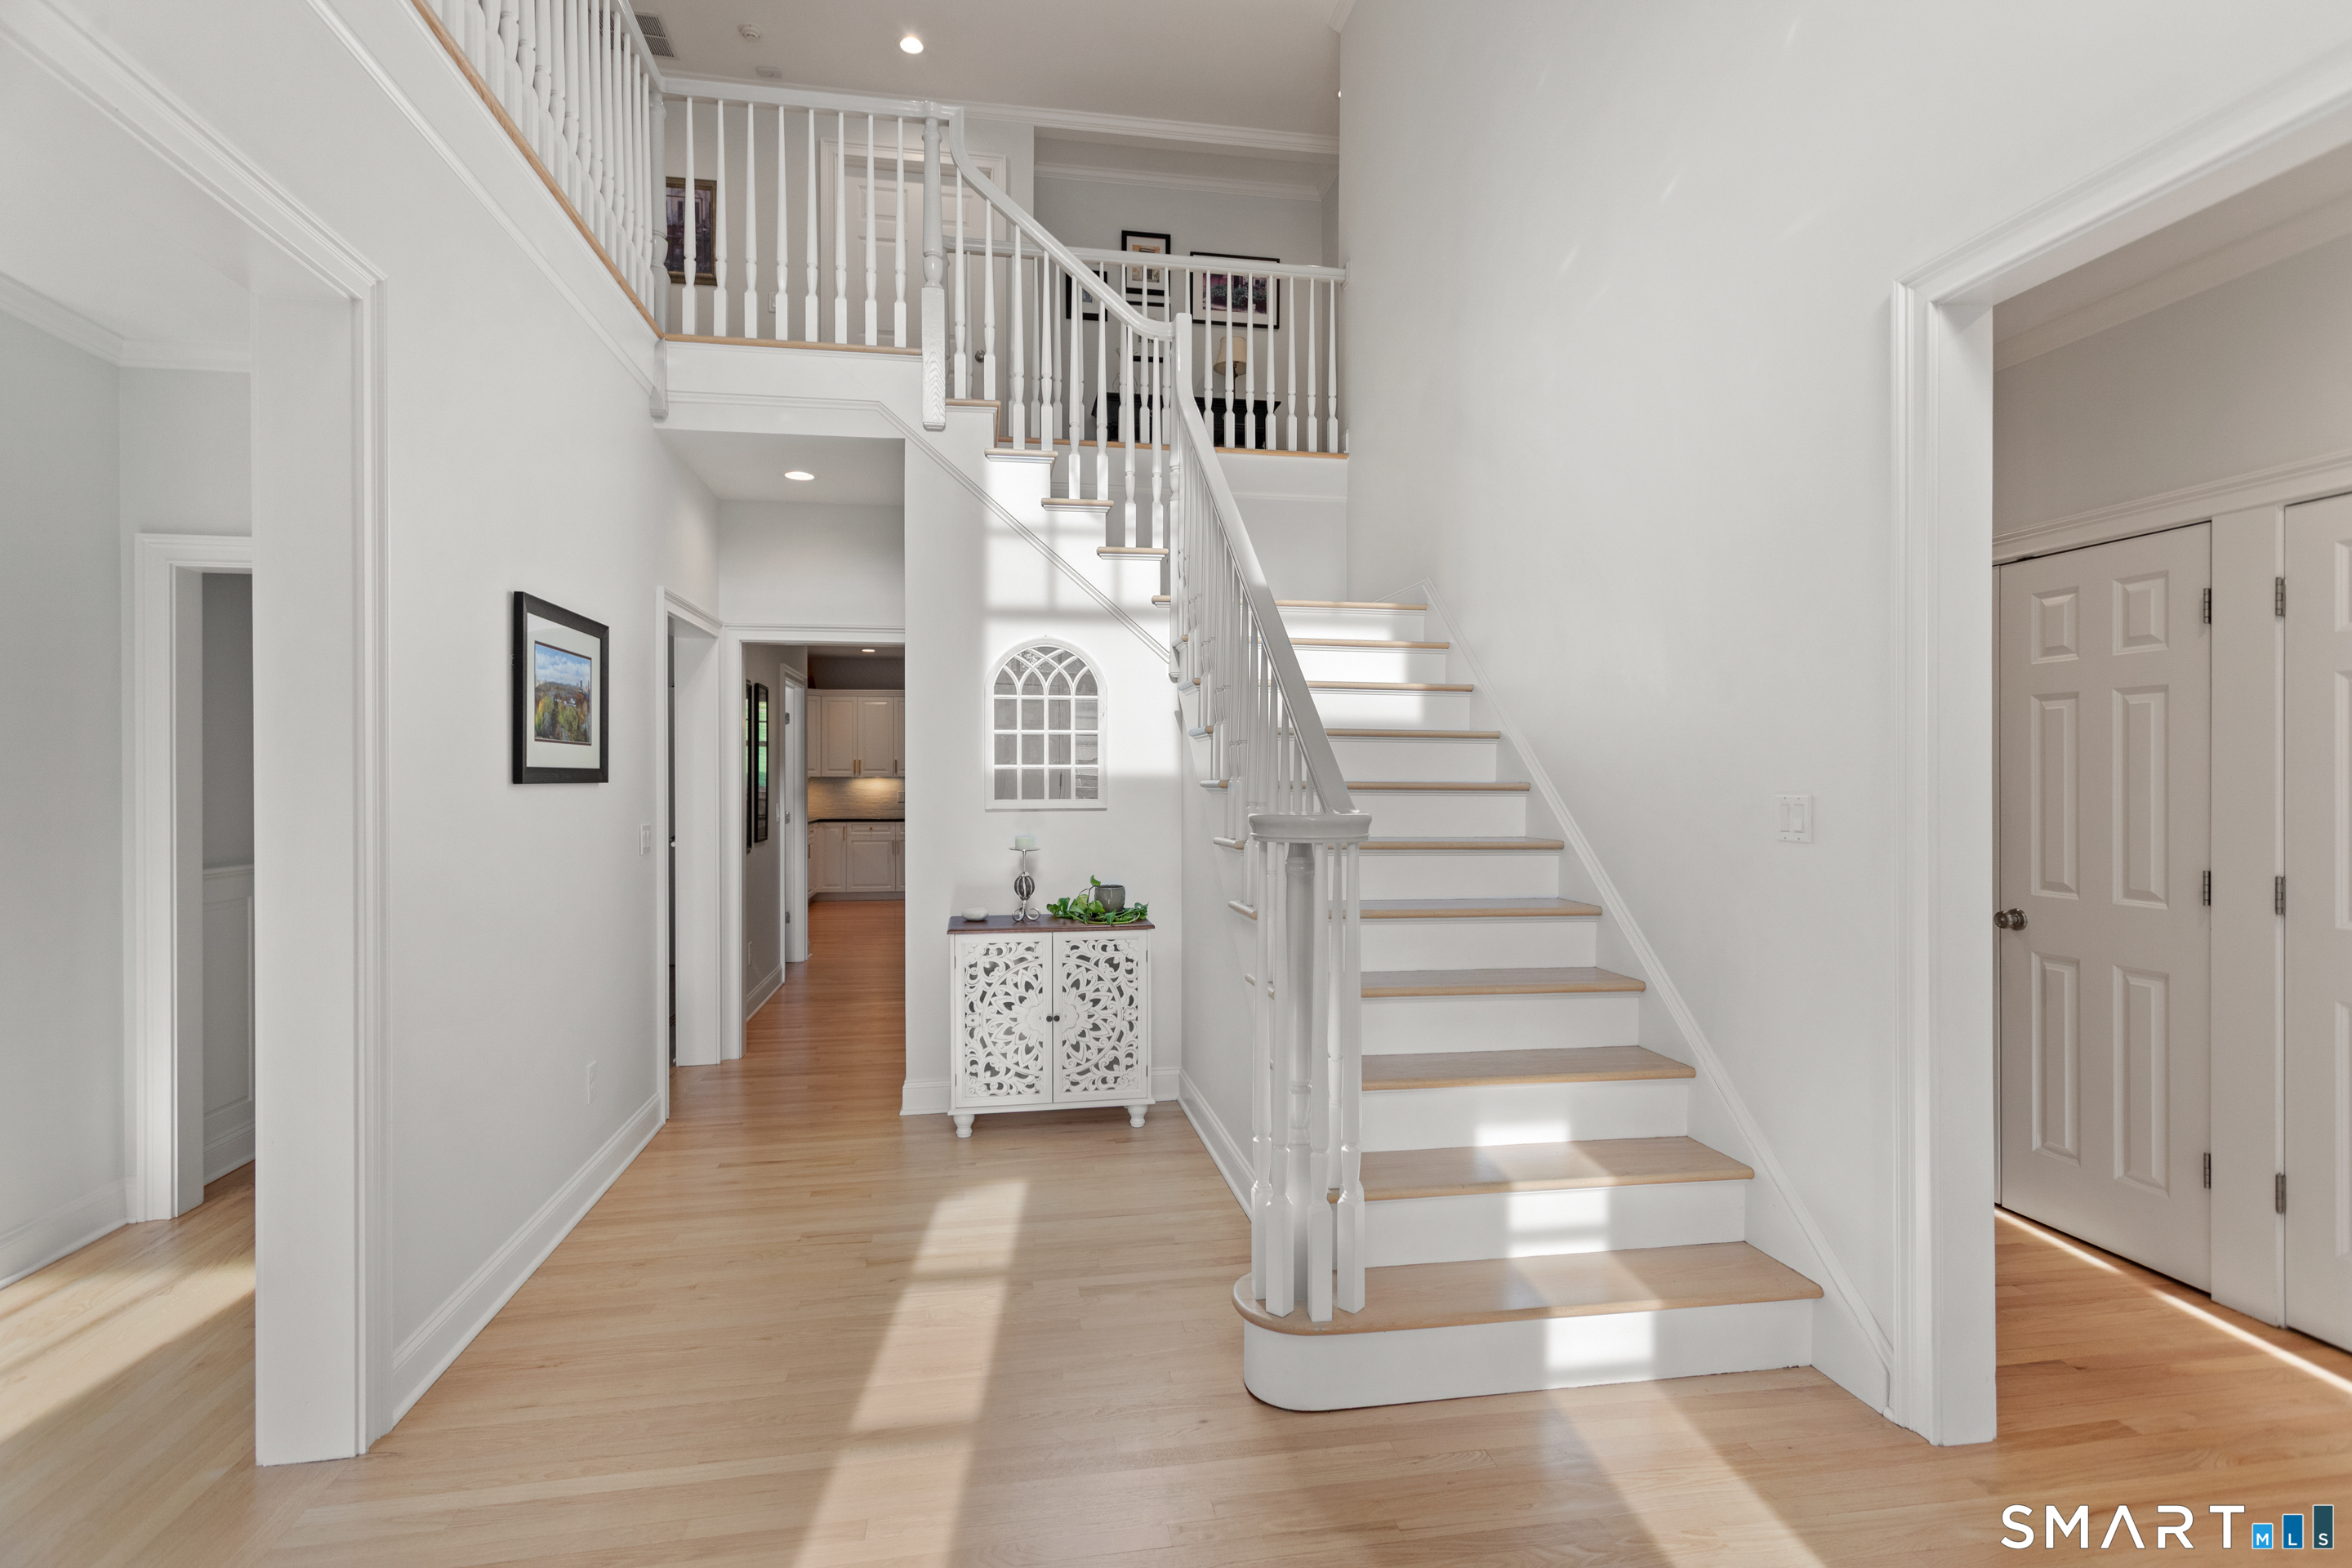
Bright foyer with a white staircase, light wood treads, hardwood floors, and a decorative cabinet beneath an arched window.
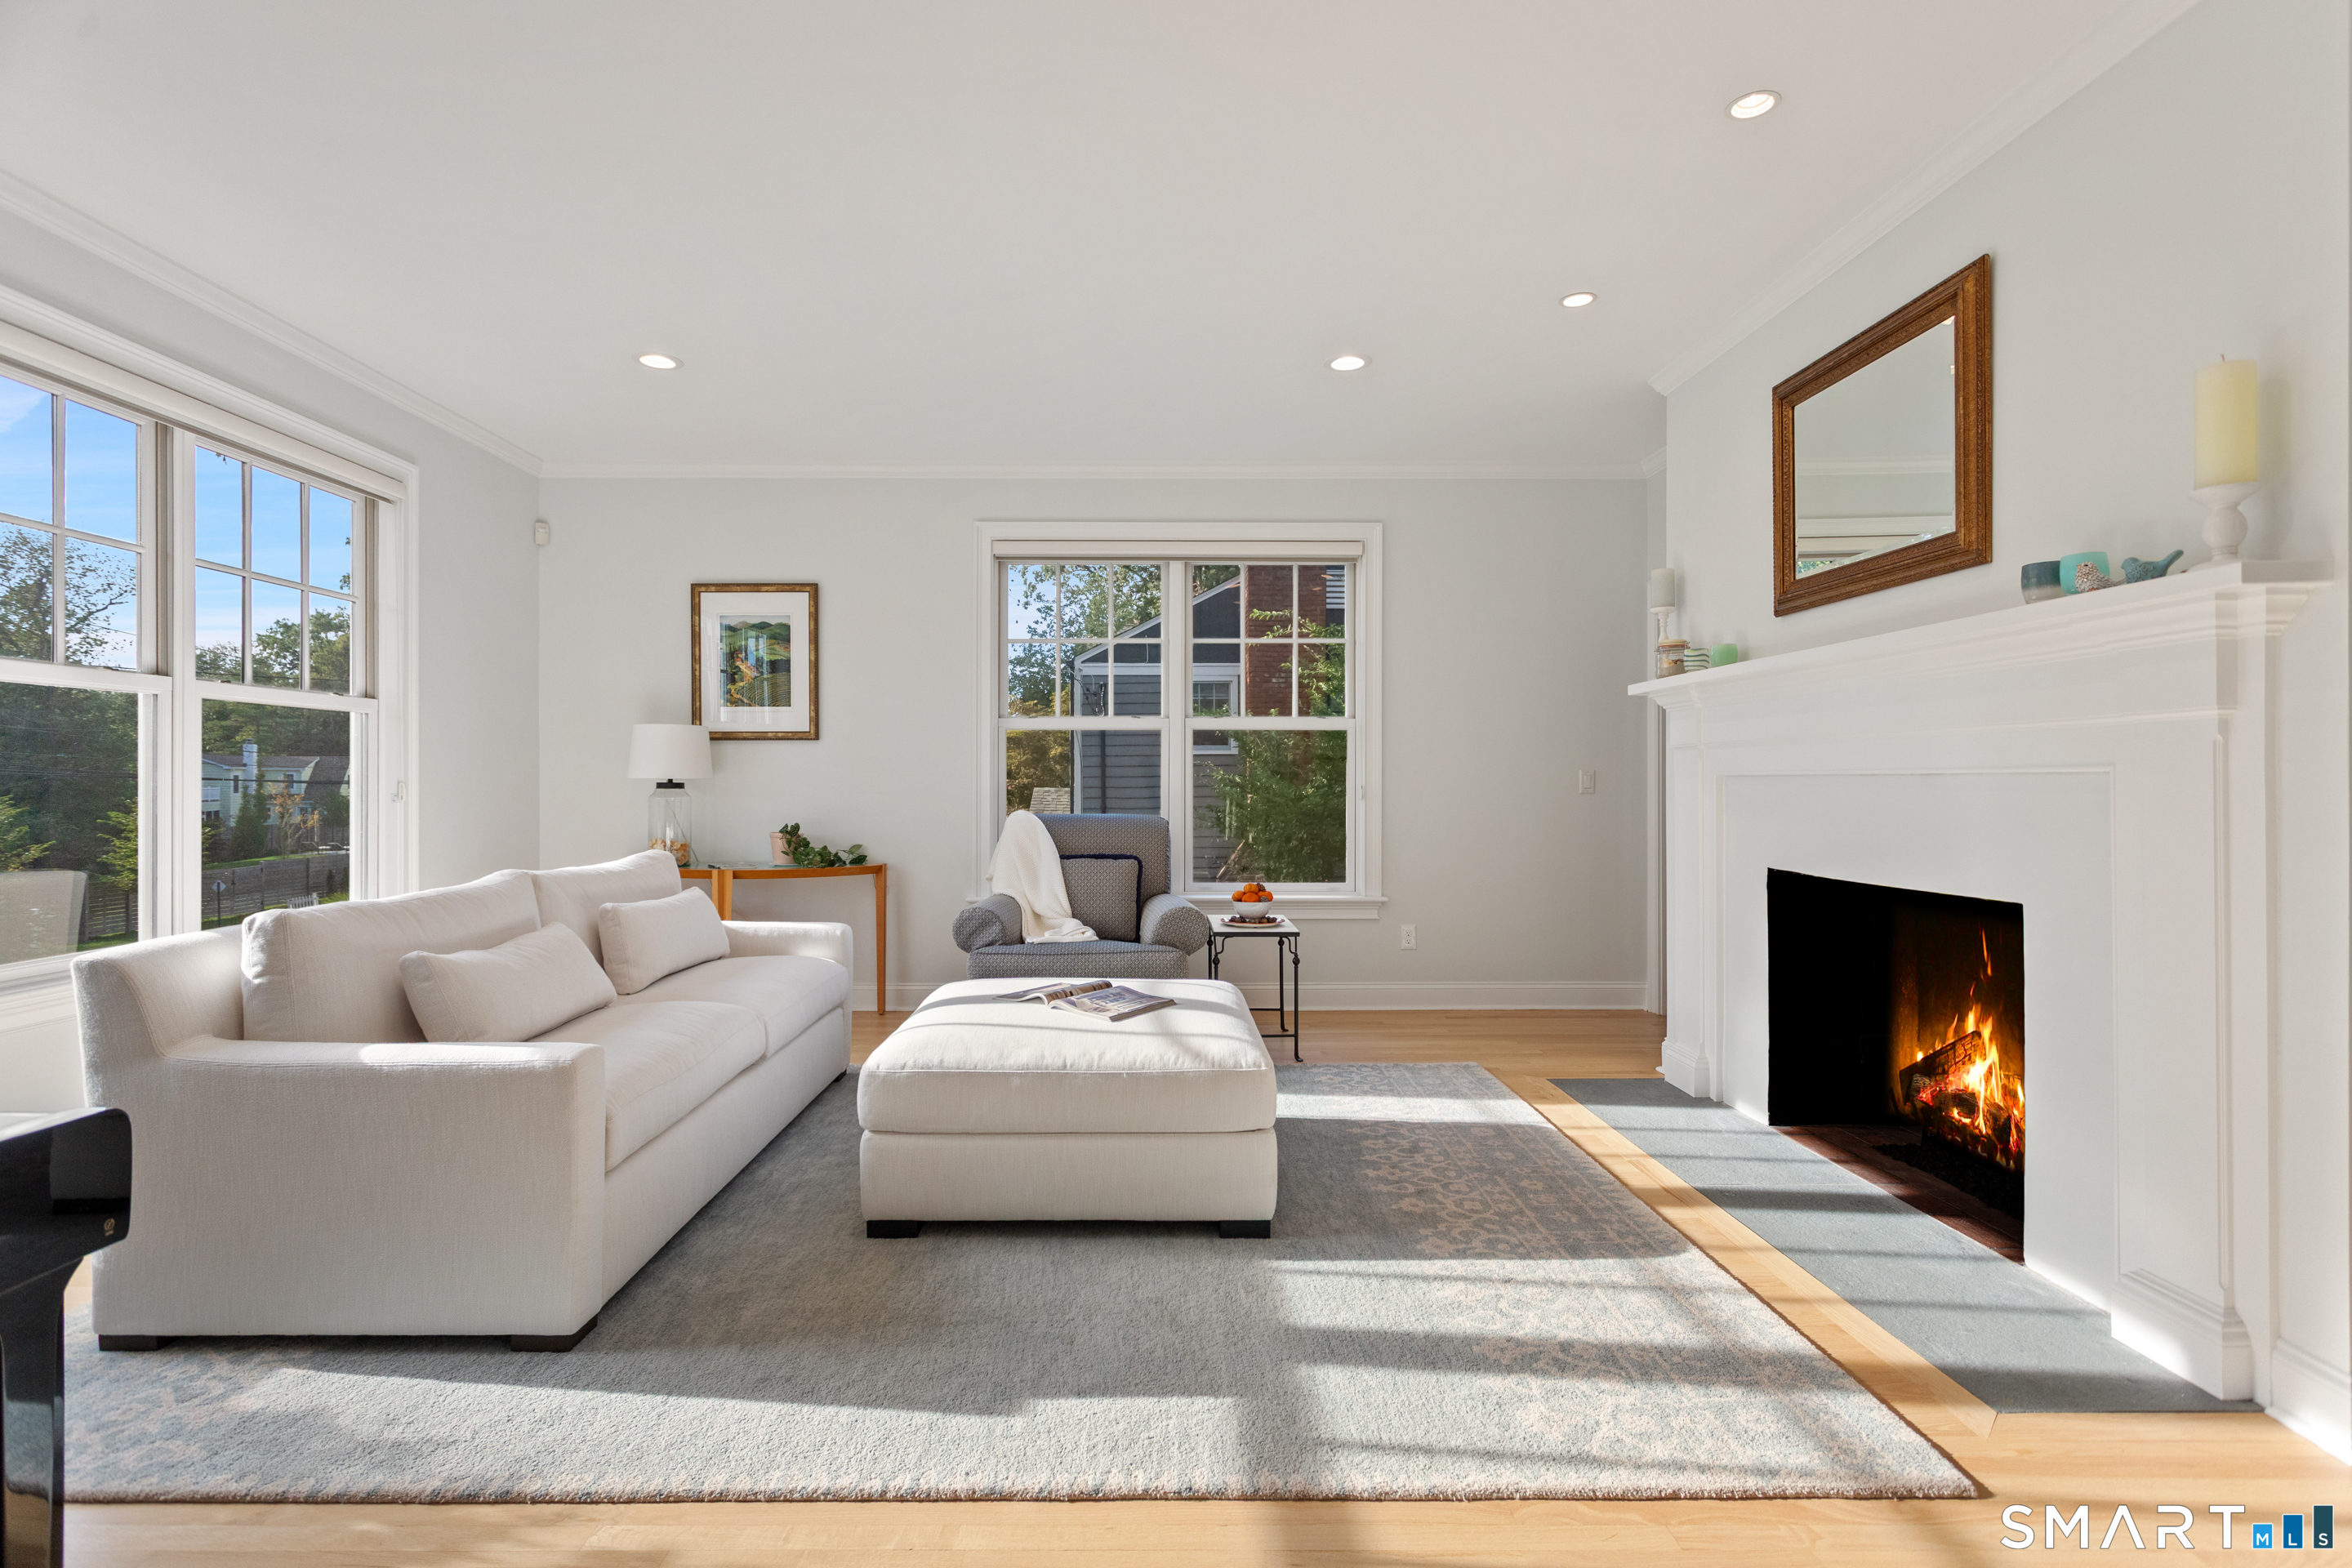
Furnished living room with a white sofa, large windows, and a lit fireplace.
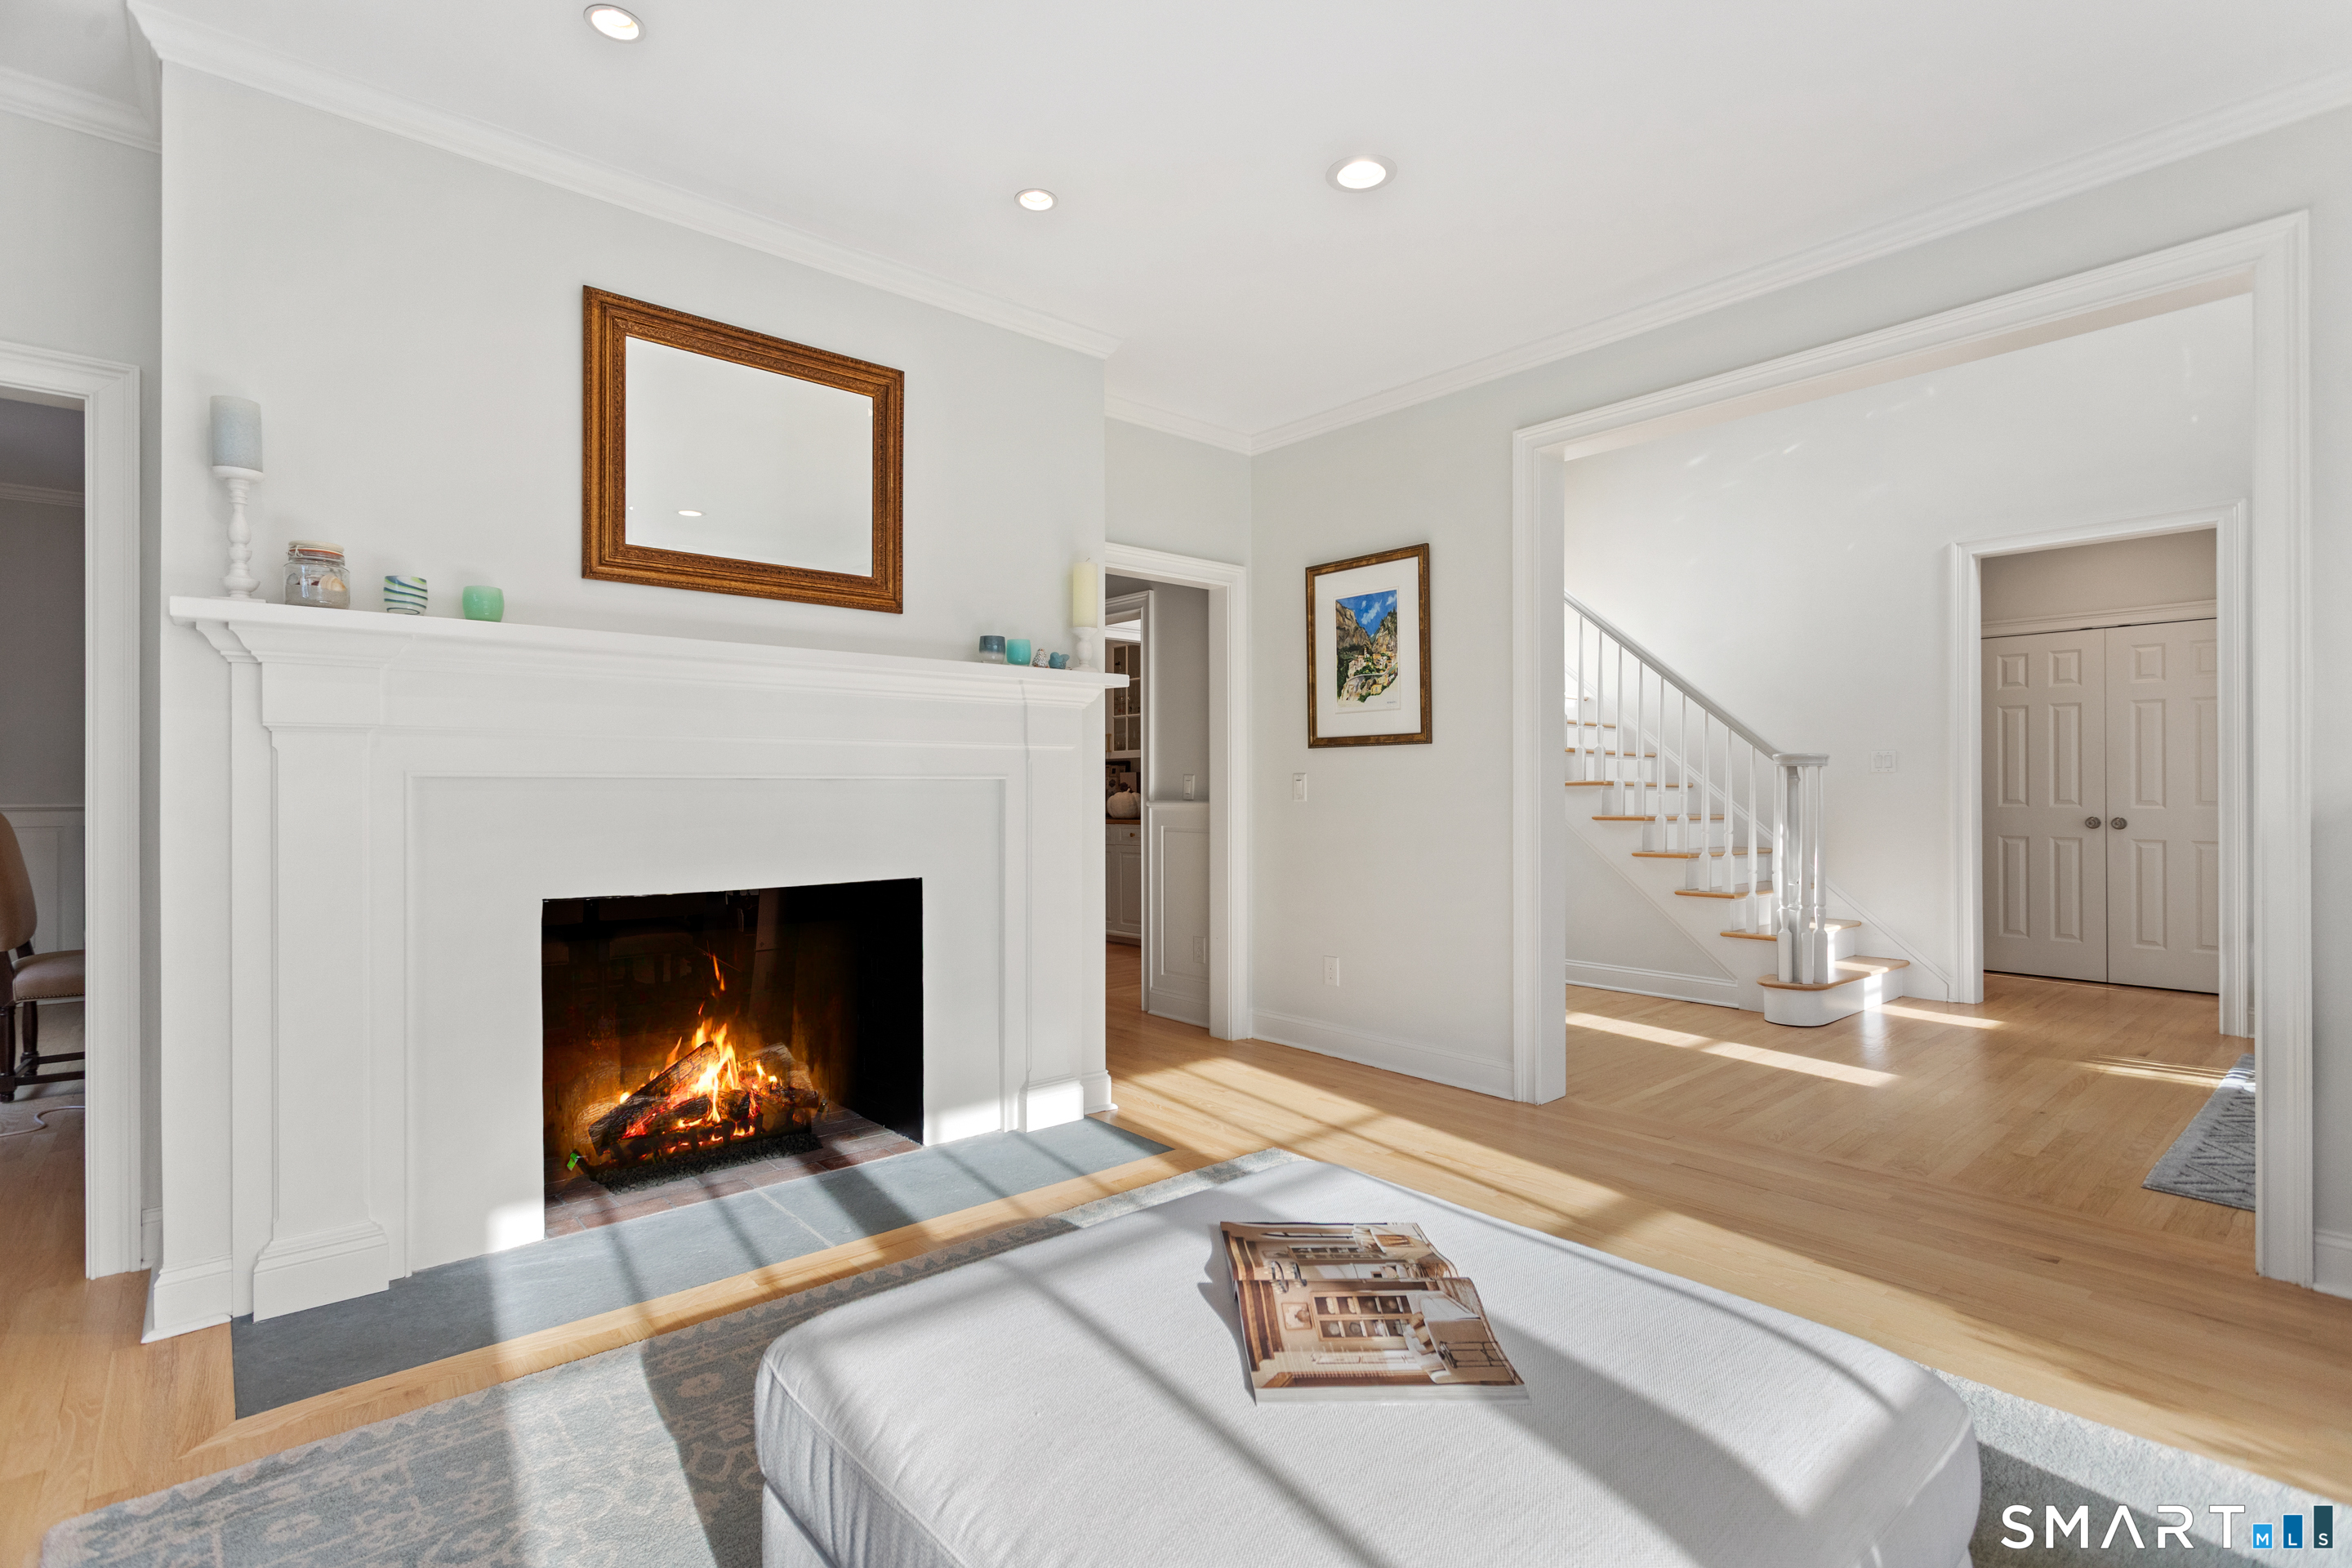
Bright living room with a lit fireplace, hardwood floors, and an open staircase.
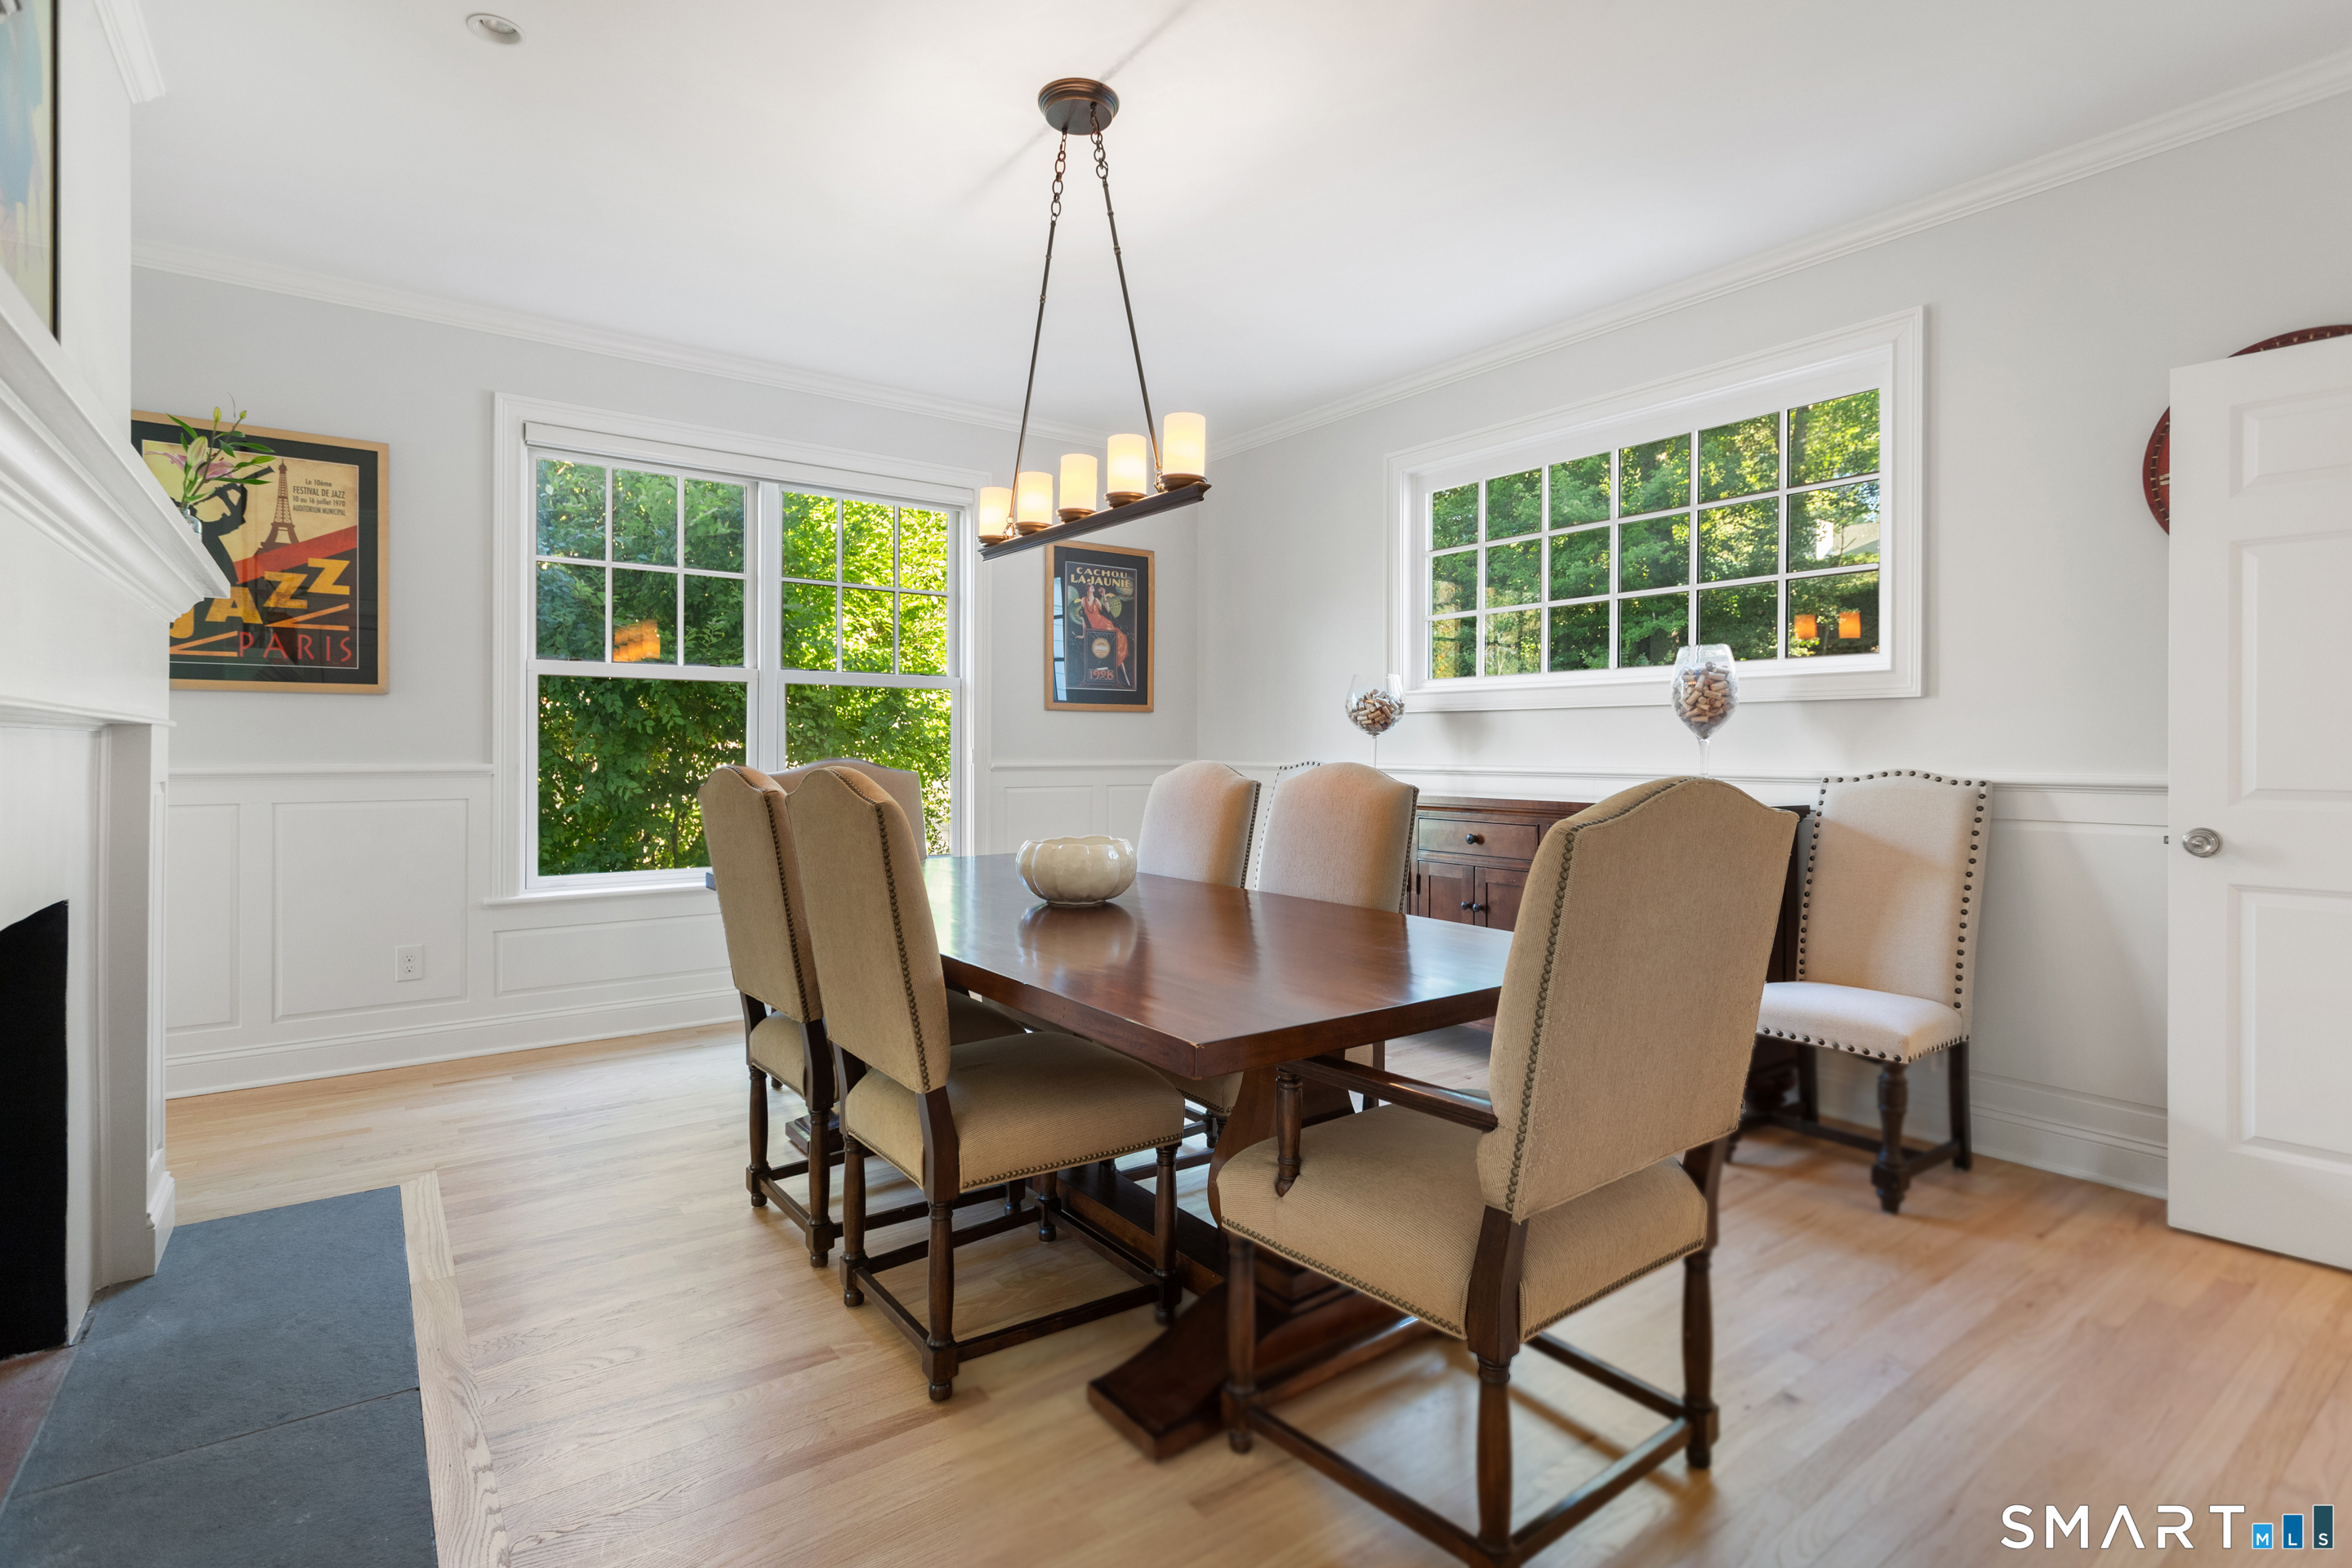
Dining room with a dark wood table, upholstered chairs, and large windows overlooking greenery.
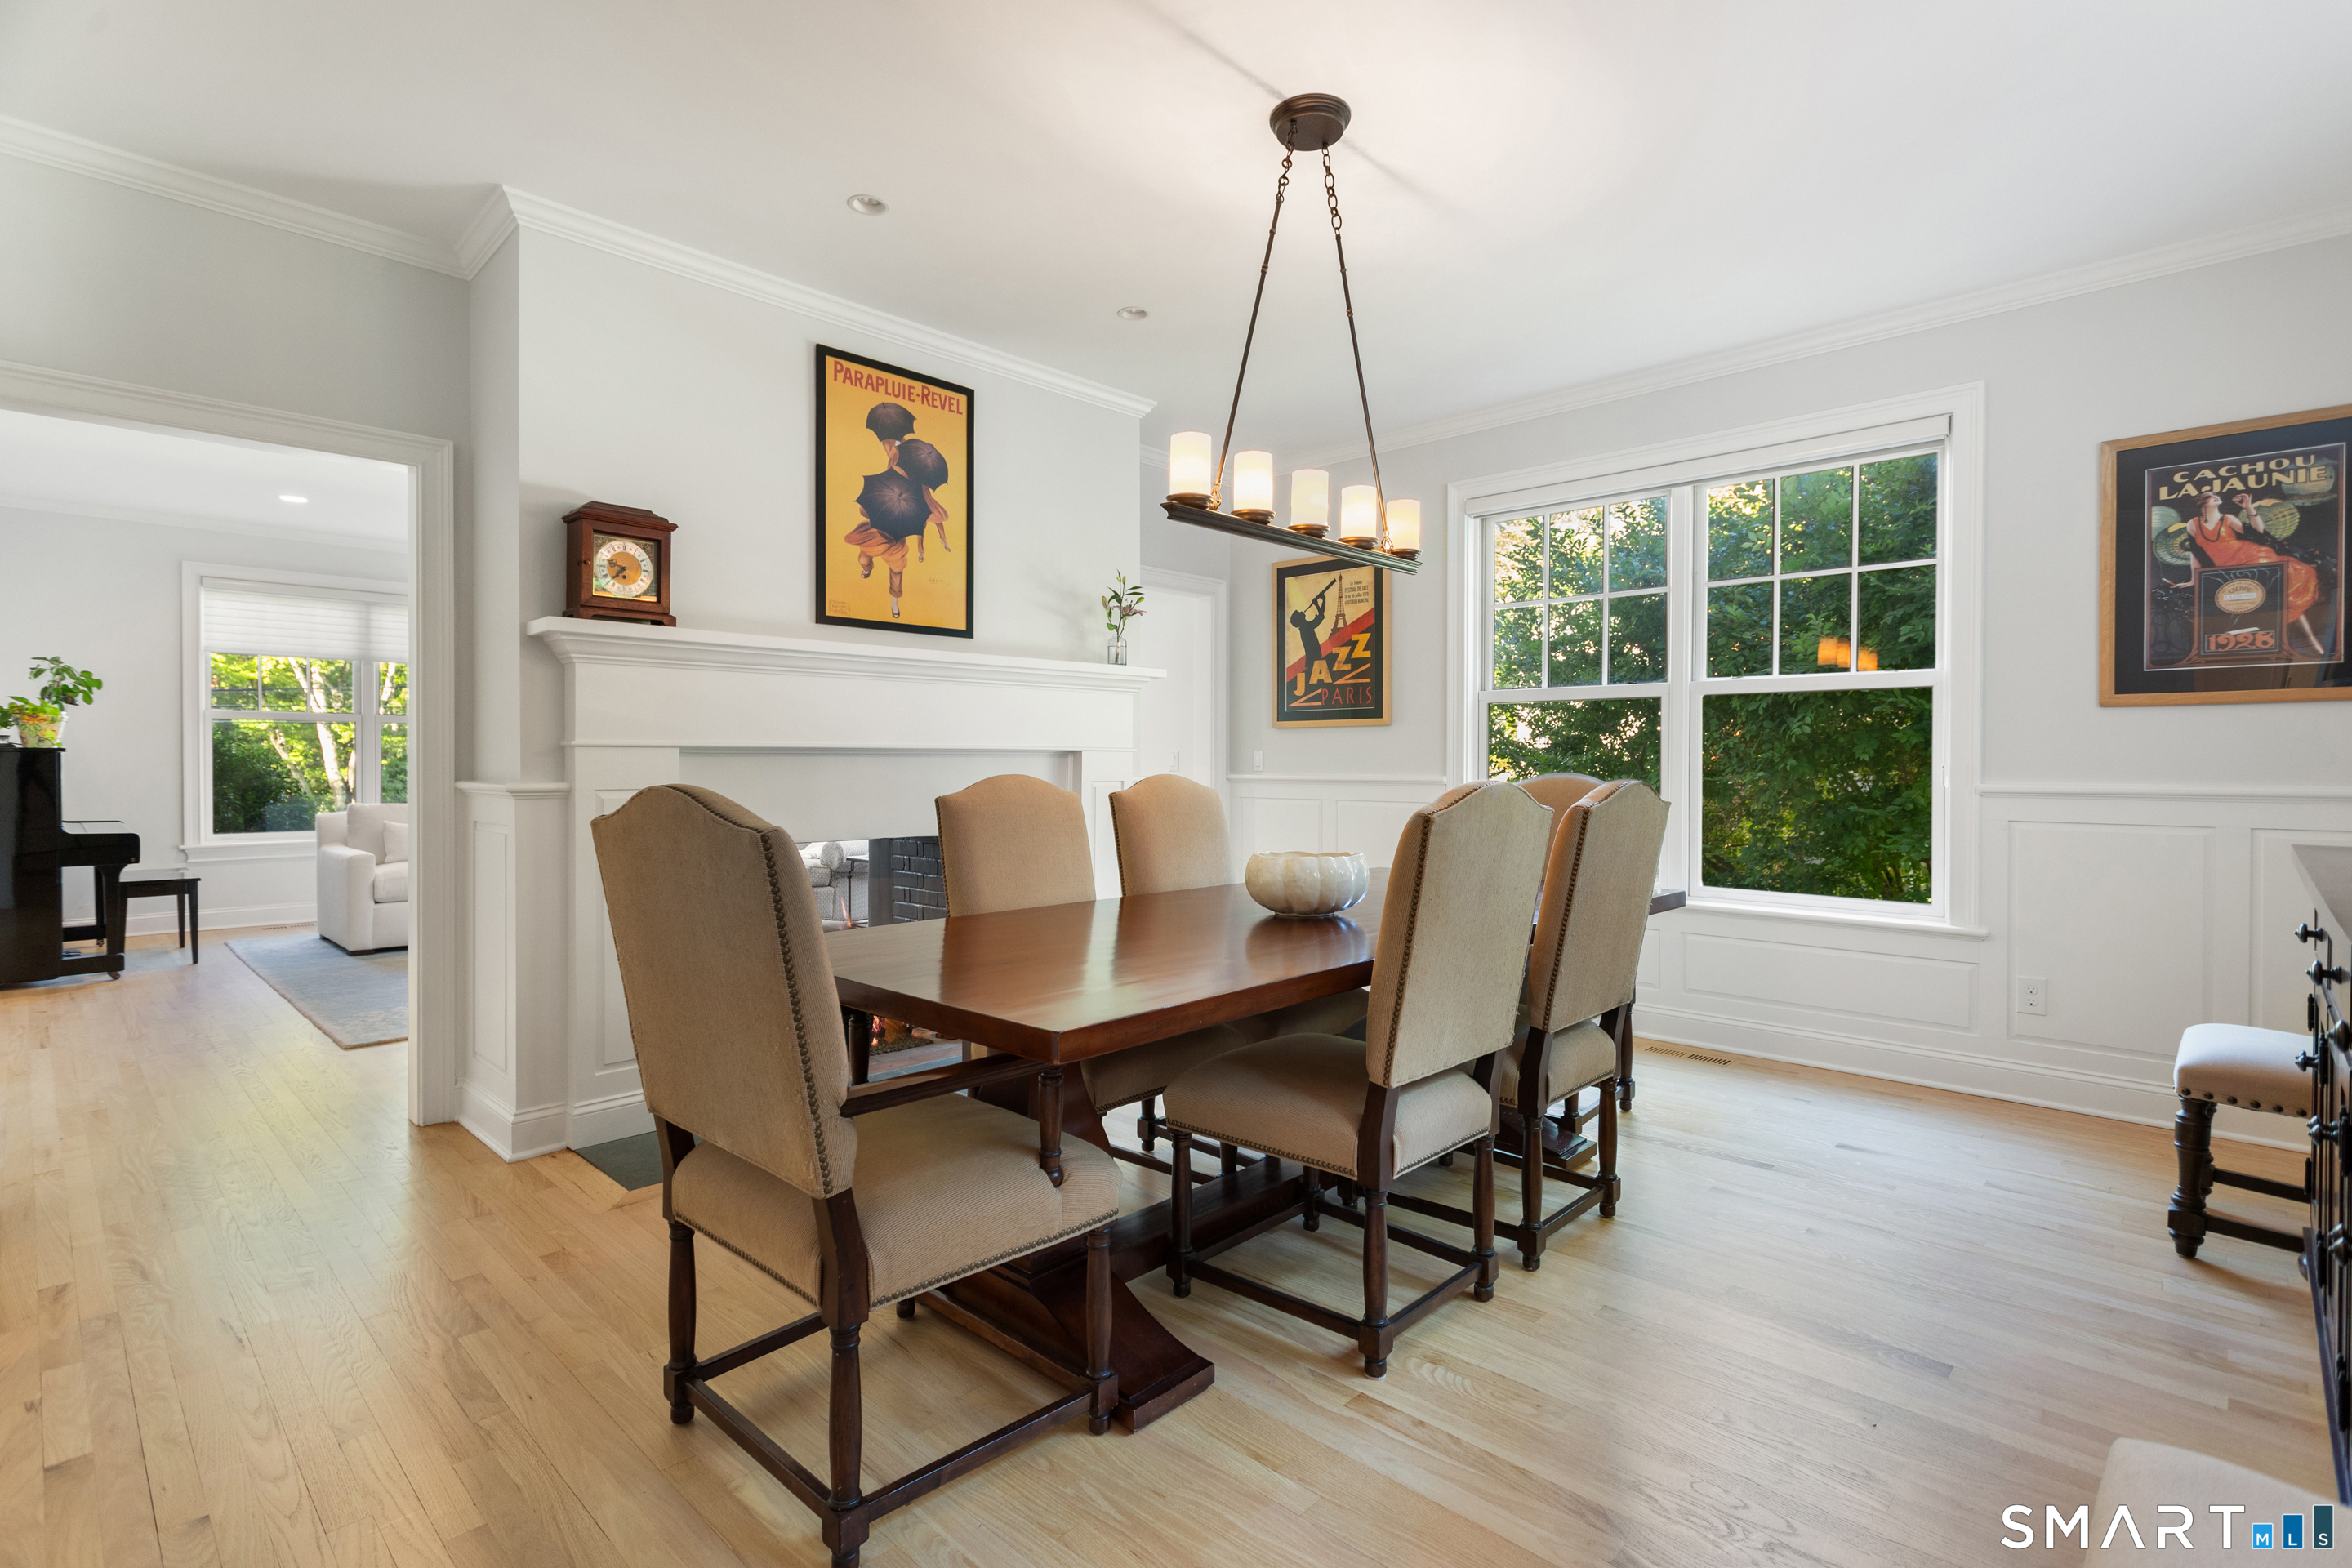
Dining room with a wood table, upholstered chairs, fireplace, and large windows overlooking greenery.
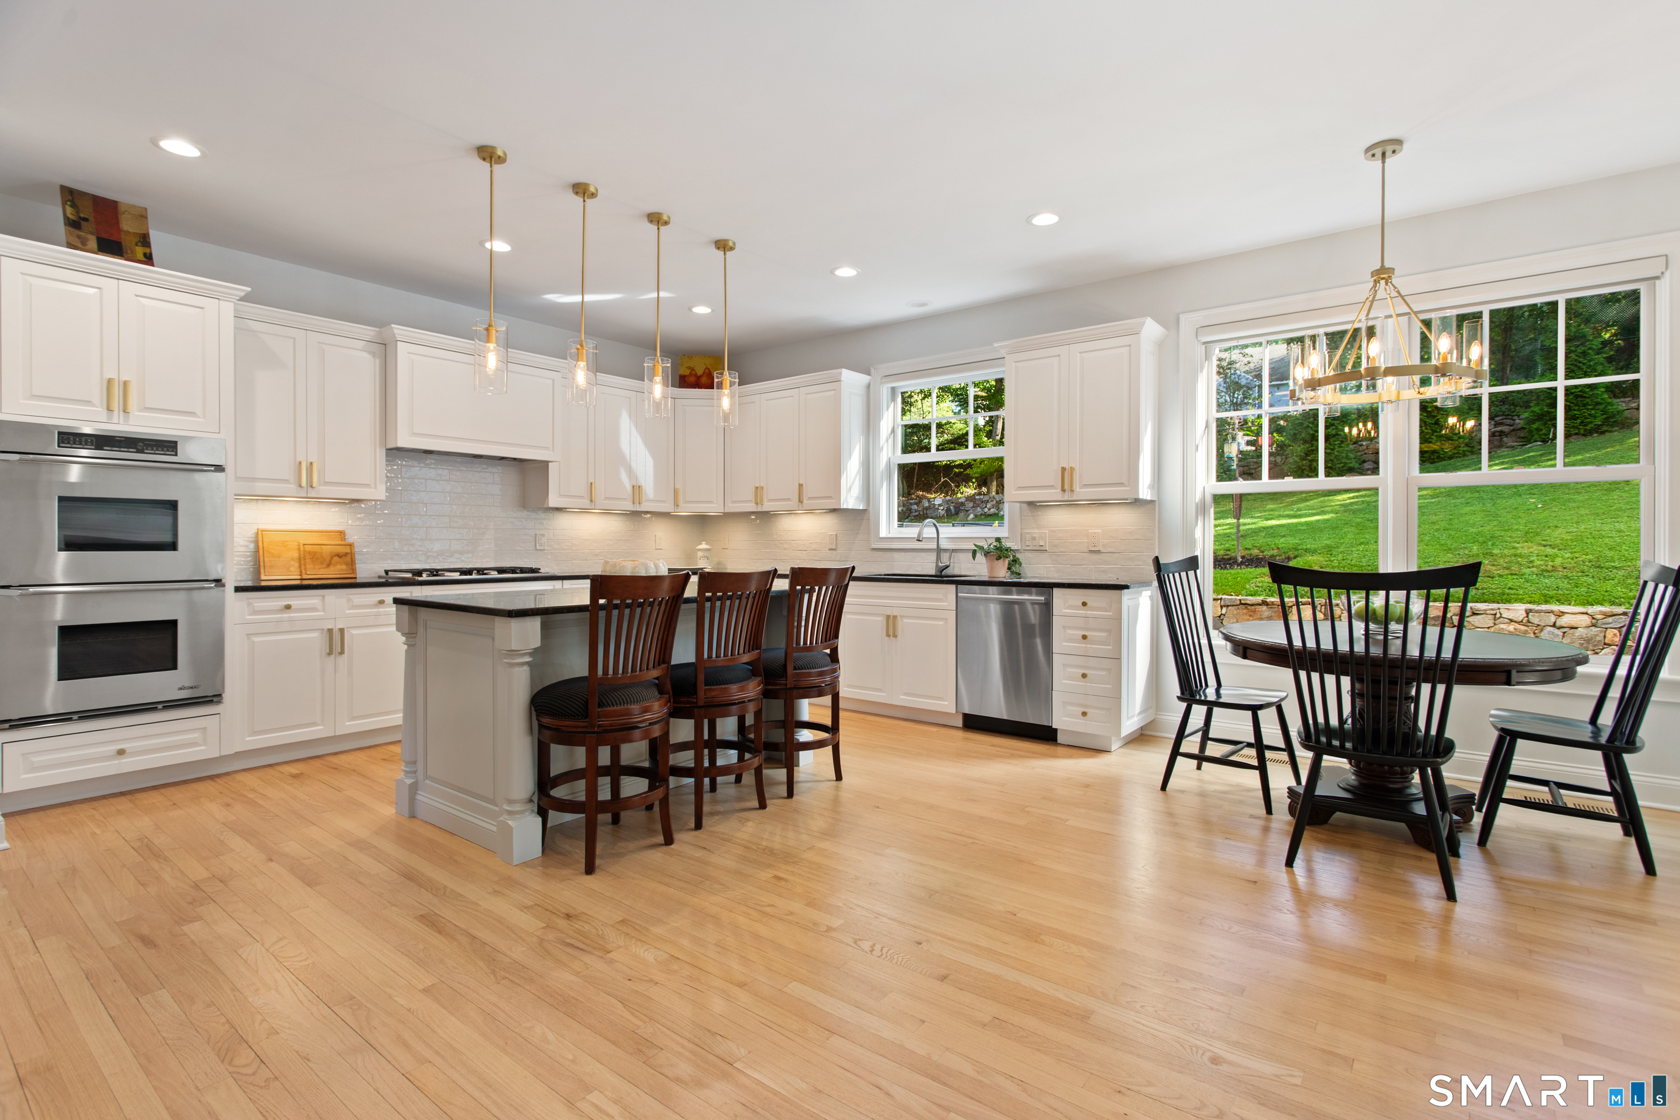
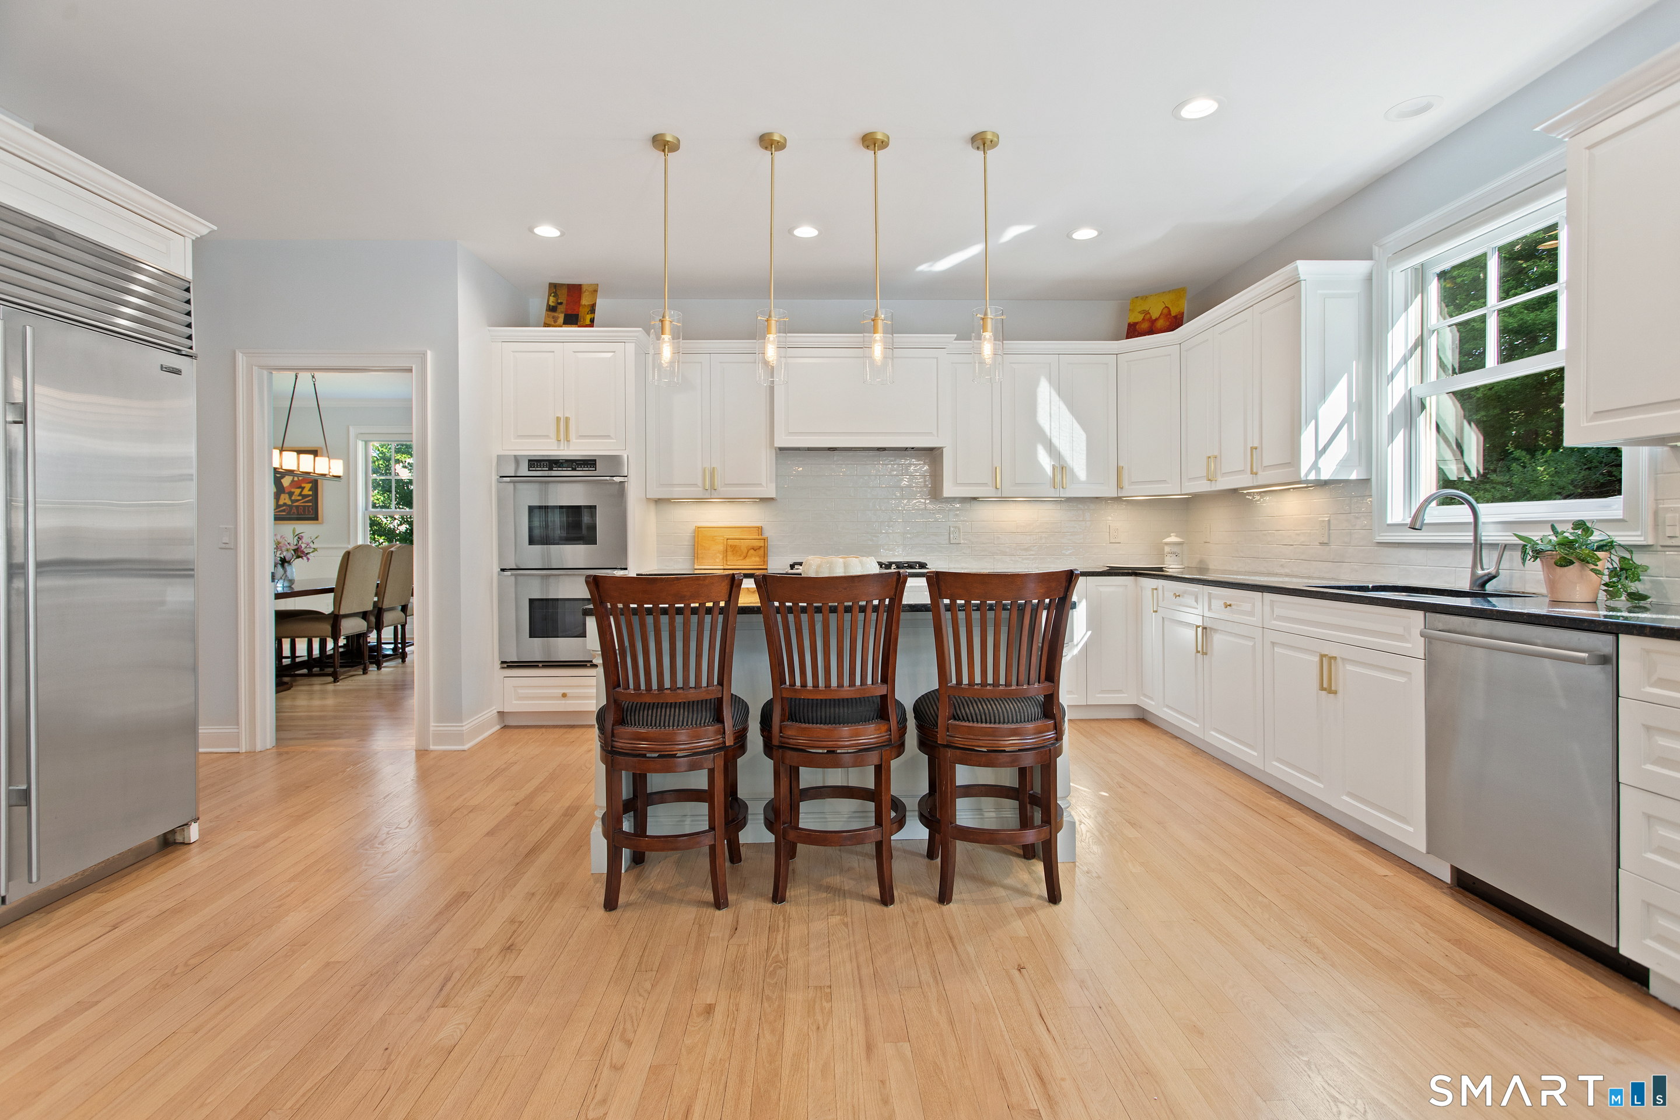
Kitchen with white cabinetry, central island and bar stools, opening to a dining area overlooking a lawn.
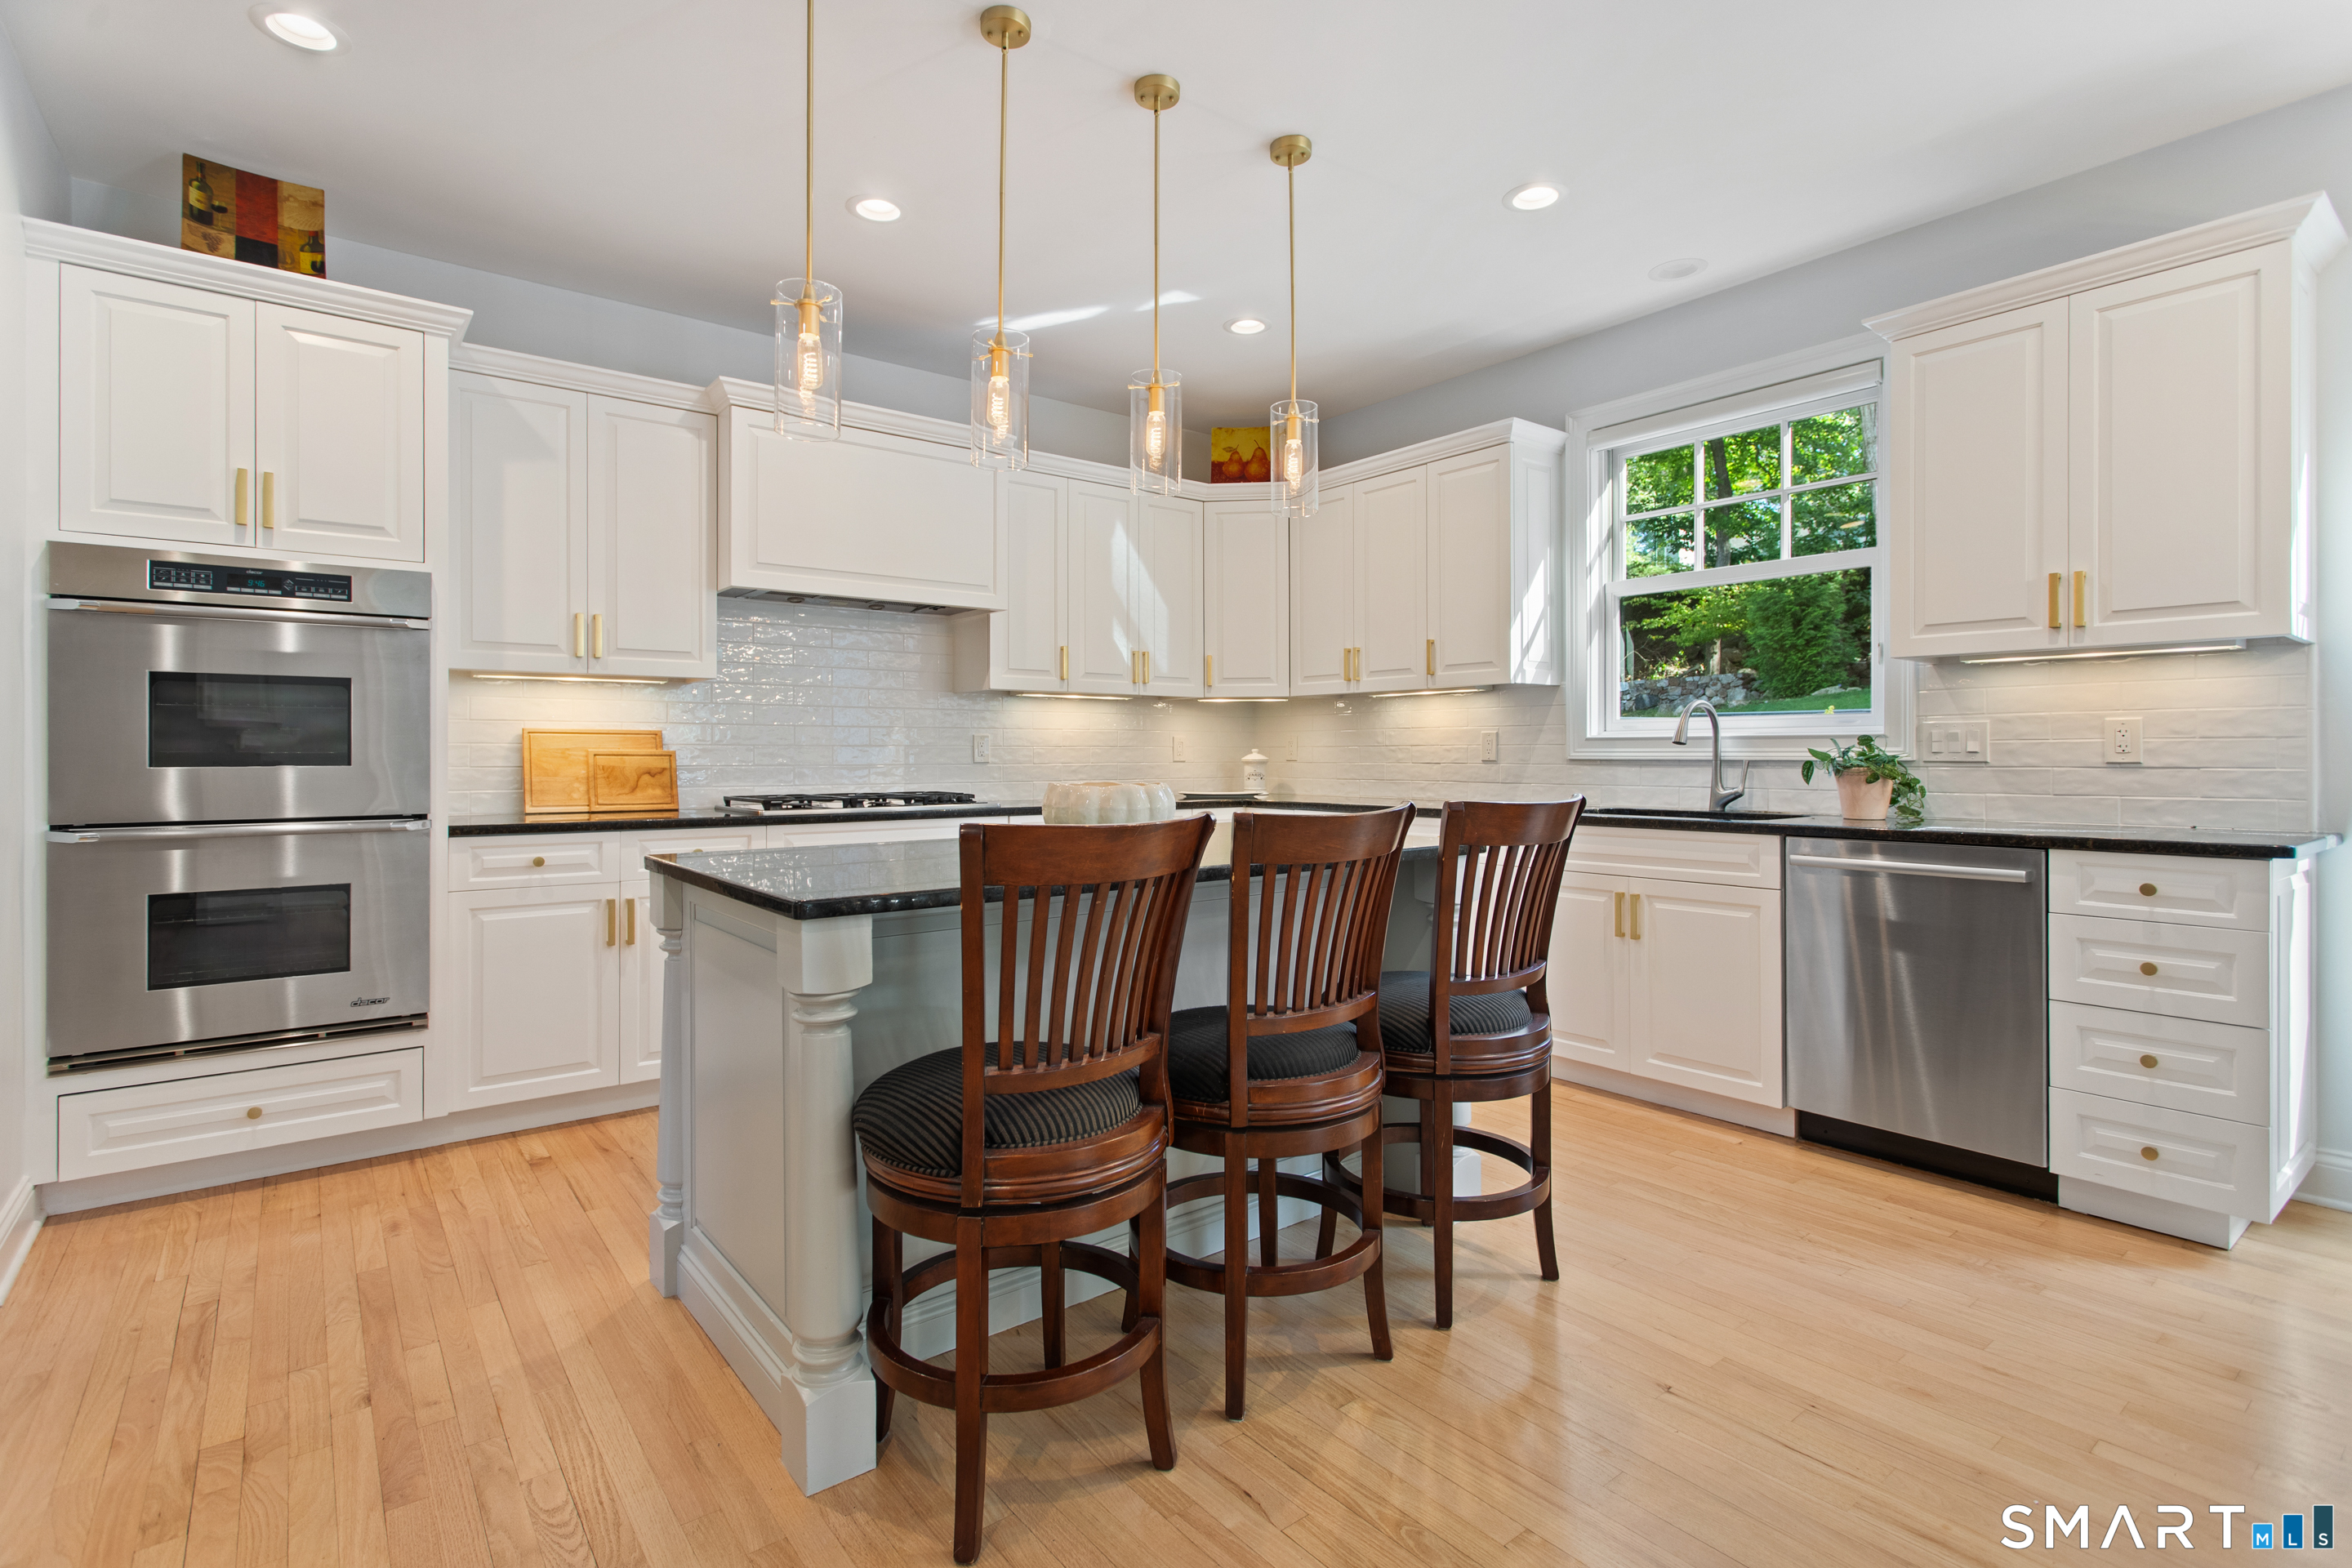
Kitchen with white cabinets, a central island with three stools, and a sunny window over the sink.
Bright white kitchen with stainless appliances, a central island, and three dark wood stools.
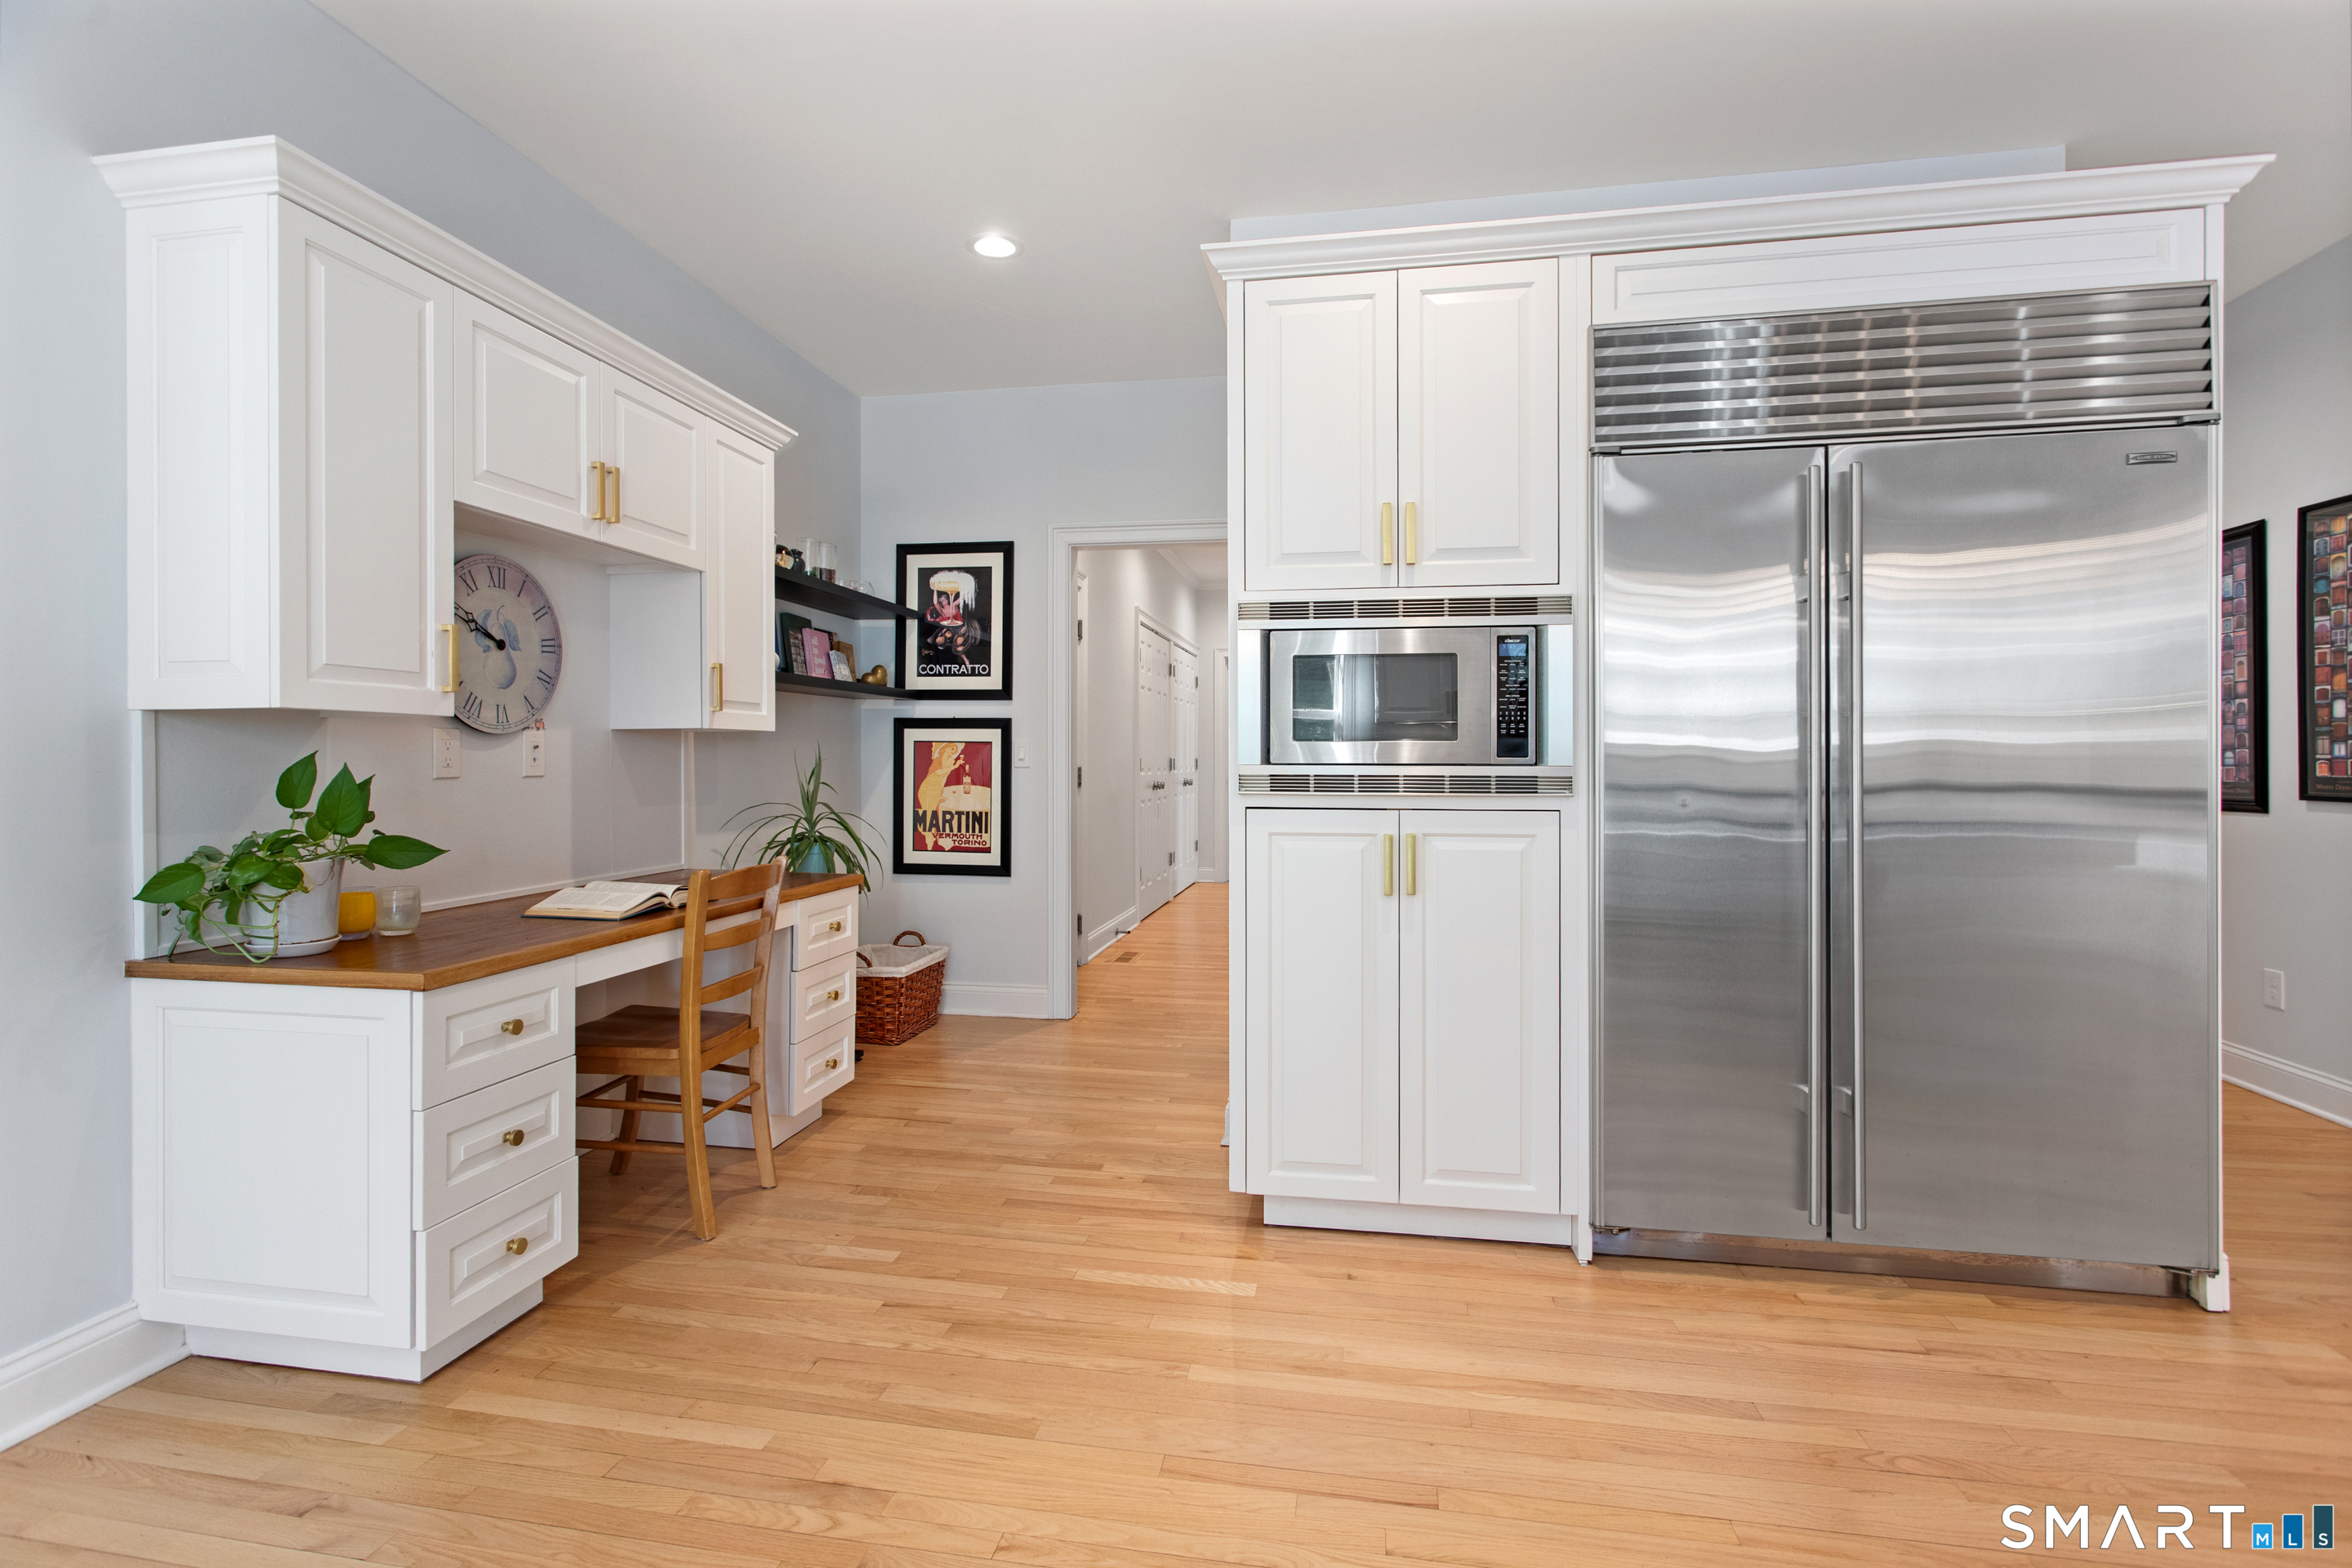
Kitchen with white cabinetry, stainless steel appliances, and a wood-counter desk area.
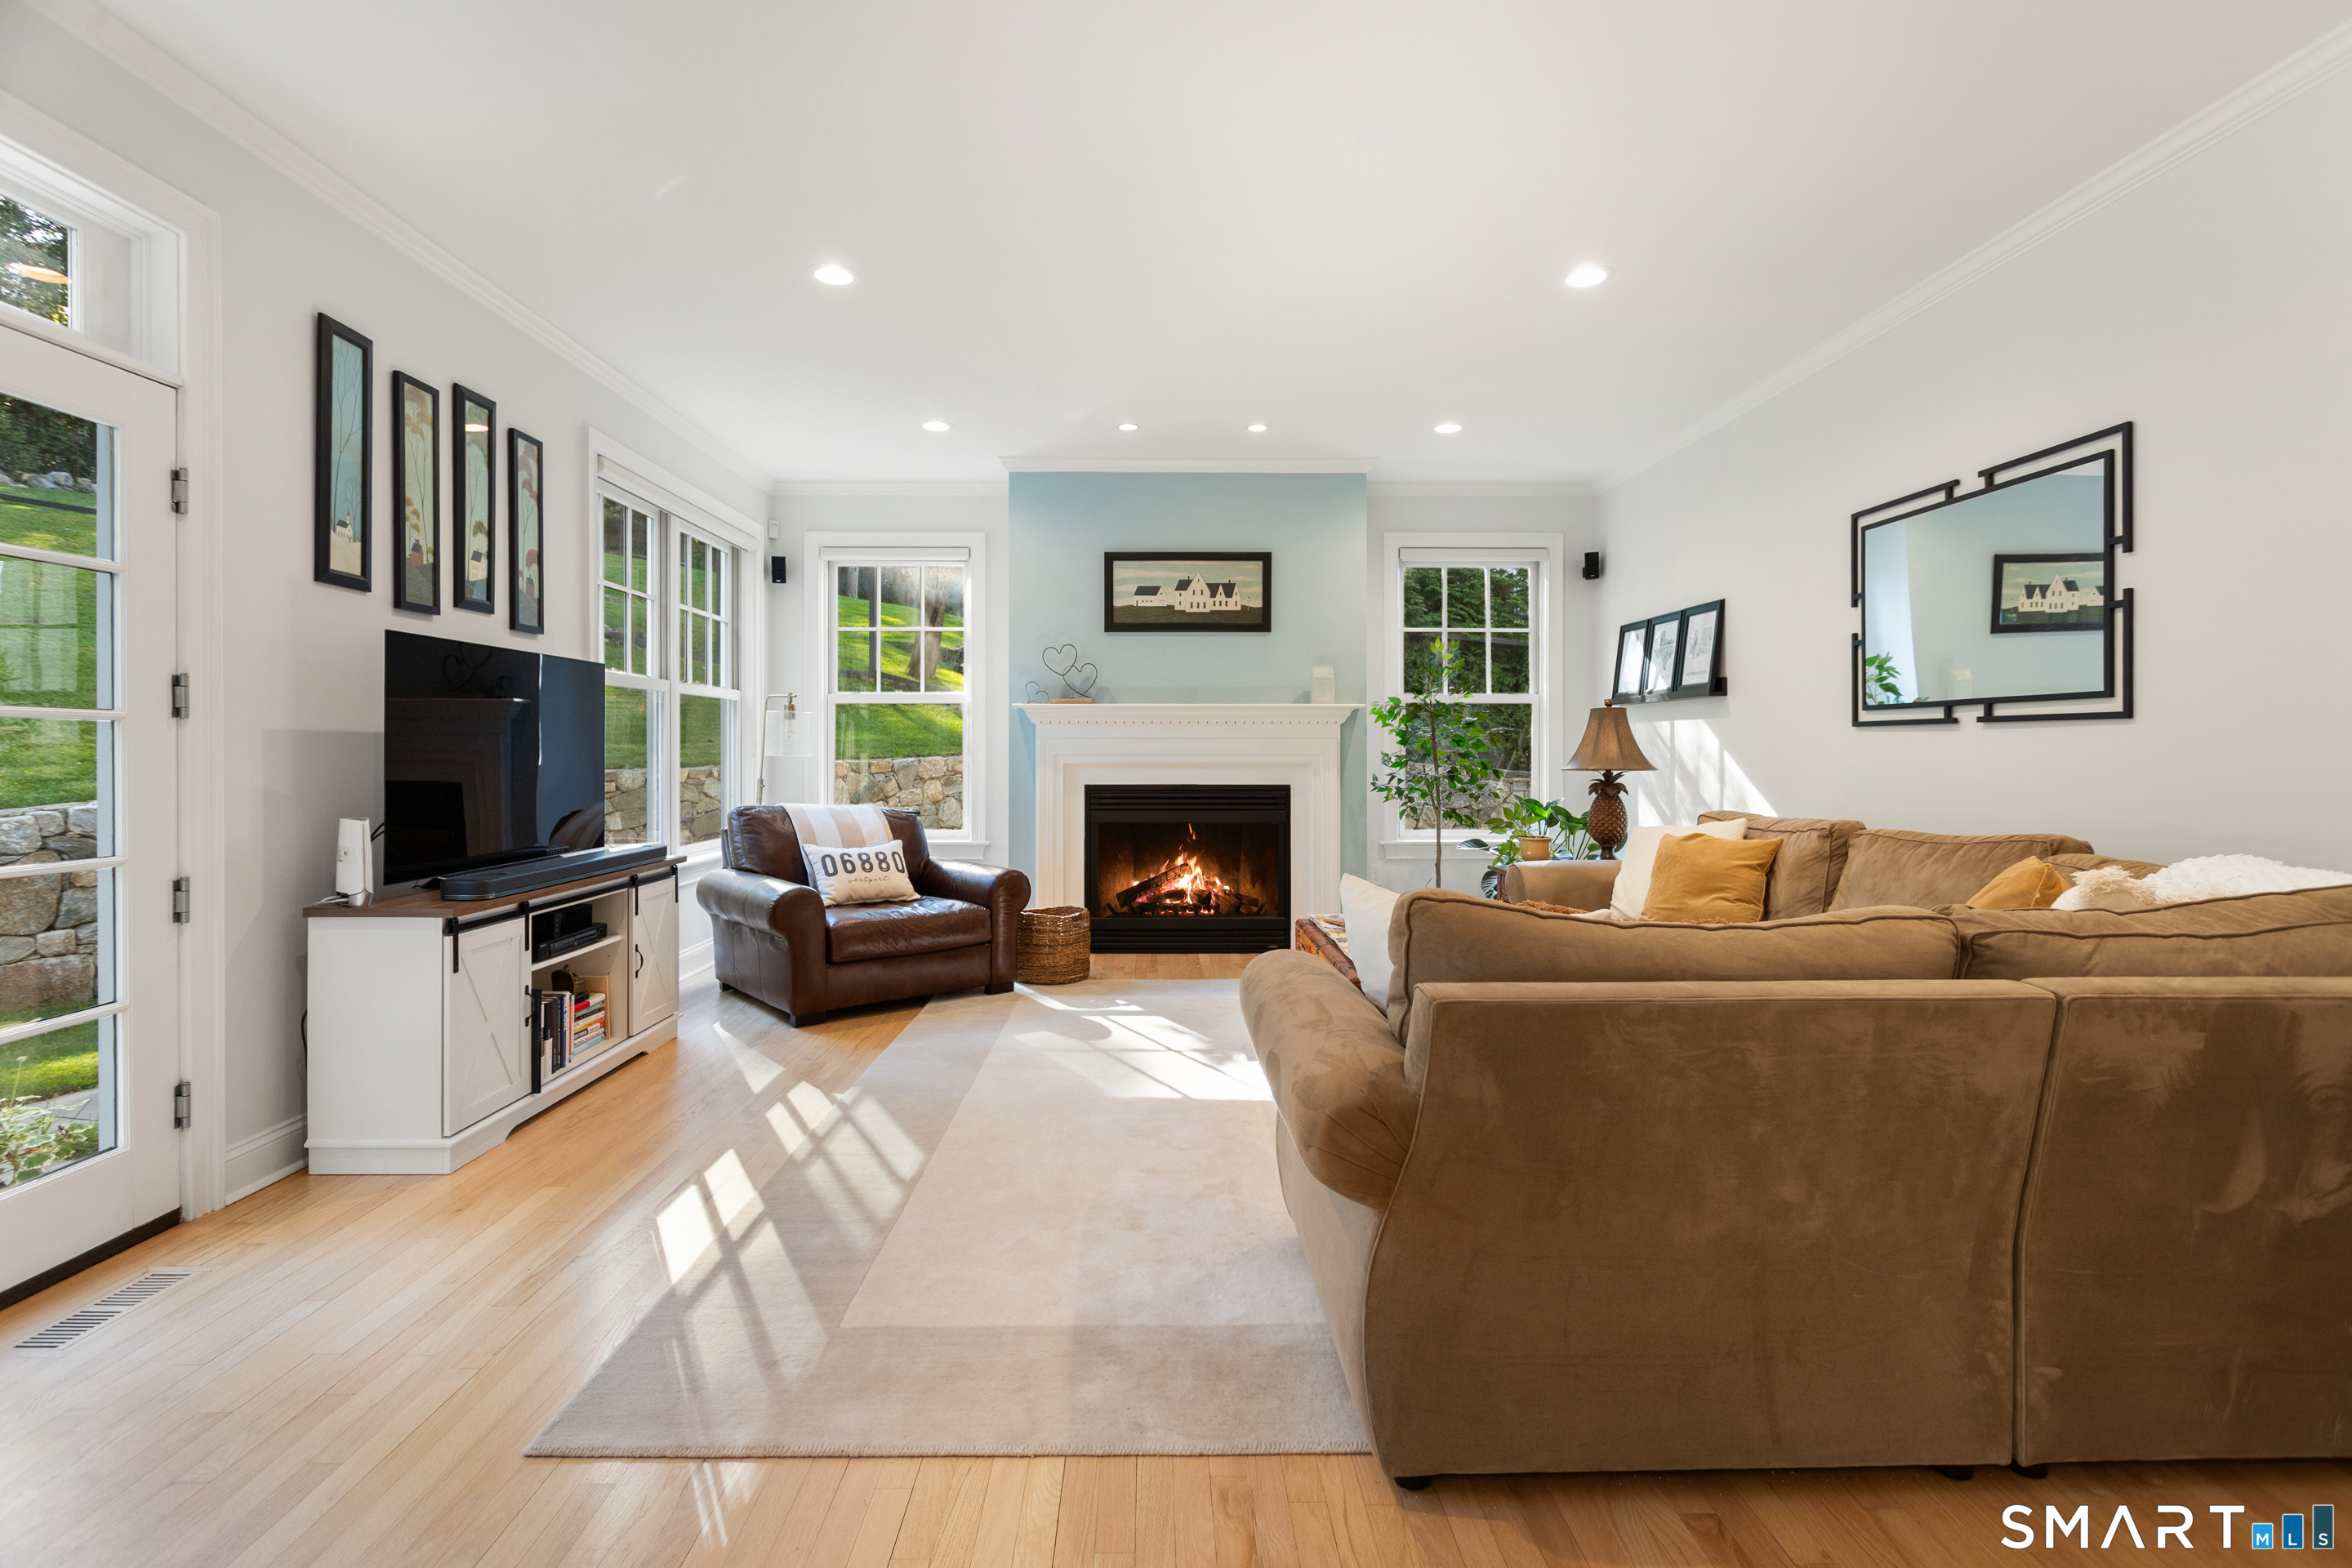
Living room with a lit fireplace, tan sectional, leather armchair, and large windows.
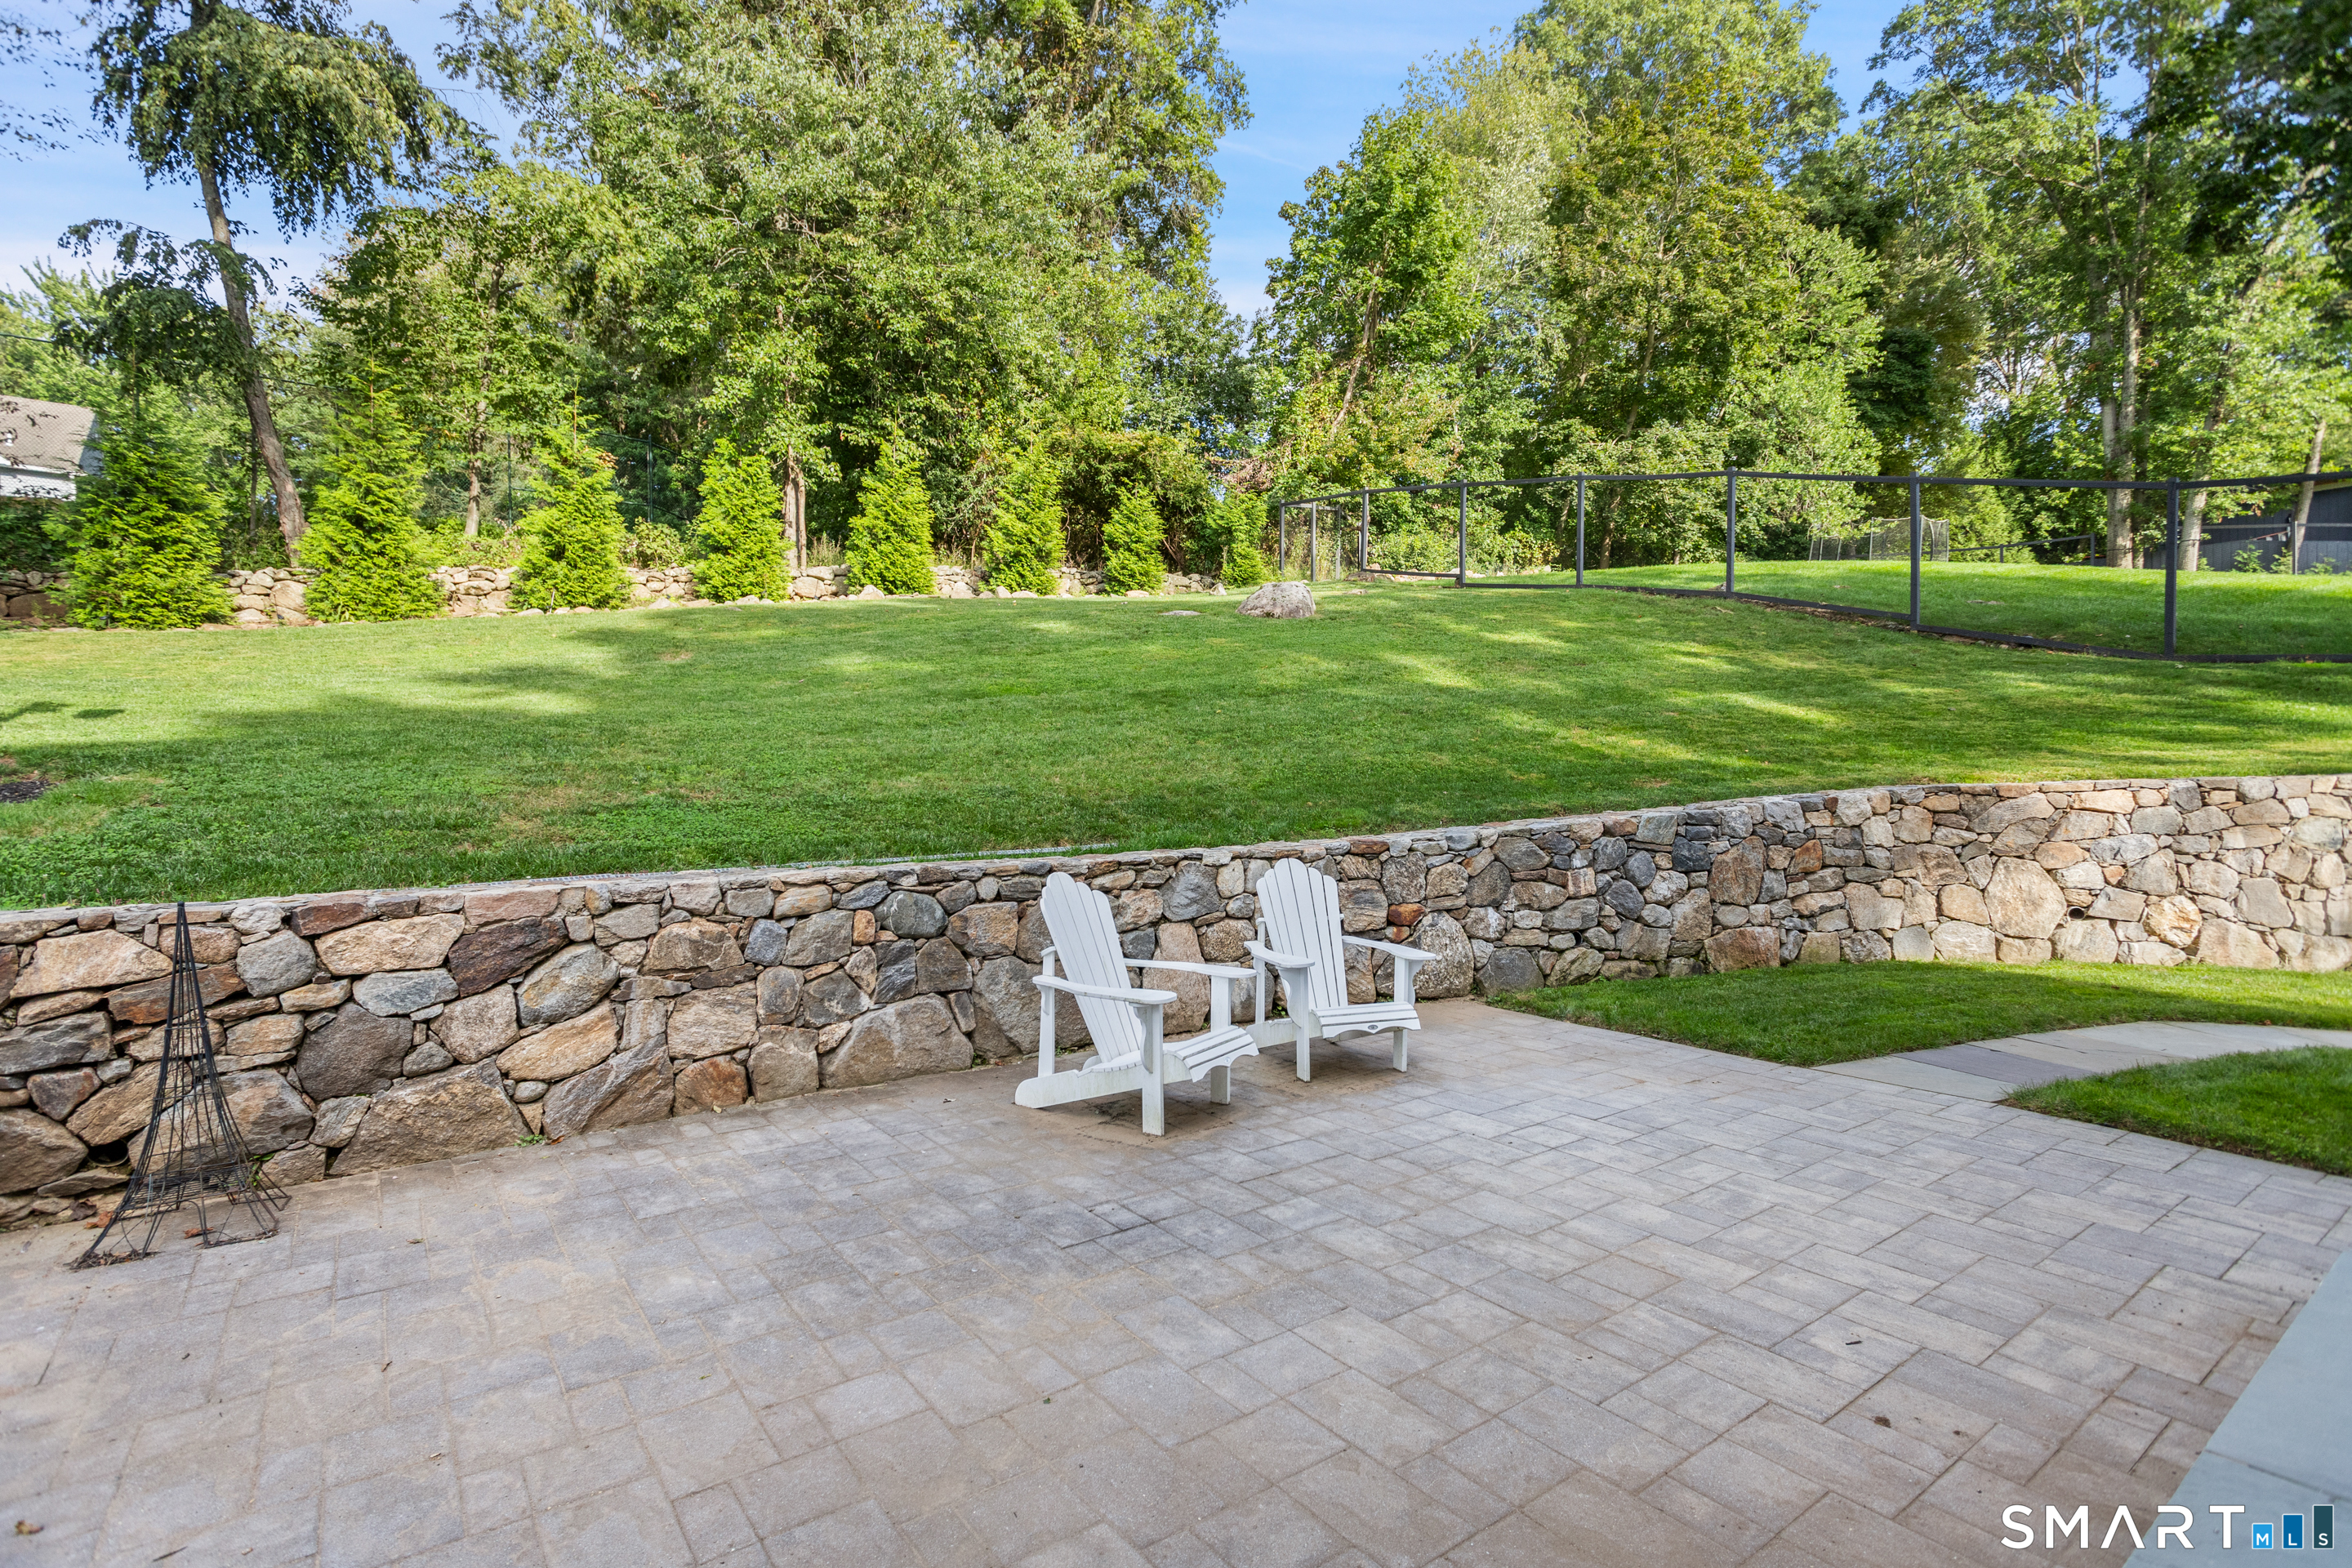
Backyard patio with white Adirondack chairs, a stone retaining wall, and a fenced lawn.
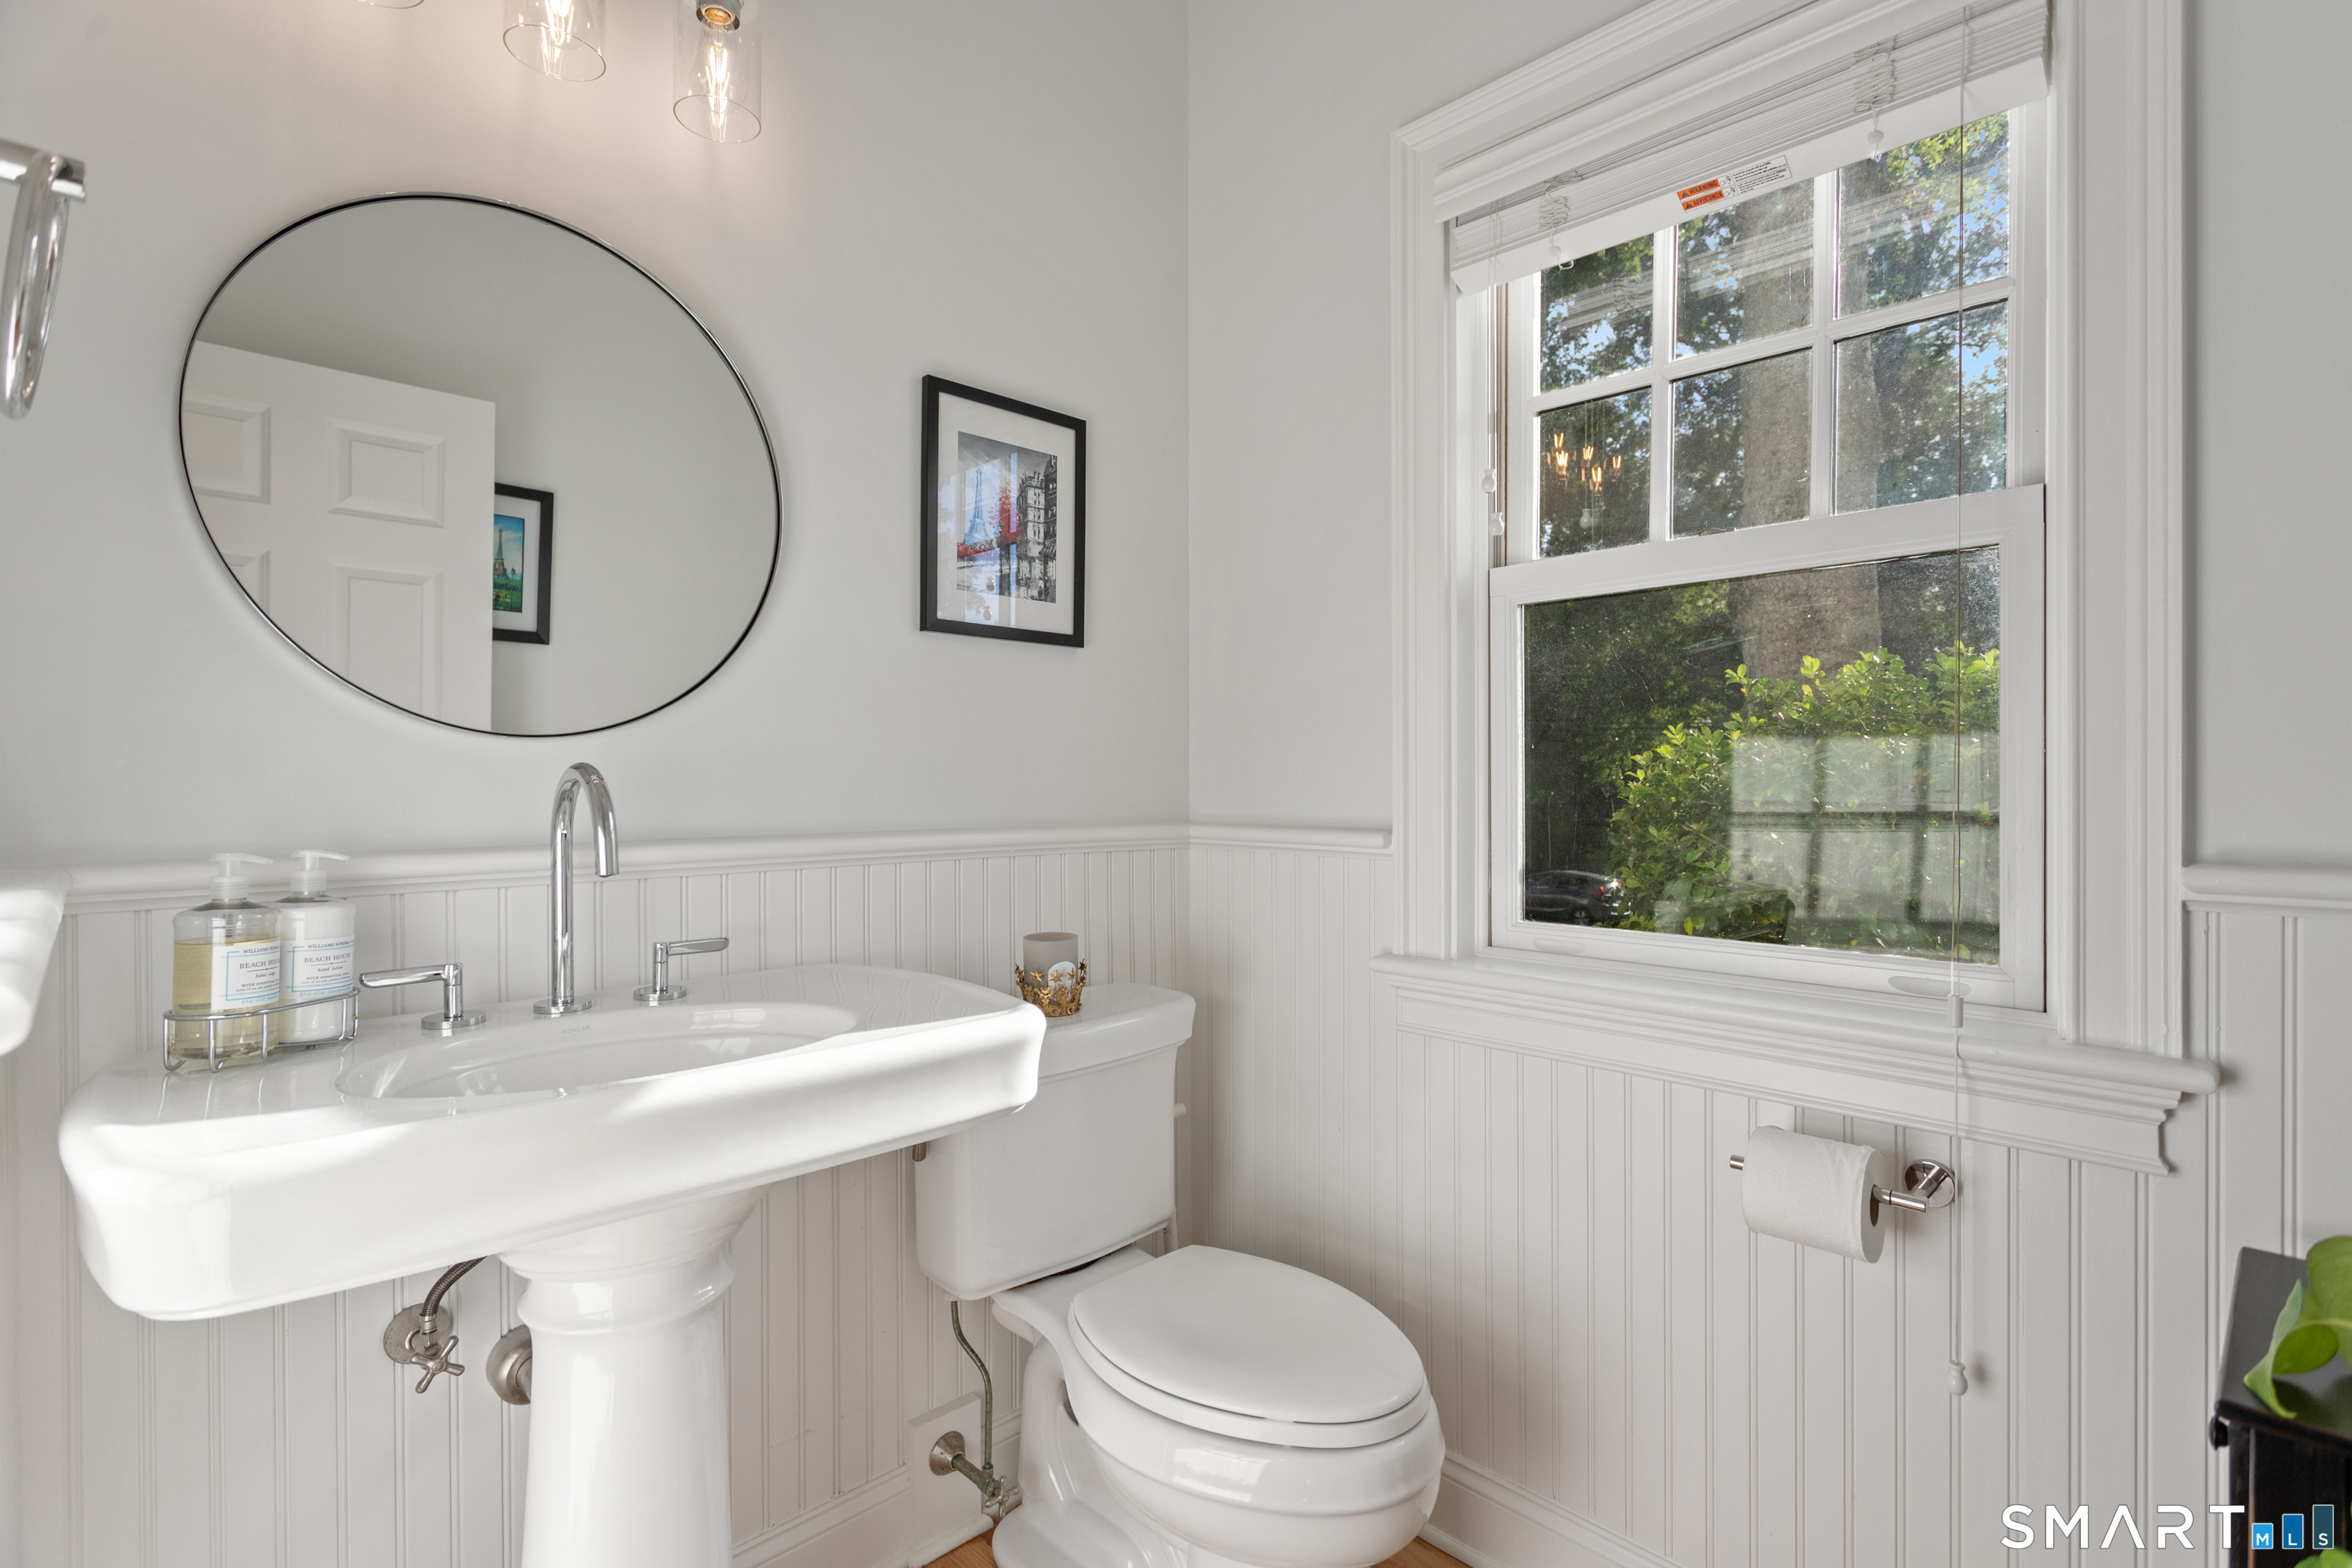
Bright white bathroom with a pedestal sink, oval mirror, paneled walls, and a large window.
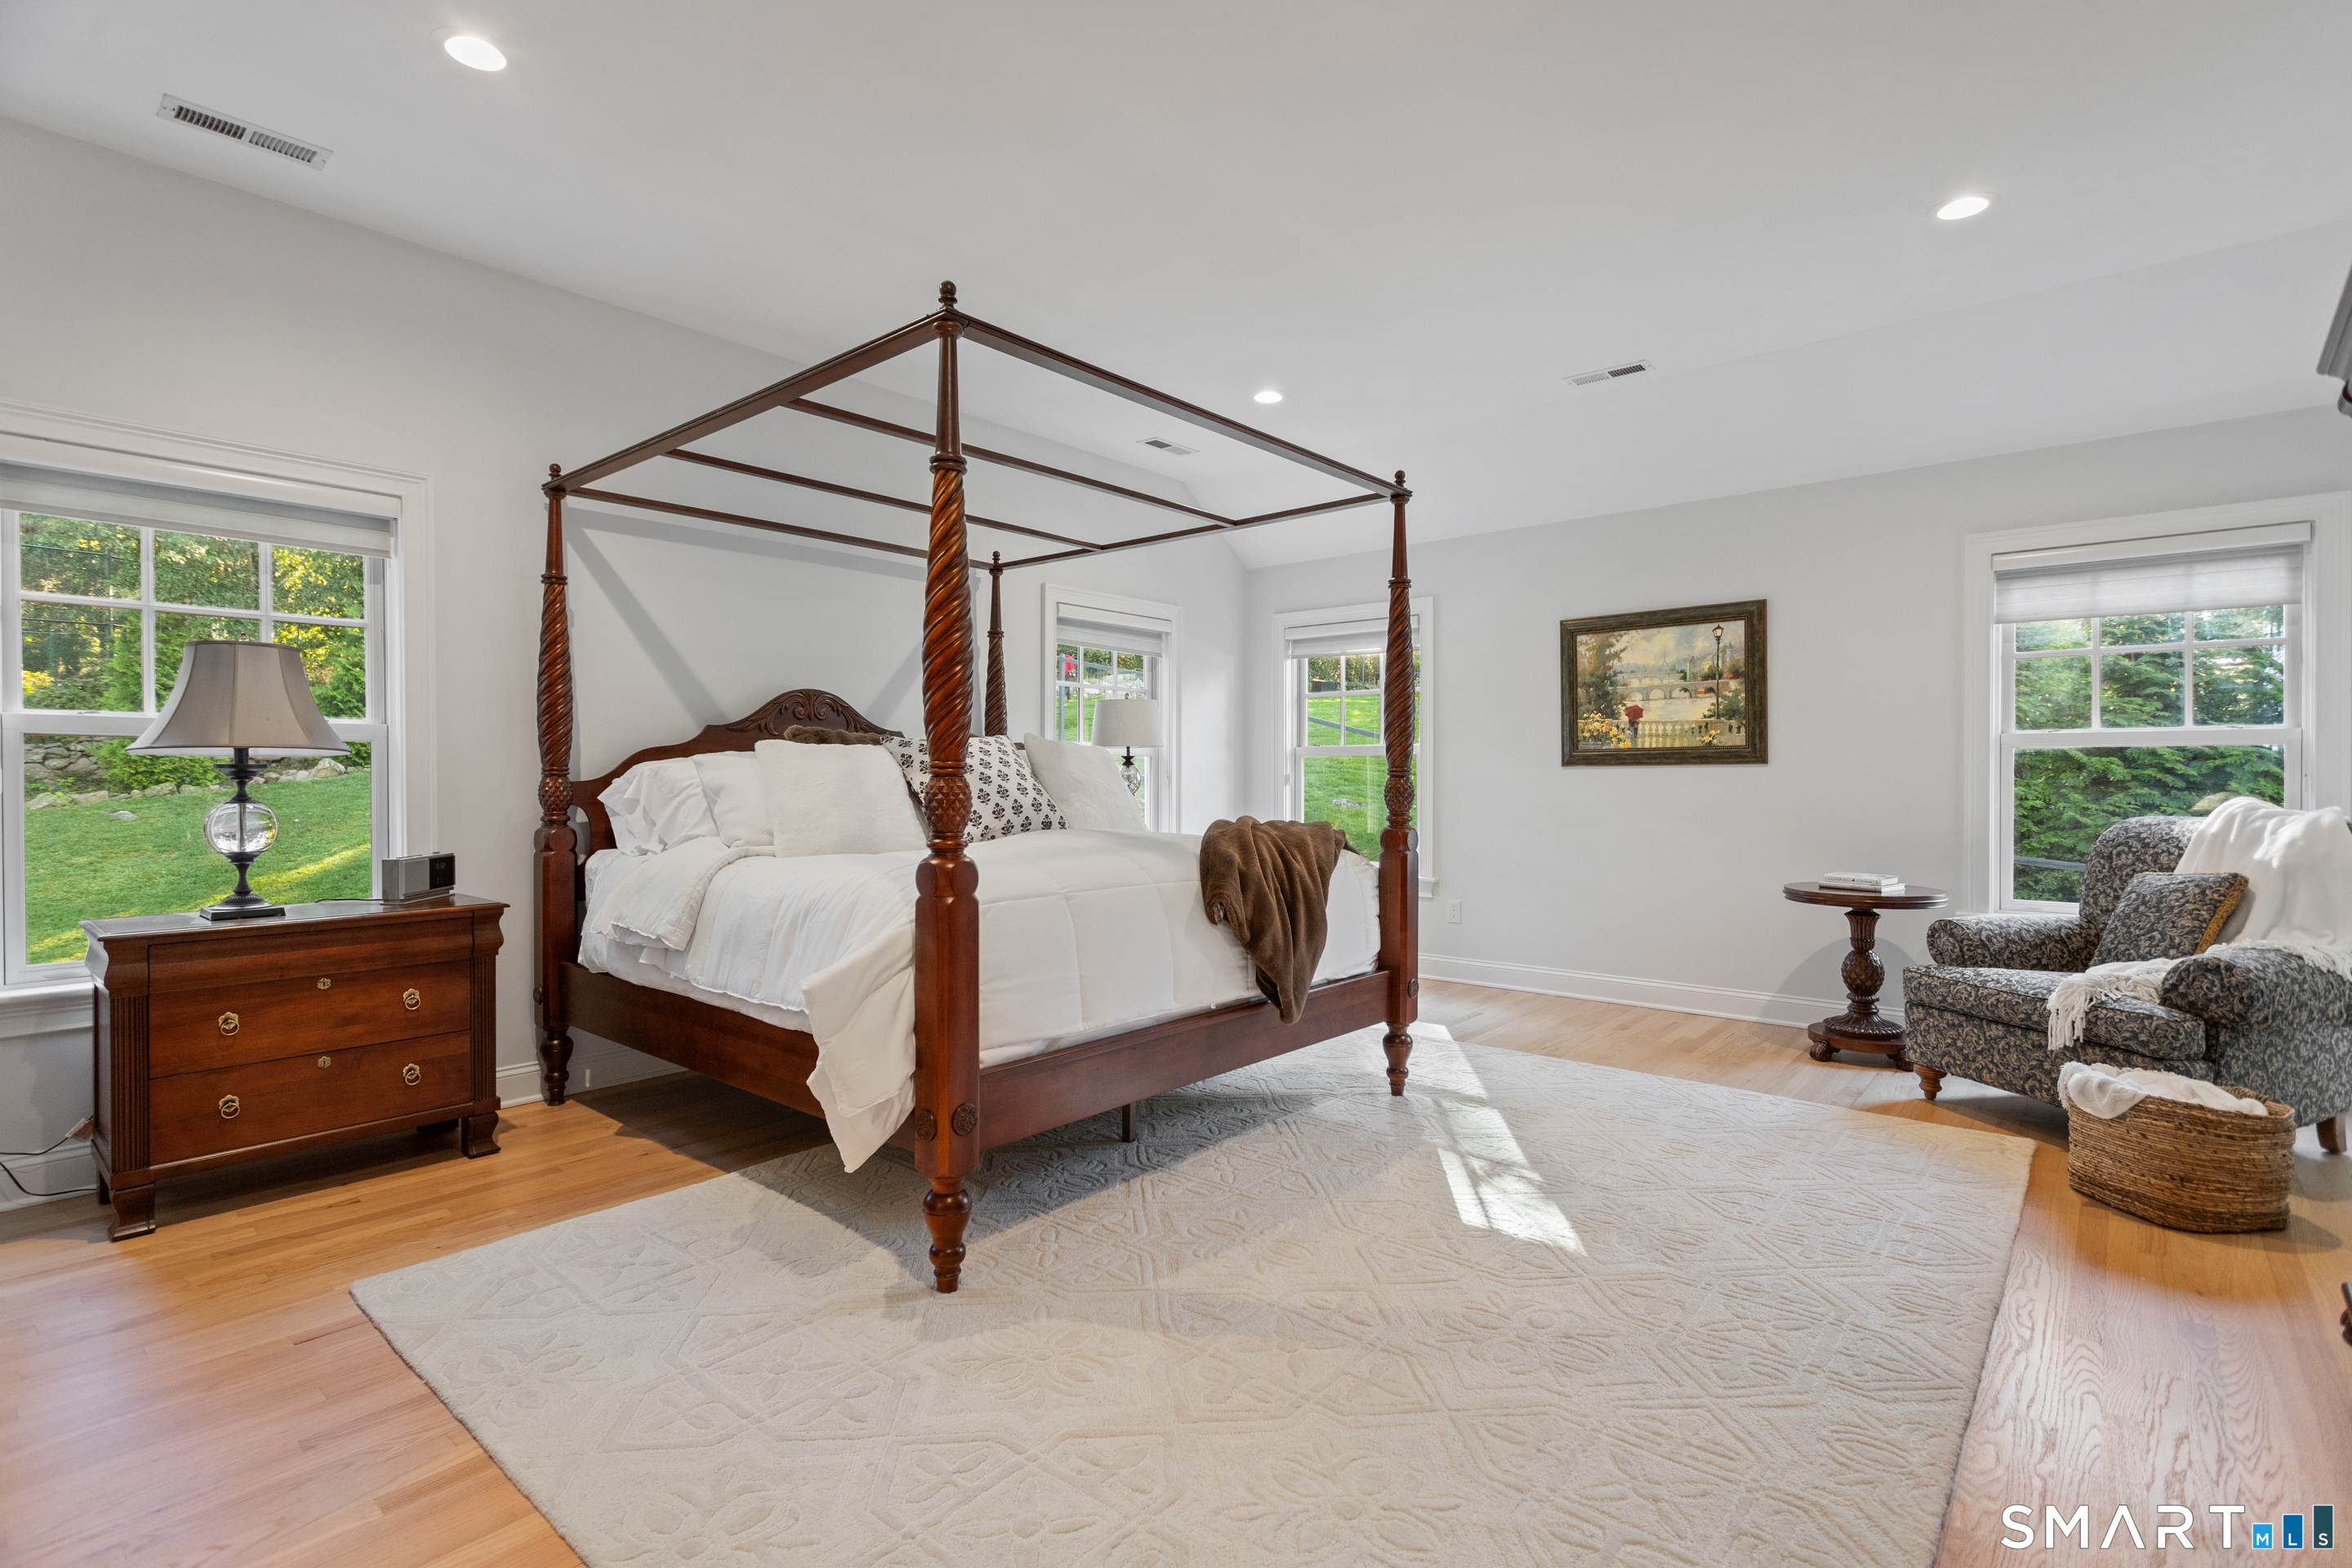
Staged bedroom with a dark wood four-poster bed, white bedding, and windows overlooking greenery.
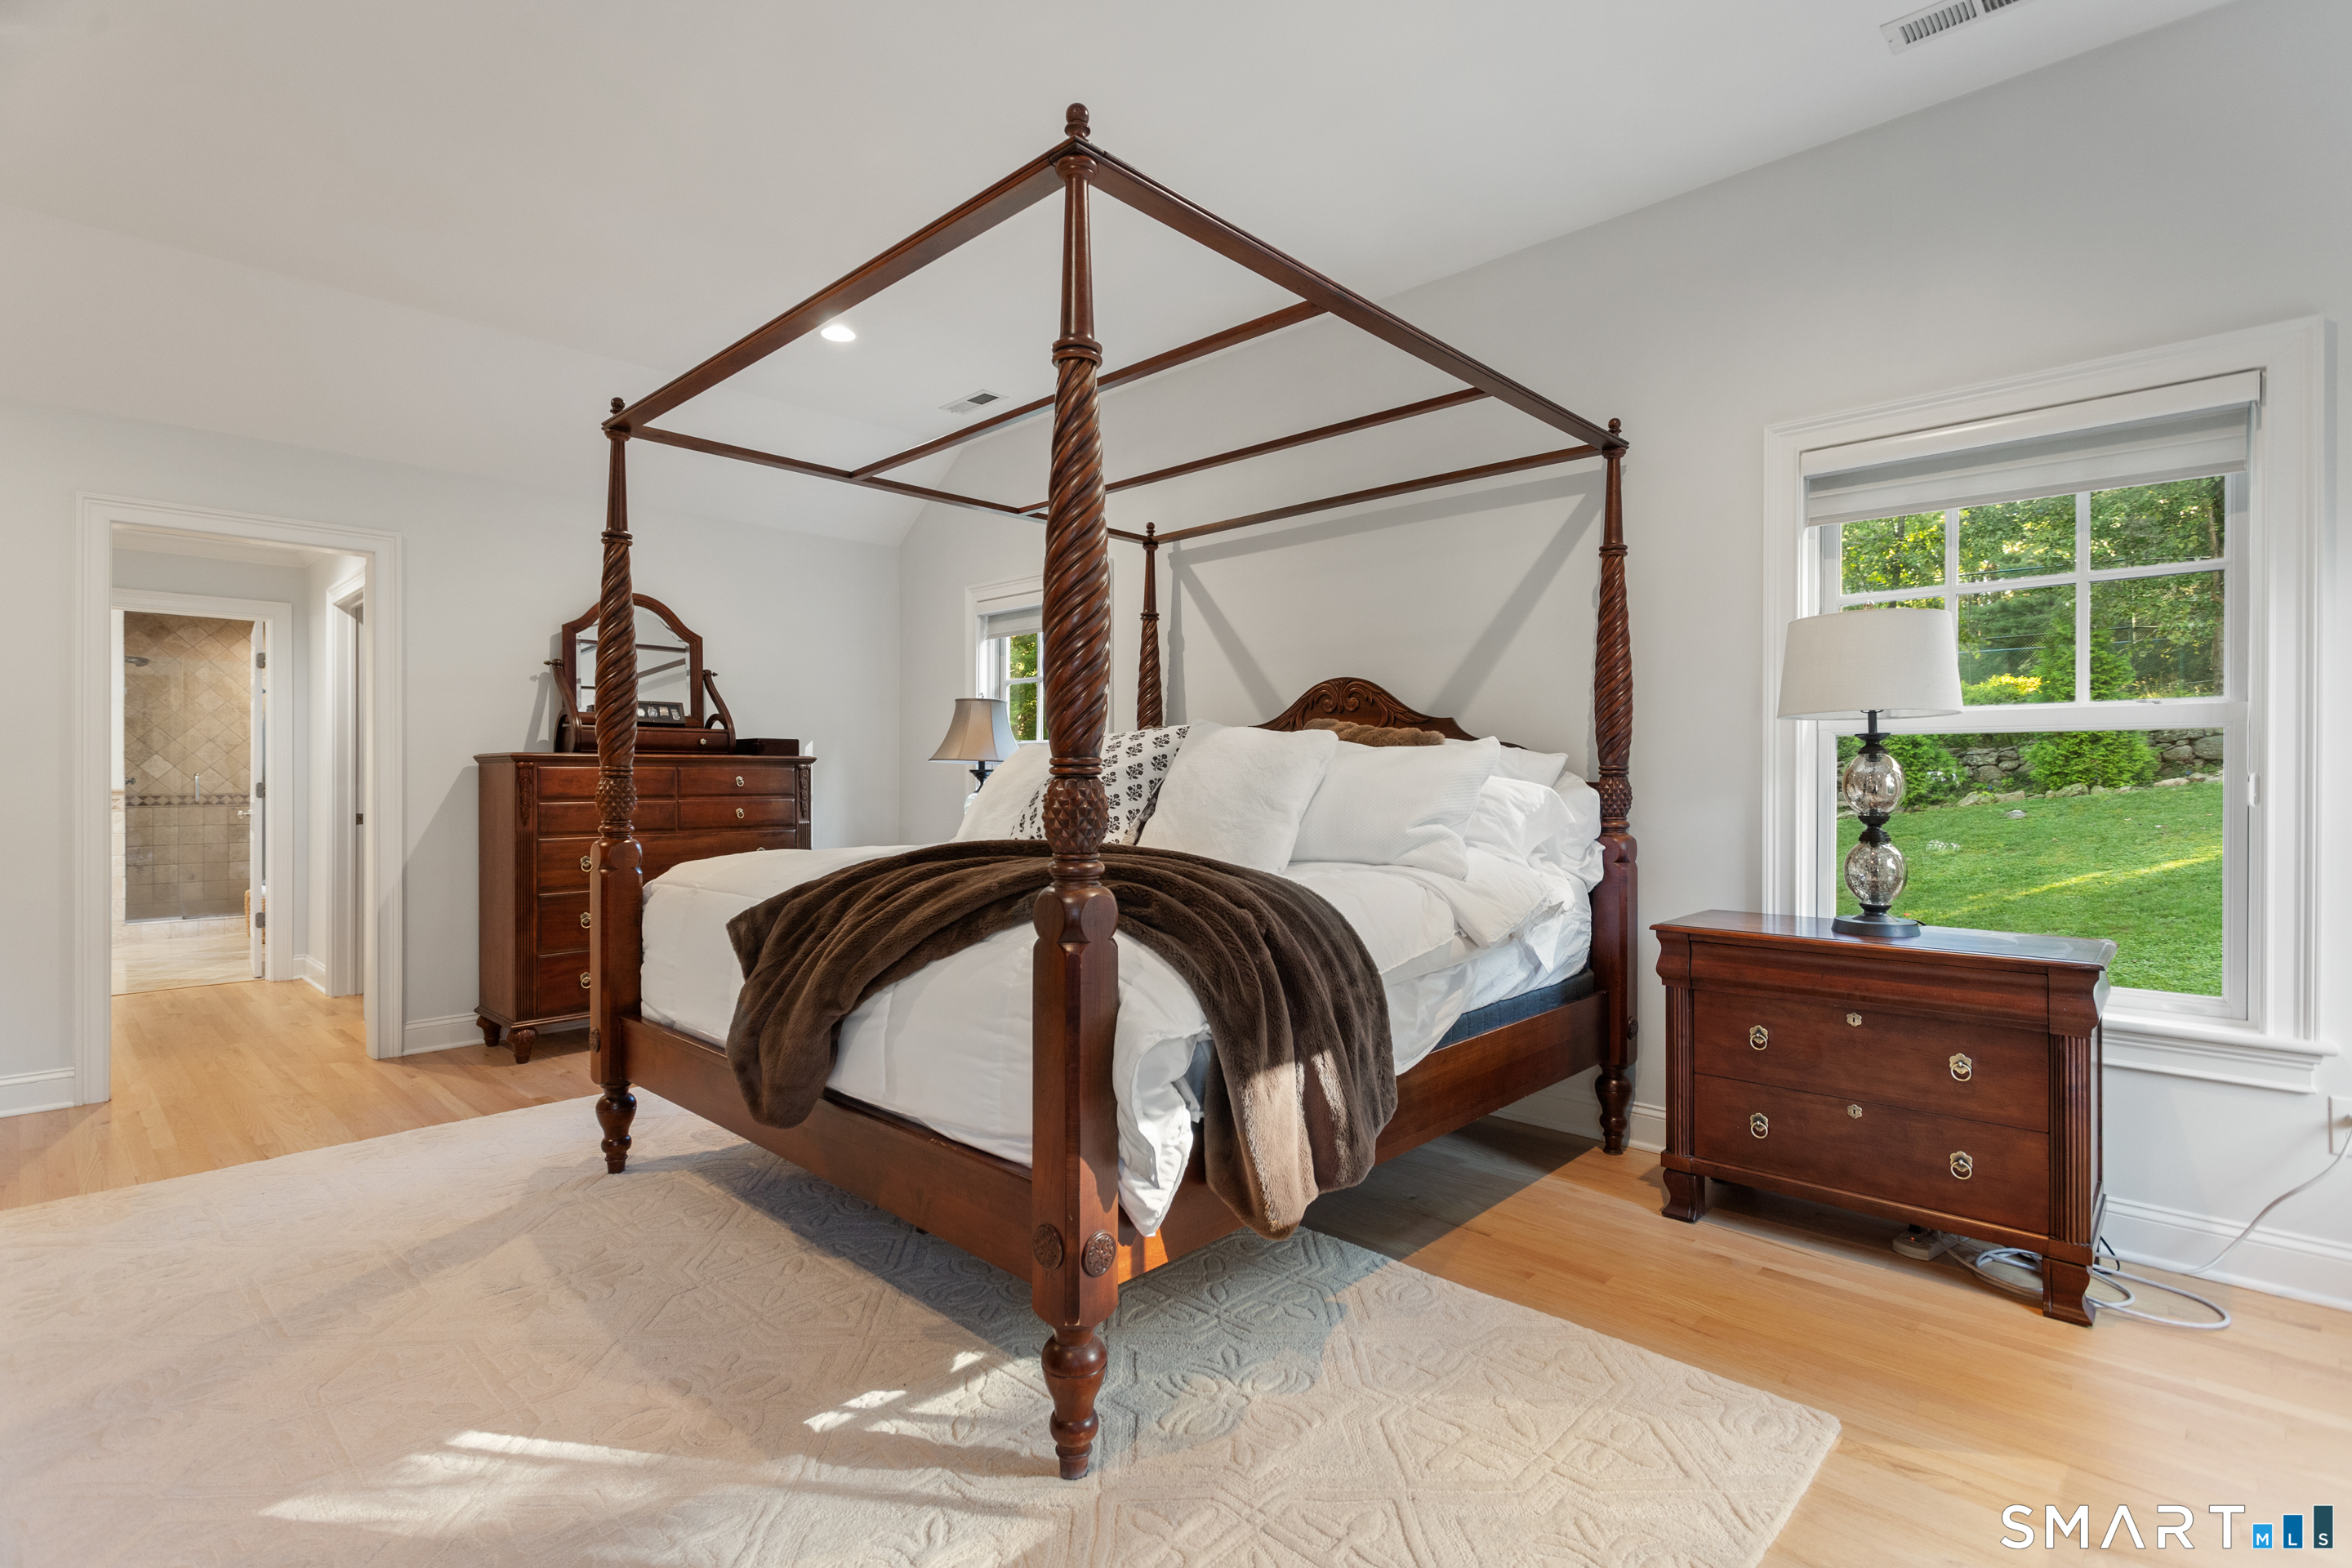
Furnished bedroom with a carved four-poster bed and large window overlooking a green lawn.
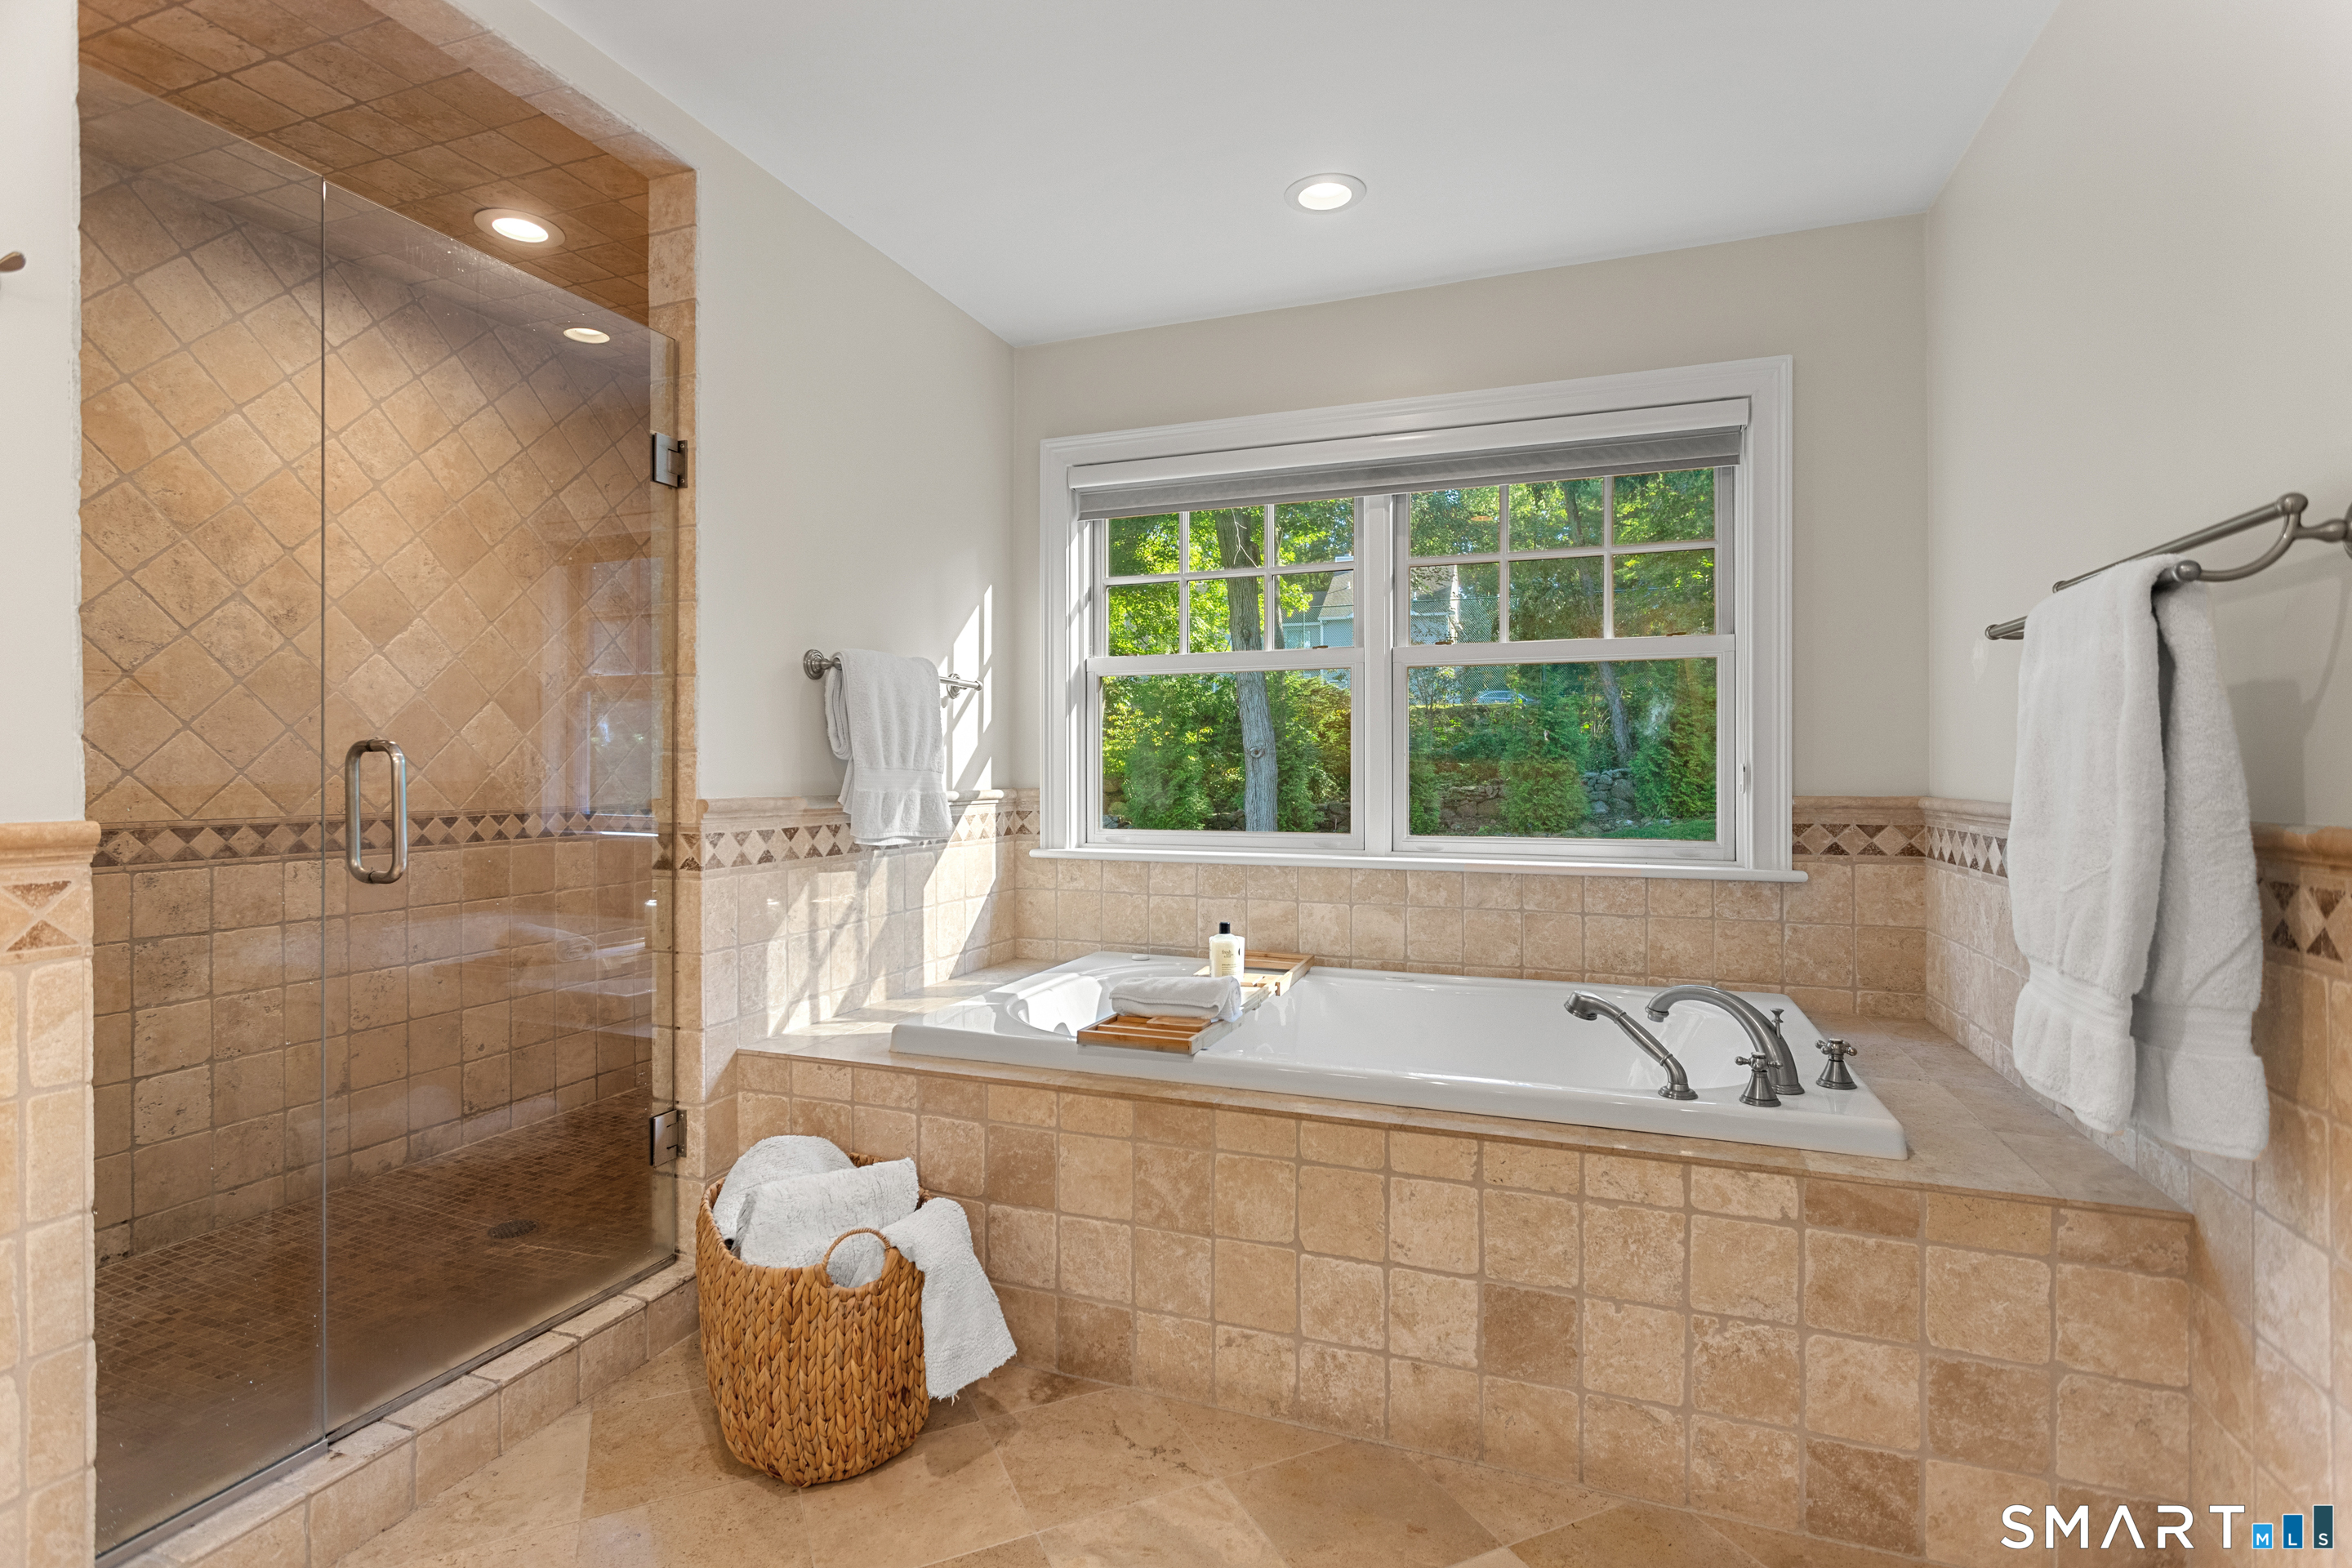
Tiled bathroom with a glass shower, built-in soaking tub, and large window overlooking trees.
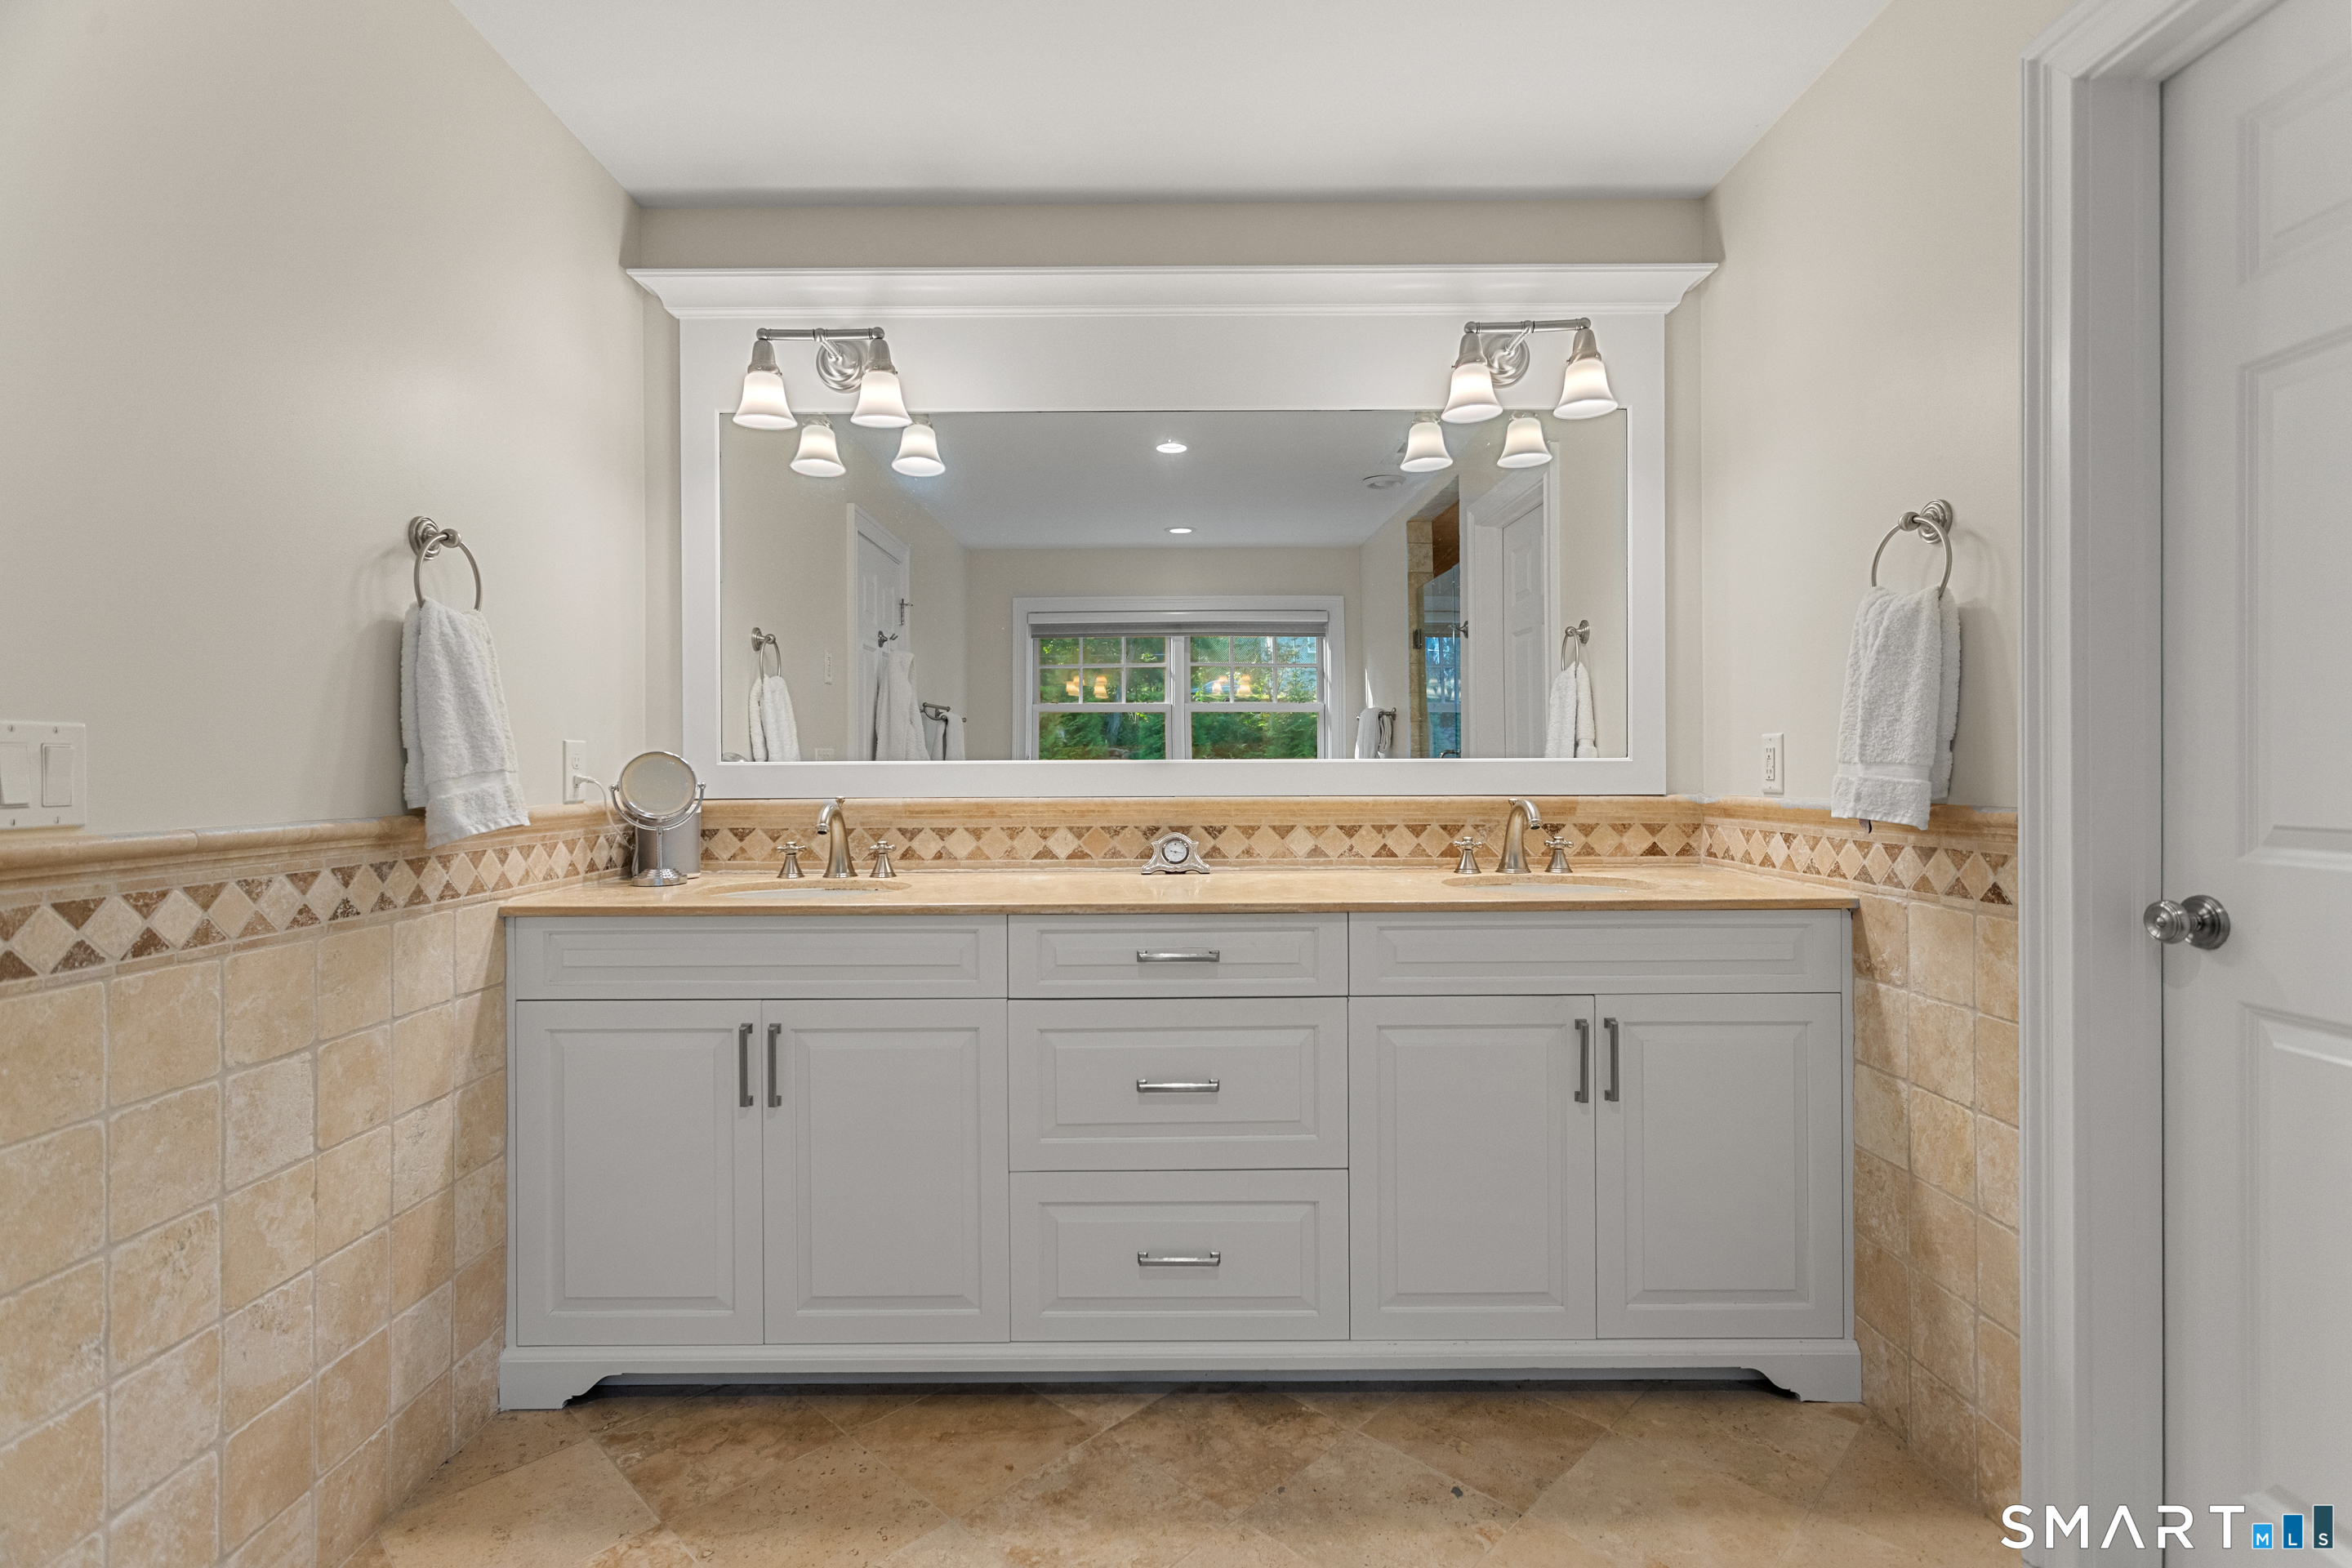
Bathroom with a gray double-sink vanity, tan stone countertop, beige tile, and a large mirror.
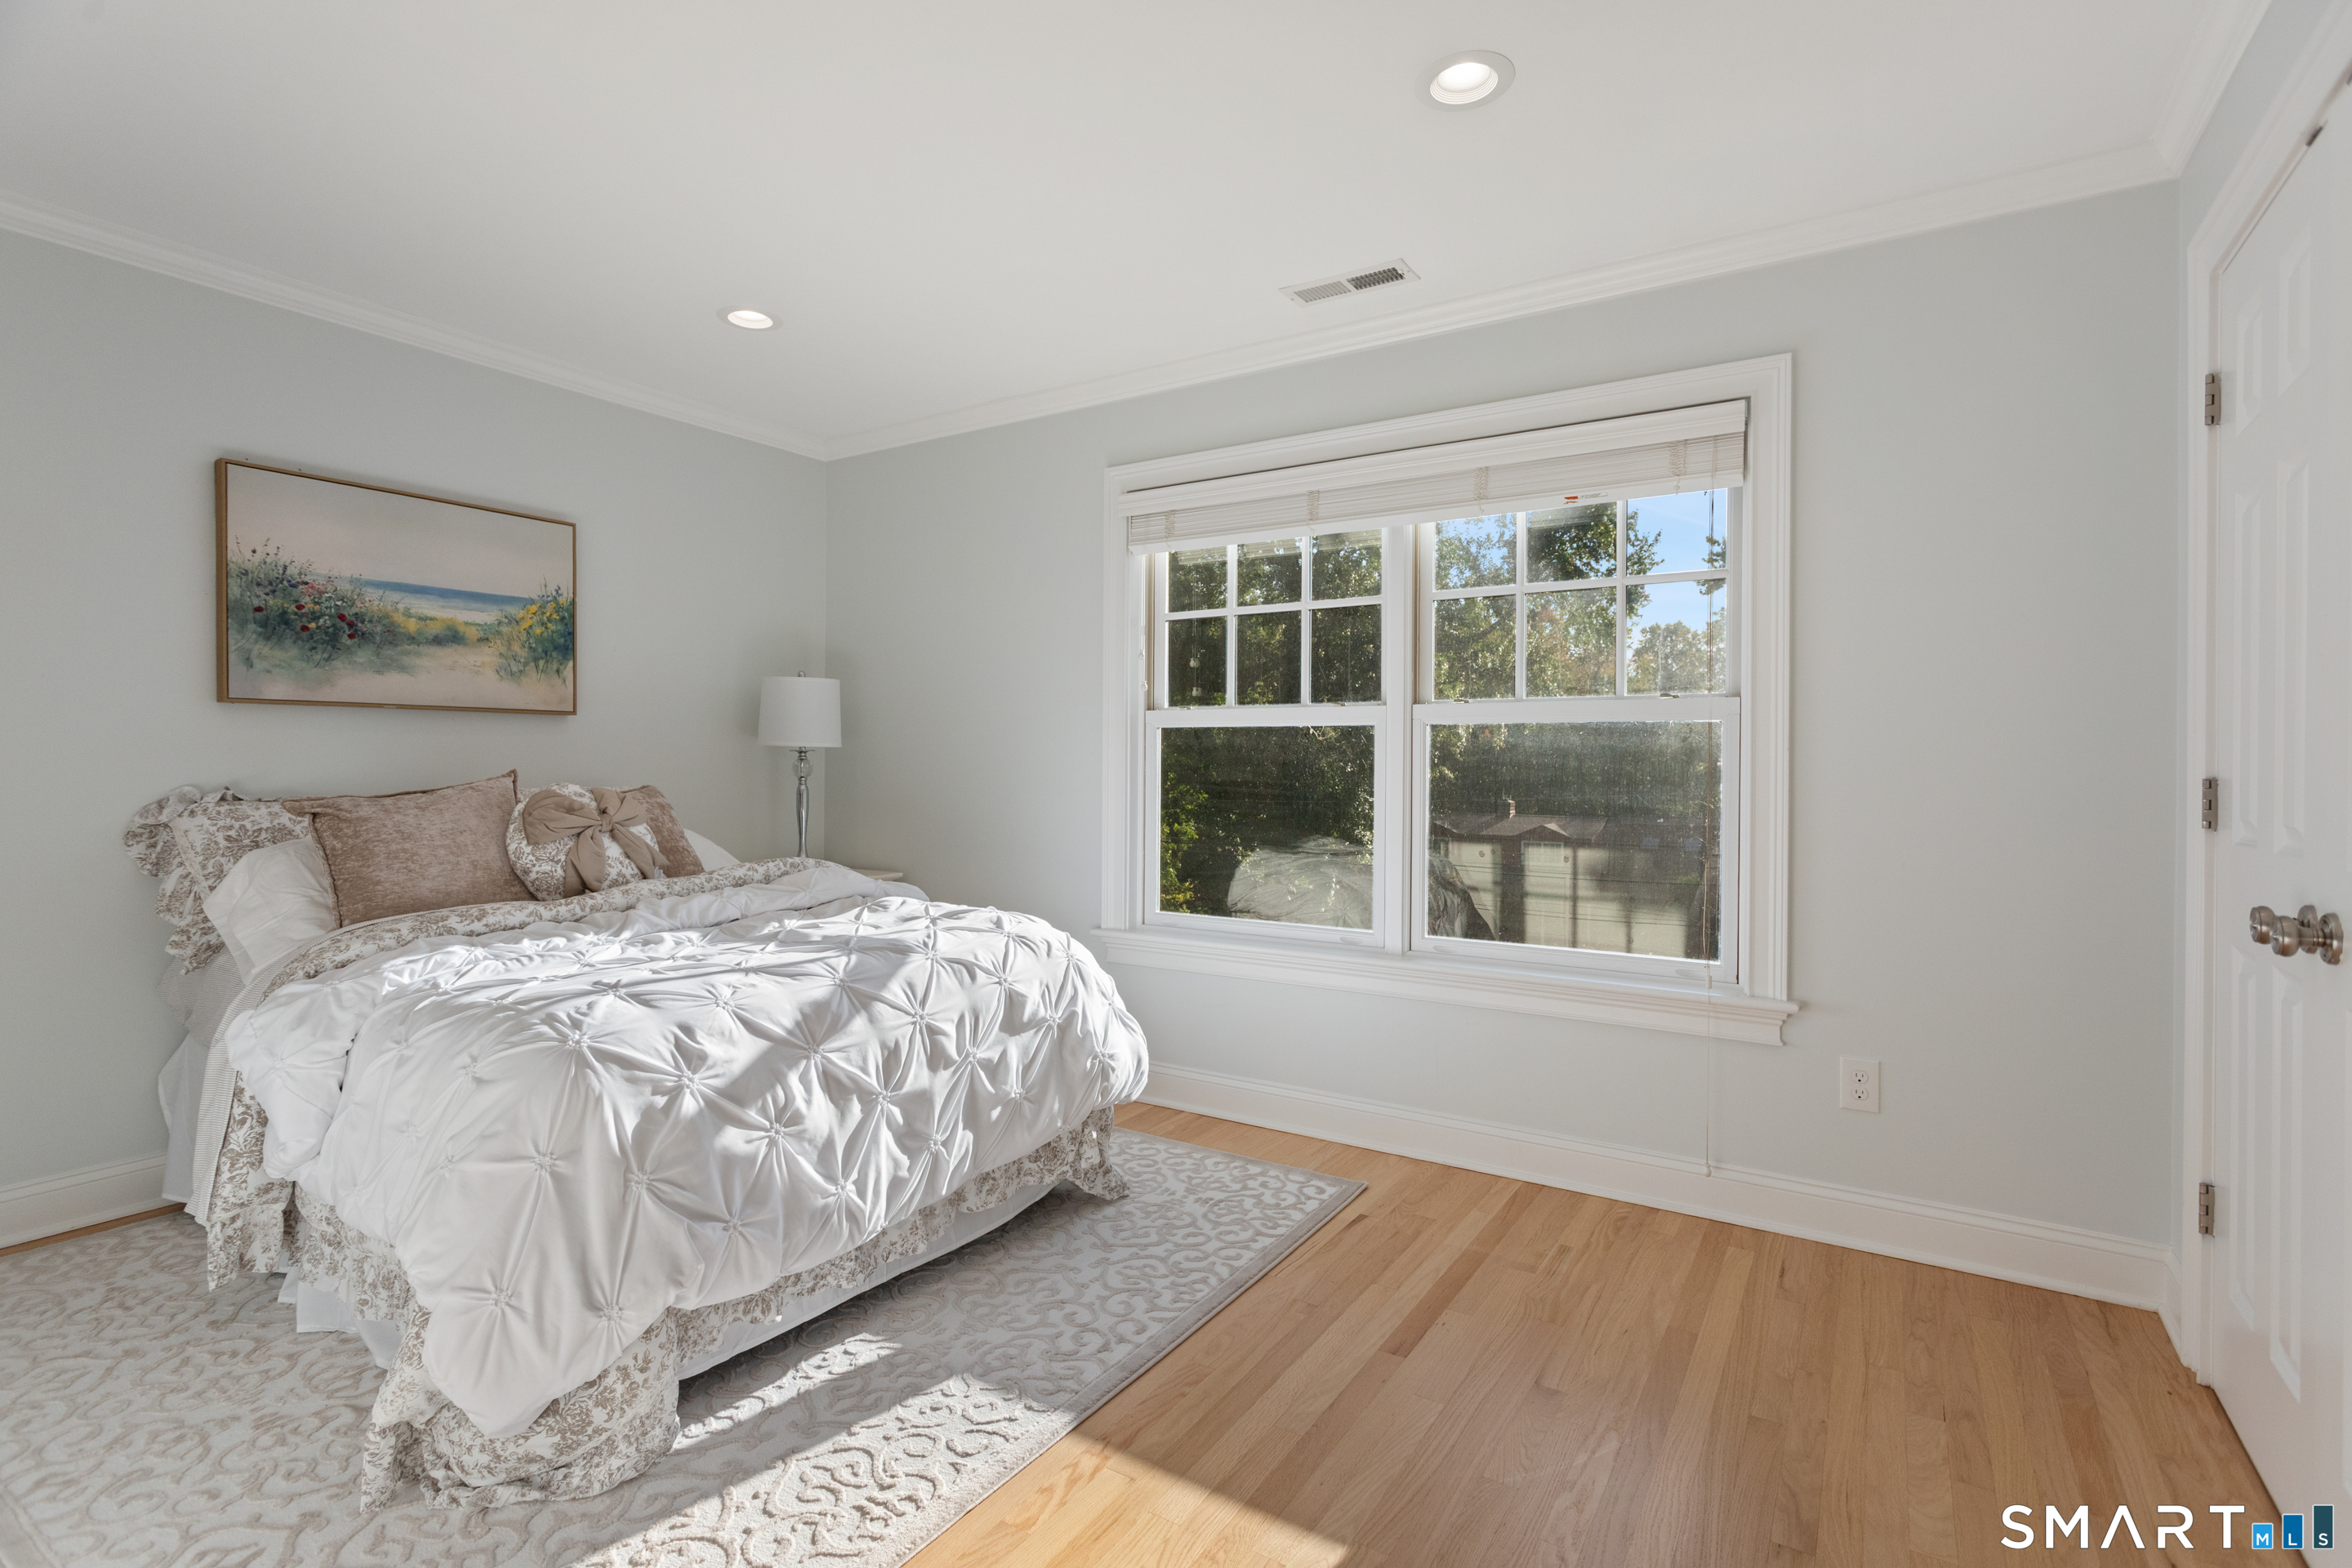
Bedroom with a white tufted bed, patterned rug, and large sunny window.
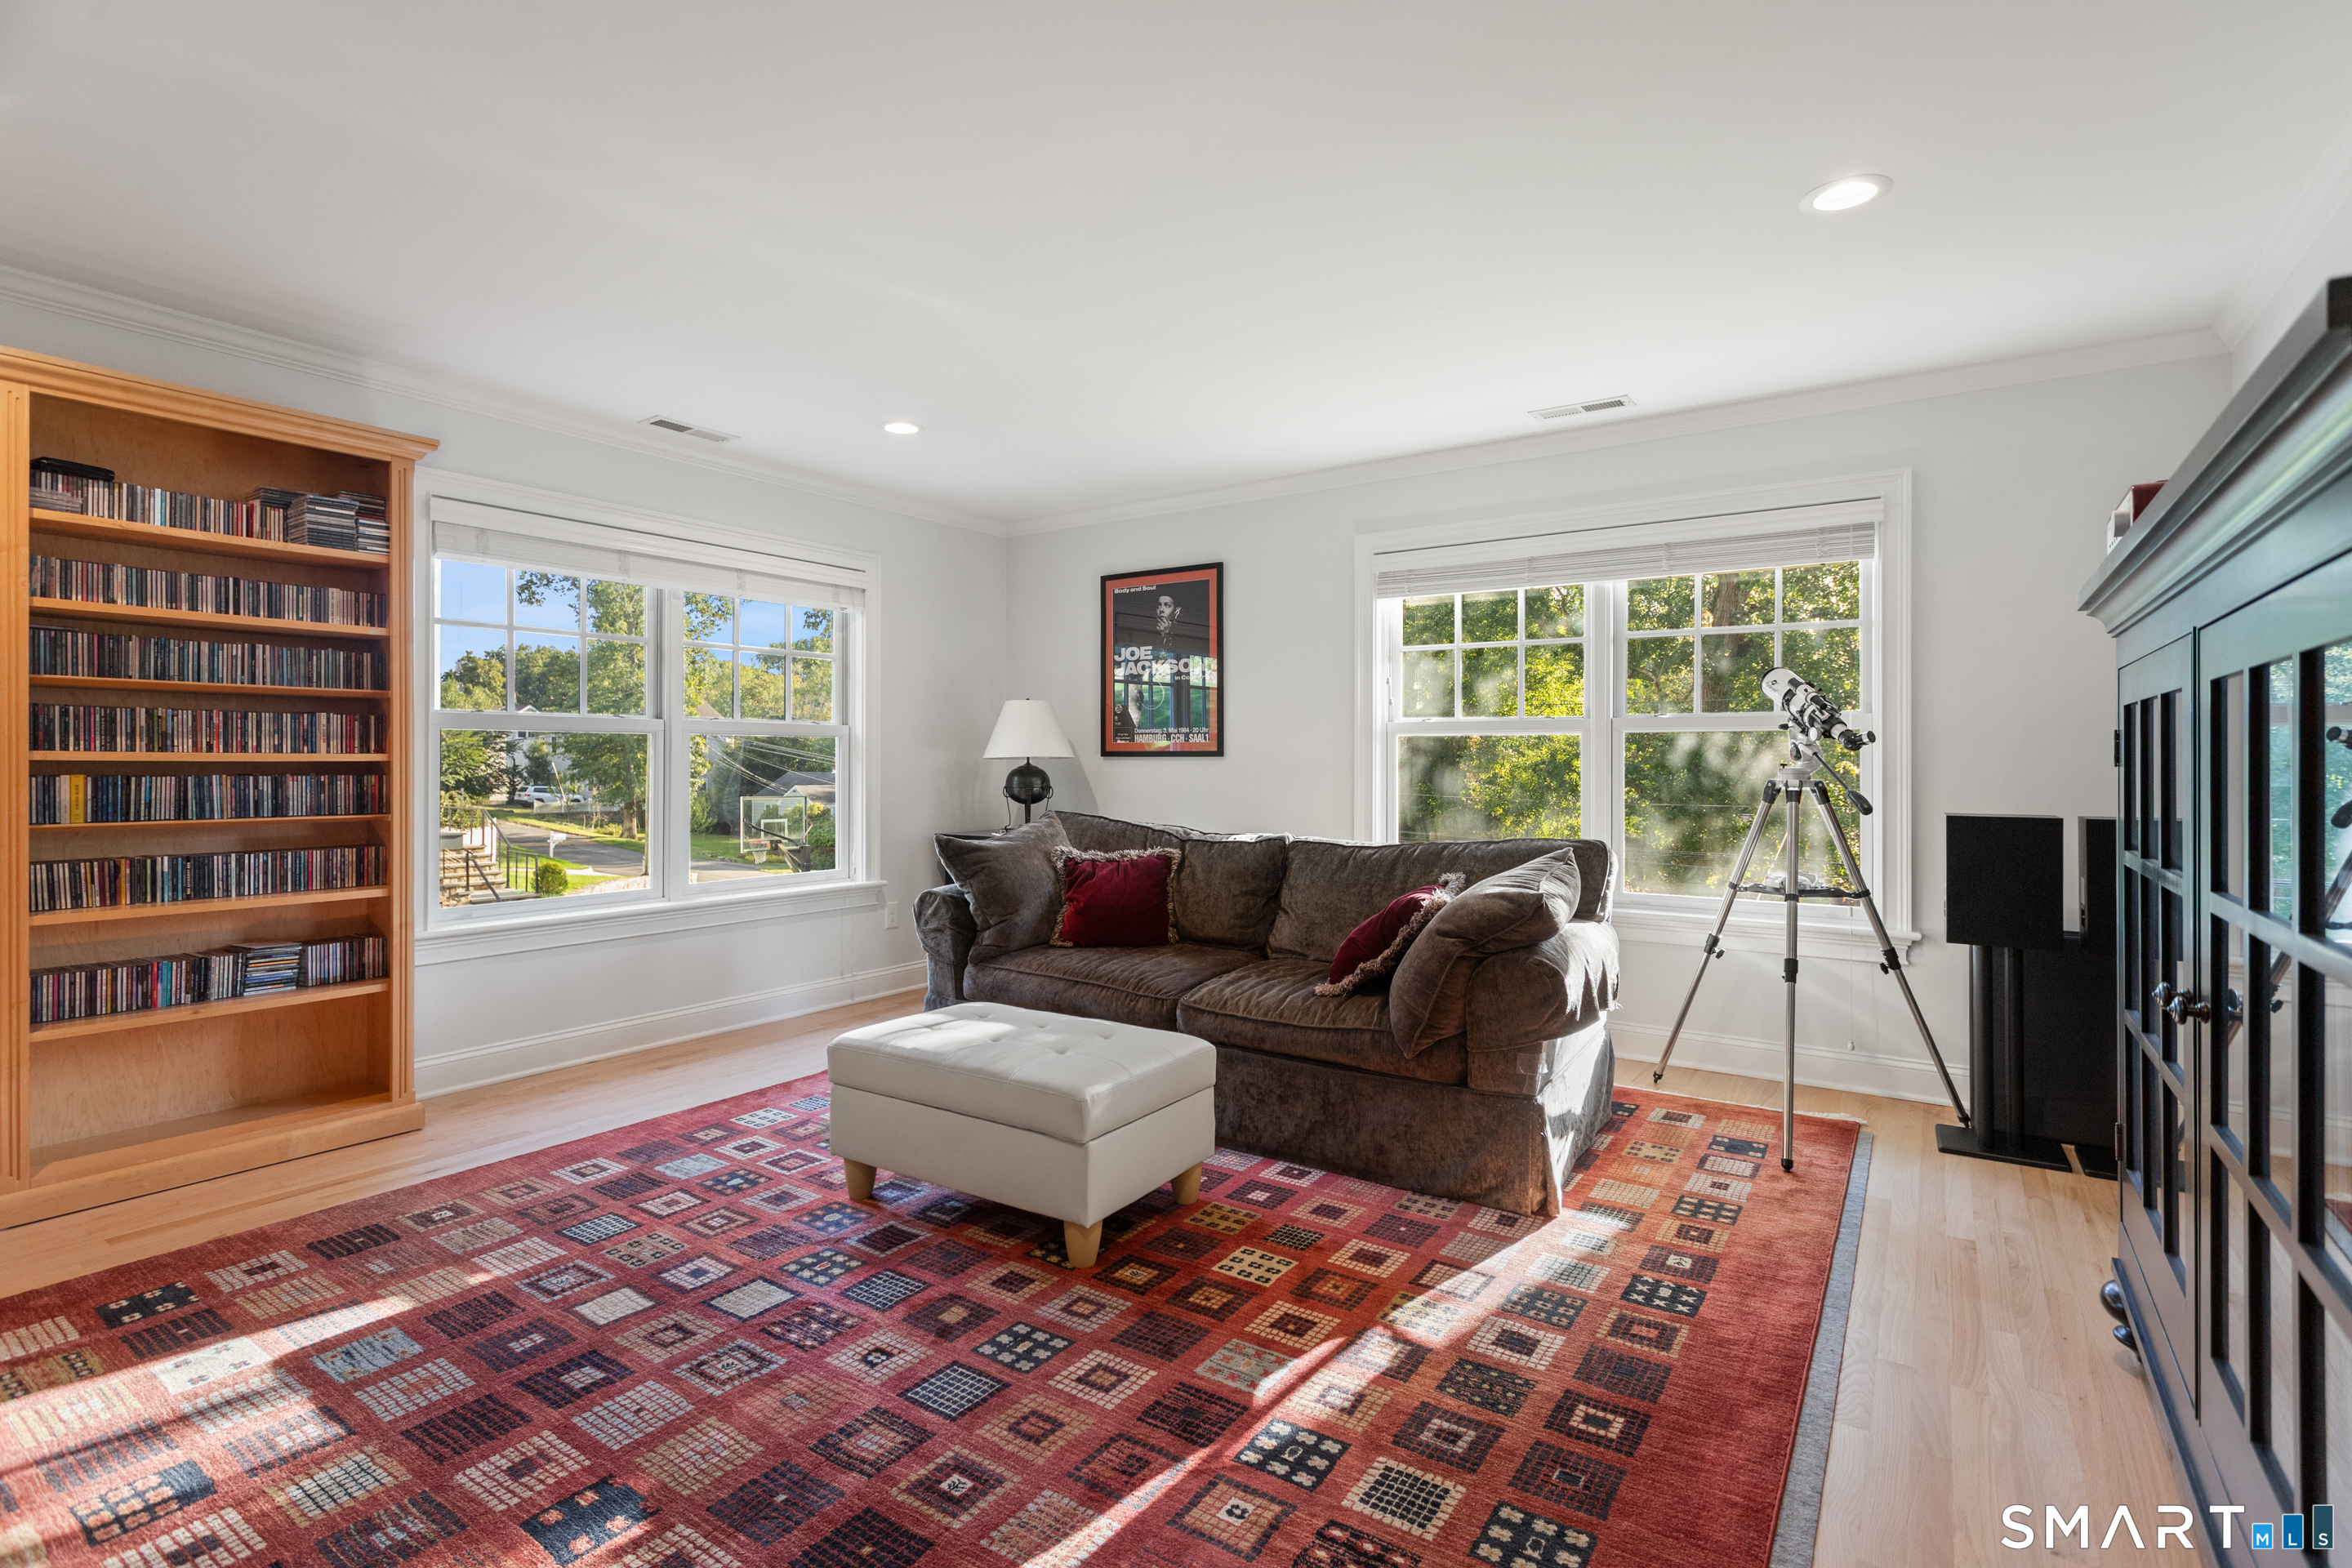
Sitting room with a brown sofa, built-in bookshelves, patterned red rug, and telescope by the windows.
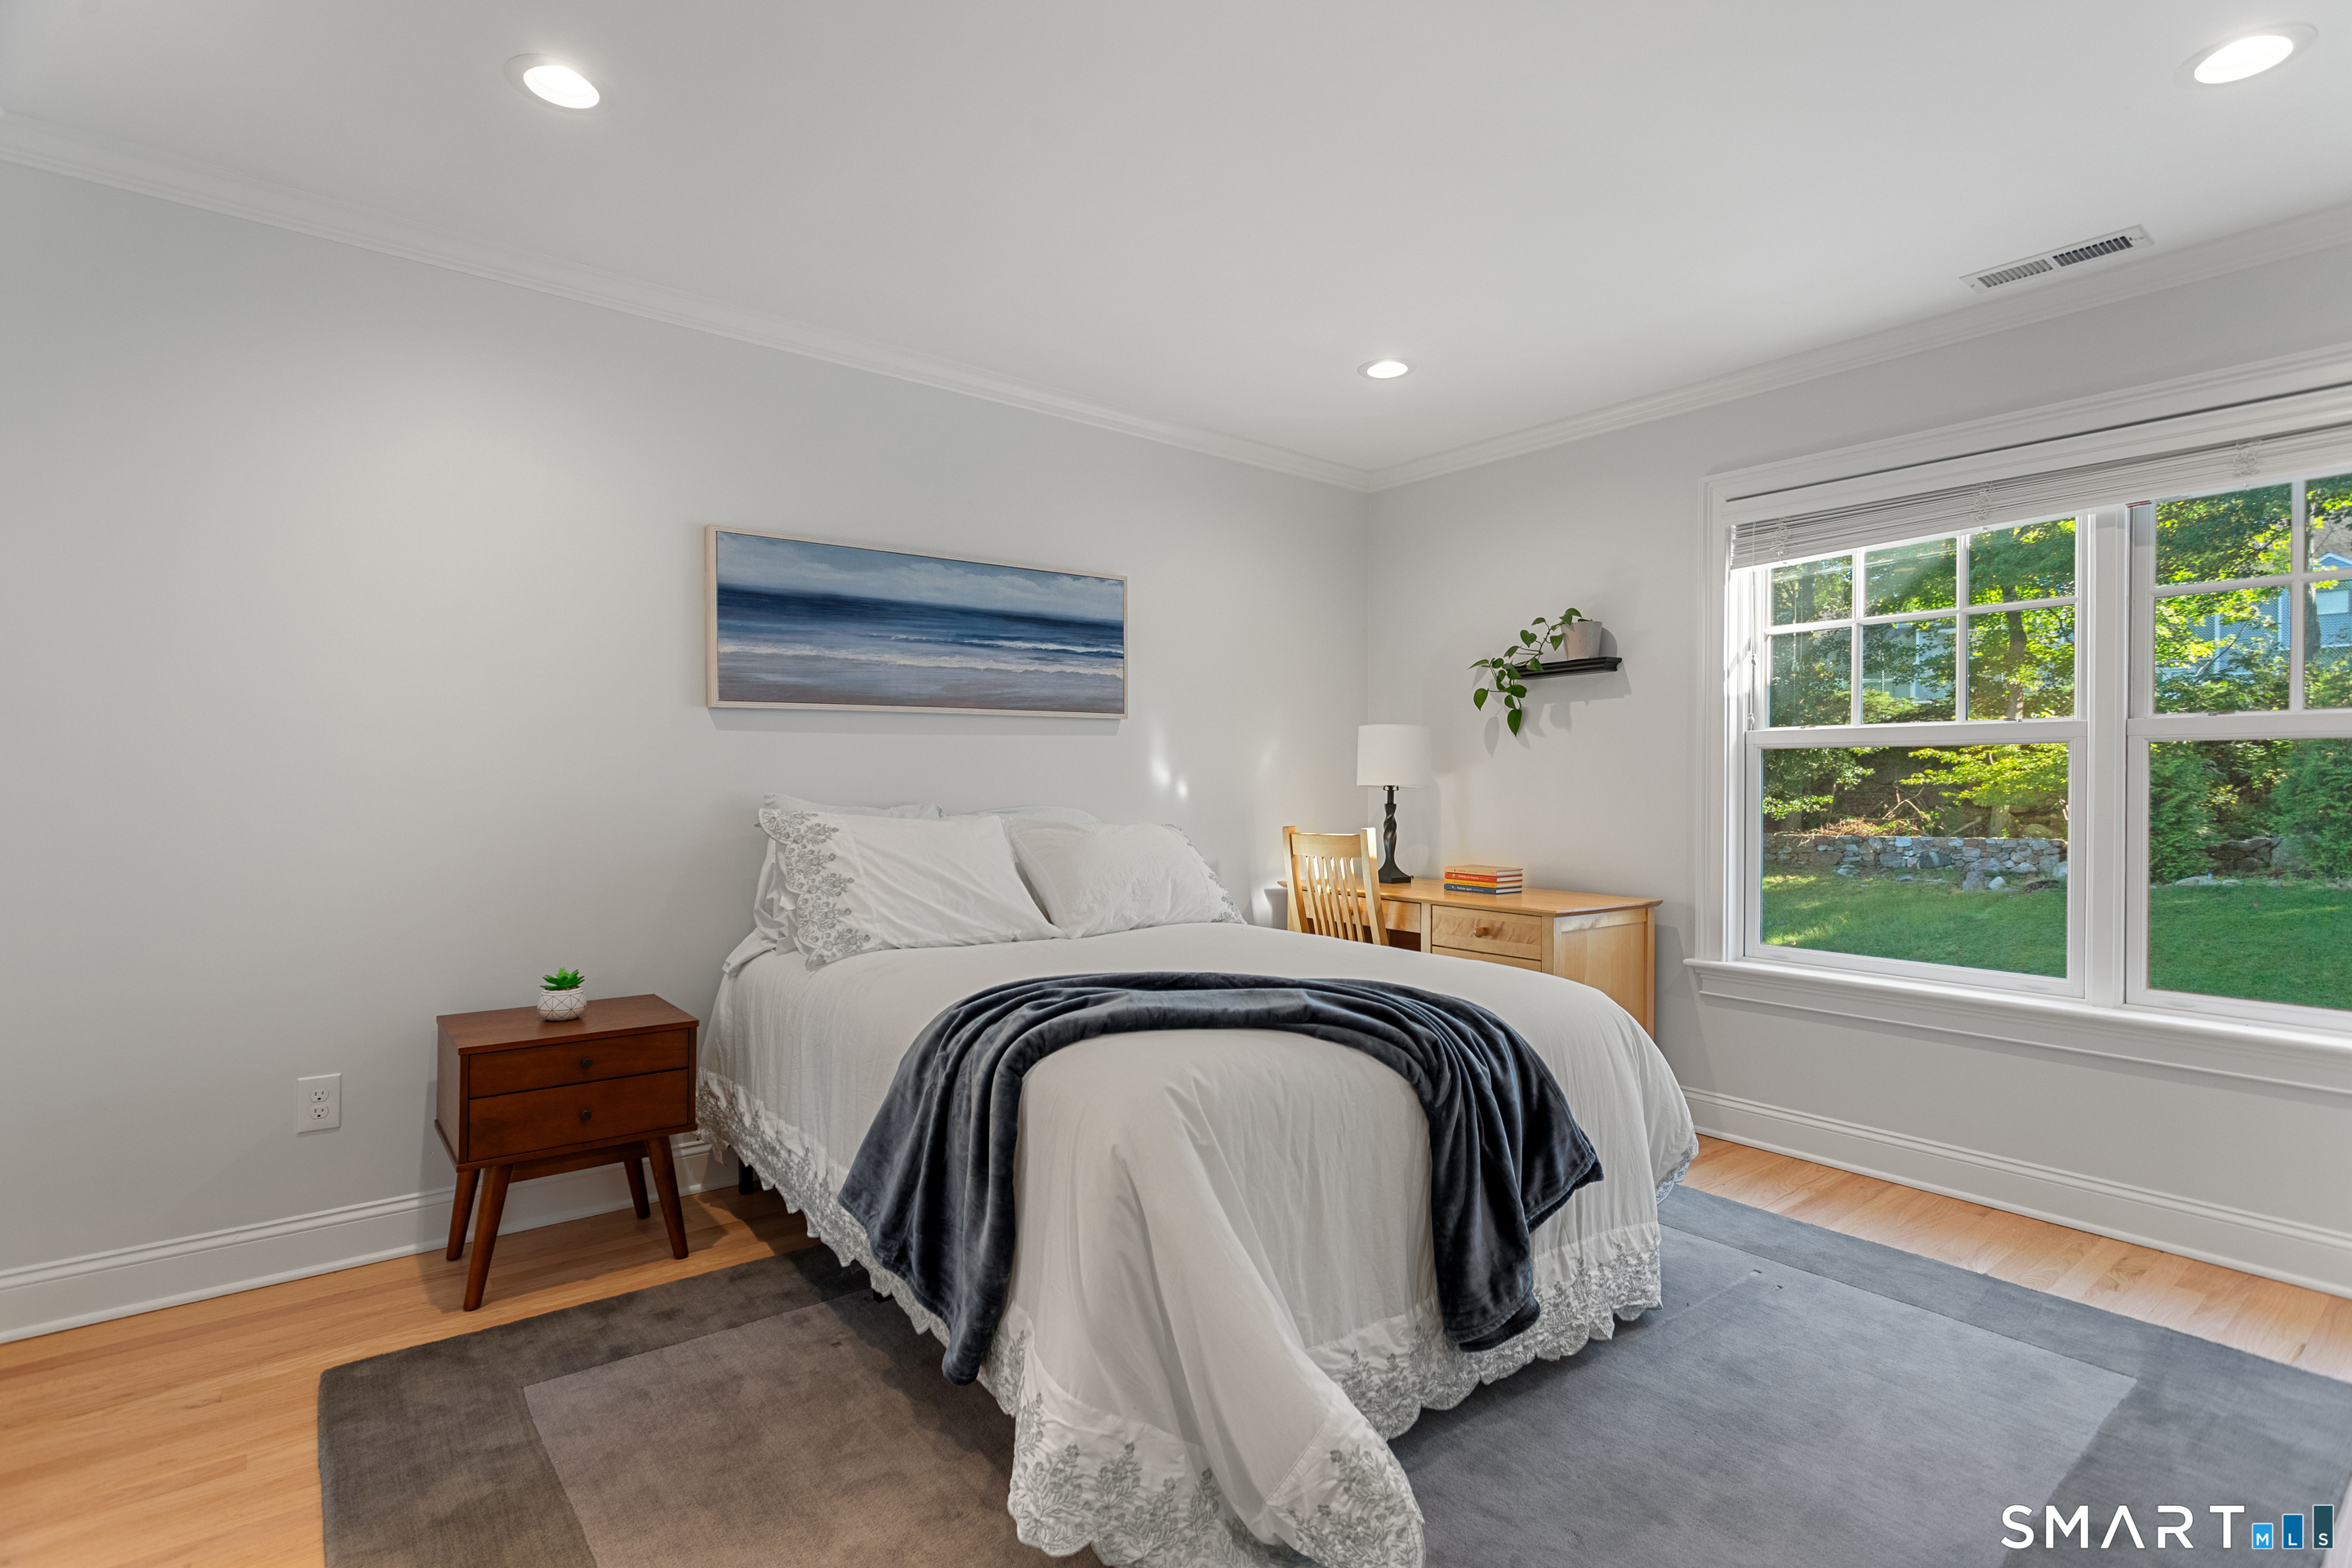
Staged bedroom with a white bed, dark throw, wood furnishings, and large windows overlooking a green yard.
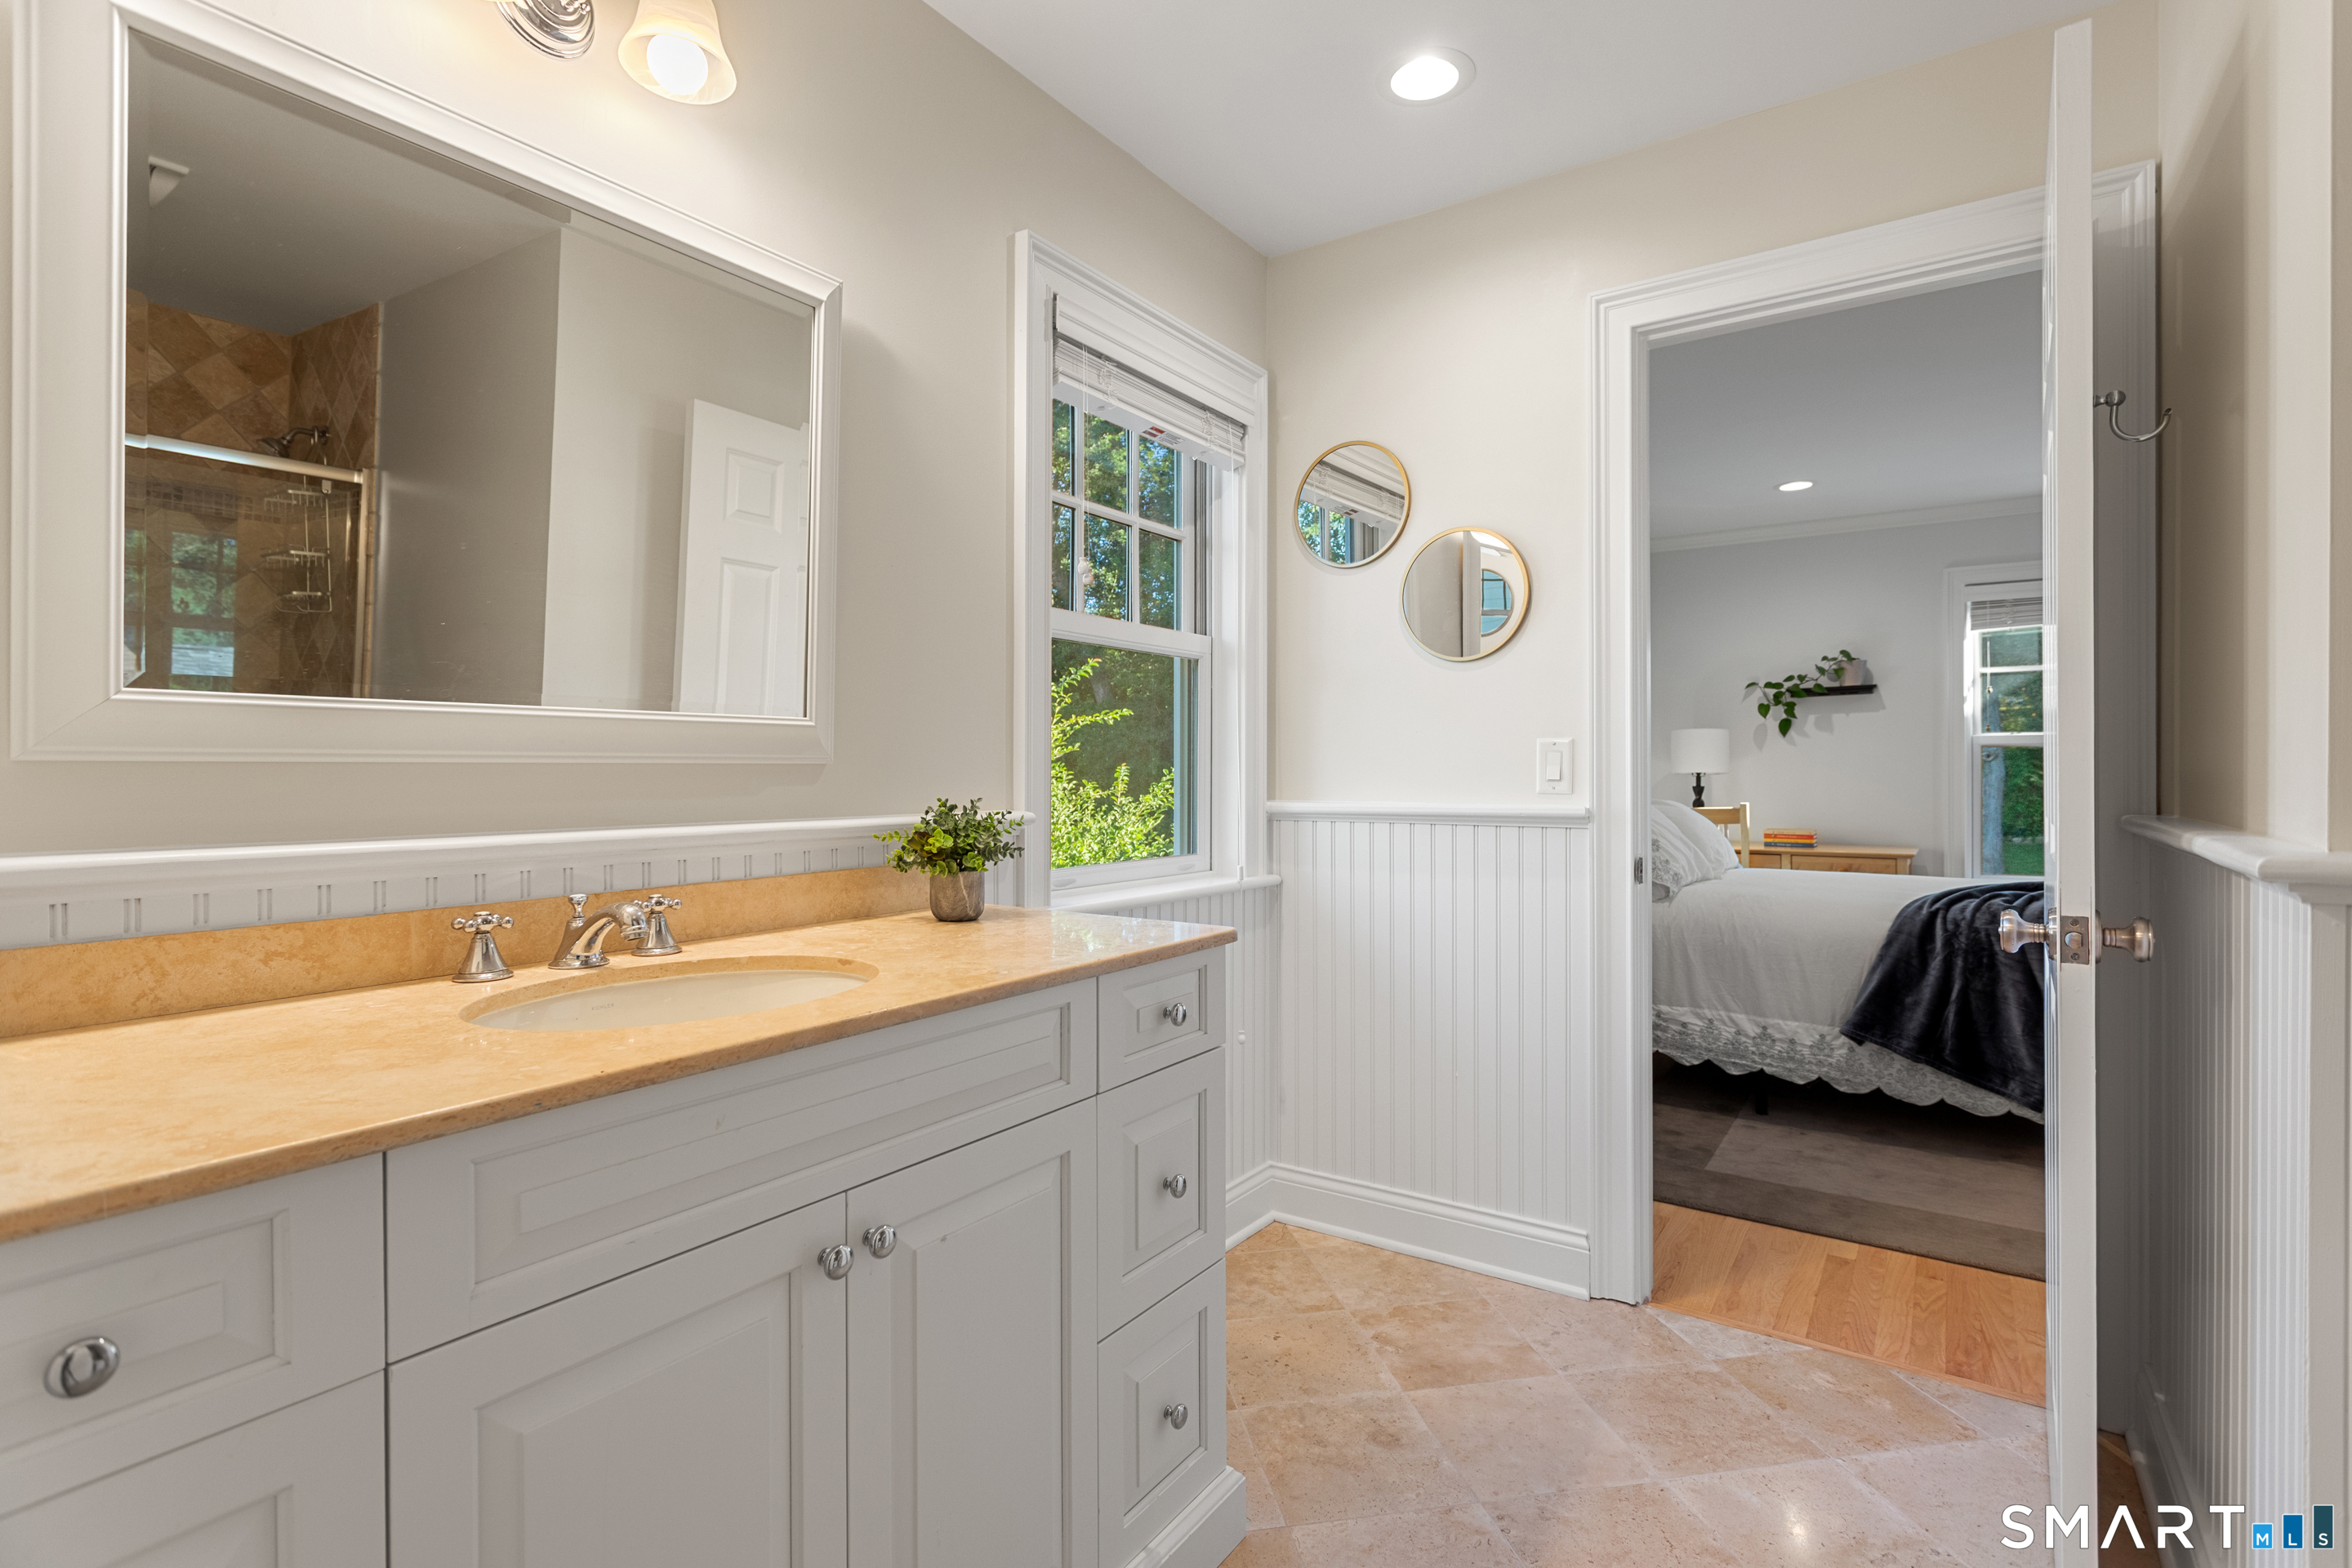
Bathroom vanity with tan stone counter and window, looking through an open doorway into a bedroom.
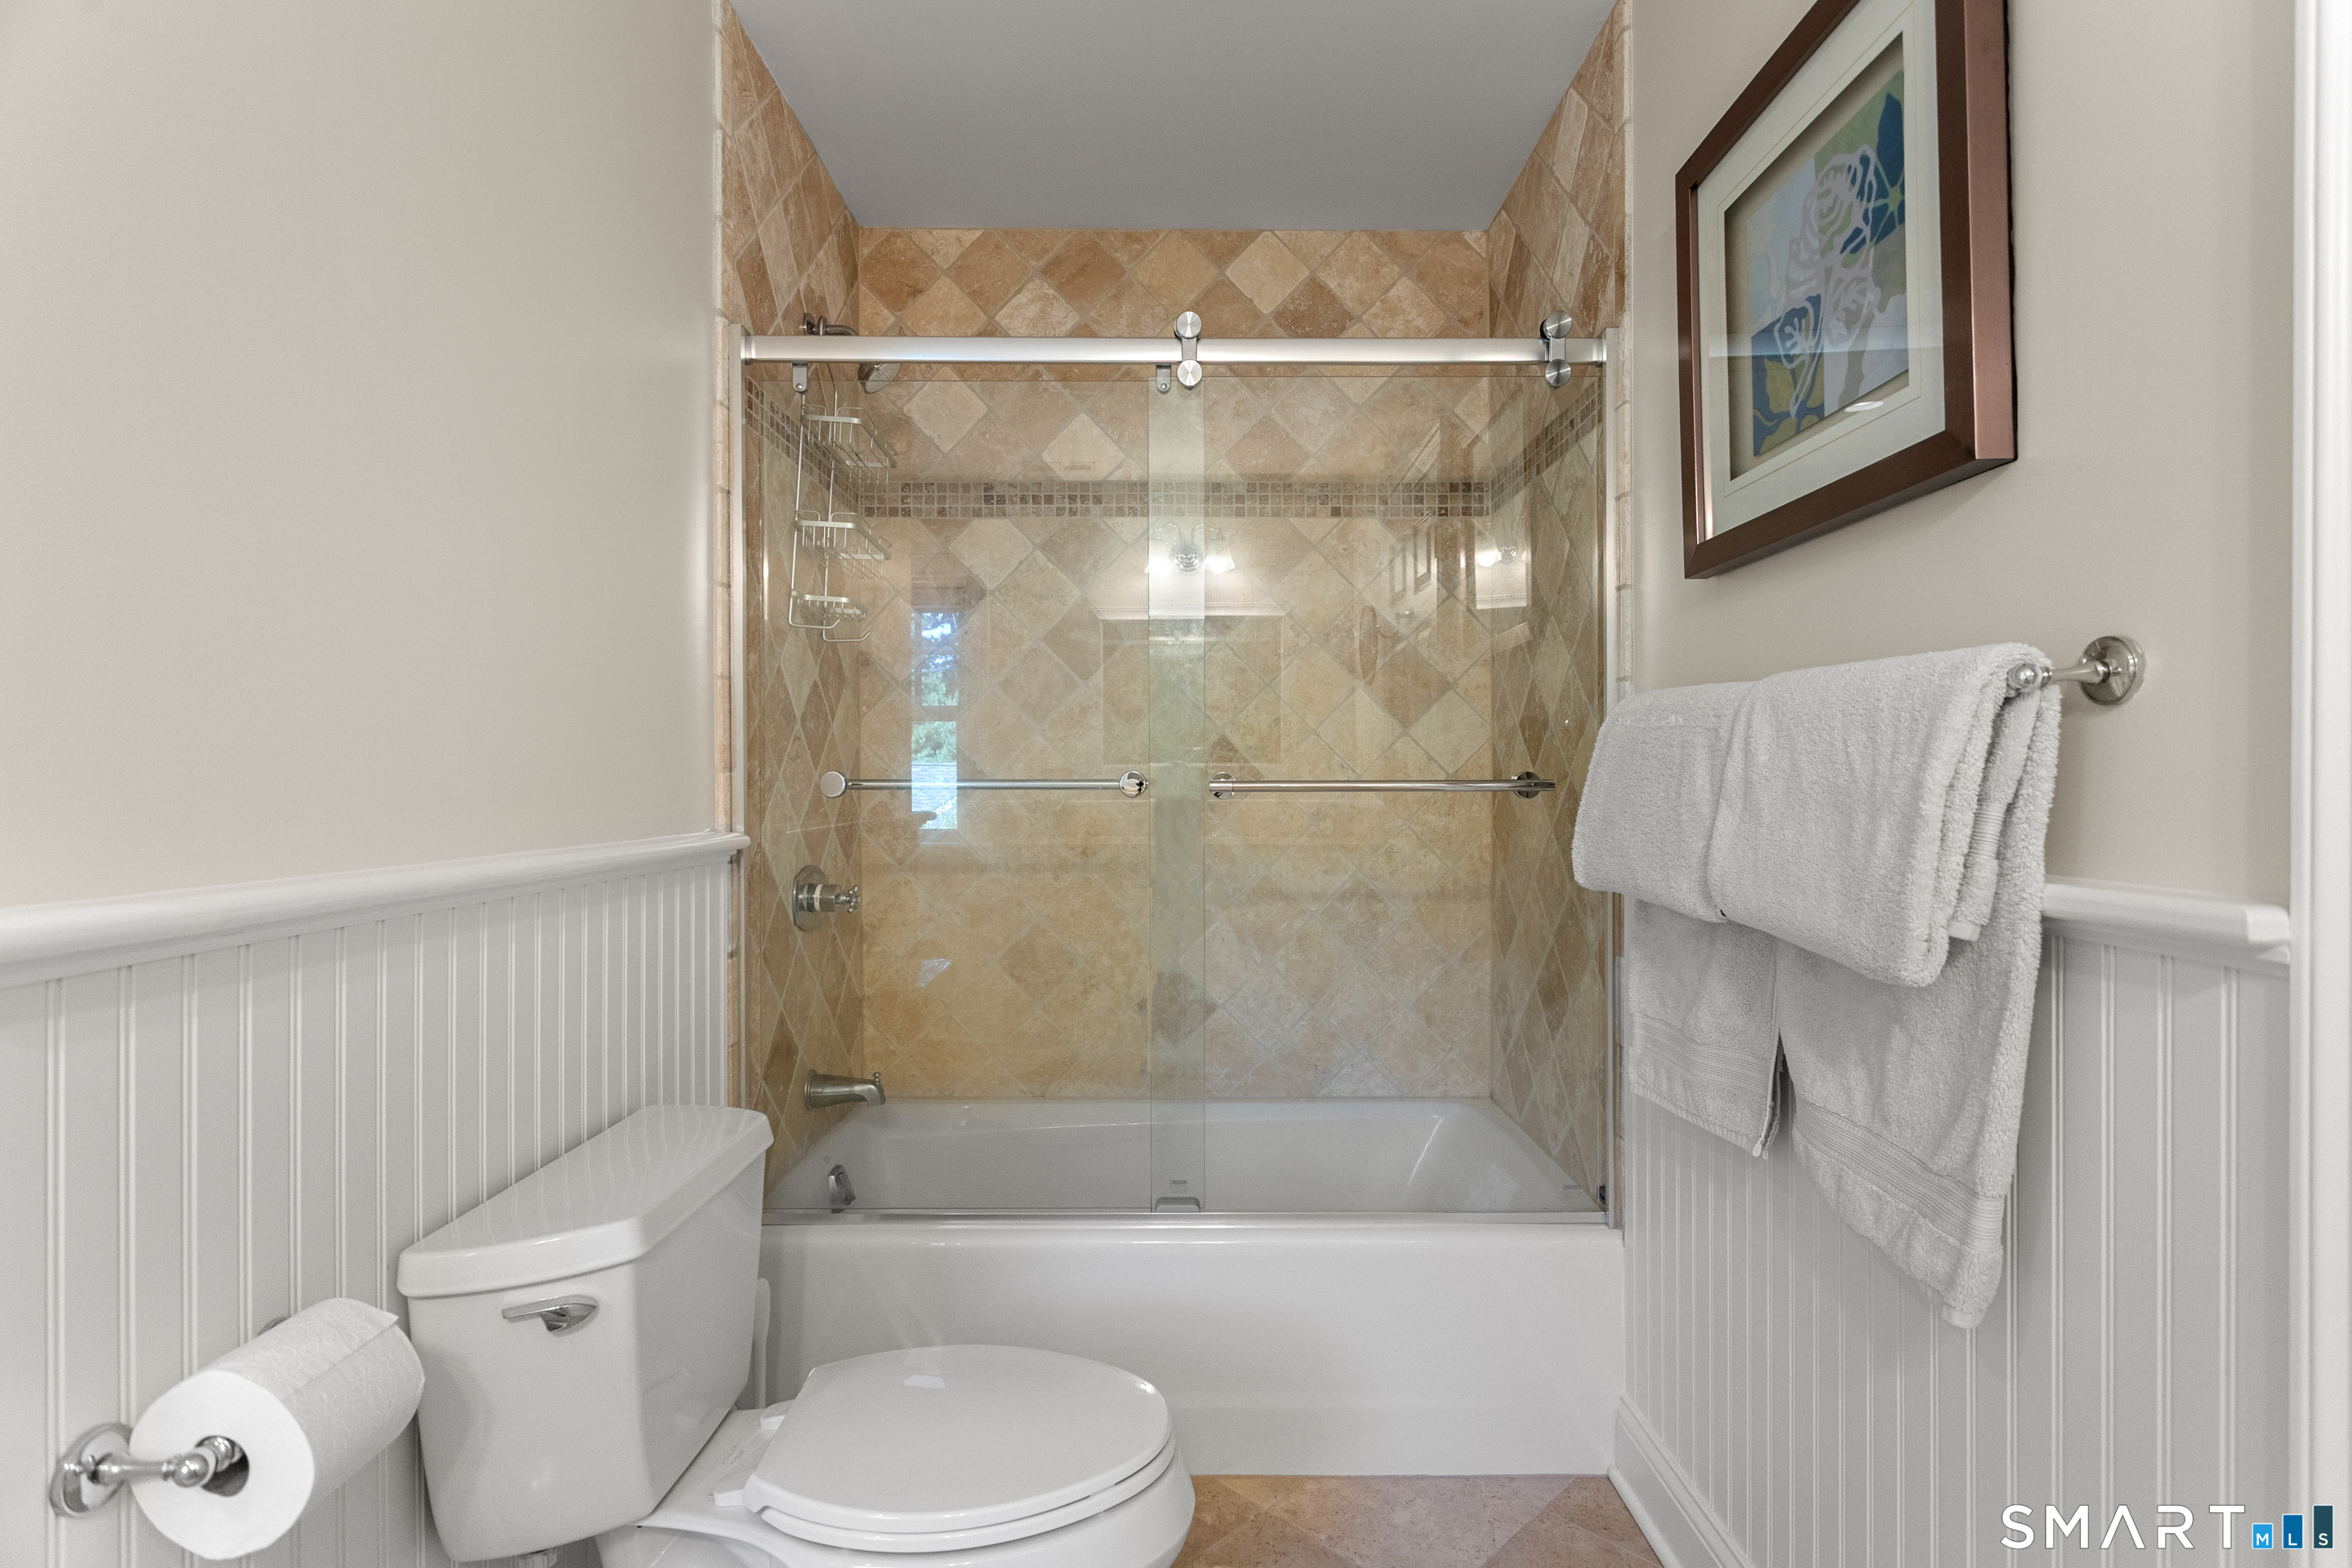
Bathroom with a glass-enclosed tub and shower, beige tile, and white beadboard wainscoting.
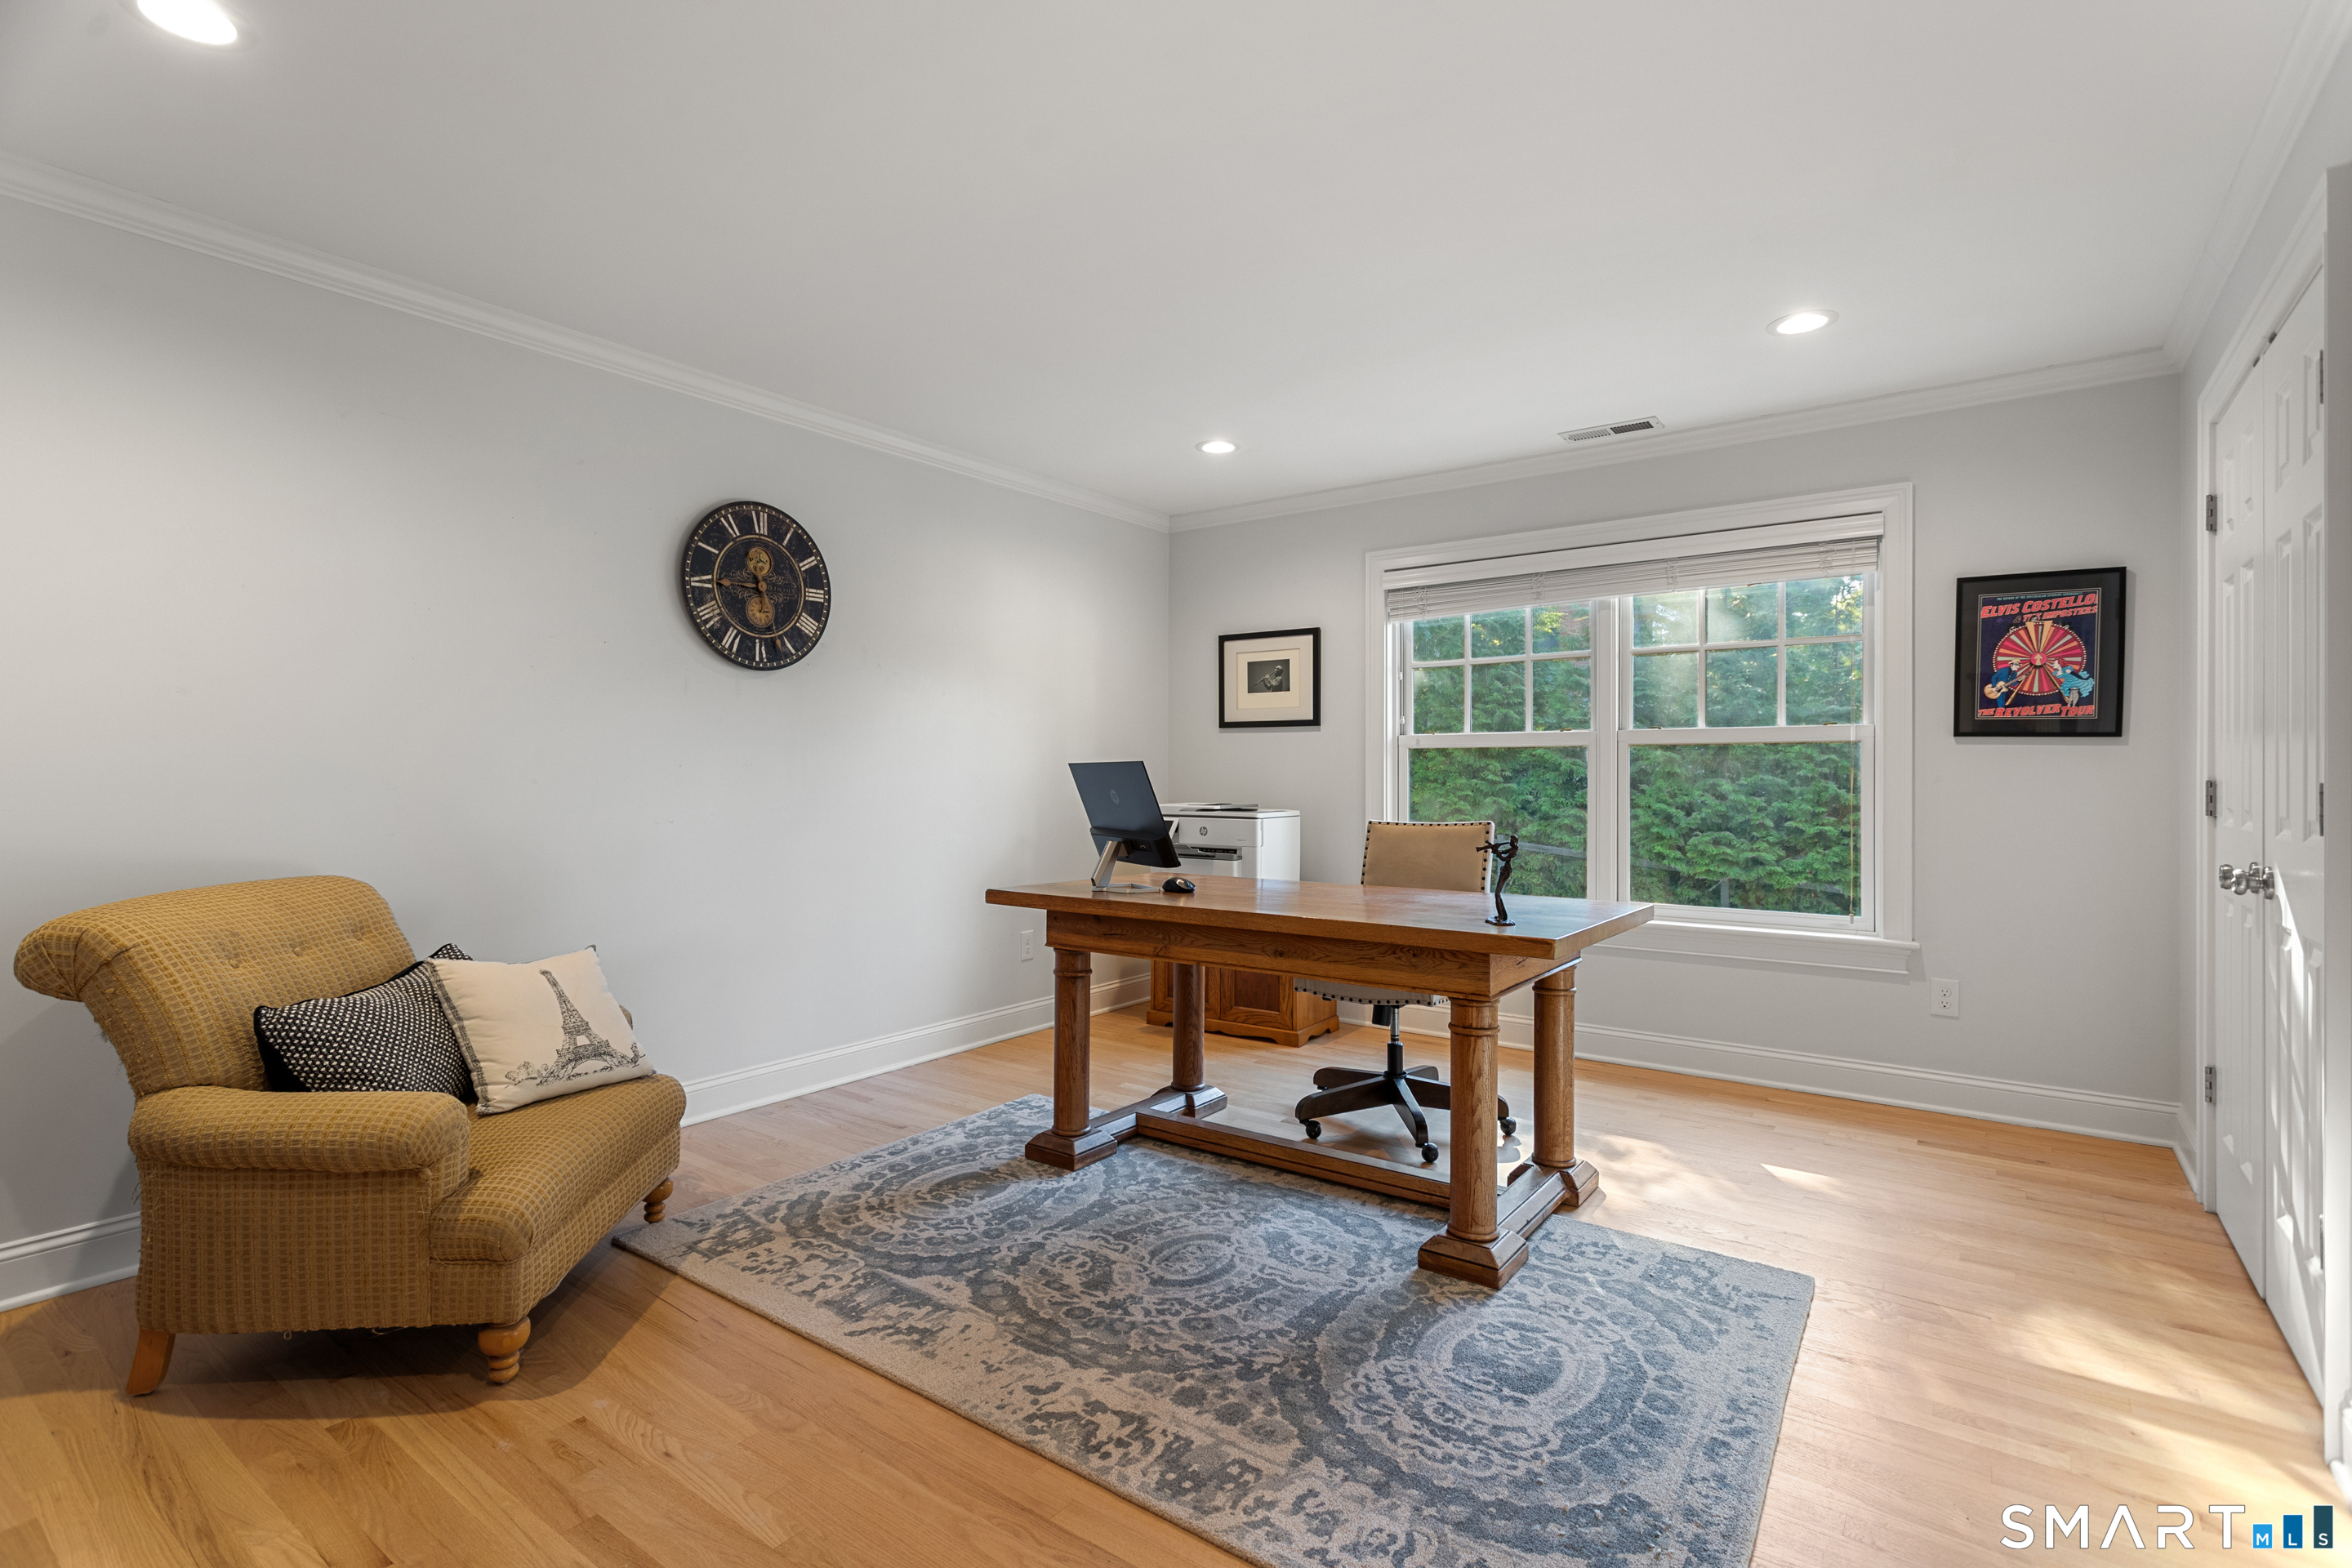
Home office with a wooden desk by a large window and a mustard-colored armchair.
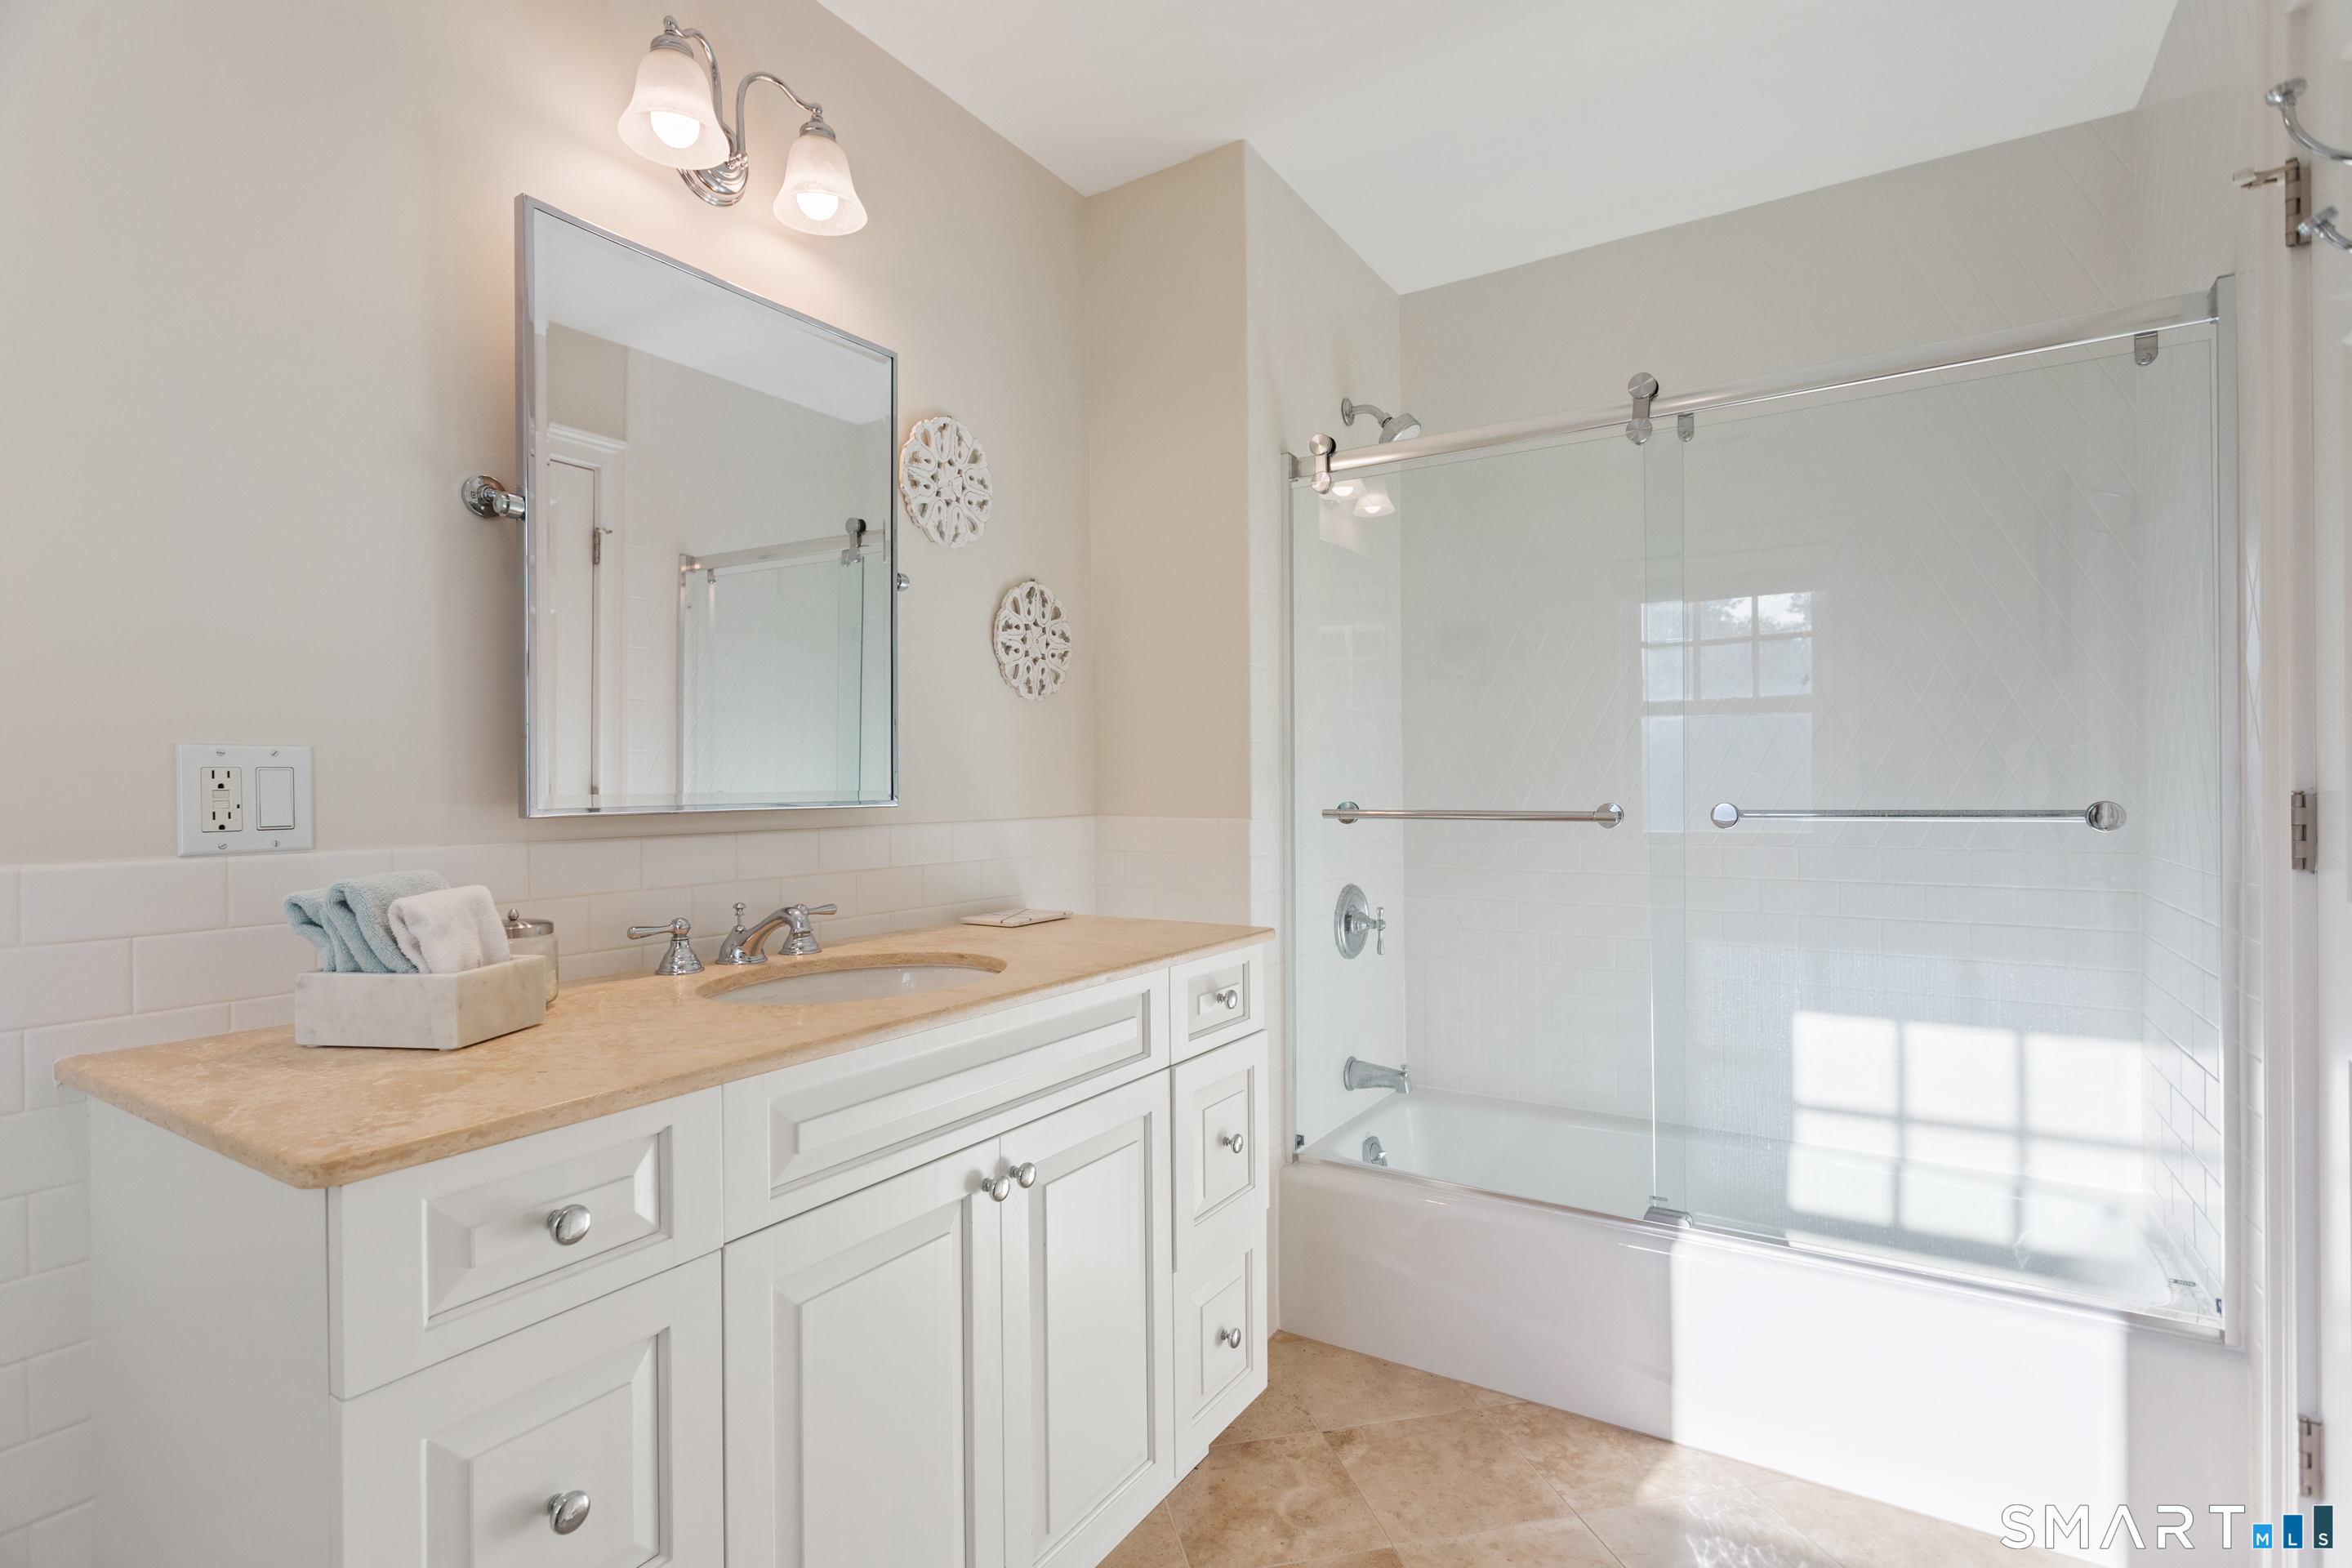
Bathroom with a white vanity and beige countertop beside a glass-enclosed tub and shower.
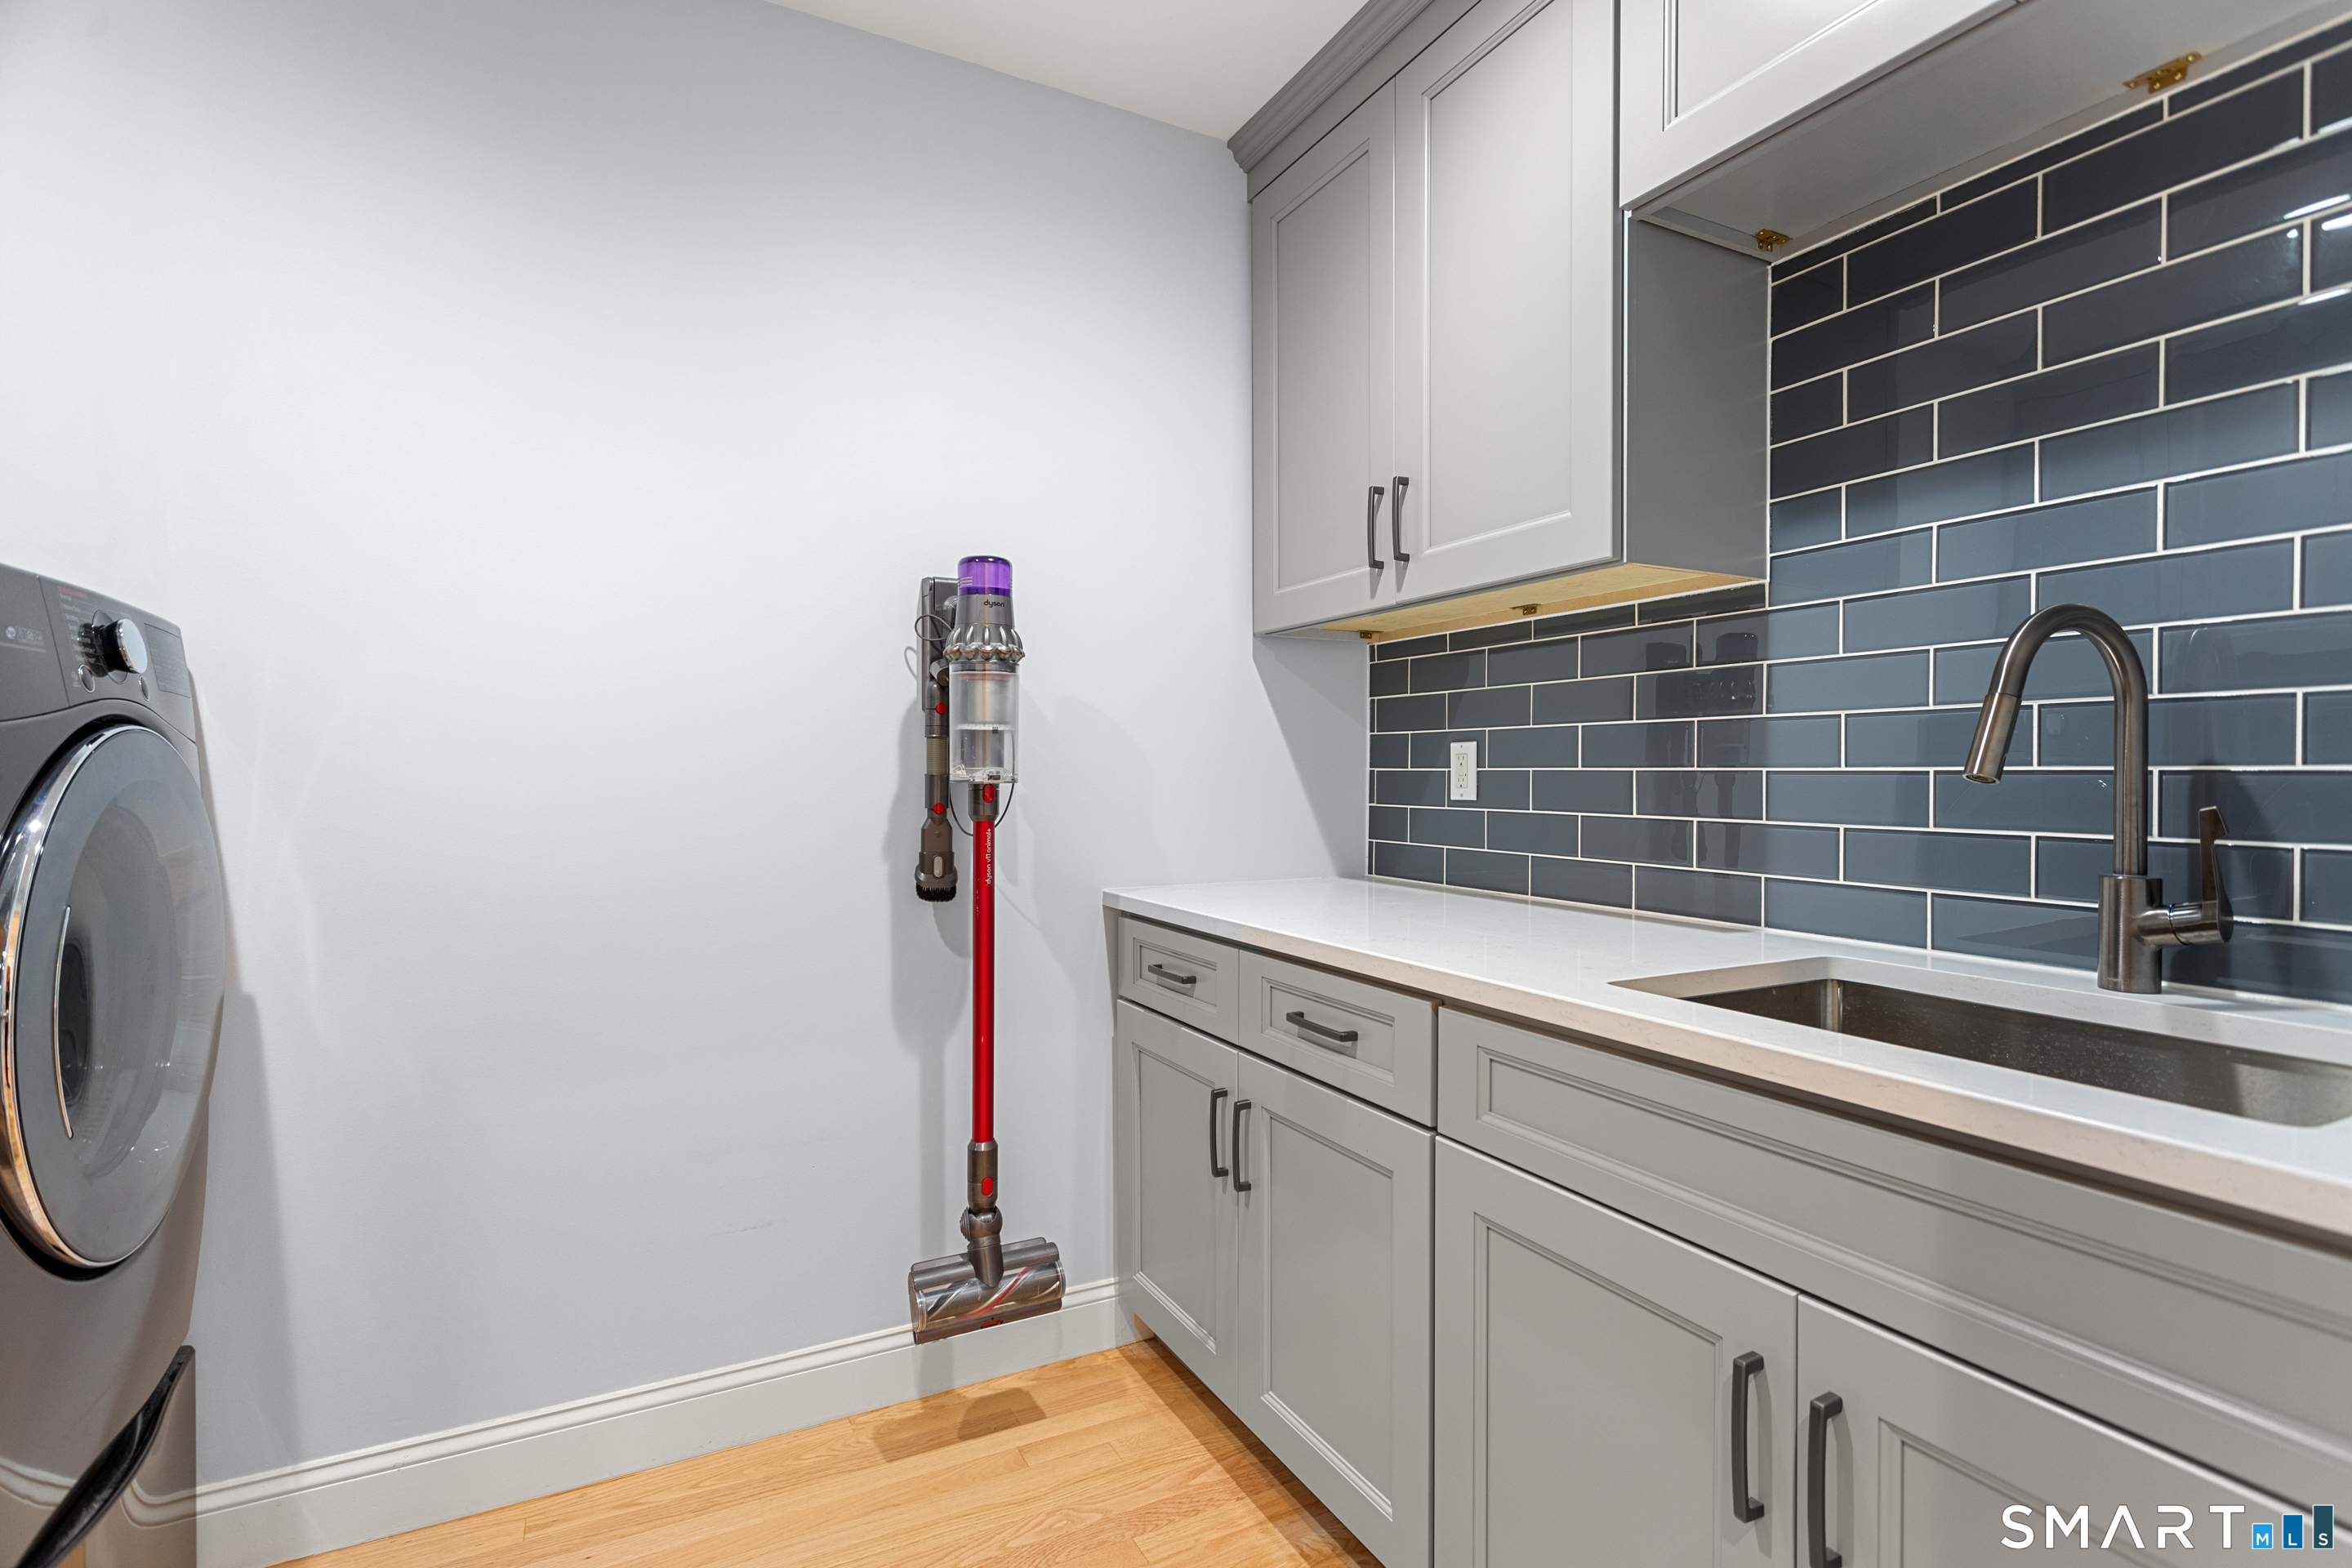
Laundry room with gray cabinets, a utility sink, dark tile backsplash, and front-loading washer.
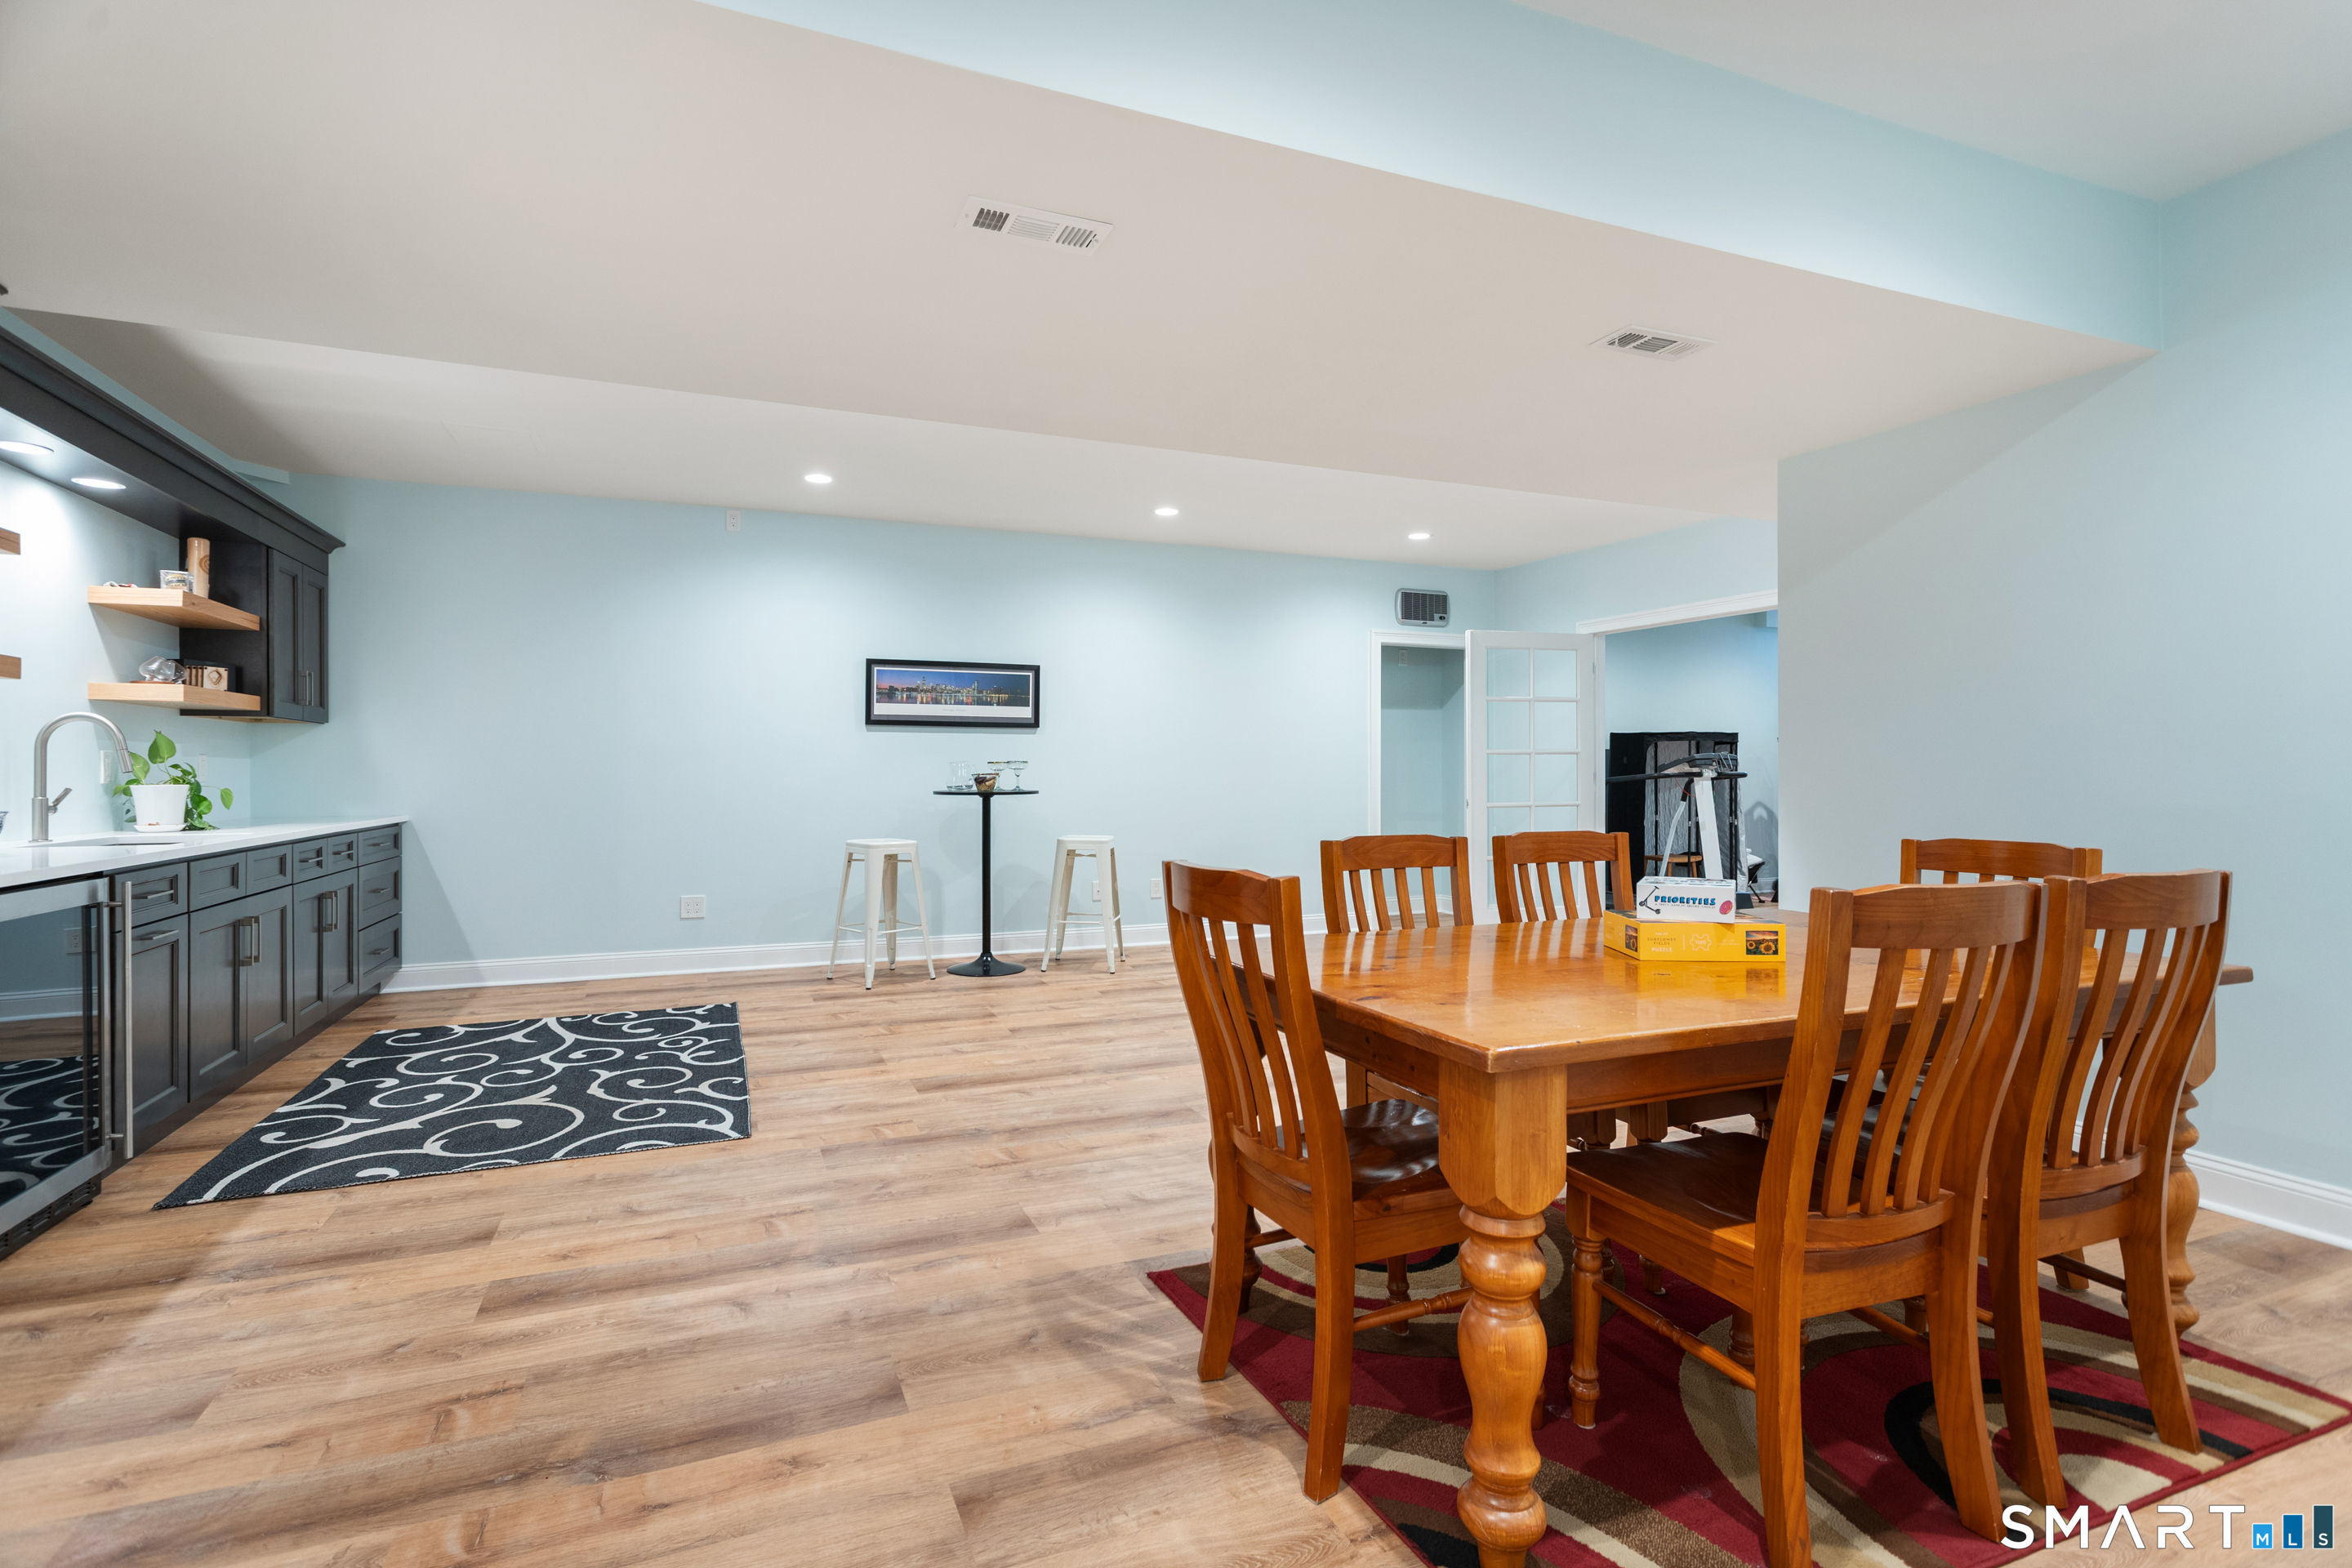
Basement dining area with a wooden table, dark built-in cabinetry, sink, and bar stools.
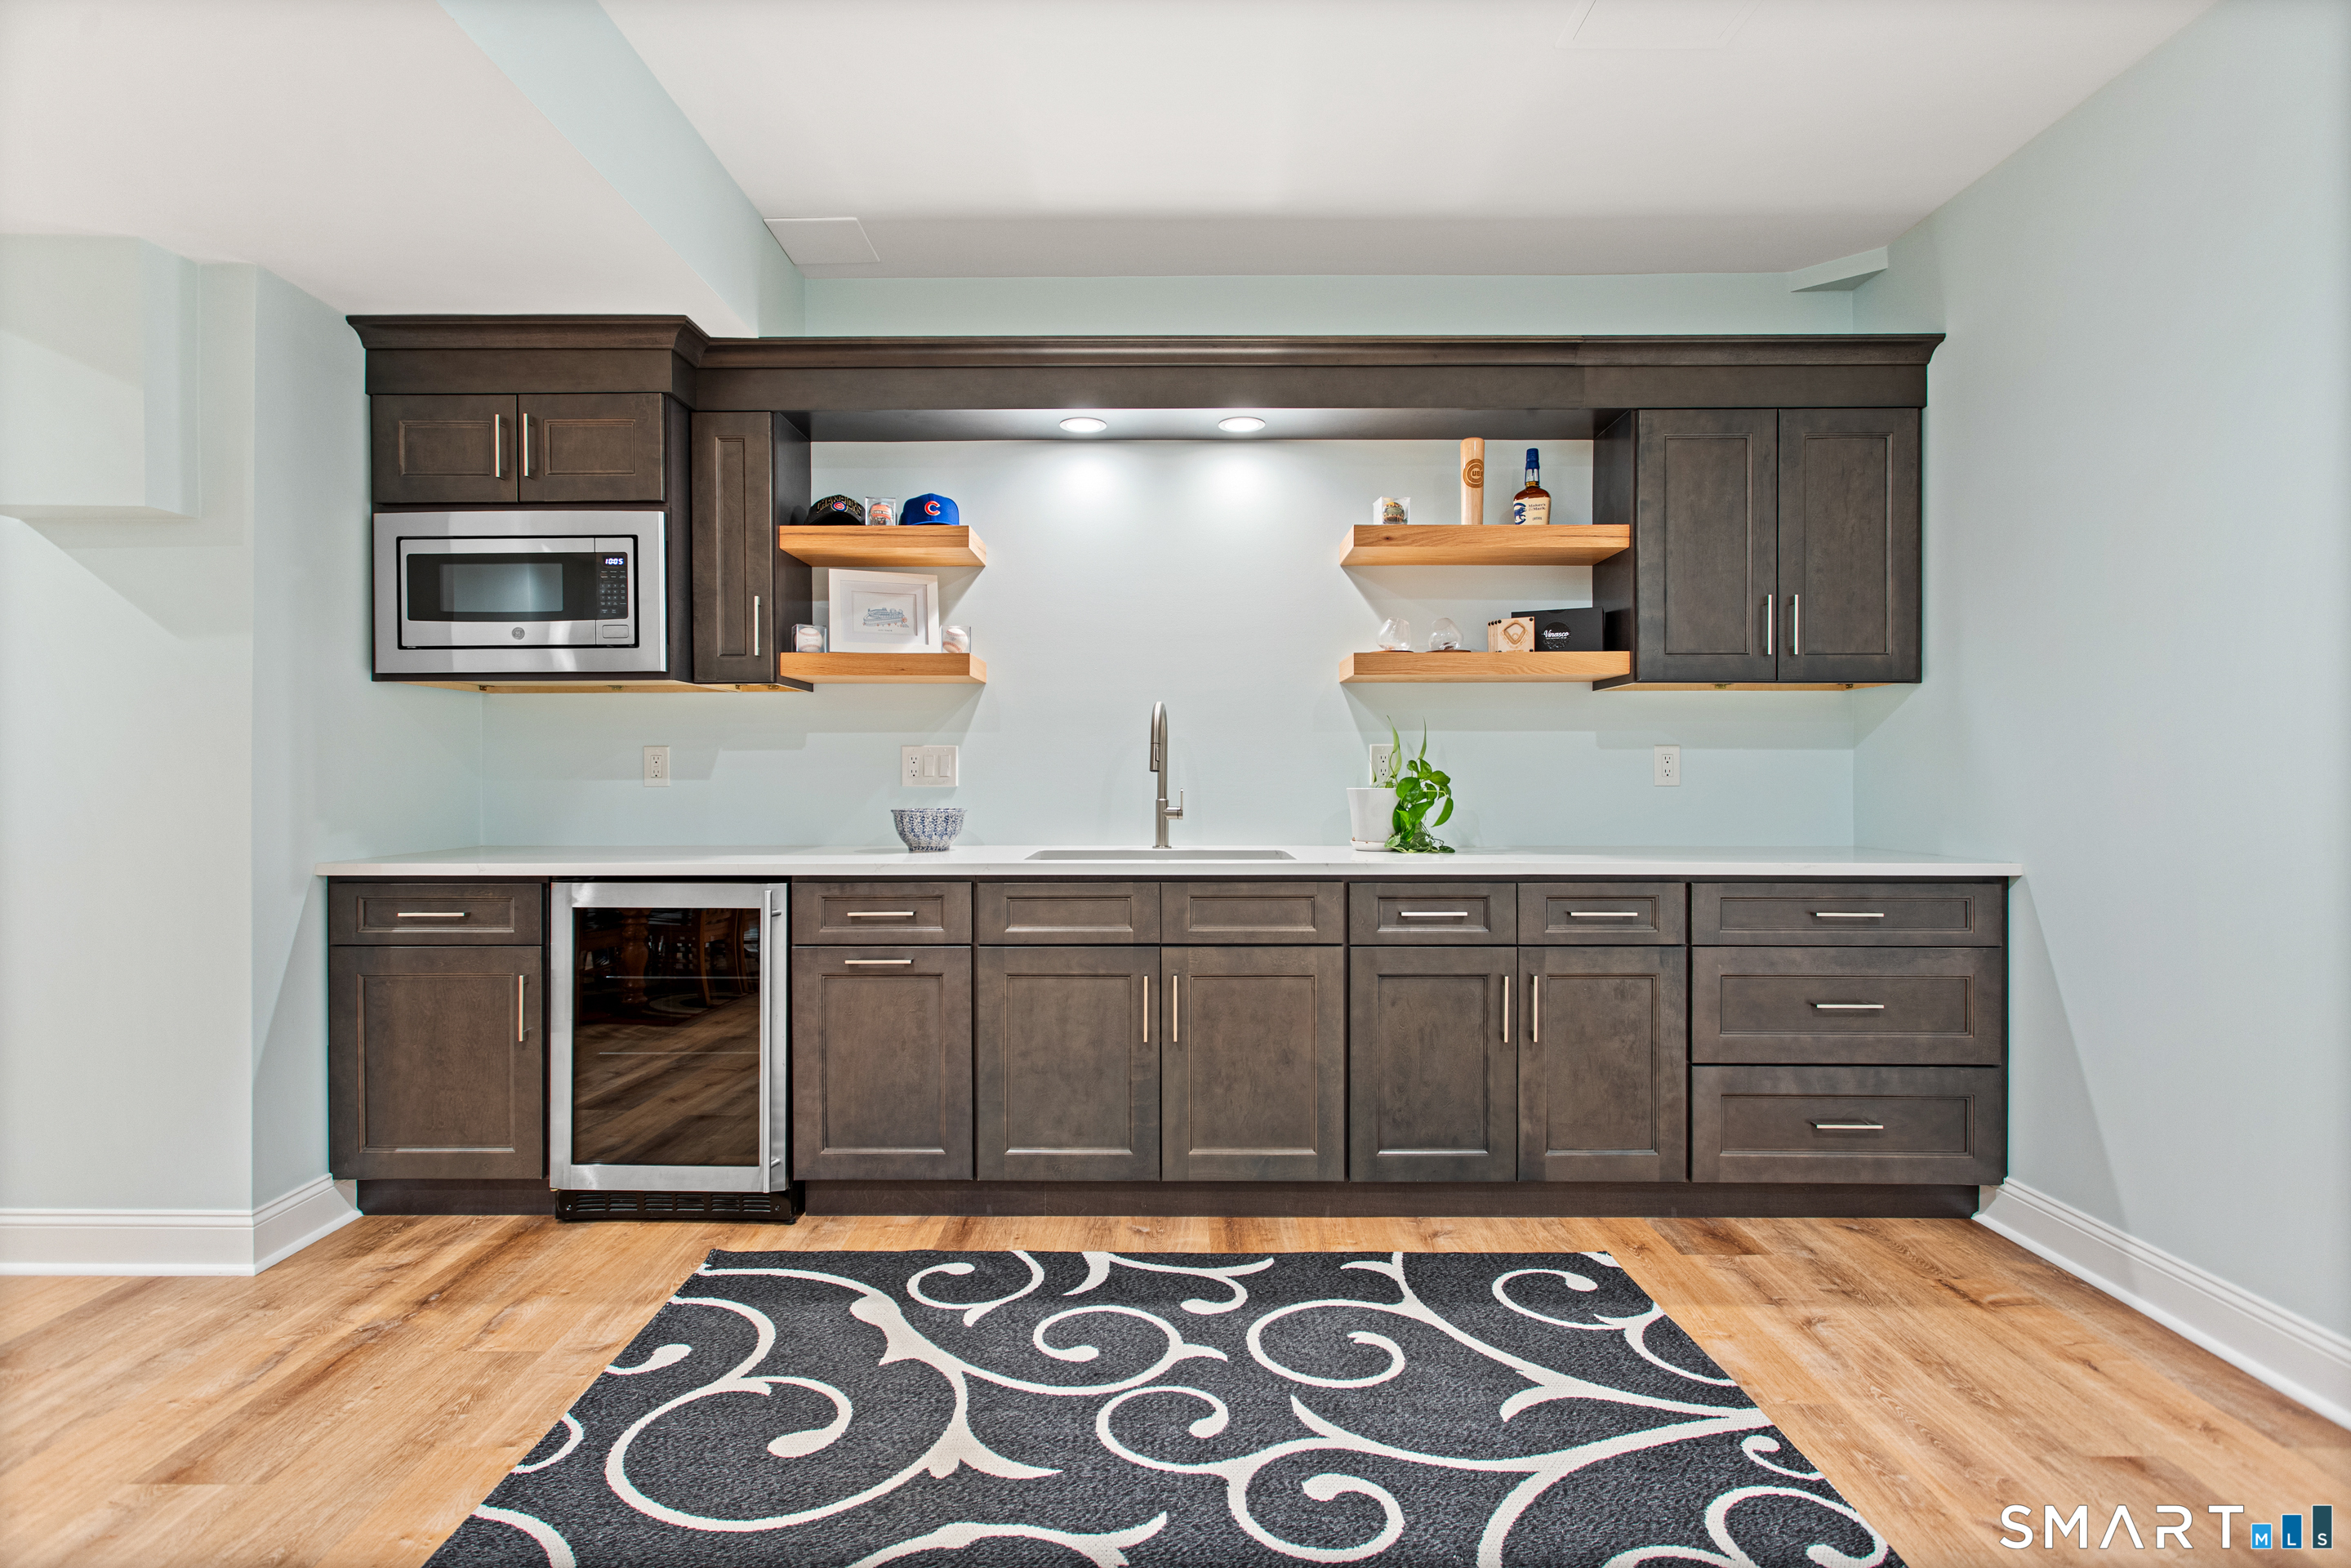
Kitchen with dark cabinetry, open wood shelves, and an under-counter beverage refrigerator.
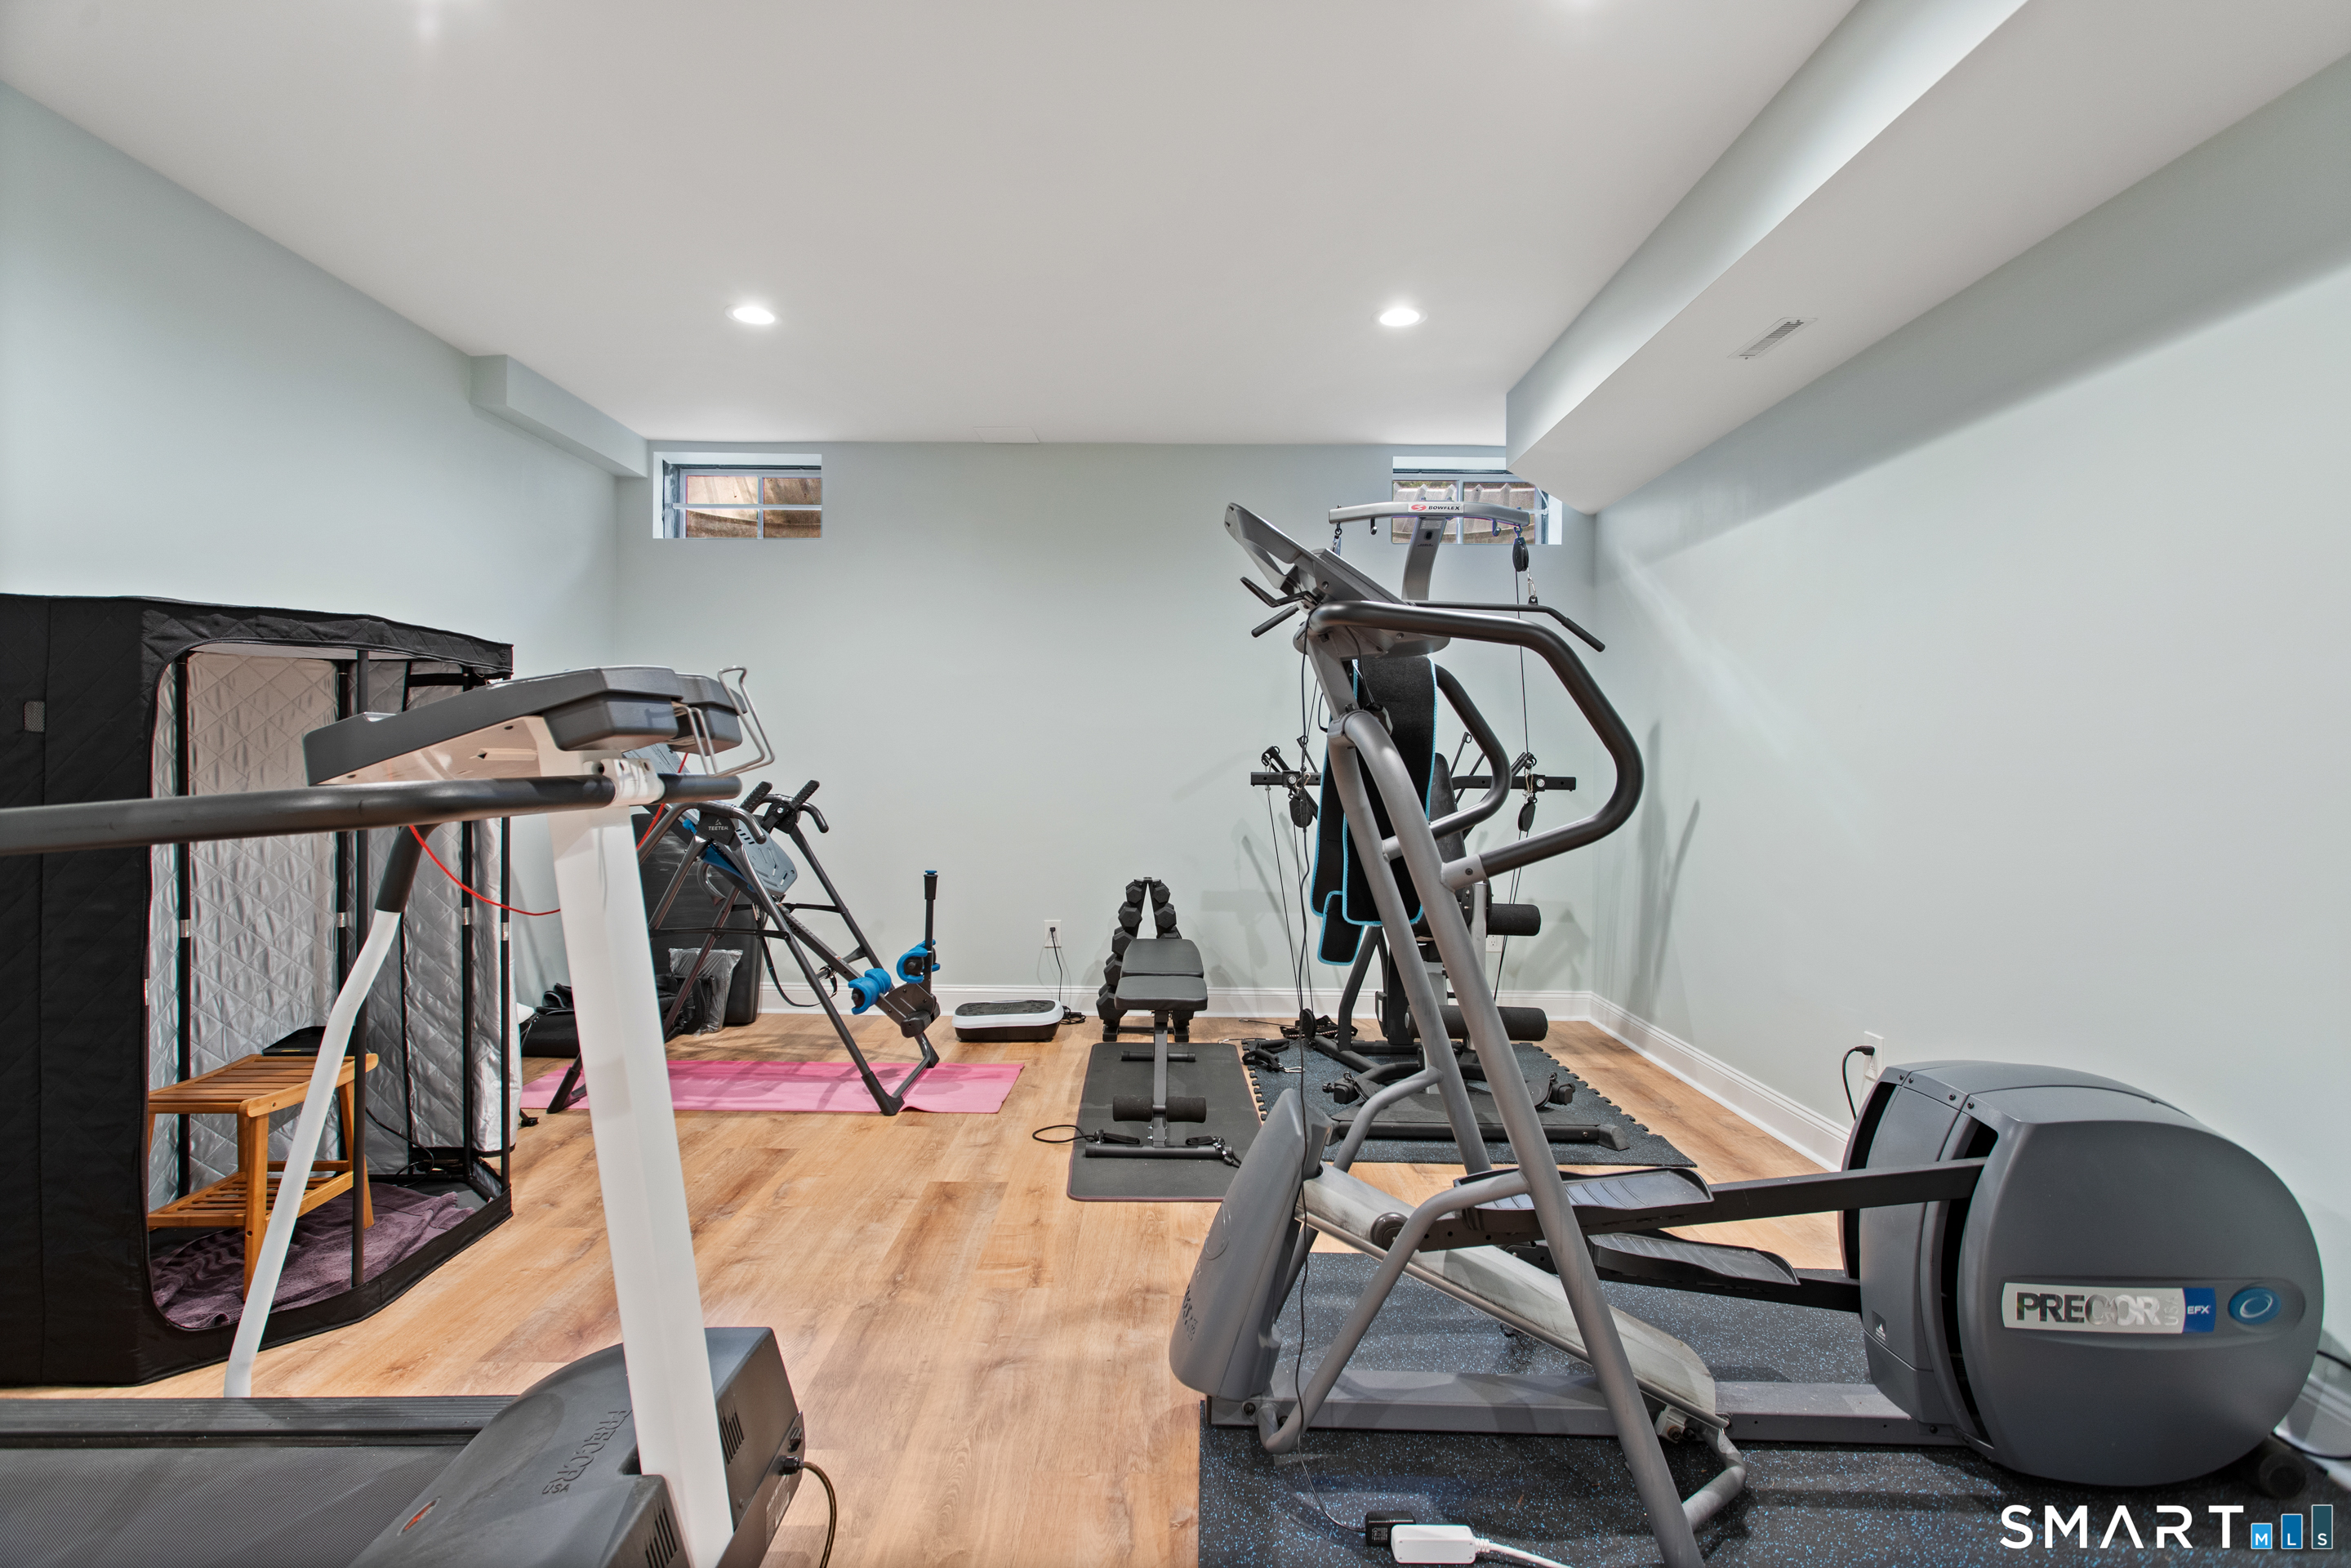
Home gym filled with cardio and weight-training equipment on light wood flooring.
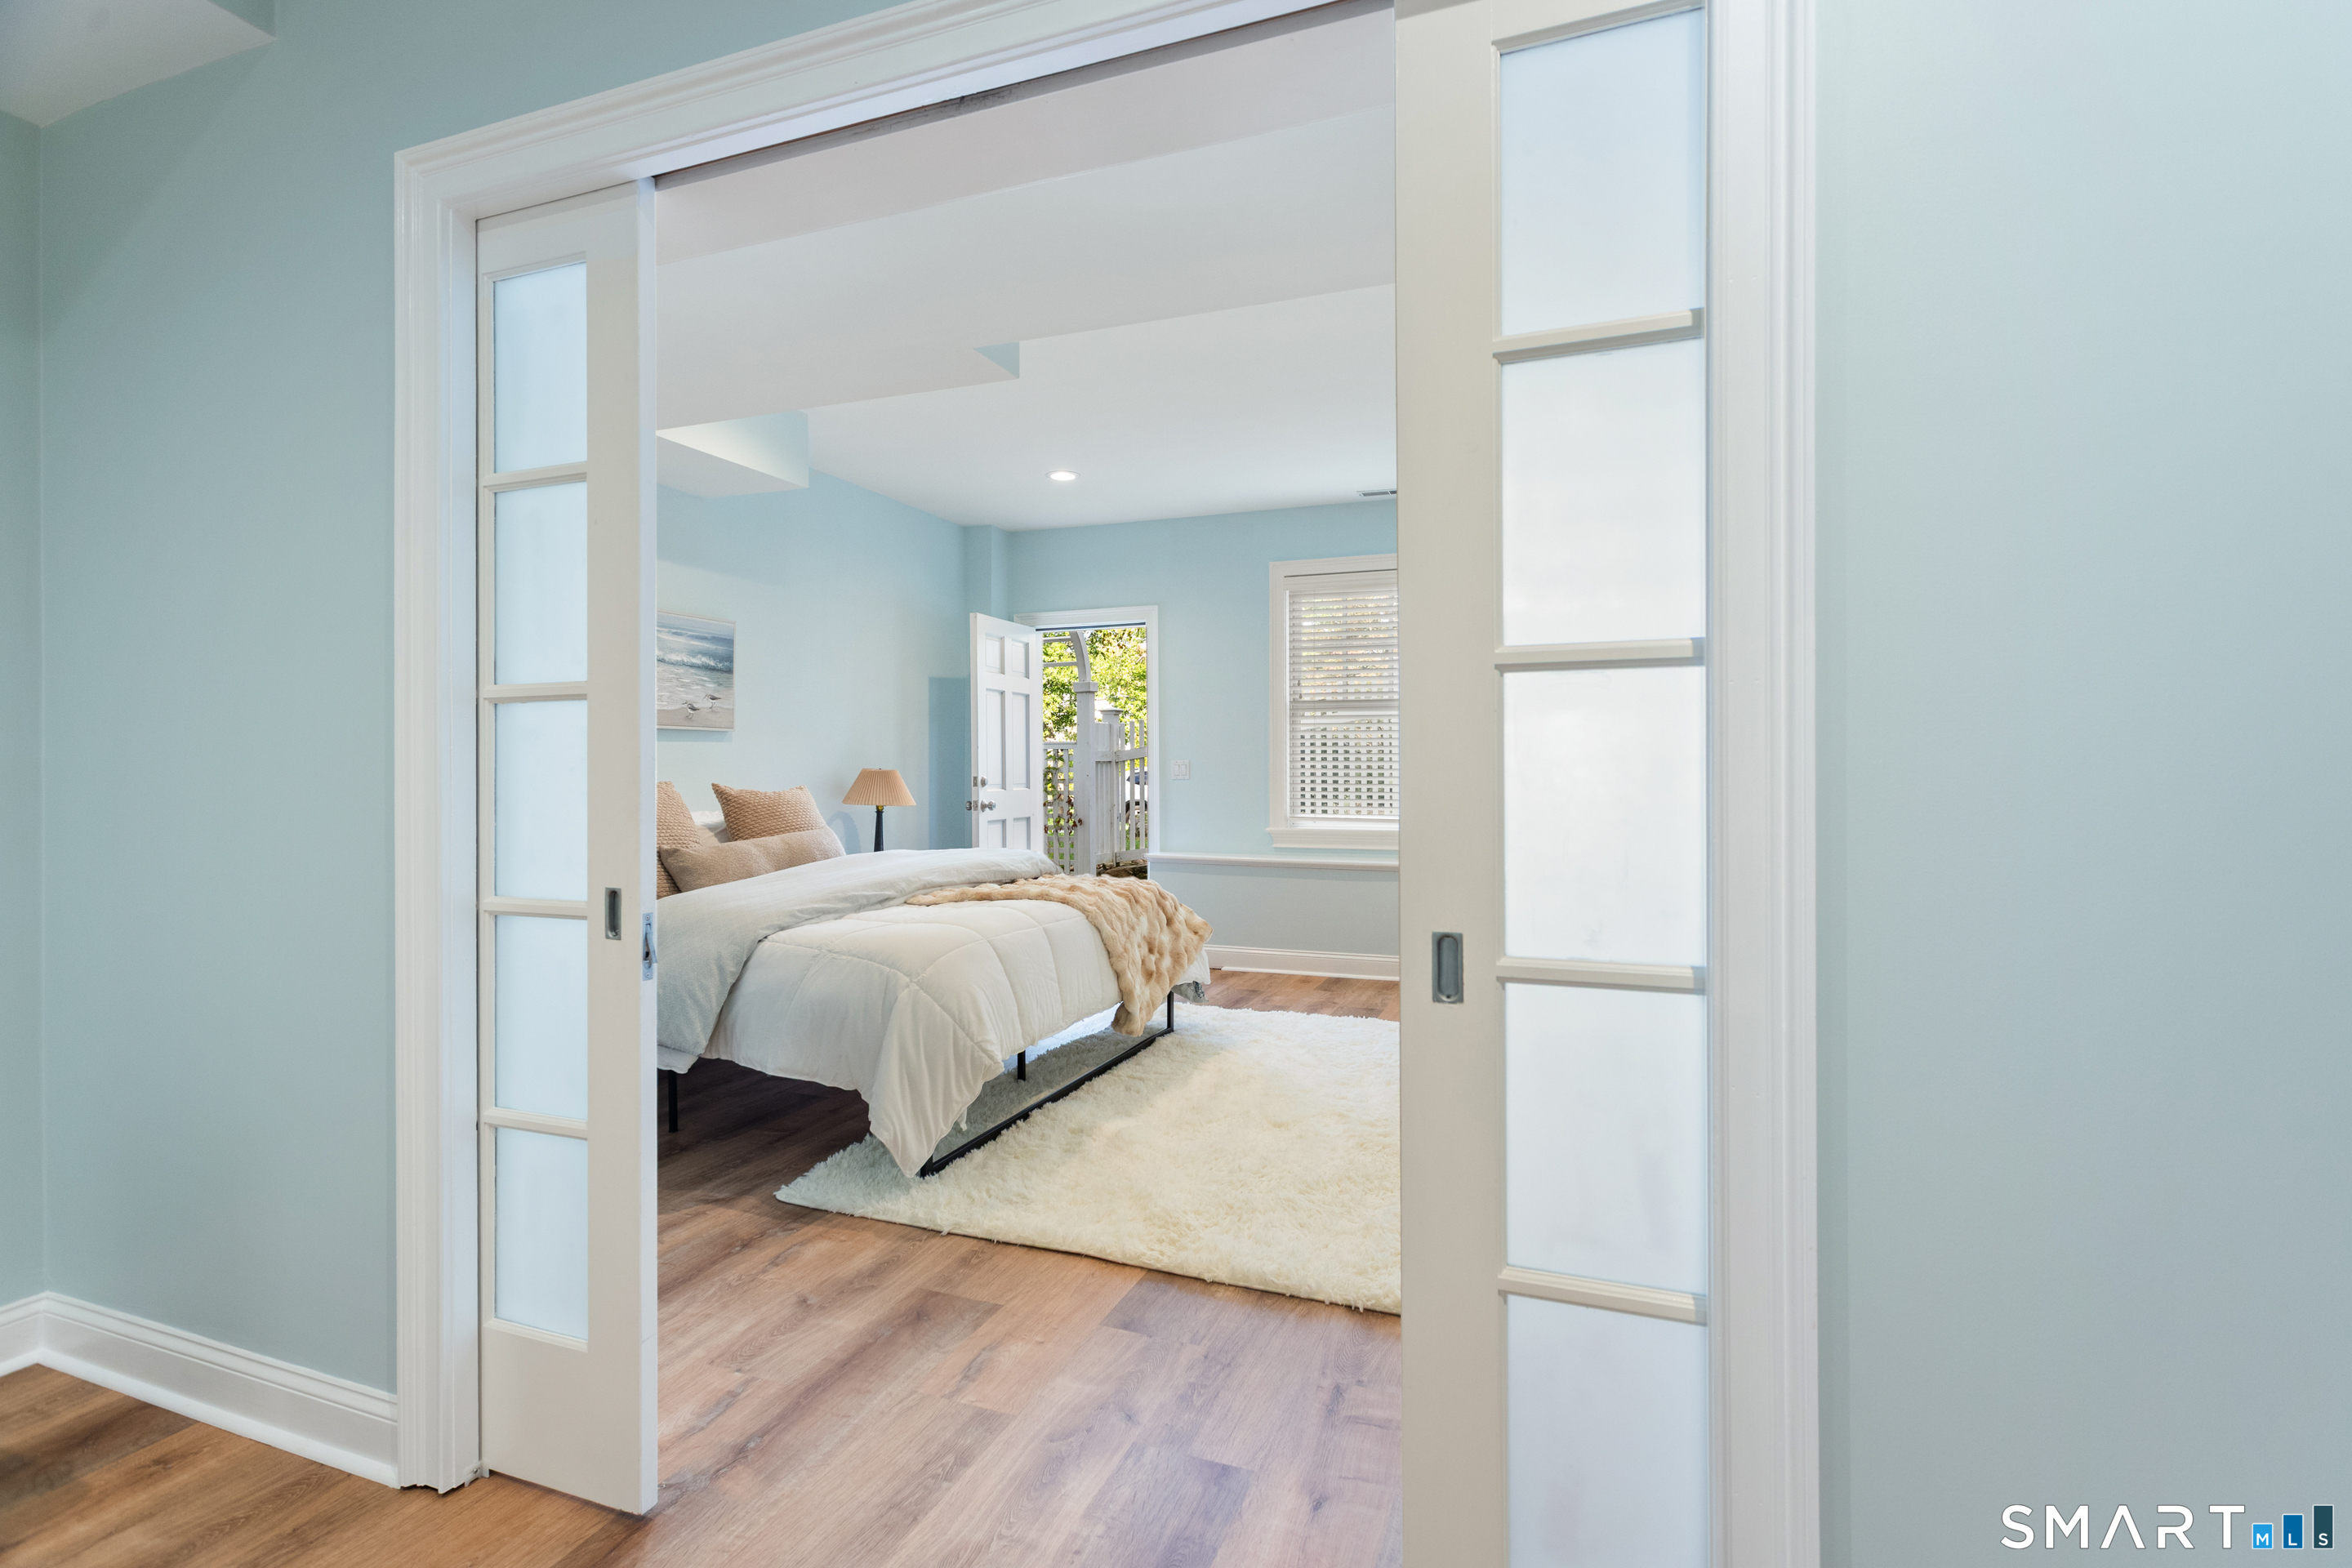
Bedroom with pale blue walls, white bedding, a cream rug, and an open door to a leafy outdoor area.
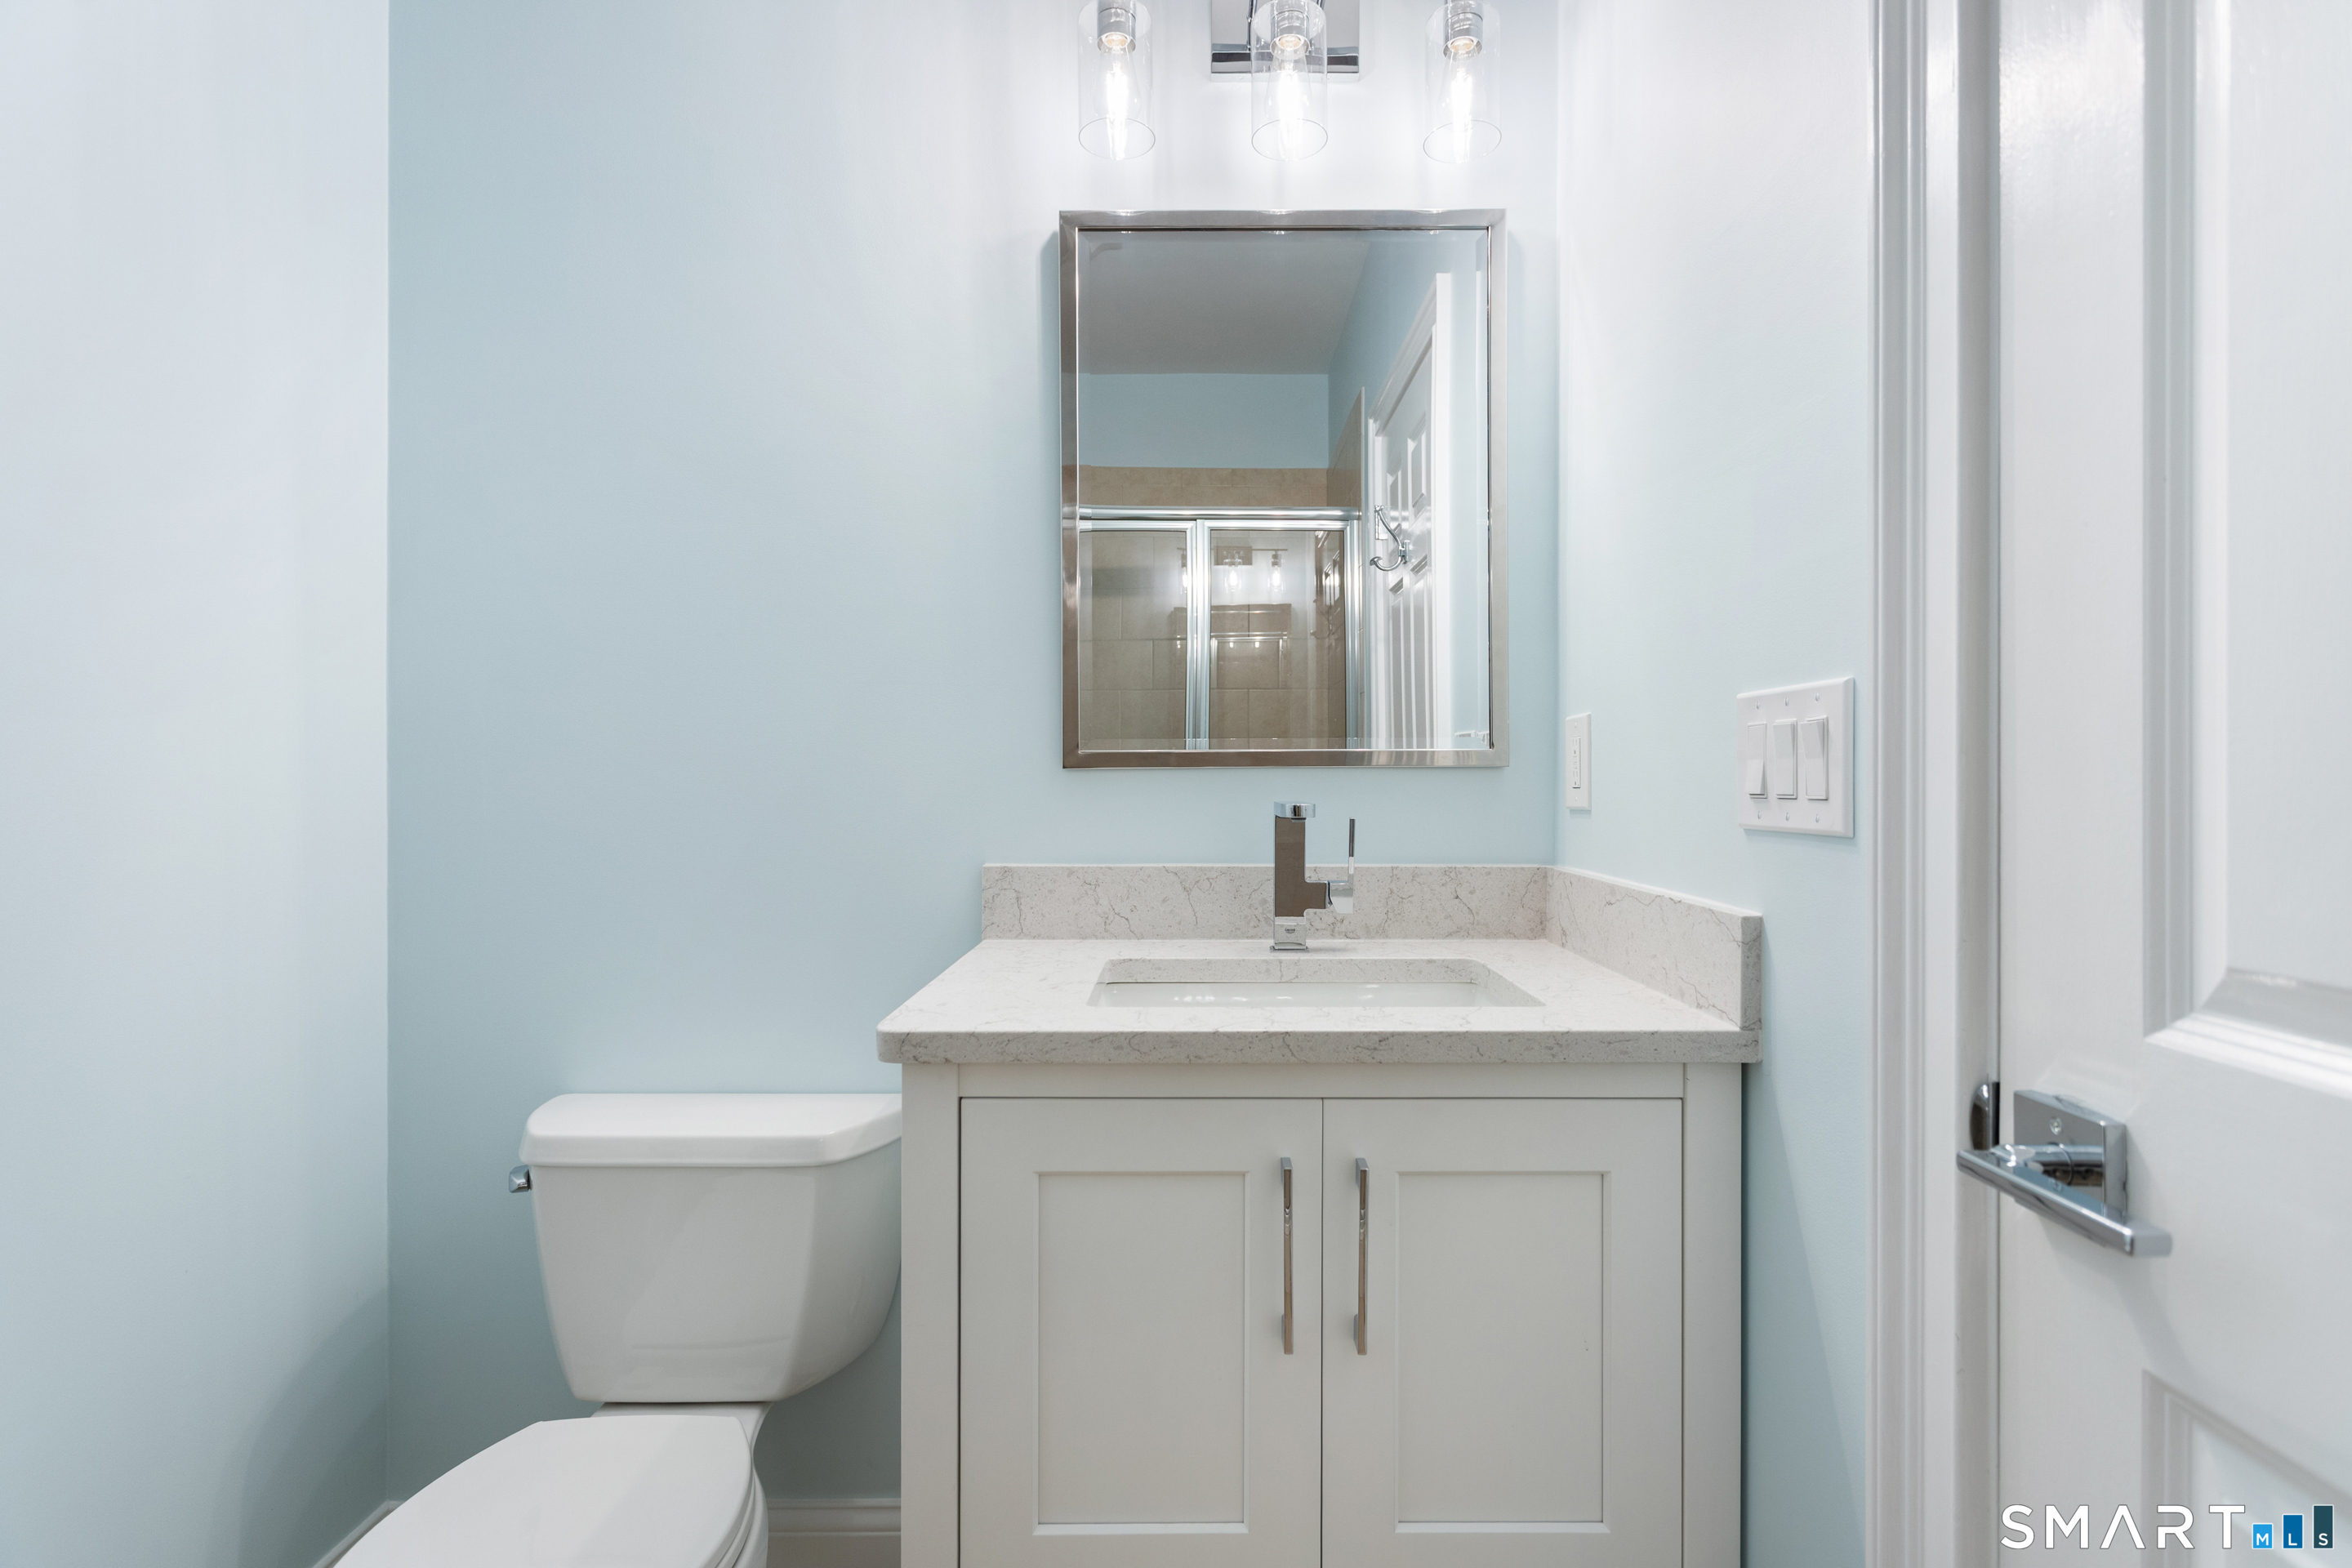
Bathroom with pale blue walls, a white vanity, marble countertop, and shower reflected in the mirror.
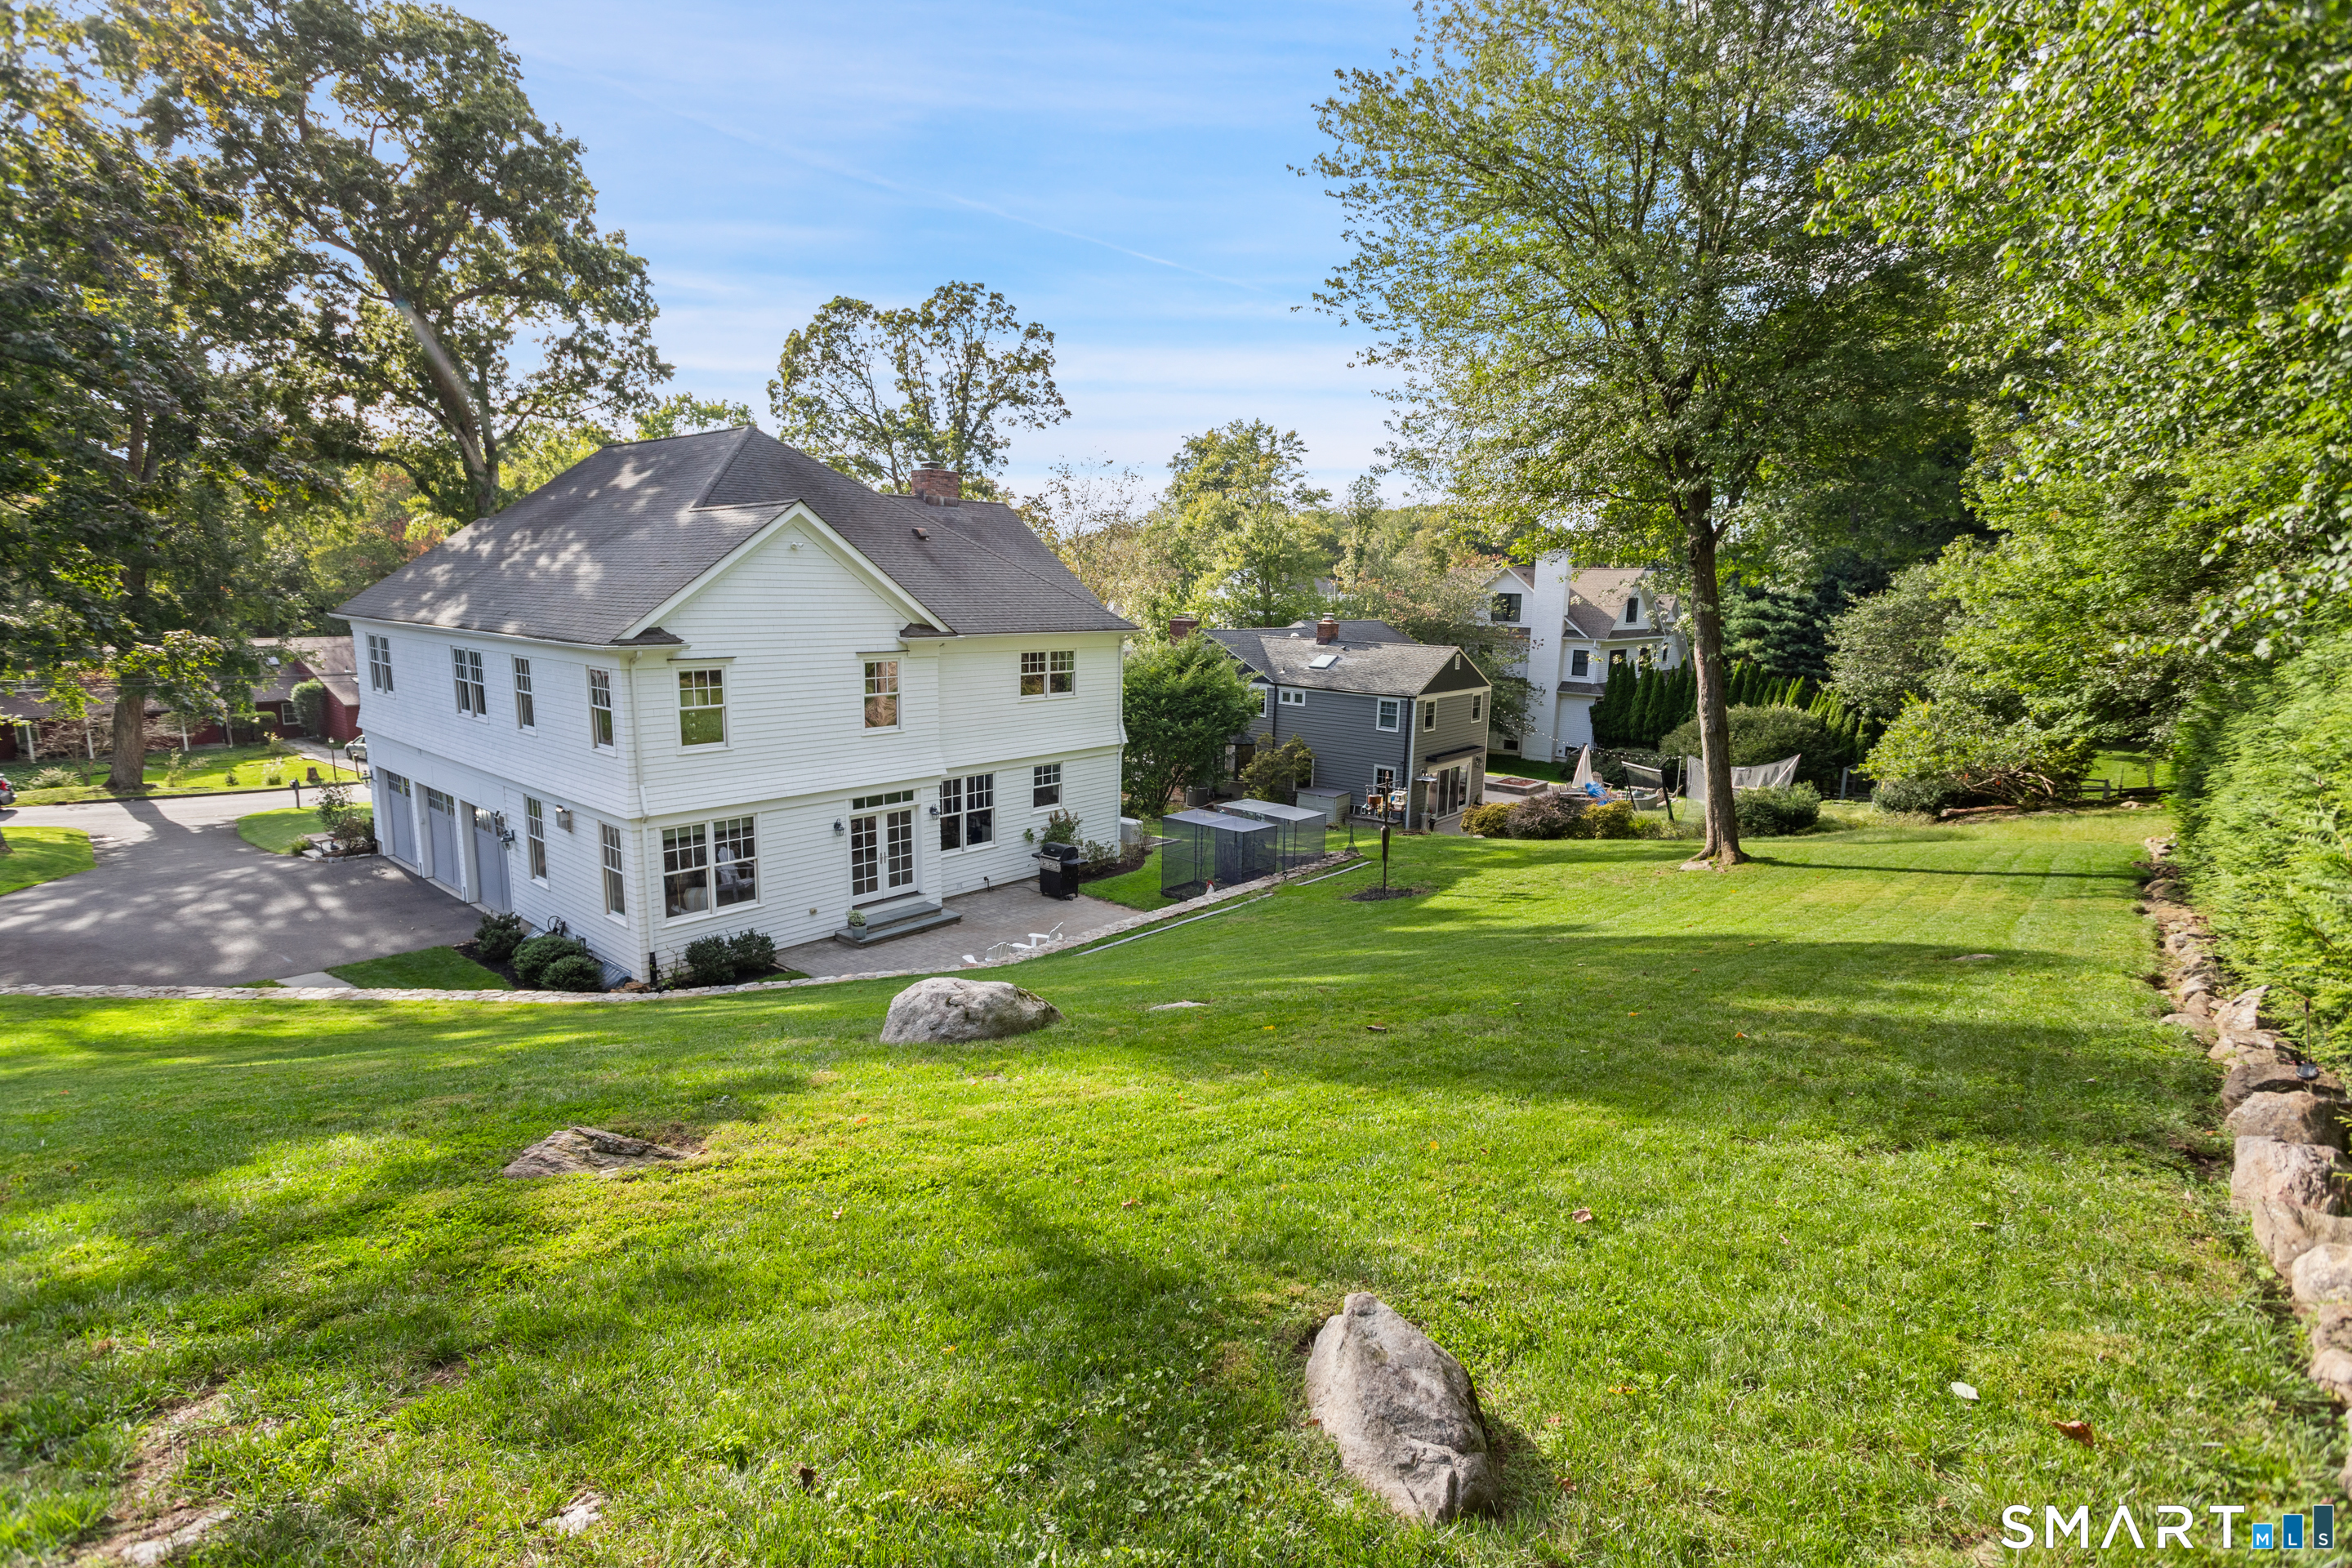
White two-story house above a broad sloping lawn, framed by mature trees and neighboring homes.
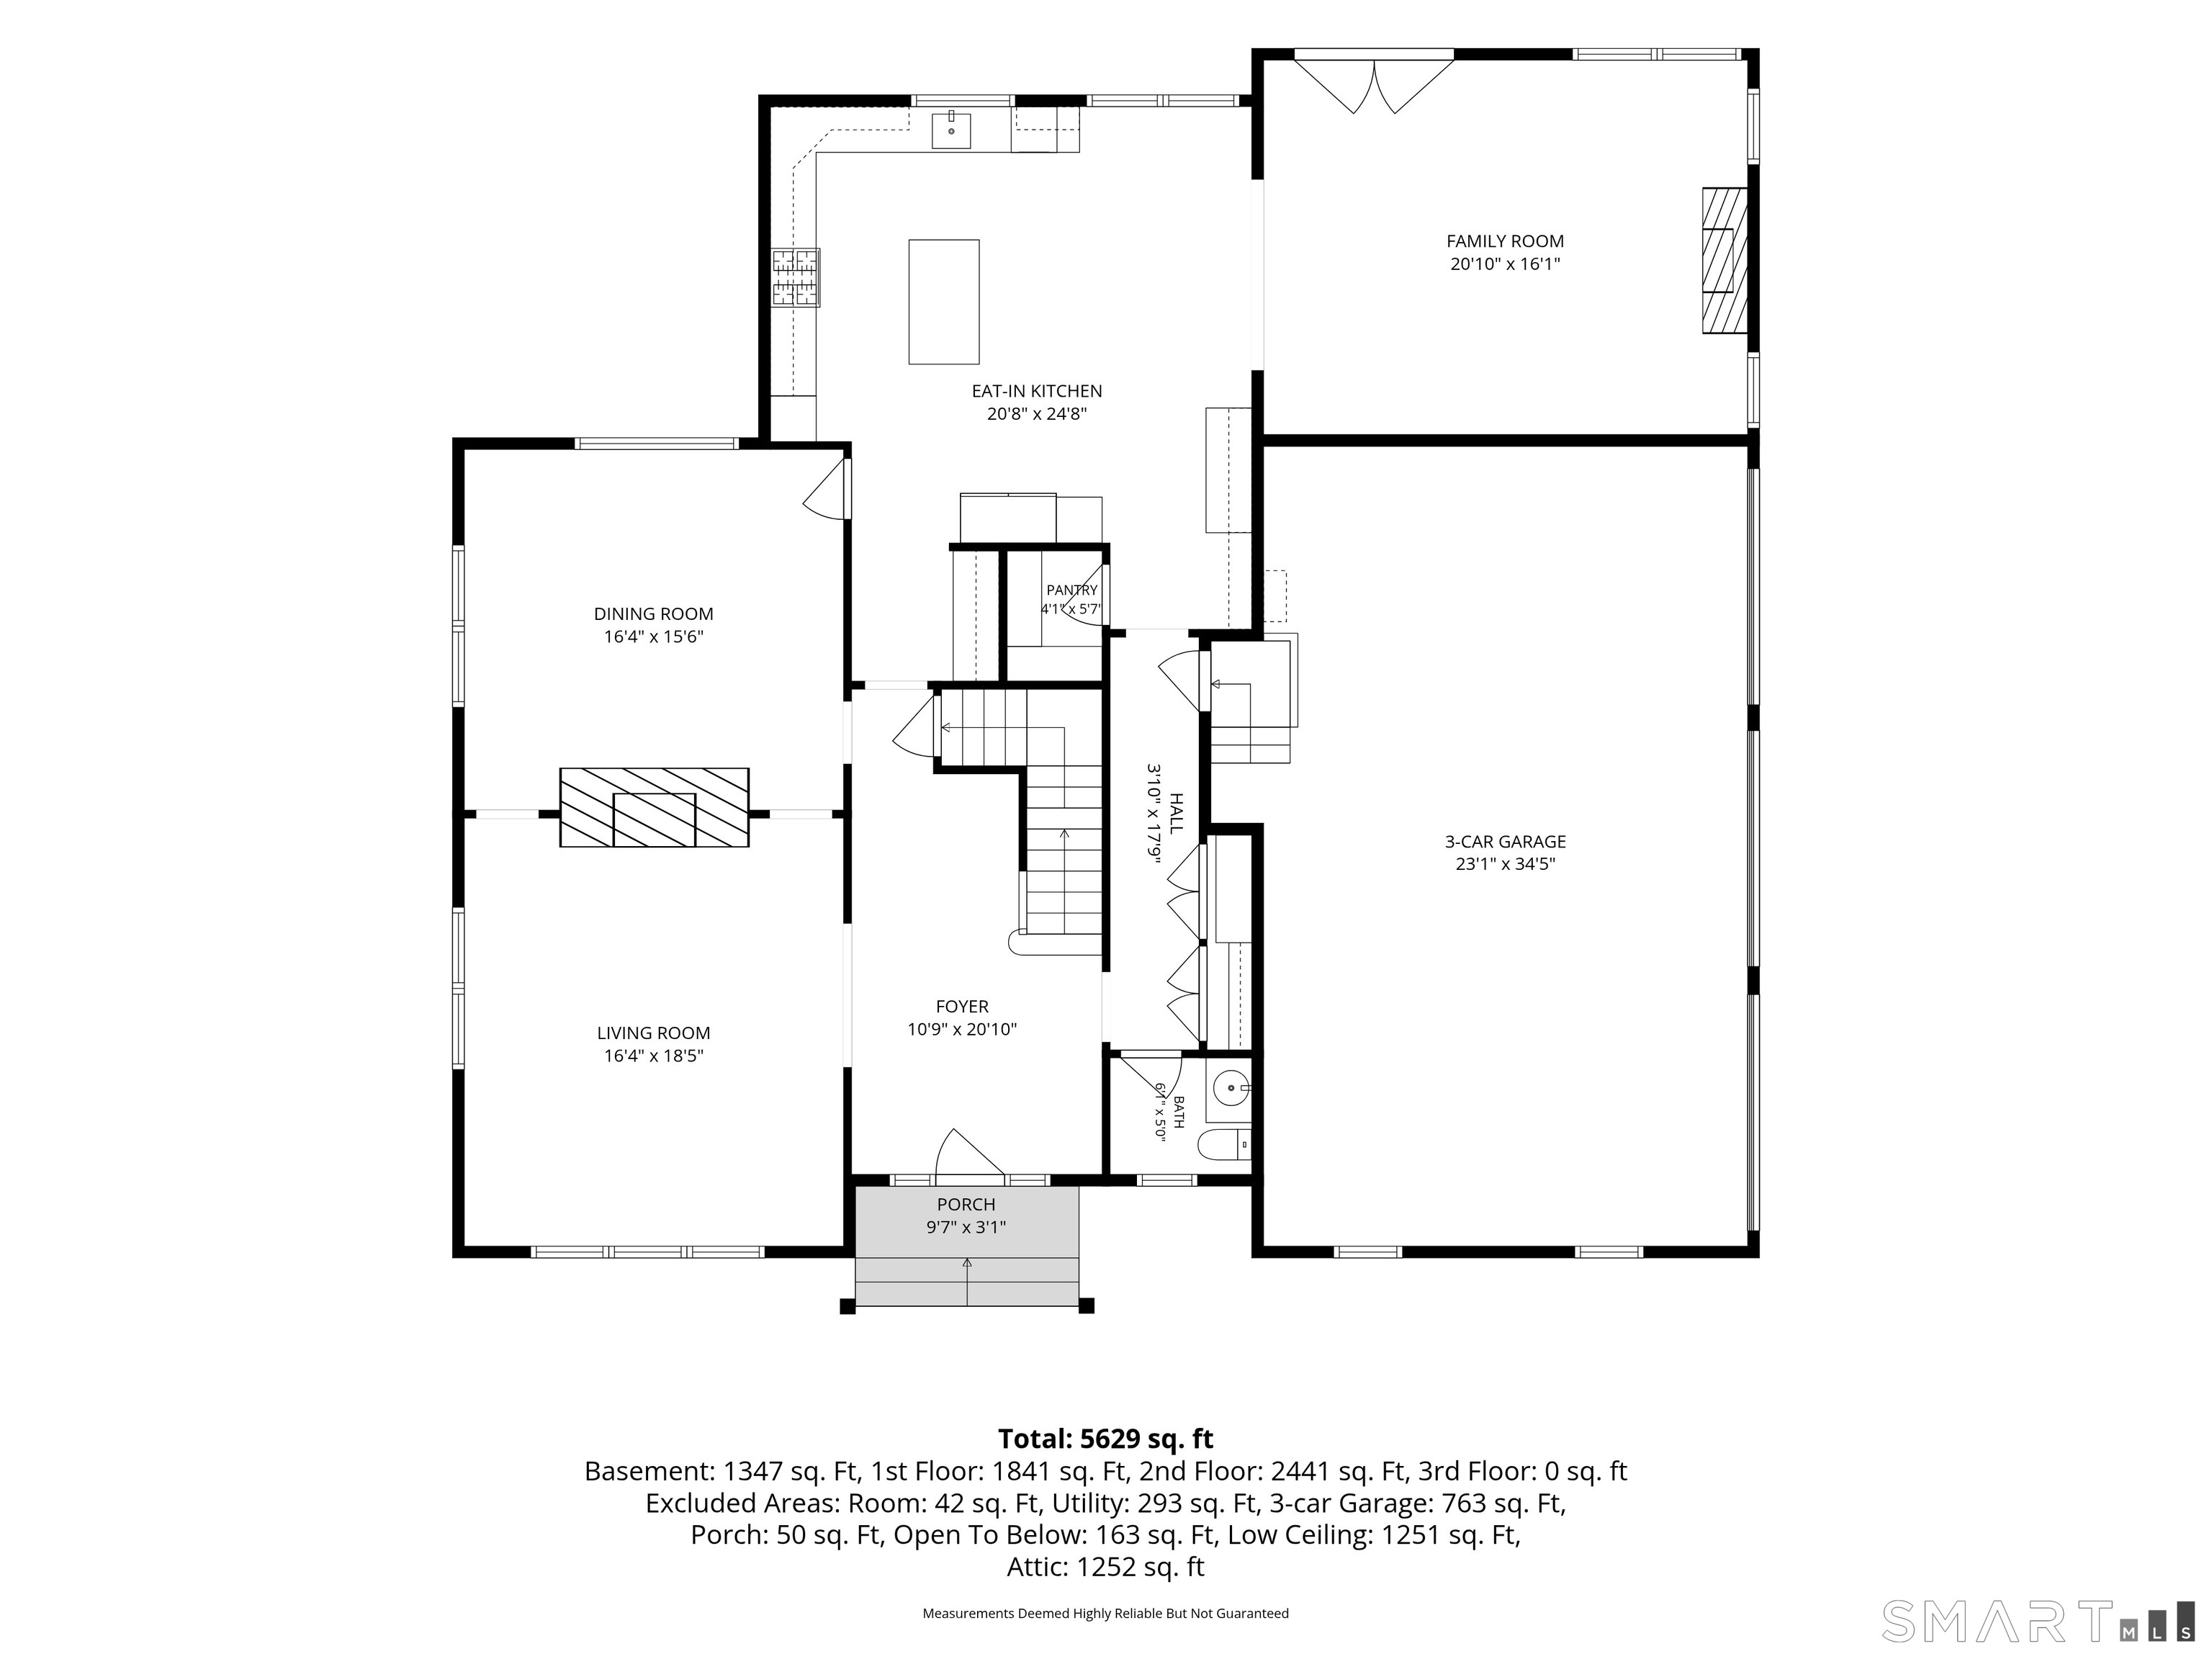
First-floor plan showing the kitchen, family room, living and dining rooms, foyer, porch, and three-car garage.
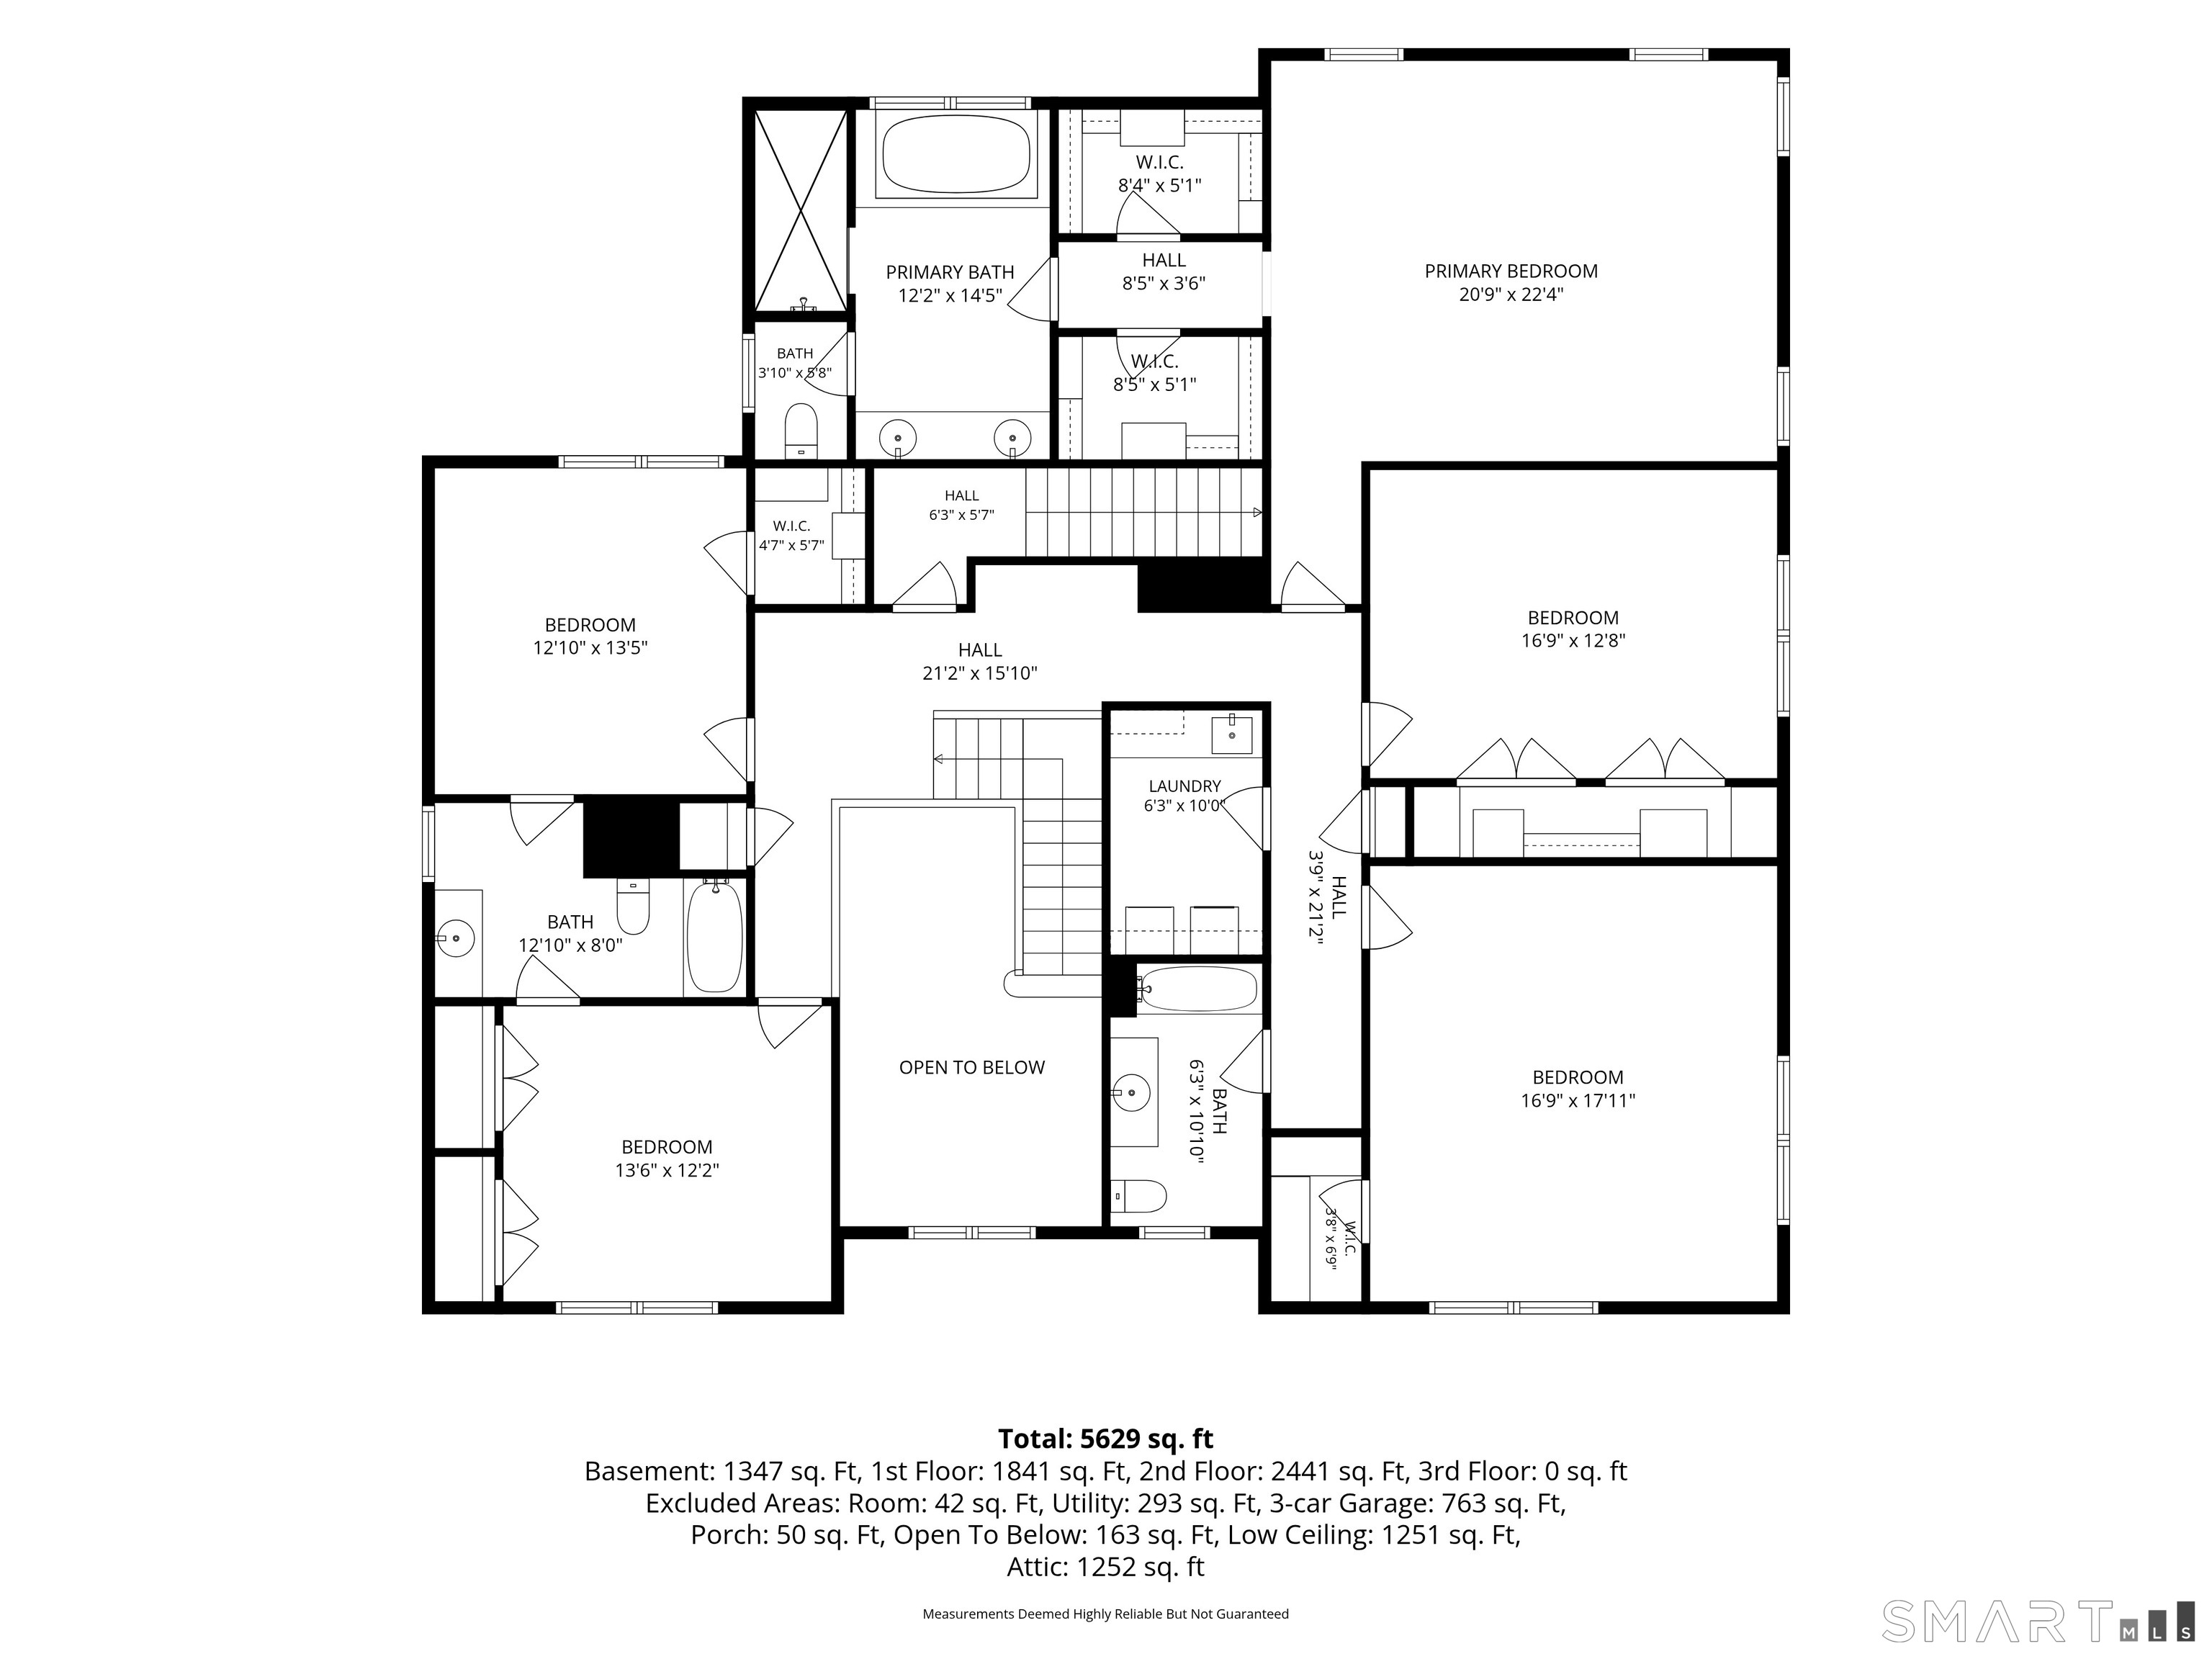
Floor plan showing the home’s room layout, dimensions, and total area of 5,629 square feet.
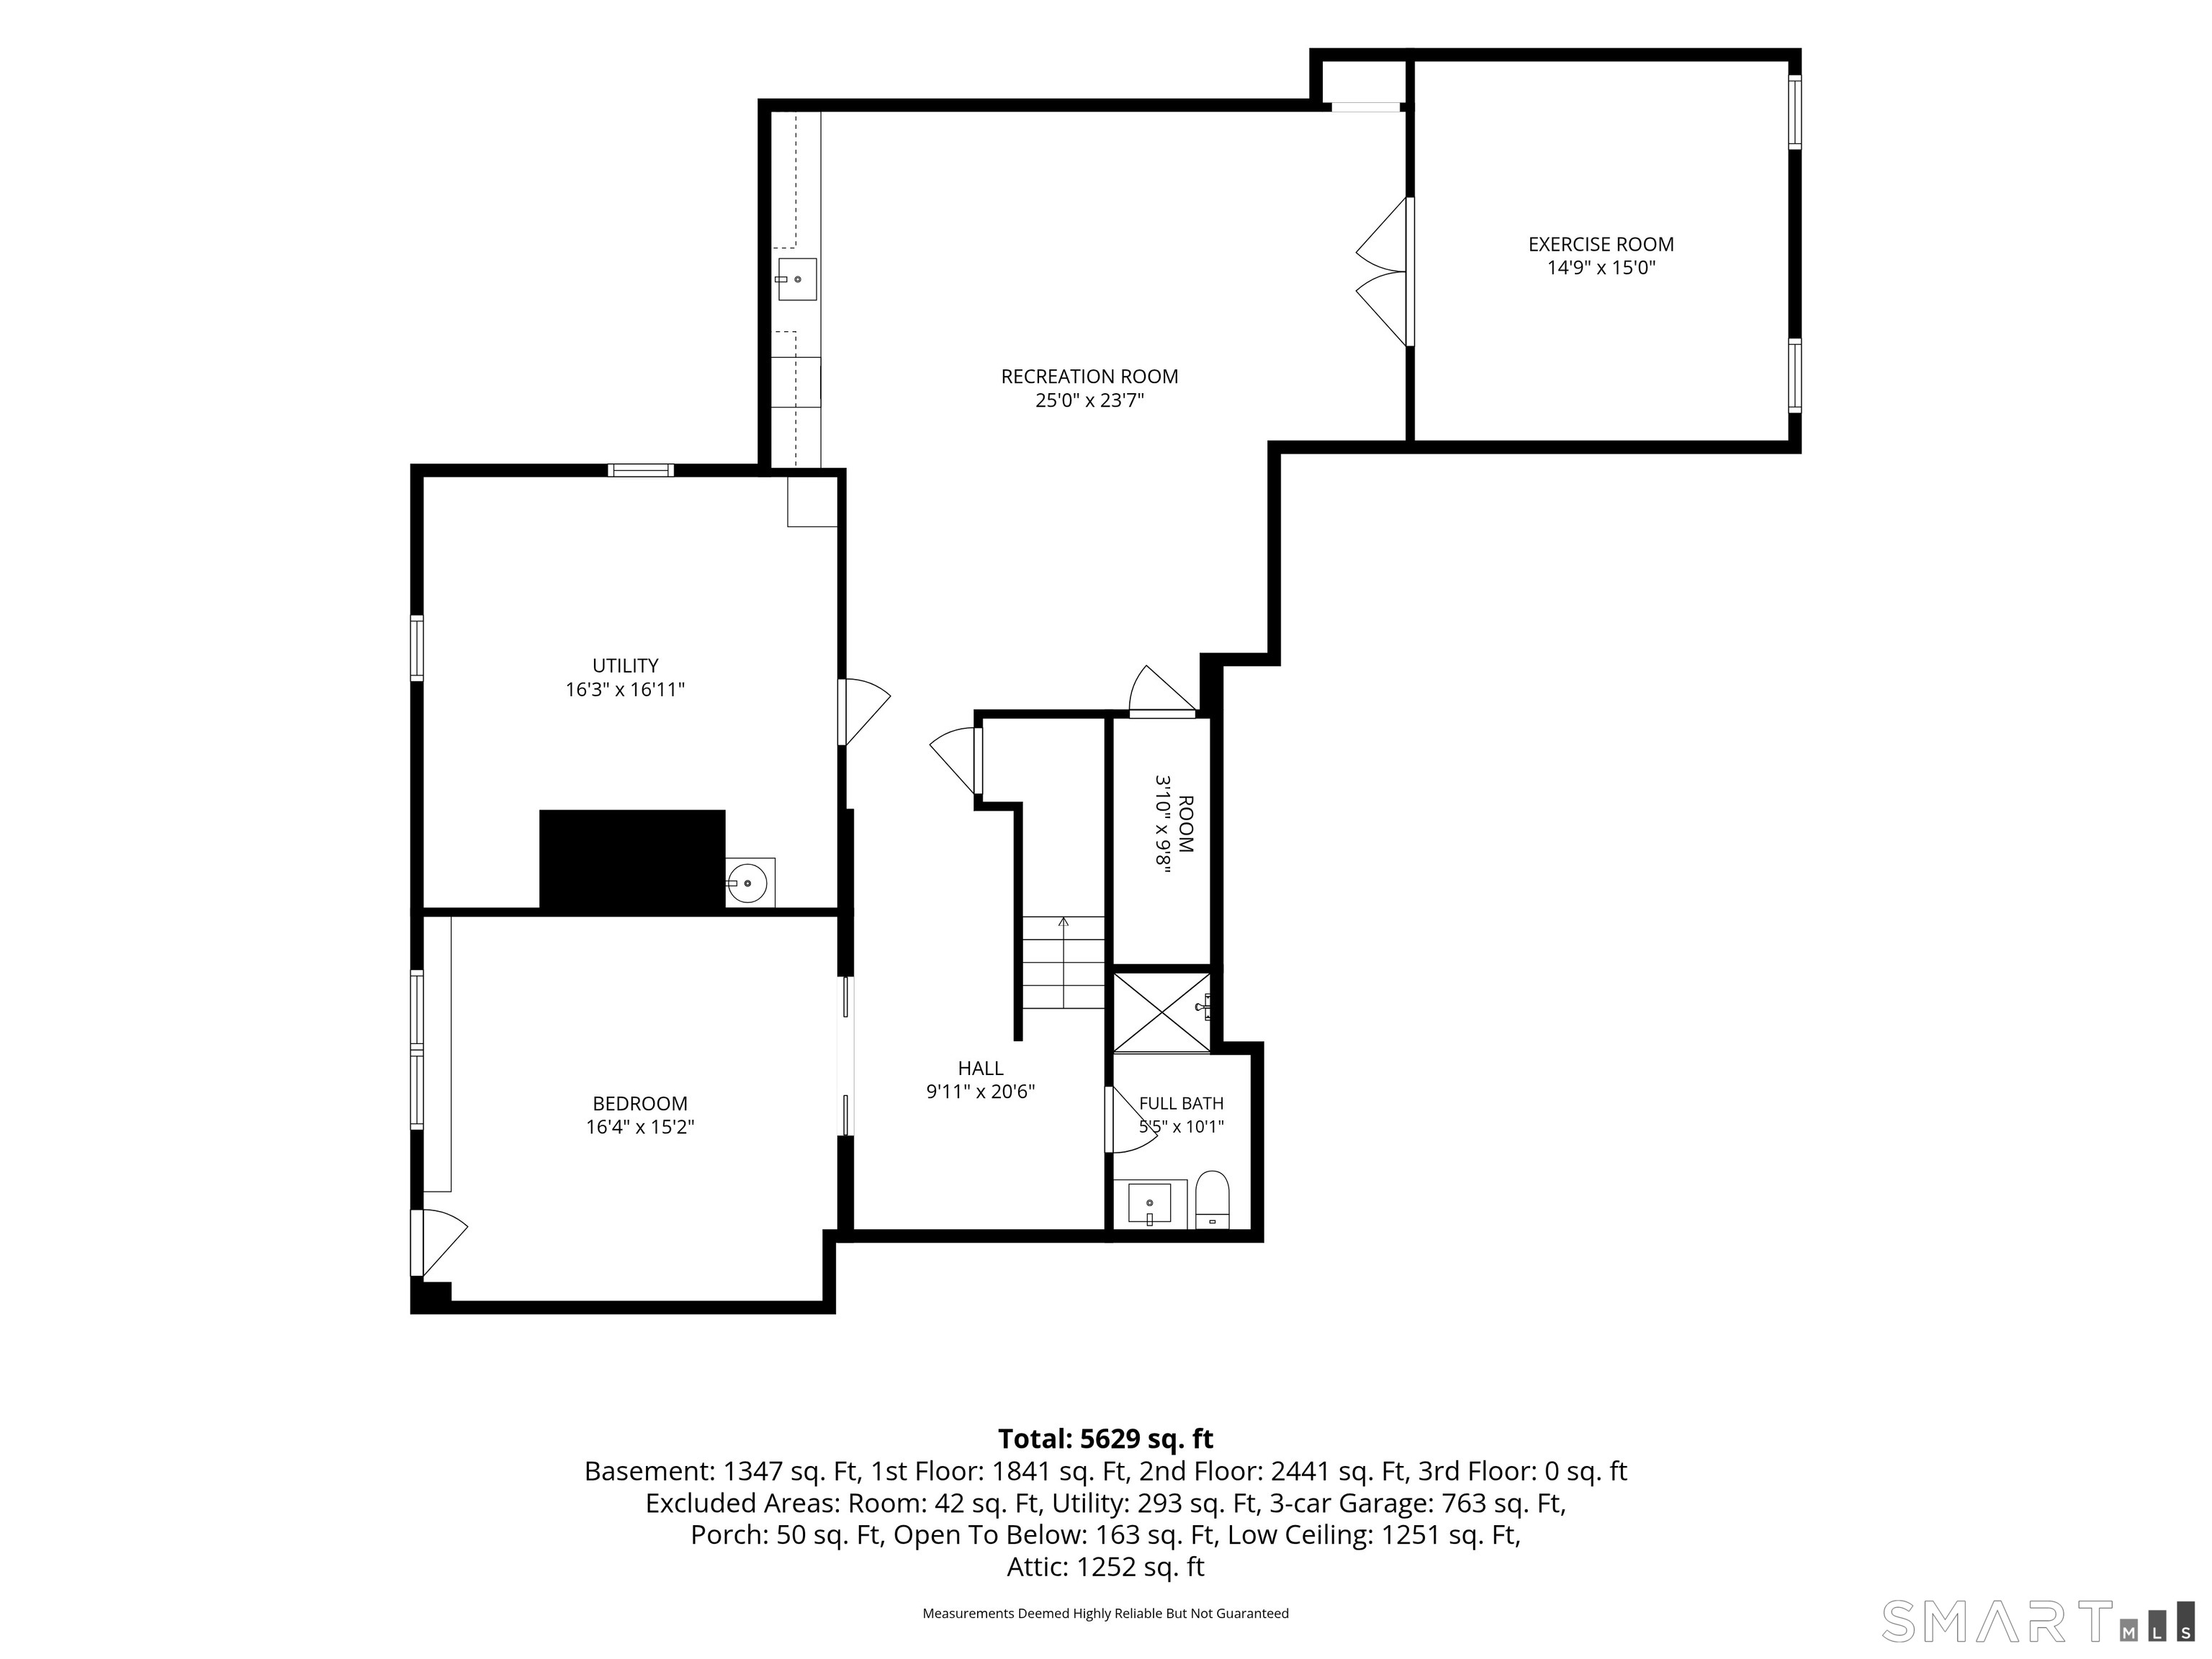
Basement floor plan with recreation and exercise rooms, bedroom, utility room, hall, and full bath.
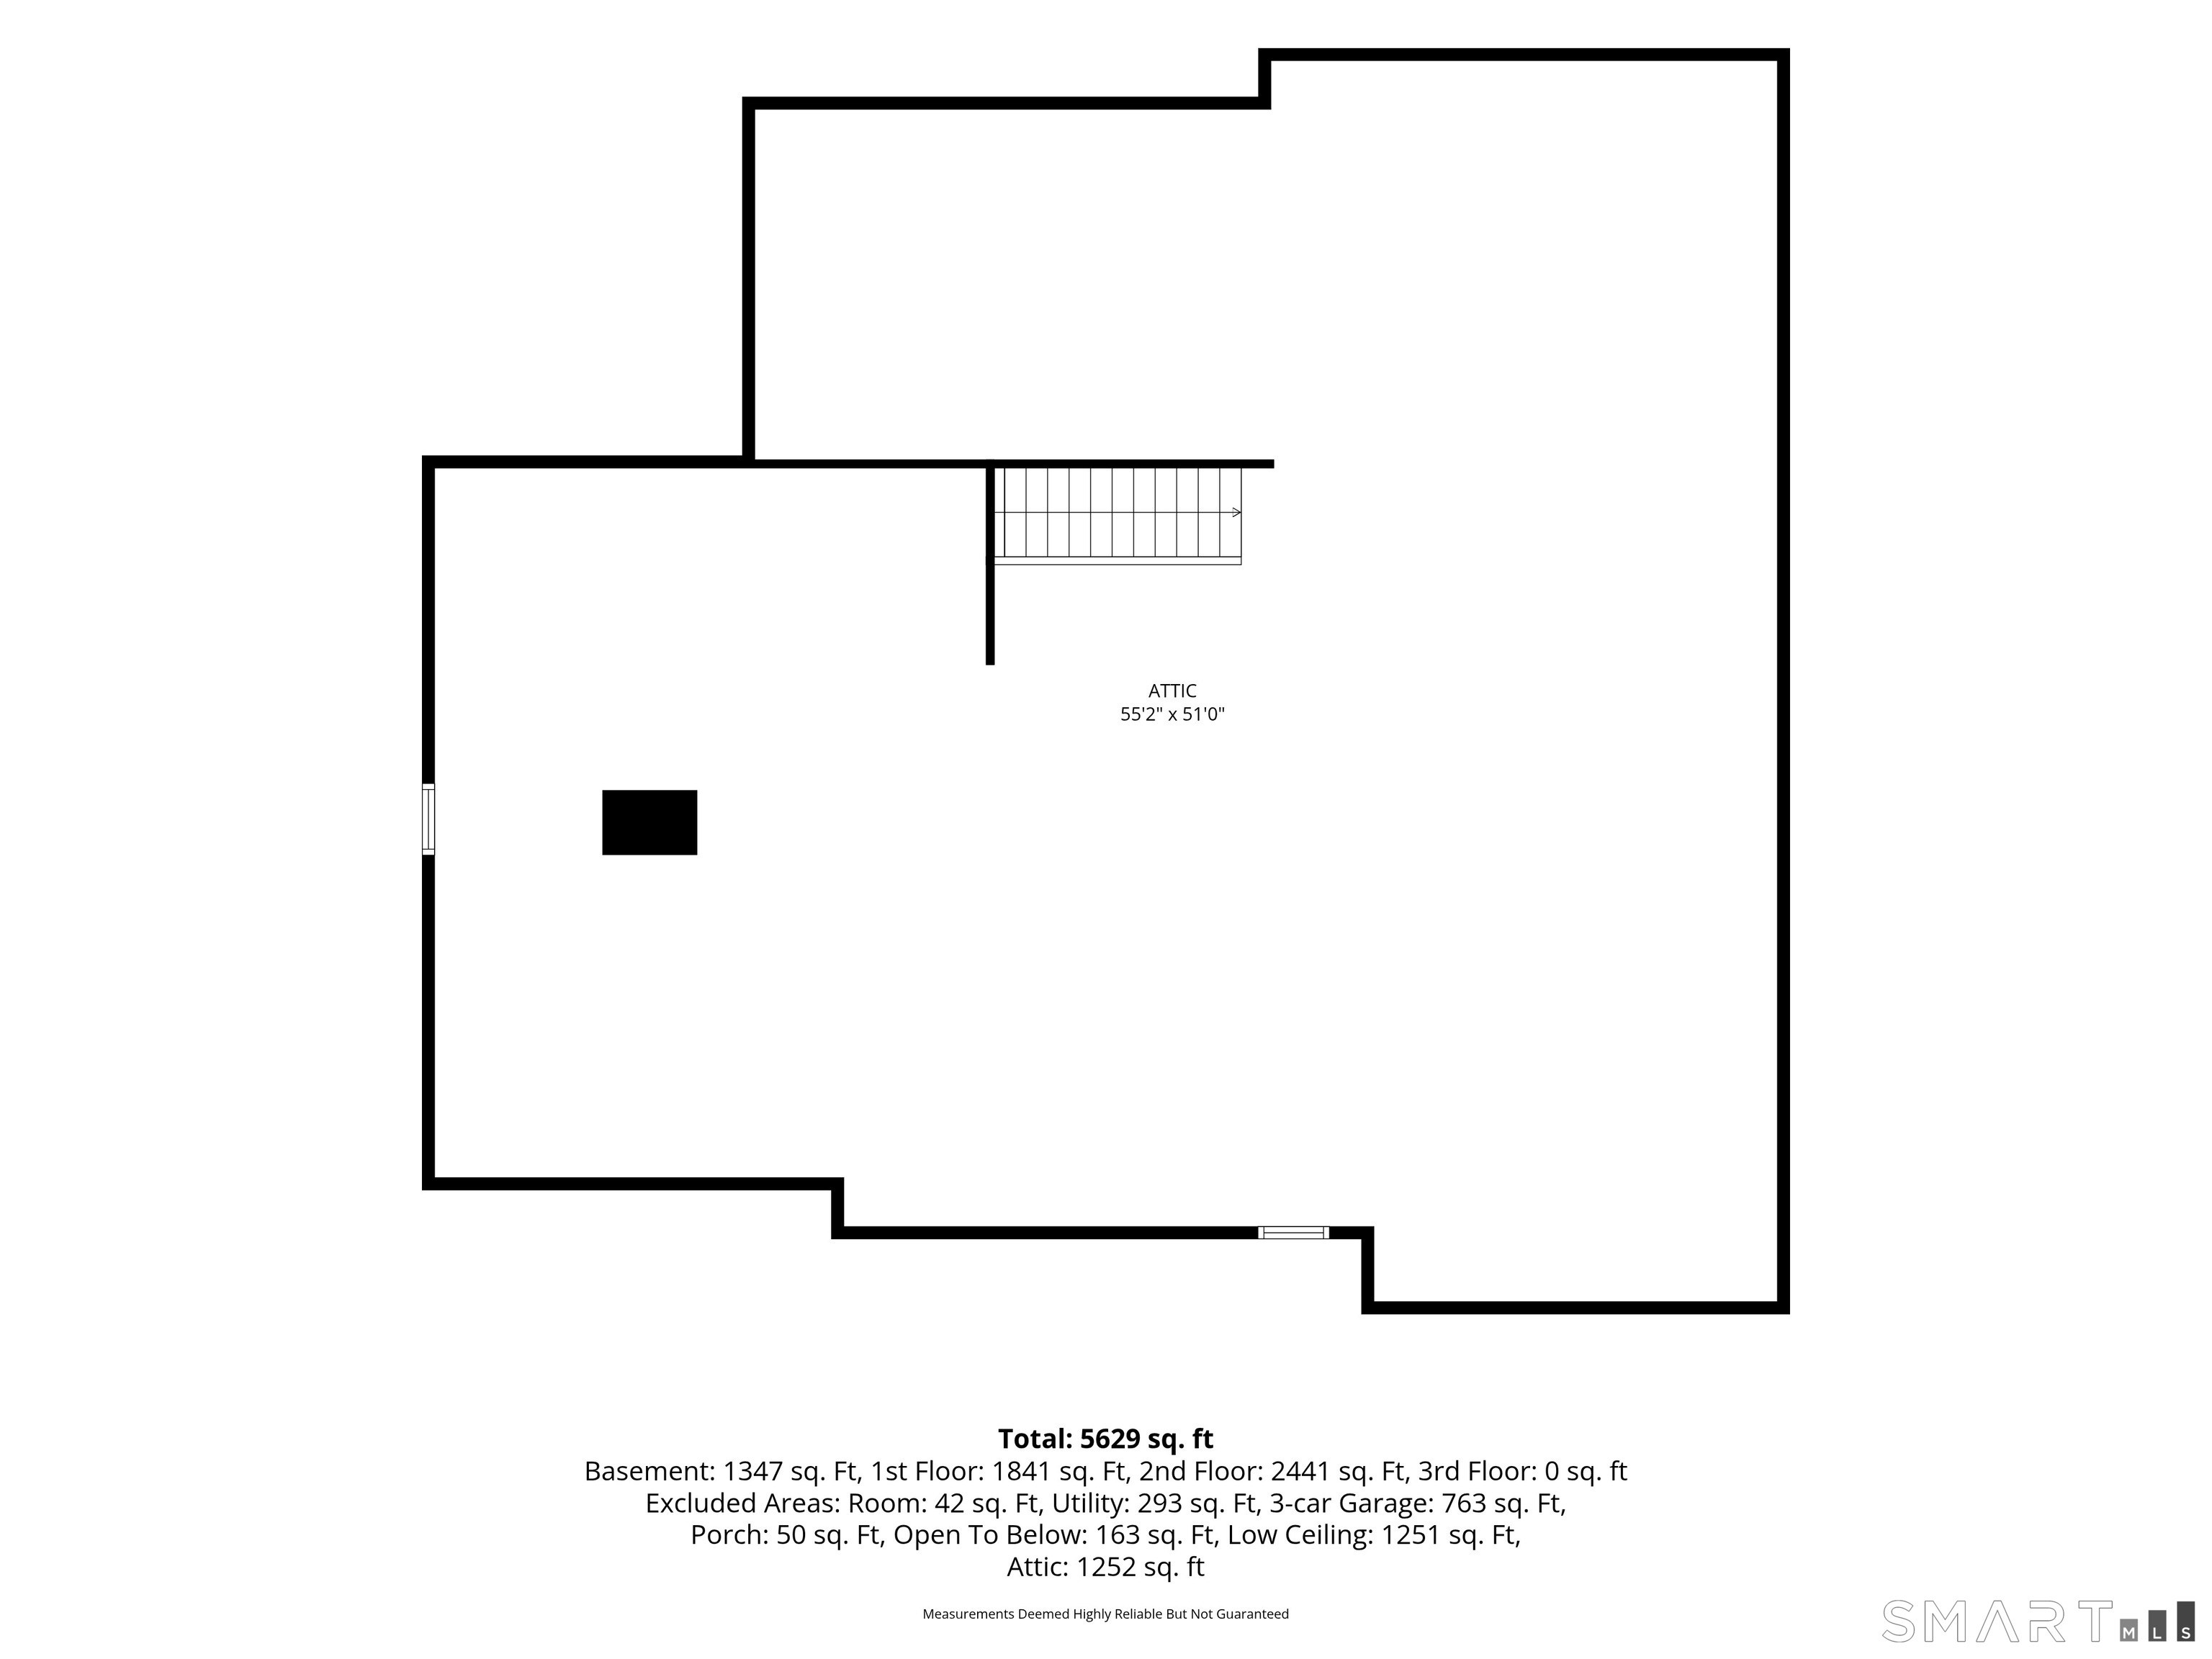
Attic floor plan with an irregular outline, stair location, and area measurements.
White two-story home with multiple gables, a stone retaining wall, and mature trees.
SEE ALL PHOTOS
White two-story house with an attached three-car garage, landscaped grounds, and stone retaining walls.
Rear of a white two-story house with a patio, fenced enclosure, and broad lawn.
Bright foyer with a white staircase, light wood treads, hardwood floors, and a decorative cabinet beneath an arched window.
Furnished living room with a white sofa, large windows, and a lit fireplace.
Bright living room with a lit fireplace, hardwood floors, and an open staircase.
Dining room with a dark wood table, upholstered chairs, and large windows overlooking greenery.
Dining room with a wood table, upholstered chairs, fireplace, and large windows overlooking greenery.
Kitchen with white cabinetry, central island and bar stools, opening to a dining area overlooking a lawn.
Kitchen with white cabinets, a central island with three stools, and a sunny window over the sink.
Bright white kitchen with stainless appliances, a central island, and three dark wood stools.
Kitchen with white cabinetry, stainless steel appliances, and a wood-counter desk area.
Living room with a lit fireplace, tan sectional, leather armchair, and large windows.
Backyard patio with white Adirondack chairs, a stone retaining wall, and a fenced lawn.
Bright white bathroom with a pedestal sink, oval mirror, paneled walls, and a large window.
Staged bedroom with a dark wood four-poster bed, white bedding, and windows overlooking greenery.
Furnished bedroom with a carved four-poster bed and large window overlooking a green lawn.
Tiled bathroom with a glass shower, built-in soaking tub, and large window overlooking trees.
Bathroom with a gray double-sink vanity, tan stone countertop, beige tile, and a large mirror.
Bedroom with a white tufted bed, patterned rug, and large sunny window.
Sitting room with a brown sofa, built-in bookshelves, patterned red rug, and telescope by the windows.
Staged bedroom with a white bed, dark throw, wood furnishings, and large windows overlooking a green yard.
Bathroom vanity with tan stone counter and window, looking through an open doorway into a bedroom.
Bathroom with a glass-enclosed tub and shower, beige tile, and white beadboard wainscoting.
Home office with a wooden desk by a large window and a mustard-colored armchair.
Bathroom with a white vanity and beige countertop beside a glass-enclosed tub and shower.
Laundry room with gray cabinets, a utility sink, dark tile backsplash, and front-loading washer.
Basement dining area with a wooden table, dark built-in cabinetry, sink, and bar stools.
Kitchen with dark cabinetry, open wood shelves, and an under-counter beverage refrigerator.
Home gym filled with cardio and weight-training equipment on light wood flooring.
Bedroom with pale blue walls, white bedding, a cream rug, and an open door to a leafy outdoor area.
Bathroom with pale blue walls, a white vanity, marble countertop, and shower reflected in the mirror.
White two-story house above a broad sloping lawn, framed by mature trees and neighboring homes.
First-floor plan showing the kitchen, family room, living and dining rooms, foyer, porch, and three-car garage.
Floor plan showing the home’s room layout, dimensions, and total area of 5,629 square feet.
Basement floor plan with recreation and exercise rooms, bedroom, utility room, hall, and full bath.
Attic floor plan with an irregular outline, stair location, and area measurements.
White two-story home with multiple gables, a stone retaining wall, and mature trees.
Pending

7 Webb Road

7 Webb Road, Westport, CT 06880

$2,995,000
Beautifully designed and ideally situated on a prime, centrally located cul-de-sac, this exceptional Westport residence combines timeless architecture, sophisticated finishes and effortless living. Designed by esteemed architect Robert Storm, the home impresses with soaring ceilings, an excellent layout and abundant natural light. The elegant living and dining rooms share a striking double-sided gas fireplace, while the gourmet kitchen features premium appliances and flows seamlessly to the adjacent family room and out to the stone patio and private back property. Five spacious bedrooms on the second floor include an impressive primary suite with two walk-in closets and a sumptuous spa bath with air-jetted soaking tub and an oversized shower. A wide staircase leads to the walk-up expansive third floor, offering wonderful potential to finish additional living space. Extensive recent updates include a beautifully renovated high-ceilinged walk-out lower level with custom cabinetry, wet bar, gym and sixth bedroom. Further enhancements include new HVAC, tankless hot water, a whole-house generator and extensive new landscaping. 3-car garage. 50-year shingle roof. City water, city sewer and natural gas. Offering wonderful scale, light and versatility, this special home enjoys a coveted Westport setting on a social cul-de-sac walkable to Winslow Park, just over a mile to Westport's vibrant downtown shops and restaurants, and less than 10 minutes to the NYC train.

6
beds

5
baths

5,506 Sq.Ft. LIVING AREA

0.43 Acres lot

Cyd Hamer

Cyd Hamer

Features & Amenities

Interior

  • total bedrooms6
  • Total bathrooms5
  • full bathrooms4
  • half bathroom1
  • Laundry room Upper Level
  • APPLIANCES Gas Cooktop, Wall Oven, Microwave, Refrigerator, Subzero, Dishwasher, Washer, Dryer
  • other interior Features Cable - Pre-wired, Open Floor Plan, Security System

Area & Lot

  • Status Pending
  • Living Area5,506 Sq.Ft.
  • Total Area5,506 Sq.Ft.
  • Lot Area0.43 Acres
  • MLS® ID24209674
  • TypeResidential
  • YEAR BUILT2007
  • NeighborhoodWestport
  • Architecture StylesColonial
  • Water FrontageNot Applicable
  • Elementary SchoolSaugatuck
  • Middle SchoolBedford
  • High SchoolStaples

Exterior

  • Garage Space3.0
  • water SourcePublic Water Connected
  • roofAsphalt Shingle
  • lot featuresDry, Professionally Landscaped
  • parkingAttached Garage
  • HEAT TYPEGas on Gas, Hydro Air, Zoned
  • AIR CONDITIONINGCentral Air, Zoned
  • sewerPublic Sewer Connected
  • SubstructureConcrete
  • other exterior FeaturesSidewalk, Gutters, Underground Sprinkler, Patio

Financial

  • Sales Price$2,995,000
  • Real Estate Tax $24,981/yr
  • HOA $180/yr
  • Zoning A
Rear of a white two-story house with a patio, fenced enclosure, and broad lawn.

Schedule a Showing

I would love to show you my beautiful property. Please select your preferred date and time below. I will be in touch shortly to confirm your appointment.

Schedule a Showing

I would love to show you my beautiful property. Please select your preferred date and time below. I will be in touch shortly to confirm your appointment.

Thank you for your interest in 7 Webb Road, Westport, CT 06880. We are reviewing your request and will be in touch shortly!

Mortgage Calculator

Estimate your monthly mortgage payment, including the principal and interest, property taxes, and HOA. Adjust the values to generate a more accurate rate.

All estimates are provided for informational purposes only. Actual amounts may vary.
$0,000 Your Payment 20 15 65
$0,000 Your Payment

Westport

Weston has several historic districts listed on the National Register of Historic Places, and a public school district comprised of 4 schools.

Explore

Connect with Cyd

Contact Cyd to experience firsthand the extraordinary difference working with one of Fairfield County’s top agents.

Follow Me on Instagram