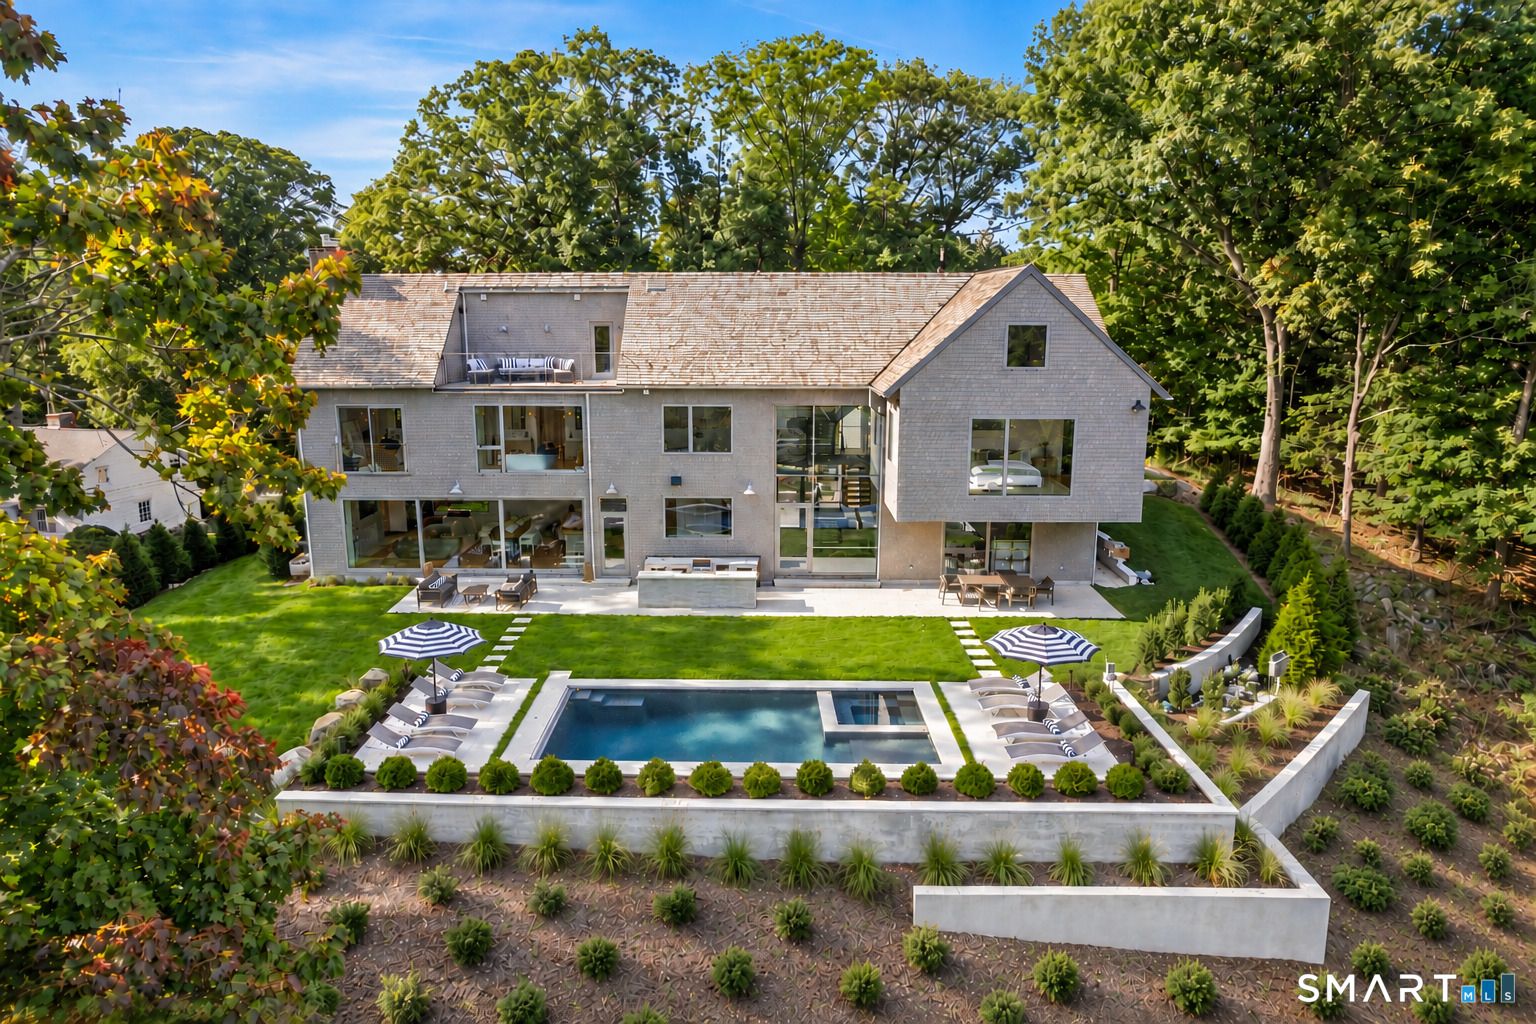


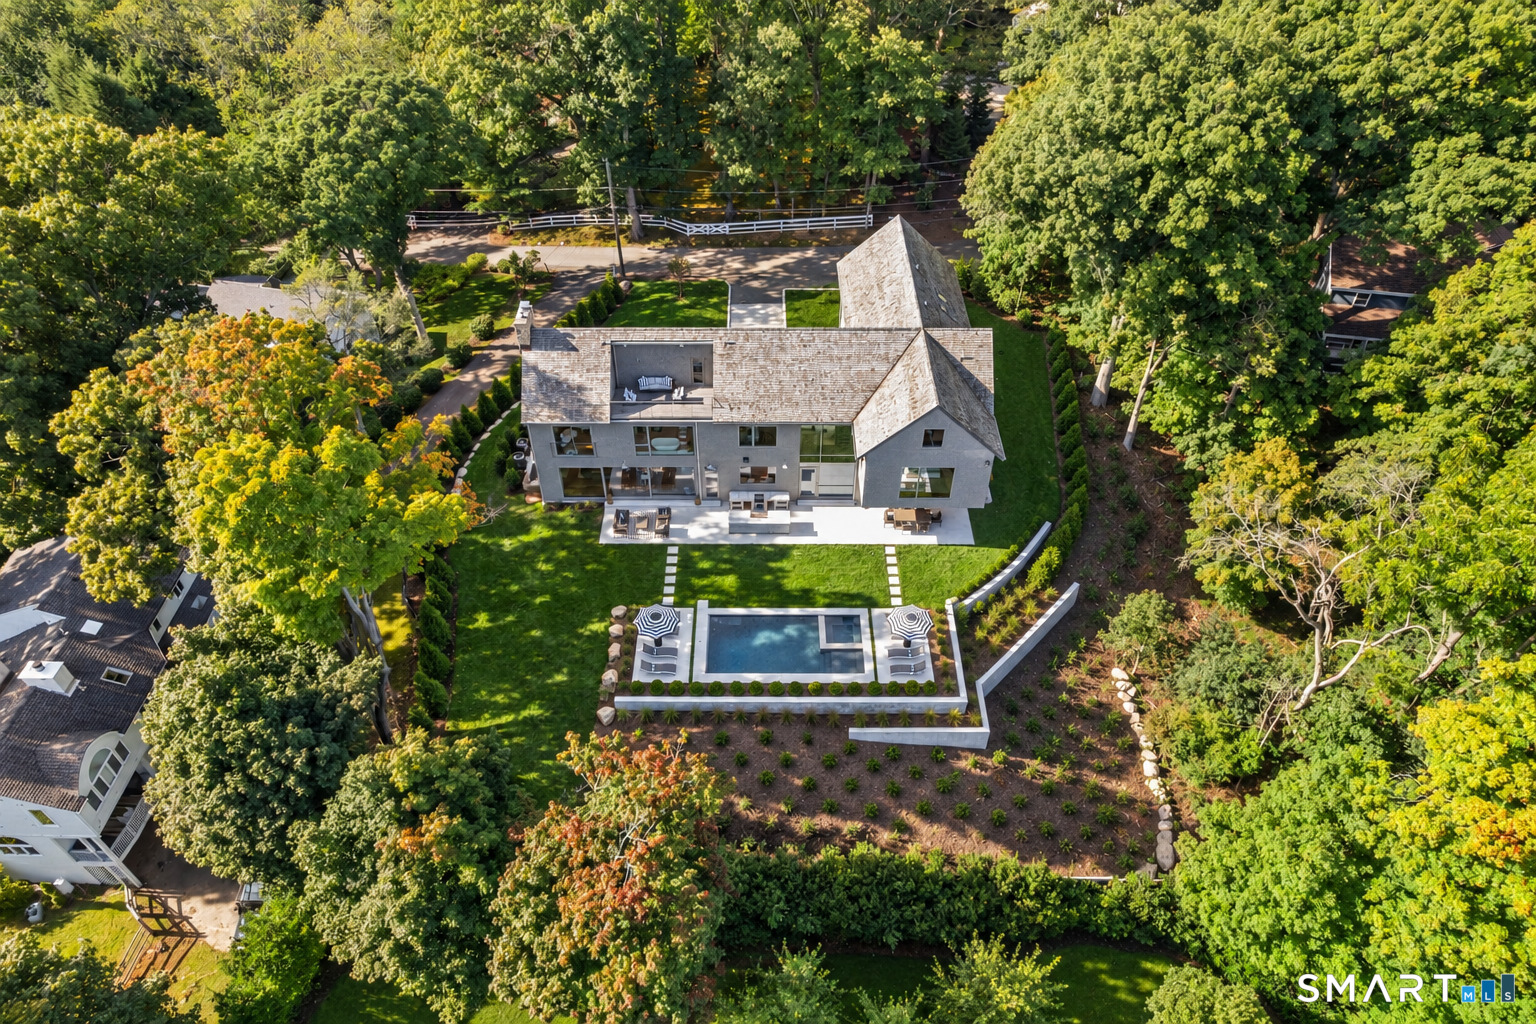
Aerial view of a modern shingle-sided home with a landscaped yard and rectangular swimming pool.
8 Tar Rock Road
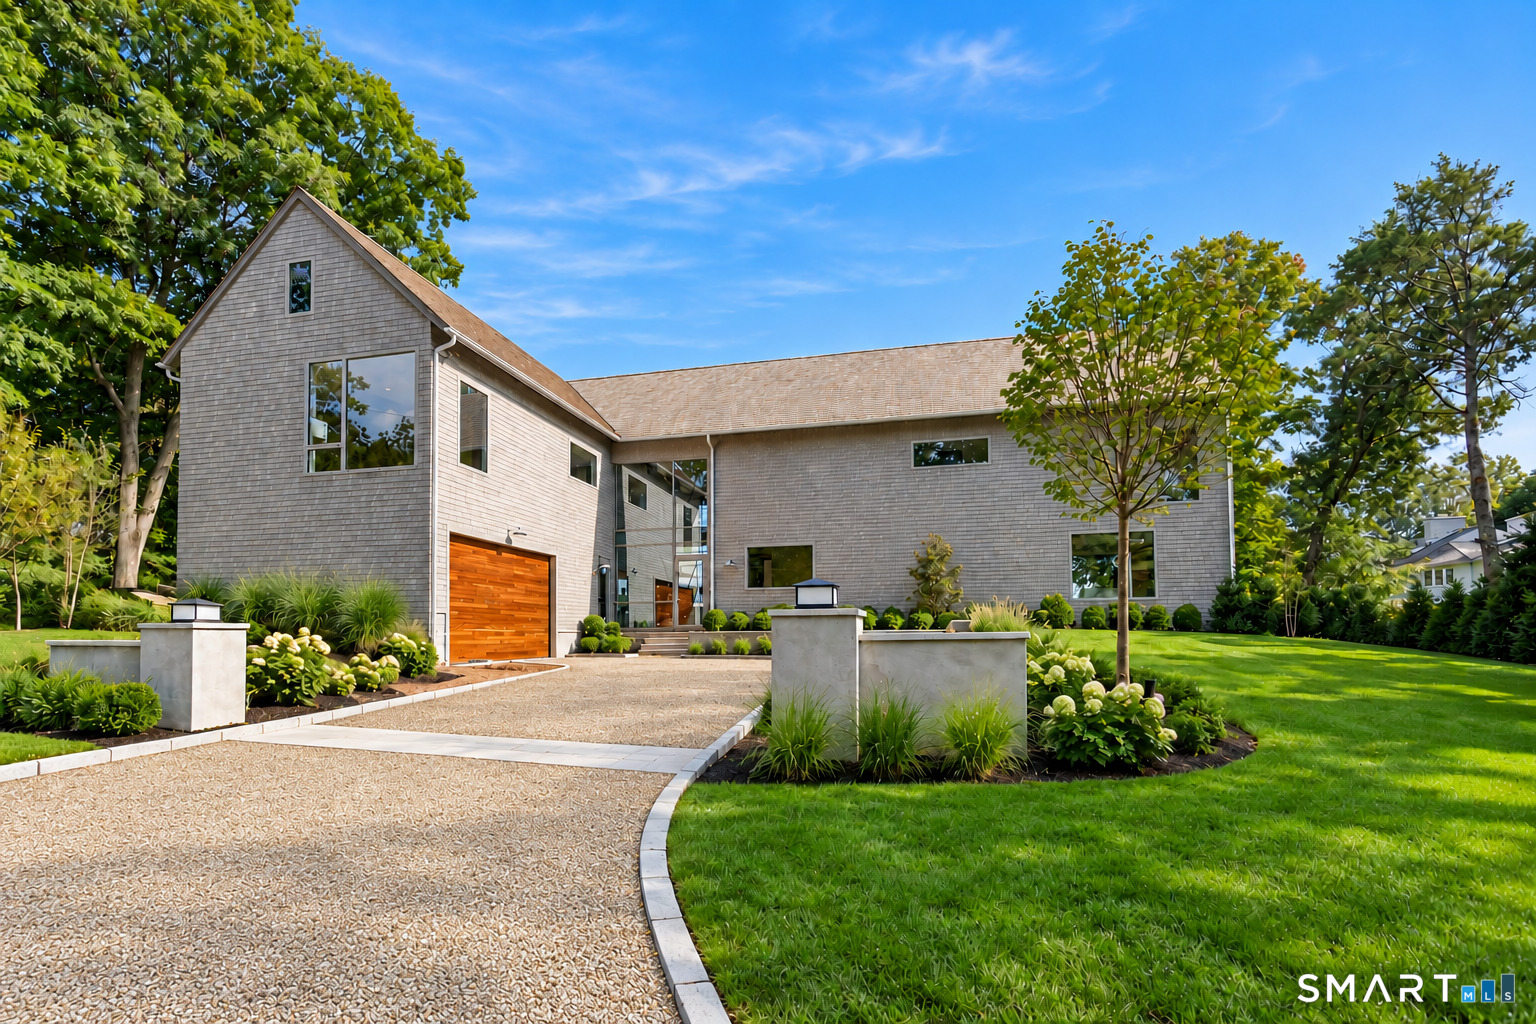
Modern shingle-sided home with a wood garage door and curved gravel driveway.
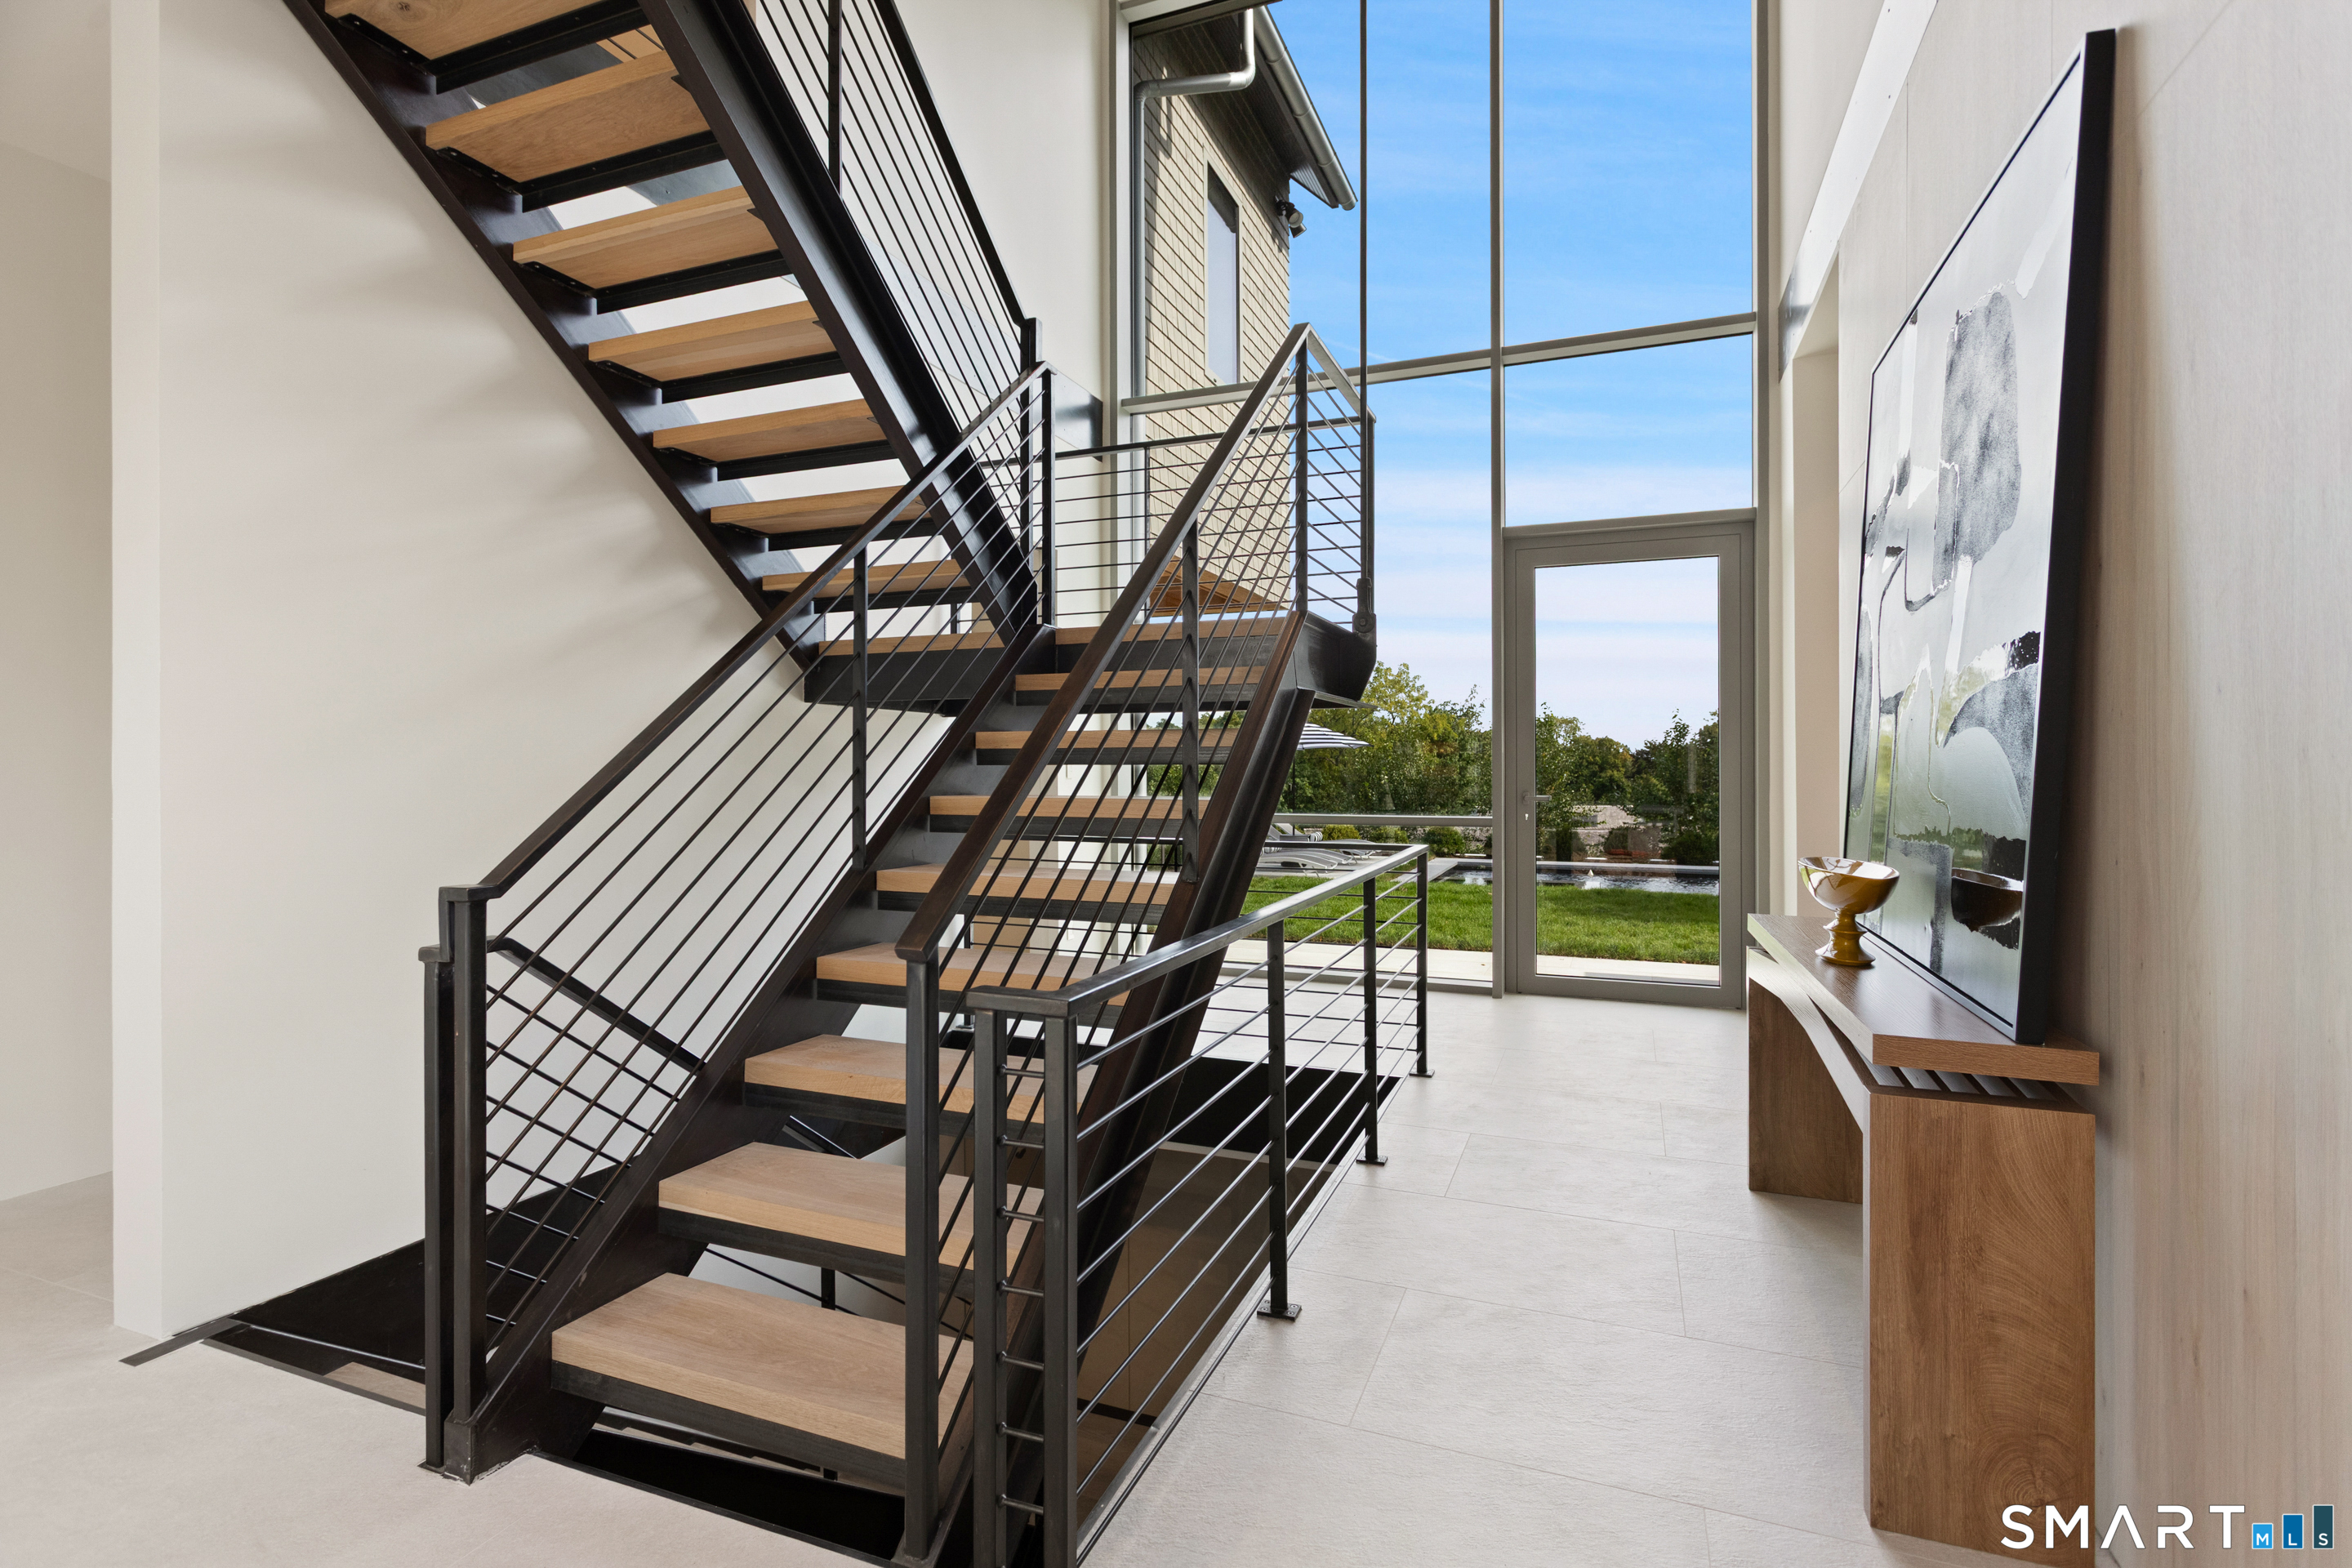
Modern foyer with a dramatic open-riser staircase, floor-to-ceiling windows, and a wood console with abstract art.
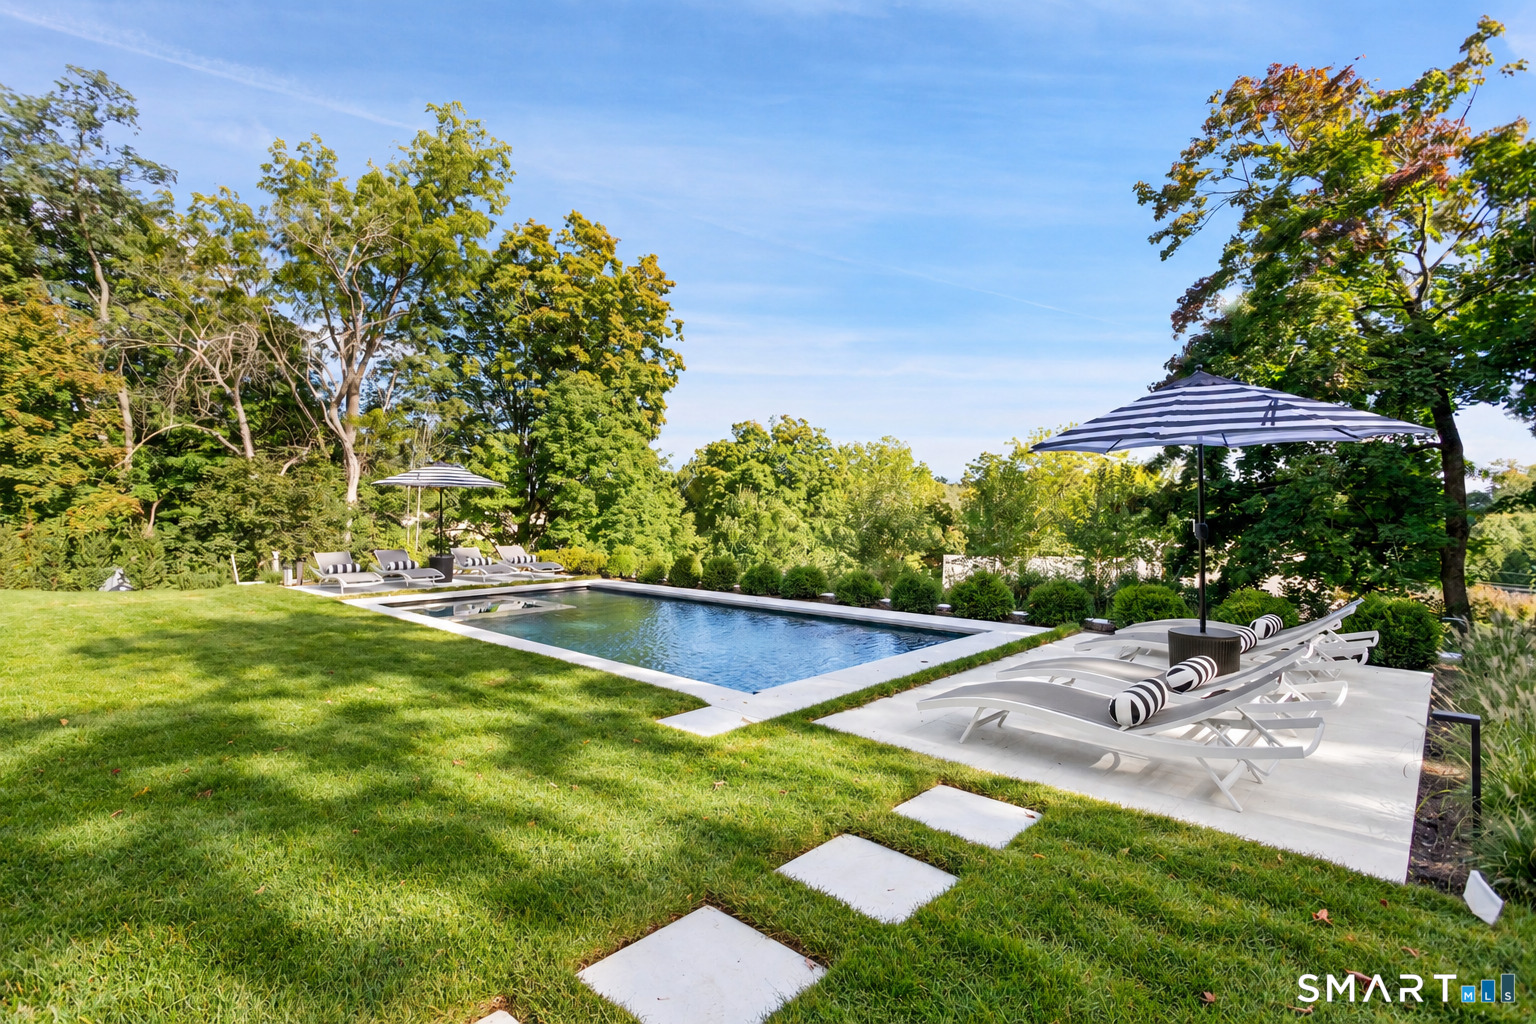
Backyard pool with striped umbrellas, white lounge chairs, and a broad green lawn.
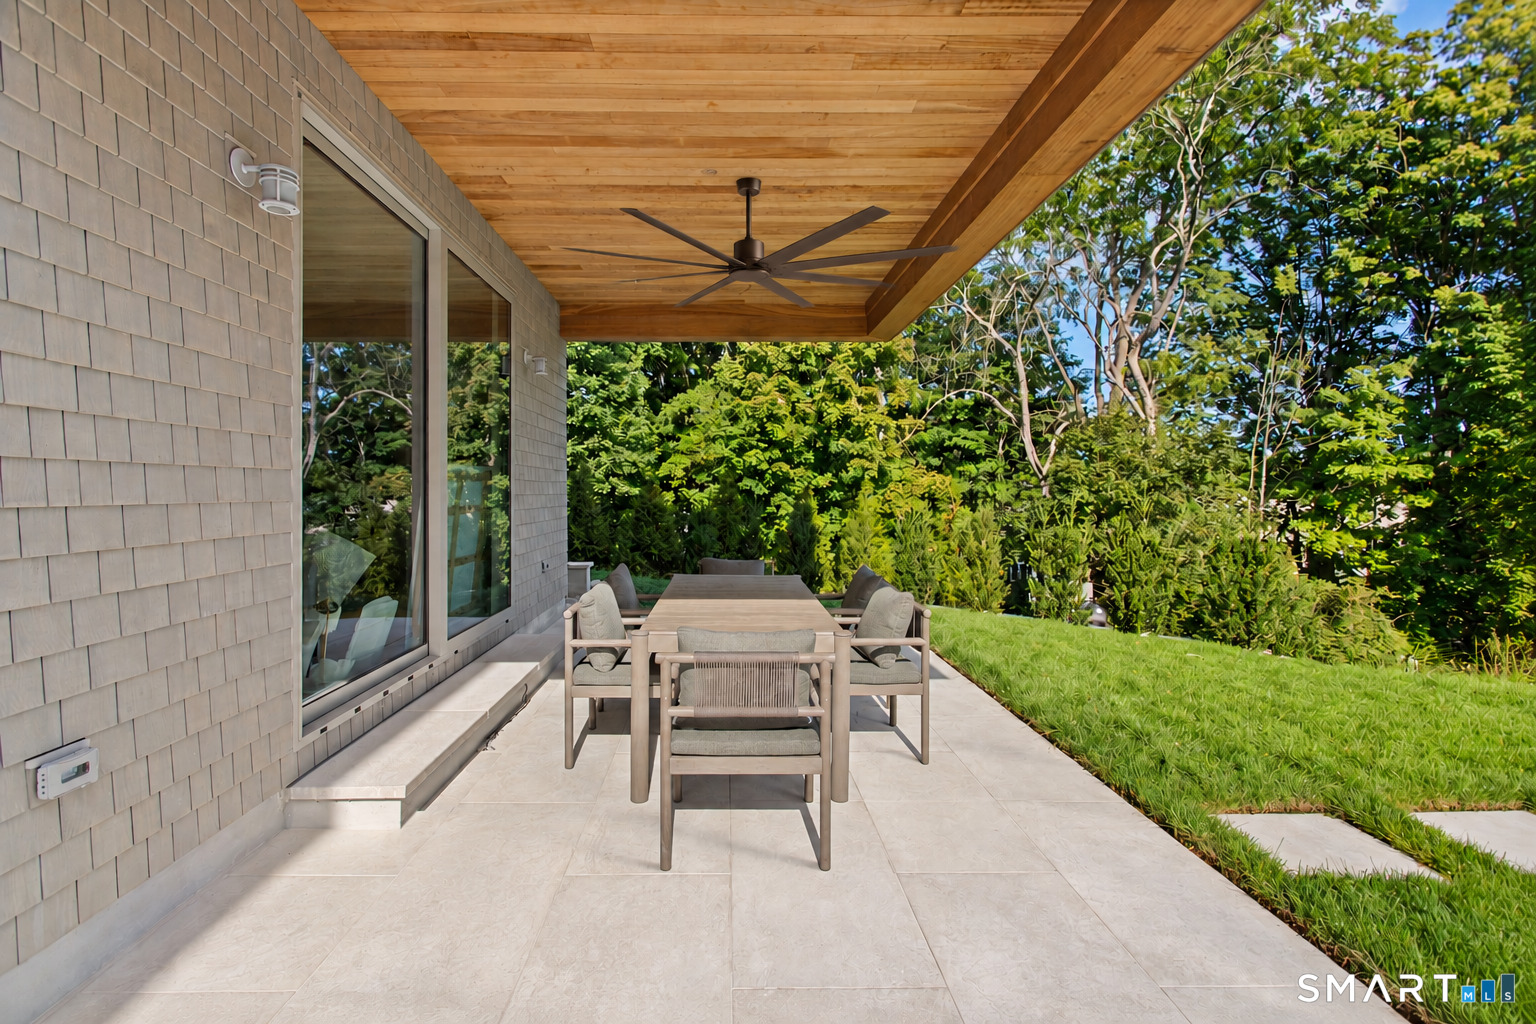
Covered patio with outdoor dining table and chairs beside a lawn and leafy trees.
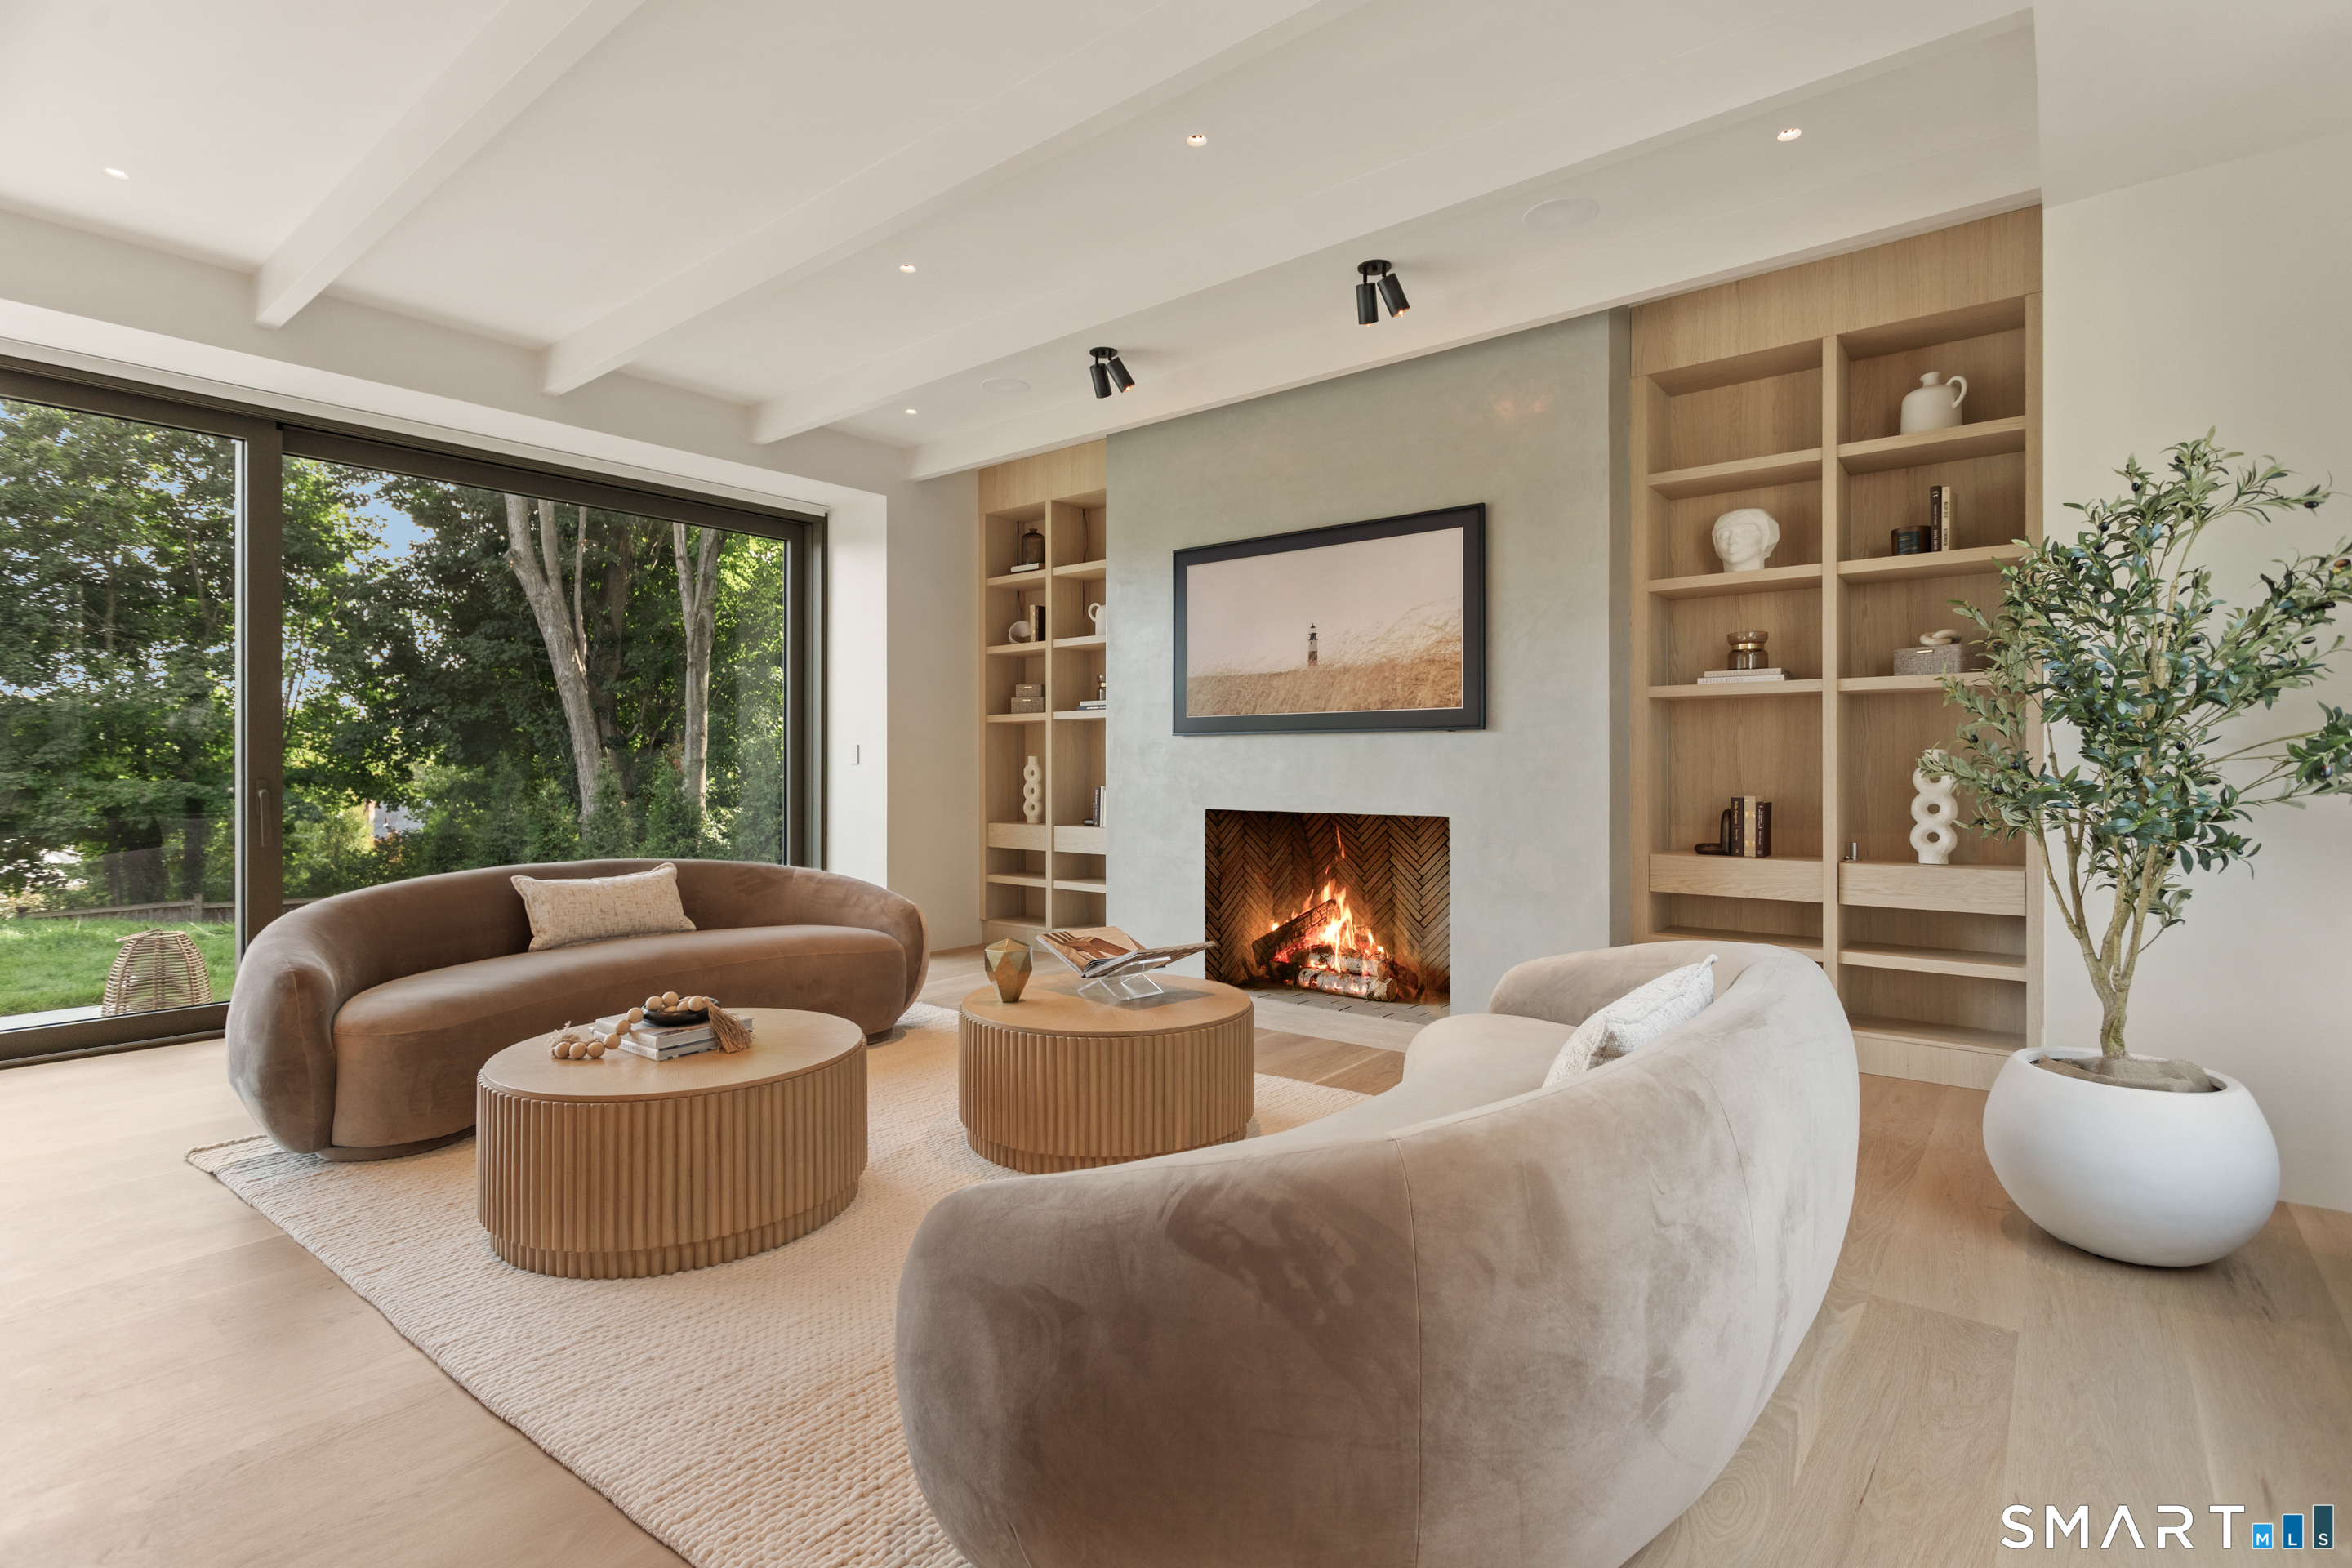
Living room with curved sofas, built-in oak shelves, and a lit fireplace beside large windows.
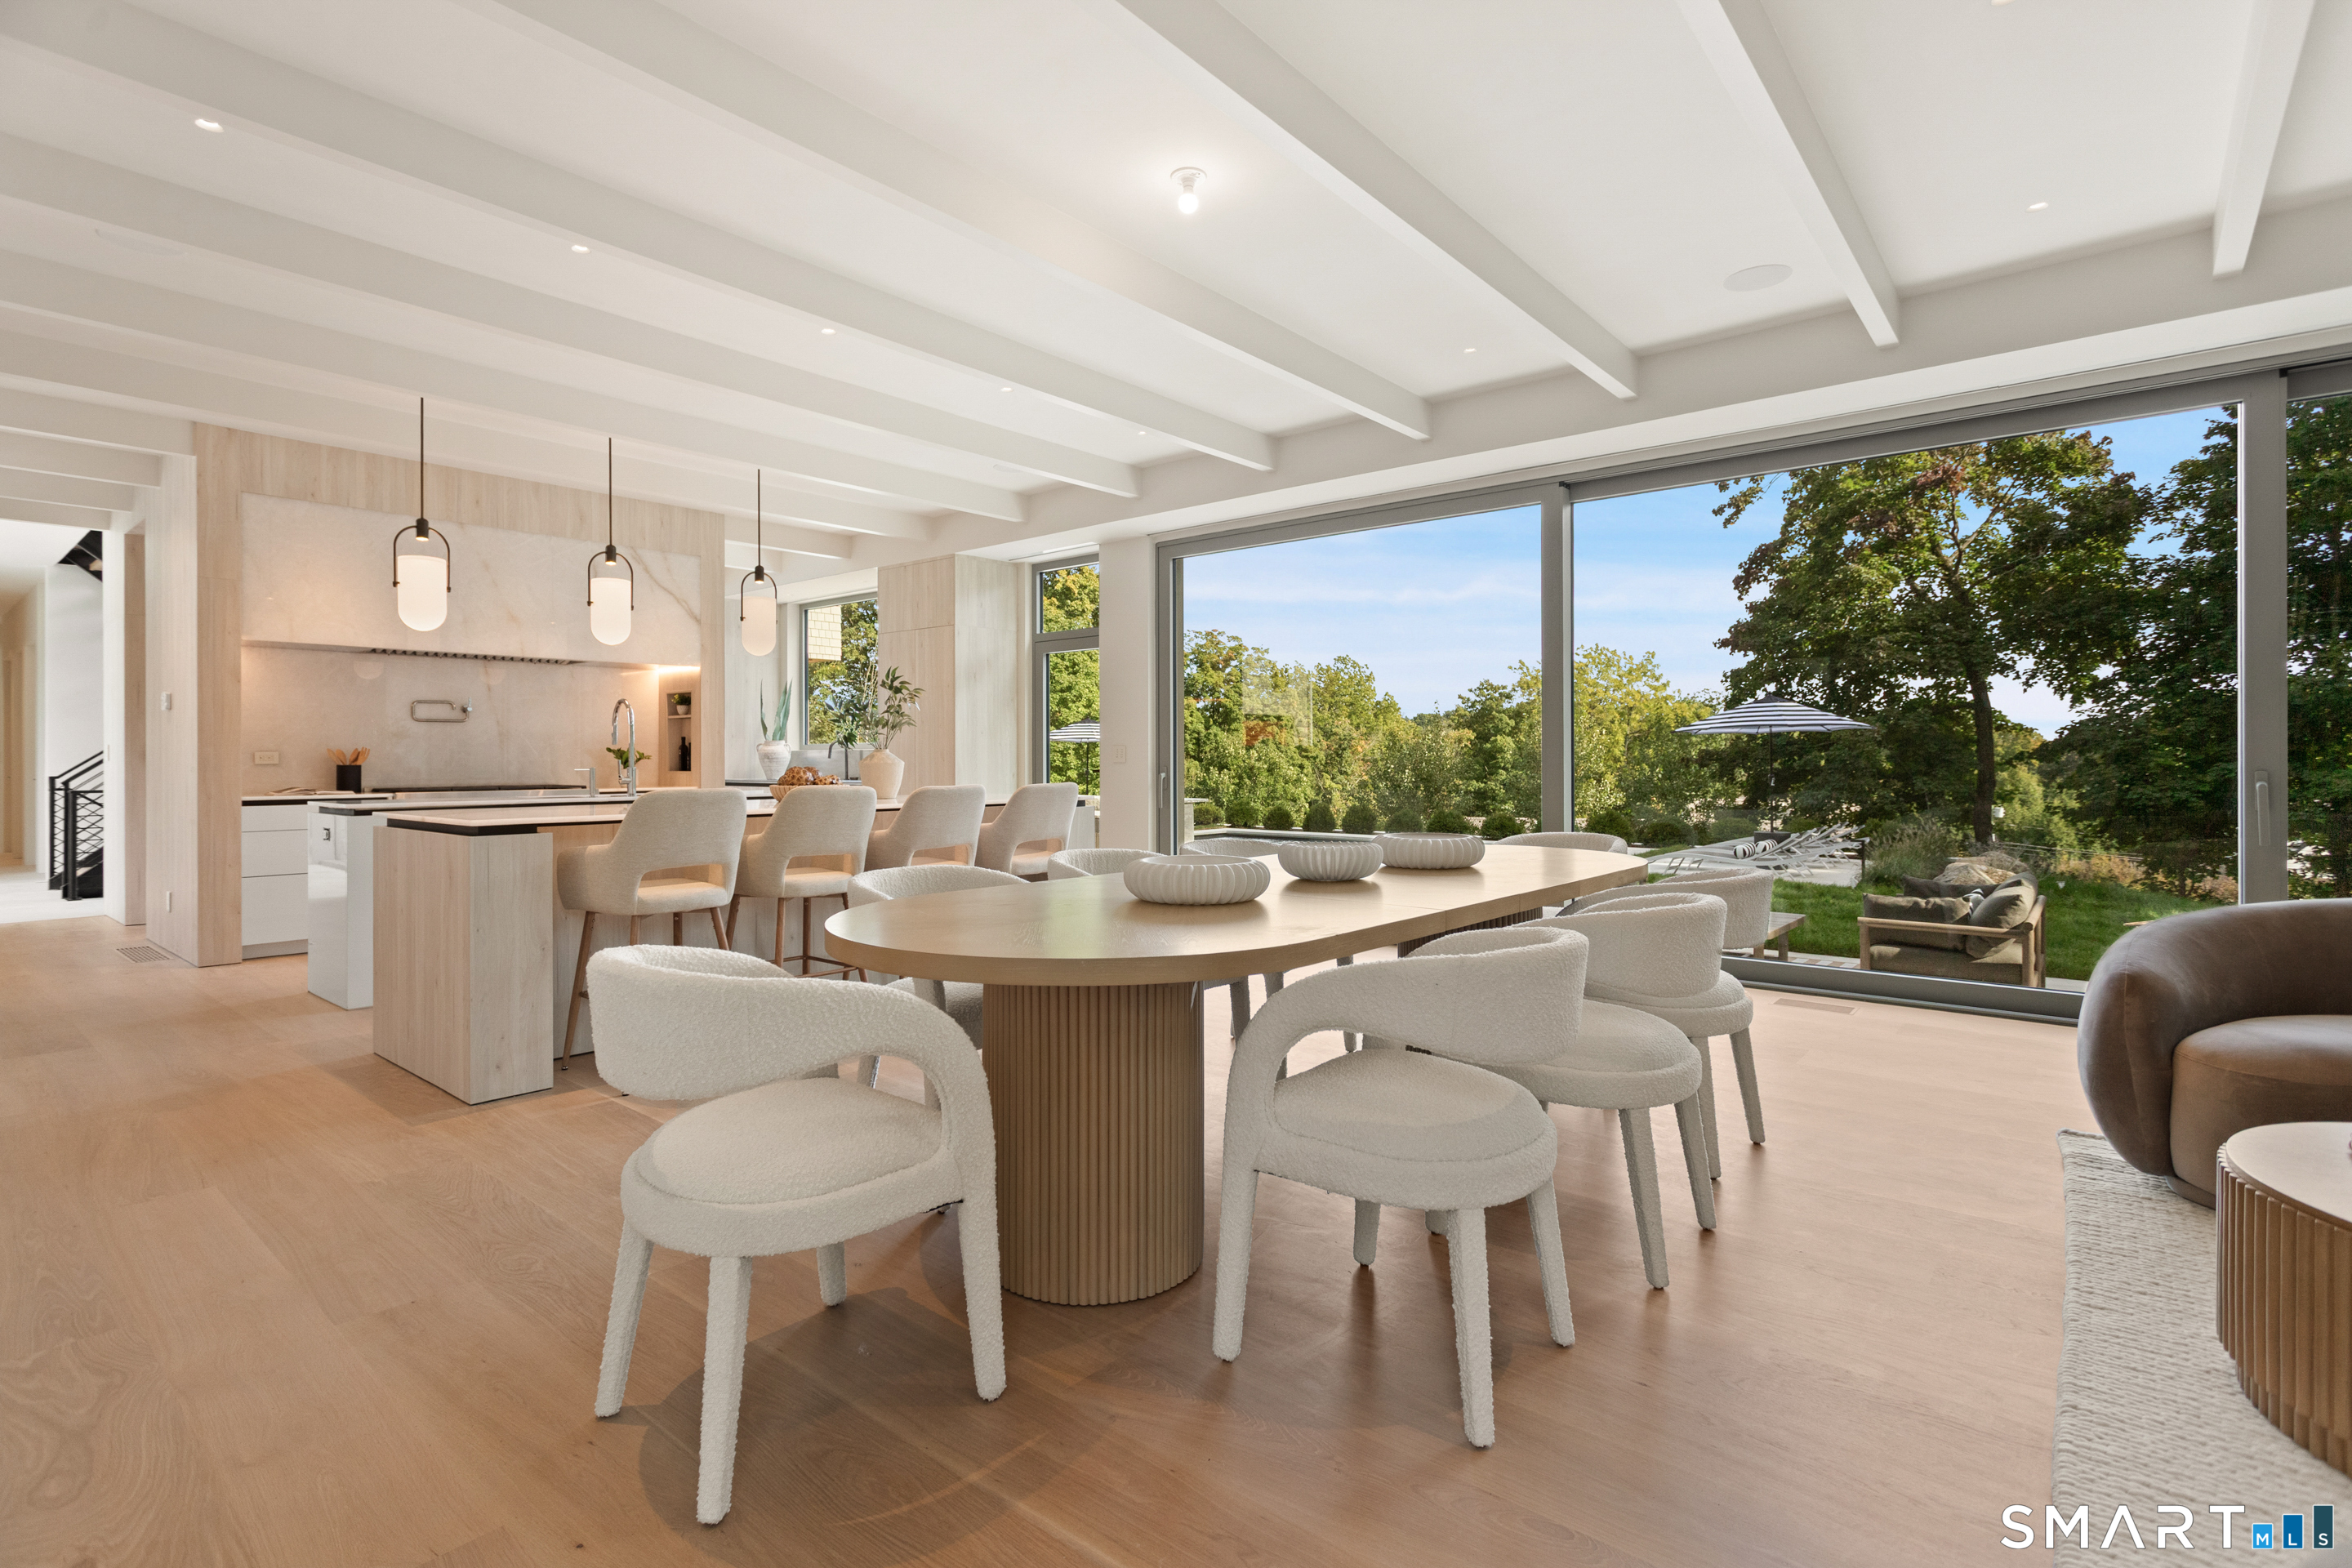
Open-plan dining room and kitchen with a long table and floor-to-ceiling windows overlooking a leafy yard.
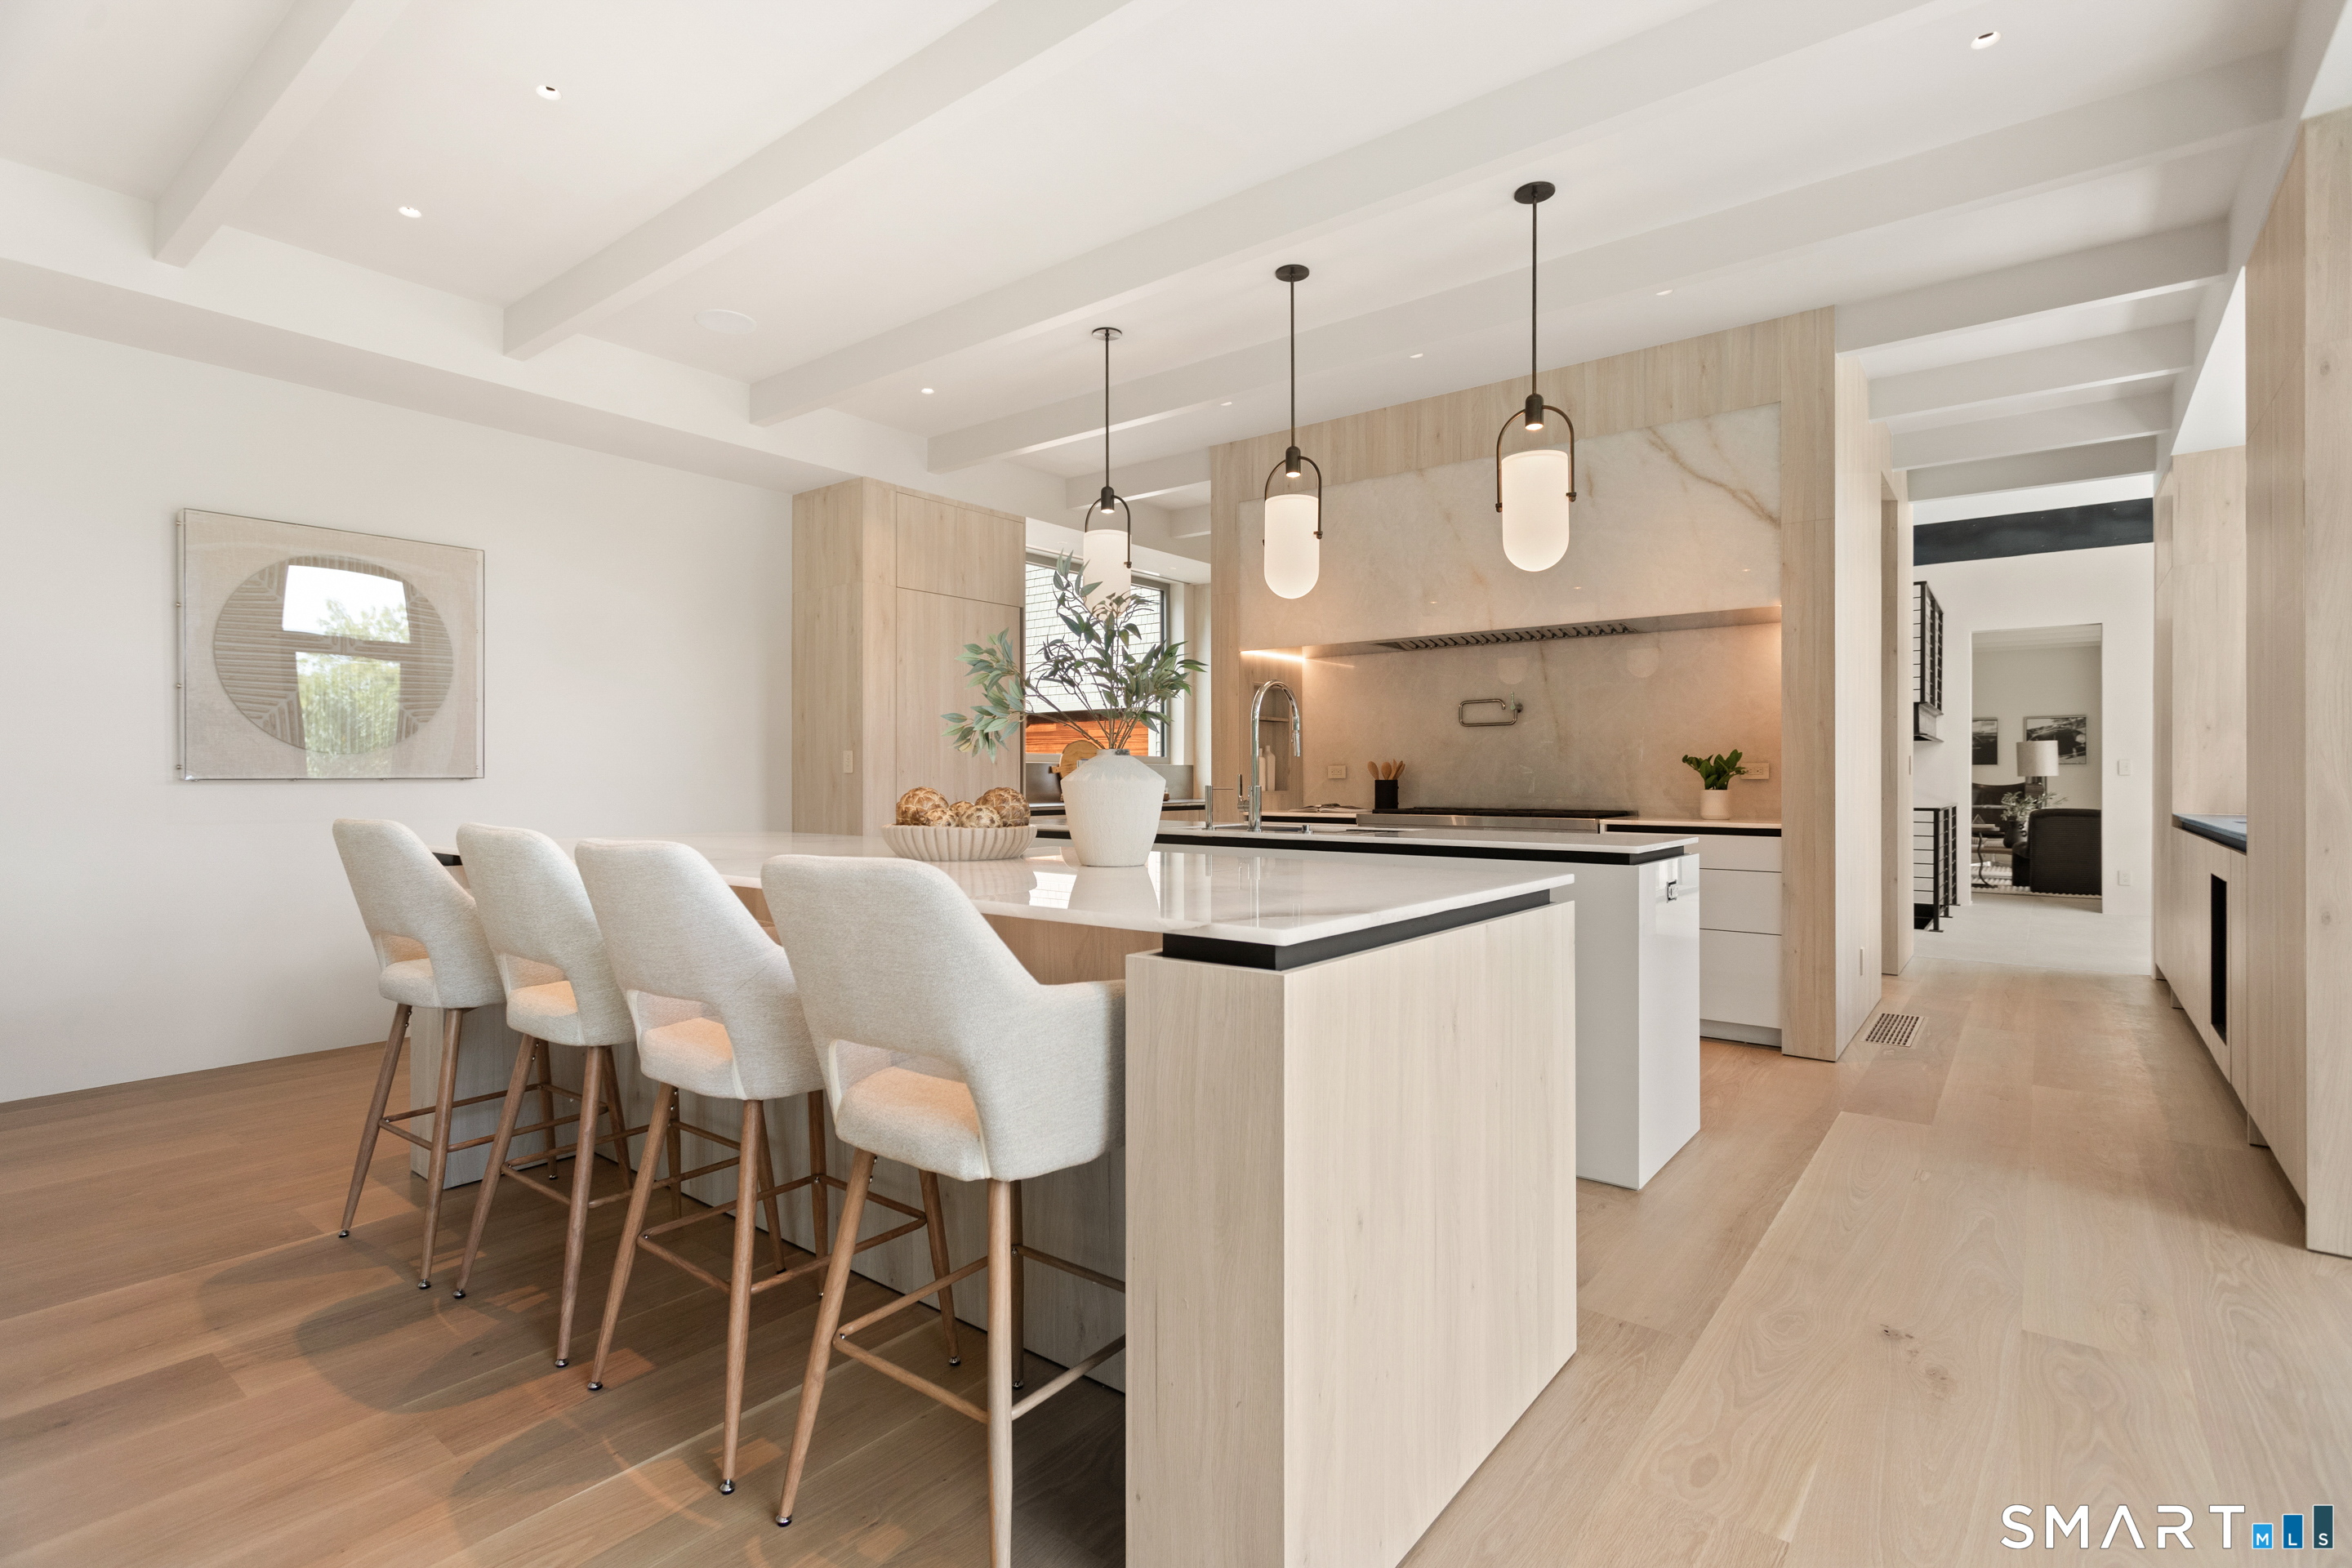
Modern kitchen with a large waterfall island, four bar stools, pale wood cabinetry, and marble backsplash.
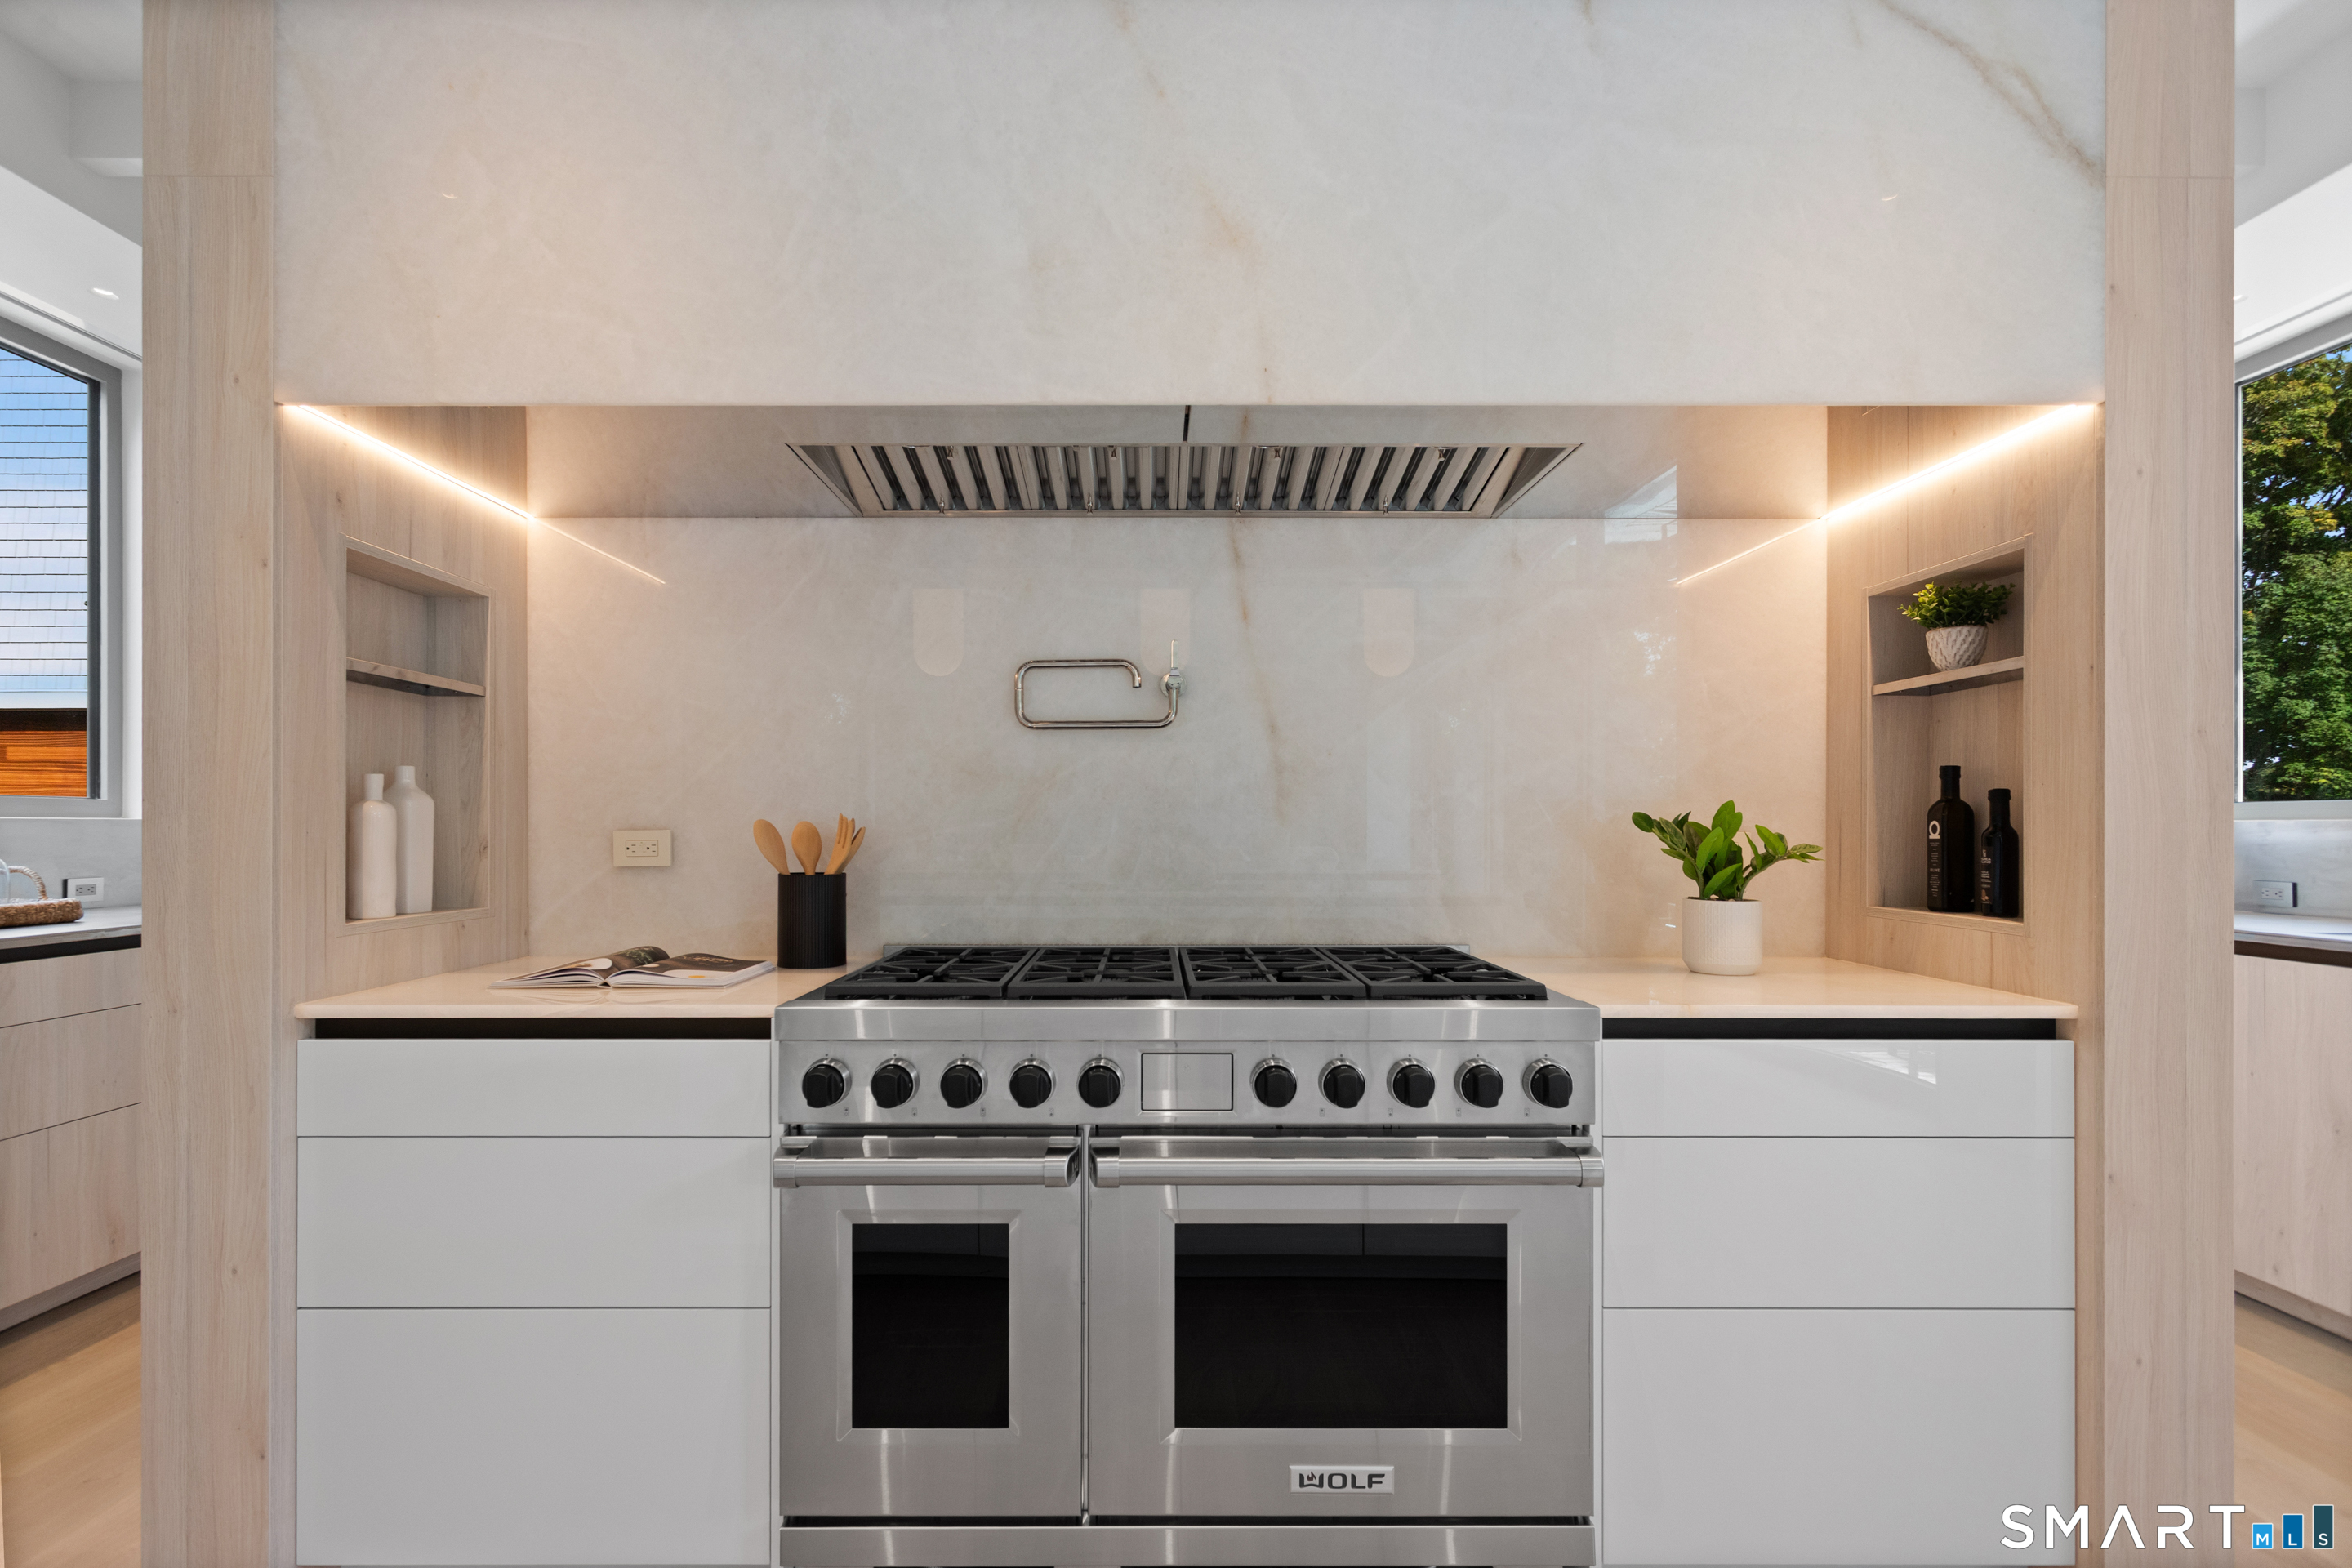
Modern kitchen with a stainless-steel Wolf double oven and gas range beneath a wide hood.
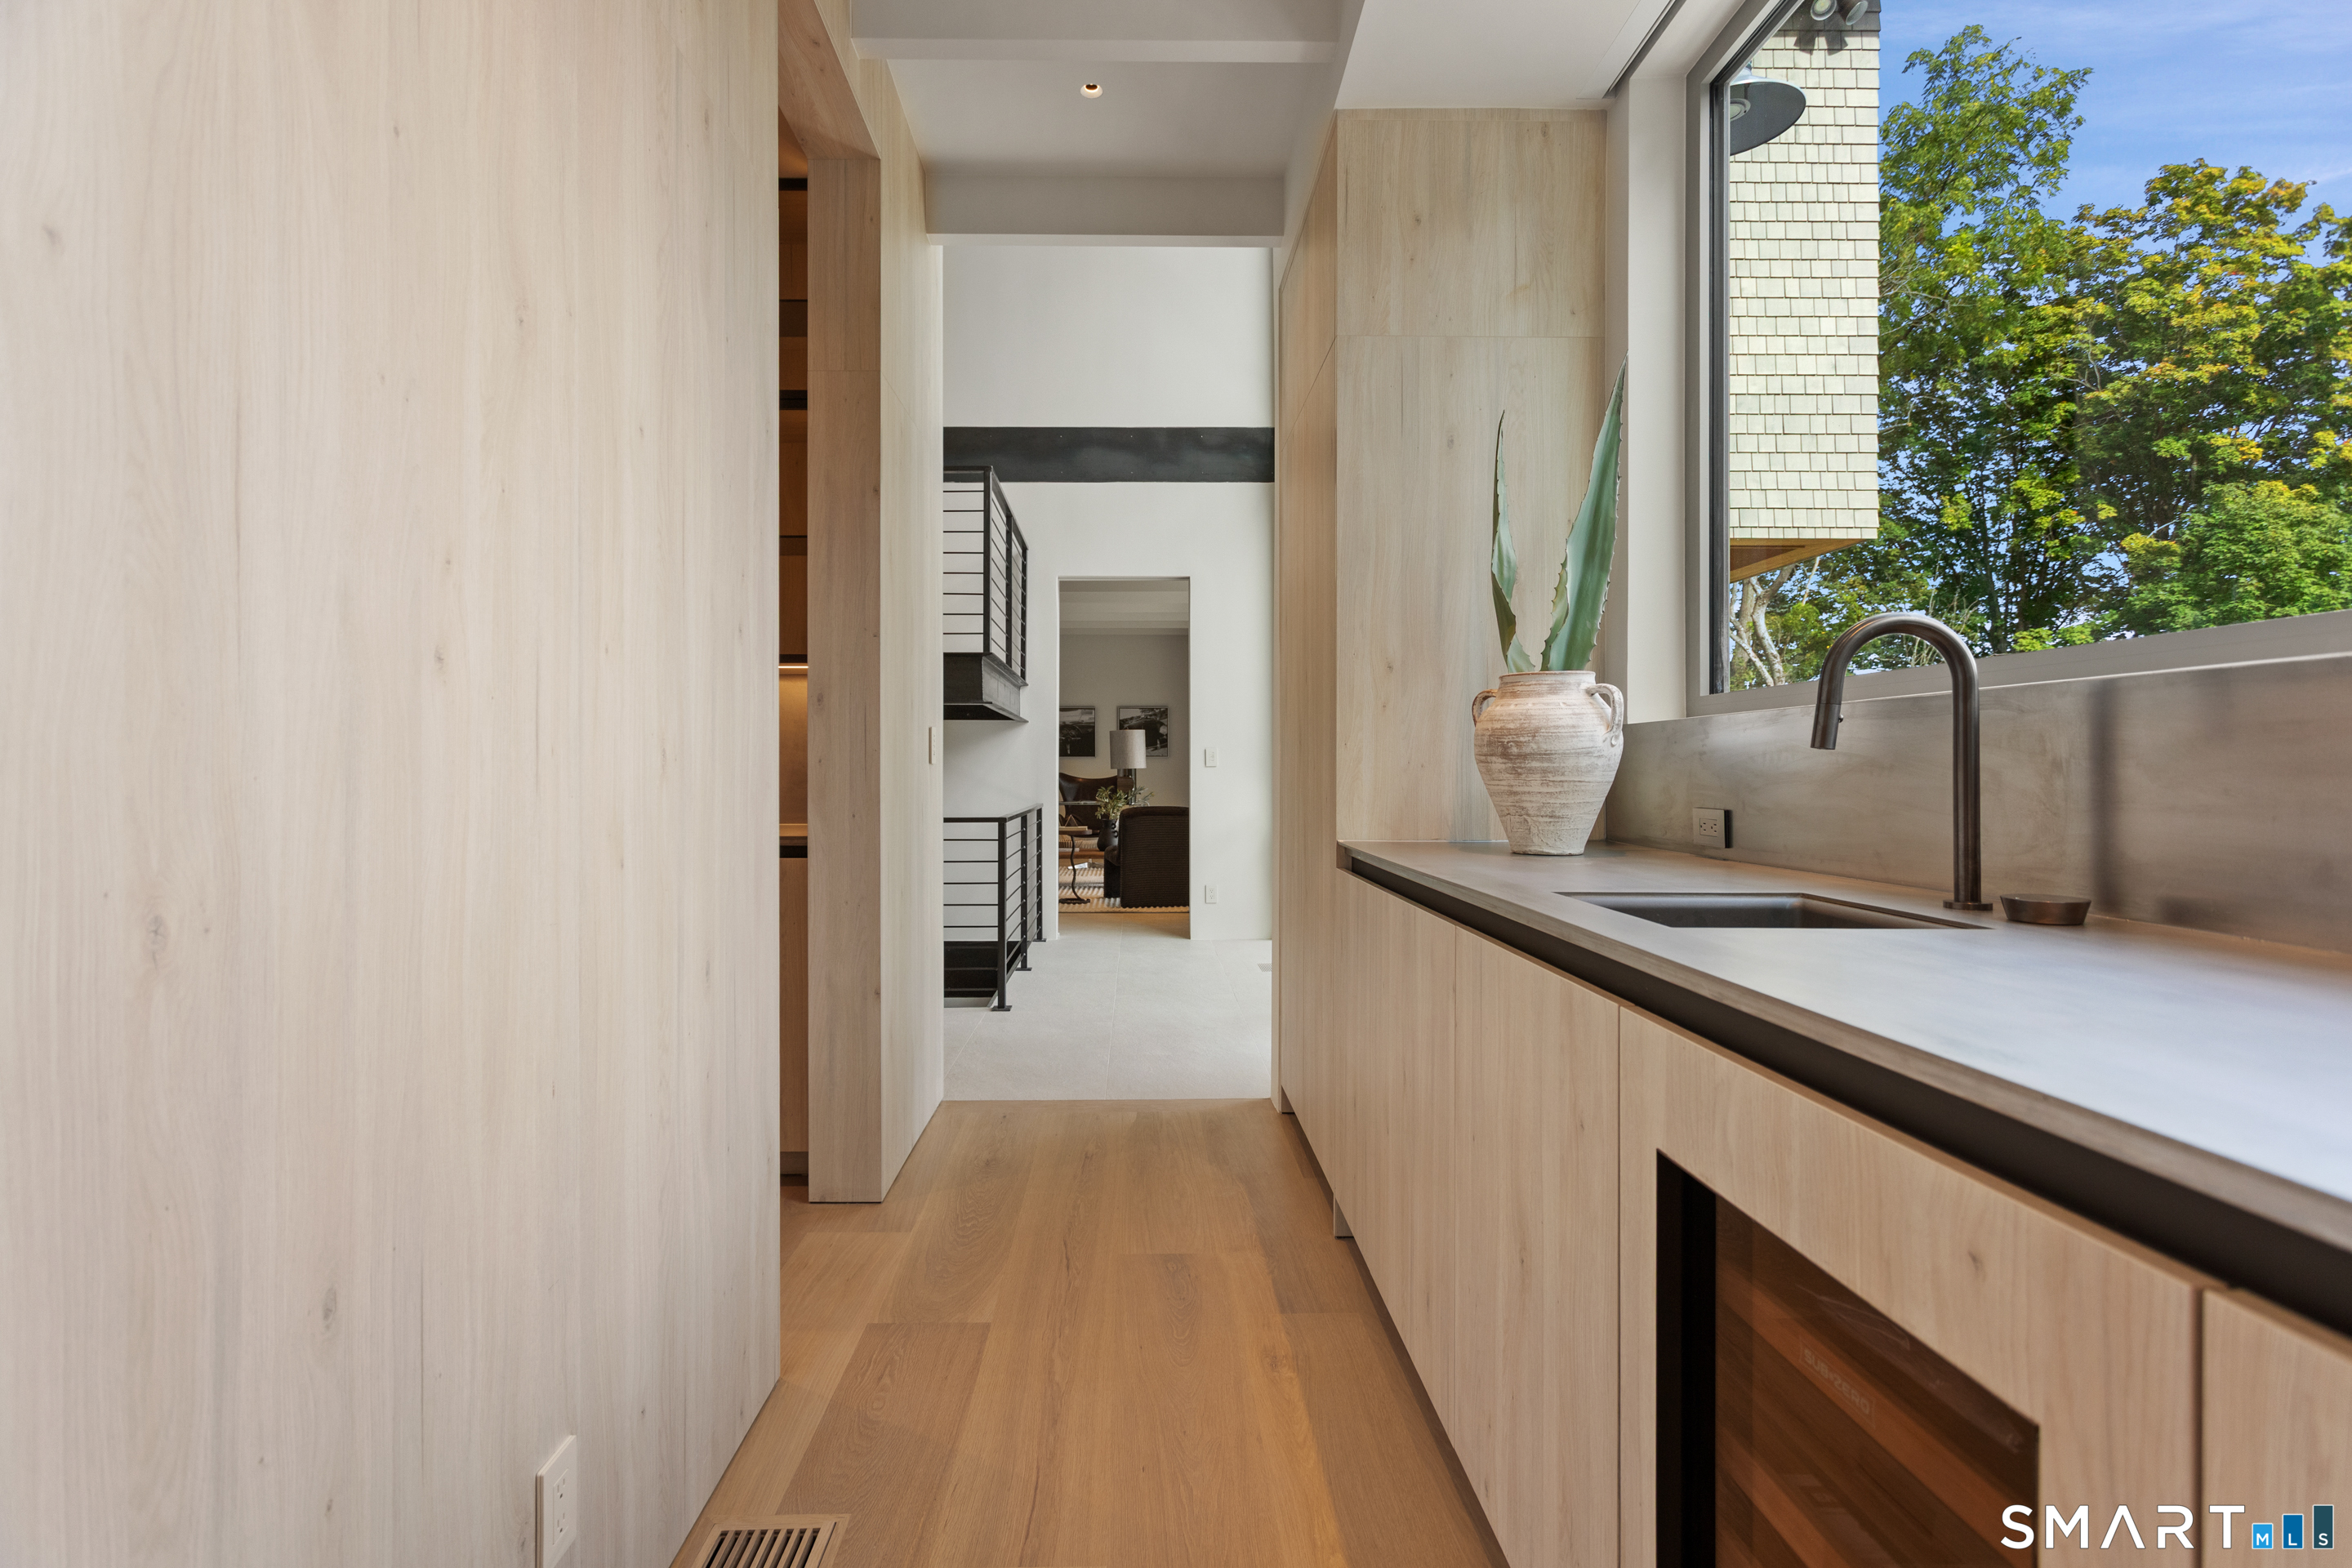
Modern kitchen with pale wood cabinetry, a sink beneath a large window, and a passage leading to the living room.
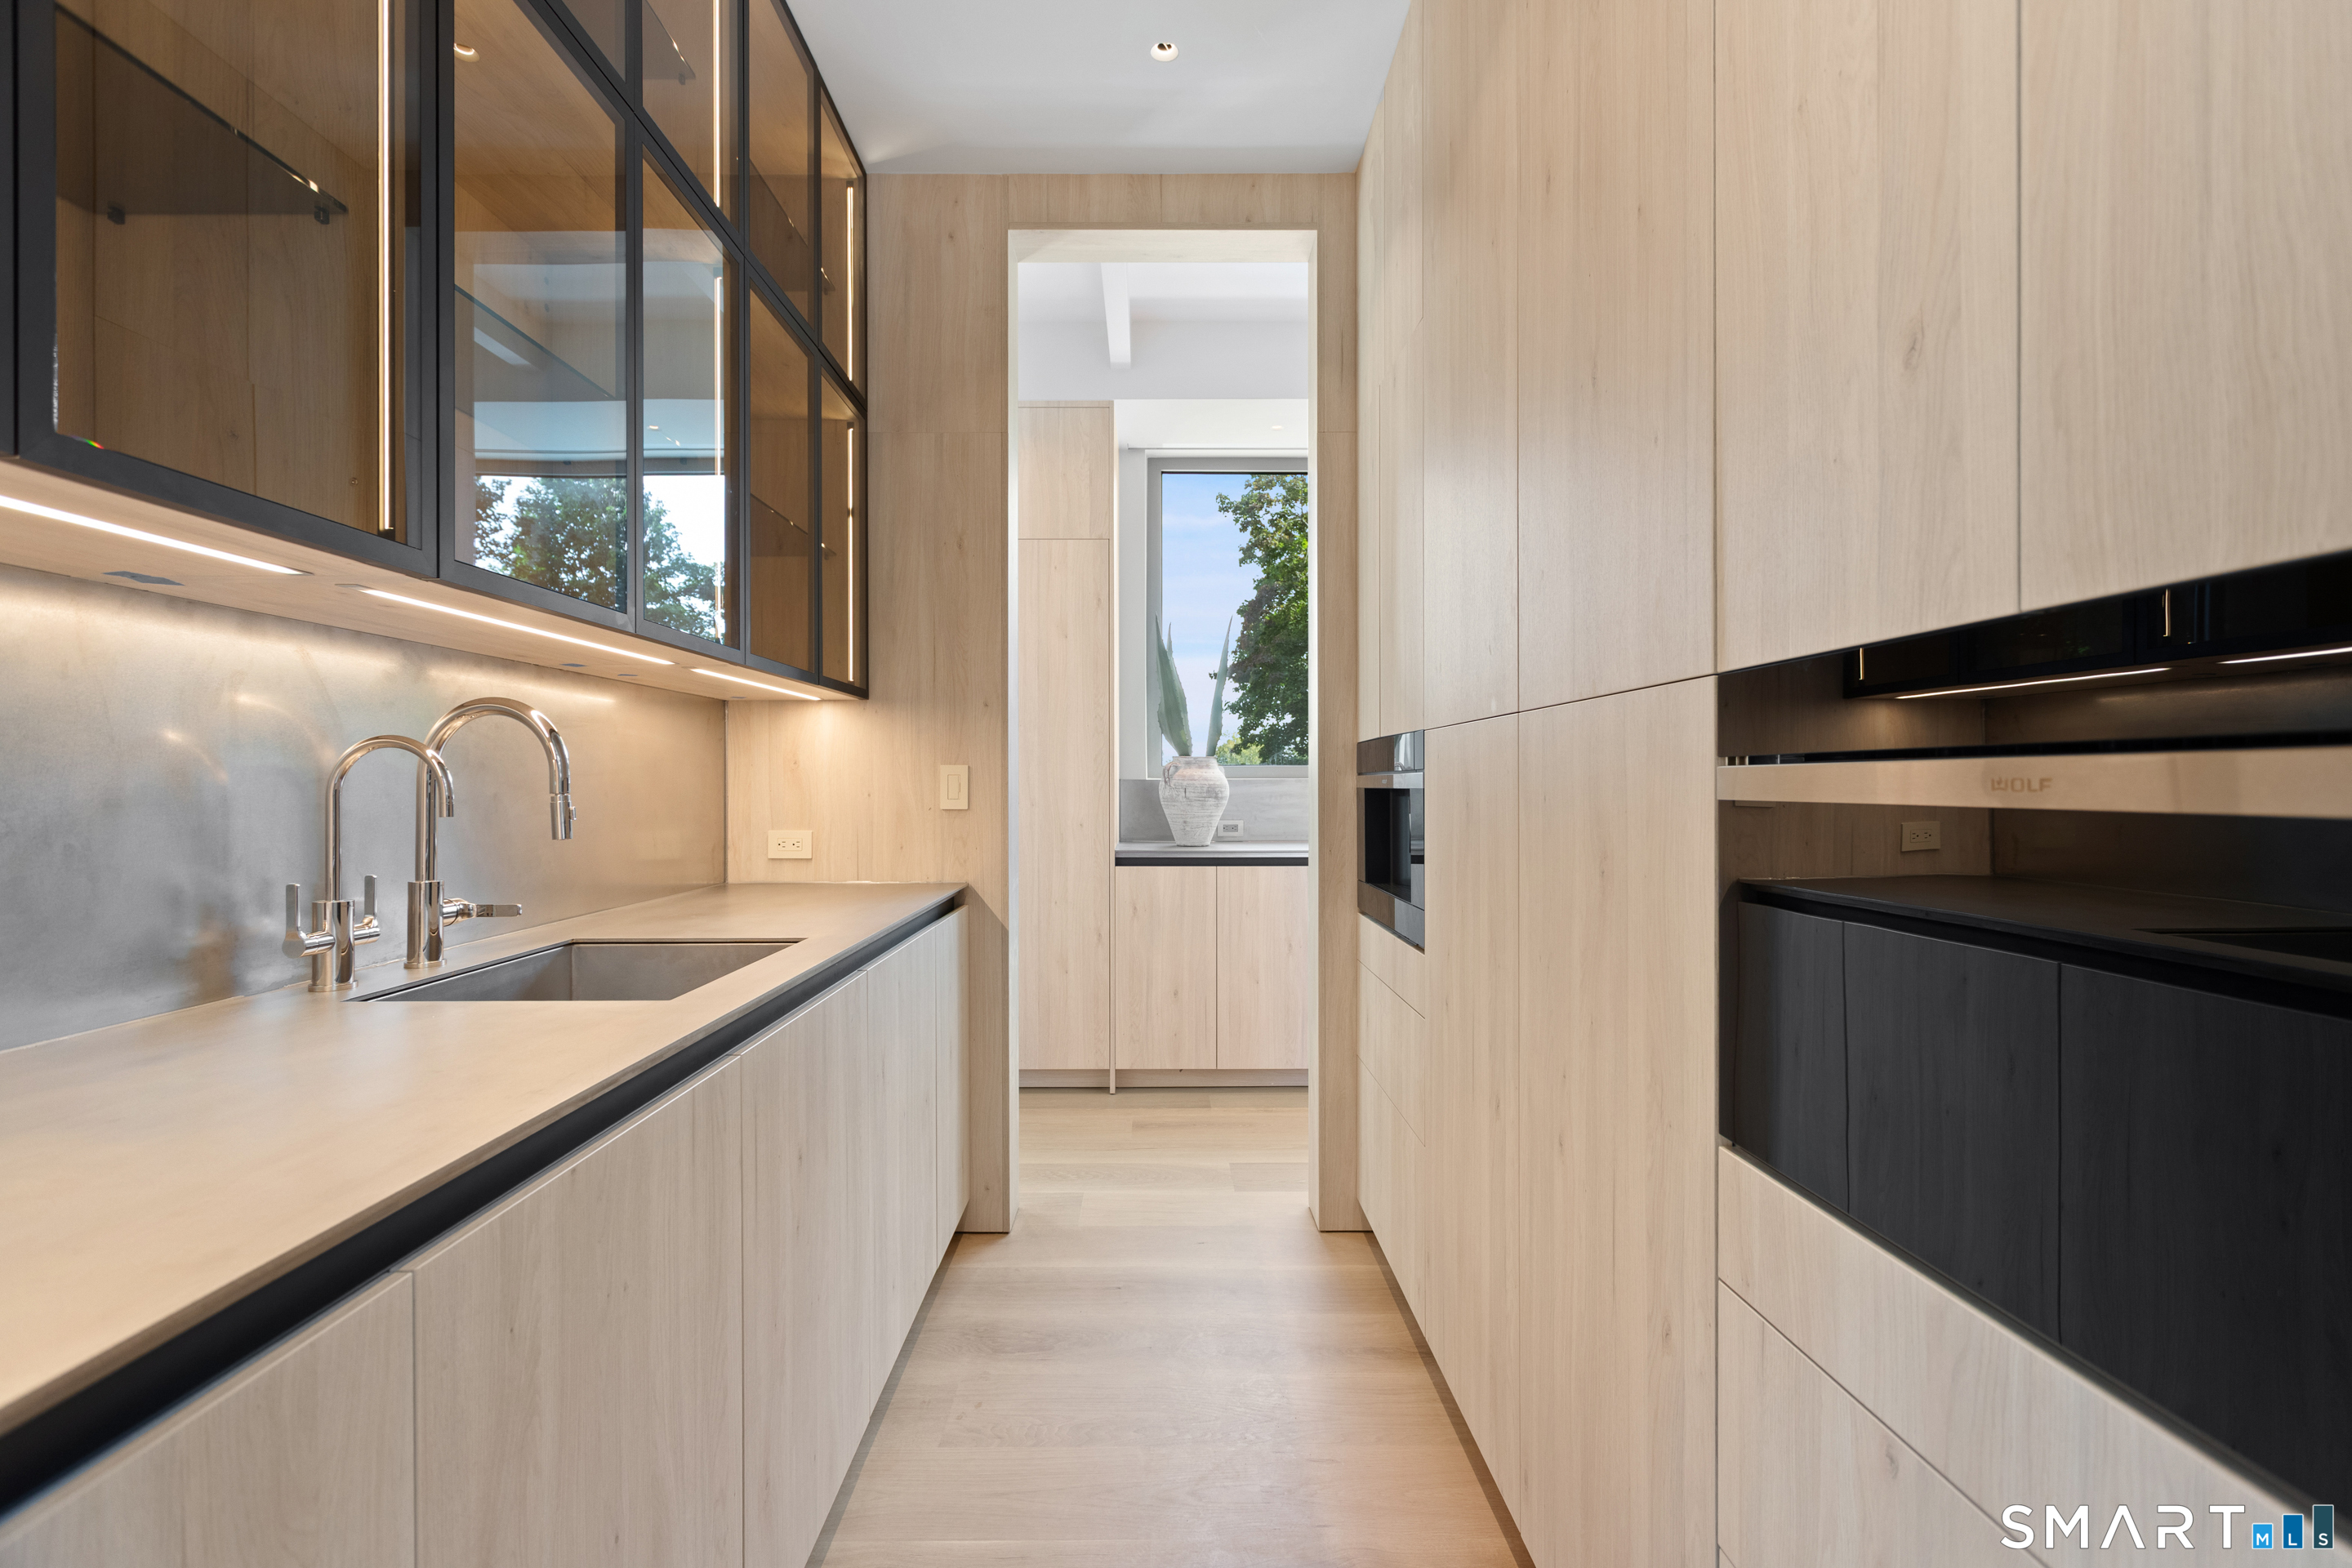
Modern kitchen with pale wood cabinetry, black-framed glass cupboards, and a light stone counter.
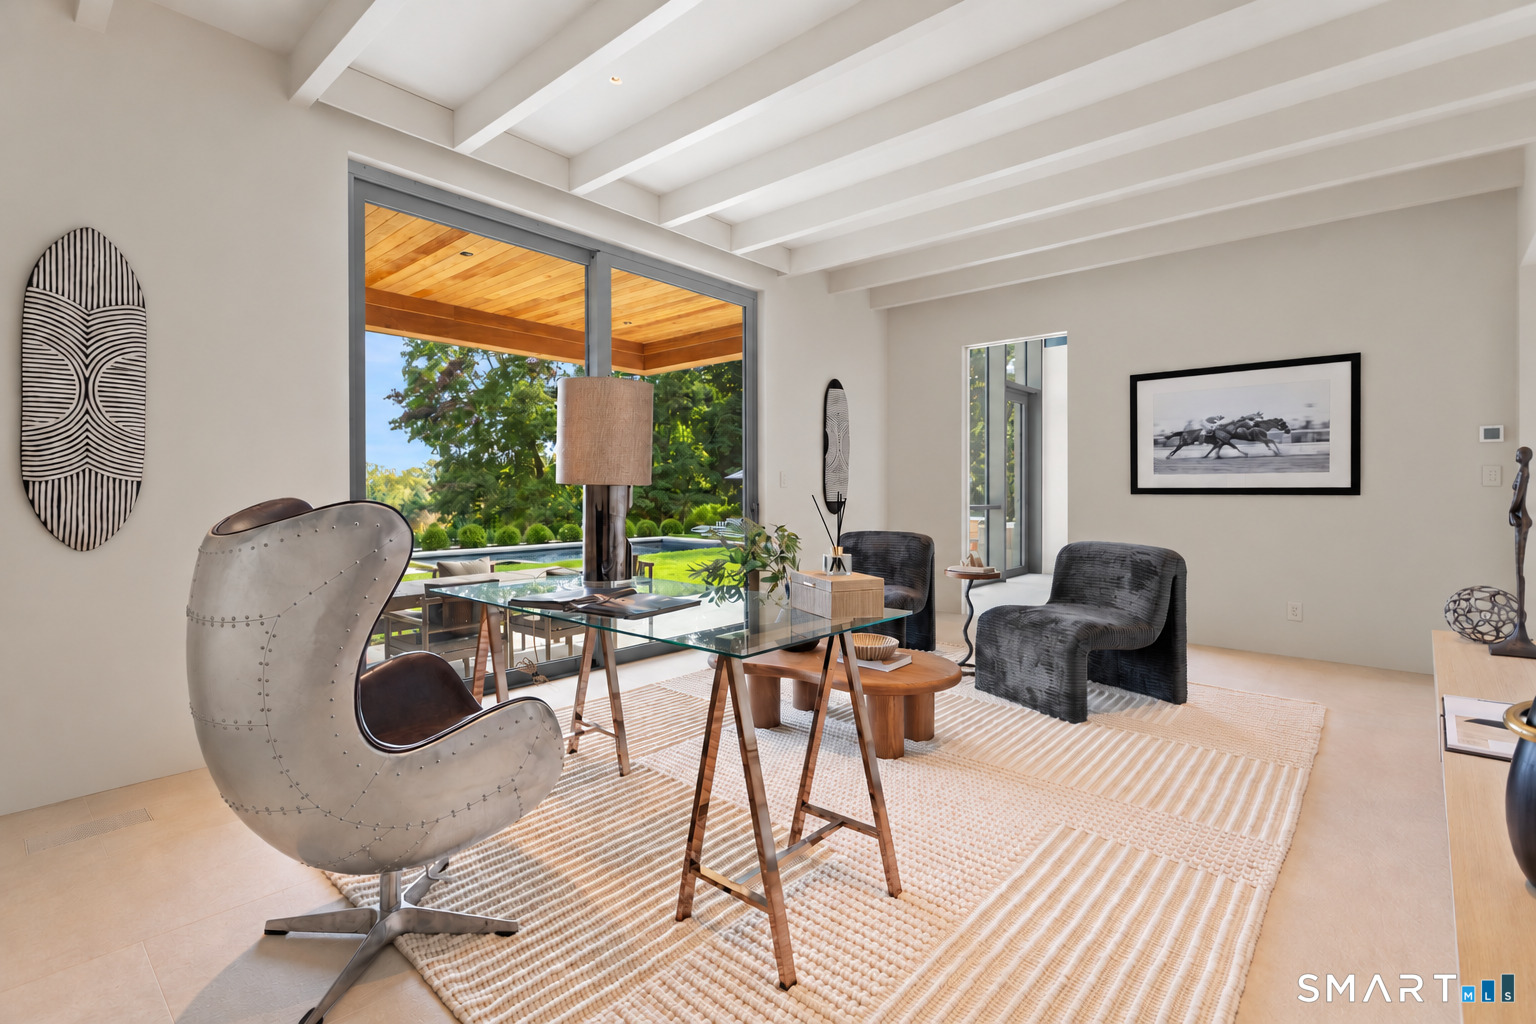
Sitting room with sculptural chairs, a glass table, exposed beams, and garden views through large windows.
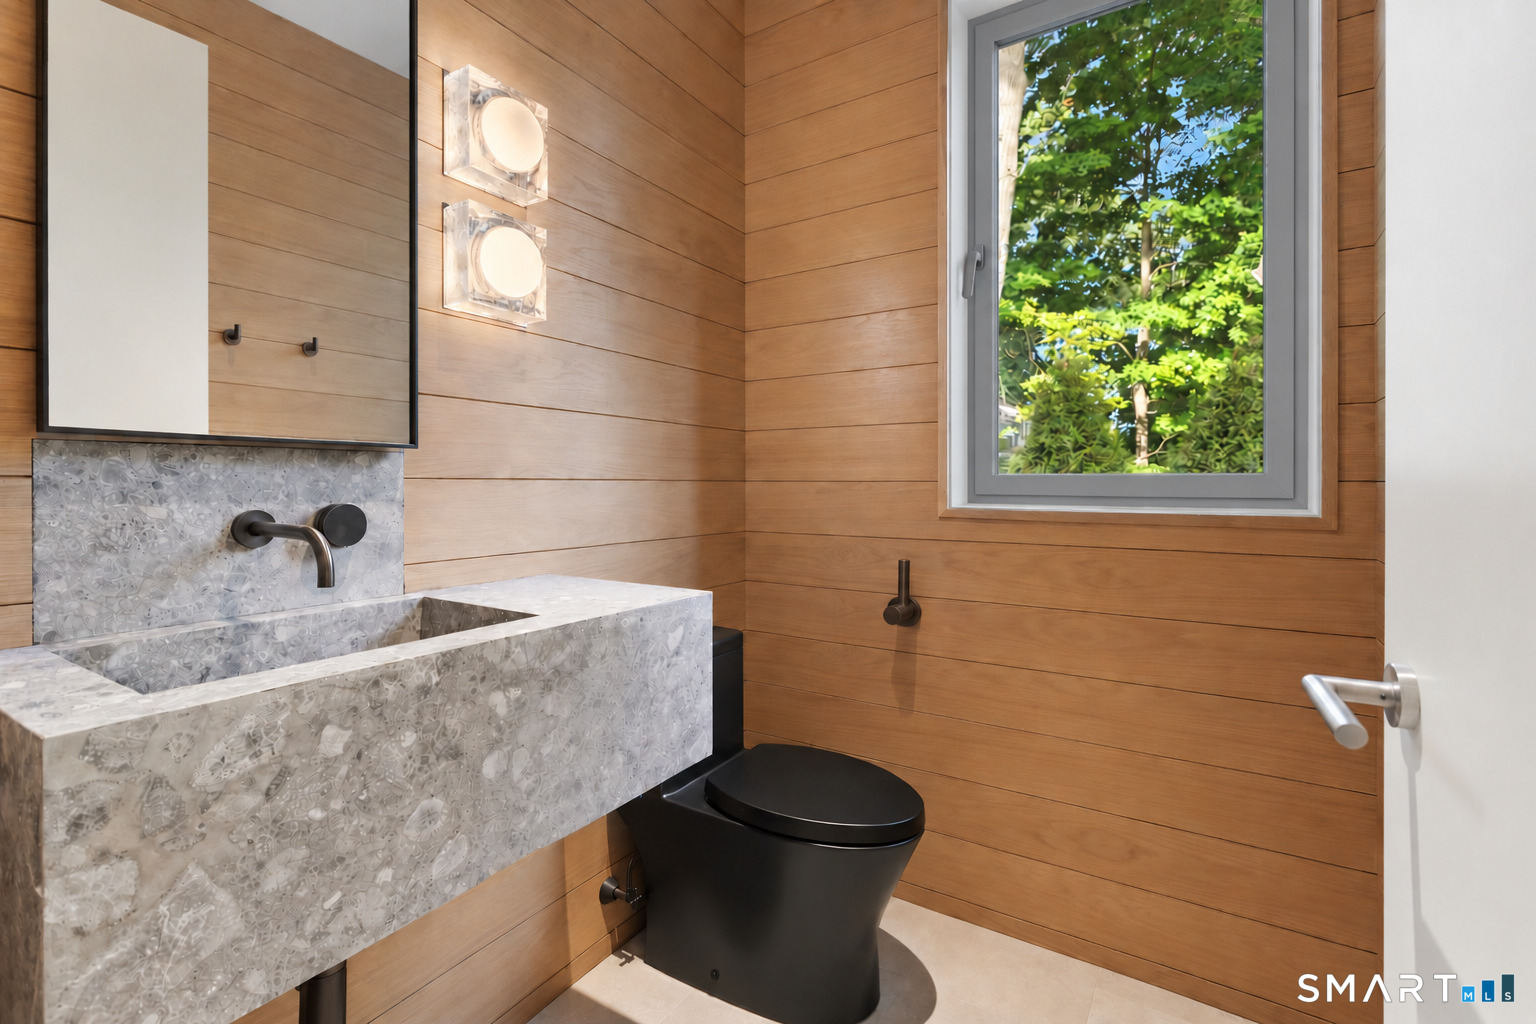
Bathroom with a patterned stone basin, black toilet, and warm wood-paneled walls.
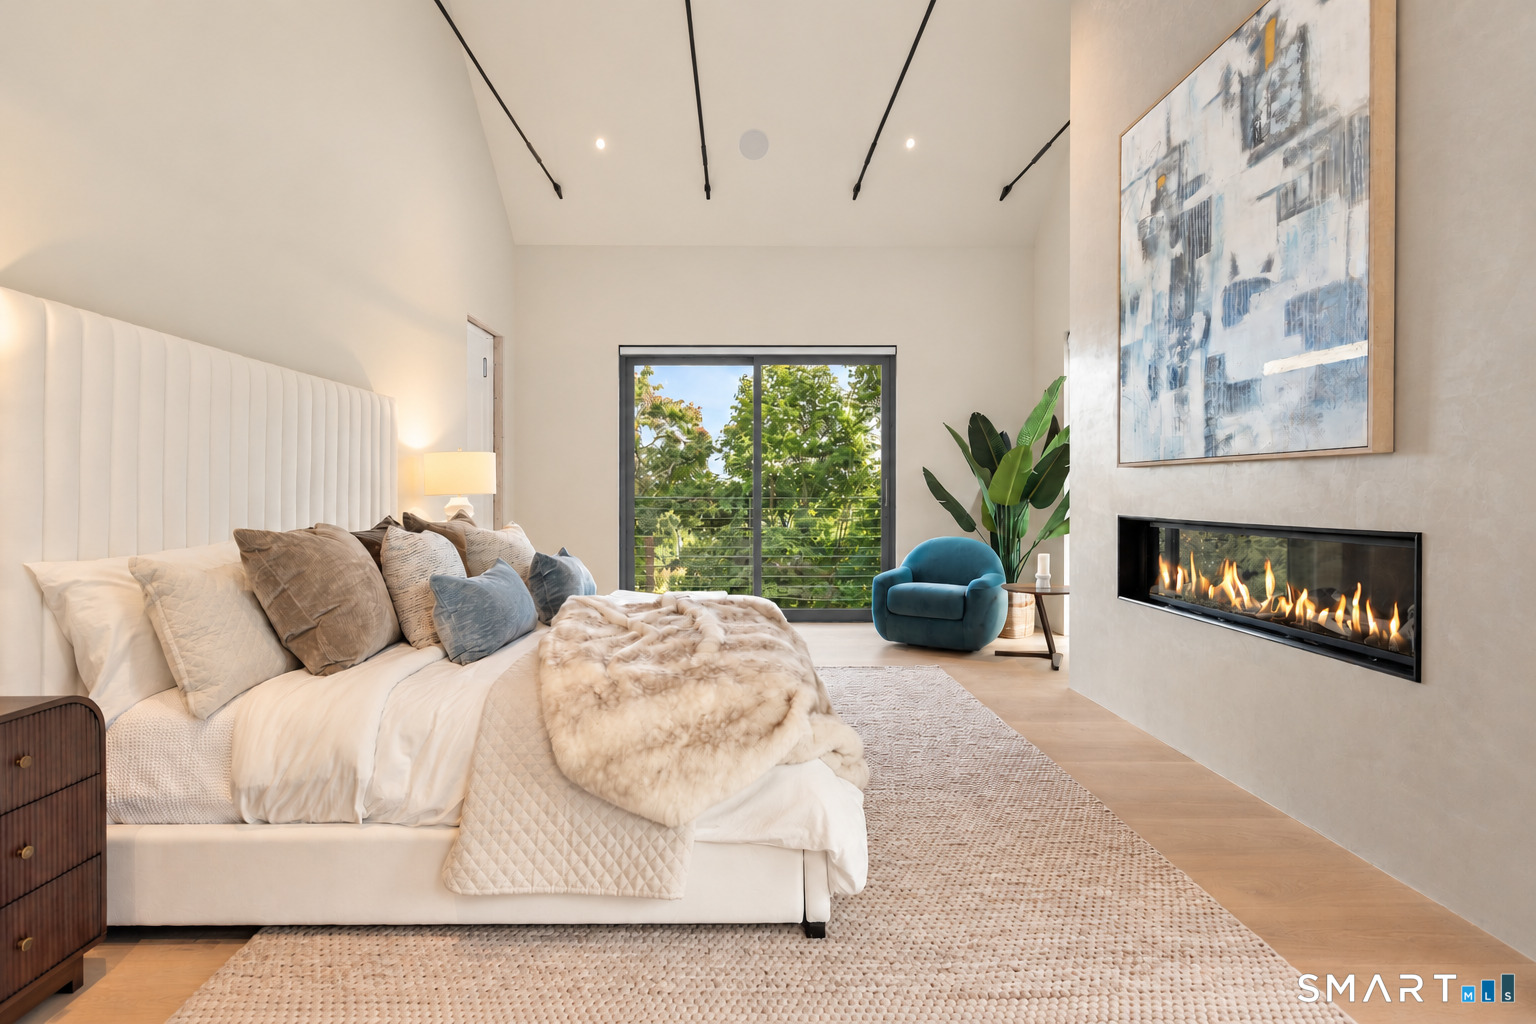
Modern bedroom with a gas fireplace, tall upholstered headboard, and large window overlooking trees.
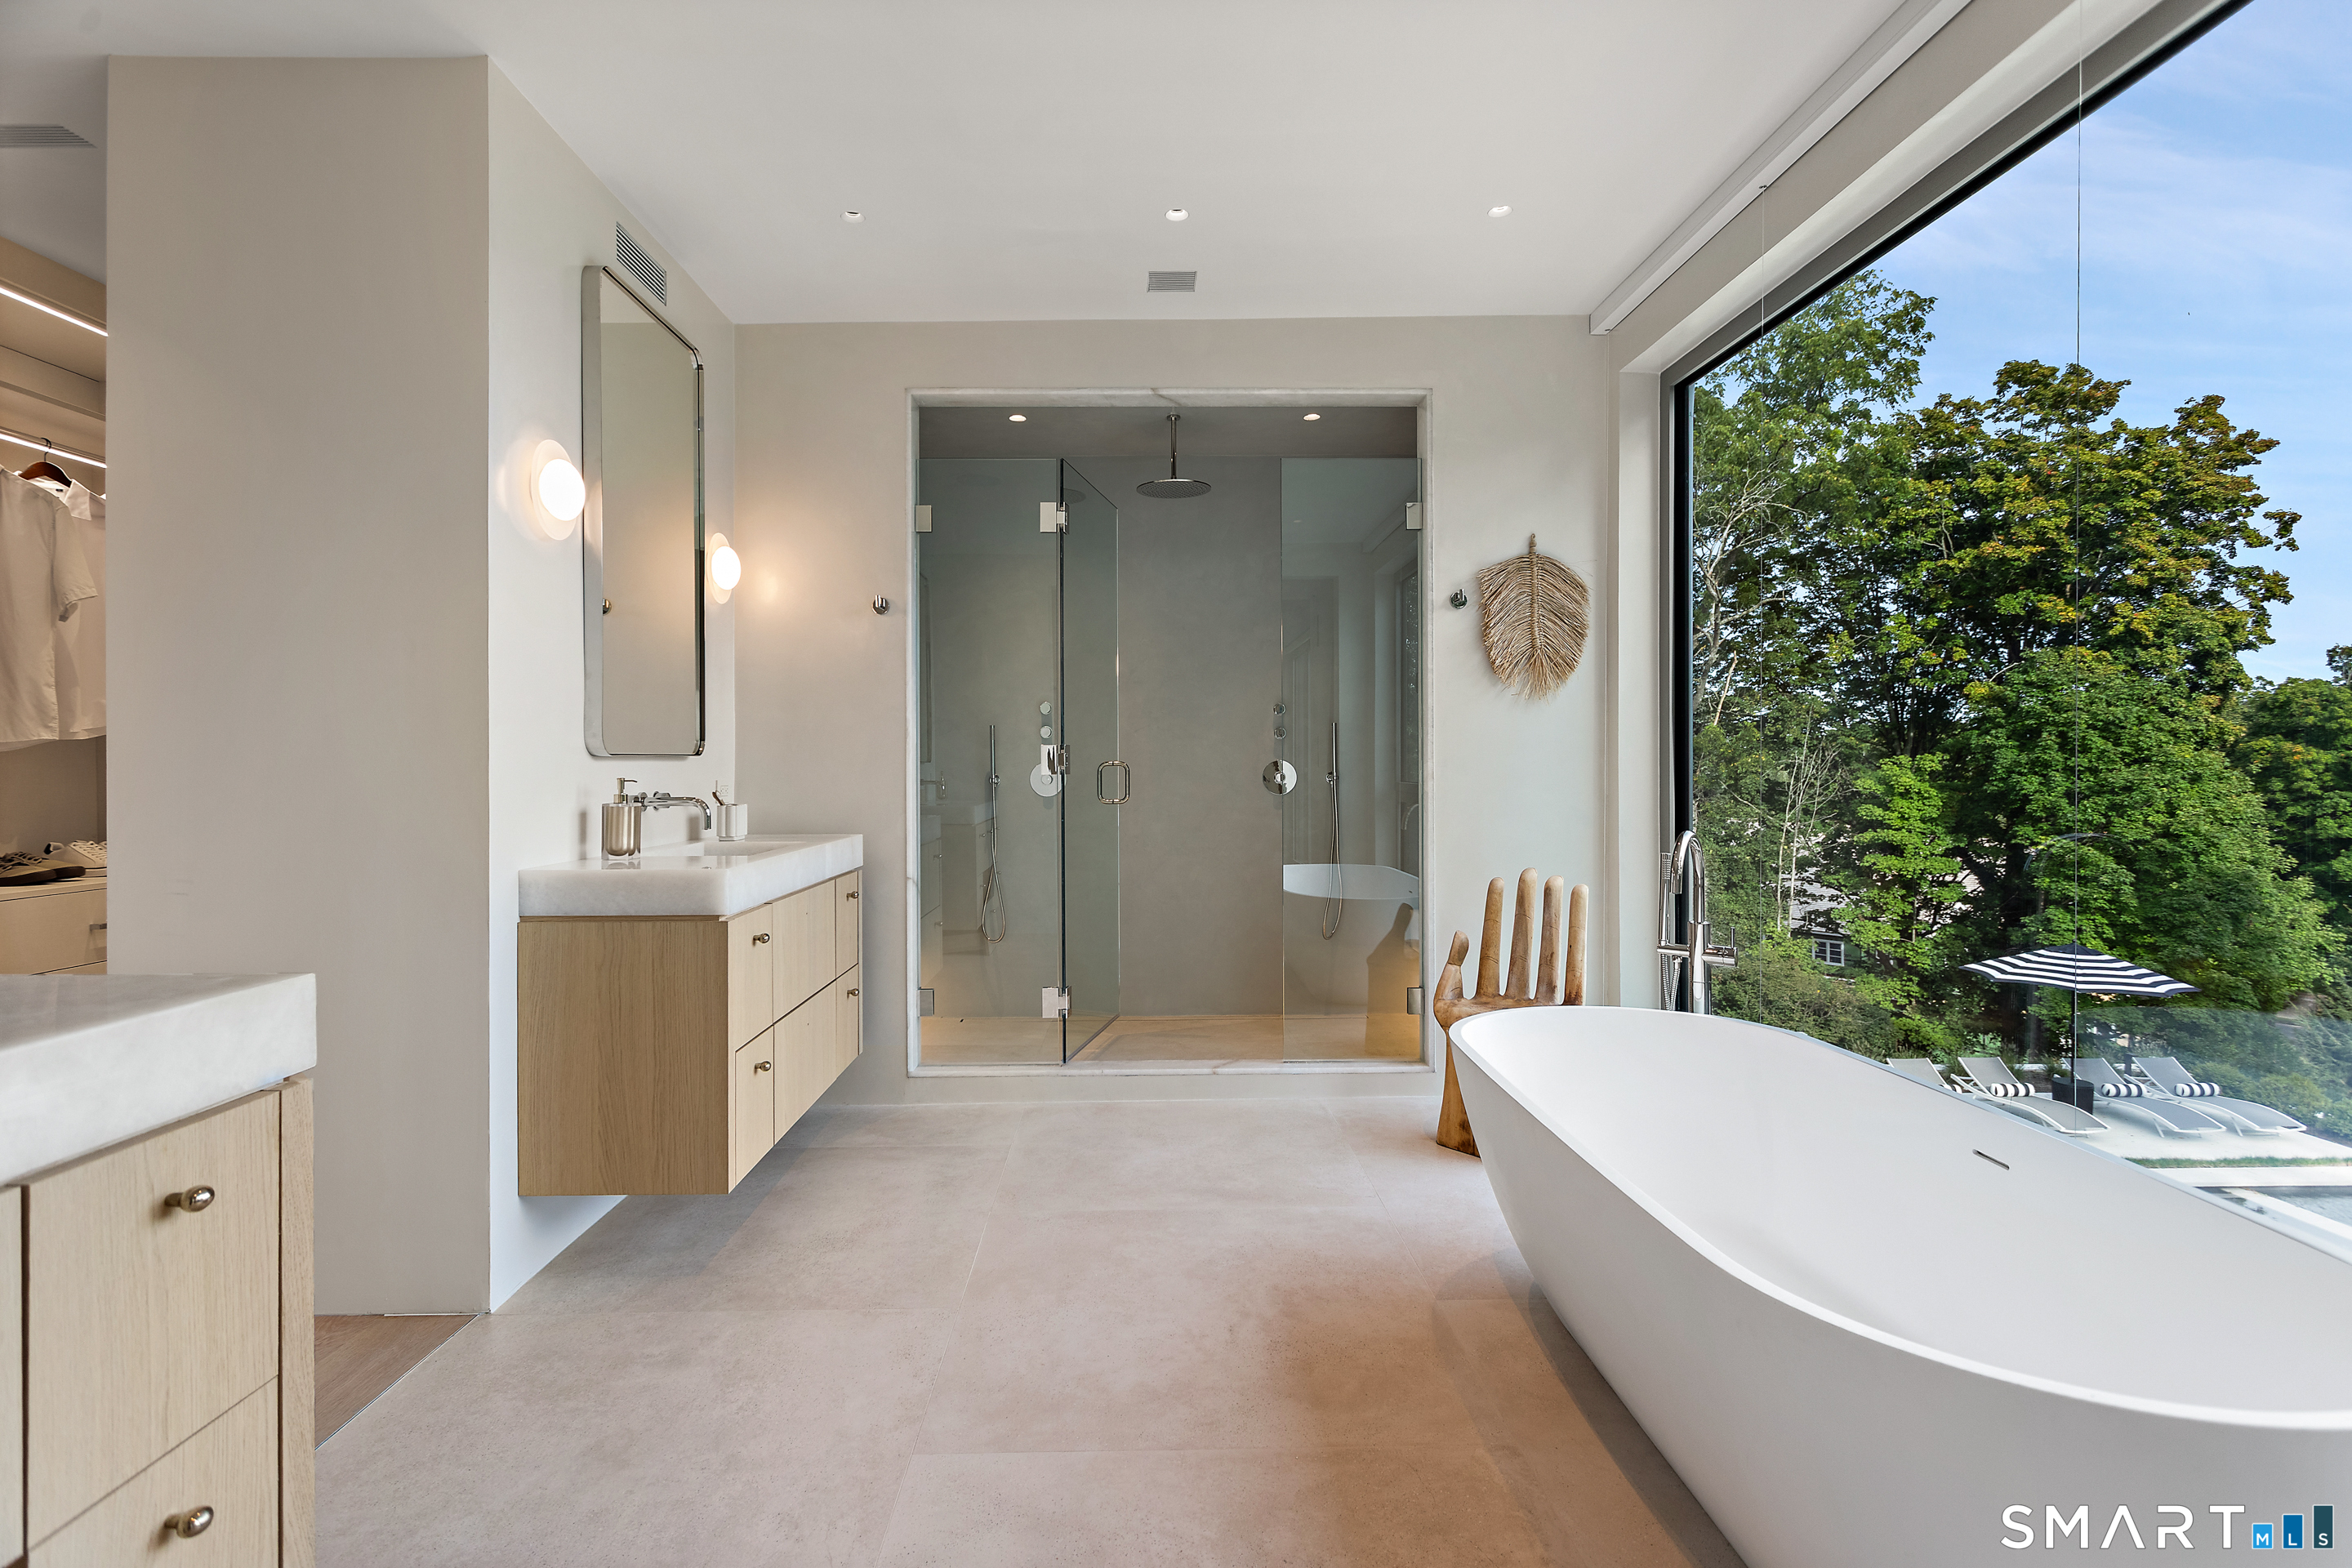
Modern bathroom with a freestanding tub, glass shower, and large window overlooking trees and a pool.
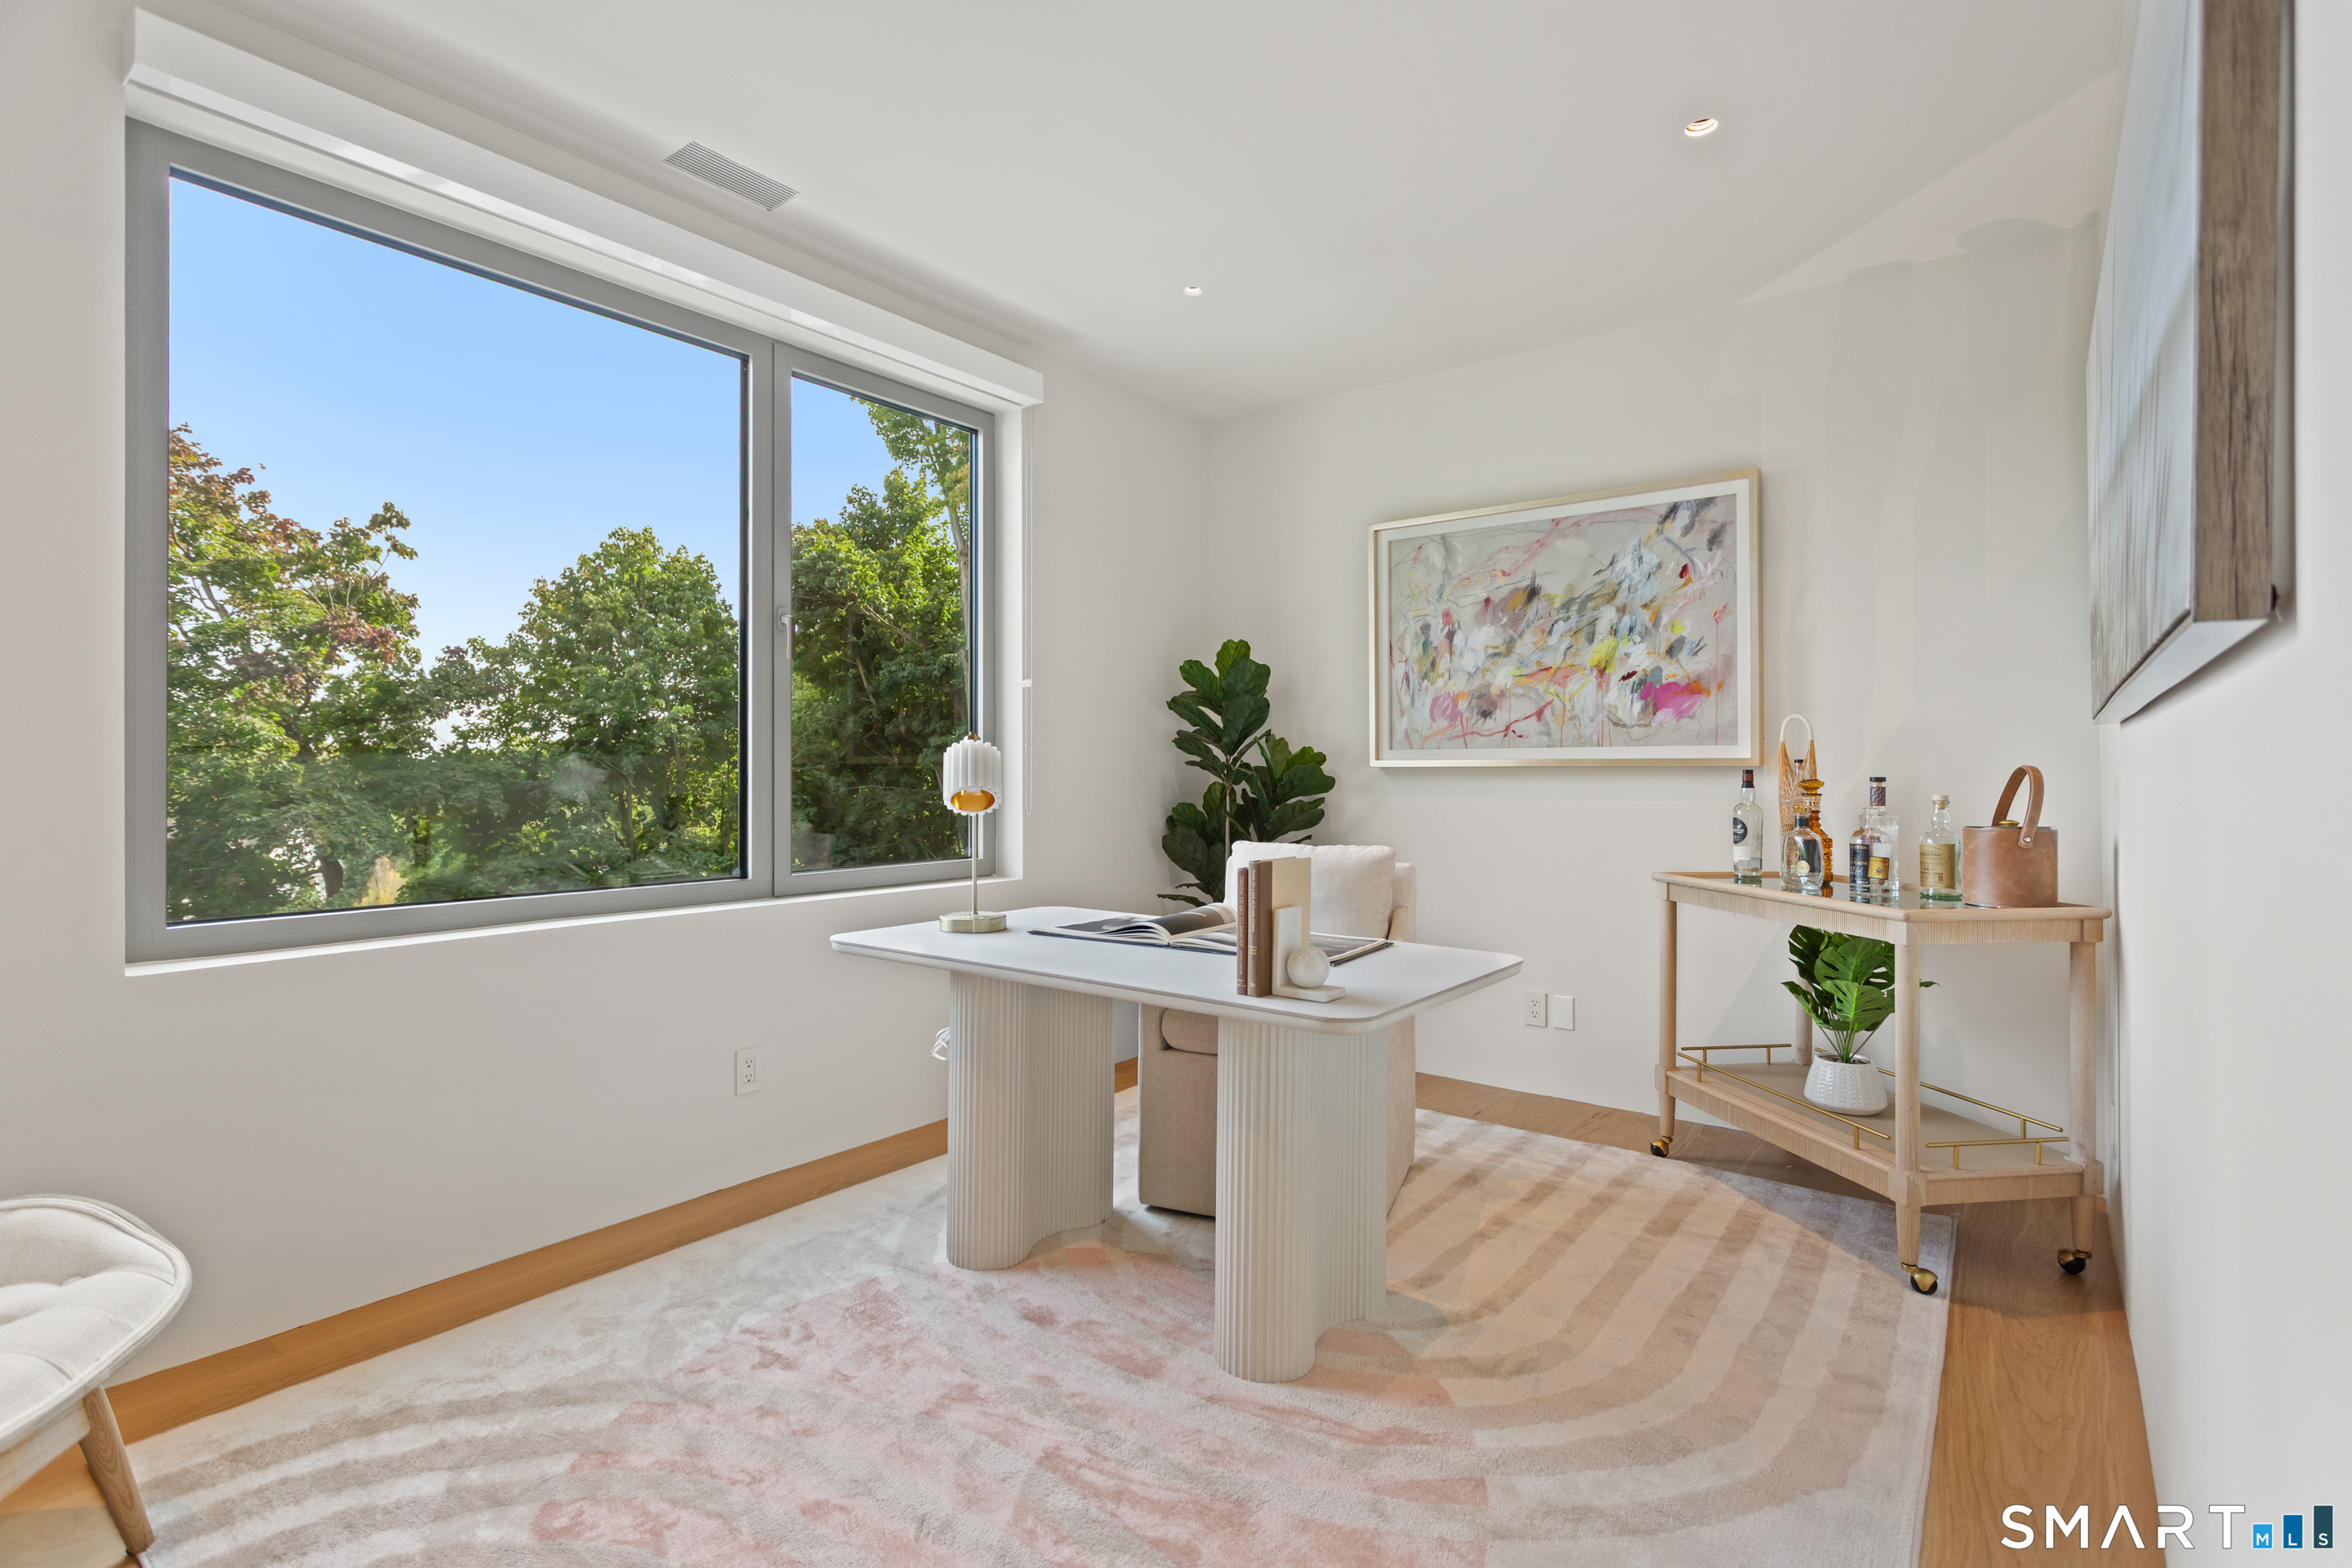
Bright home office with a white desk, large windows, and leafy tree views.
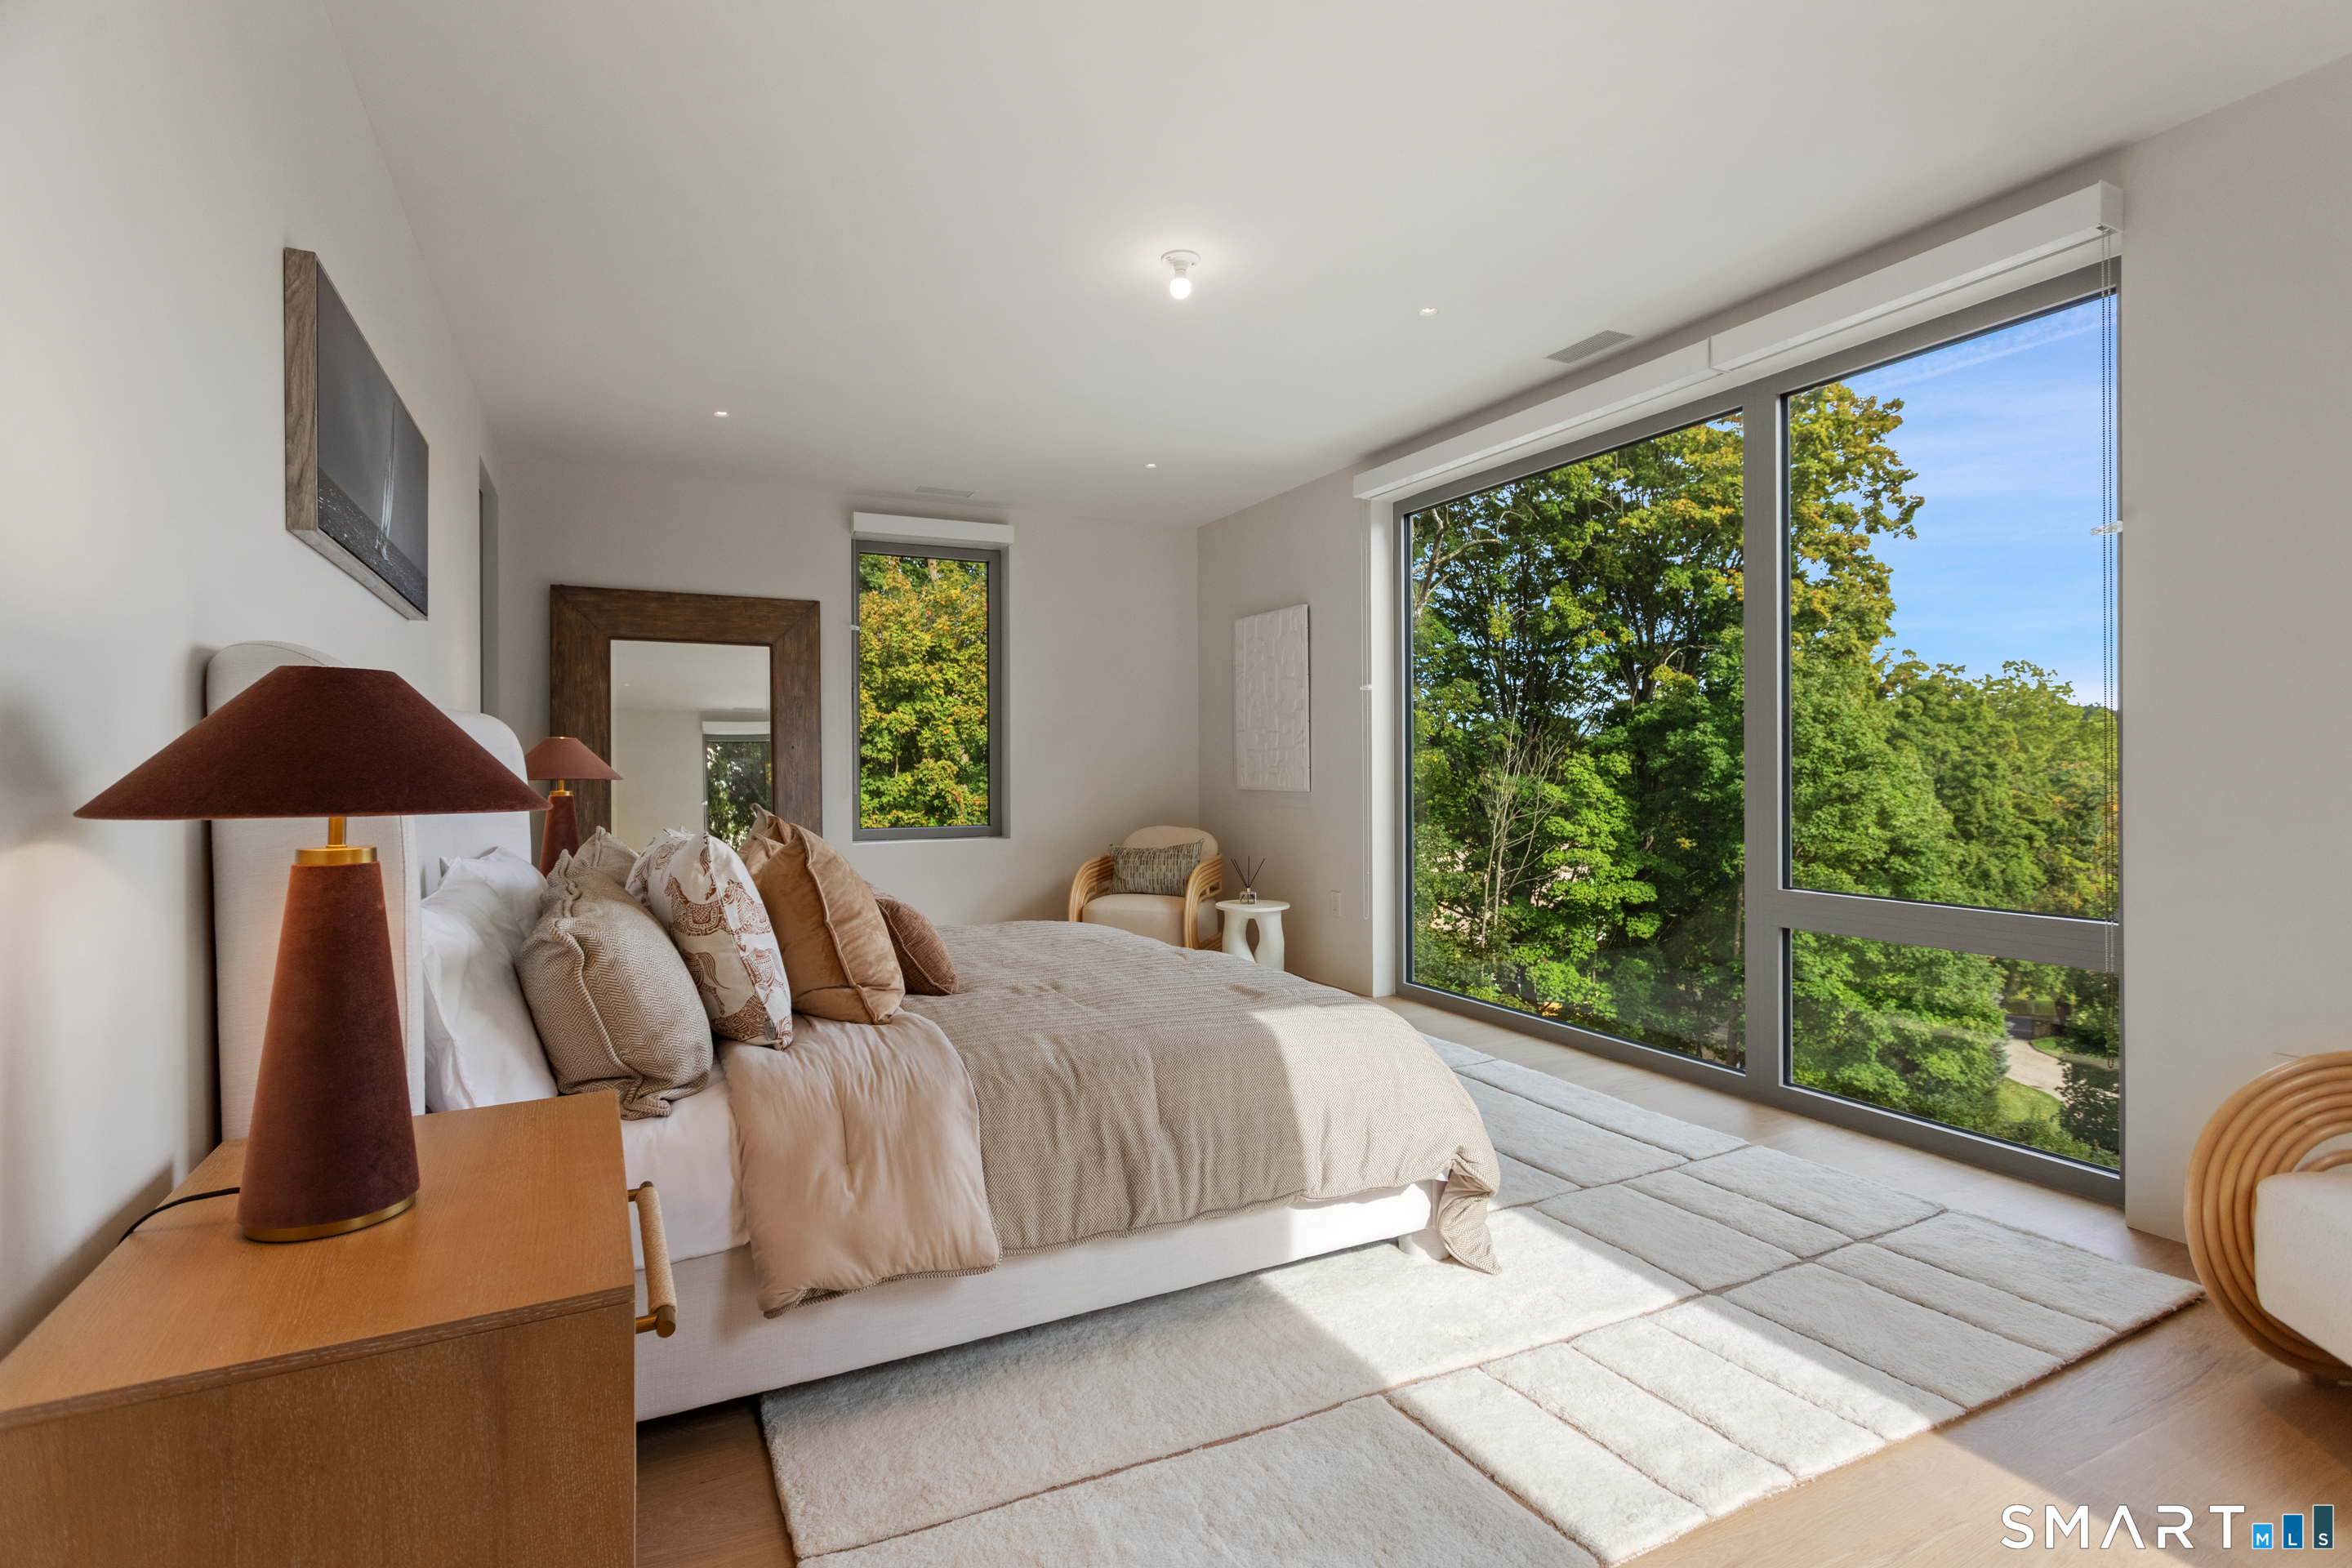
Modern bedroom with neutral bedding and large windows overlooking leafy trees.
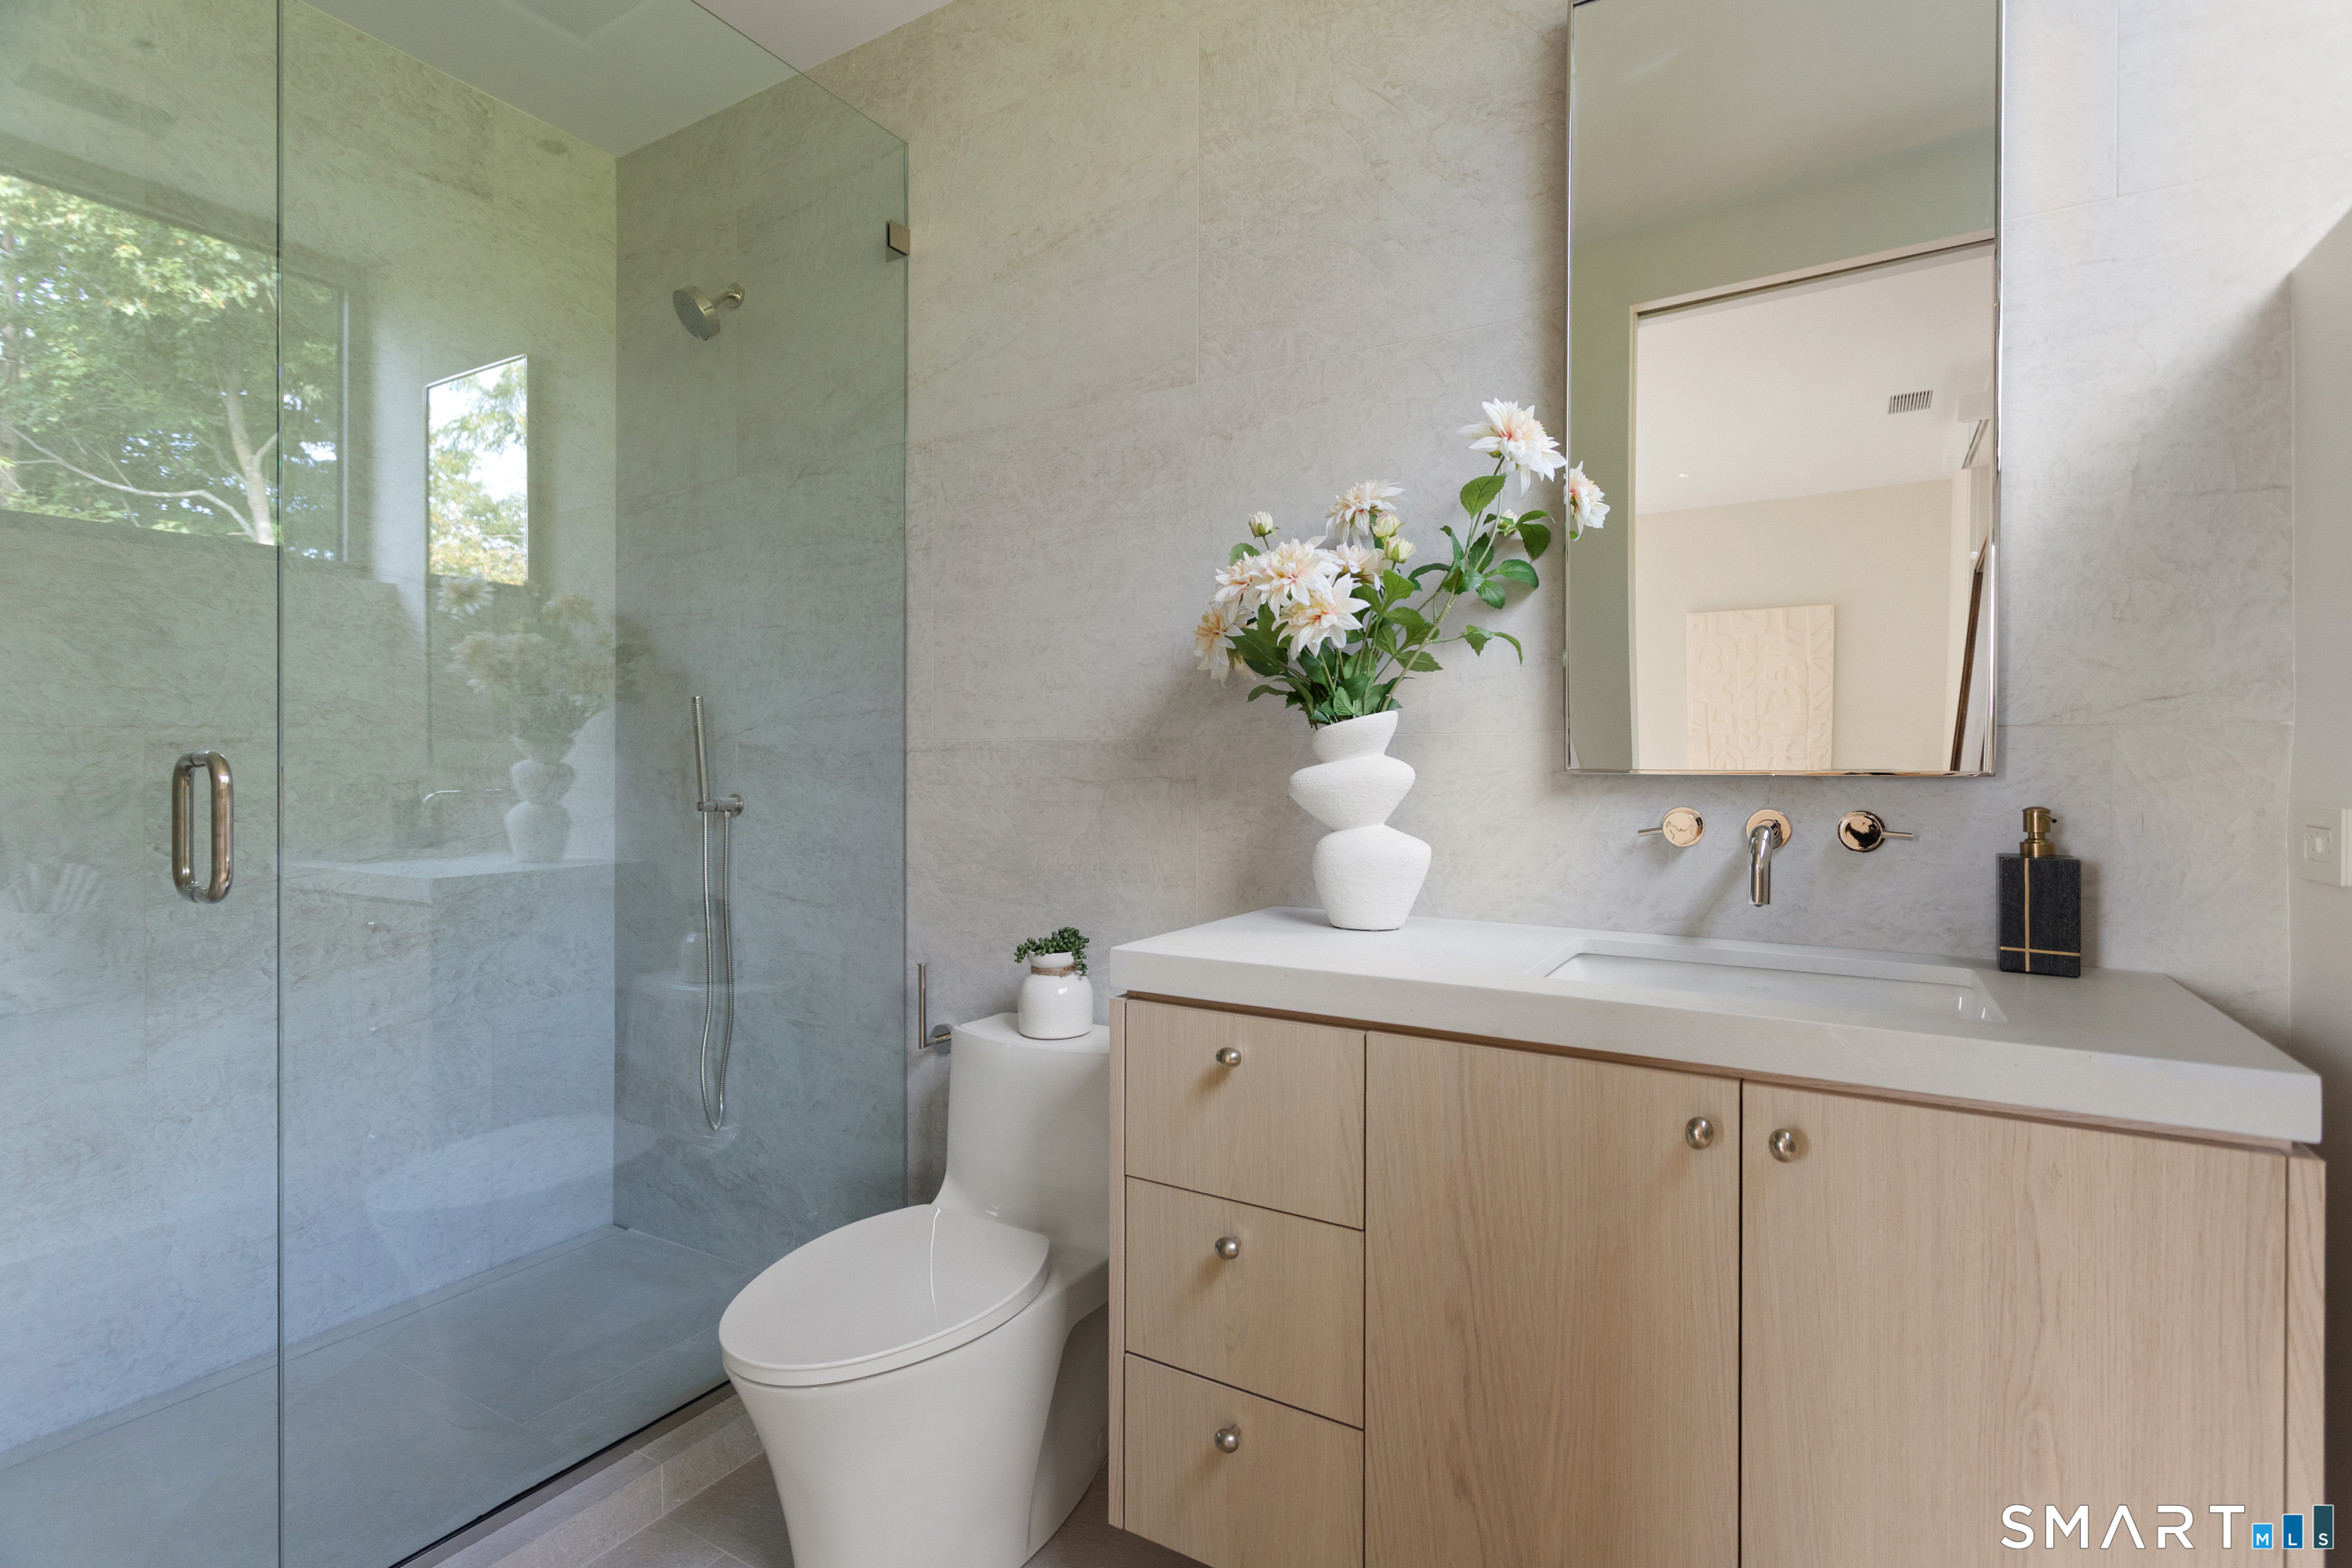
Modern bathroom with a glass walk-in shower, pale stone tile, and a light wood vanity.
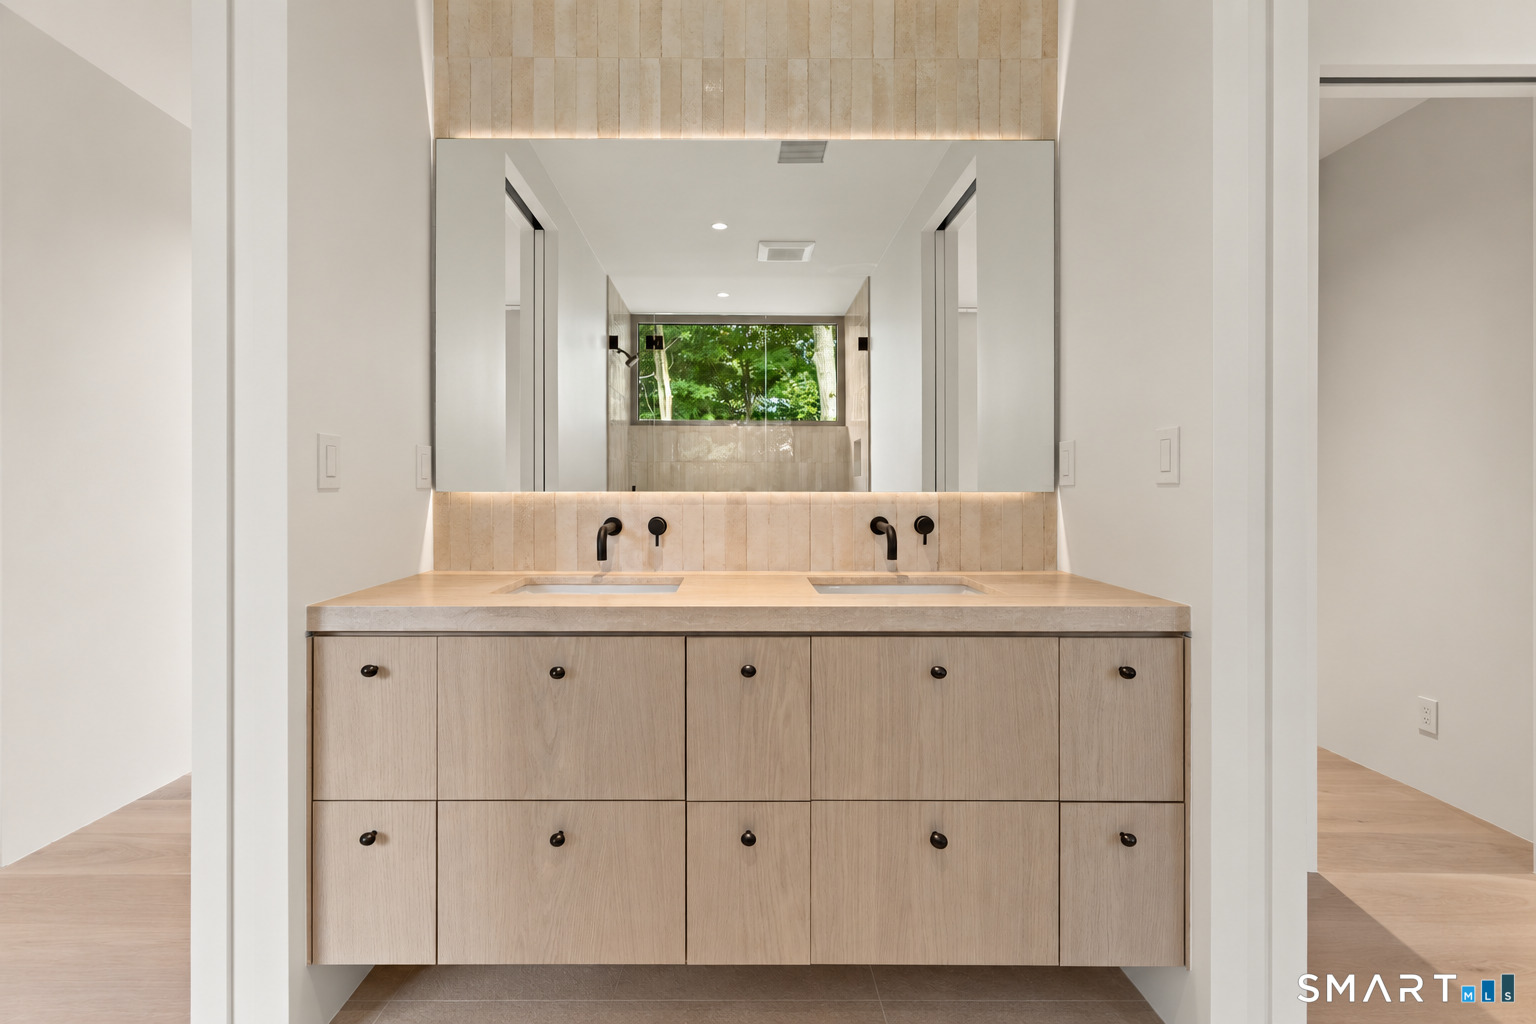
Modern double-sink bathroom vanity with pale wood cabinets, black fixtures, and a large mirror.
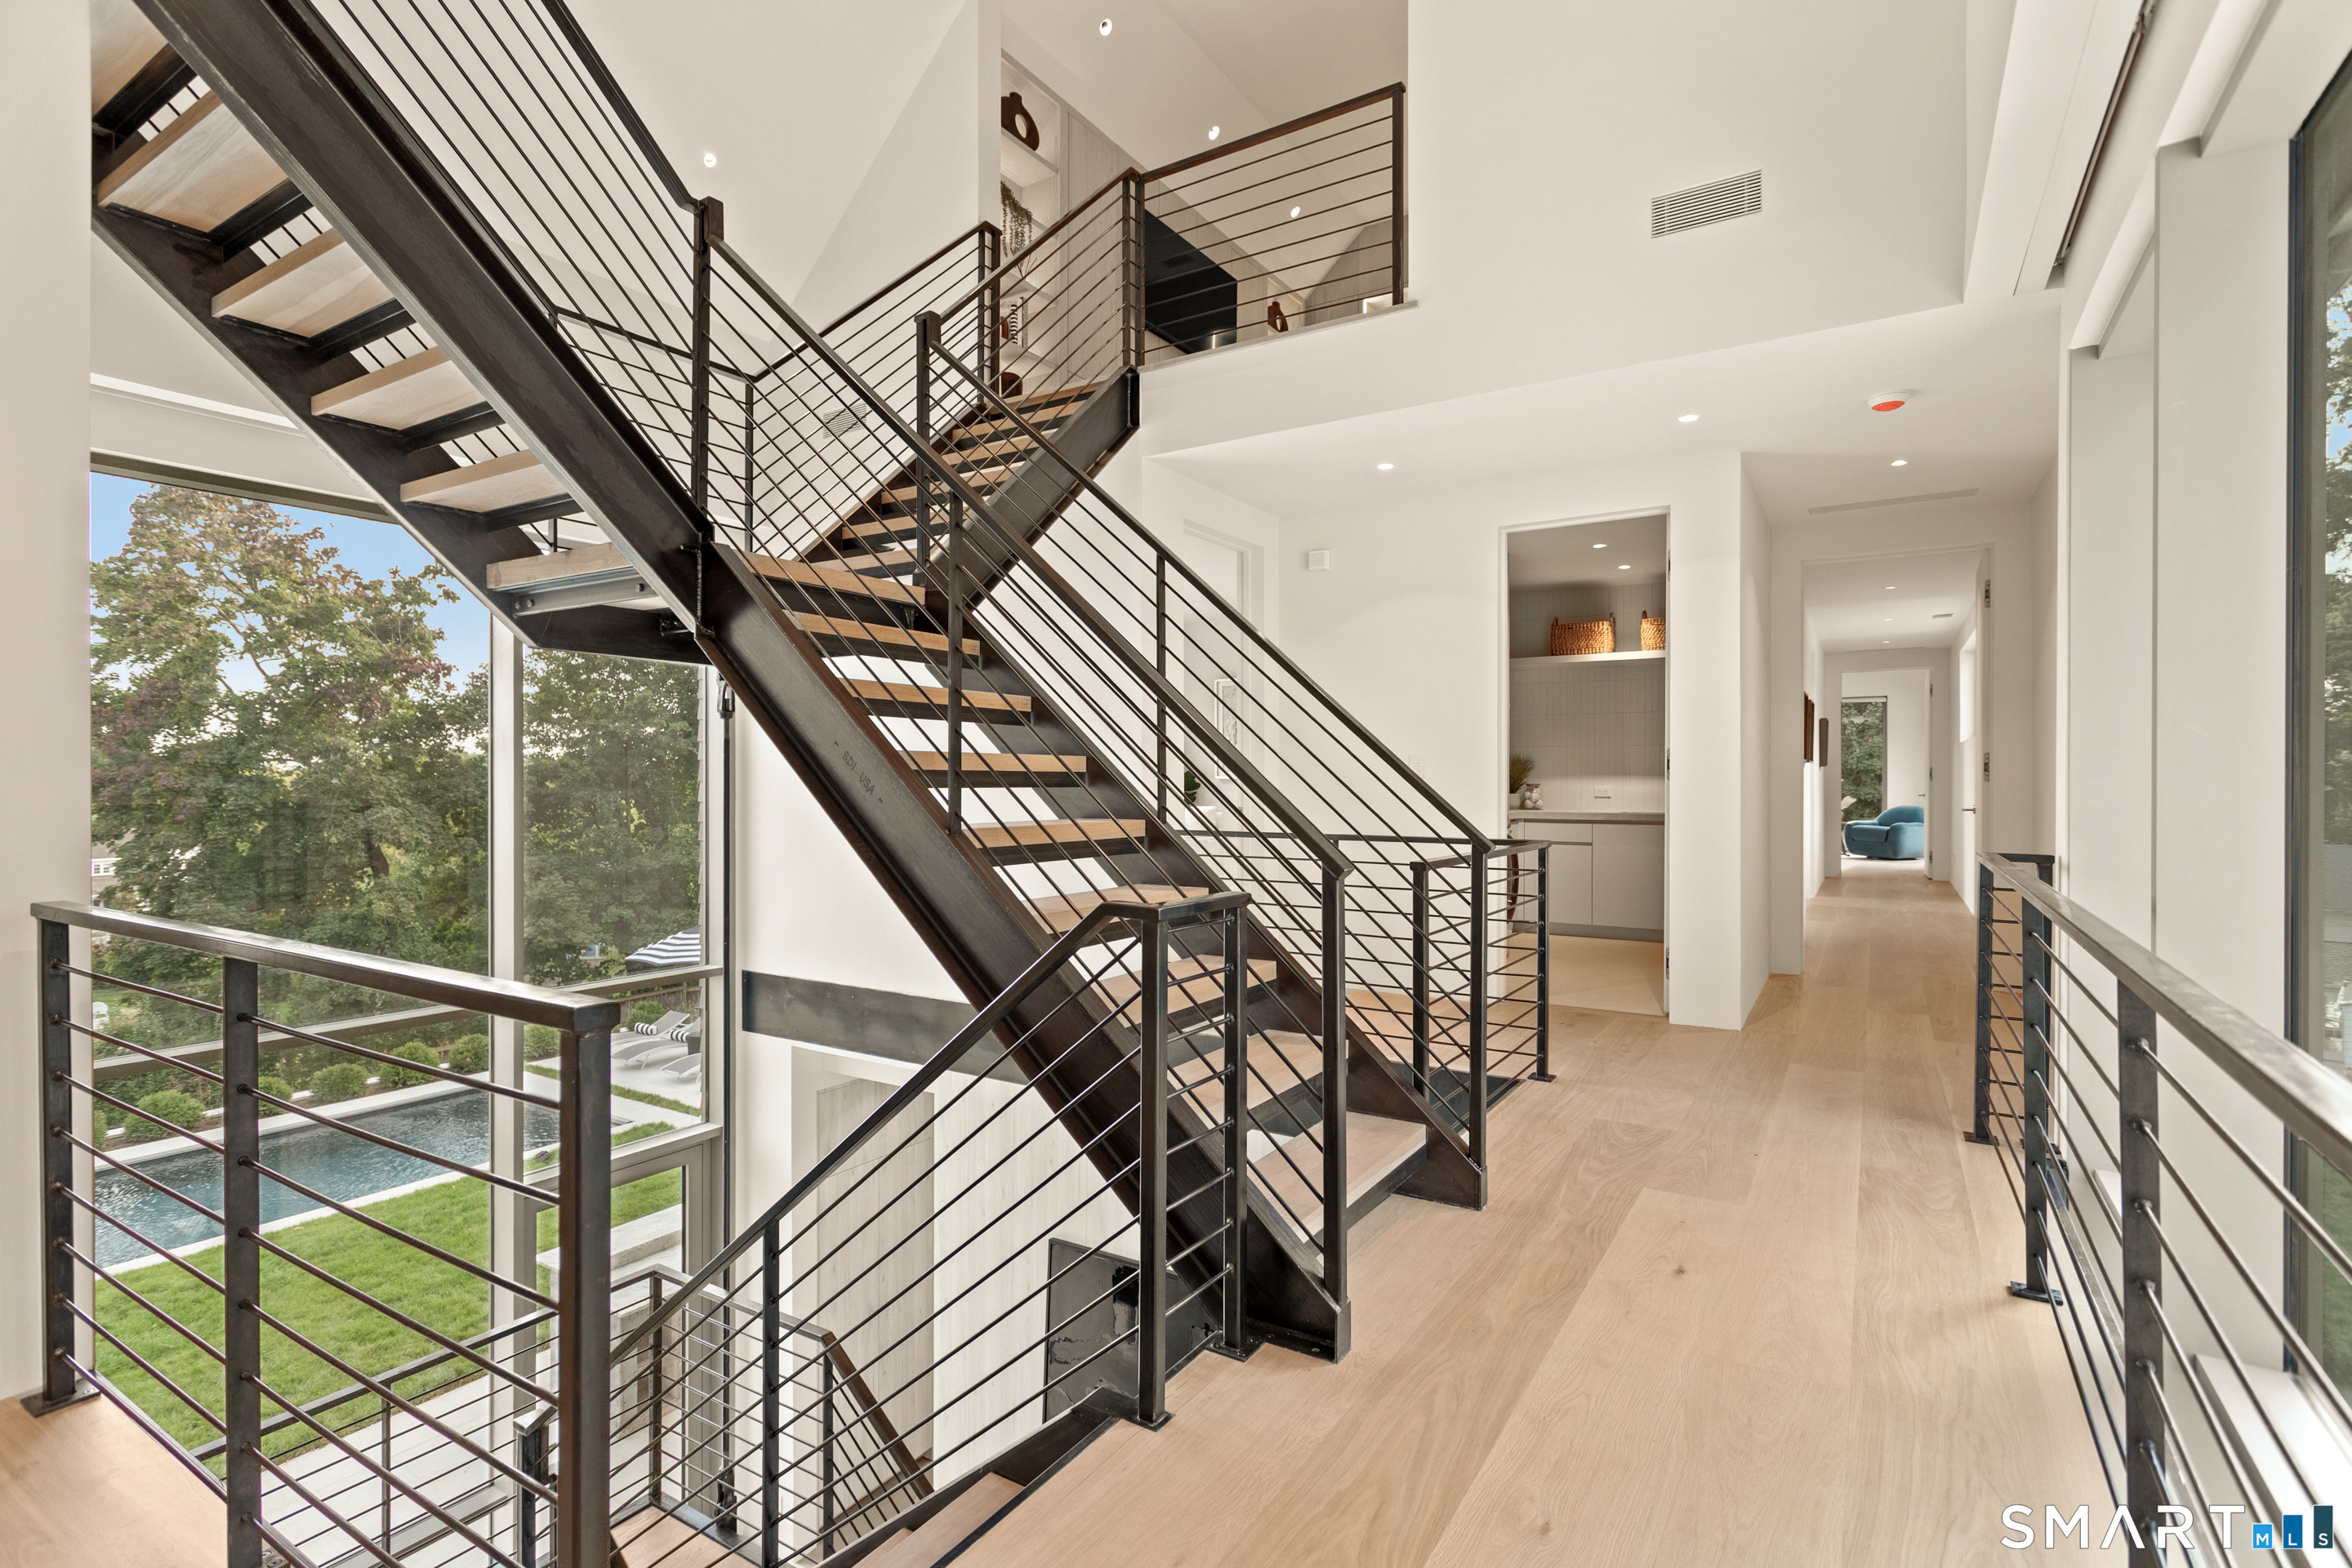
Modern hallway with a dramatic black metal staircase and large windows overlooking a pool.
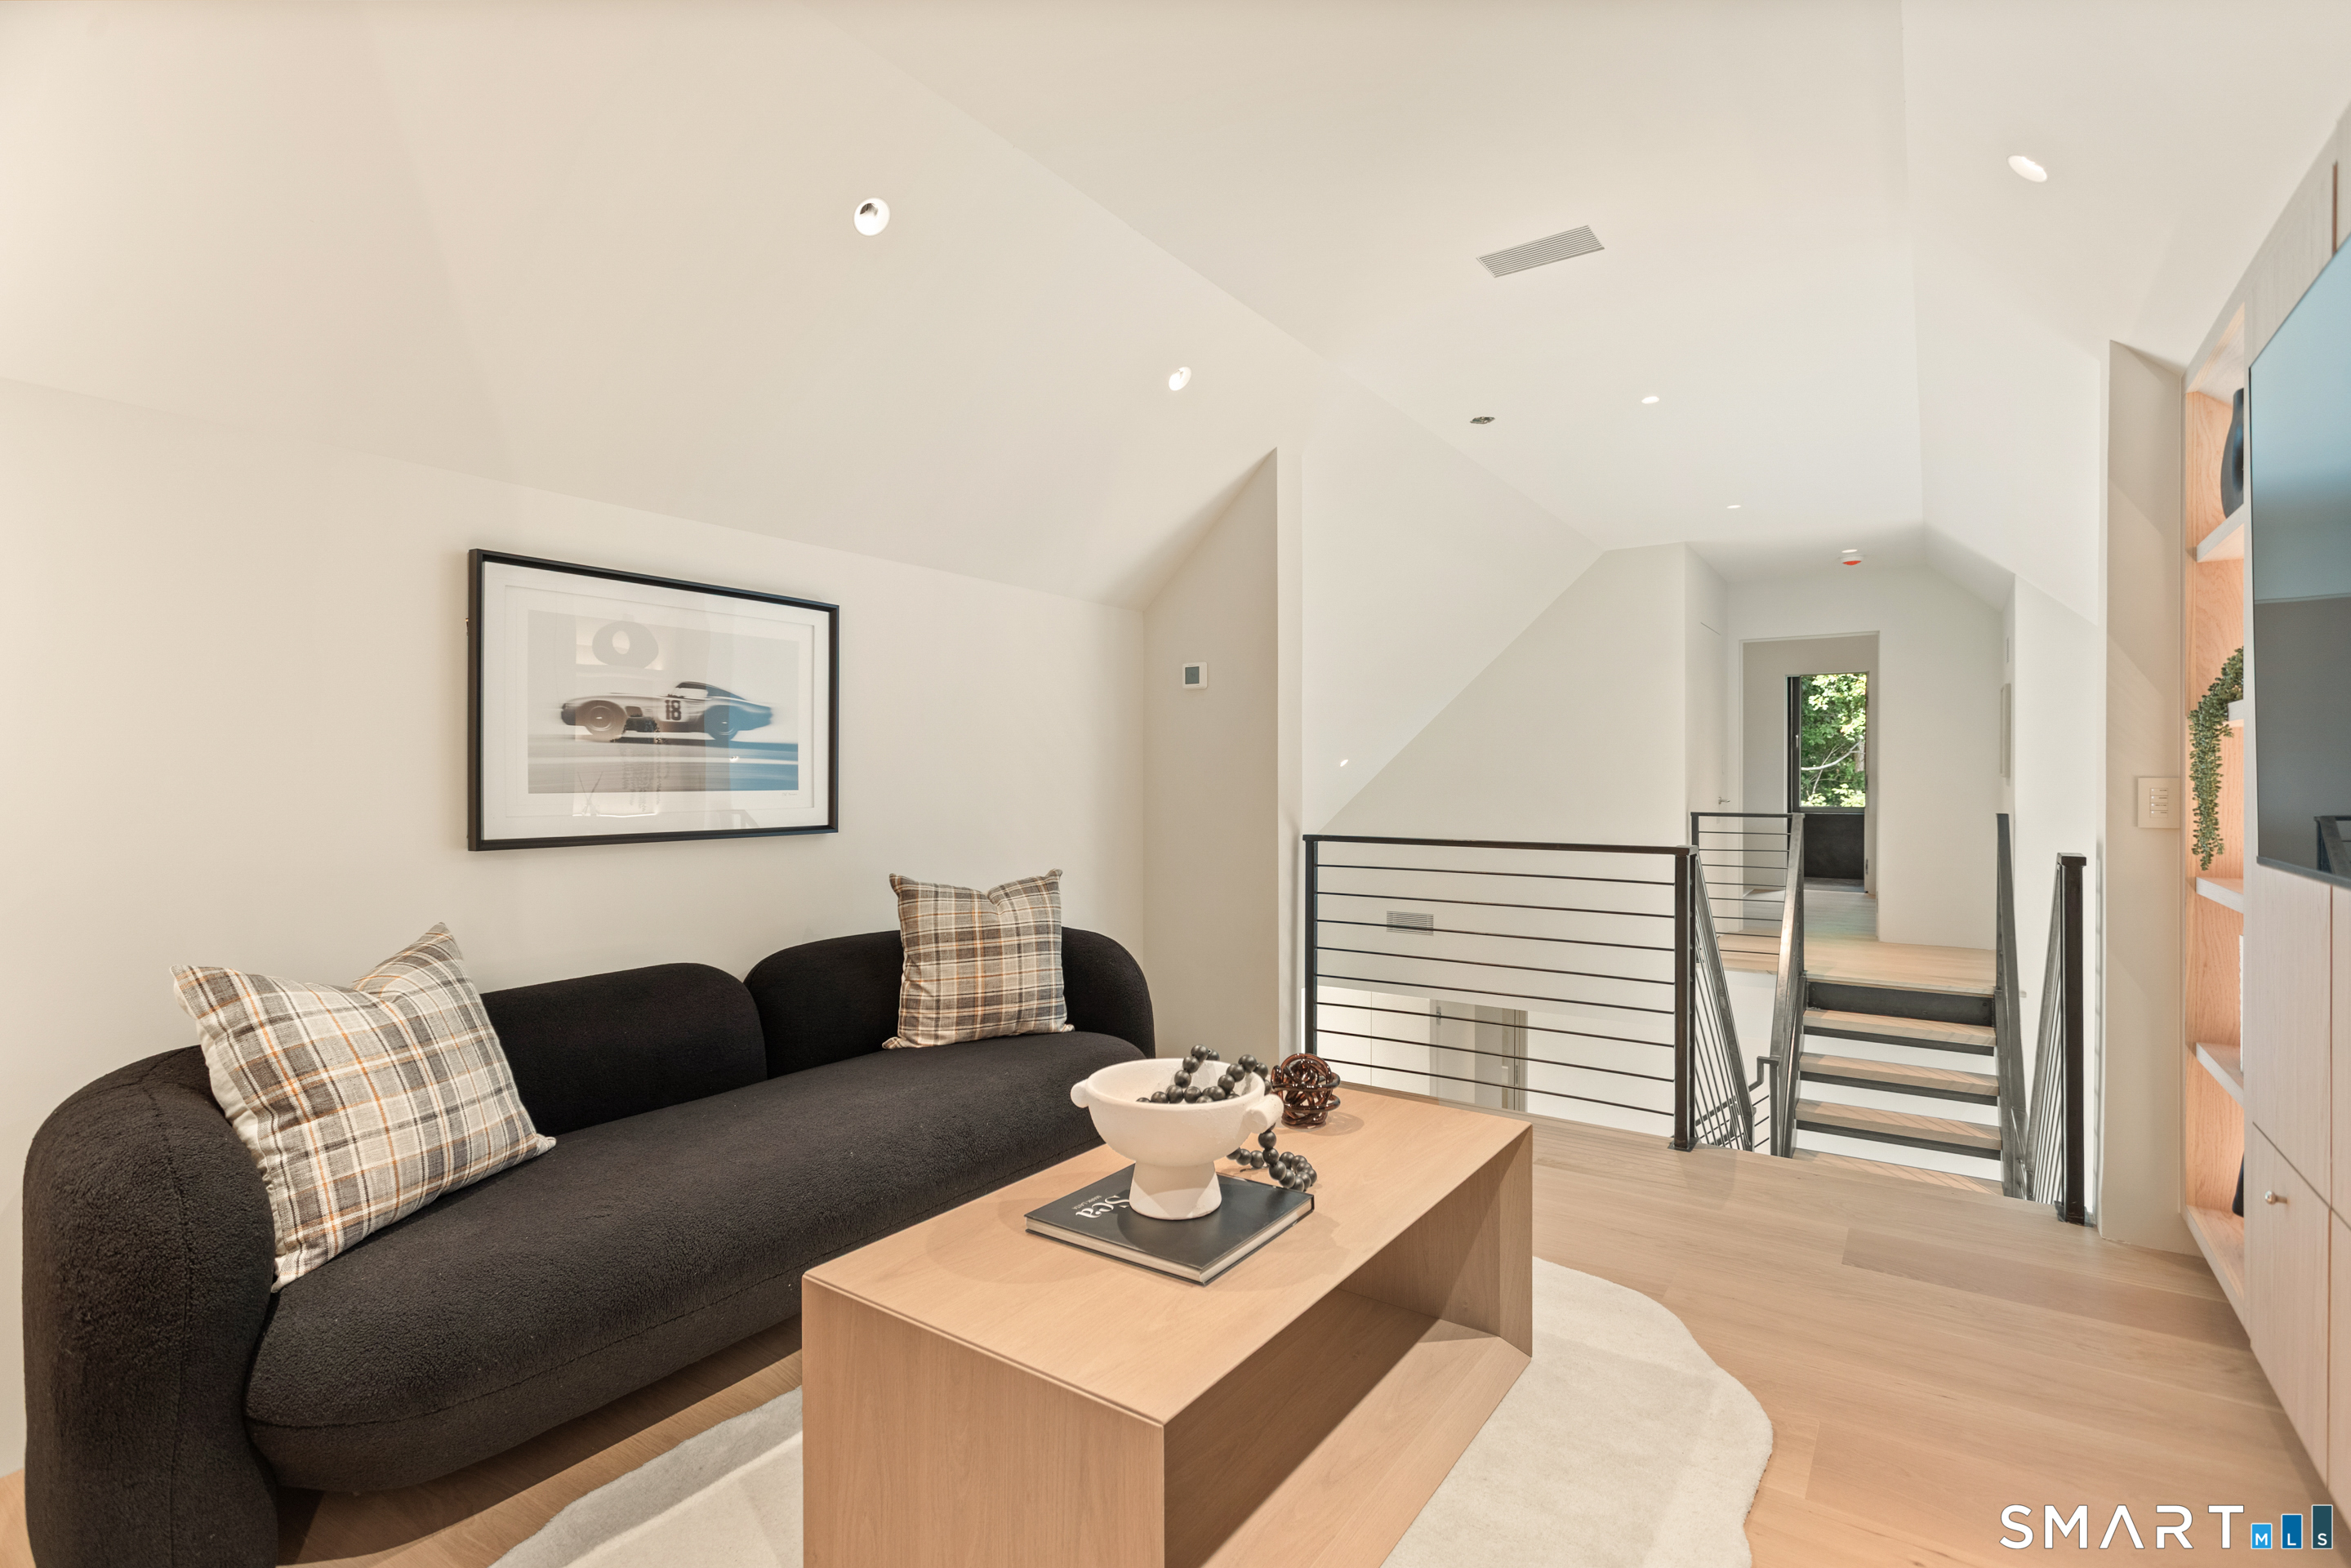
Upstairs sitting area with a black sofa, wood coffee table, and staircase with black metal railings.
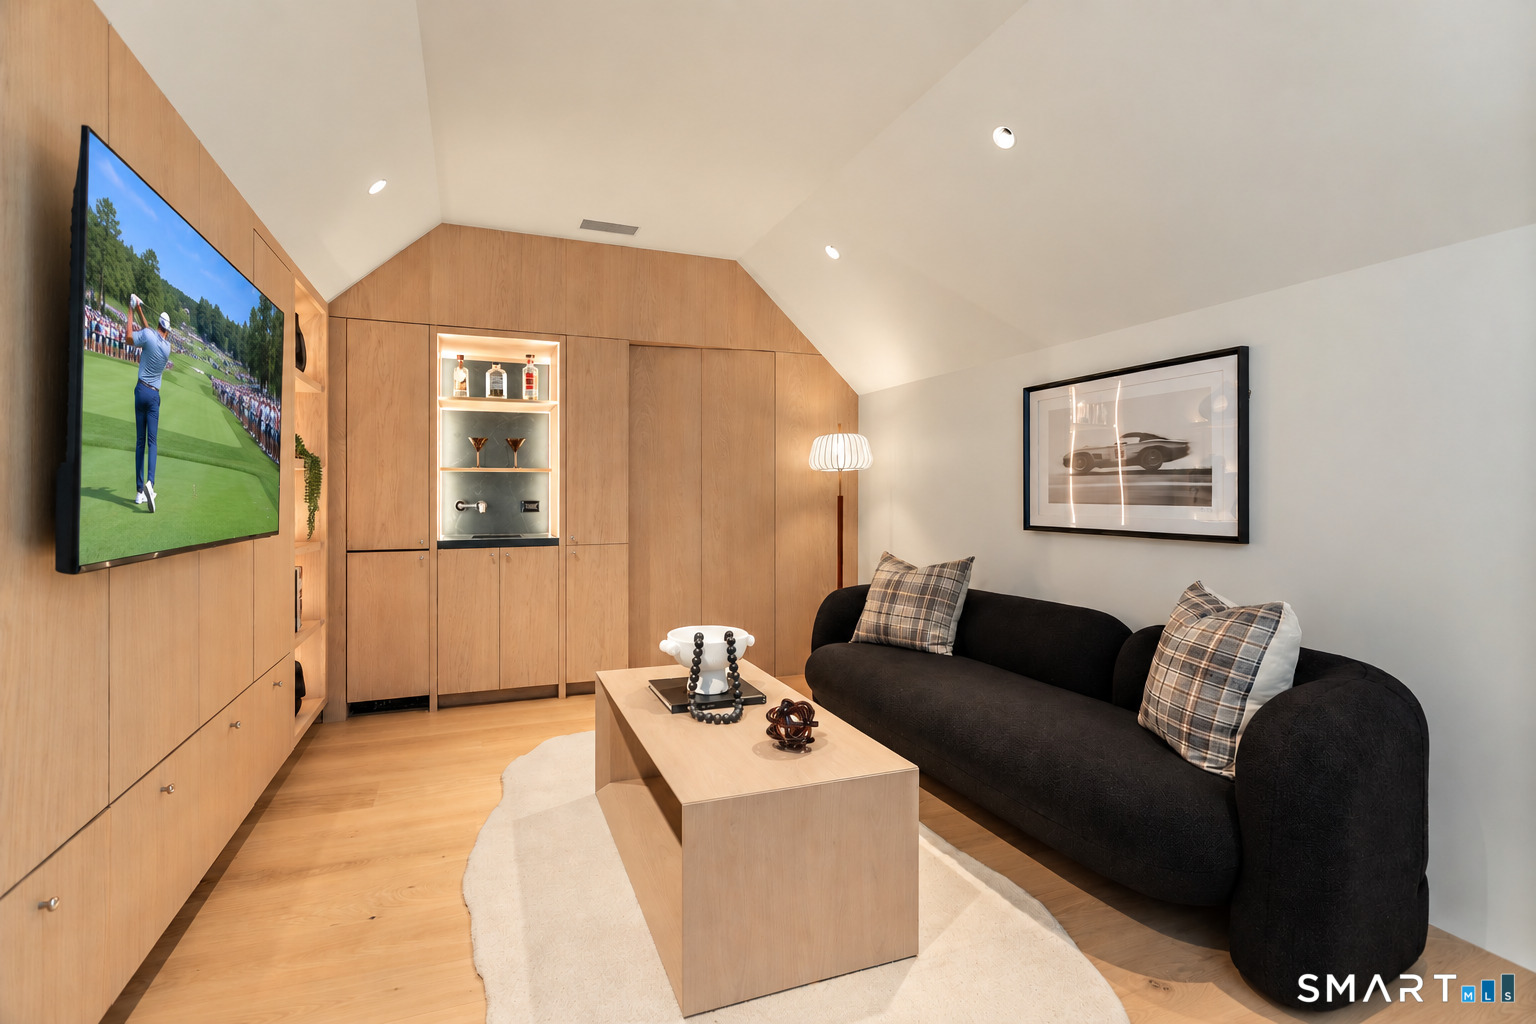
Media room with light wood built-ins, vaulted ceiling, large television, and black sofa.
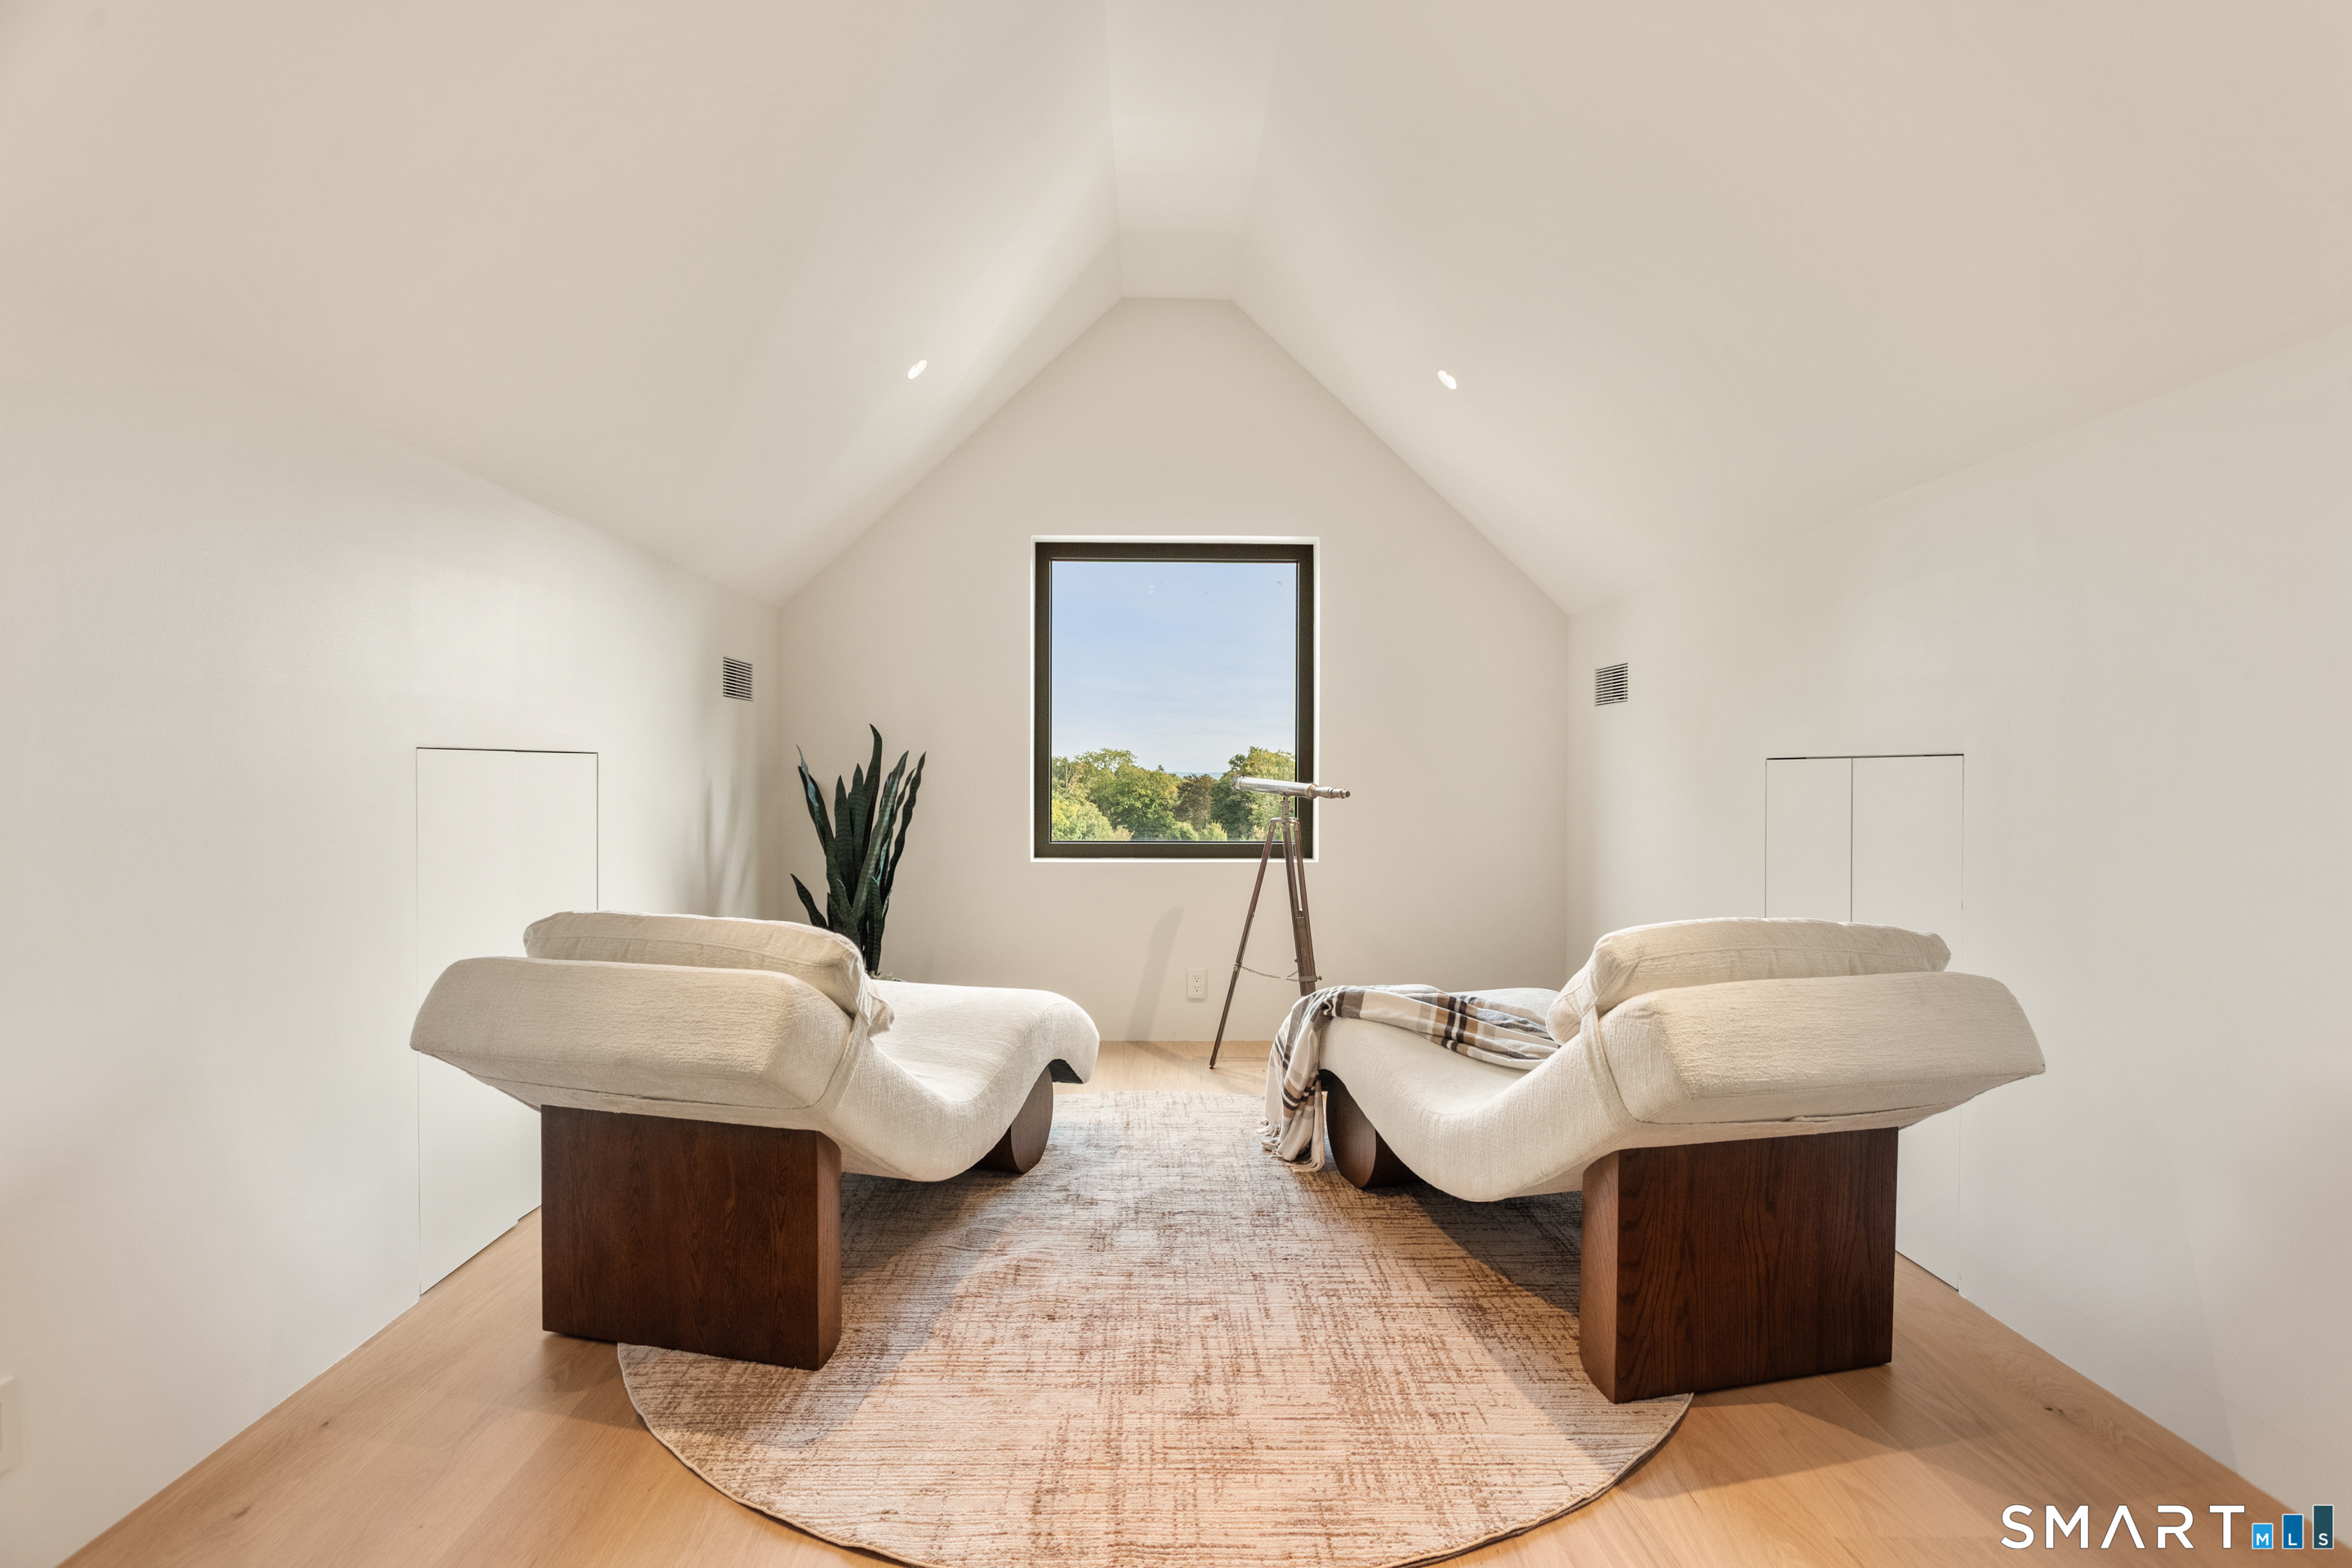
Vaulted sitting room with two cream lounge chairs and a telescope by the window.
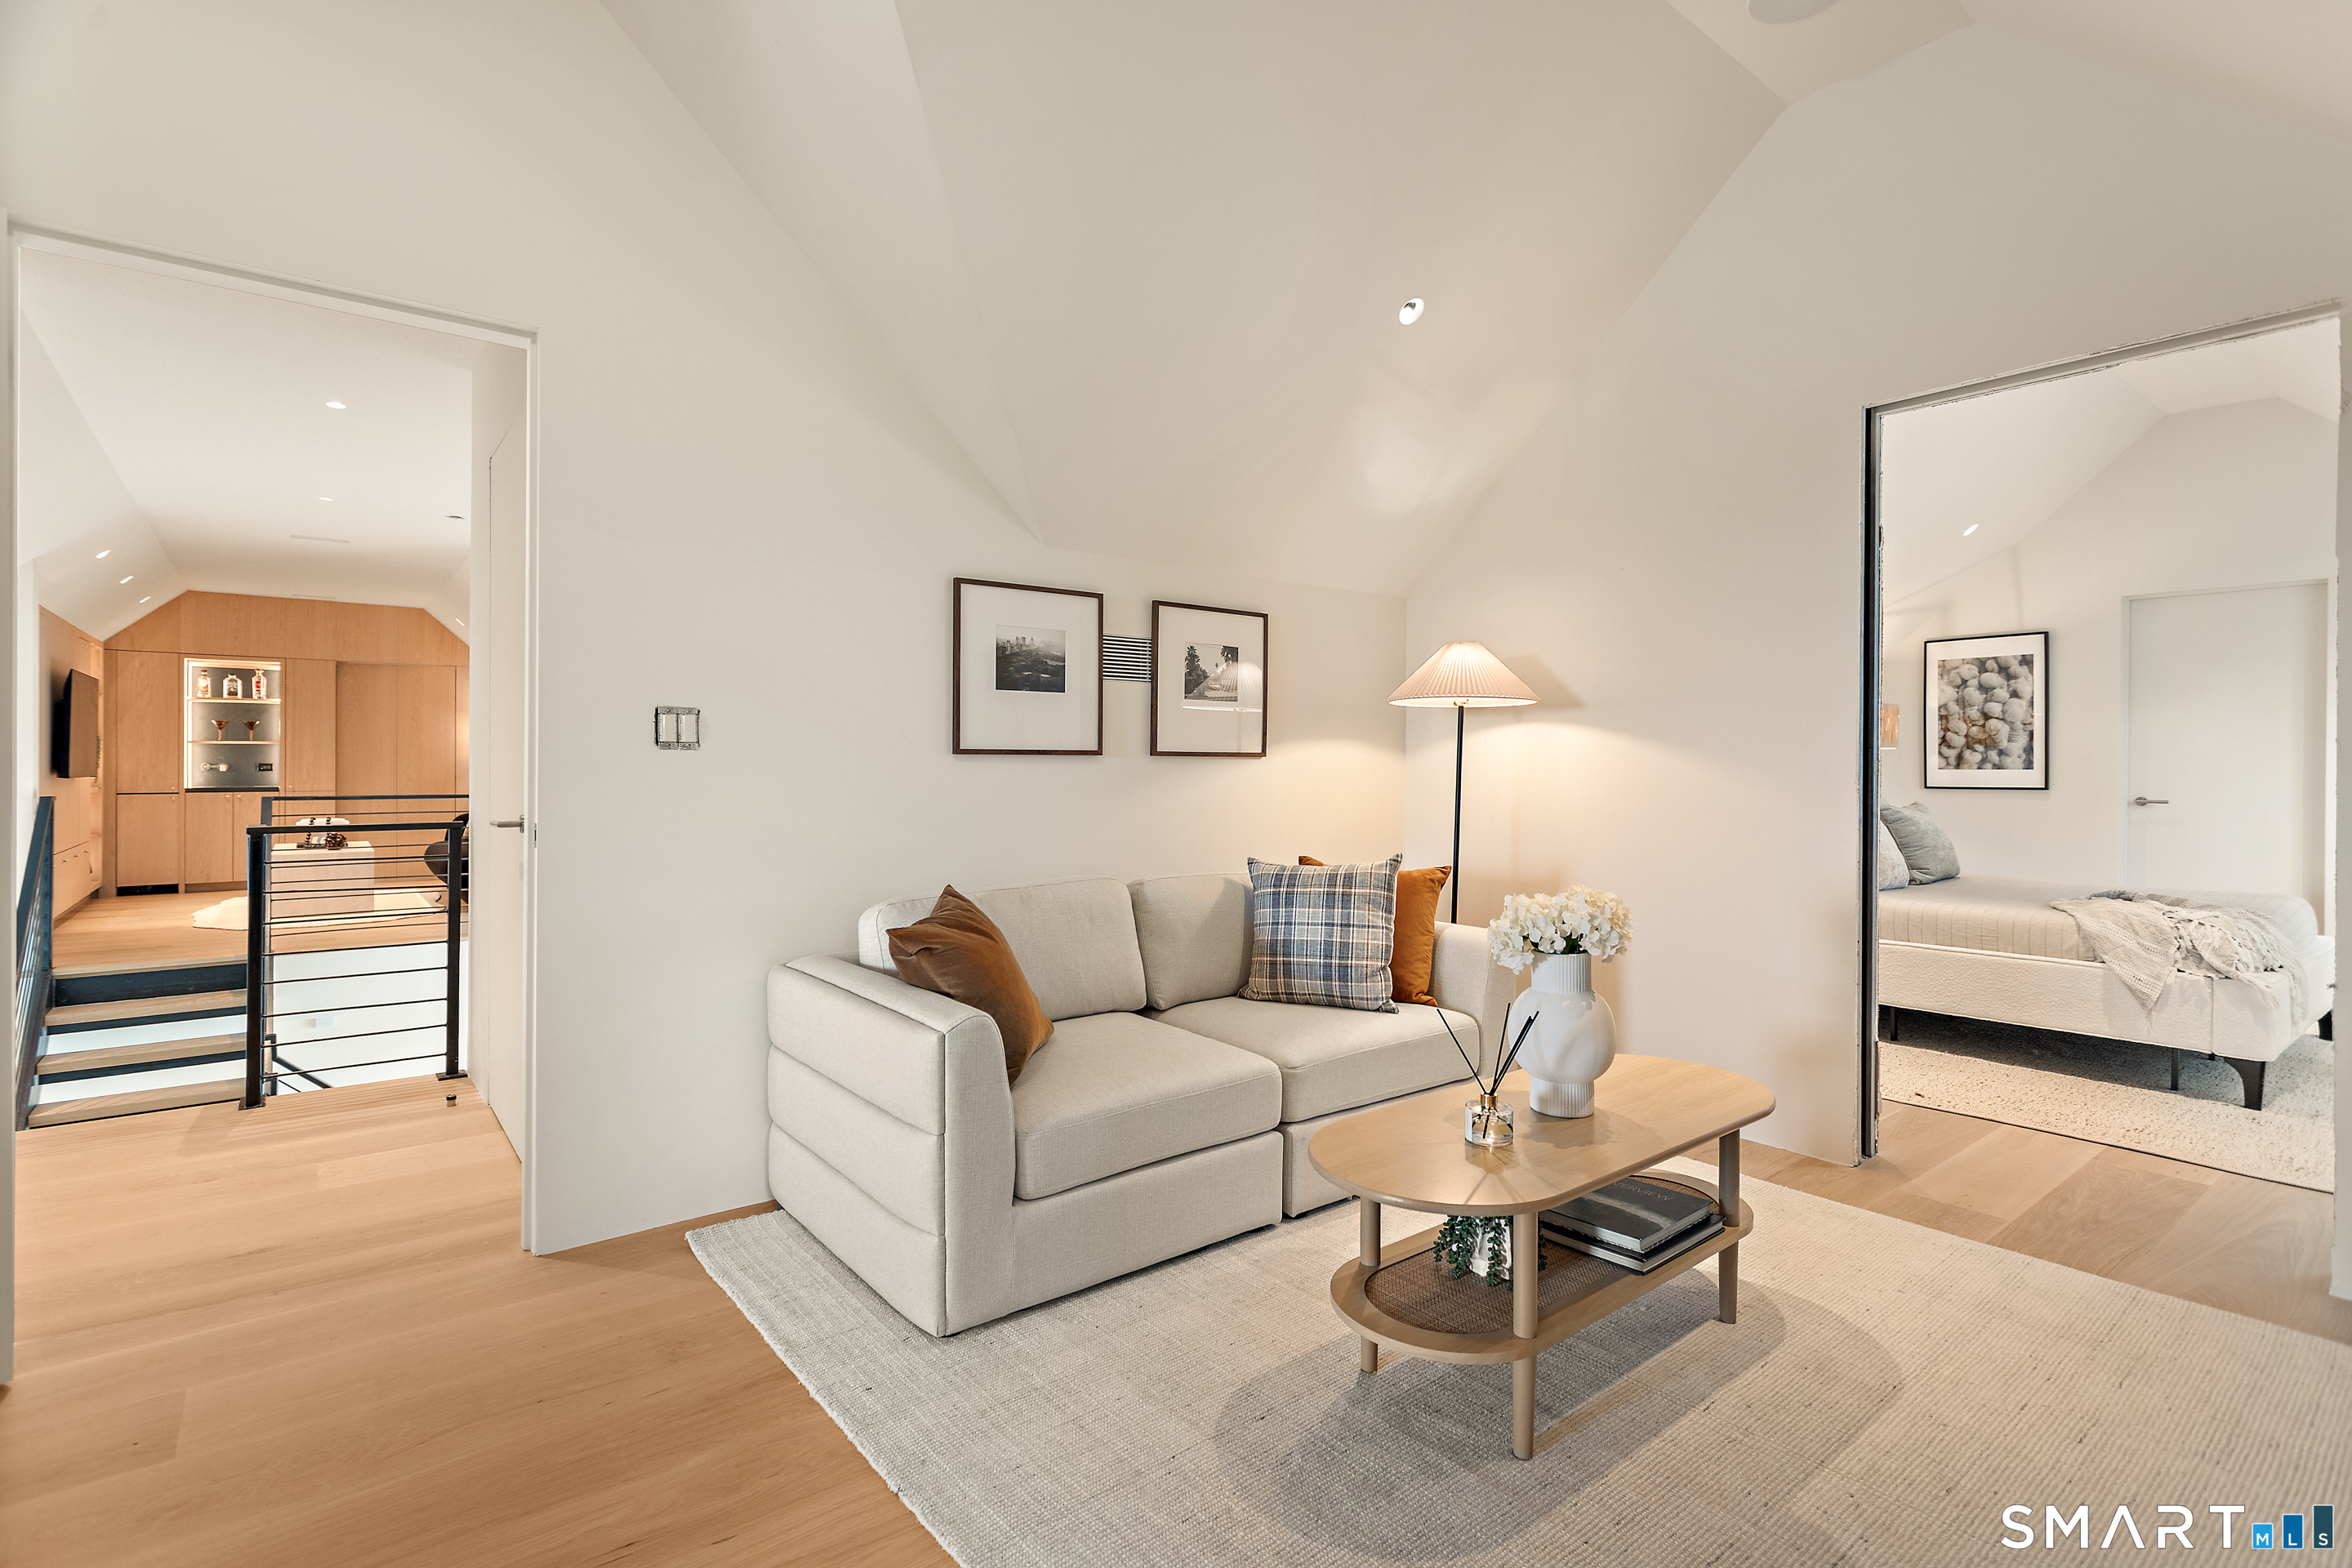
Staged living room with a light sofa, wood coffee table, and views into a bedroom and bar area.
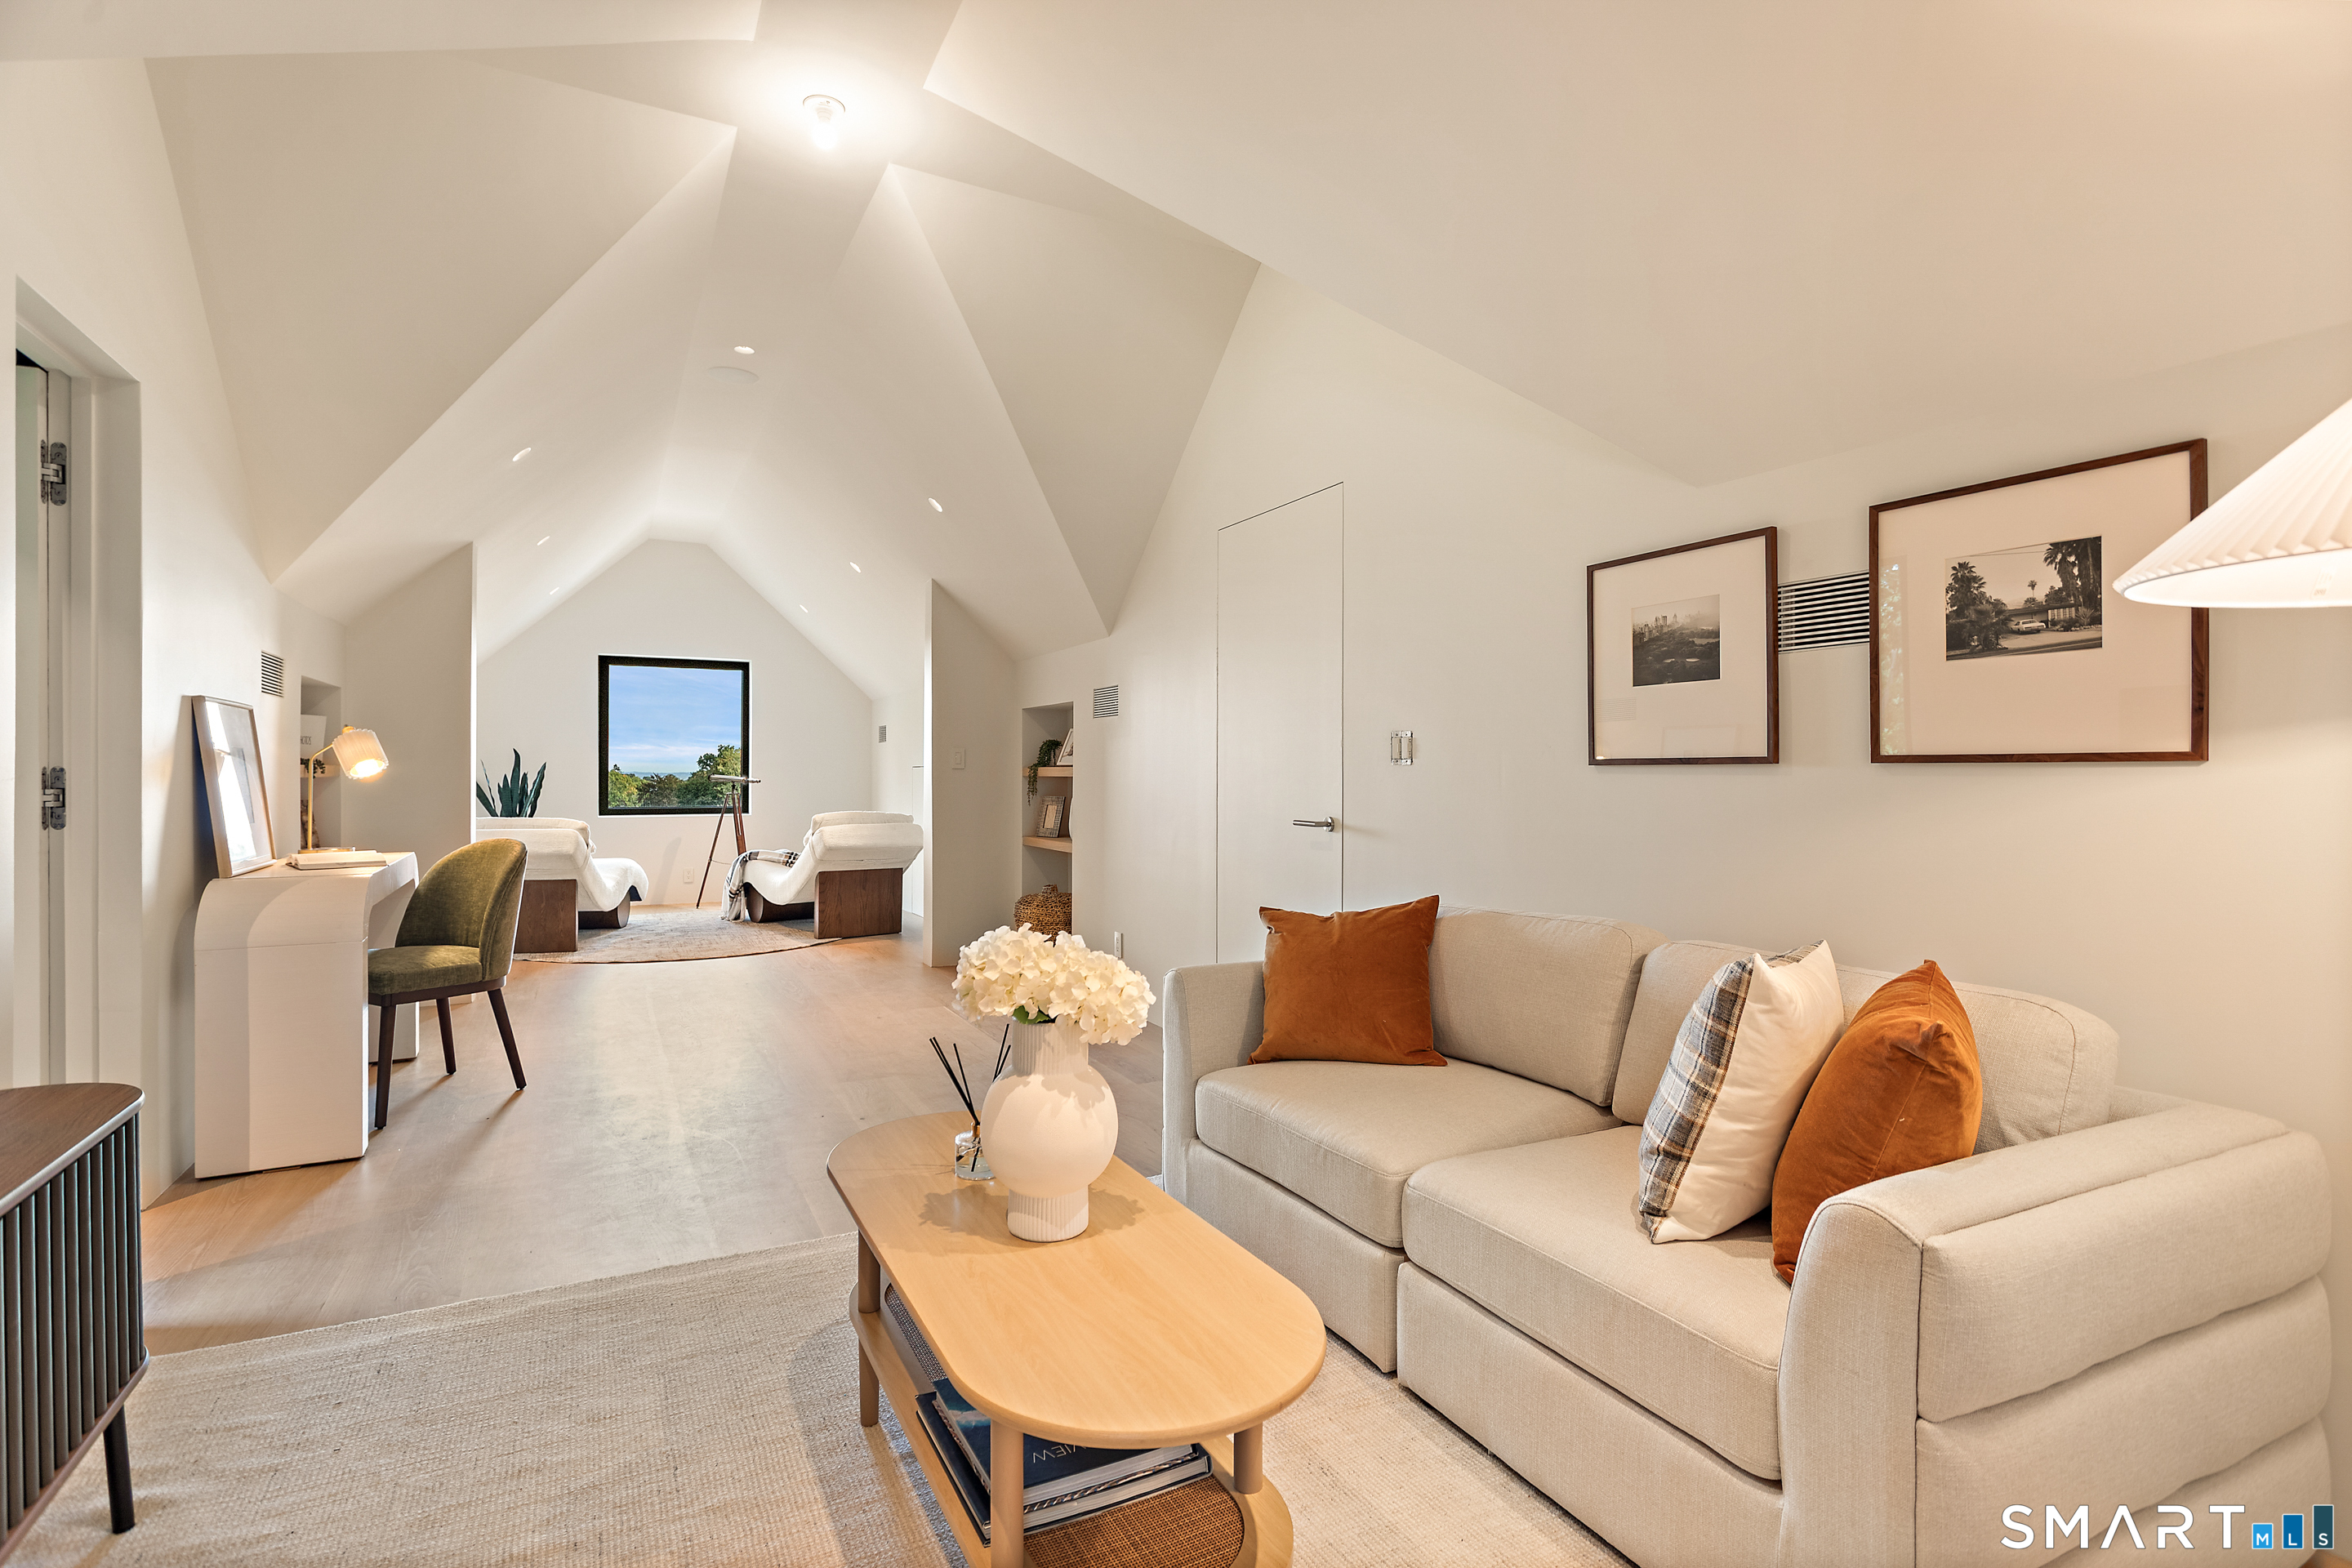
Furnished living room with a vaulted ceiling, light sofa, rust pillows, and lounge chairs by a window.
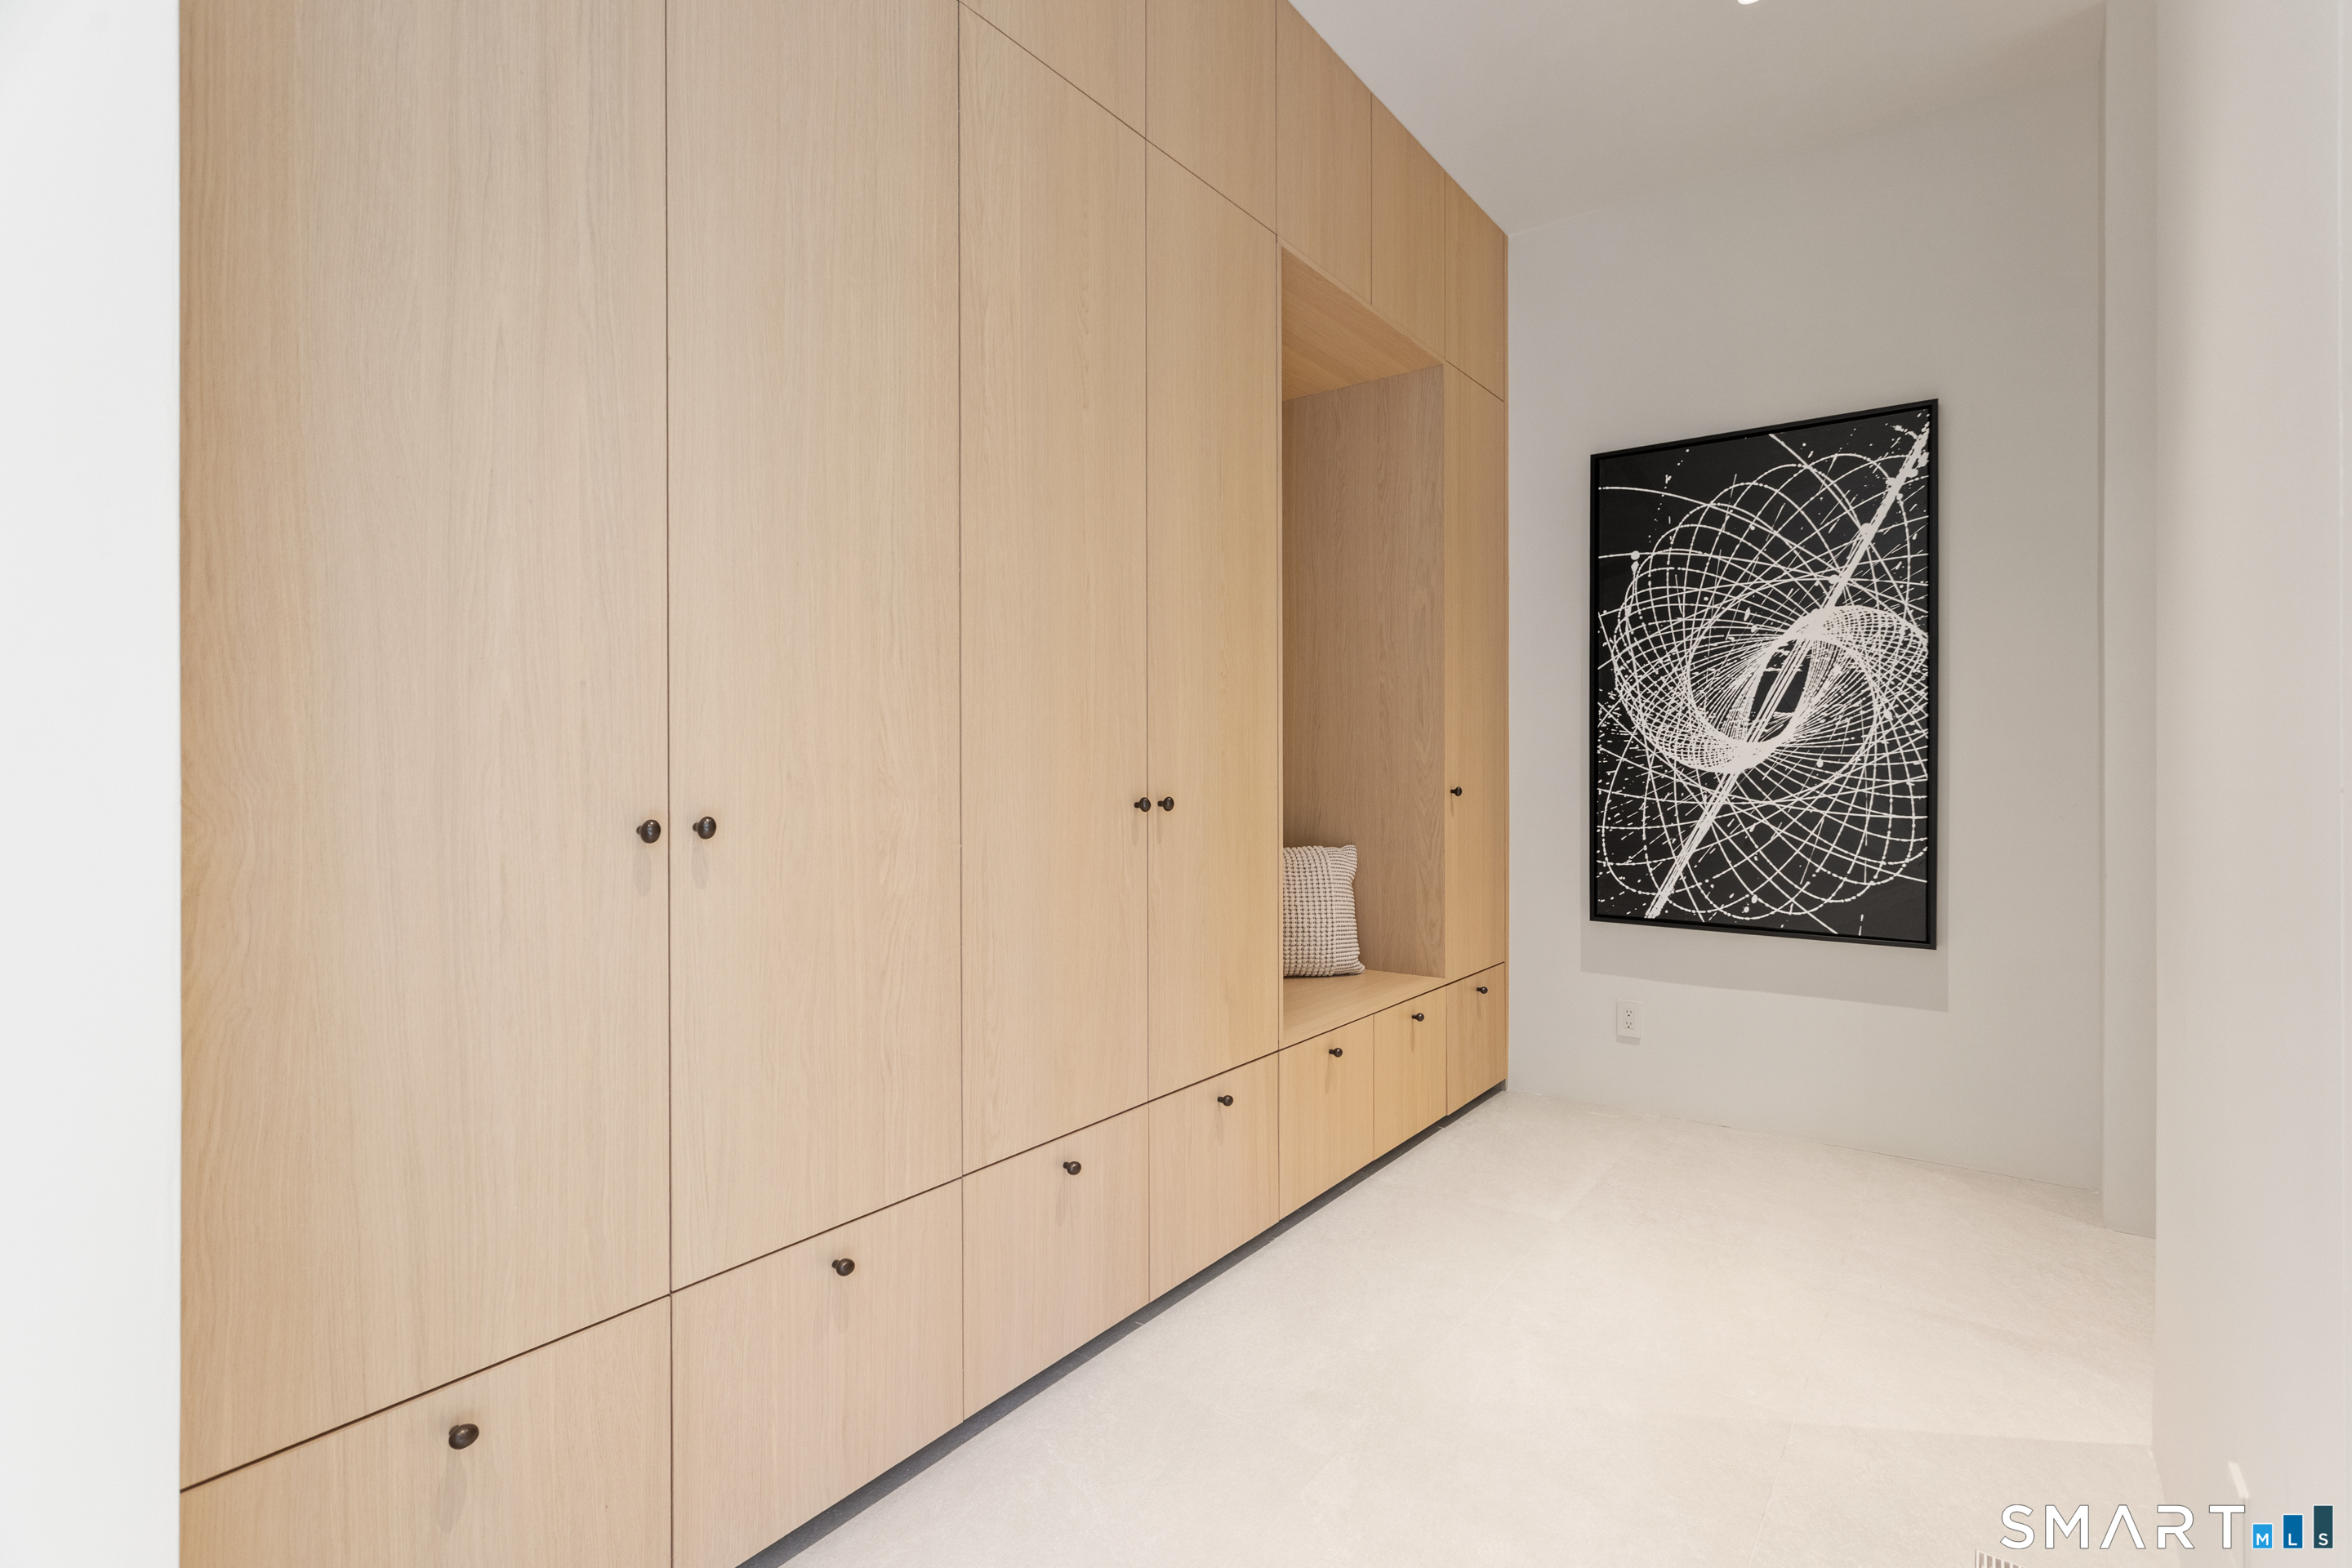
Entryway with light wood built-in cabinets, a bench niche, and framed abstract artwork.
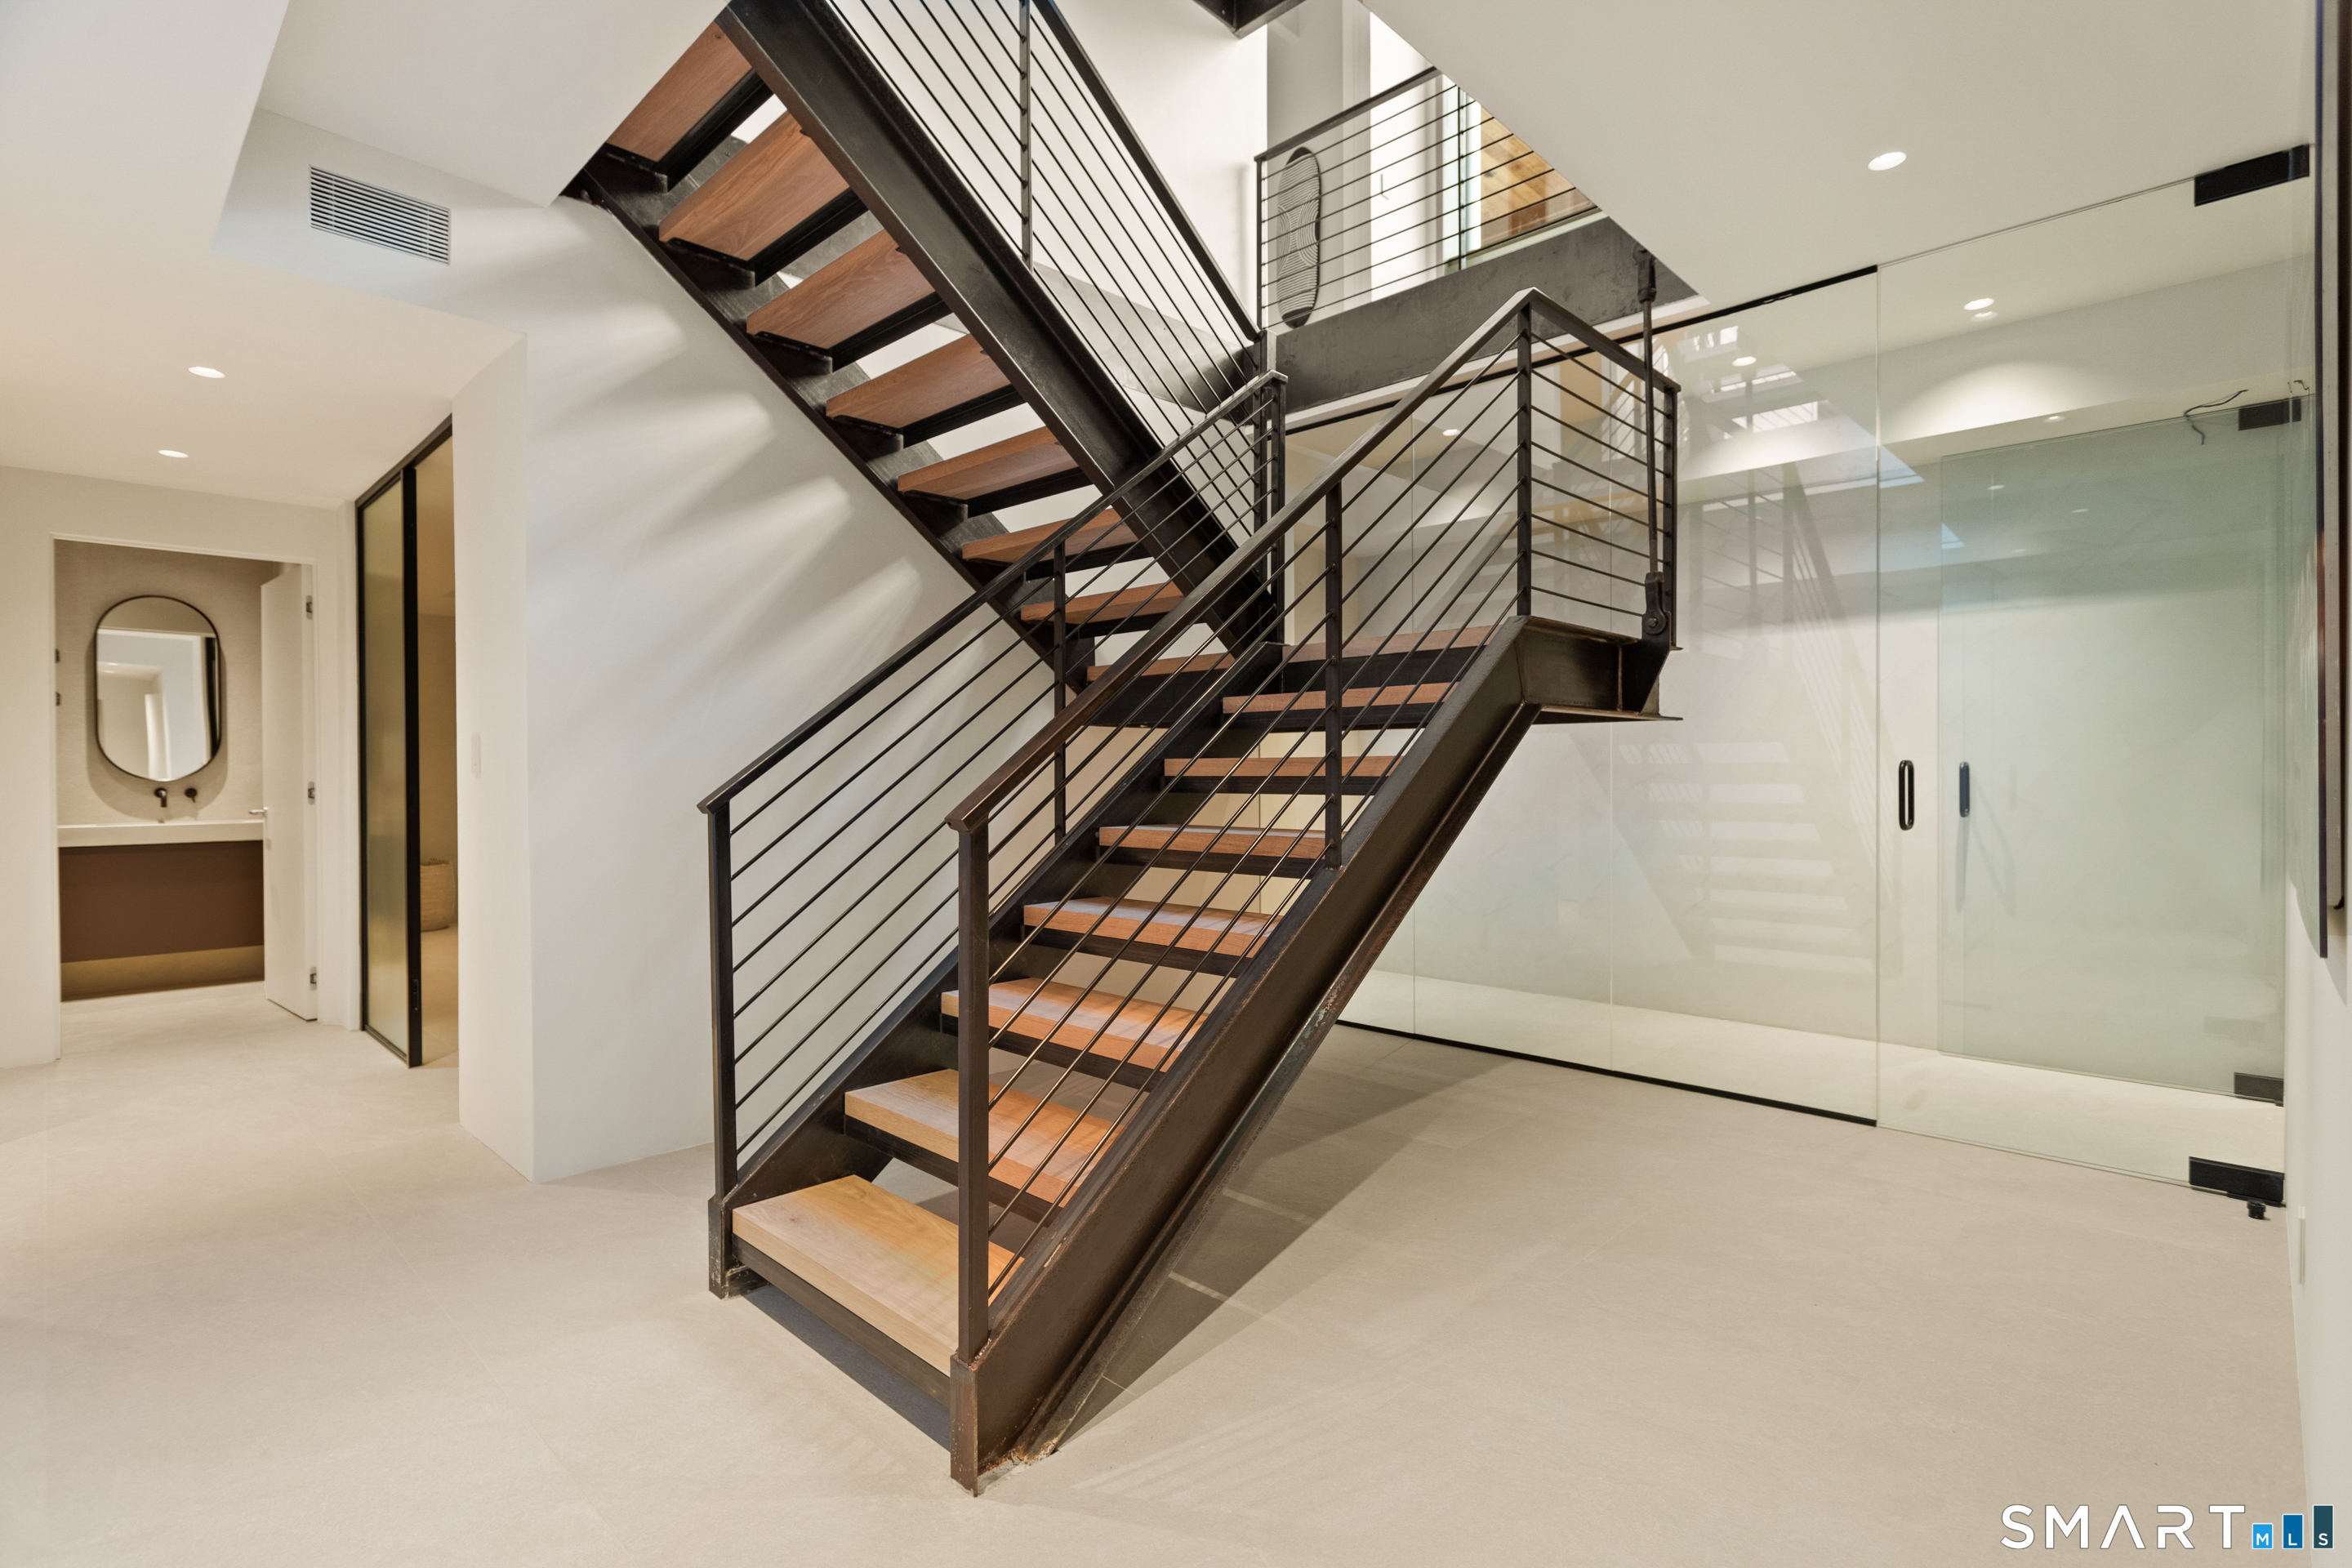
Modern open-riser staircase with wood treads, dark metal railings, and glass partitions.
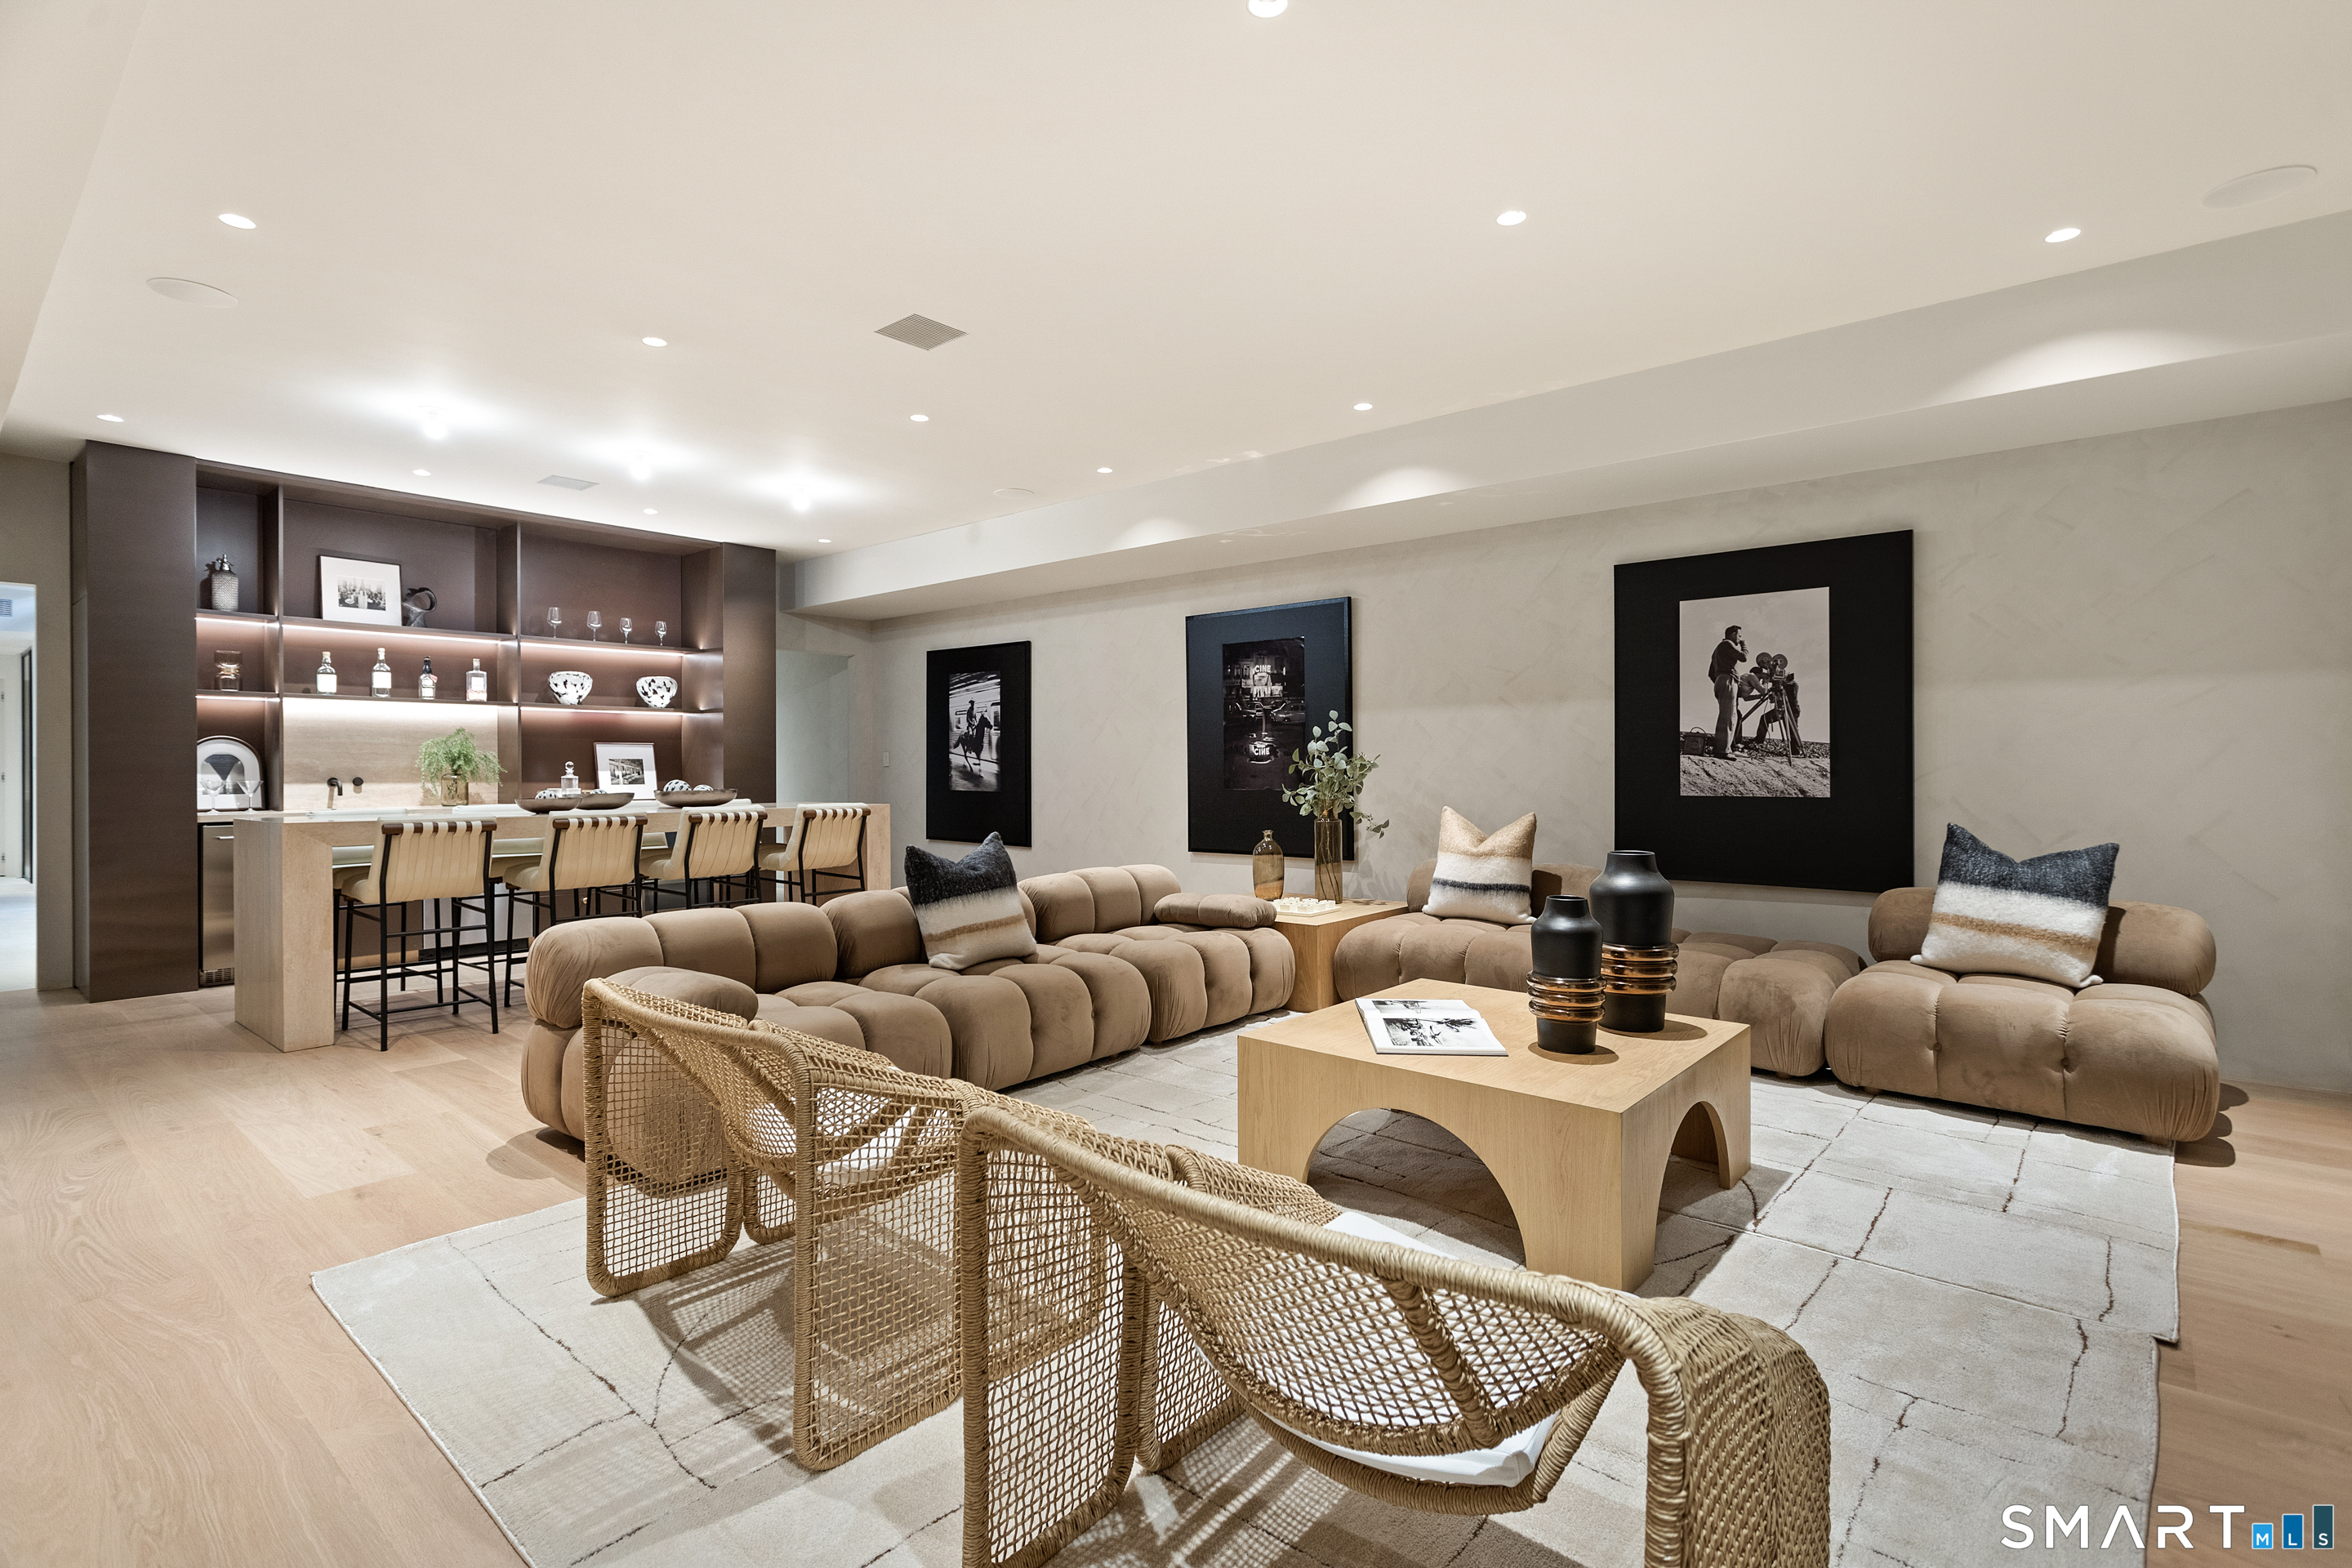
Living room with a beige sectional, woven chairs, and a built-in bar with illuminated shelves.
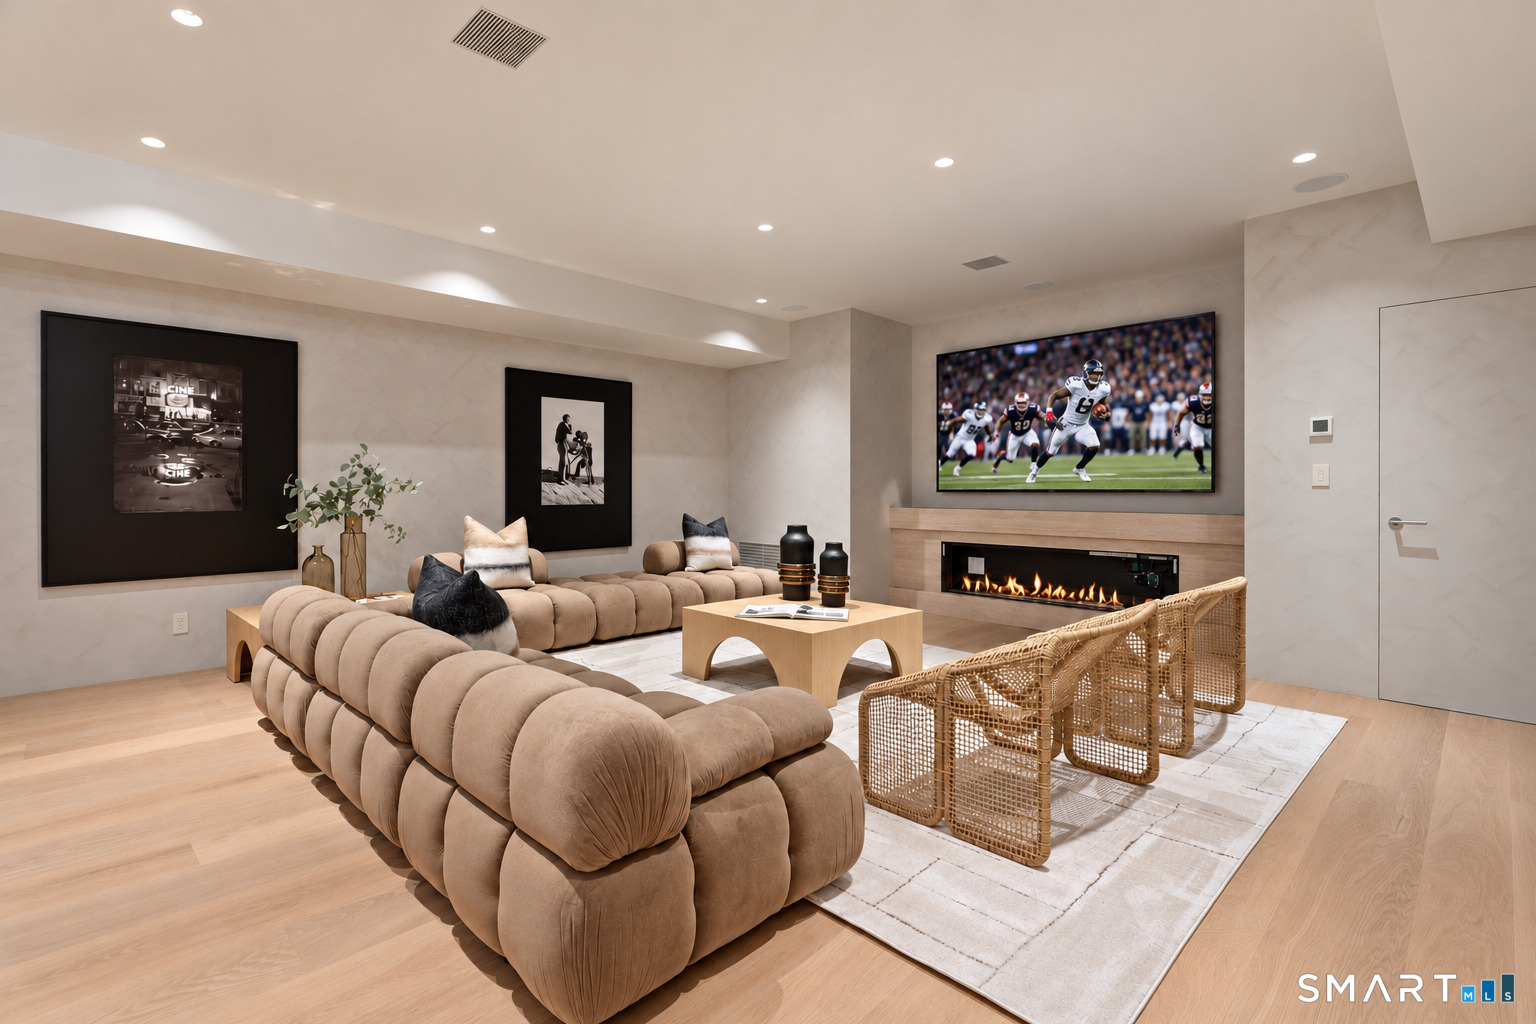
Media room with a curved beige sectional, woven chairs, football on TV, and a linear fireplace.
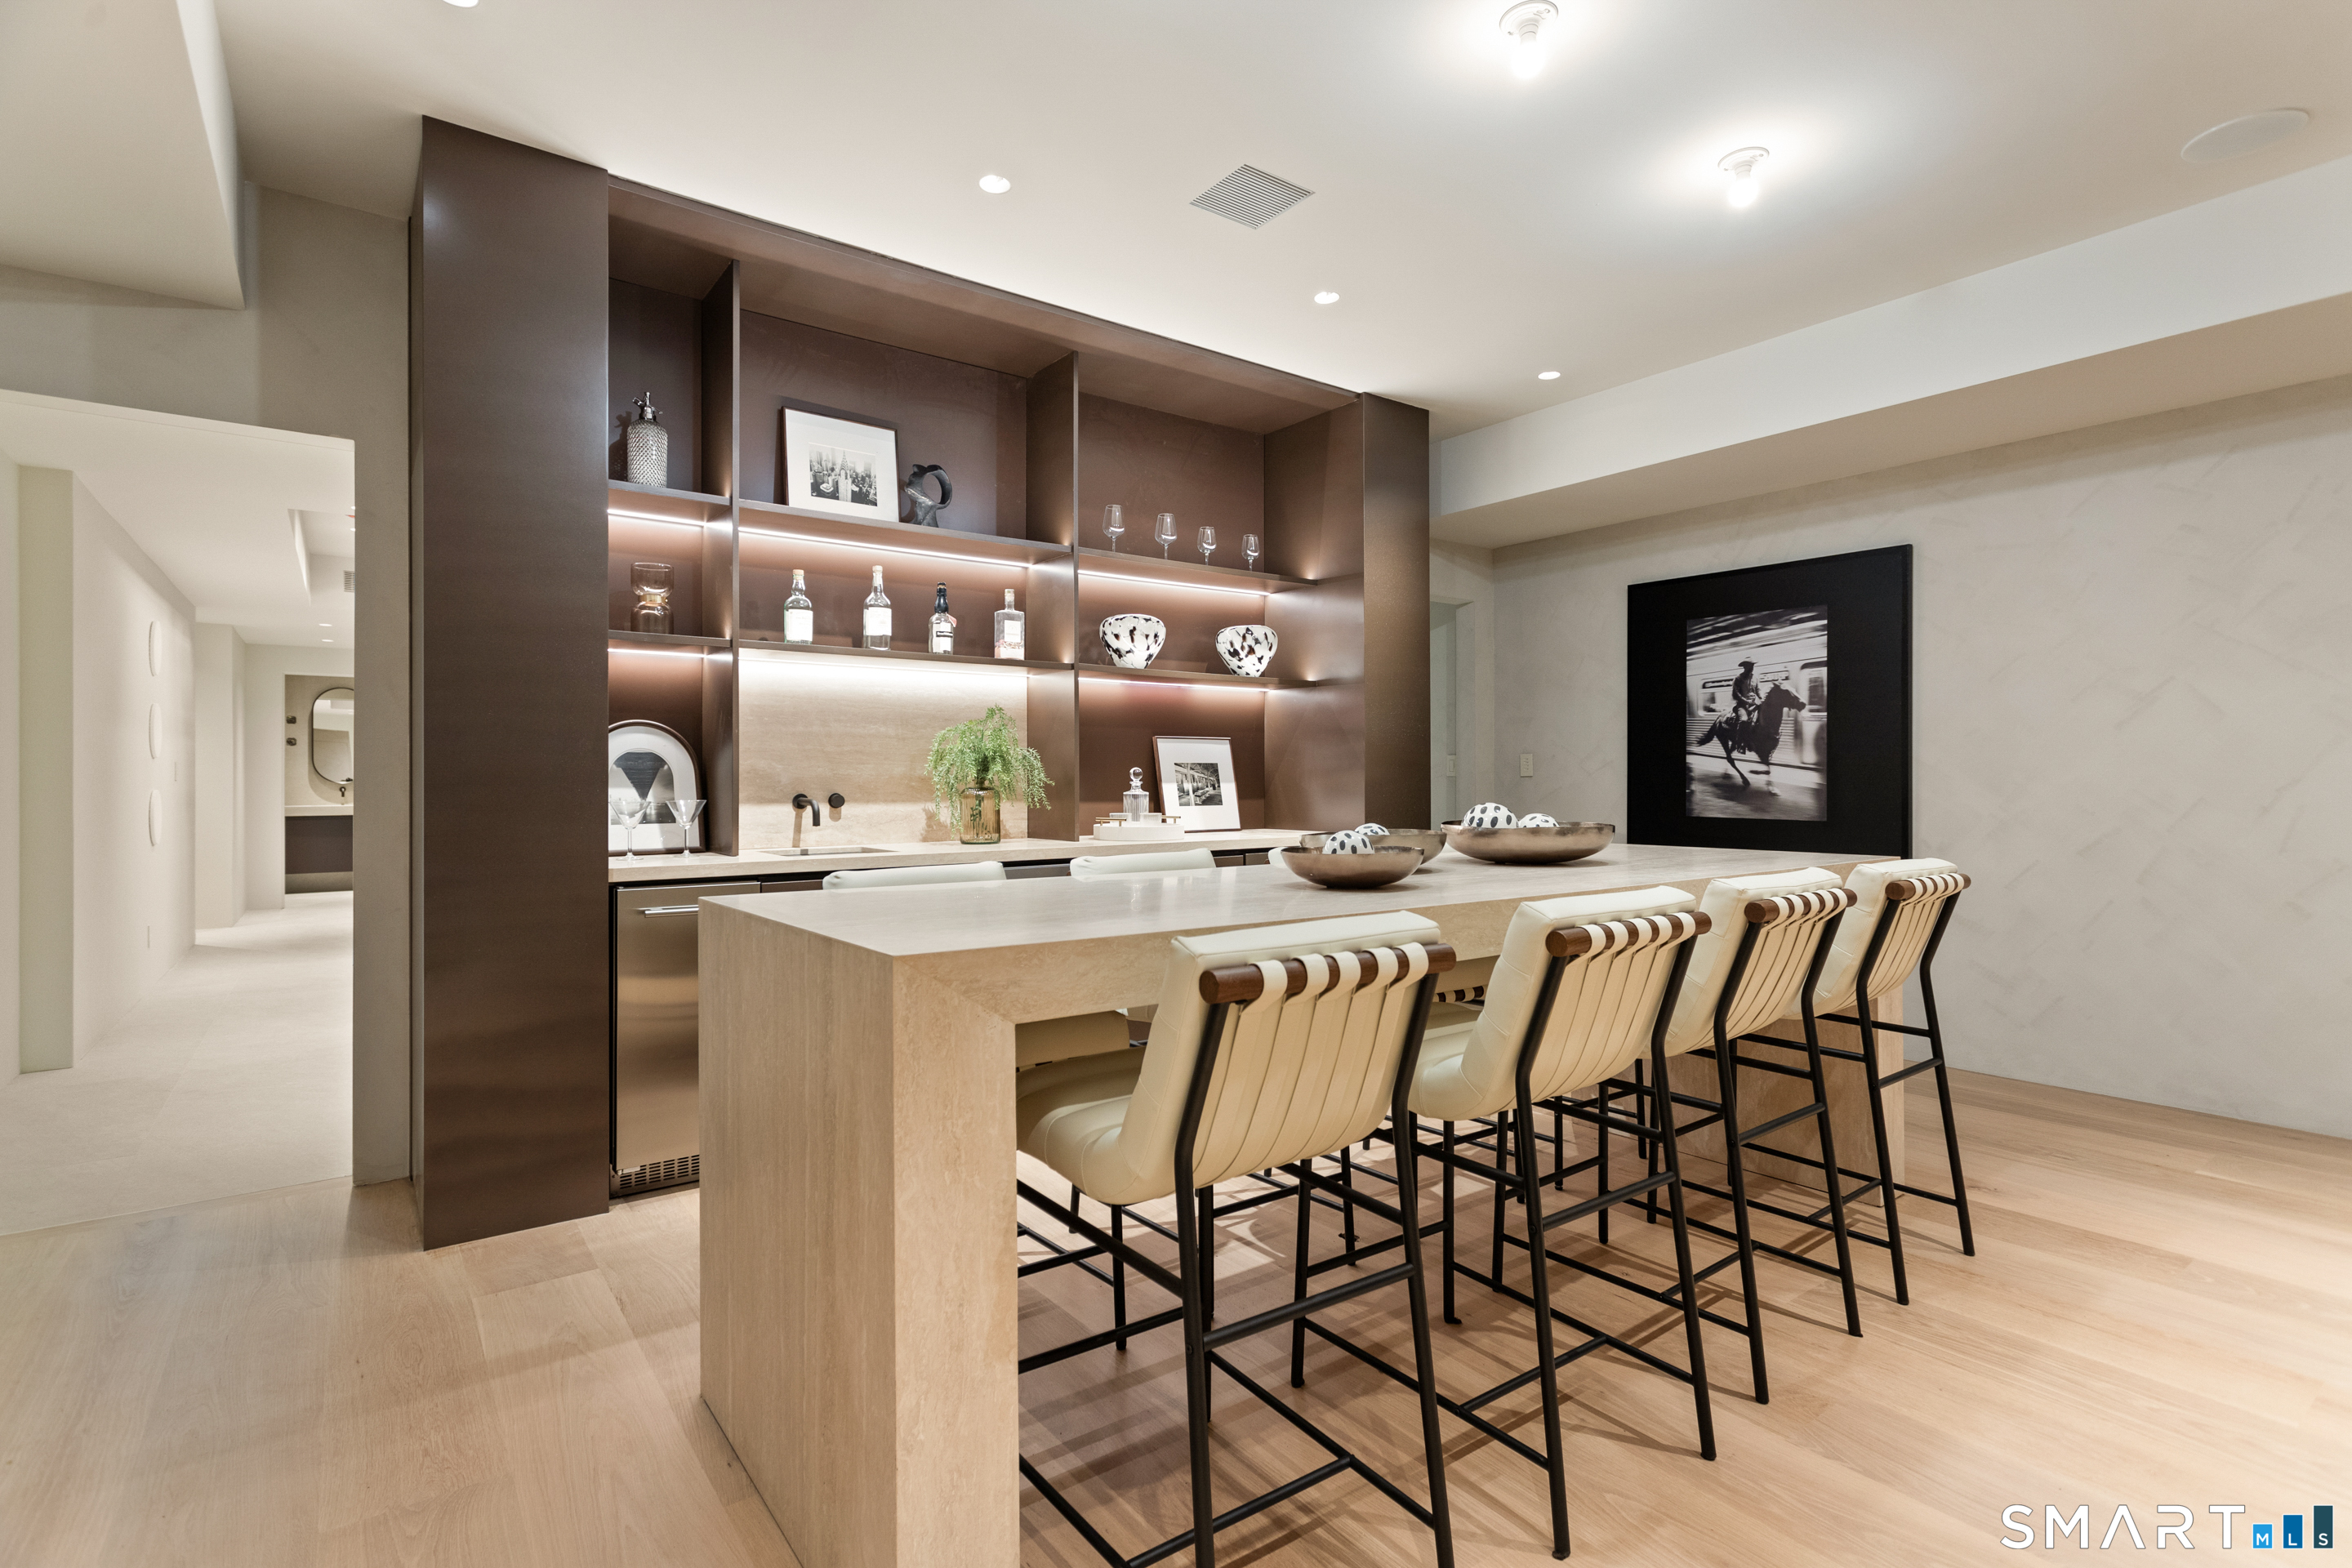
Modern home bar with a stone island, upholstered stools, and illuminated display shelving.
Home gym with mirrored walls, yoga mats, kettlebells, and a weight bench.
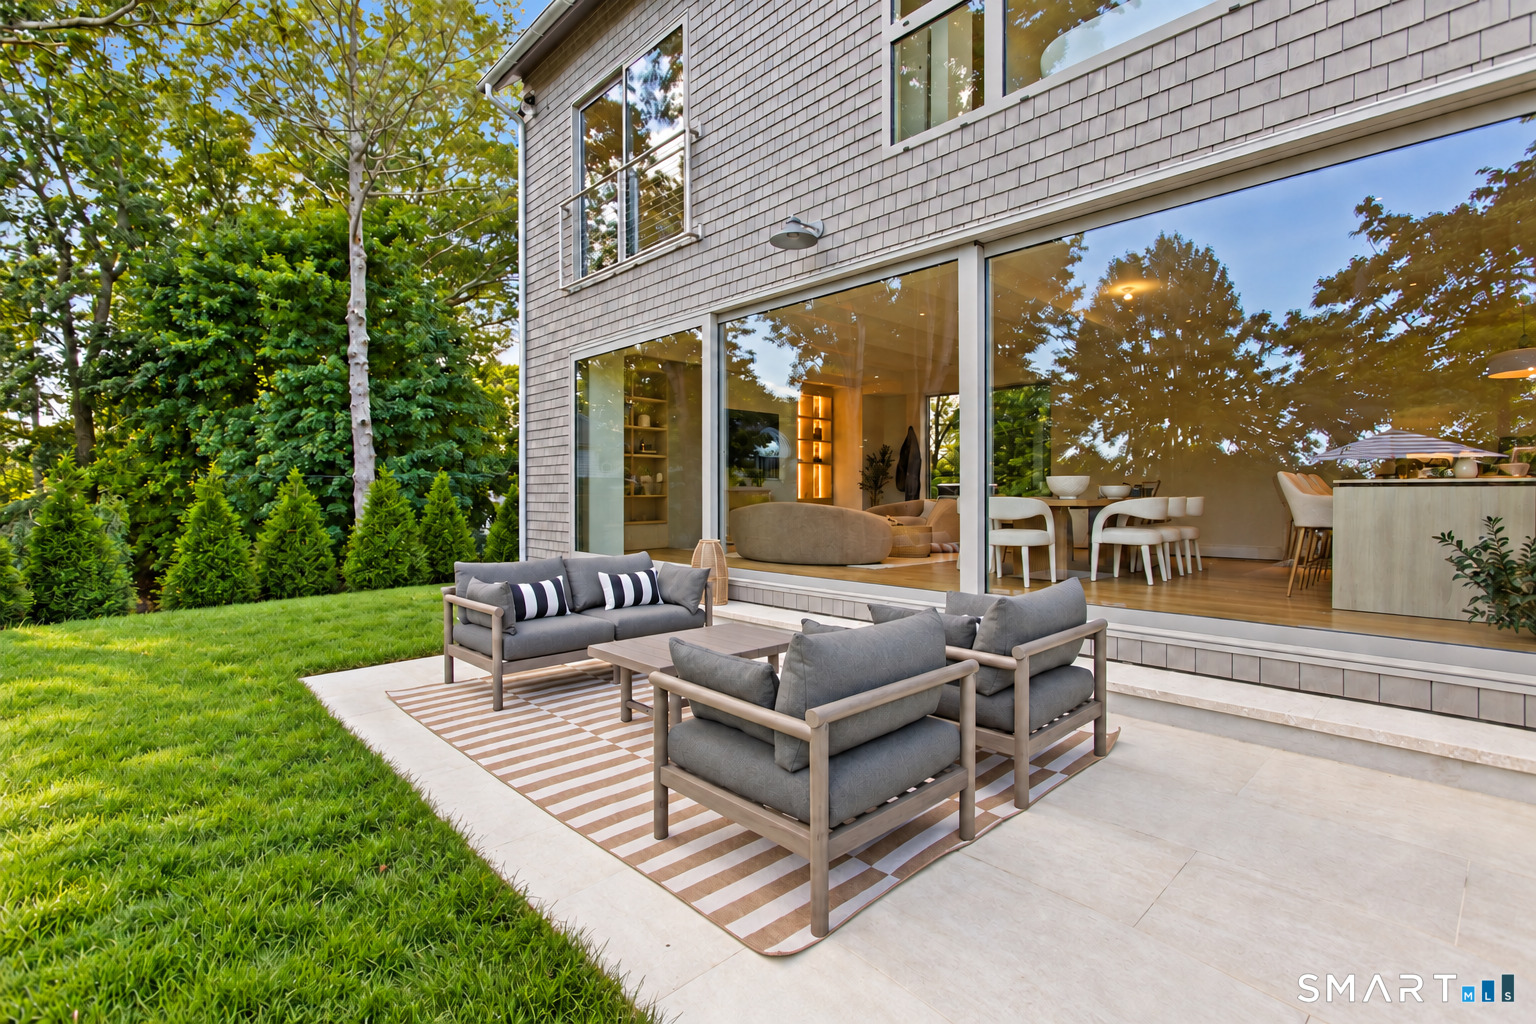
Modern shingle-sided home with a furnished stone patio and broad windows overlooking the lawn.
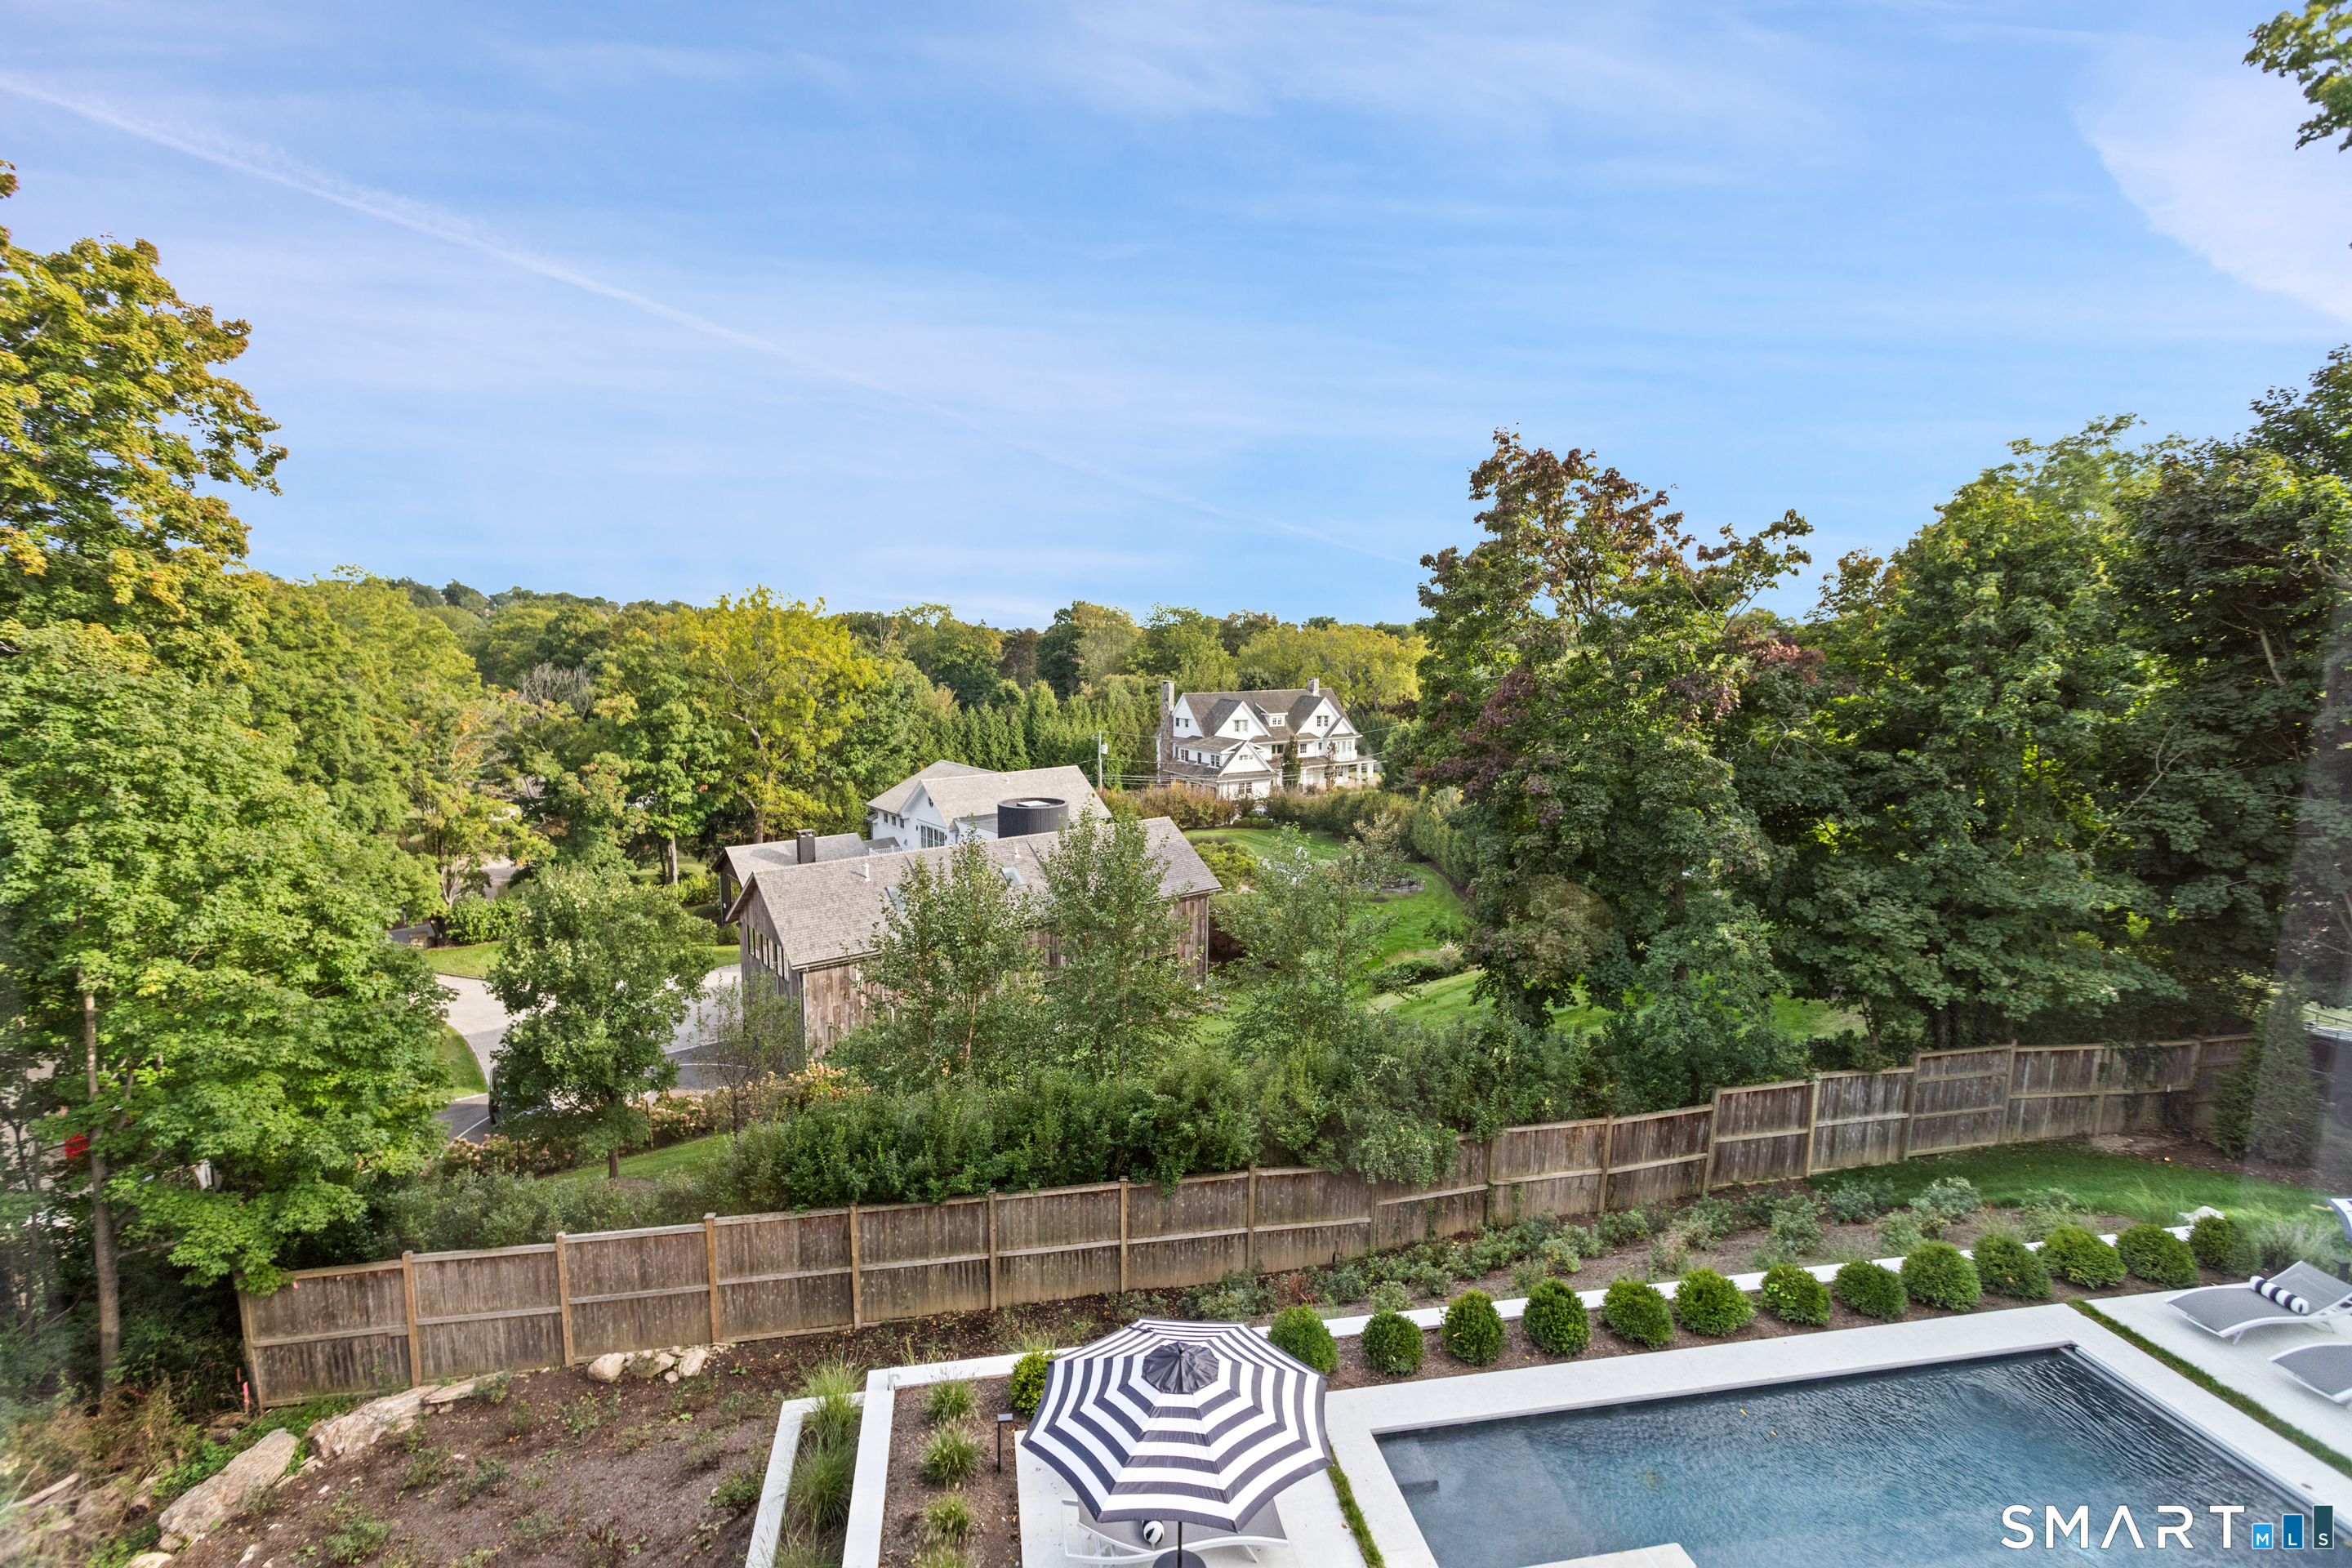
Elevated view of a fenced, tree-lined property with a rectangular pool and striped umbrella.
Aerial view of a modern house with a swimming pool and tree-filled landscaped grounds.
SEE ALL PHOTOS
Aerial view of a modern shingle-sided home with a landscaped yard and rectangular swimming pool.
8 Tar Rock Road
Modern shingle-sided home with a wood garage door and curved gravel driveway.
Modern foyer with a dramatic open-riser staircase, floor-to-ceiling windows, and a wood console with abstract art.
Backyard pool with striped umbrellas, white lounge chairs, and a broad green lawn.
Covered patio with outdoor dining table and chairs beside a lawn and leafy trees.
Living room with curved sofas, built-in oak shelves, and a lit fireplace beside large windows.
Open-plan dining room and kitchen with a long table and floor-to-ceiling windows overlooking a leafy yard.
Modern kitchen with a large waterfall island, four bar stools, pale wood cabinetry, and marble backsplash.
Modern kitchen with a stainless-steel Wolf double oven and gas range beneath a wide hood.
Modern kitchen with pale wood cabinetry, a sink beneath a large window, and a passage leading to the living room.
Modern kitchen with pale wood cabinetry, black-framed glass cupboards, and a light stone counter.
Sitting room with sculptural chairs, a glass table, exposed beams, and garden views through large windows.
Bathroom with a patterned stone basin, black toilet, and warm wood-paneled walls.
Modern bedroom with a gas fireplace, tall upholstered headboard, and large window overlooking trees.
Modern bathroom with a freestanding tub, glass shower, and large window overlooking trees and a pool.
Bright home office with a white desk, large windows, and leafy tree views.
Modern bedroom with neutral bedding and large windows overlooking leafy trees.
Modern bathroom with a glass walk-in shower, pale stone tile, and a light wood vanity.
Modern double-sink bathroom vanity with pale wood cabinets, black fixtures, and a large mirror.
Modern hallway with a dramatic black metal staircase and large windows overlooking a pool.
Upstairs sitting area with a black sofa, wood coffee table, and staircase with black metal railings.
Media room with light wood built-ins, vaulted ceiling, large television, and black sofa.
Vaulted sitting room with two cream lounge chairs and a telescope by the window.
Staged living room with a light sofa, wood coffee table, and views into a bedroom and bar area.
Furnished living room with a vaulted ceiling, light sofa, rust pillows, and lounge chairs by a window.
Entryway with light wood built-in cabinets, a bench niche, and framed abstract artwork.
Modern open-riser staircase with wood treads, dark metal railings, and glass partitions.
Living room with a beige sectional, woven chairs, and a built-in bar with illuminated shelves.
Media room with a curved beige sectional, woven chairs, football on TV, and a linear fireplace.
Modern home bar with a stone island, upholstered stools, and illuminated display shelving.
Home gym with mirrored walls, yoga mats, kettlebells, and a weight bench.
Modern shingle-sided home with a furnished stone patio and broad windows overlooking the lawn.
Elevated view of a fenced, tree-lined property with a rectangular pool and striped umbrella.
Aerial view of a modern house with a swimming pool and tree-filled landscaped grounds.
For Sale

8 Tar Rock Road

8 Tar Rock Road, Westport, CT 06880

$7,399,000
With views over rooftops and to the Long Island Sound, this extraordinary new residence brings a new level of luxury to Westport's coveted Compo Beach area. Inspired by its coastal setting, the design from esteemed architect Bruce Beinfield layers organic materials, warm woods and stone with exquisite bespoke details and best-in-class finishes. Soaring 10-foot ceilings, walls of glass, limewash walls and abundant natural light create an ethereal feel. Imported Poggenpohl and Shinoki cabinetry and a showstopping kitchen with luminous Cristallo countertops reflect the uncompromising quality. A 1st floor lounge opens to the pool and spa, while an oversized outdoor kitchen and cantilevered covered patio create a dramatic setting for entertaining. The primary suite is a private sanctuary with 15-ft ceiling, gas fireplace, spectacular spa bath and dual custom-fitted closets. A generous 3rd-floor guest retreat has a lounge, roof deck and Sound views. The finished lower level offers an oversized gym, steam shower bath, bar with 100-inch TV and walk-out to the pool. Control4 Smart Home tech operates HVAC, security, cameras, lighting, blinds, music, pool, irrigation. Room for an elevator. Oversized garage has room for car lift. The private, fenced property is enveloped in lush professional landscaping. Walk to Compo Beach, Longshore and NYC train, an extraordinary expression of modern coastal luxury and serenity in a premier Fairfield County location.

6
beds

7
baths

8,200 Sq.Ft. LIVING AREA

0.54 Acres lot

Cyd Hamer

Cyd Hamer

Features & Amenities

Interior

  • total bedrooms6
  • Total bathrooms7
  • full bathrooms6
  • half bathroom1
  • Laundry room Main Level, Upper Level
  • APPLIANCES Gas Cooktop, Wall Oven, Convection Oven, Microwave, Range Hood, Freezer, Subzero, Icemaker, Dishwasher, Washer, Dryer, Wine Chiller
  • other interior Features Audio System, Auto Garage Door Opener, Cable - Pre-wired, Elevator, Open Floor Plan, Security System

Area & Lot

  • Status For Sale
  • Living Area8,200 Sq.Ft.
  • Total Area8,200 Sq.Ft.
  • Lot Area0.54 Acres
  • MLS® ID24205429
  • TypeResidential
  • YEAR BUILT2026
  • NeighborhoodWestport
  • Architecture StylesModern
  • Water FrontageBeach Rights
  • Elementary SchoolGreens Farms
  • Middle SchoolBedford
  • High SchoolStaples

Exterior

  • Garage Space3.0
  • water SourcePublic Water Connected
  • PoolGunite, Heated, Spa, Solar Cover, In Ground Pool
  • roofWood Shingle
  • lot featuresFence - Wood, Fence - Partial, Dry, Professionally Landscaped, Water View
  • parkingAttached Garage
  • HEAT TYPEHydro Air
  • AIR CONDITIONINGCentral Air
  • sewerPublic Sewer Connected
  • SubstructureConcrete
  • other exterior FeaturesBalcony, Grill, Underground Utilities, Gutters, Lighting, Covered Deck, Underground Sprinkler, Patio

Financial

  • Sales Price$7,399,000
  • Zoning AA
View Virtual Tour
image

Schedule a Showing

I would love to show you my beautiful property. Please select your preferred date and time below. I will be in touch shortly to confirm your appointment.

Schedule a Showing

I would love to show you my beautiful property. Please select your preferred date and time below. I will be in touch shortly to confirm your appointment.

Thank you for your interest in 8 Tar Rock Road, Westport, CT 06880. We are reviewing your request and will be in touch shortly!

Mortgage Calculator

Estimate your monthly mortgage payment, including the principal and interest, property taxes, and HOA. Adjust the values to generate a more accurate rate.

All estimates are provided for informational purposes only. Actual amounts may vary.
$0,000 Your Payment 20 15 65
$0,000 Your Payment

Westport

Weston has several historic districts listed on the National Register of Historic Places, and a public school district comprised of 4 schools.

Explore

Connect with Cyd

Contact Cyd to experience firsthand the extraordinary difference working with one of Fairfield County’s top agents.

Follow Me on Instagram